
21 Peter Street
North Glengarry (Maxville), ON K0C 1T0
- 3Bedrooms
- 2Bathrooms
- 1Garage
- 2000–2500Sq Ft
- $3,145Tax
- 90×130 ftLot Size
 Estimated Value:$469,772See Free Estimate Report

Property not available for sale or for rent.
HOMEH One: full-service selling for a 1% listing fee. The buyer's agent commission is separate.
Free Home EvaluationHow Much Is My Home Worth?Homes for Sale NearbySale & Price History for 21 Peter Street, North Glengarry, Maxville
| Start Date | End Date | Price | Event | MLS# |
|---|---|---|---|---|
| 2025-06-06 | 2025-07-09 | Login to See Prices | Sold | x12204344 |
Real estate boards require you to or to see the full details of this property.
*Sold prices and complete sale & price history are regulated data. Under the Trust in Real Estate Services Act, 2002 (TRESA) and the rules of the Real Estate Council of Ontario (RECO), and pursuant to the Multiple Listing Service® rules of the Canadian Real Estate Association (CREA) and the Toronto Regional Real Estate Board (TRREB), this information may be shown only to registered users who have agreed to the applicable terms of use (a Virtual Office Website, or "VOW," arrangement). HOMEH Inc., Brokerage therefore provides it to signed-in members only. Creating an account is free and takes under a minute.
About 21 Peter Street, North Glengarry, Maxville
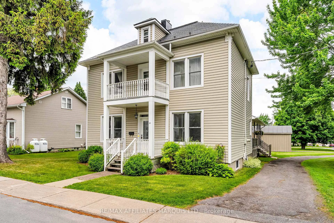
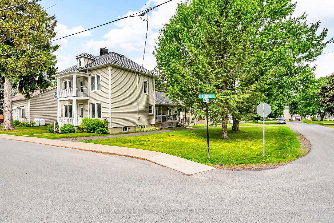
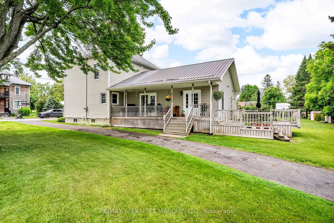
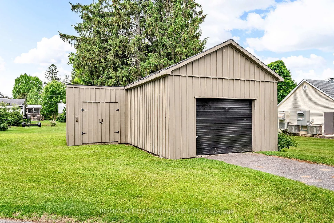
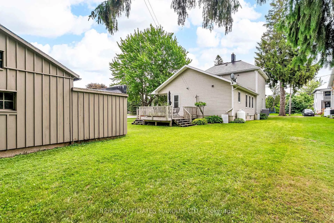
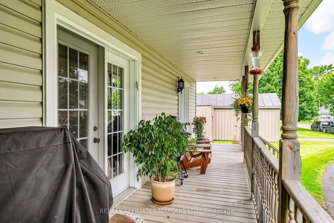
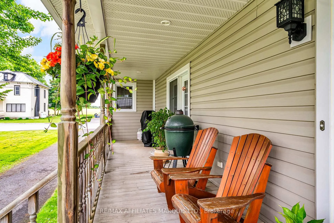
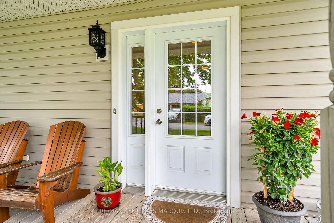
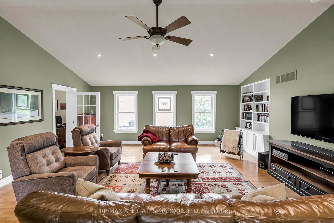
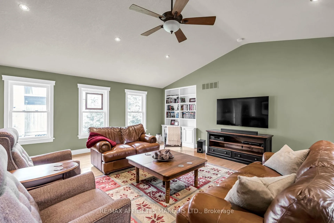
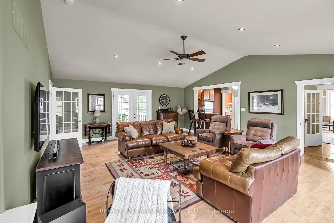
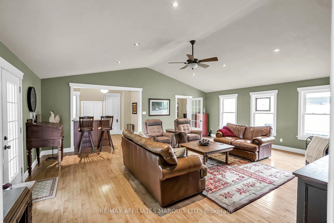
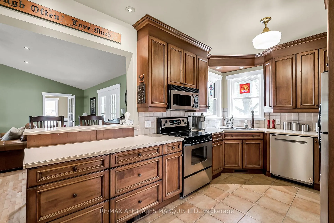
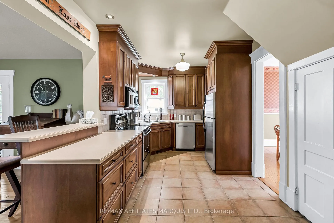
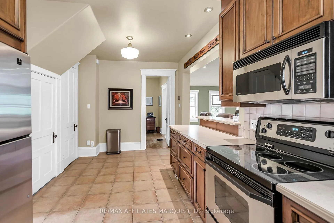
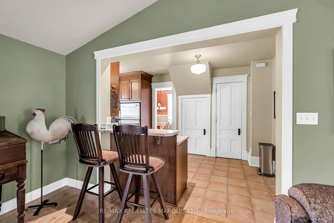
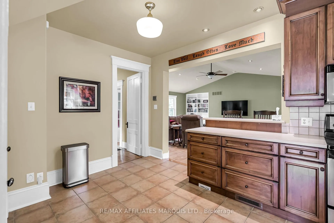
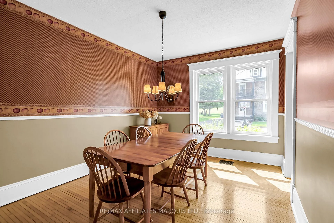
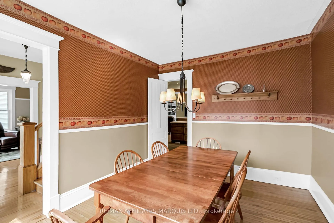
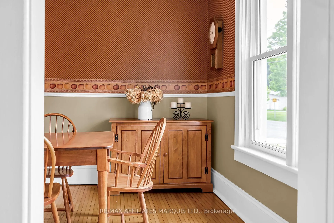
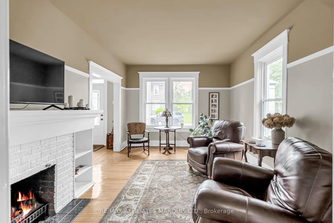
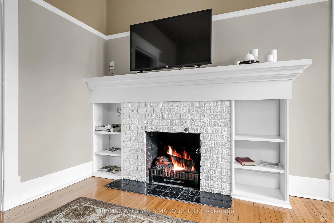
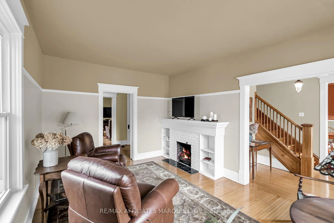
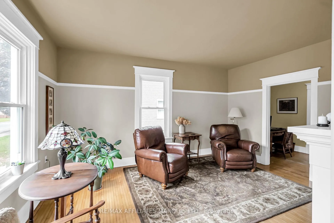
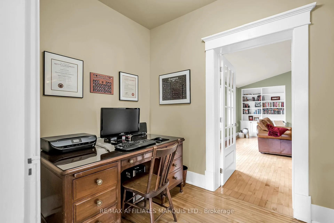
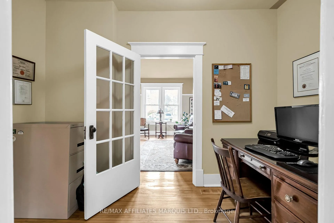
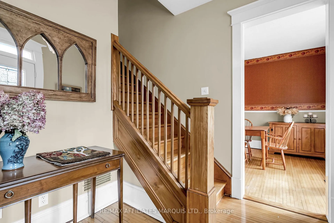
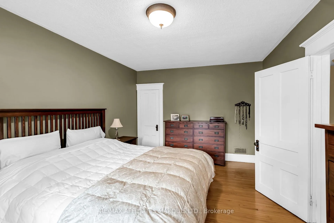
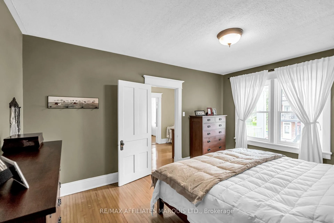
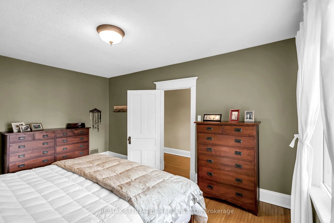
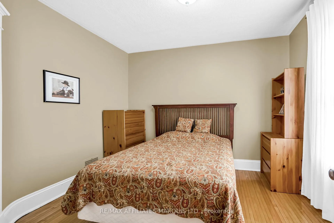
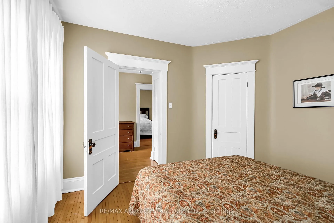
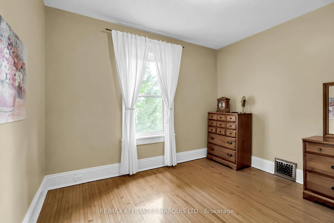
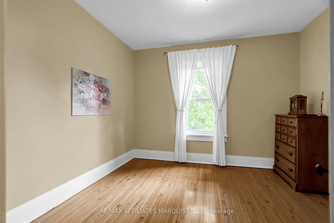
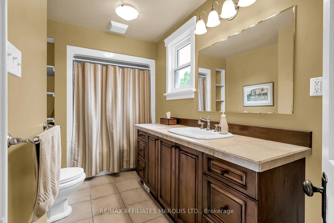
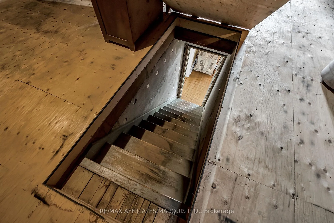
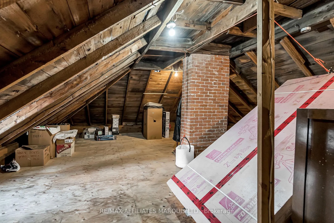
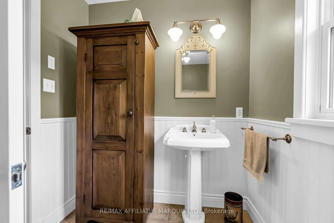
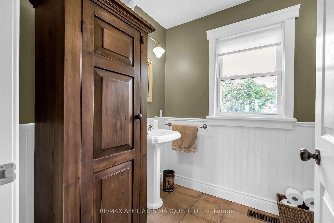
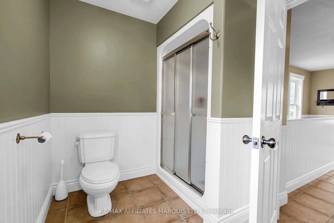
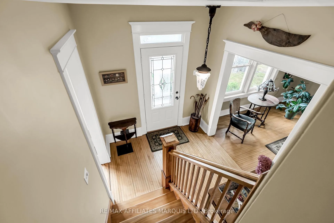
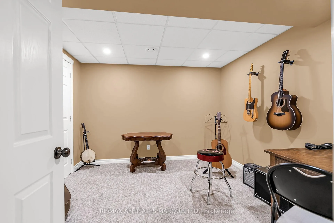
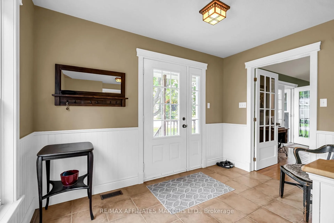
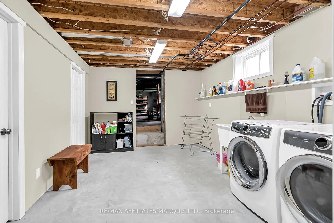
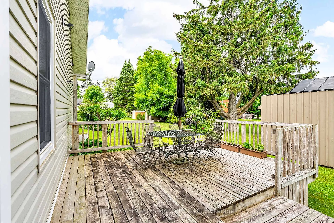
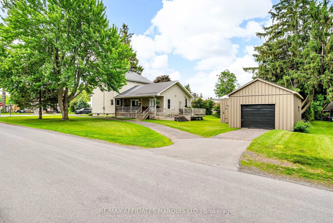
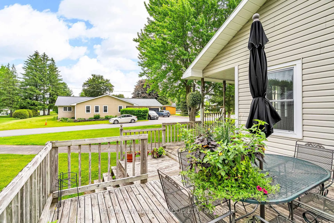
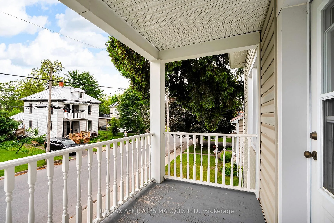
Welcome to the village of Maxville, Ontario, best known for its Scottish roots and the iconic Glengarry Highland Games. As you drive through the town, you may be lucky enough to hear the sound of bagpipes. Nestled in the heart of this charming community sits a truly special home, offering 2,500 sq ft of timeless character, lovingly maintained by the same owners for 30 years. From the moment you step inside, youll feel the warmth and pride of ownership. Towering 9 ft ceilings and exquisite 1 inch wide maple hardwood flooring guide you through a layout thats grand and inviting. The original interior doors, untouched by time, preserve the homes soul, while the convenient walk-up attic offers endless possibilities for future expansion.The main floor is expansive and elegant, featuring a sun-filled family room perfect for gathering, a cozy front den with vintage appeal, a formal dining area ideal for holiday meals, and a home office tucked away for peaceful productivity. The kitchen is rich with character, boasting solid wood cabinetry, ample counter space, and a true walk-in pantry that adds to the homes functionality. A 3 pce bathroom completes the main level. Upstairs, youll find three generously sized bedrooms w/ warm natural light, along w/ a full bathroom featuring updated fixtures while still maintaining period-appropriate charm. The semi-finished basement offers added flexibility, whether you need storage, hobby space, or future living areas. Step outside and fall in love all over again, whether its sipping coffee on the large covered porch while the rain taps gently on the roof, or enjoying the afternoon sun on the back deck. A garage w/workshop, two driveways, a metal roof, municipal water/sewer, a heat pump system w/ backup propane furnace, this home blends old-world craftsmanship w/ modern comfort. This home is more than a place to live, its a piece of history, ready for a new family to write their own chapter.
Key Facts & Features
Property Costs
- Annual Property Tax Amount
- $3,145
- Land Transfer Tax Fee
- $8,473
- Basement Type
- Partially Finished
Interior Features
- Interior Extras
- Other
- Fireplace/Stove
- Yes
- Elevator
- No
Exterior Features
- Pool
- None
Building
- Building Type
- Detached
- Building Style
- 2-Storey
Construction
- Exterior Finish
- Vinyl Siding
- Roof
- Metal
- Foundation Details
- Poured Concrete
- Special Designation
- Unknown
Lot
- Lot Front
- 90.00 ft
- Lot Depth
- 129.50 ft
Parking & Garages
- Garage Type
- Detached
- Garage Spaces
- 1
- Parking Spaces
- 6
- Total Garage And Parking Spaces
- 6
Heating & Cooling
- Heat Source
- Other
- Heat Type
- Heat Pump
- Air Conditioning
- Central Air
- Water
- Municipal
- Sewers
- Sewer
- Bedrooms
- 3
- Washrooms
- 2
- Kitchens
- 1
- Family / bonus room
- Yes
Washrooms
- 4-piece, Second
- 3-piece, Main
- Municipality
- North Glengarry
- Neighbourhood
- Maxville
- Main cross streets
- County Rd 20
- Directions
- County Rd 20, East on Peter St
- MLS® number
- X12204344
- Data source
- Toronto Regional Real Estate Board
- Status change
- 2025-07-09
- Listed on
- 2025-06-06
- Days on market
- 33 days
- Possession type
- Flexible
- Co-op commission
- 2
- Seller
- Listed by
- RE/MAX AFFILIATES MARQUIS LTD.
Home Market Value
Current home valuation for 21 Peter Street, North Glengarry, Maxville, North Glengarry, ON. Listed for $599,900
HOMEH Estimate
$469,772
Estimated Sales Range
$371,120 - $568,424
HOMEH Estimate for 21 Peter Street, North Glengarry, Maxville
Calculated with a real agent's CMA method — 45+ years of experience, codified. Not an AI guess.
For the owner
Is this your home? Track its value.
Get this home's HOMEH Estimate by email once a month, with how many homes are for sale around you.
Mortgage Payment Calculator
Compare up to 4 down payment scenarios
5% on first $500K + 10% on $99,900 over $500K
$34,990
| Scenario 1 | Scenario 2 | Scenario 3 | Scenario 4 | |
|---|---|---|---|---|
−Down payment | % $ | % $ | % $ | % $ |
+CMHC insurance | $22,580 | $16,737 | $14,278 | $0 |
=Total mortgage | $587,086 | $556,647 | $524,193 | $479,920 |
Amortization | ||||
Mortgage rate | % | % | % | % |
| Payment frequency | ||||
=Mortgage payment | $2,866monthly | $2,718monthly | $2,559monthly | $2,343monthly |
Land Transfer Tax
$8,473
$8,473
Around this home
No schools found nearby
Data provided by OpenStreetMap & Fraser Institute School Rankings
Ask HOMEH
New!Hi there!
👋Text or call (416) 301-9001
Recommended for you
Based on homes you've looked at.
No recommended properties found.
Nearby similar homes
No nearby properties found.
More real estate resources
Other homes nearby
Explore this area
Nearby neighbourhoods
No nearby listings available.