
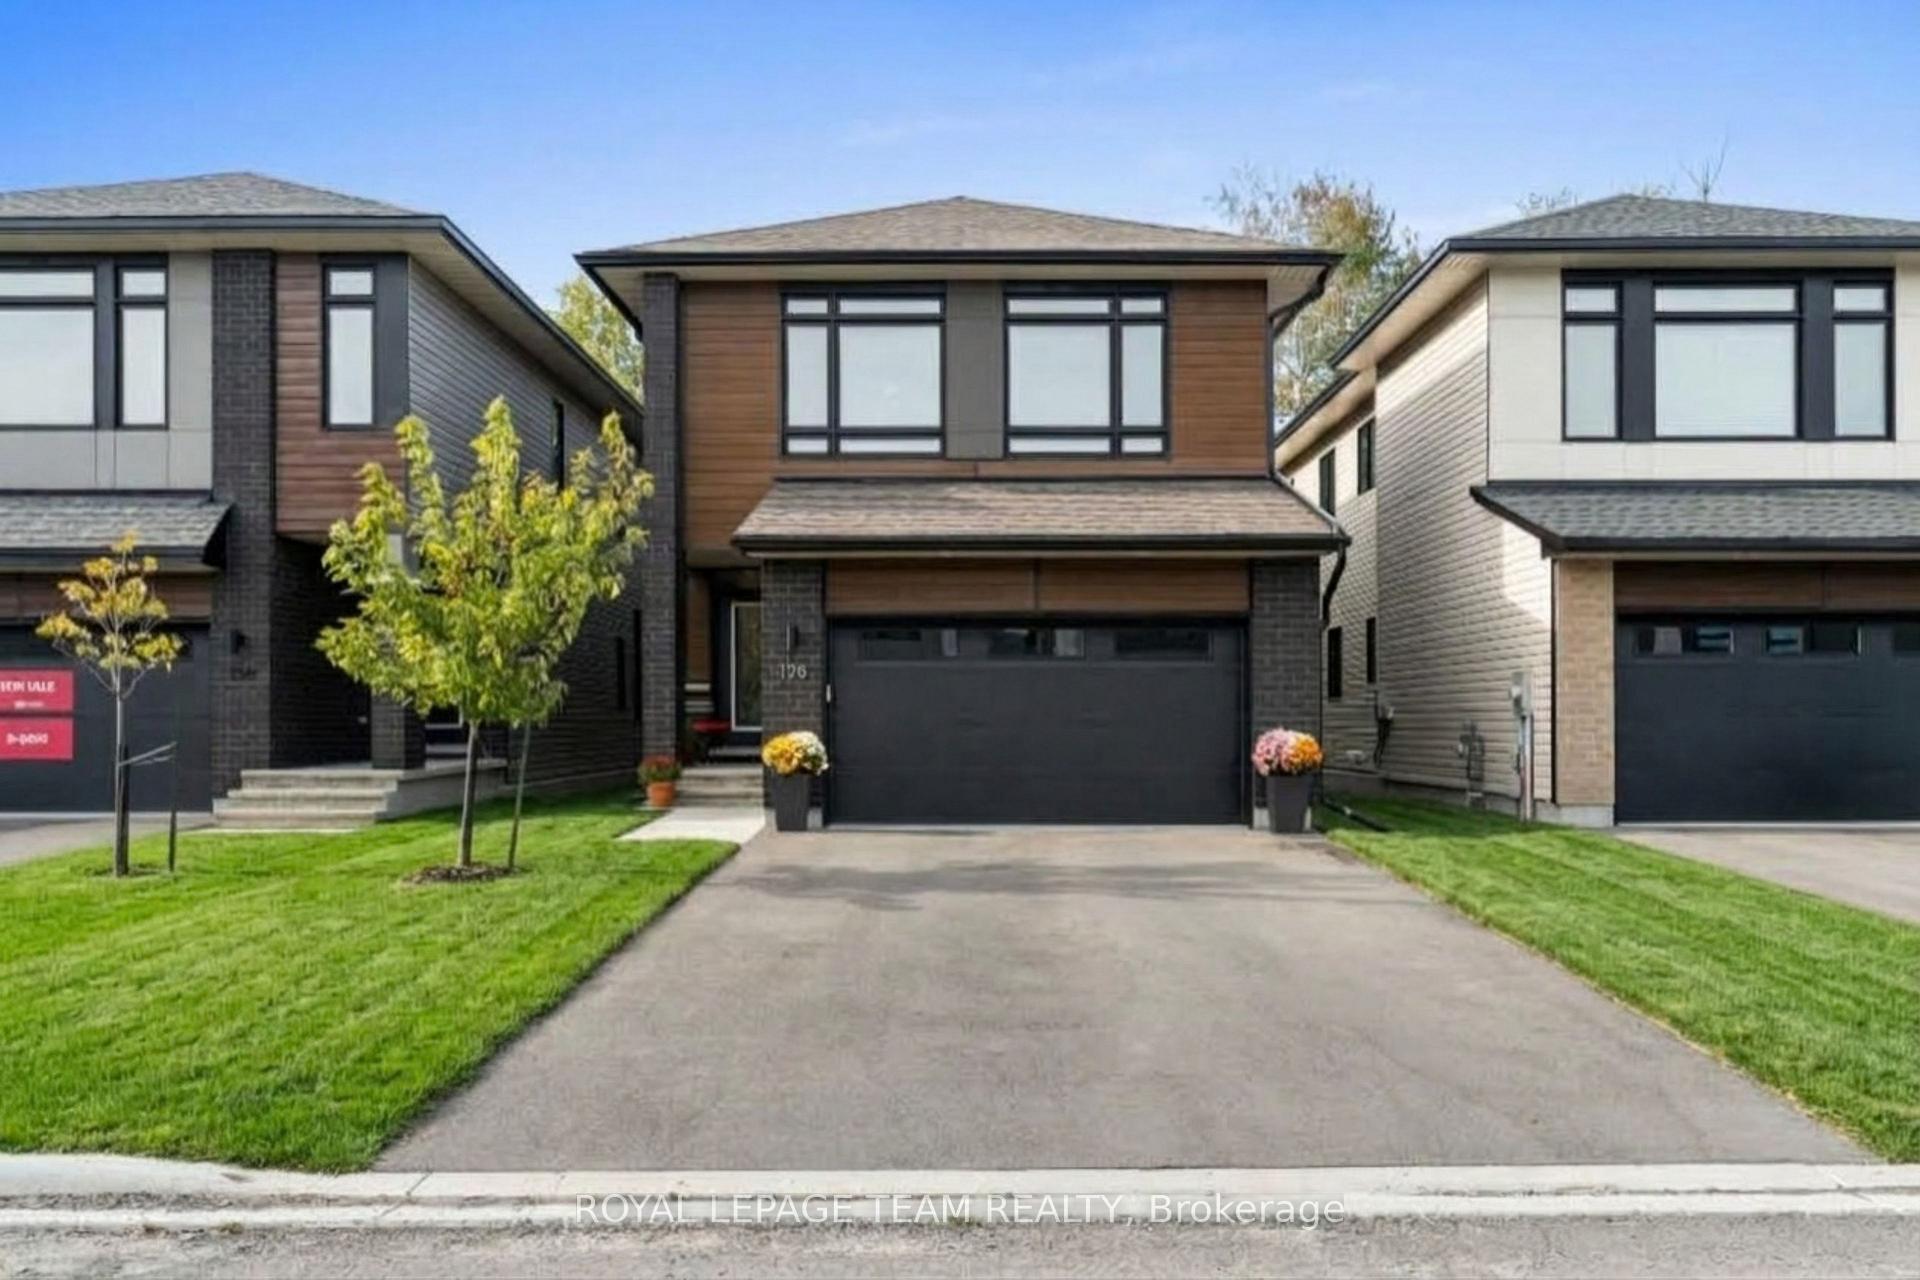


128 Bristol Crescent
North Grenville (Kemptville), ON K0G 1J0
- 4Bedrooms
- 4Bathrooms
- 2Garage
- 2500–3000Sq Ft
- $7,686Tax
- 10×31 mLot Size
 Estimated Value:$610,643See Free Estimate Report

Sale & Price History for 128 Bristol Crescent, North Grenville, Kemptville
| Start Date | End Date | Price | Event | MLS# |
|---|---|---|---|---|
| No listing history available | ||||
Real estate boards require you to or to see the full details of this property.
*Sold prices and complete sale & price history are regulated data. Under the Trust in Real Estate Services Act, 2002 (TRESA) and the rules of the Real Estate Council of Ontario (RECO), and pursuant to the Multiple Listing Service® rules of the Canadian Real Estate Association (CREA) and the Toronto Regional Real Estate Board (TRREB), this information may be shown only to registered users who have agreed to the applicable terms of use (a Virtual Office Website, or "VOW," arrangement). HOMEH Inc., Brokerage therefore provides it to signed-in members only. Creating an account is free and takes under a minute.
About 128 Bristol Crescent, North Grenville, Kemptville
Summarized Description
- Located in the desirable Creekside community.
- Turn-key property with premium finishes.
- Spacious layout with four bedrooms and three bathrooms.
- Chef-friendly kitchen with quartz countertops.
- Finished lower level for recreation.
- Private lot with no rear neighbours.
- Convenient access to Highway 416 and local amenities.
- Upper-level laundry for added convenience.
Creekside community, anchored in nature, tastefully upgraded! Welcome to 128 Bristol Crescent in sunny Kemptville.Set on a private, tree-lined lot with no rear neighbours, this turn-key property delivers 2,641 square feet of light-filled premium finished living space in Kemptville's sought-after community, The Creek. Urbandale's popular Okanagan model welcomes you w/ a functional front foyer fitted w/ stylish ceramic tile, a main-floor home office, and an open-concept layout centered around 9-foot+ ceilings, and rich ceramic and hardwood flooring. The chef-friendly kitchen functions as the heart of the home, outfitted w/ solid quartz countertops, an oversized eat-in island, high-end stainless steel appliances, and a built-in pantry. Sunlight floods the adjoining great room, where tall windows frame views of the surrounding greenery and a modern gas fireplace warms the seating area on cool evenings. Upstairs, the layout prioritizes family living w/ four spacious bedrooms and three full bathrooms. The primary suite serves as a quiet retreat, complete w/ a walk-in closet and a five-piece ensuite that includes a double vanity, deep glass shower, and dedicated soaking tub. A second bedroom enjoys its own private three-piece ensuite, while the remaining two bedrooms share a full main bath. Upper-level laundry adds daily convenience. Downstairs, the finished lower level adds a versatile recreation space, full rough-in plumbing for a future bath, and a high-efficiency HVAC setup featuring a natural gas furnace paired w/ a hybrid heat pump. Located just minutes from Highway 416 for an easy commute into Barrhaven or downtown Ottawa, this location puts Ferguson Forest Centre trails and local schools close by, w/ the shopping plazas, major retailers, and restaurants on the main strip just steps away, and Kemptville Creek right at your doorstep. This is truly the one you have been waiting for 128 Bristol Crescent may just be your new address!
Key Facts & Features
Property Costs
- Annual Property Tax Amount
- $7,686
- Land Transfer Tax Fee
- $12,473
Rental Items
- Rental Equipment
- Hot Water Tank and Water Softner
- Basement Type
- Finished
Interior Features
- Interior Extras
- Storage, Auto Garage Door Remote, Water Softener
- Fireplace/Stove
- Yes
- Fireplace Features
- Natural Gas
- Elevator
- No
Exterior Features
- Pool
- None
Building
- Building Type
- Detached
- Building Style
- 2-Storey
Construction
- Exterior Finish
- Brick, Vinyl Siding
- Roof
- Asphalt Shingle
- Foundation Details
- Concrete
- Special Designation
- Unknown
Lot
- Lot Front
- 9.56 m
- Lot Depth
- 30.65 m
Inclusions
- Inclusions
- Washer, Dryer, Refrigerator, Stove, Dishwasher, Hood fan- All window blinds and coverings, Ring Doorbell
Exclusions
- Exclusions
- EV Charger in Garage, Storage racks in Garage and Basement, All Bidets
Parking & Garages
- Garage Type
- Attached
- Garage Spaces
- 2
- Parking Spaces
- 4
- Total Garage And Parking Spaces
- 6
Heating & Cooling
- Heat Source
- Gas
- Heat Type
- Forced Air
- Air Conditioning
- Central Air, Other
- Water
- Municipal
- Sewers
- Sewer
- Bedrooms
- 4
- Washrooms
- 4
- Kitchens
- 1
Room sizes
- Living Room—Main level, Gas Fireplace, Large Window, Pot Lights
- Bathroom—Main level, 2 Pc Bath
- Kitchen—Main level, Stainless Steel Appl, Pantry
- Bathroom—Upper level, 4 Pc Bath
- Pantry—Main level
- Bedroom 2—Upper level, 3 Pc Ensuite, Closet
- Other—Main level, Walk-In Closet(s)
- Laundry—Upper level, Window
- Primary Bedroom—Upper level, Walk-In Closet(s), 5 Pc Ensuite
- Recreation—Lower level, Pot Lights
- Bedroom 3—Upper level, Walk-In Closet(s)
- Utility Room—Lower level, Laundry Sink
- Dining Room—Main level, Open Concept
- Other—Upper level, Walk-In Closet(s)
- Bathroom—Upper level, 5 Pc Ensuite, Soaking Tub, Double Sink
- Bathroom—Upper level, 3 Pc Ensuite
- Bedroom 4—Upper level, Closet
- Foyer—Main level, Walk-In Closet(s)
- Office—Main level, Window
- Other—Upper level, Walk-In Closet(s)
Washrooms
- 2-piece, Main
- 3-piece
- 4-piece
- 5-piece
- Municipality
- North Grenville
- Neighbourhood
- Kemptville
- Main cross streets
- Bristol Cres and Rideau River Road
- Directions
- Coming from 416 South take exit 34 onto County Road 43, take the second exit on the first round about, take the first exit on the second round about onto Rideau River Rd, turn left onto Bristol Cres, house is on your right.
- MLS® number
- X13849492
- Data source
- Toronto Regional Real Estate Board
- Listed on
- 2026-10-01
- Updated on
- 2026-10-05
- Days on market
- 14 days
- Possession type
- Flexible
- Co-op commission
- 2%
- Seller
- Listed by
- ROYAL LEPAGE TEAM REALTY
Home Market Value
Current home valuation for 128 Bristol Crescent, North Grenville, Kemptville, North Grenville, ON. Listed for $799,900
HOMEH Estimate
$610,643
Estimated Sales Range
$550,838 - $825,923
HOMEH Estimate for 128 Bristol Crescent, North Grenville, Kemptville
Calculated with a real agent's CMA method — 45+ years of experience, codified. Not an AI guess.
Mortgage Payment Calculator
Compare up to 4 down payment scenarios
5% on first $500K + 10% on $299,900 over $500K
$54,990
| Scenario 1 | Scenario 2 | Scenario 3 | Scenario 4 | |
|---|---|---|---|---|
−Down payment | % $ | % $ | % $ | % $ |
+CMHC insurance | $29,788 | $22,317 | $19,038 | $0 |
=Total mortgage | $774,495 | $742,227 | $698,953 | $639,920 |
Amortization | ||||
Mortgage rate | % | % | % | % |
| Payment frequency | ||||
=Mortgage payment | $3,781monthly | $3,624monthly | $3,413monthly | $3,124monthly |
Land Transfer Tax
$12,473
$12,473
Around this home
Data provided by OpenStreetMap & Fraser Institute School Rankings
Ask HOMEH
New!Hi there!
👋Text or call (416) 301-9001
Recommended for you
Based on homes you've looked at.
No recommended properties found.
Nearby similar homes
No nearby properties found.
More real estate resources
Other homes nearby
Explore this area
Nearby neighbourhoods
No nearby listings available.