
2985 Mcgovern Road E
North Grenville (North Grenville Twp, Kemptville South), ON K0G 1J0
- 3+2Bedrooms
- 2Bathrooms
- 0Garage
- 1100–1500Sq Ft
- $3,765Tax
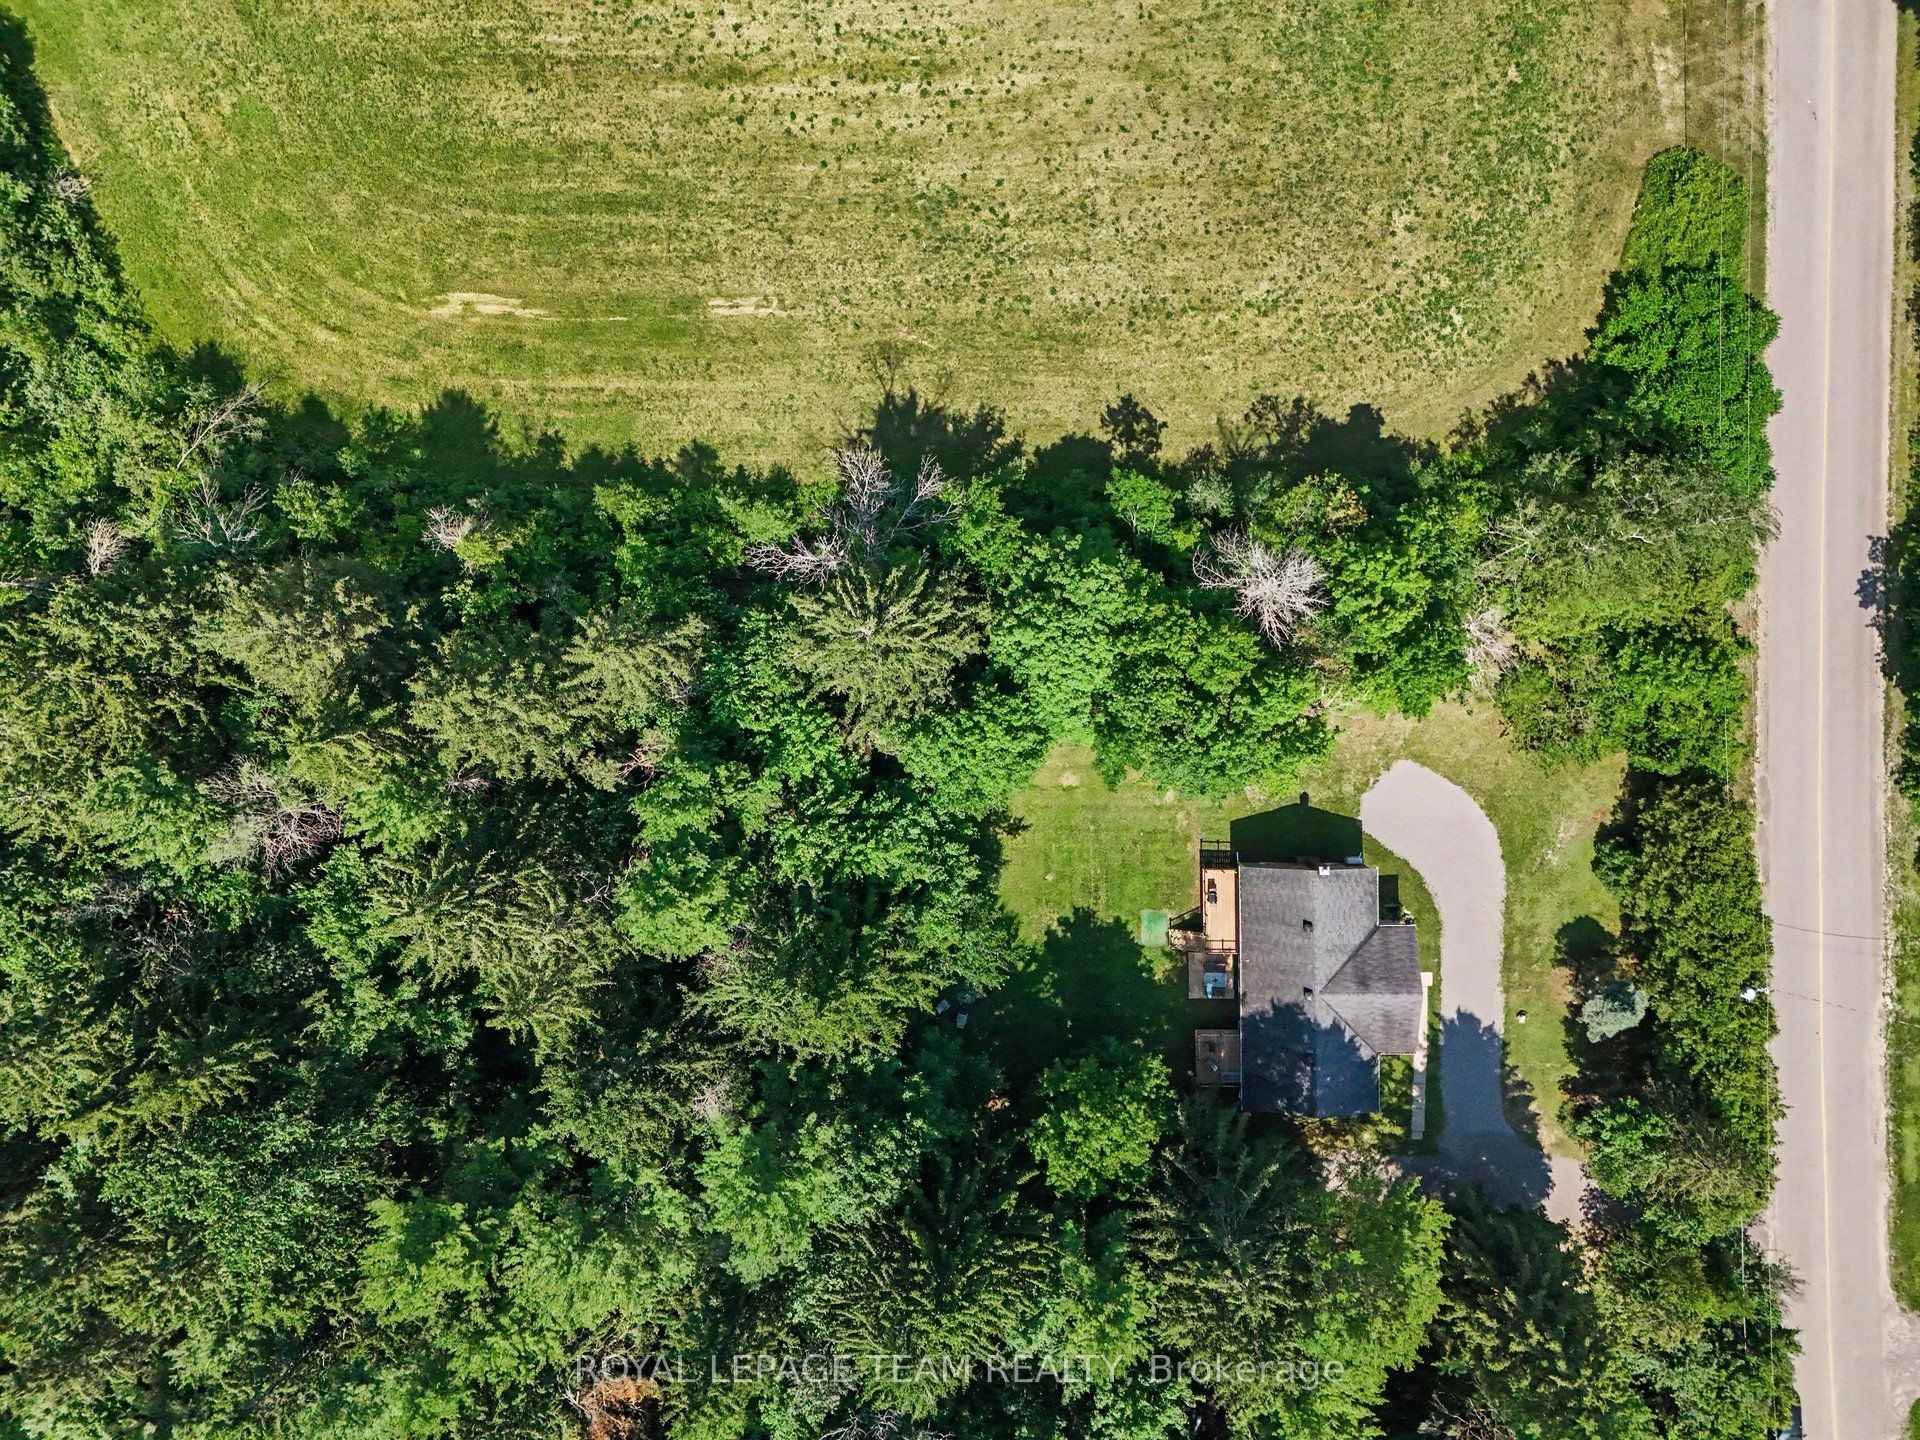
- 200×220 ftLot Size
 Estimated Value:$579,500See Free Estimate Report

Property not available for sale or for rent.
HOMEH One: full-service selling for a 1% listing fee. The buyer's agent commission is separate.
Free Home EvaluationHow Much Is My Home Worth?Homes for Sale NearbySale & Price History for 2985 Mcgovern Road E, North Grenville, North Grenville Twp (Kemptville South)
Real estate boards require you to or to see the full details of this property.
*Sold prices and complete sale & price history are regulated data. Under the Trust in Real Estate Services Act, 2002 (TRESA) and the rules of the Real Estate Council of Ontario (RECO), and pursuant to the Multiple Listing Service® rules of the Canadian Real Estate Association (CREA) and the Toronto Regional Real Estate Board (TRREB), this information may be shown only to registered users who have agreed to the applicable terms of use (a Virtual Office Website, or "VOW," arrangement). HOMEH Inc., Brokerage therefore provides it to signed-in members only. Creating an account is free and takes under a minute.
About 2985 Mcgovern Road E, North Grenville, North Grenville Twp (Kemptville South)
Summarized Description
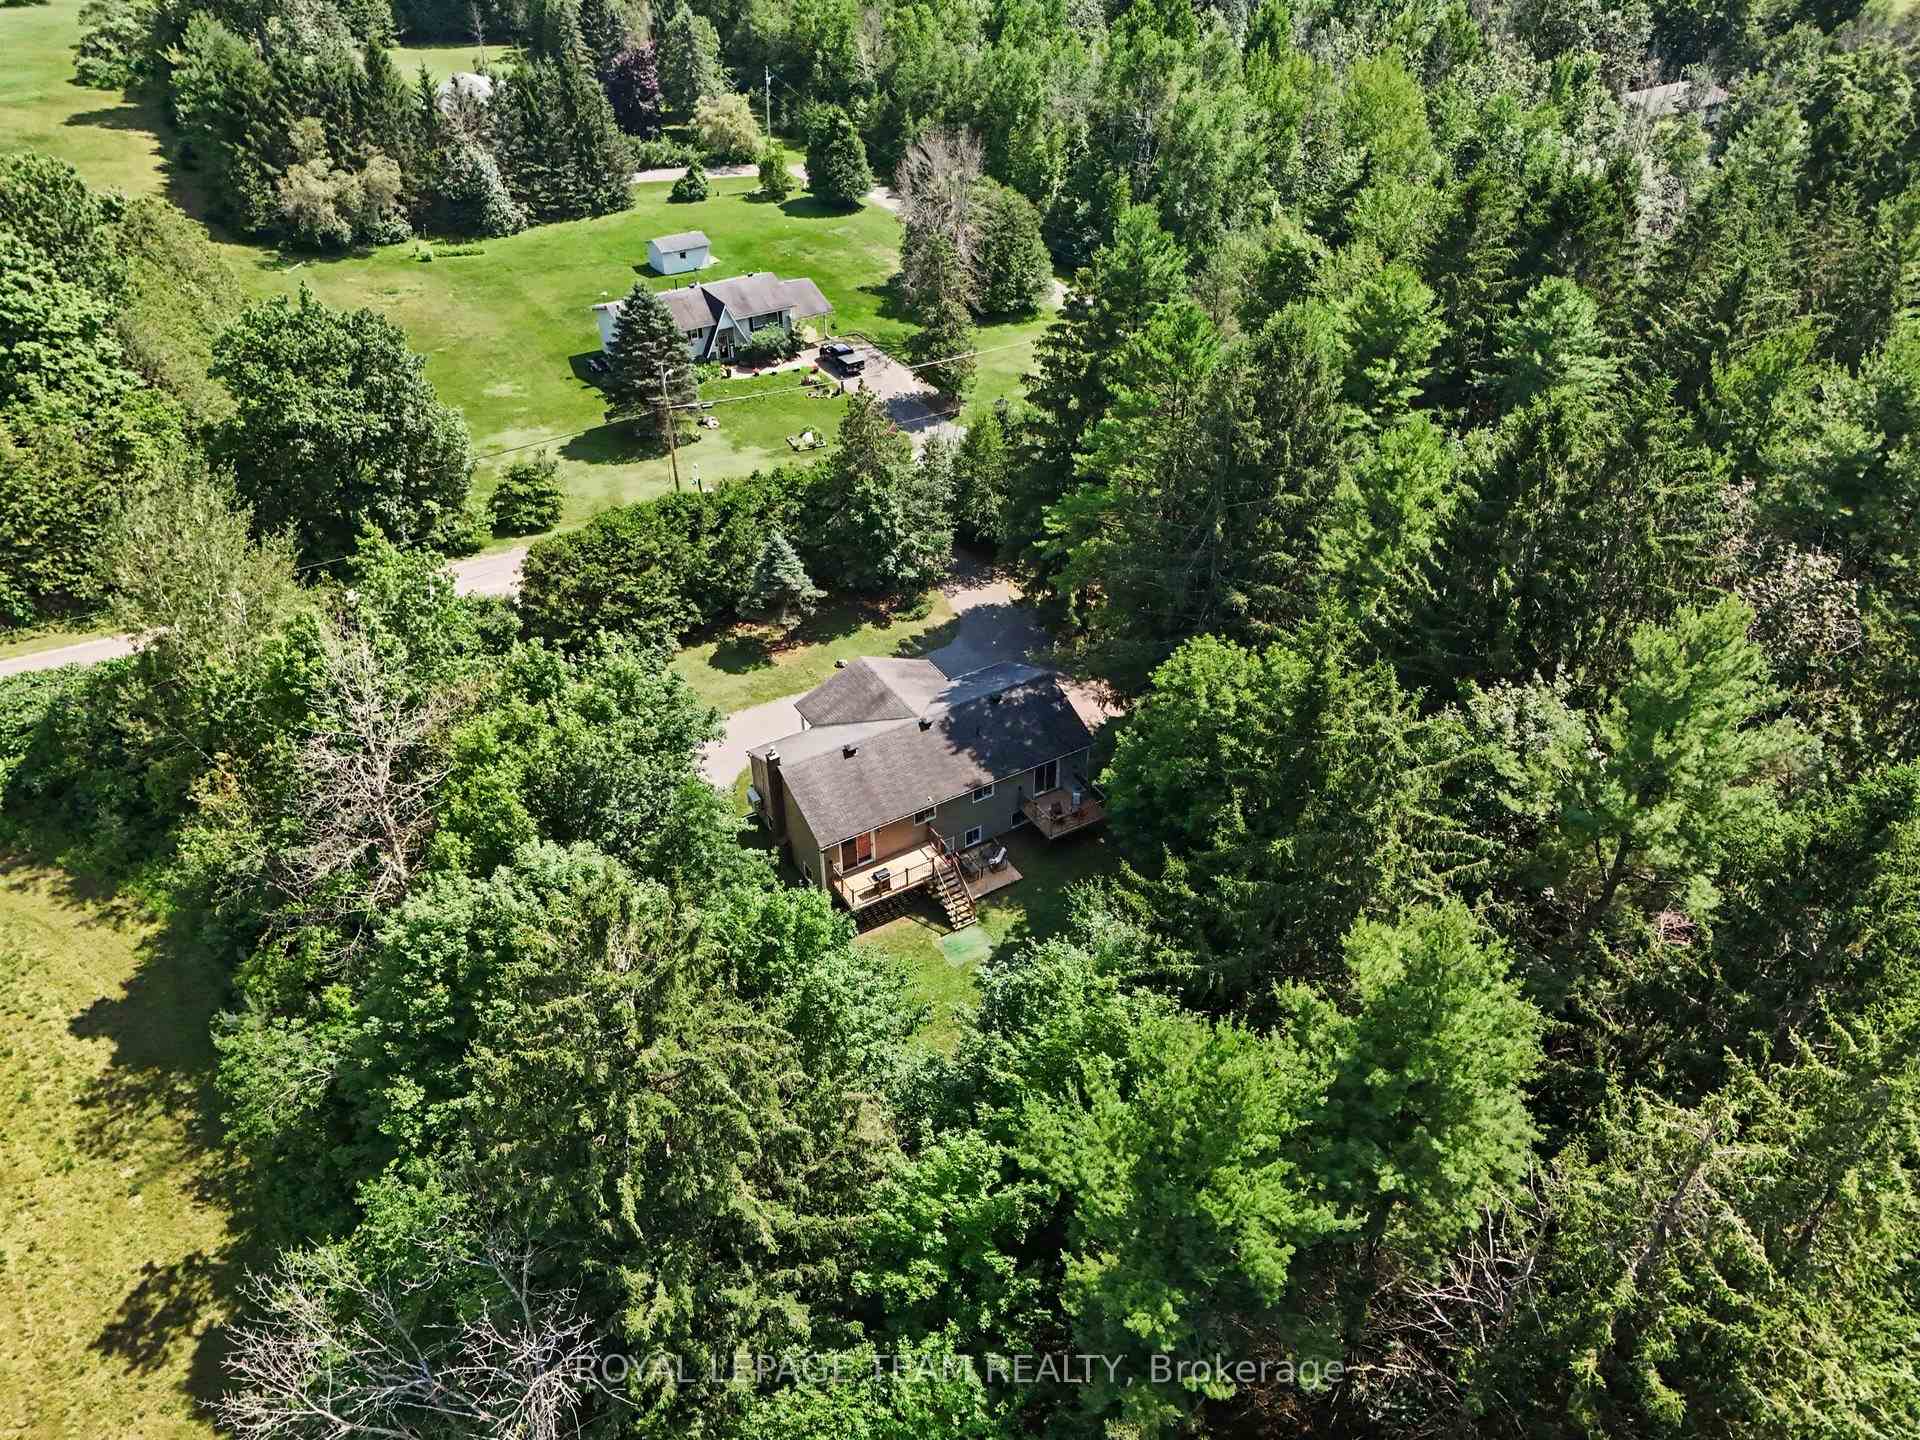
- Tranquil retreat on a private 1-acre lot.
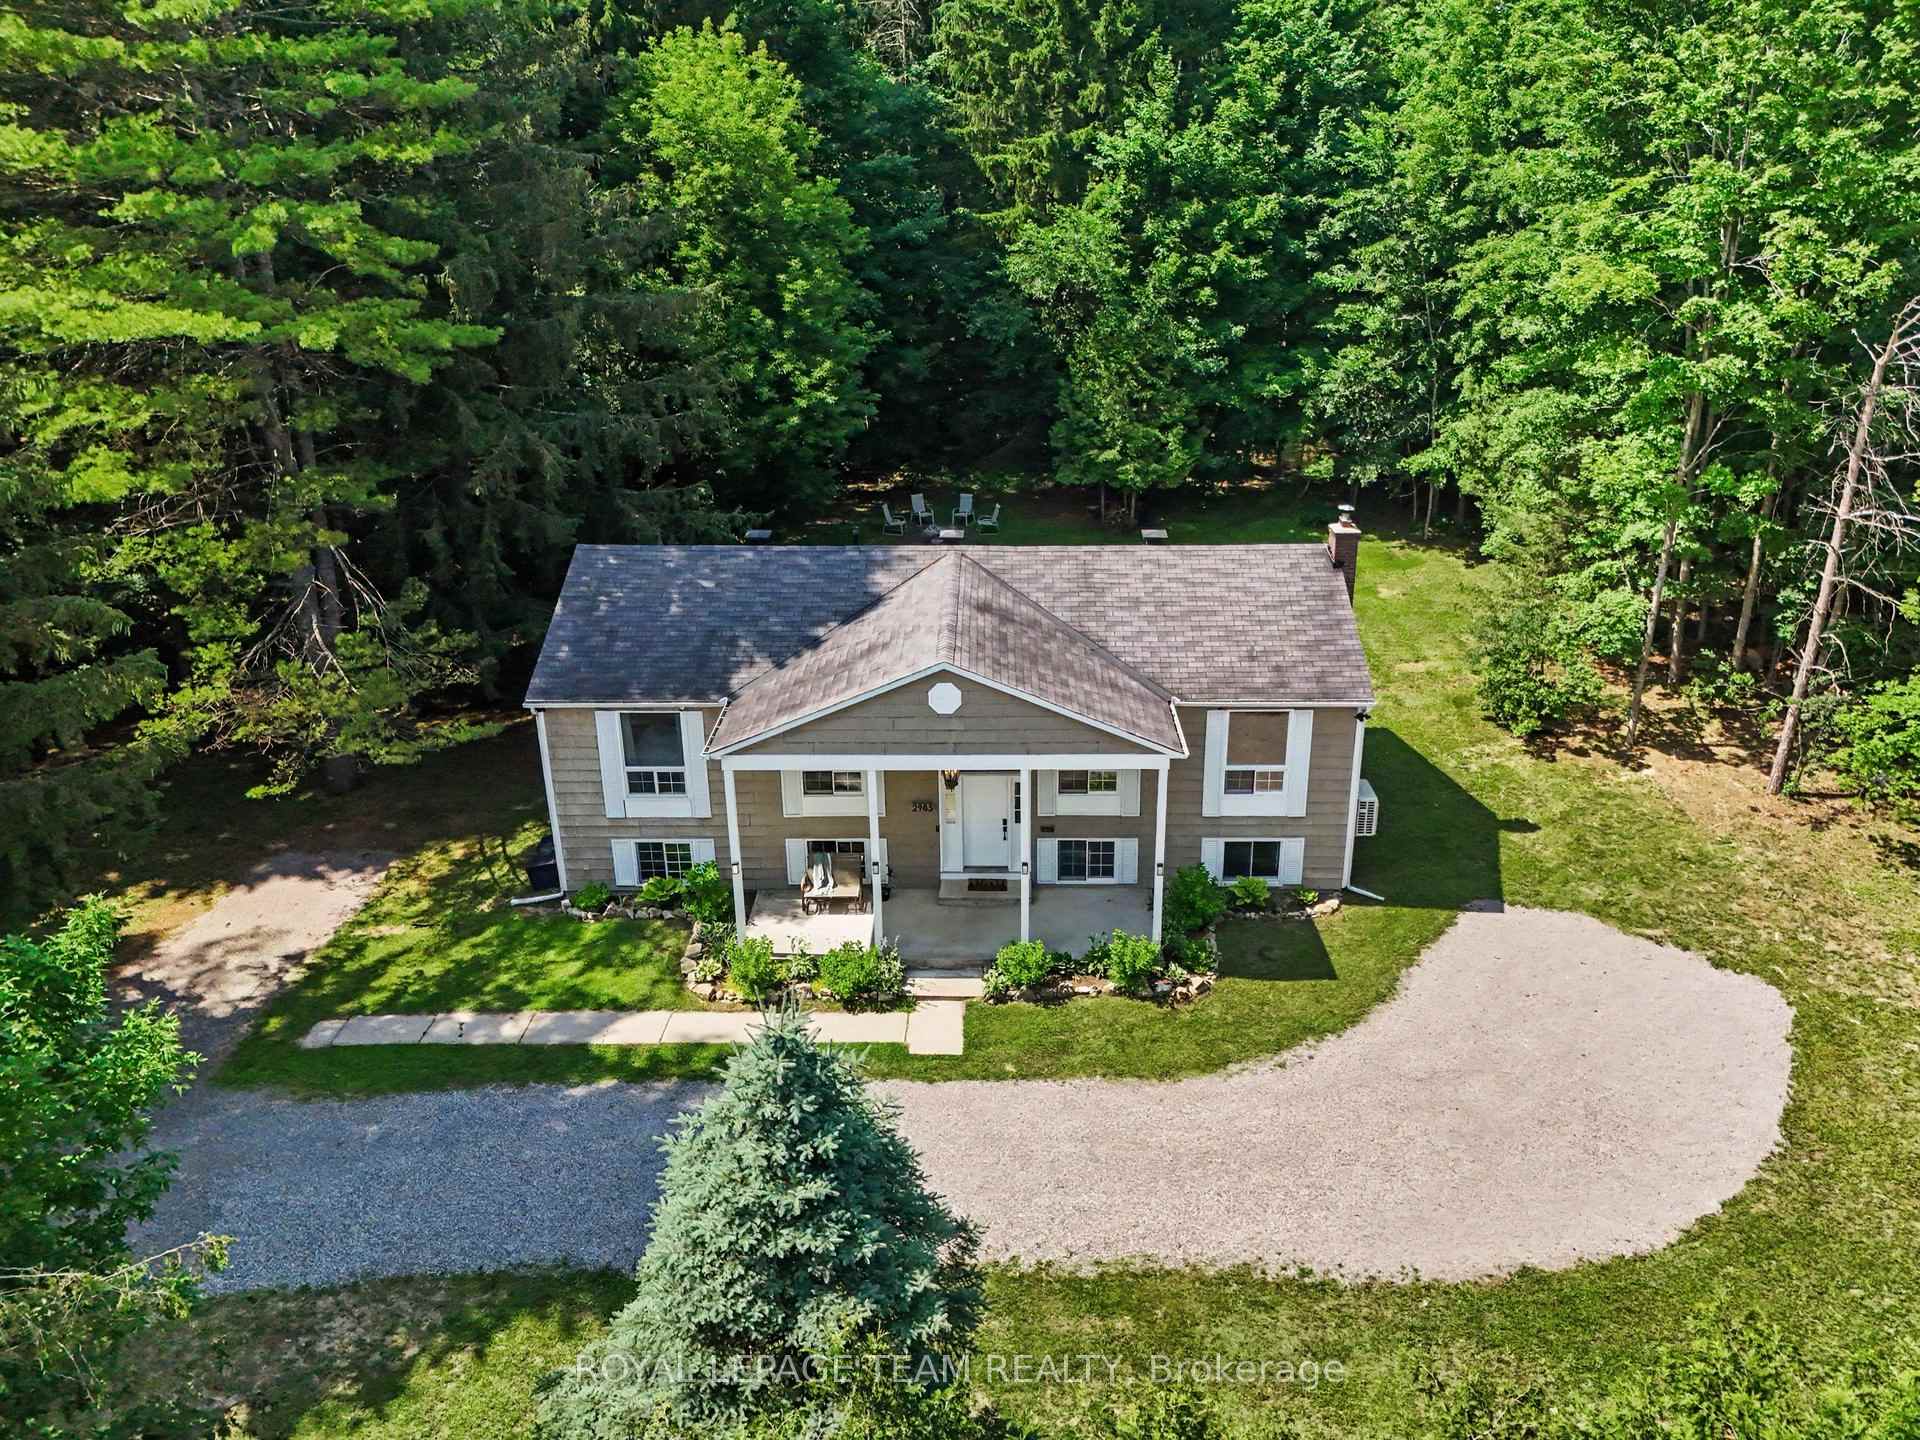
- 3+2 bedroom hi-ranch bungalow ideal for nature lovers.
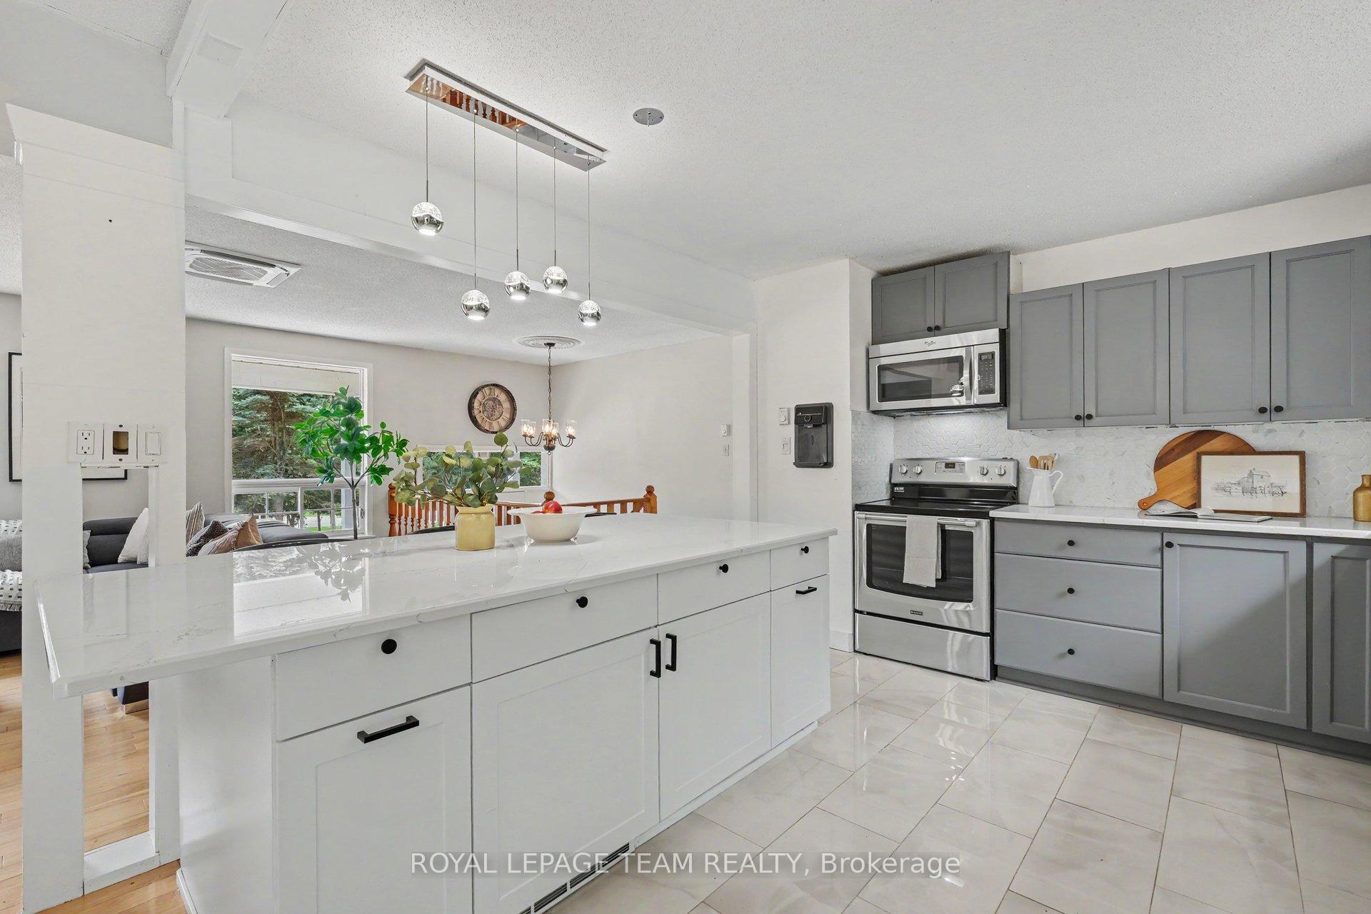
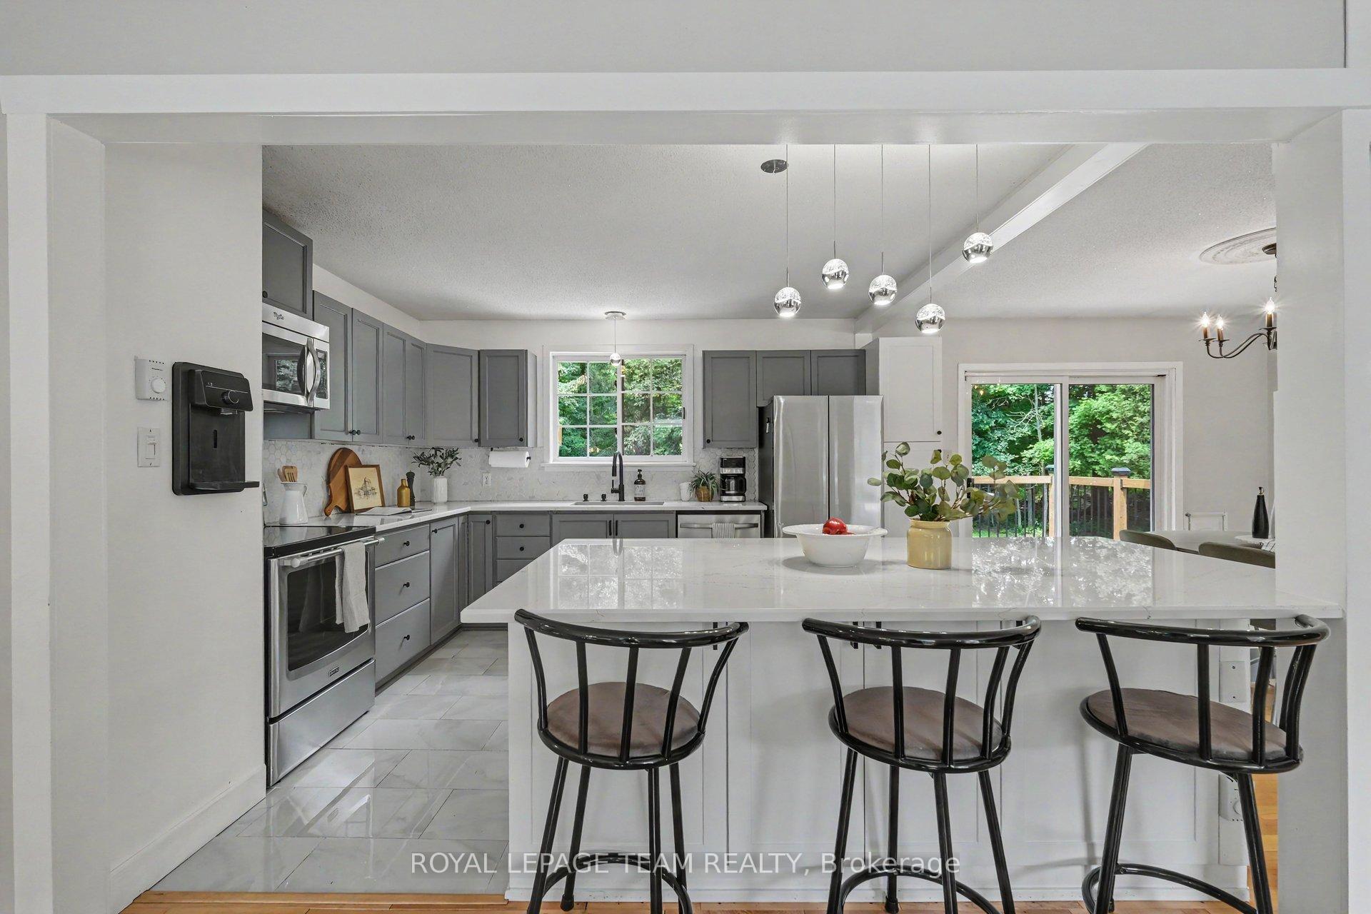
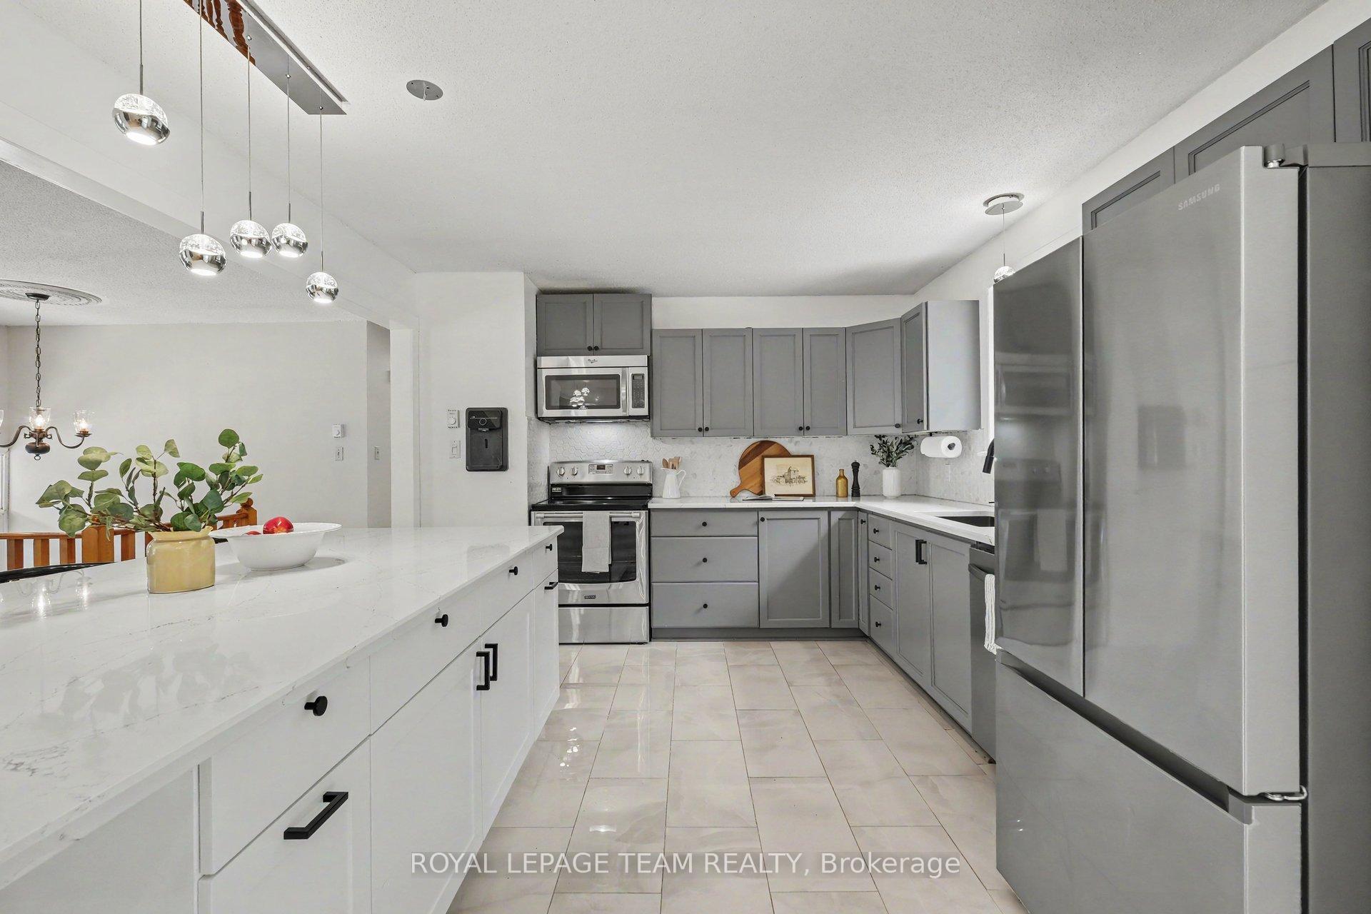
- Newly renovated kitchen with quartz island and stainless steel appliances.
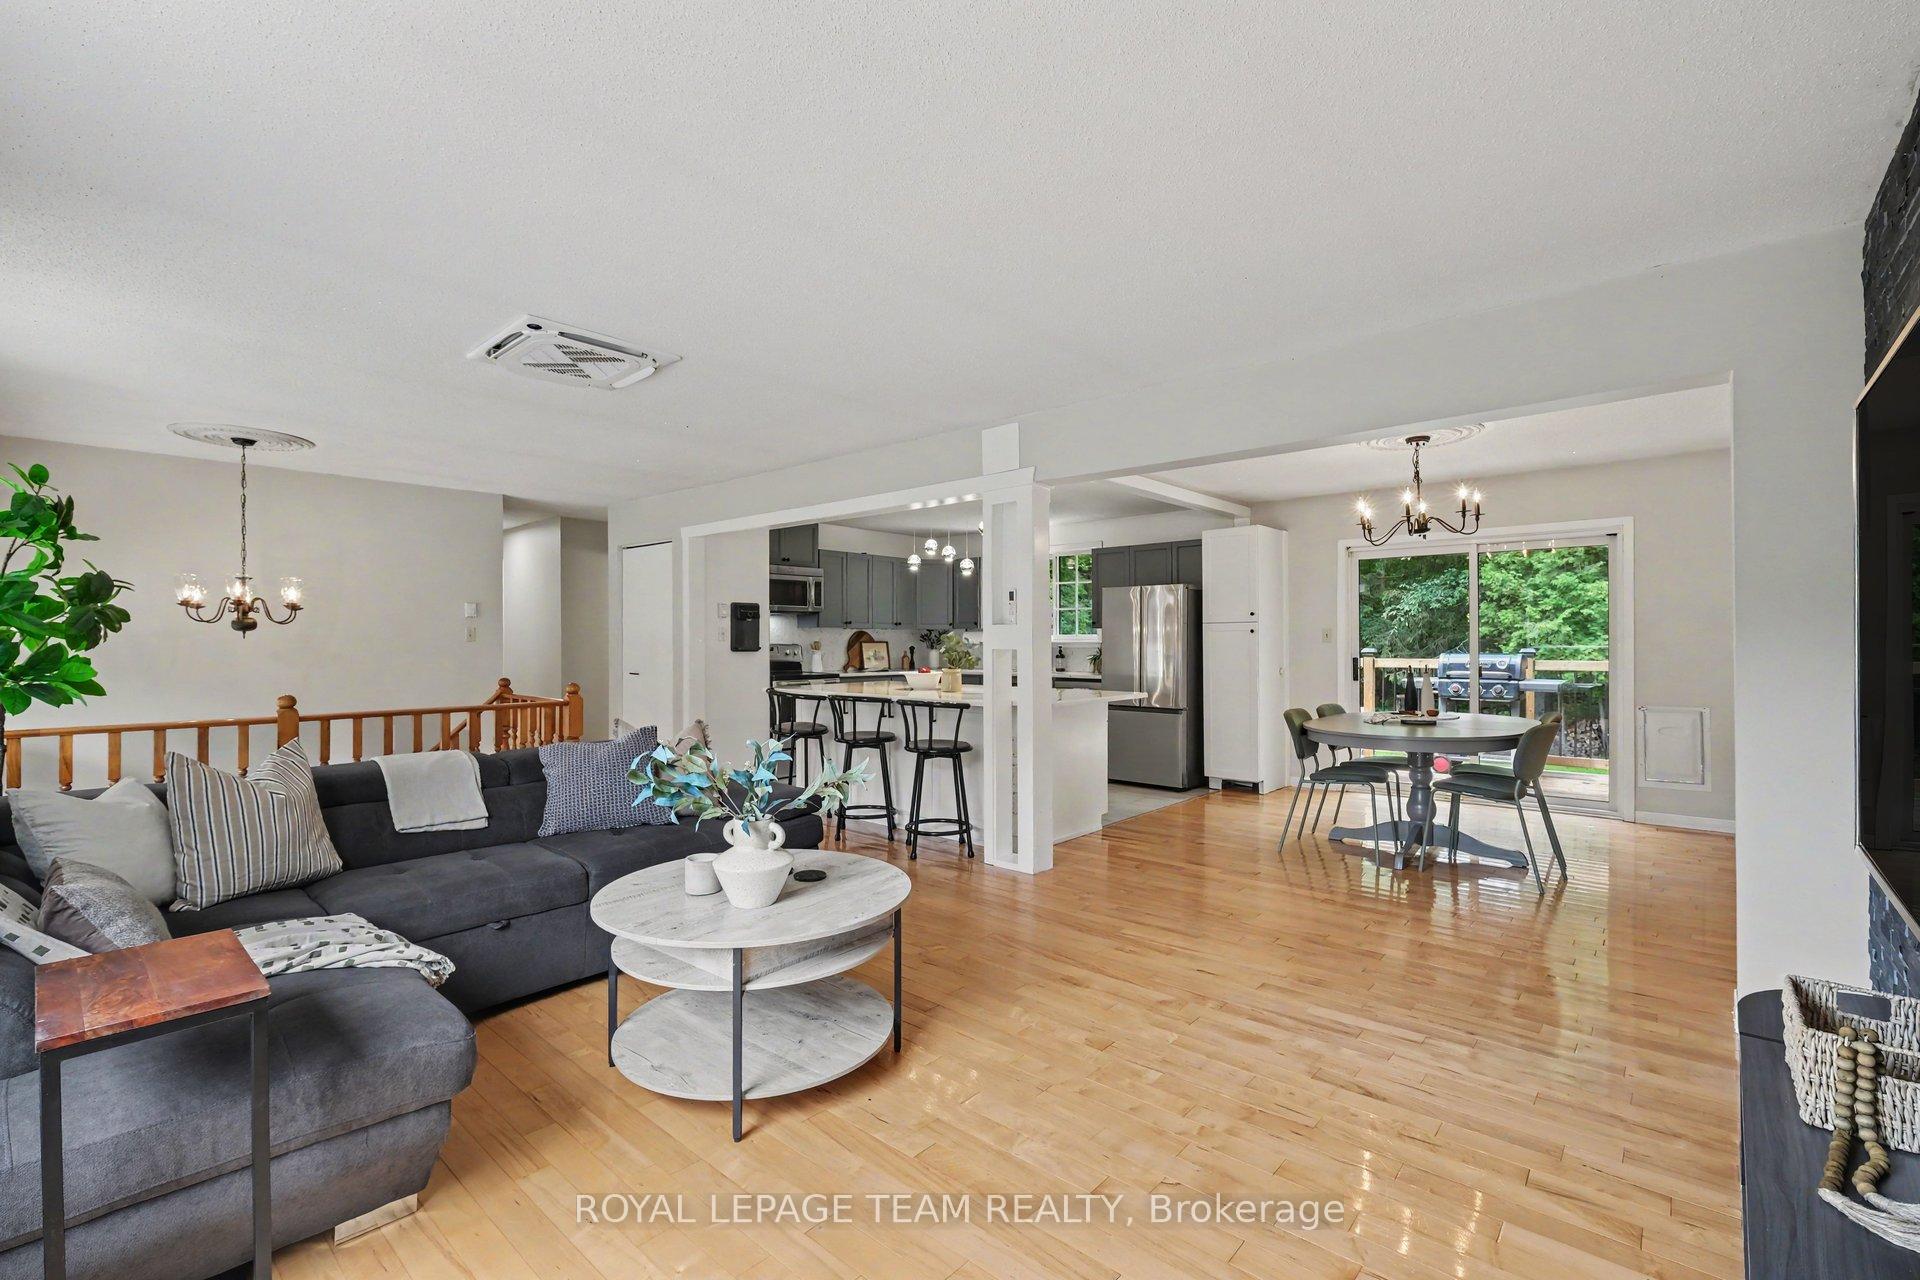
- Open concept design perfect for entertaining.
- Cozy rec-room with wood fireplace for winter nights.
- Potential for additional bedroom in the basement.
- Energy-efficient heat-pump system for year-round comfort.
- Only 10 minutes from Kemptville amenities.
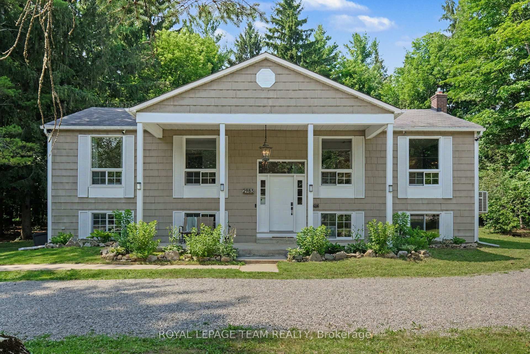
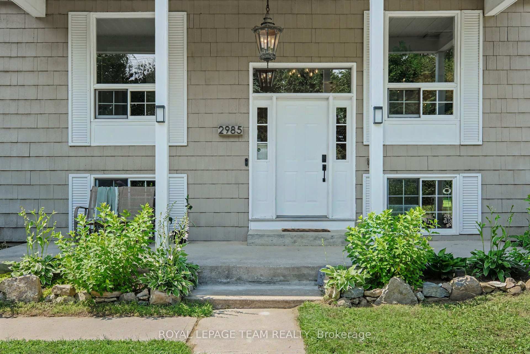
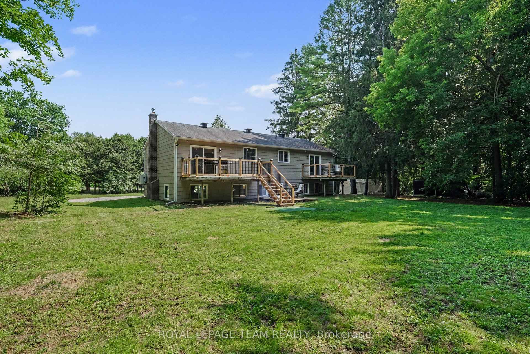
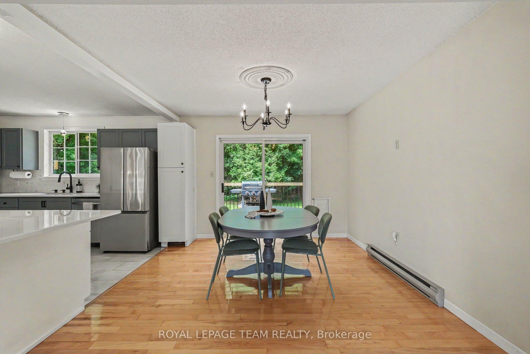
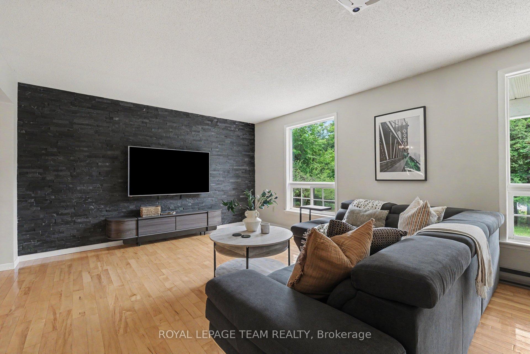
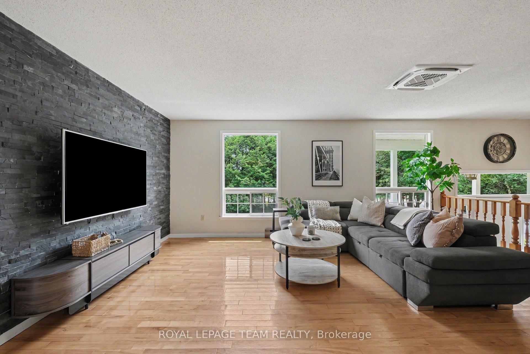
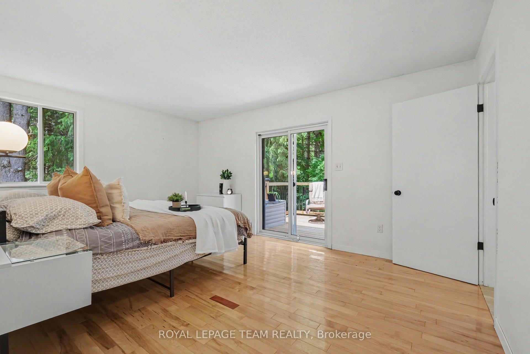
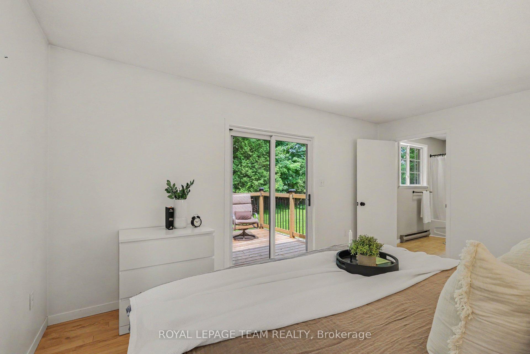
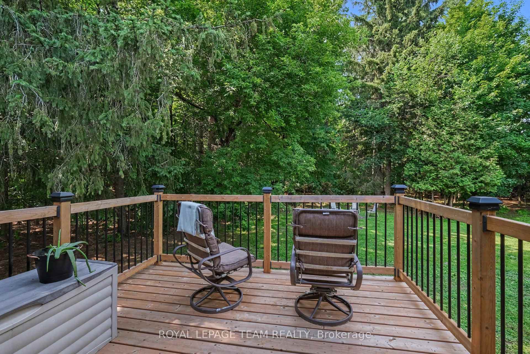
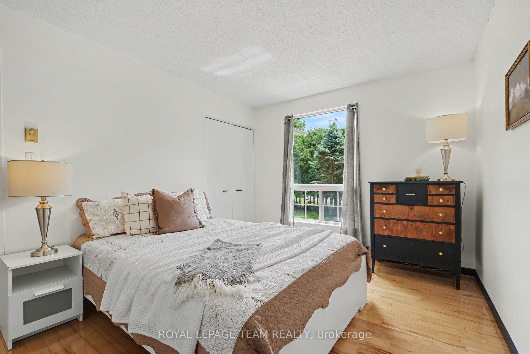
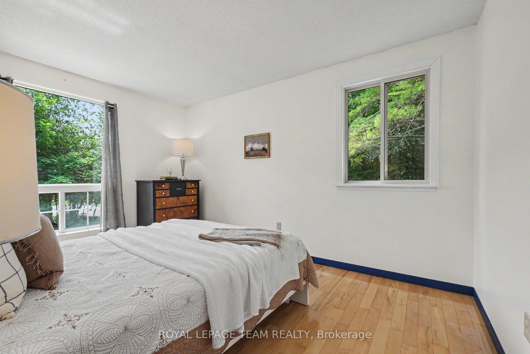
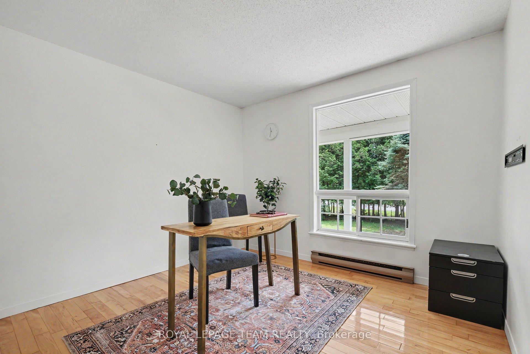
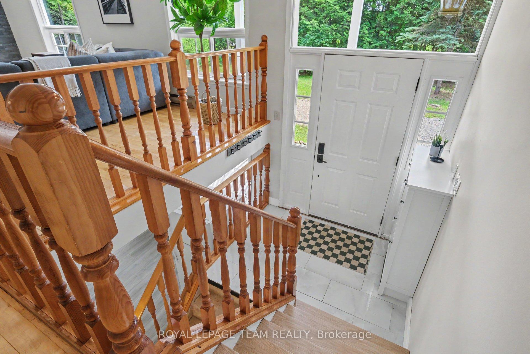
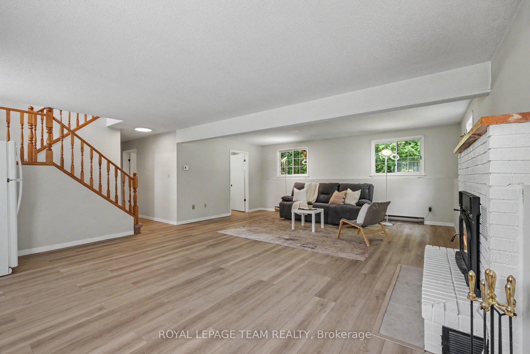
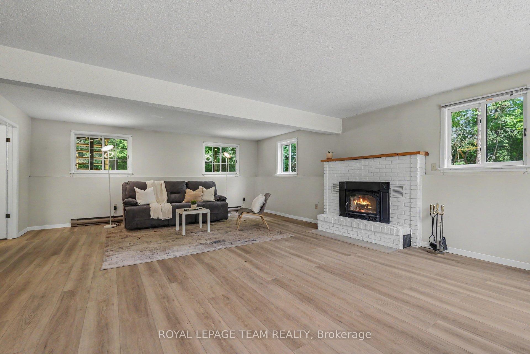
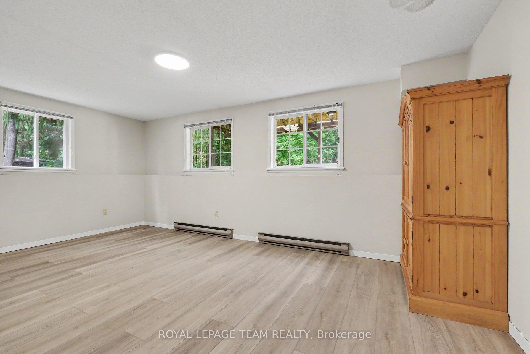
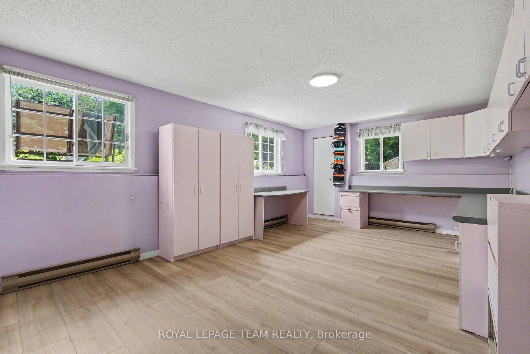
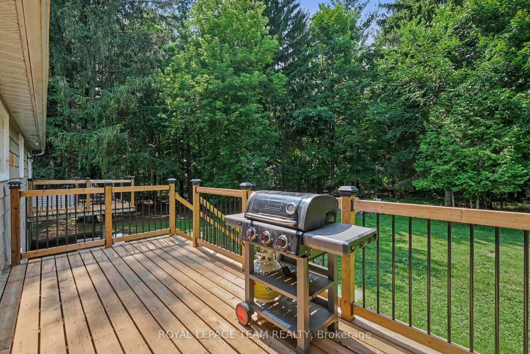
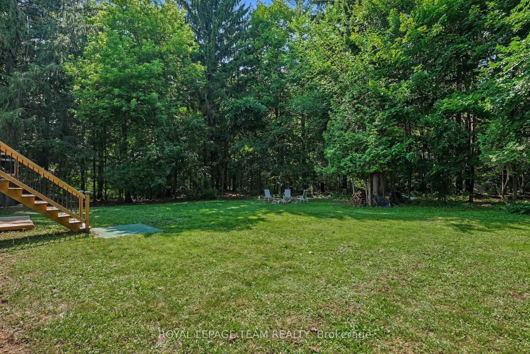
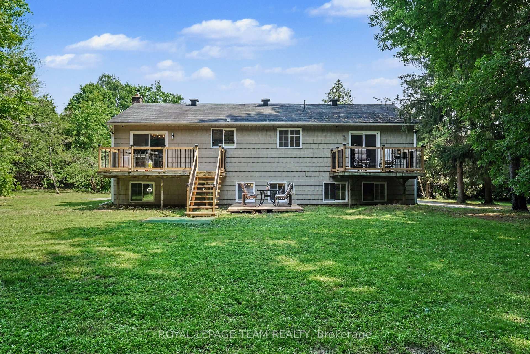
A tranquil retreat among the trees! Why settle for a shared walls in a busy suburb, when quiet serenity can be bought for the same price?! Only a 2-minute drive to the 416 on-ramp, settled into a private, 1-acre, treed lot: this 3+2 bedroom, 2 bathroom hi-ranch bungalow is a nature-lover's dream escape! But no need to sacrifice modern convenience -- this home is only 10 minutes from bustling Kemptville's many amenities and, for the commuters, is only 40 minutes to downtown Ottawa, Kanata, or Brockville. Once you're home, you won't want to leave -- so why not have a space that's built to entertain? The open concept main living space makes hosting your winter festivities easy, and meal prep is a breeze in the newly renovated kitchen; with an expansive quartz centre island for prepping, ceramic tile backsplash for easy clean-up and updated stainless steel appliances for modern convenience. Or make your cozy-fall dreams come true by hosting friends for fall barbecues on the back deck, followed by star-gazing by the fire in the quiet twilight. When winter settles in, hot-chocolate just tastes better when cozying up by the wood fireplace in the basement rec-room after an afternoon of hiking, cross country skiing or snowmobiling at nearby trails. The Hi-Ranch style home means above-grade basement windows, making the additional bedroom in the basement a perfect suite for out-of-town visiting family, and room to grow by converting the basement office space into a 5th bedroom by the simple addition of a door! The extended driveway offers plenty of space to park a party of cars, RV or a boat; or the potential to add a future garage for all of your outdoor toys! This home has some very practical updates, including an in-wall water filtration system, and heat-pump system for energy-efficient heating and cooling year-round. Modern updates, space to grow and total privacy -- whether you decide to share an evening with friends and family or enjoy it on your own... Welcome Home!
Key Facts & Features
Property Costs
- Annual Property Tax Amount
- $3,765
- Land Transfer Tax Fee
- $9,073
Rental Items
- Rental Equipment
- None
- Under Contract
- None
- Basement Type
- Full, Finished
Interior Features
- Laundry Level
- Lower Level
- Interior Extras
- Primary Bedroom - Main Floor, Storage, Water Heater Owned, Water Purifier, Water Softener, Water Treatment
- View
- Forest, Trees/Woods
- Fireplace/Stove
- Yes
- Fireplace Features
- Rec Room, Wood
- Elevator
- No
Exterior Features
- Exterior Extras
- Deck, Privacy, Landscaped, Porch
- Pool
- None
- Property Features
- Wooded/Treed
- Other Structures
- Shed
Building
- Building Type
- Detached
- Building Style
- Bungalow-Raised
Construction
- Exterior Finish
- Hardboard
- Roof
- Asphalt Shingle
- Foundation Details
- Concrete
- Special Designation
- Unknown
Lot
- Lot Front
- 200.14 ft
- Lot Depth
- 220.17 ft
Inclusions
- Inclusions
- Refrigerator, Stove, Dishwasher, Washer, Microwave Hood-Fan, TV Wall-Mount, Exterior Security Cameras (4), Camera Doorbell, Smartlock, Drapery Tracks, Drapes, Window Blinds, Hot Water Tank, Wood for Firepit, Alarm System as-is, Water Softener, Built-in Wall Water Filtration System, Built-in nightstands in Primary Bedroom, storage shed, temporary garage, garden hose, wardrobes in basement (2)
Exclusions
- Exclusions
- Washer/Dryer combination machine
Parking & Garages
- Garage Type
- None
- Garage Spaces
- 0
- Parking Spaces
- 10
- Total Garage And Parking Spaces
- 10
Heating & Cooling
- Heat Source
- Electric
- Heat Type
- Baseboard
- Air Conditioning
- Other
- Water
- Well
- Sewers
- Septic
- Bedrooms
- 3 + 2
- Washrooms
- 2
- Kitchens
- 1
- Family / bonus room
- Yes
Room sizes
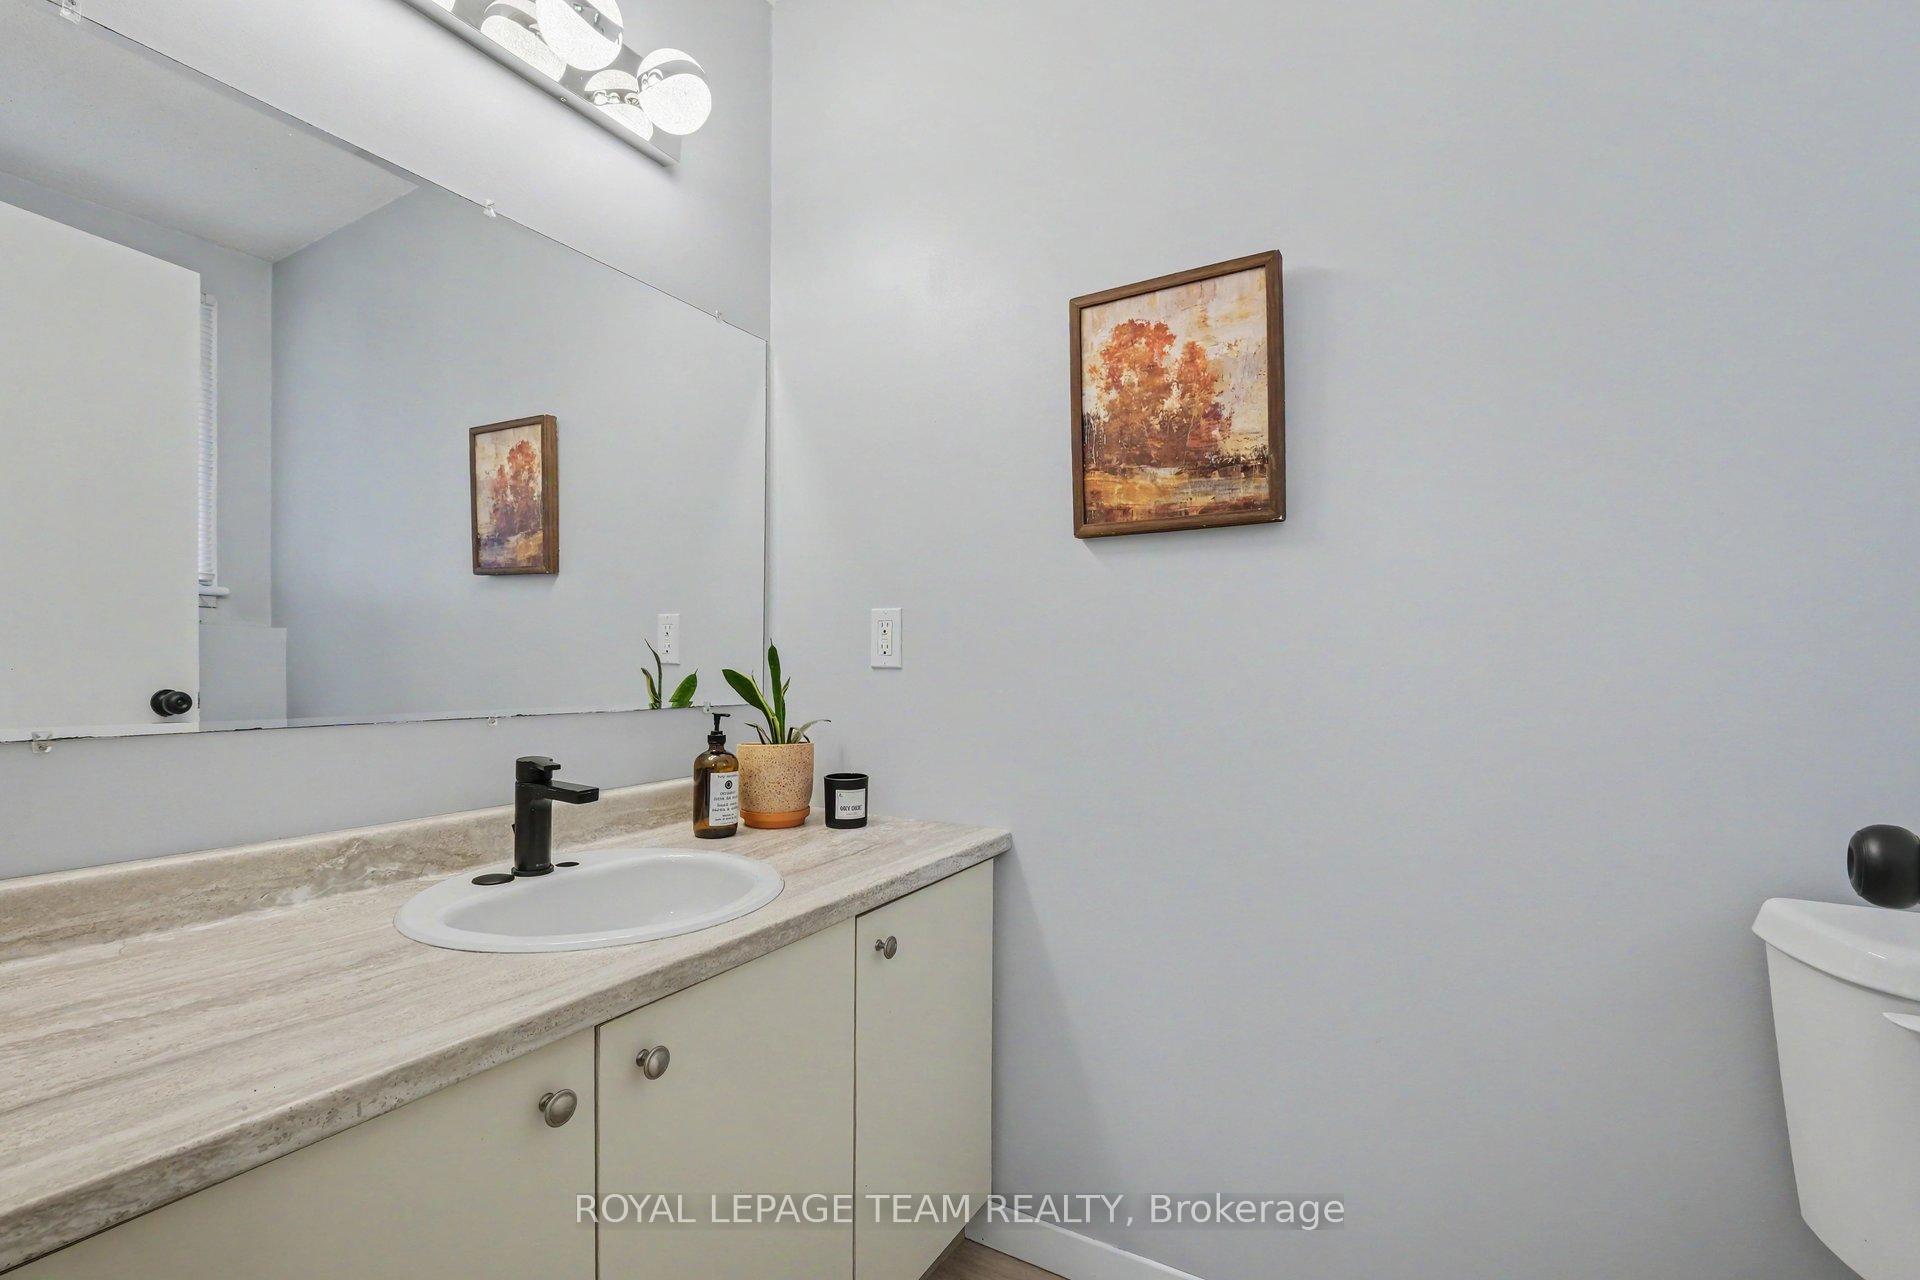
- Powder Room—Basement level, 2 Pc Bath
- Bedroom 5—Basement level, Closet, Above Grade Window
- Bedroom 3—Main level
- Recreation—Basement level, Fireplace, Above Grade Window
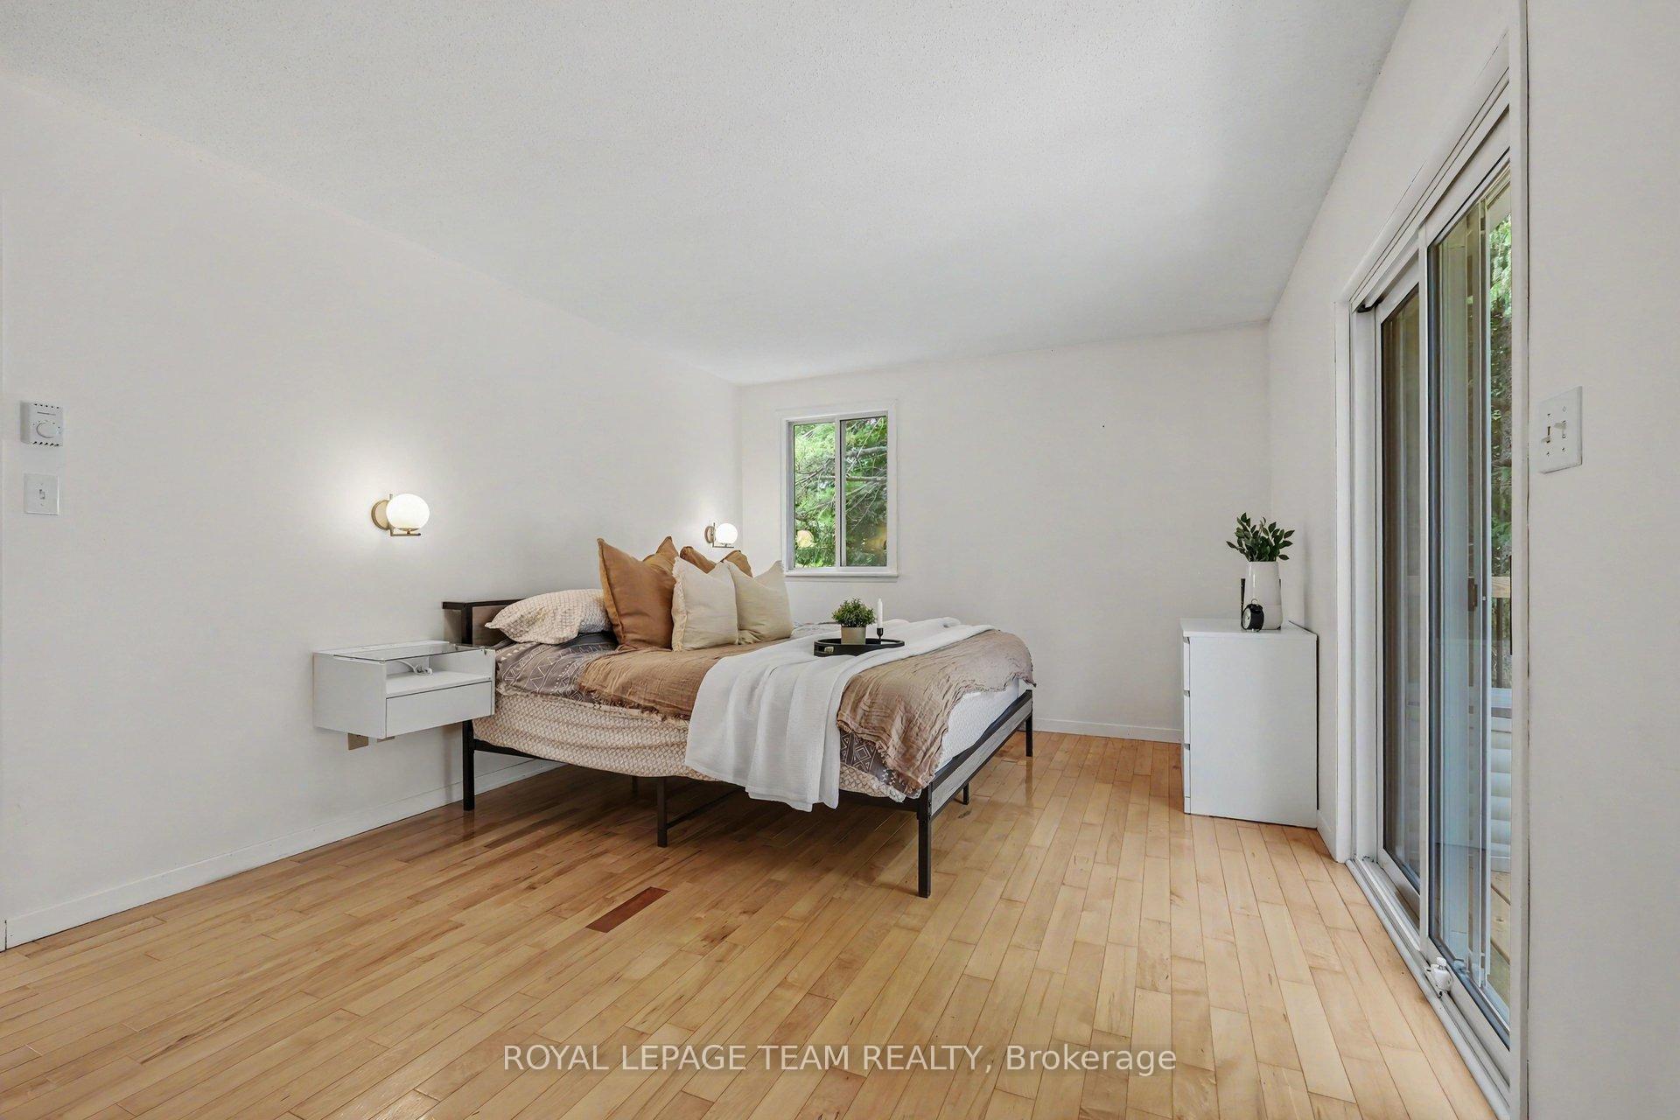
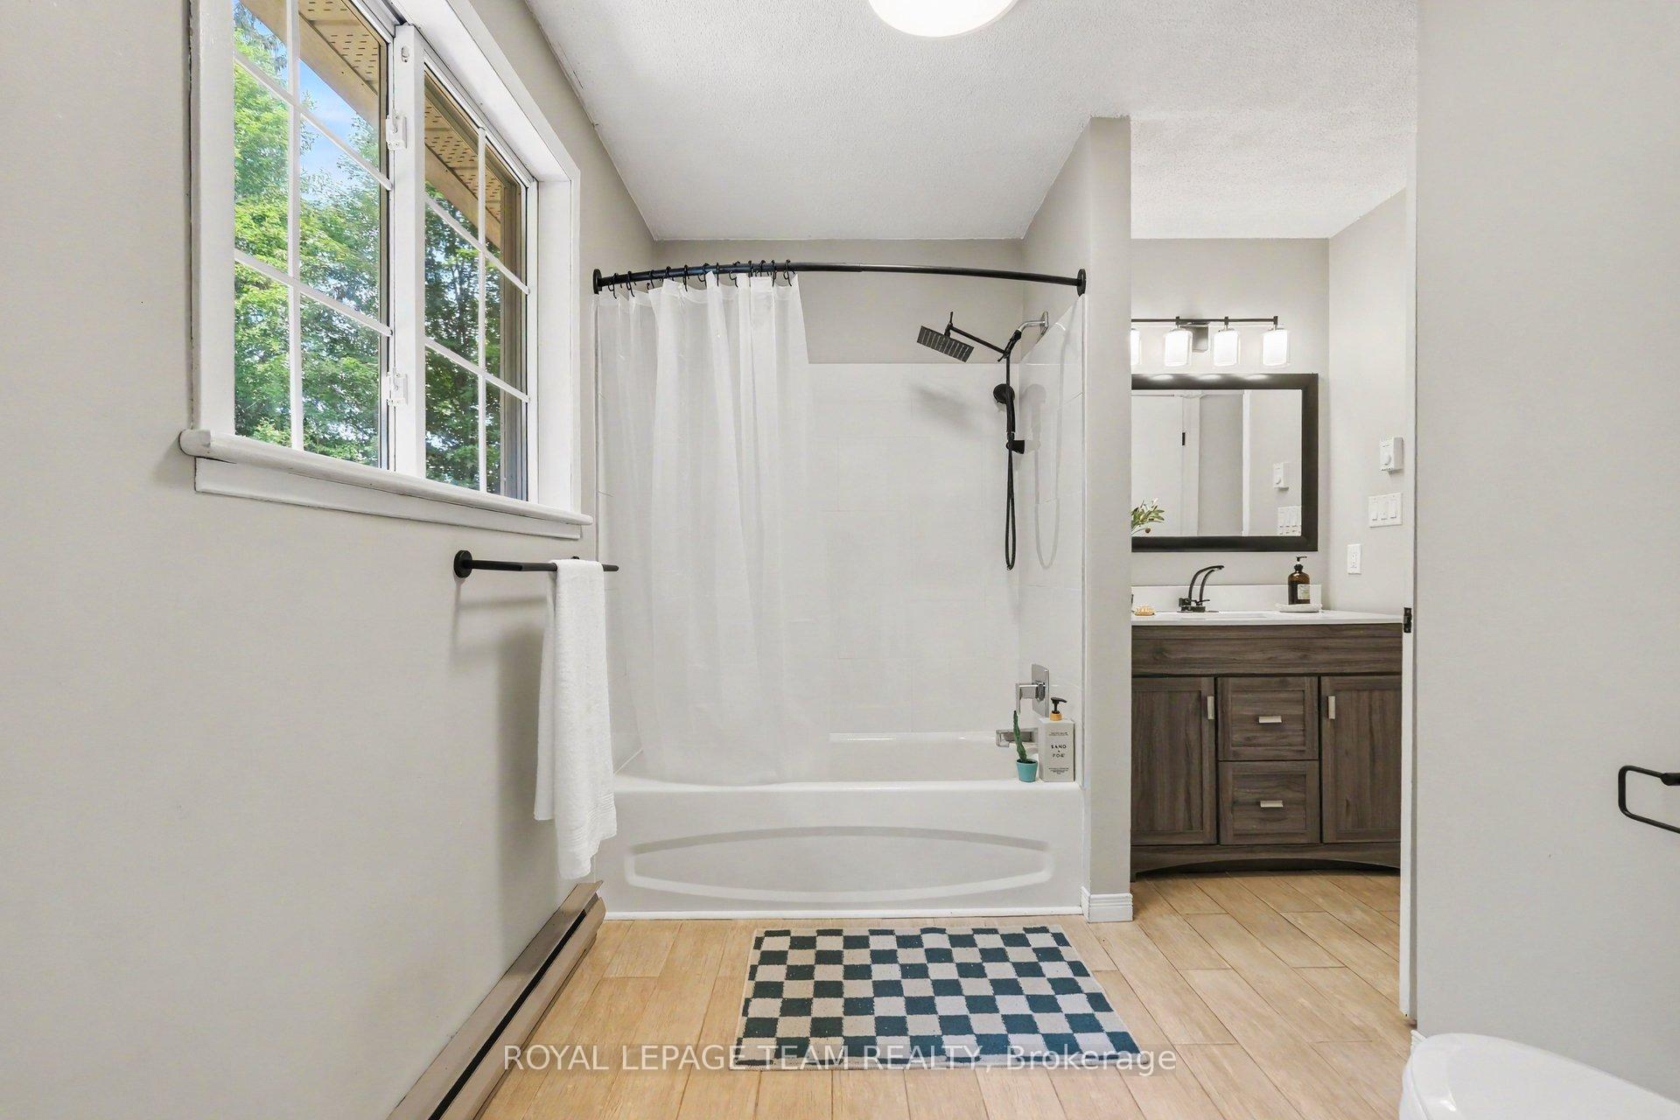
- Primary Bedroom—Main level, Ensuite Bath, Walk-In Closet(s), Balcony
- Foyer—In Between level
- Bedroom 2—Main level
- Dining Room—Main level, Hardwood Floor, W/O To Deck
- Living Room—Main level
- Bedroom—Basement level, Closet, Above Grade Window
- Kitchen—Main level, Quartz Counter, Backsplash, Stainless Steel Appl
- Laundry—Basement level
- Bathroom—Main level, 4 Pc Bath
Washrooms
- 3-piece, Main
- 3-piece, Basement
- Municipality
- North Grenville
- Neighbourhood
- North Grenville Twp (Kemptville South)
- Main cross streets
- Townline Road + McGovern Road E
- Directions
- From 416, take exit for County Rd 44, head south. Turn left onto McGovern Road E.
- Waterfront
- None
- MLS® number
- X13760576
- Data source
- Toronto Regional Real Estate Board
- Status change
- 2026-09-24
- Listed on
- 2026-09-09
- Days on market
- 15 days
- Possession type
- Flexible
- Co-op commission
- 2.25
- Seller
- Listed by
- ROYAL LEPAGE TEAM REALTY
Home Market Value
Current home valuation for 2985 Mcgovern Road E, North Grenville, North Grenville Twp (Kemptville South), North Grenville, ON. Listed for $629,900
HOMEH Estimate
$579,500
Estimated Sales Range
$457,805 - $701,195
HOMEH Estimate for 2985 Mcgovern Road E, North Grenville, North Grenville Twp (Kemptville South)
Calculated with a real agent's CMA method — 45+ years of experience, codified. Not an AI guess.
For the owner
Is this your home? Track its value.
Get this home's HOMEH Estimate by email once a month, with how many homes are for sale around you.
Mortgage Payment Calculator
Compare up to 4 down payment scenarios
5% on first $500K + 10% on $129,900 over $500K
$37,990
| Scenario 1 | Scenario 2 | Scenario 3 | Scenario 4 | |
|---|---|---|---|---|
−Down payment | % $ | % $ | % $ | % $ |
+CMHC insurance | $23,659 | $17,574 | $14,992 | $0 |
=Total mortgage | $615,135 | $584,484 | $550,407 | $503,920 |
Amortization | ||||
Mortgage rate | % | % | % | % |
| Payment frequency | ||||
=Mortgage payment | $3,003monthly | $2,854monthly | $2,687monthly | $2,460monthly |
Land Transfer Tax
$9,073
$9,073
Around this home
No schools found nearby
Data provided by OpenStreetMap & Fraser Institute School Rankings
Ask HOMEH
New!Hi there!
👋Text or call (416) 301-9001
Recommended for you
Based on homes you've looked at.
No recommended properties found.
Nearby similar homes
No nearby properties found.
More real estate resources
Other homes nearby
Explore this area
Nearby neighbourhoods
No nearby listings available.