
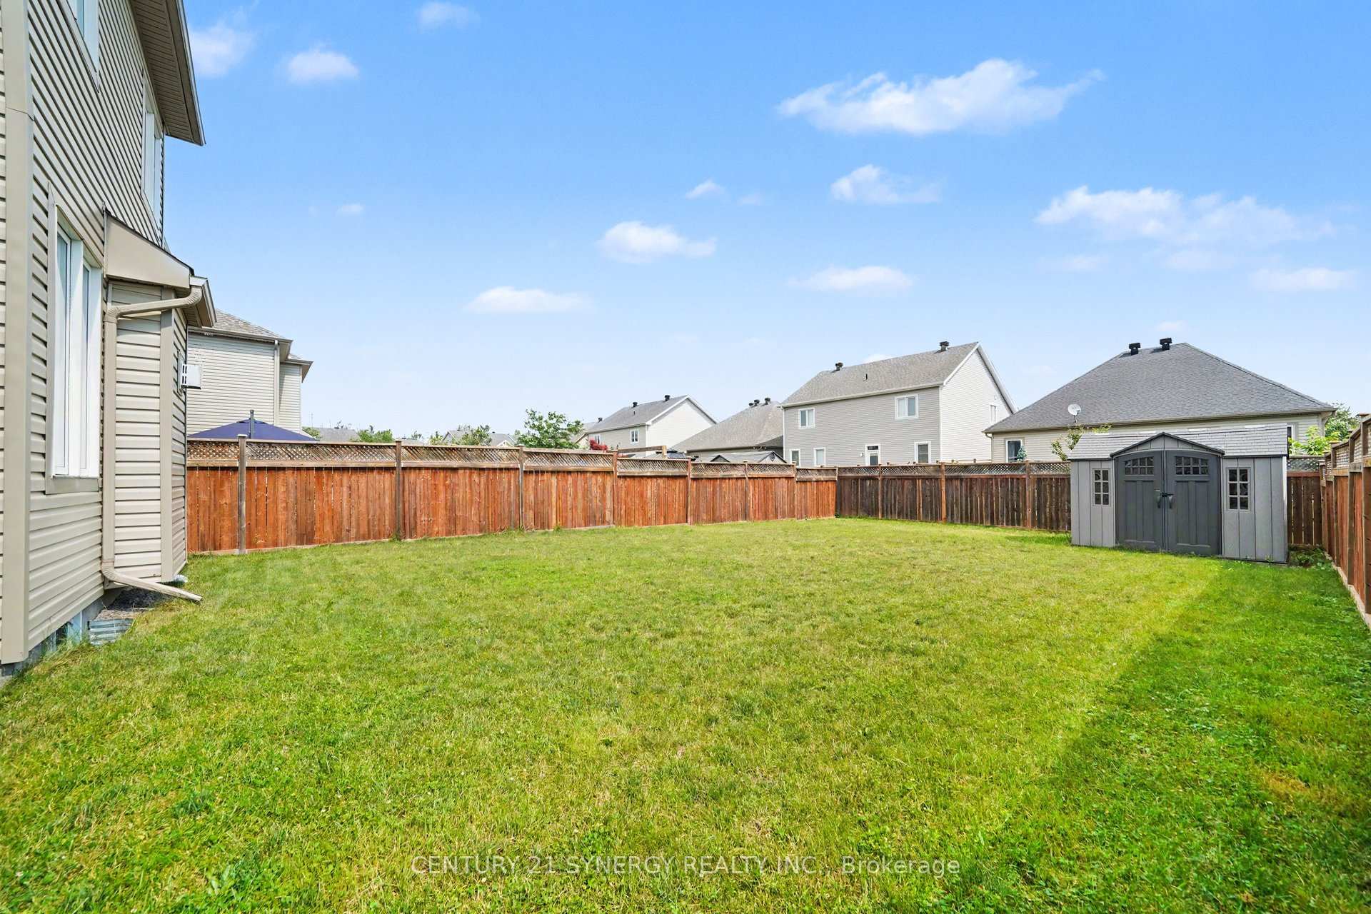
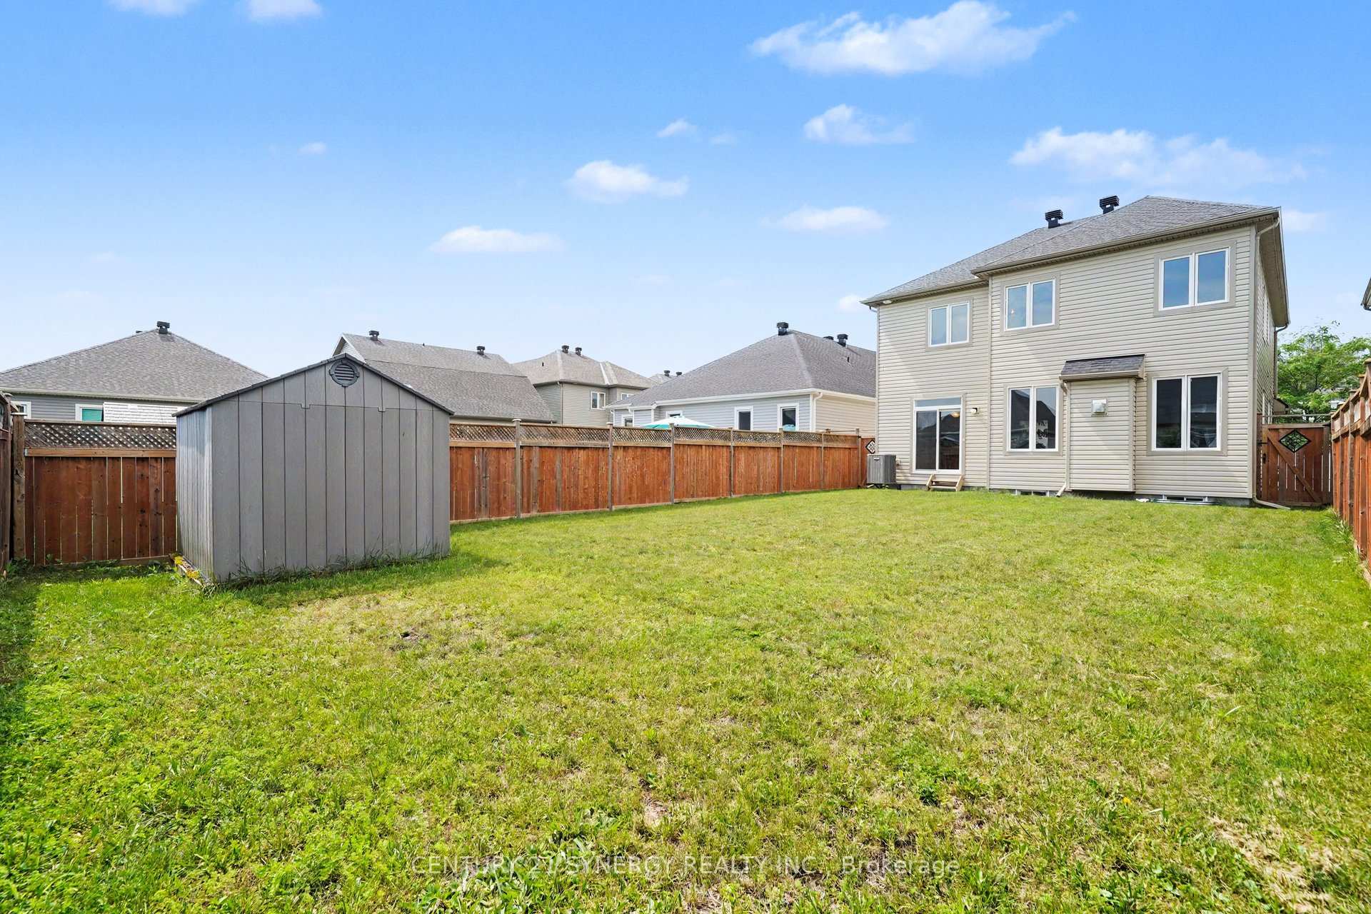
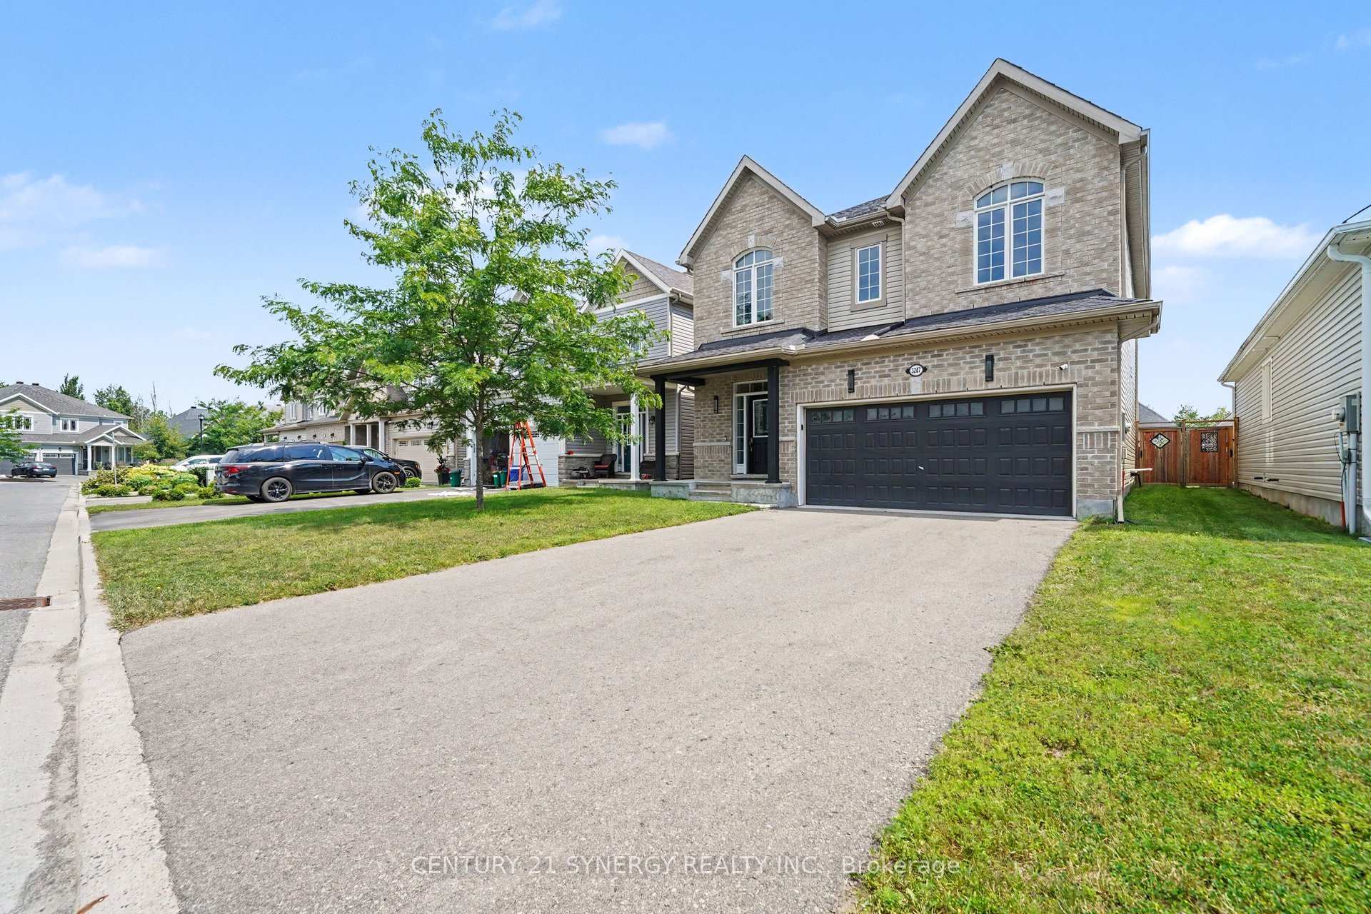
3207 Harvester Crescent
North Grenville (Kemptville), ON K0G 1J0
- 4Bedrooms
- 4Bathrooms
- 2Garage
- 2000–2500Sq Ft
- $5,706Tax
- 38×132 mLot Size
 Estimated Value:$855,381See Free Estimate Report

Property not available for sale or for rent.
HOMEH One: full-service selling for a 1% listing fee. The buyer's agent commission is separate.
Free Home EvaluationHow Much Is My Home Worth?Homes for Sale NearbySale & Price History for 3207 Harvester Crescent, North Grenville, Kemptville
| Start Date | End Date | Price | Event | MLS# |
|---|---|---|---|---|
| 2026-07-16 | 2026-07-22 | Login to See Prices | Sold Conditional Escape | x13571780 |
Real estate boards require you to or to see the full details of this property.
*Sold prices and complete sale & price history are regulated data. Under the Trust in Real Estate Services Act, 2002 (TRESA) and the rules of the Real Estate Council of Ontario (RECO), and pursuant to the Multiple Listing Service® rules of the Canadian Real Estate Association (CREA) and the Toronto Regional Real Estate Board (TRREB), this information may be shown only to registered users who have agreed to the applicable terms of use (a Virtual Office Website, or "VOW," arrangement). HOMEH Inc., Brokerage therefore provides it to signed-in members only. Creating an account is free and takes under a minute.
About 3207 Harvester Crescent, North Grenville, Kemptville
Summarized Description
- Modern updates in a family-friendly neighborhood.
- Move-in ready with thoughtful renovations.
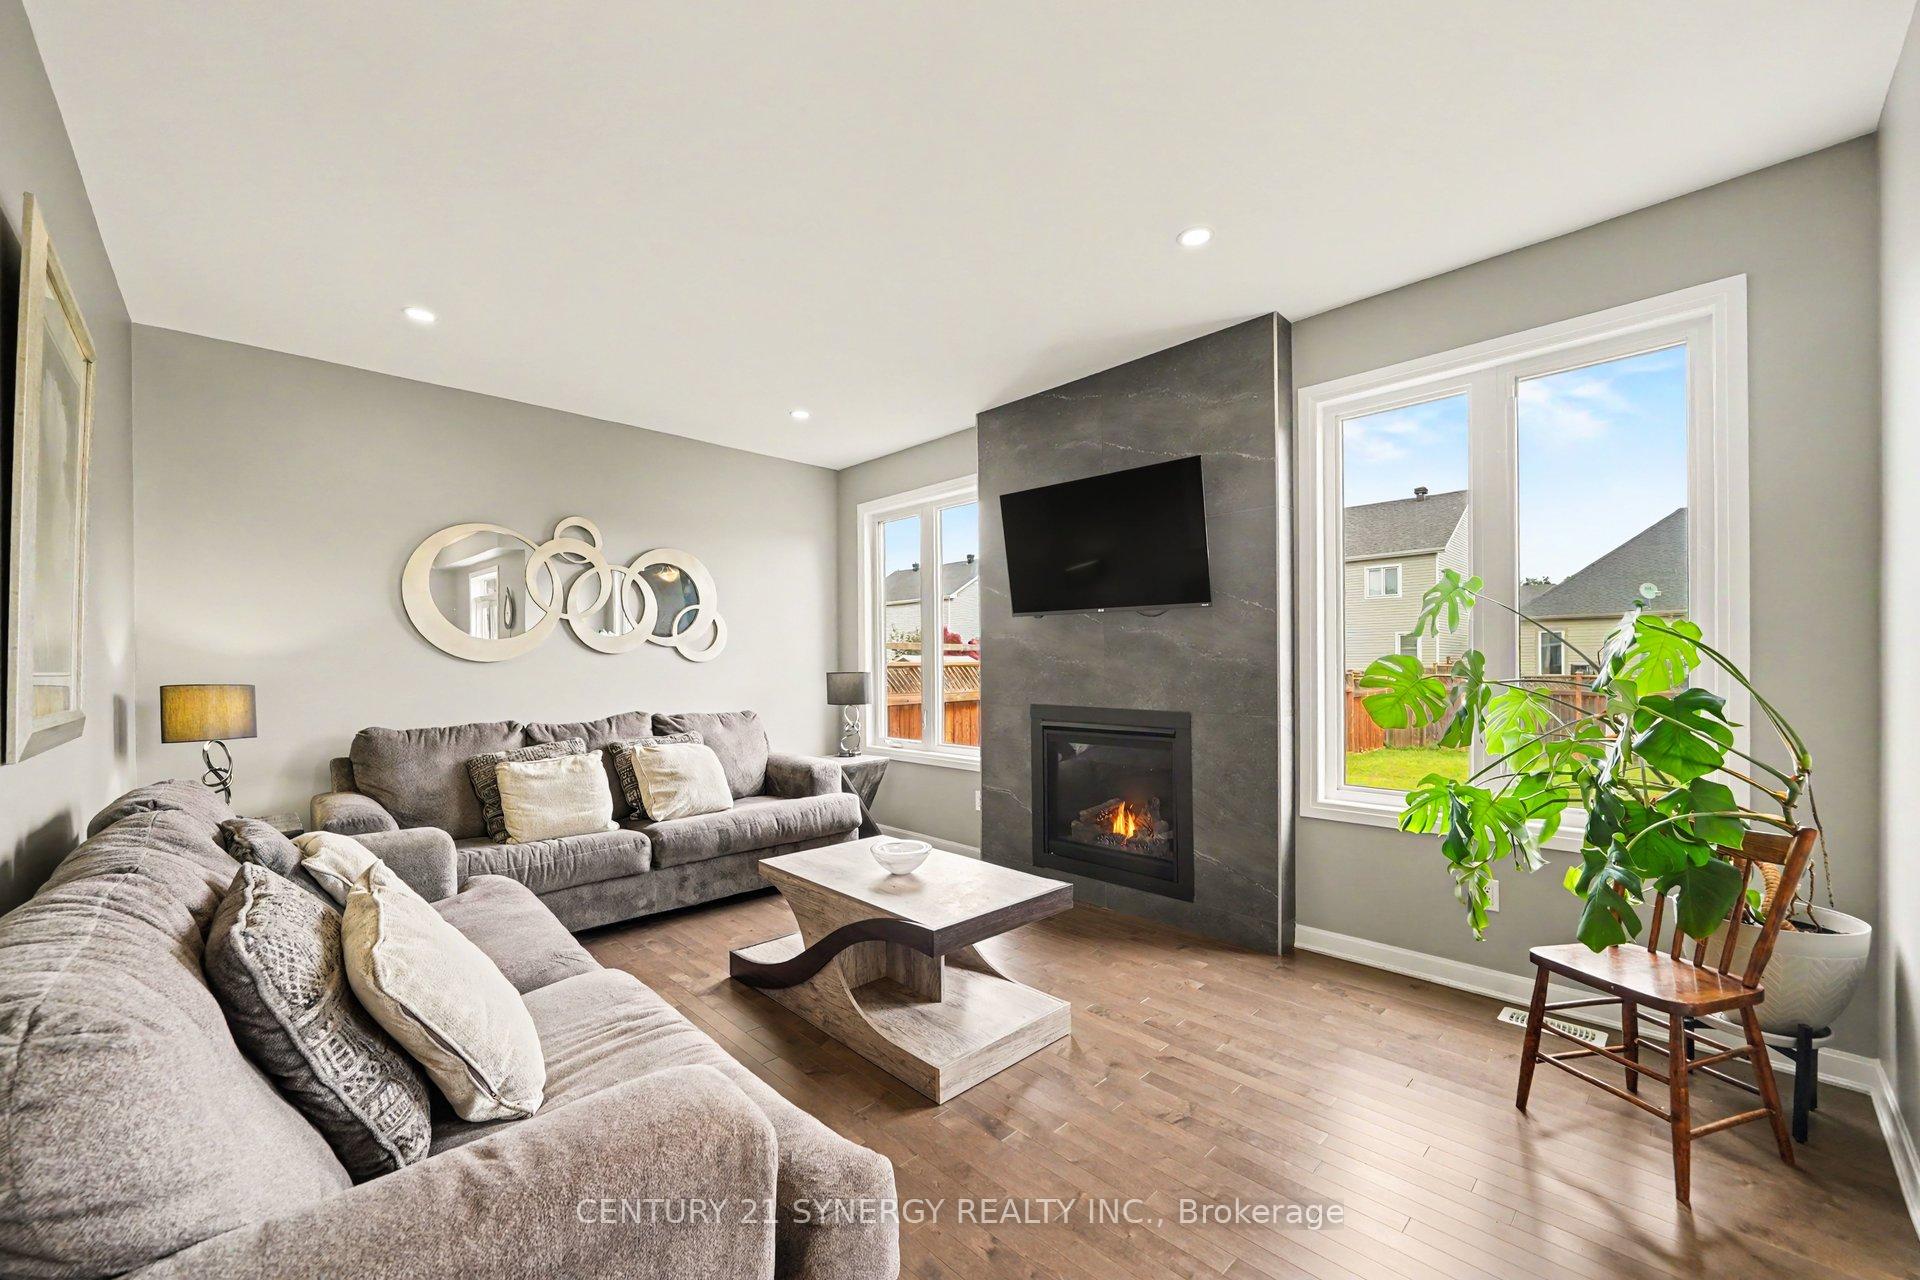
- Open-concept living space with gas fireplace.
- Stylish kitchen with granite countertops.
- Finished basement with bathroom potential.
- Spacious primary suite with walk-in closet.
- Fully fenced backyard for privacy and play.
- Conveniently located near schools and parks.
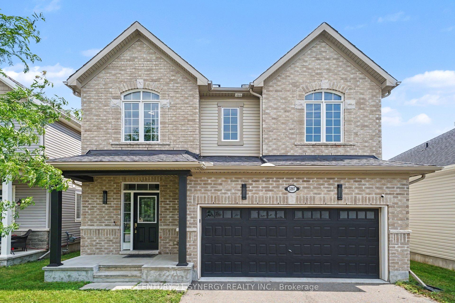
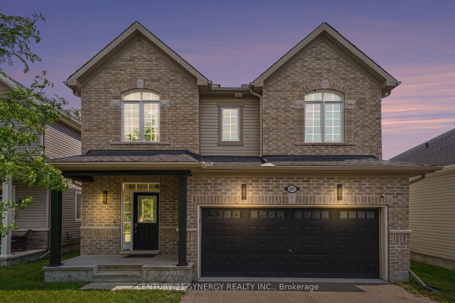
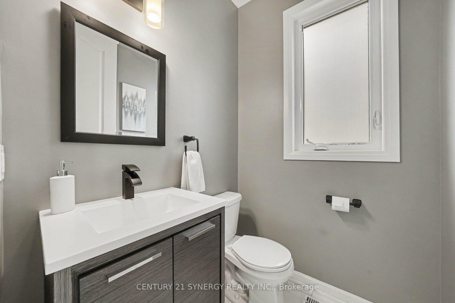
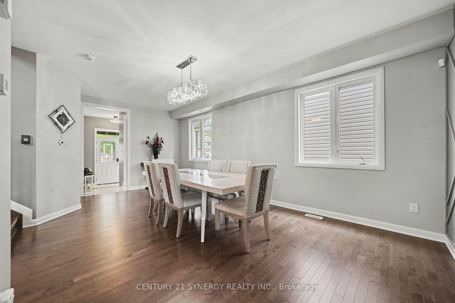
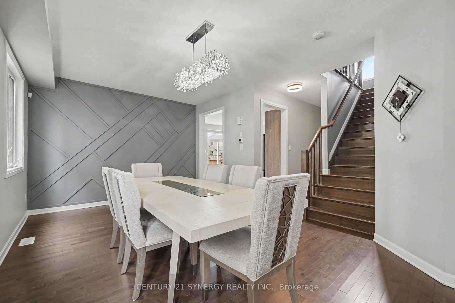
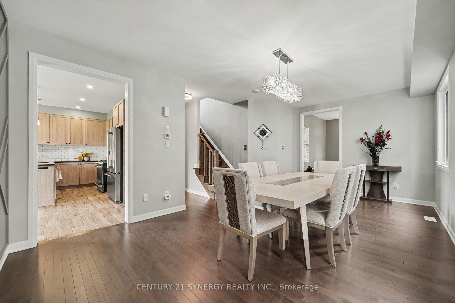
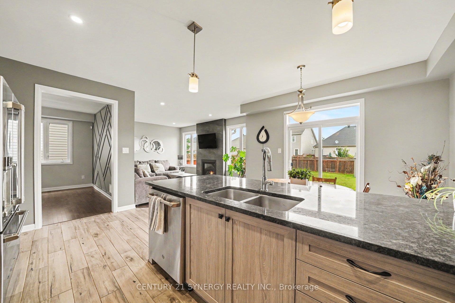
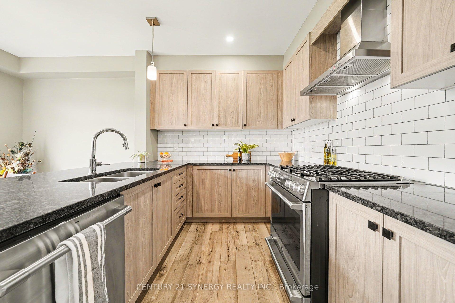
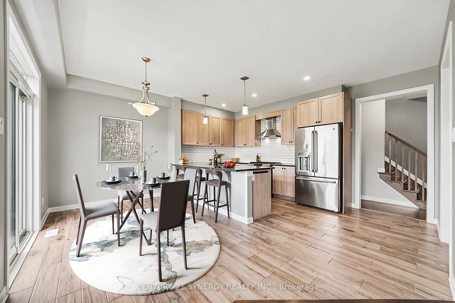
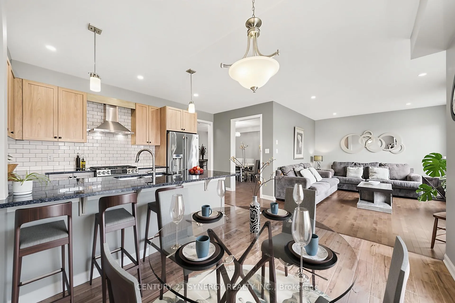
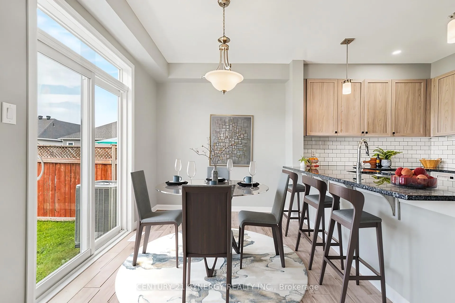
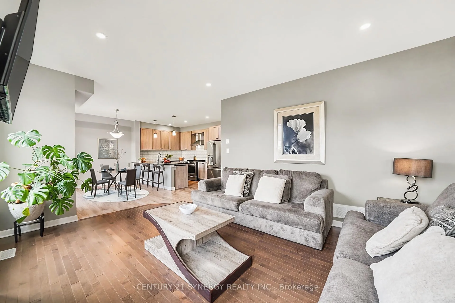
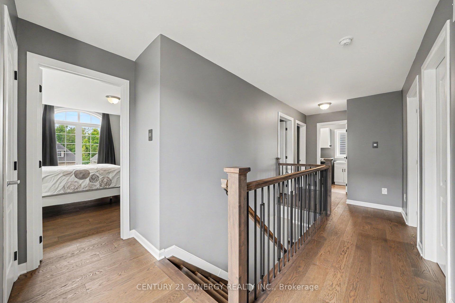
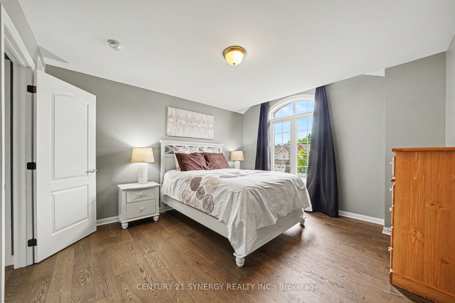
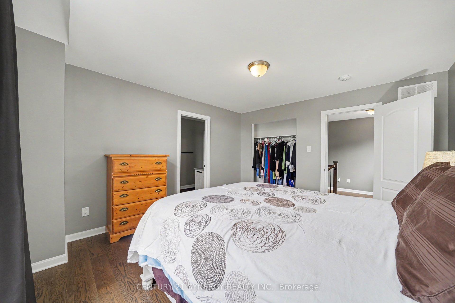
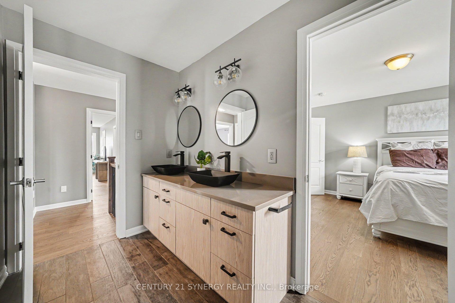
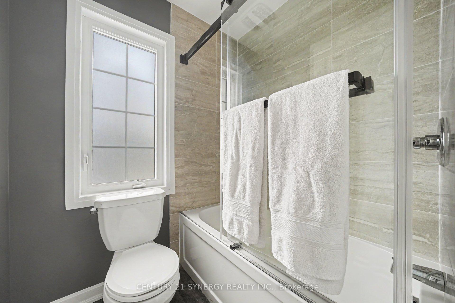
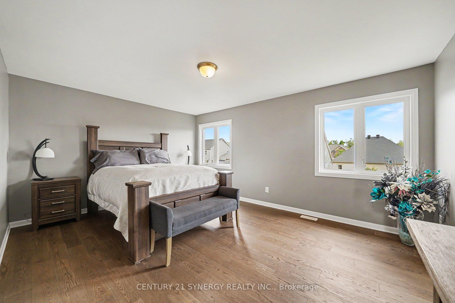
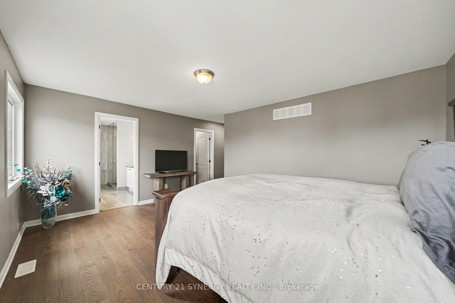
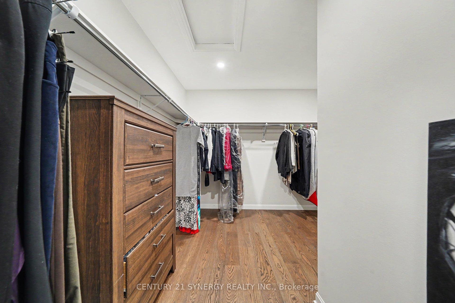
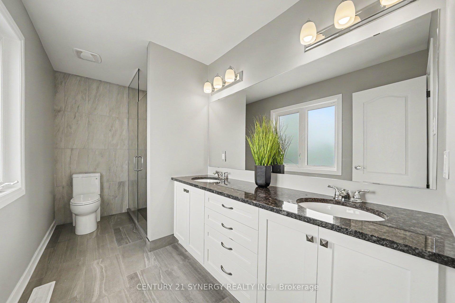
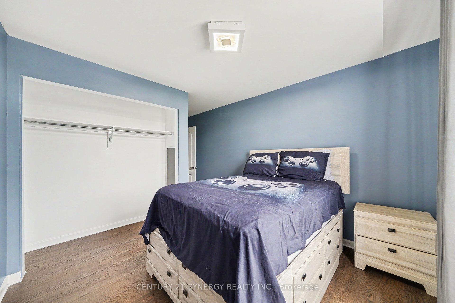
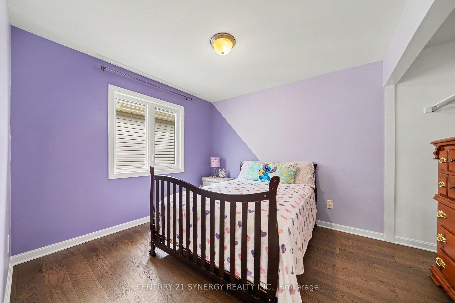
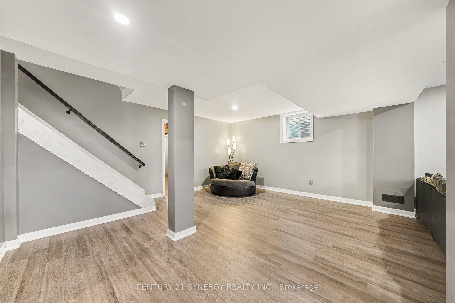
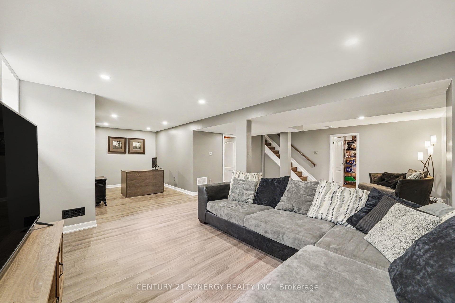
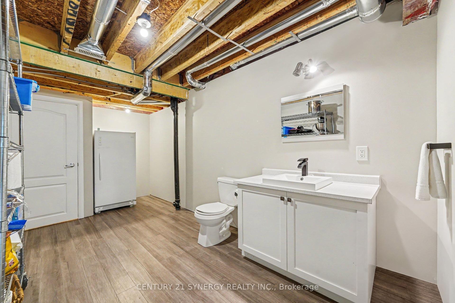
"The Aspen" by Glenview Homes, where modern updates meet family-friendly living in one of Kemptville's most desirable neighbourhoods. This beautifully refreshed 2-storey home offers 4 bedrooms, 4 bathrooms, and a functional layout designed for everyday comfort. The main floor features a bright, open-concept living space complete with a cozy gas fireplace, a convenient 2-piece powder room, and direct access to the attached double-car garage. The kitchen is both stylish and functional, showcasing granite countertops, stainless steel appliances, and a gas stove, making it the perfect space for everyday living and entertaining. Throughout the home, you'll find all-new flooring, with all carpet removed, along with the removal of outdated stucco ceilings, creating a clean, modern feel from top to bottom. Upstairs, the spacious primary suite features a spacious walk-in closet and a well-appointed 4-piece ensuite with a double vanity and stand-up shower. Three additional bedrooms are complemented by a stylish 5-piece main bathroom featuring a custom double vanity, making busy mornings a breeze. The finished basement offers additional living space, an existing 2-piece bathroom, and a rough-in for a future shower, providing excellent potential to create a full bathroom and further expand the home's functionality. Step outside to enjoy the fully fenced backyard, perfect for children, pets, entertaining, or relaxing in your own private outdoor space. Ideally located on a quiet crescent just minutes from the heart of Kemptville, you'll enjoy easy access to schools, parks, shopping, restaurants, and everyday amenities. Nearby walking trails and the neighbourhood's outdoor community pool, just steps from your front door. Make it easy to enjoy an active lifestyle and everything the area has to offer. This move-in-ready home combines thoughtful updates, generous living space, and an unbeatable location, ready to welcome its next owners!
Key Facts & Features
Property Costs
- Annual Property Tax Amount
- $5,706
- Land Transfer Tax Fee
- $13,473
Rental Items
- Rental Equipment
- Water heater Enercare $60.65 including taxes, Water softener Reliance $35.06 including taxes, Telus Security System
- Under Contract
- On Demand Water Heater, Security System, Water Softener
- Basement Type
- Full, Finished
Interior Features
- Interior Extras
- ERV/HRV, Auto Garage Door Remote, Central Vacuum, Storage, Water Softener, Water Treatment, Rough-In Bath
- Security Features
- Carbon Monoxide Detectors, Smoke Detector, Heat Detector, Alarm System, Security System
- Fireplace/Stove
- Yes
- Fireplace Features
- Natural Gas
- Elevator
- No
Exterior Features
- Exterior Extras
- Landscaped, Privacy, Lighting
- Pool
- None
- Property Features
- Golf, Hospital, Library, School Bus Route, School
Building
- Building Type
- Detached
- Building Style
- 2-Storey
Construction
- Exterior Finish
- Vinyl Siding, Brick
- Roof
- Asphalt Shingle
- Foundation Details
- Concrete
- Special Designation
- Unknown
Lot
- Lot Front
- 38.26 m
- Lot Depth
- 131.62 m
- Lot Shape
- Rectangular
Inclusions
- Inclusions
- Window coverings and curtain rods in the two front bedrooms. All remaining curtain rods for the home's windows will be included but are not currently installed. TV wall mount. Fridge, stove, dishwasher, hoodfan and all light fixtures. Shed in backyard, garage door opener and 1 remote, all shelving in garage, security system
Exclusions
- Exclusions
- stand up freezer and bar fridge in basement
Parking & Garages
- Garage Type
- Attached
- Garage Spaces
- 2
- Parking Spaces
- 2
- Total Garage And Parking Spaces
- 4
Heating & Cooling
- Heat Source
- Gas
- Heat Type
- Forced Air
- Air Conditioning
- Central Air
- Water
- Municipal
- Sewers
- Sewer
- Bedrooms
- 4
- Washrooms
- 4
- Kitchens
- 1
Room sizes
- Room—Second level, Walk-In Closet(s), Combined w/Primary
- Bathroom—Basement level, 2 Pc Bath
- Living Room—Main level, Fireplace, Open Concept
- Foyer—Main level
- Recreation—Basement level
- Bathroom—Main level, 2 Pc Bath
- Bathroom—Second level, Semi Ensuite, 5 Pc Bath
- Primary Bedroom—Second level, 4 Pc Ensuite, Walk-In Closet(s)
- Utility Room—Basement level
- Bedroom 3—Second level, Closet
- Dining Room—Main level, Formal Rm
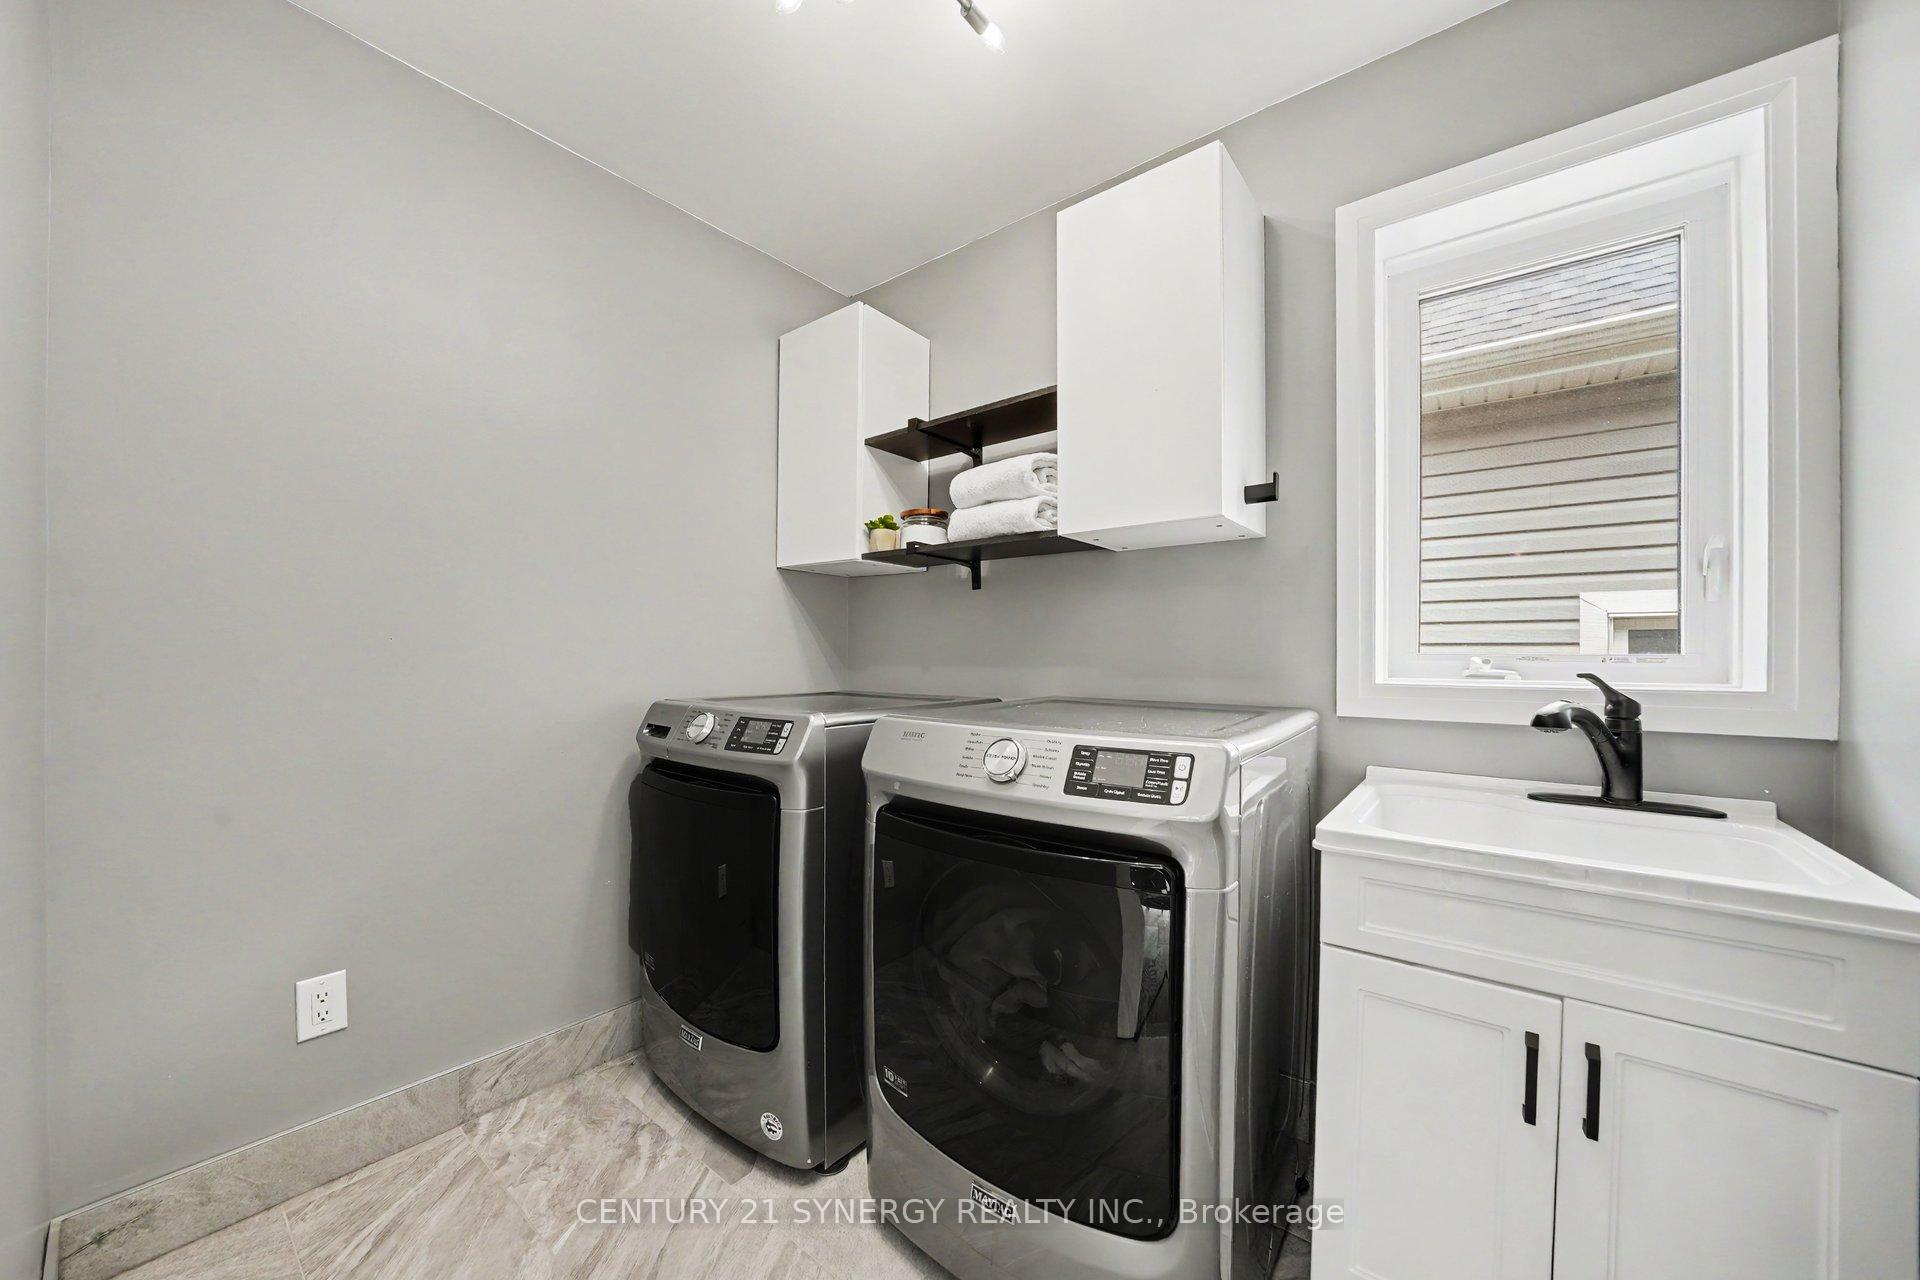
- Laundry—Second level, Laundry Sink
- Kitchen—Main level, Eat-in Kitchen, Combined w/Dining
- Bedroom 2—Second level, Closet
- Bedroom—Second level, Closet, Semi Ensuite, 5 Pc Bath
- Bathroom—Second level, 4 Pc Ensuite, Combined w/Primary
- Dining Room—Main level, Eat-in Kitchen, Overlooks Backyard
Washrooms
- 2-piece, Ground
- 2-piece, Basement
- 5-piece, Second
- 4-piece, Second
- Municipality
- North Grenville
- Neighbourhood
- Kemptville
- Main cross streets
- De Pencier Dr and Glencrest Rd
- Directions
- From Highway 416, take the County Road 43 exit toward Kemptville. Turn right onto County Road 44, left onto De Pencier Drive, then right onto Harvester Crescent. The property will be on your right.
- MLS® number
- X13571780
- Data source
- Toronto Regional Real Estate Board
- Status change
- 2026-07-22
- Listed on
- 2026-07-16
- Days on market
- 6 days
- Possession type
- Other
- Co-op commission
- 2
- Seller
- Listed by
- CENTURY 21 SYNERGY REALTY INC.
Home Market Value
Current home valuation for 3207 Harvester Crescent, North Grenville, Kemptville, North Grenville, ON. Listed for $849,900
HOMEH Estimate
$855,381
Estimated Sales Range
$675,751 - $1,035,011
HOMEH Estimate for 3207 Harvester Crescent, North Grenville, Kemptville
Calculated with a real agent's CMA method — 45+ years of experience, codified. Not an AI guess.
Mortgage Payment Calculator
Compare up to 4 down payment scenarios
5% on first $500K + 10% on $349,900 over $500K
$59,990
| Scenario 1 | Scenario 2 | Scenario 3 | Scenario 4 | |
|---|---|---|---|---|
−Down payment | % $ | % $ | % $ | % $ |
+CMHC insurance | $31,582 | $23,712 | $20,228 | $0 |
=Total mortgage | $821,139 | $788,622 | $742,643 | $679,920 |
Amortization | ||||
Mortgage rate | % | % | % | % |
| Payment frequency | ||||
=Mortgage payment | $4,009monthly | $3,850monthly | $3,626monthly | $3,320monthly |
Land Transfer Tax
$13,473
$13,473
Around this home
No schools found nearby
Data provided by OpenStreetMap & Fraser Institute School Rankings
Ask HOMEH
New!Hi there!
👋Text or call (416) 301-9001
Recommended for you
Based on homes you've looked at.
No recommended properties found.
Nearby similar homes
No nearby properties found.
More real estate resources
Other homes nearby
Explore this area
Nearby neighbourhoods
No nearby listings available.