
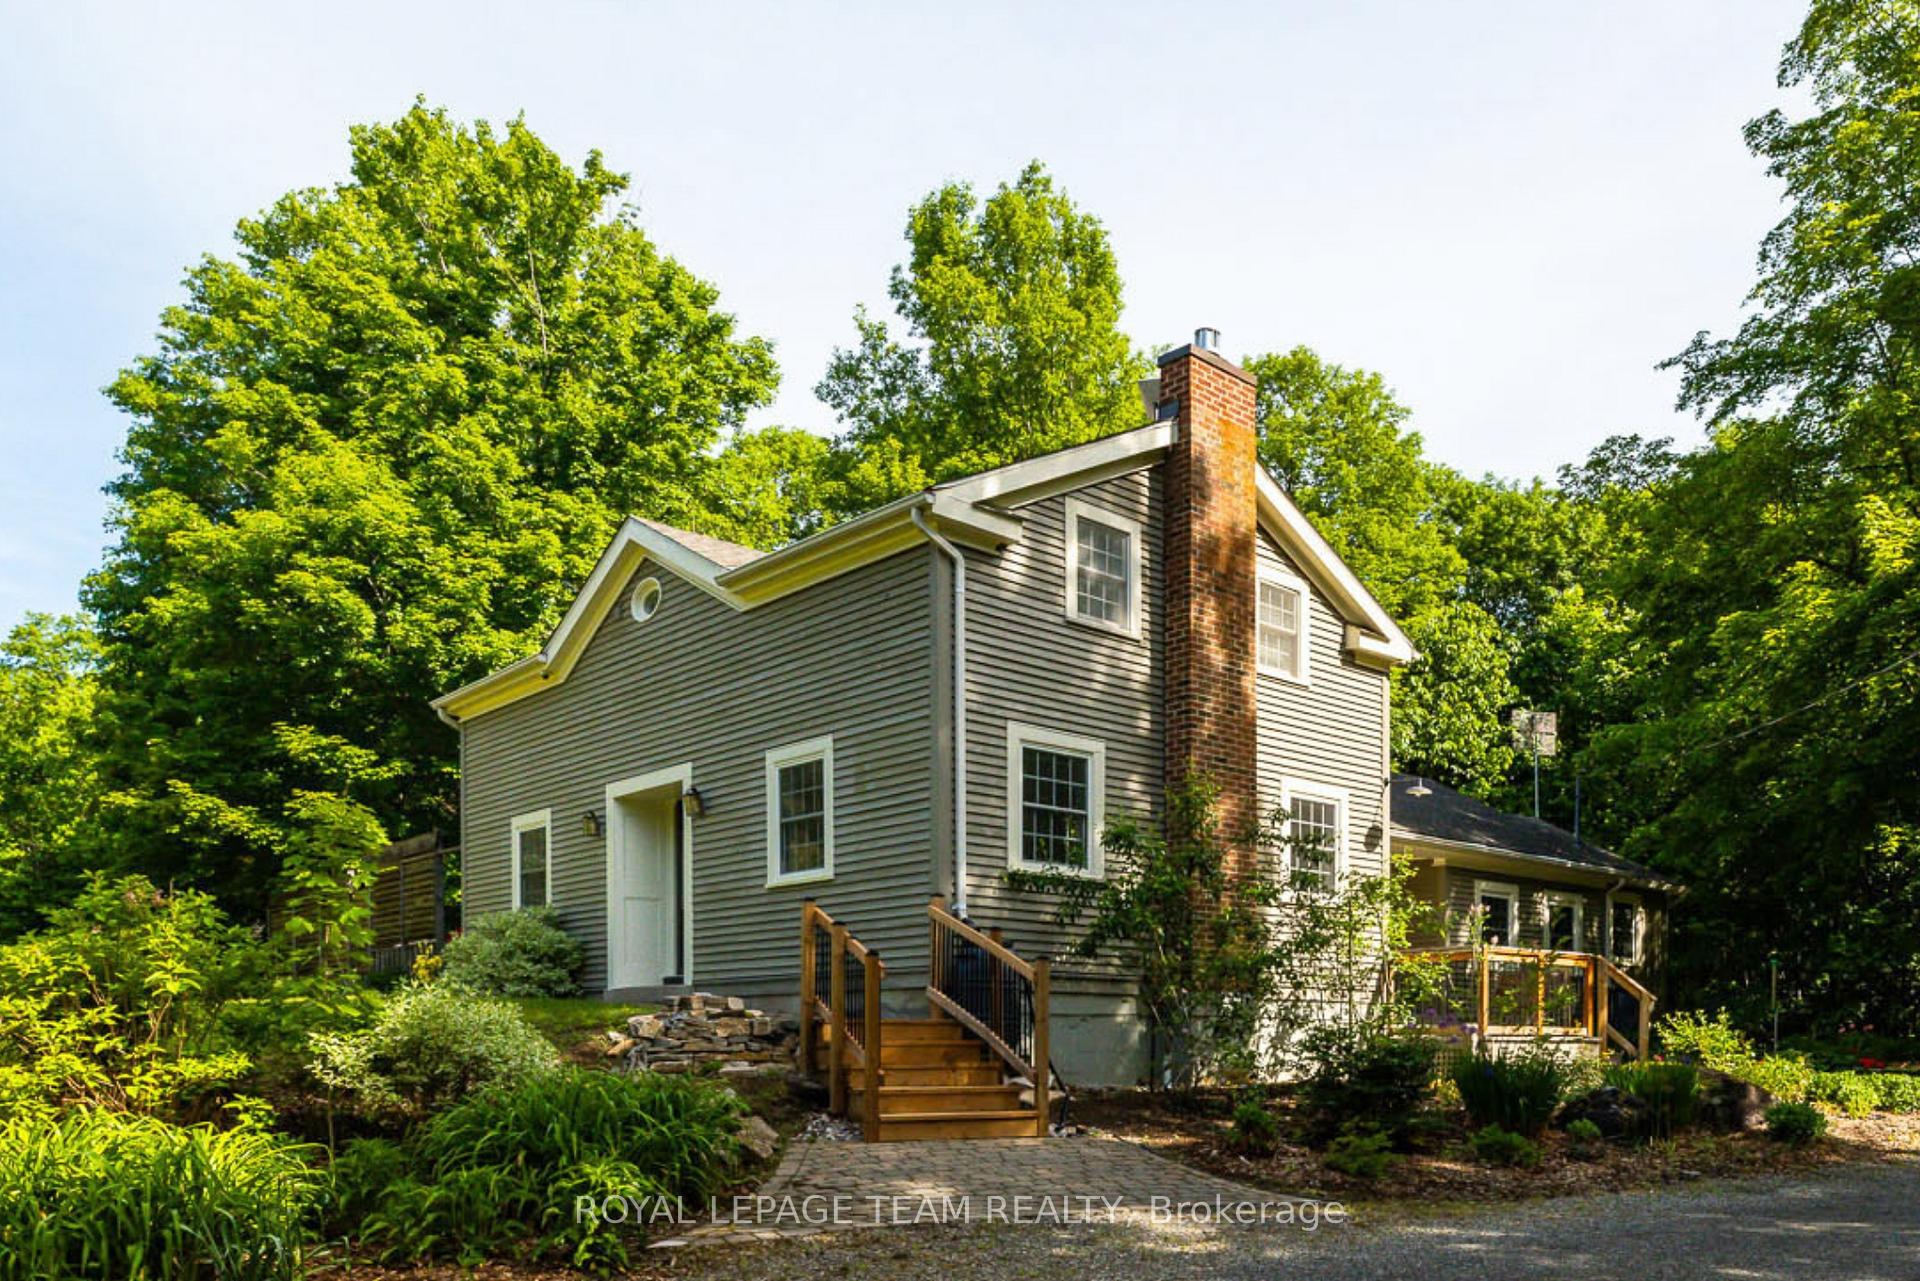


373 Craig Road
North Grenville (North Grenville Twp, Kemptville South), ON K0G 1S0
- 4Bedrooms
- 3Bathrooms
- 2Garage
- 2000–2500Sq Ft
- $3,976Tax
- 233 ftLot frontage
 Estimated Value:$810,412See Free Estimate Report

Sale & Price History for 373 Craig Road, North Grenville, North Grenville Twp (Kemptville South)
| Start Date | End Date | Price | Event | MLS# |
|---|---|---|---|---|
| No listing history available | ||||
Real estate boards require you to or to see the full details of this property.
*Sold prices and complete sale & price history are regulated data. Under the Trust in Real Estate Services Act, 2002 (TRESA) and the rules of the Real Estate Council of Ontario (RECO), and pursuant to the Multiple Listing Service® rules of the Canadian Real Estate Association (CREA) and the Toronto Regional Real Estate Board (TRREB), this information may be shown only to registered users who have agreed to the applicable terms of use (a Virtual Office Website, or "VOW," arrangement). HOMEH Inc., Brokerage therefore provides it to signed-in members only. Creating an account is free and takes under a minute.
About 373 Craig Road, North Grenville, North Grenville Twp (Kemptville South)
Summarized Description
- Custom home with mid-century architectural design.
- In-law suite for multigenerational living.
- Expansive rear deck ideal for entertaining.
- Custom kitchen with quartz counters and pantry.
- Pumpkin pine flooring throughout main areas.
- Two-car insulated garage with workshop area.
- Curated gardens and greenhouse enhance property.
- Spacious layout with four bedrooms and three bathrooms.
Welcome to 373 Craig Road, a stunning custom home, built as a replica to reflect mid-century architecture with a symmetrical facade and Georgian farmhouse influence. Situated artistically, on 2.68 acres, with a brand new septic system, this elegant home features two lovely entryways: a formal front foyer with ceramic tile flooring and central hall plan and a curated garden side entrance. With four bedrooms and three bathrooms this spacious and thoughtfully designed home features a main floor primary bedroom suite which could be utilized as an in-law suite for multigenerational living. The custom kitchen with its wood cabinetry, stainless steel appliances, quartz counters, pantry, pine flooring and aesthetic wood island is adjacent the dining area featuring a wood stove with brick accent wall and sliding doors to the expansive rear deck; perfect for entertaining! The formal living room with pumpkin pine flooring features a brick fireplace with gas stove insert and an abundance of natural light which accentuates the homes inherent warmth. The primary bedroom suite includes a bedroom, ensuite four-pc bathroom, large sitting room which could be utilized as a family room with propane gas fireplace and a walk-in closet. A large laundry room with sink and sliding barn door and a convenient two-piece bathroom complete the remainder of the main level. Take the staircase to the upper level, featuring 3 spacious bedrooms with pine flooring, a 3-pc bathroom and a generous storage closet on the landing. The two car, oversized garage is insulated in two sections and offers a gym area, a workshop in one of the bays at present and a 100 amp panel. A woodshed and garden shed located to the rear of the garage offers plenty of storage. With its greenhouse made of locally sourced vintage windows, its curated gardens, numerous tree varieties (red pine, hickory, maple) & a spacious rear deck for entertaining, this property defines elegant country living; privacy and tranquility await!
Key Facts & Features
Property Costs
- Annual Property Tax Amount
- $3,976
- Land Transfer Tax Fee
- $17,975
Rental Items
- Rental Equipment
- Propane Tank
- Basement Type
- Crawl Space, Unfinished
Interior Features
- Laundry Level
- Main Level
- Interior Extras
- In-Law Suite, Auto Garage Door Remote, Carpet Free, On Demand Water Heater, Primary Bedroom - Main Floor, Workbench
- View
- Trees/Woods
- Fireplace/Stove
- Yes
- Fireplace Features
- Wood, Propane
- Elevator
- No
Exterior Features
- Exterior Extras
- Deck, Landscaped, Privacy
- Pool
- None
- Property Features
- School Bus Route
- Other Structures
- Greenhouse, Garden Shed
Building
- Building Type
- Detached
- Building Style
- 2-Storey
Construction
- Exterior Finish
- Wood , Board & Batten
- Roof
- Asphalt Shingle
- Foundation Details
- Concrete
- Special Designation
- Unknown
Lot
- Lot Front
- 233.33 ft
- Lot Size
- 2.68
- Lot Shape
- Irregular
Inclusions
- Inclusions
- Refrigerator, stove, Dishwasher, Washer, Dryer, Kitchen Island, wood stove, gas stove insert in living room, Hot Water on Demand, Water Treatment, all window treatments, All electrical light fixtures, Garage door openers, Greenhouse, Garden shed, wood shed, Shelf and two workbenches in garage, 3 rain barrels
Exclusions
- Exclusions
- Starlink, microwave, mahogany iris in garden, wood in wood shed, woodpile, Bee Hives and electrical fence surrounding, Mirrors in powder room, bathroom mirror in upper floor bathroom, Shelving unit on wall in living room, Freezer in garage, Cuttings of perennials before closing.
Parking & Garages
- Garage Type
- Detached
- Garage Spaces
- 2
- Parking Spaces
- 10
- Total Garage And Parking Spaces
- 10
Heating & Cooling
- Heat Source
- Electric
- Heat Type
- Forced Air
- Air Conditioning
- Central Air
- Water
- Well
- Sewers
- Septic
- Hydro
- Yes
- Bedrooms
- 4
- Washrooms
- 3
- Kitchens
- 1
- Family / bonus room
- Yes
Room sizes
- Bathroom—Upper level
- Bedroom—Upper level
- Other—Upper level, Large Closet
- Primary Bedroom—Main level
- Foyer—Main level
- Laundry—Main level
- Family Room—Main level
- Living Room—Main level
- Kitchen—Main level
- Dining Room—Main level
- Foyer—Main level
- Pantry—Main level
- Bathroom—Main level, 4 Pc Ensuite
- Bedroom—Upper level
- Bedroom—Upper level
- Other—Main level
- Powder Room—Main level
Washrooms
- 2-piece
- 3-piece
- 4-piece
- Municipality
- North Grenville
- Neighbourhood
- North Grenville Twp (Kemptville South)
- Main cross streets
- Bolton Road
- Directions
- From Hwy 43 take Bolton Rd south to Craig Rd then turn left on Craig and subject property is on the left.
- MLS® number
- X13833594
- Data source
- Toronto Regional Real Estate Board
- Listed on
- 2026-09-28
- Updated on
- 2026-09-28
- Days on market
- 17 days
- Possession type
- 30-59 days
- Co-op commission
- 2
- Seller
- Listed by
- ROYAL LEPAGE TEAM REALTY
Home Market Value
Current home valuation for 373 Craig Road, North Grenville, North Grenville Twp (Kemptville South), North Grenville, ON. Listed for $1,075,000
HOMEH Estimate
$810,412
Estimated Sales Range
$737,961 - $1,109,973
HOMEH Estimate for 373 Craig Road, North Grenville, North Grenville Twp (Kemptville South)
Calculated with a real agent's CMA method — 45+ years of experience, codified. Not an AI guess.
Mortgage Payment Calculator
Compare up to 4 down payment scenarios
5% on first $500K + 10% on $575,000 over $500K
$82,500
| Scenario 1 | Scenario 2 | Scenario 3 | Scenario 4 | |
|---|---|---|---|---|
−Down payment | % $ | % $ | % $ | % $ |
+CMHC insurance | $39,689 | $29,993 | $25,585 | $0 |
=Total mortgage | $1,031,914 | $997,493 | $939,335 | $860,000 |
Amortization | ||||
Mortgage rate | % | % | % | % |
| Payment frequency | ||||
=Mortgage payment | $5,038monthly | $4,870monthly | $4,586monthly | $4,199monthly |
Land Transfer Tax
$17,975
$17,975
Around this home
No schools found nearby
Data provided by OpenStreetMap & Fraser Institute School Rankings
Ask HOMEH
New!Hi there!
👋Text or call (416) 301-9001
Recommended for you
Based on homes you've looked at.
No recommended properties found.
Nearby similar homes
No nearby properties found.
More real estate resources
Other homes nearby
Explore this area
Nearby neighbourhoods
No nearby listings available.