
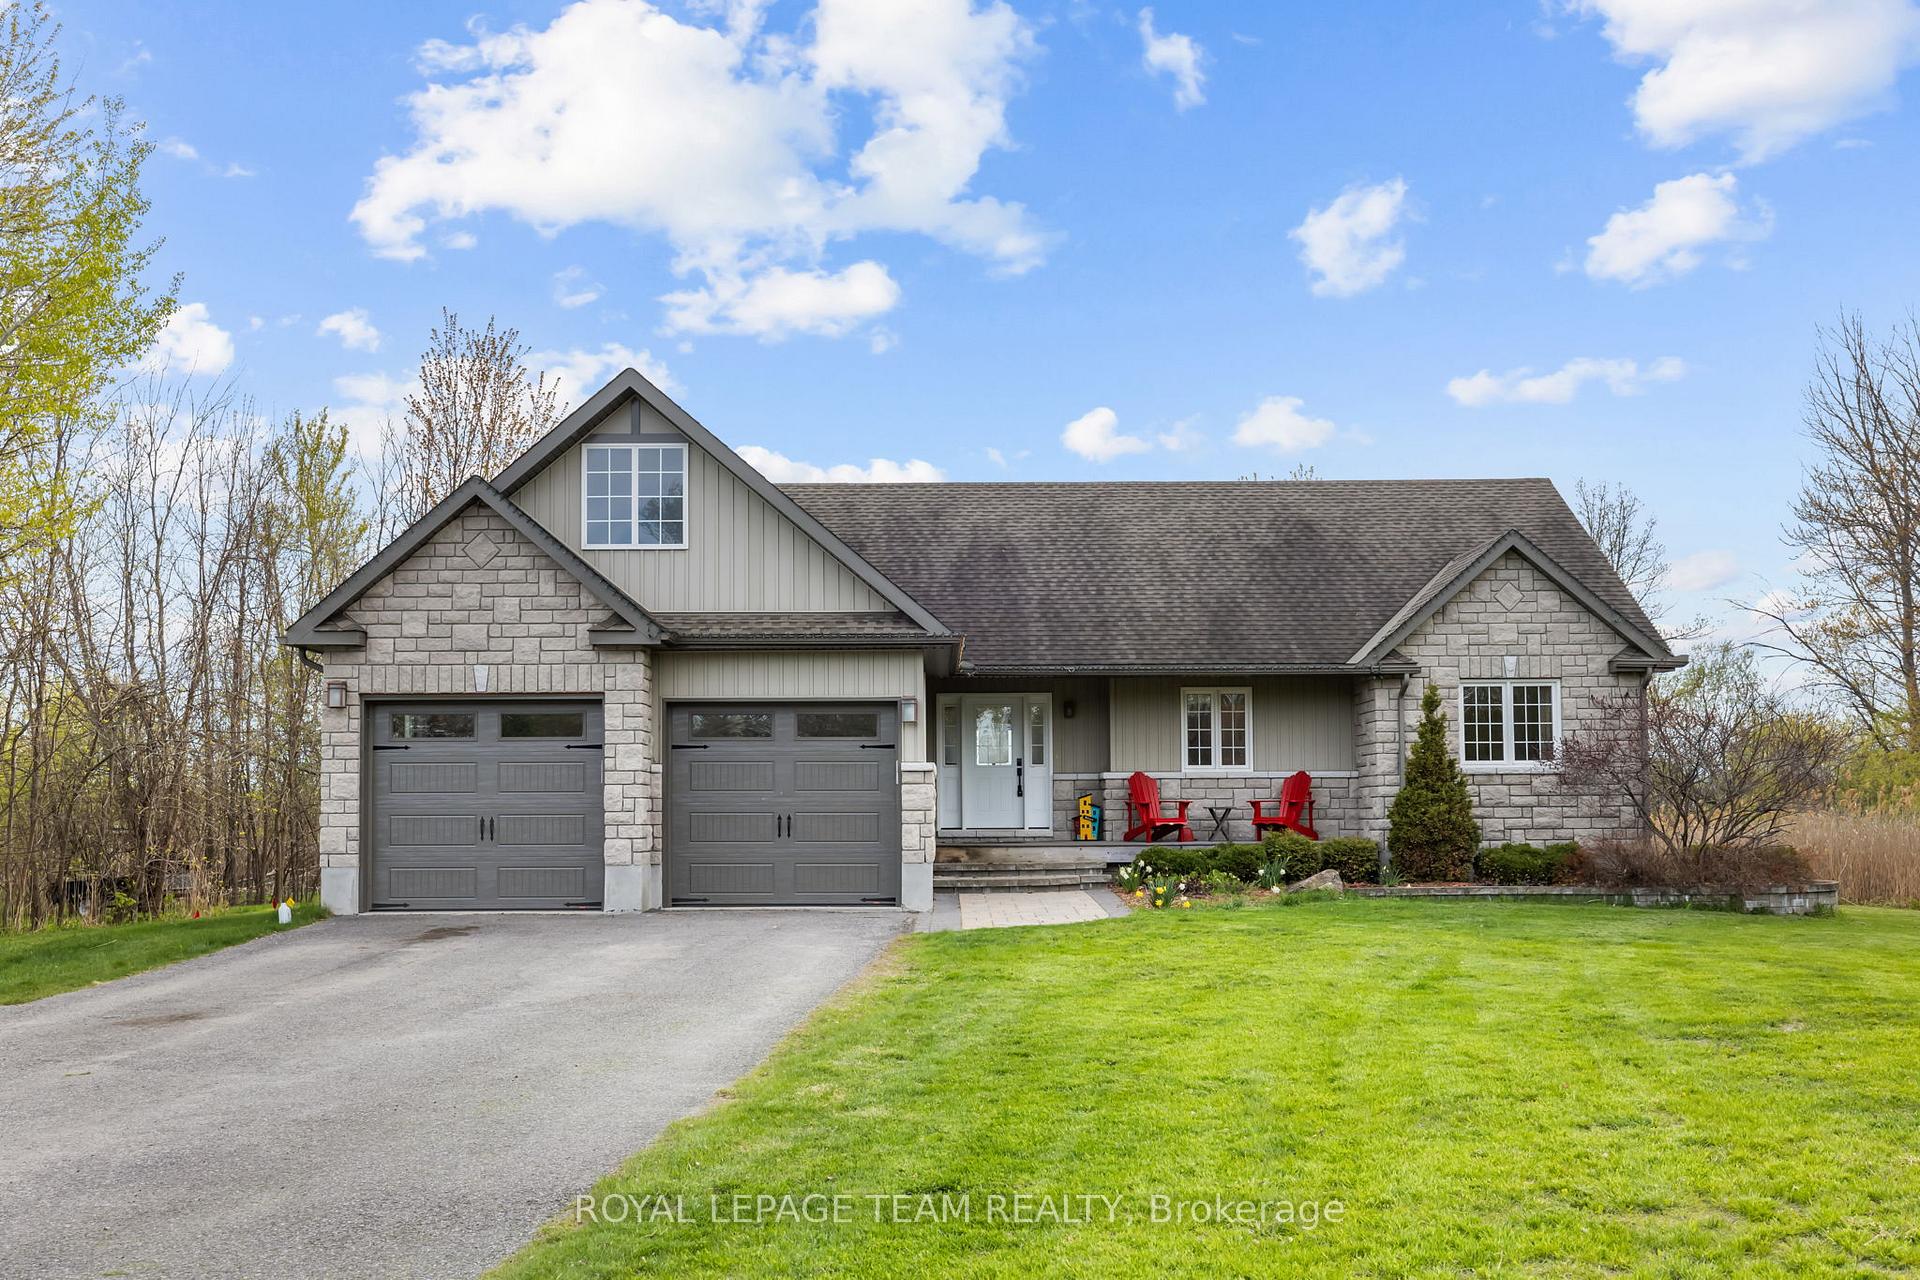


53 D'arcys Way
North Grenville (North Grenville Twp, Kemptville East), ON K0G 1J0
- 2+2Bedrooms
- 3Bathrooms
- 2Garage
- 1500–2000Sq Ft
- $5,997Tax
- 200×294 ftLot Size
 Estimated Value:$860,138See Free Estimate Report

Sale & Price History for 53 D'arcys Way, North Grenville, North Grenville Twp (Kemptville East)
| Start Date | End Date | Price | Event | MLS# |
|---|---|---|---|---|
| No listing history available | ||||
Real estate boards require you to or to see the full details of this property.
*Sold prices and complete sale & price history are regulated data. Under the Trust in Real Estate Services Act, 2002 (TRESA) and the rules of the Real Estate Council of Ontario (RECO), and pursuant to the Multiple Listing Service® rules of the Canadian Real Estate Association (CREA) and the Toronto Regional Real Estate Board (TRREB), this information may be shown only to registered users who have agreed to the applicable terms of use (a Virtual Office Website, or "VOW," arrangement). HOMEH Inc., Brokerage therefore provides it to signed-in members only. Creating an account is free and takes under a minute.
About 53 D'arcys Way, North Grenville, North Grenville Twp (Kemptville East)
Summarized Description
- Exceptional property on a private 1.35-acre lot.
- Open-concept living designed for comfort and entertaining.
- Fully finished lower level with versatile spaces.
- Cozy gas fireplace in inviting living room.
- New deck for outdoor gatherings and relaxation.
- In-law suite potential with additional bedrooms.
- Convenient access to amenities and Ottawa.
- Nearby ATV and snowmobile trails for outdoor enthusiasts.
Pause. Breathe. Unwind. More than just Kemptville's motto, it is the feeling this exceptional property delivers from the moment you arrive. Nestled on a private 1.35-acre lot in the prestigious Kettle Creek Estates, this 4-bedroom home offers the perfect blend of tranquillity, space, and refined living. Step inside to discover bright, open-concept living designed for both everyday comfort and effortless entertaining. The inviting living room is anchored by a cozy gas fireplace, creating the perfect place to relax at the end of the day. The sun-drenched dining area features a stunning bay window that fills the space with natural light while adding timeless architectural charm. Rich hardwood flooring extends throughout the entire upper level, with 2 bedrooms located on the main floor for convenience. The fully finished lower level offers exceptional versatility, featuring a sprawling family and recreation room with ample space for movie nights, a home gym, games area, or entertaining guests. This level also includes 2 generously sized bedrooms and a full bathroom, making it ideal for guests, an in-law suite, or a private home office setup. Step outside to the brand-new deck, where you can host summer gatherings, enjoy peaceful morning coffee, or simply take in the lush greenery and serene views that surround you. Thoughtful updates include paint 2026, blinds 2026, gas HWT 2025 (owned), new garage door 2024. Outdoor enthusiasts will appreciate nearby ATV and snowmobile trails, with boating opportunities just 15 minutes away. This exceptional property offers the best of both worlds: the serenity of estate living with the convenience of everyday amenities just minutes away, including shopping, restaurants, and schools, all while being an easy commute to Ottawa. A rare opportunity to enjoy the peace of country living without sacrificing convenience.
Key Facts & Features
Property Costs
- Annual Property Tax Amount
- $5,997
- Land Transfer Tax Fee
- $12,975
- Basement Type
- Finished
Interior Features
- Laundry Level
- Lower Level
- Interior Extras
- Sump Pump, Water Heater Owned
- View
- Meadow, Trees/Woods
- Fireplace/Stove
- Yes
- Fireplace Features
- Natural Gas
- Elevator
- No
Exterior Features
- Exterior Extras
- Deck, Porch, Year Round Living
- Pool
- None
Building
- Building Type
- Detached
- Building Style
- Bungalow
- Approx Age
- 6-15
Construction
- Exterior Finish
- Stone, Vinyl Siding
- Roof
- Asphalt Shingle
- Foundation Details
- Poured Concrete
- Special Designation
- Unknown
Lot
- Lot Front
- 200.13 ft
- Lot Depth
- 294.19 ft
- Lot Size
- 1.35
Inclusions
- Inclusions
- Fridge, stove, dishwasher, hood fan, washer, dryer, blinds, light fixtures
Parking & Garages
- Garage Type
- Attached
- Garage Spaces
- 2
- Parking Spaces
- 8
- Total Garage And Parking Spaces
- 10
Heating & Cooling
- Heat Source
- Gas
- Heat Type
- Forced Air
- Air Conditioning
- Central Air
- Water
- Well
- Sewers
- Septic
- Bedrooms
- 2 + 2
- Washrooms
- 3
- Kitchens
- 1
- Family / bonus room
- Yes
Washrooms
- 4-piece, Ground
- 4-piece, Lower
- Municipality
- North Grenville
- Neighbourhood
- North Grenville Twp (Kemptville East)
- Main cross streets
- French Settlement Rd and D'arcys Way
- Zoning
- RR-8-h
- Directions
- After exit from highway, turn right onto S Gower Dr. Turn right onto French Settlement Rd. Turn left onto D'arcys Way, the home will be on the right.
- MLS® number
- X13881444
- Data source
- Toronto Regional Real Estate Board
- Listed on
- 2026-10-09
- Updated on
- 2026-10-09
- Days on market
- 6 days
- Possession date
- 2026-10-30
- Possession type
- Flexible
- Co-op commission
- 2%
- Seller
- Listed by
- ROYAL LEPAGE TEAM REALTY
Home Market Value
Current home valuation for 53 D'arcys Way, North Grenville, North Grenville Twp (Kemptville East), North Grenville, ON. Listed for $825,000
HOMEH Estimate
$860,138
Estimated Sales Range
$679,509 - $1,040,767
HOMEH Estimate for 53 D'arcys Way, North Grenville, North Grenville Twp (Kemptville East)
Calculated with a real agent's CMA method — 45+ years of experience, codified. Not an AI guess.
Mortgage Payment Calculator
Compare up to 4 down payment scenarios
5% on first $500K + 10% on $325,000 over $500K
$57,500
| Scenario 1 | Scenario 2 | Scenario 3 | Scenario 4 | |
|---|---|---|---|---|
−Down payment | % $ | % $ | % $ | % $ |
+CMHC insurance | $30,690 | $23,018 | $19,635 | $0 |
=Total mortgage | $797,940 | $765,518 | $720,885 | $660,000 |
Amortization | ||||
Mortgage rate | % | % | % | % |
| Payment frequency | ||||
=Mortgage payment | $3,896monthly | $3,738monthly | $3,520monthly | $3,222monthly |
Land Transfer Tax
$12,975
$12,975
Around this home
No schools found nearby
Data provided by OpenStreetMap & Fraser Institute School Rankings
Ask HOMEH
New!Hi there!
👋Text or call (416) 301-9001
Recommended for you
Based on homes you've looked at.
No recommended properties found.
Nearby similar homes
No nearby properties found.
More real estate resources
Other homes nearby
Explore this area
Nearby neighbourhoods
No nearby listings available.