
Unit 105, 5876 COUNTY Rd #19
North Grenville (Kemptville), ON K0G 1J0
Included in Rent: Grounds Maintenance, Parking
- 0Bedrooms
- 1Bathroom
- 1Parking
- < 700Sq Ft
- Mar 1Available
- Coin OperatedLaundry
- Entire PropertyFor Lease
- Unfurnished

Sale & Price History for Unit 105, 5876 COUNTY Rd #19, North Grenville, Kemptville
| Start Date | End Date | Price | Event | MLS# |
|---|---|---|---|---|
| No listing history available | ||||
Real estate boards require you to or to see the full details of this property.
*Sold prices and complete sale & price history are regulated data. Under the Trust in Real Estate Services Act, 2002 (TRESA) and the rules of the Real Estate Council of Ontario (RECO), and pursuant to the Multiple Listing Service® rules of the Canadian Real Estate Association (CREA) and the Toronto Regional Real Estate Board (TRREB), this information may be shown only to registered users who have agreed to the applicable terms of use (a Virtual Office Website, or "VOW," arrangement). HOMEH Inc., Brokerage therefore provides it to signed-in members only. Creating an account is free and takes under a minute.
About Unit 105, 5876 COUNTY Rd #19, North Grenville, Kemptville
Summarized Description
- Modern studio with open-concept design.
- Custom kitchen with quartz countertops.
- Private patio for outdoor enjoyment.
- 9-foot ceilings enhance spacious feel.
- Flexible layout for various living needs.
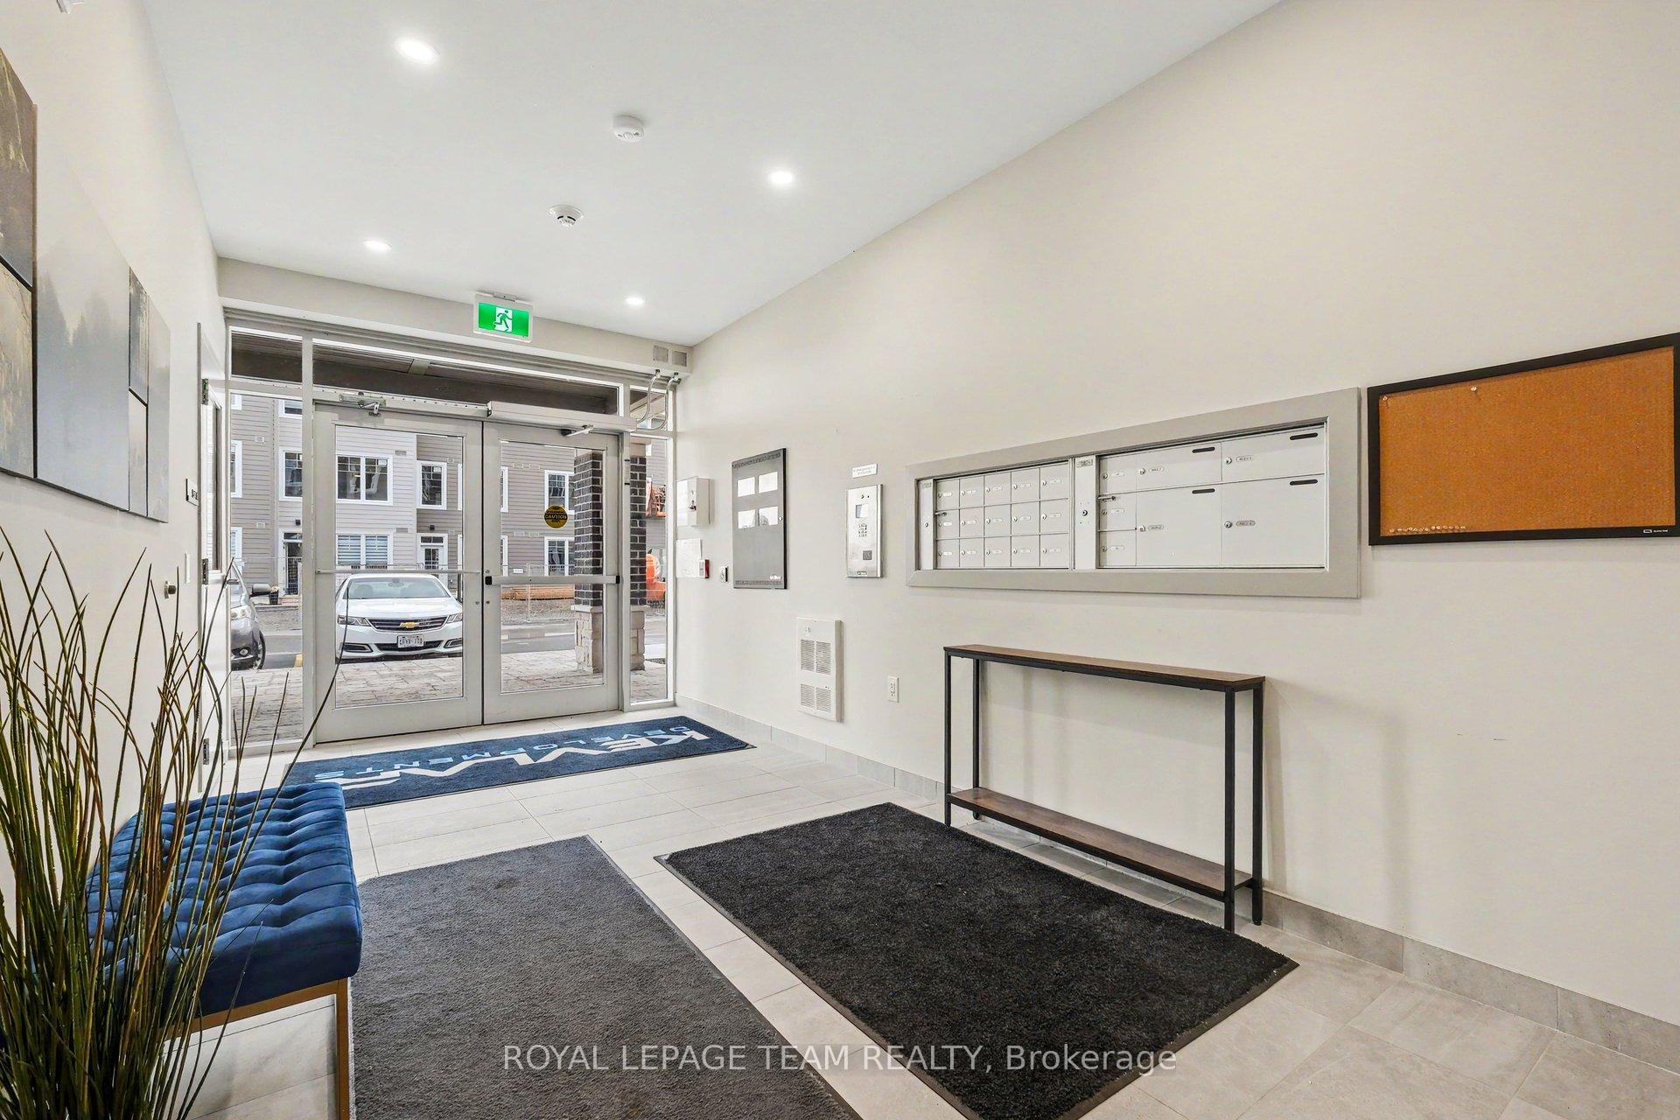
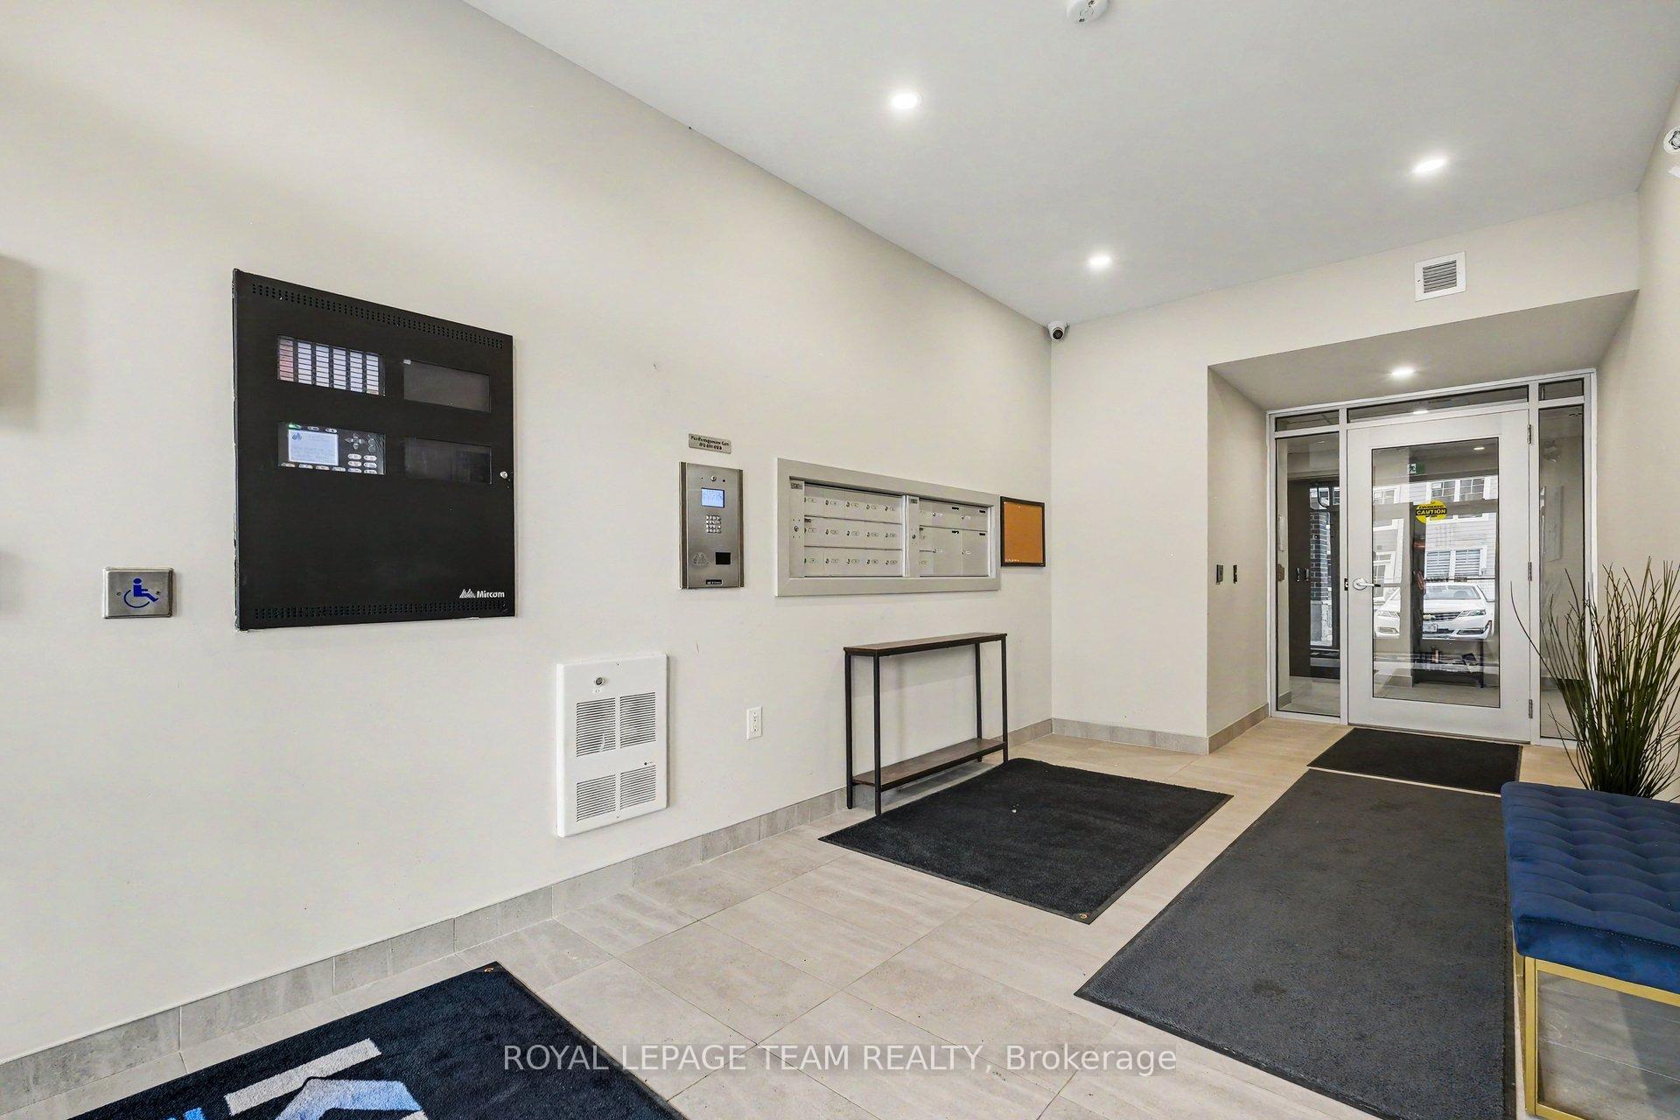
- Secure building with advanced monitoring.
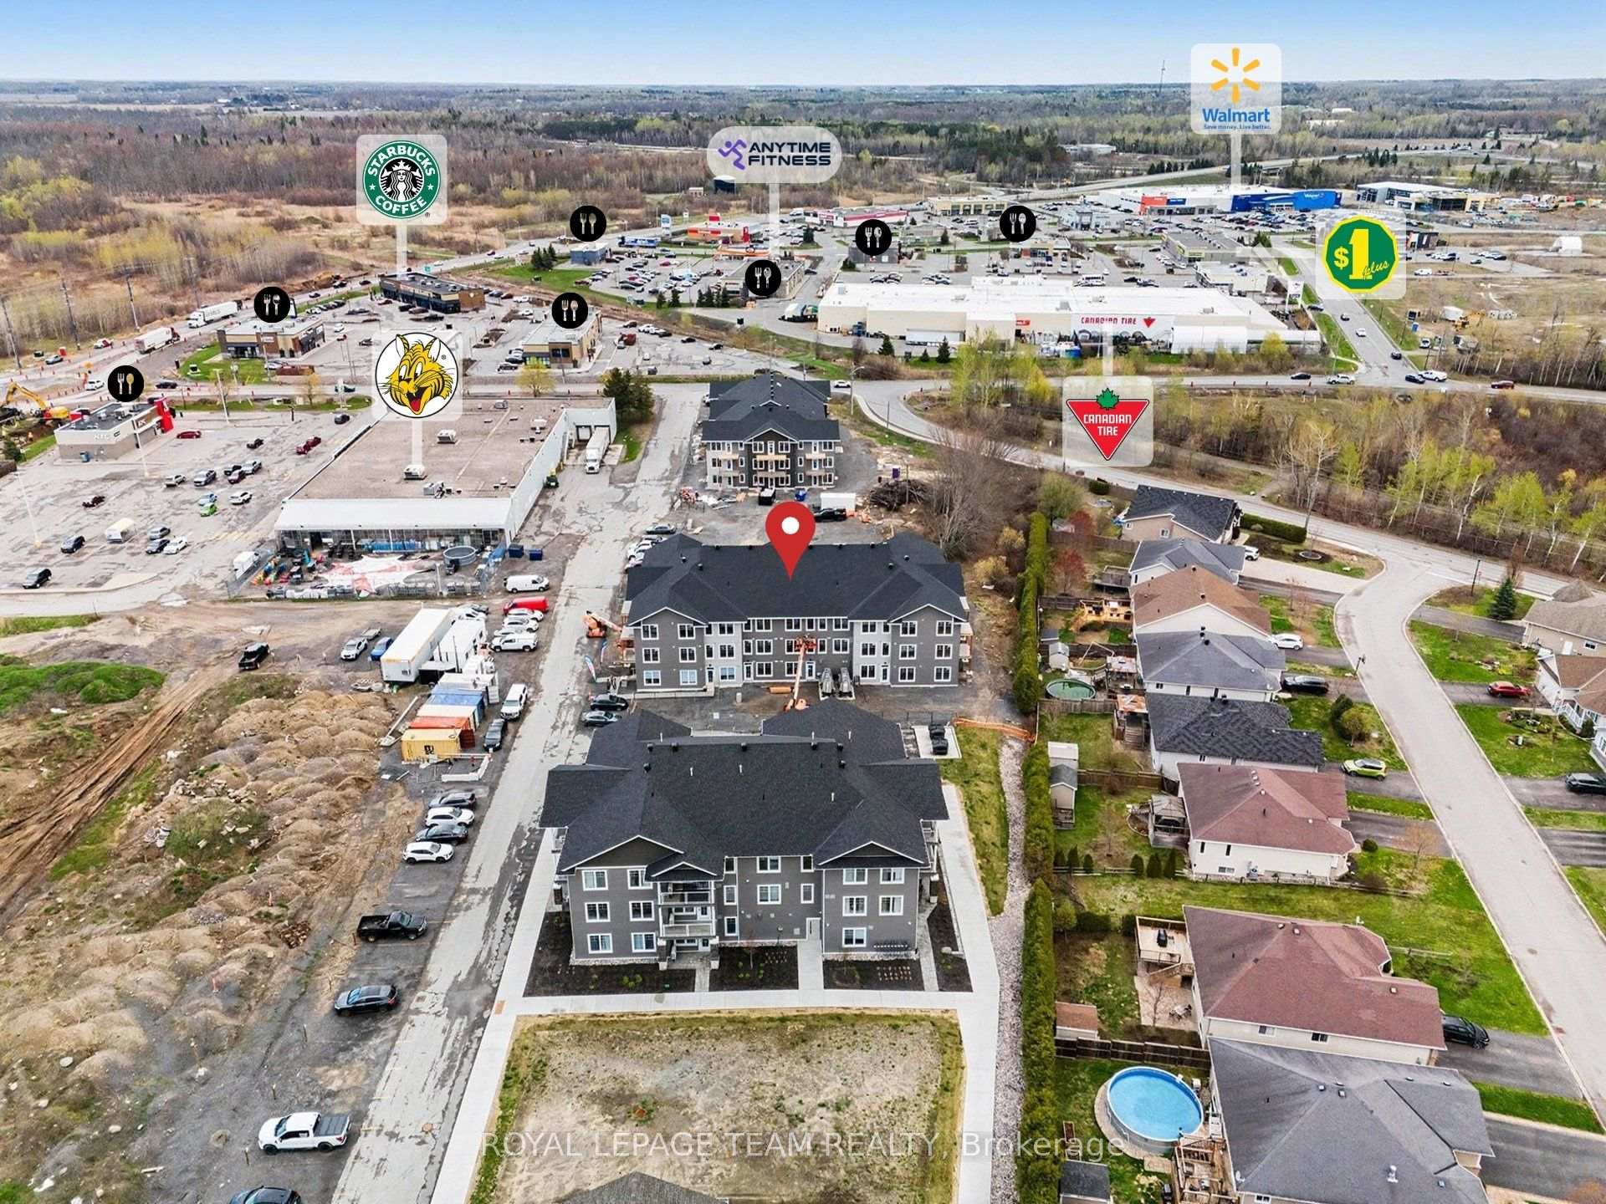
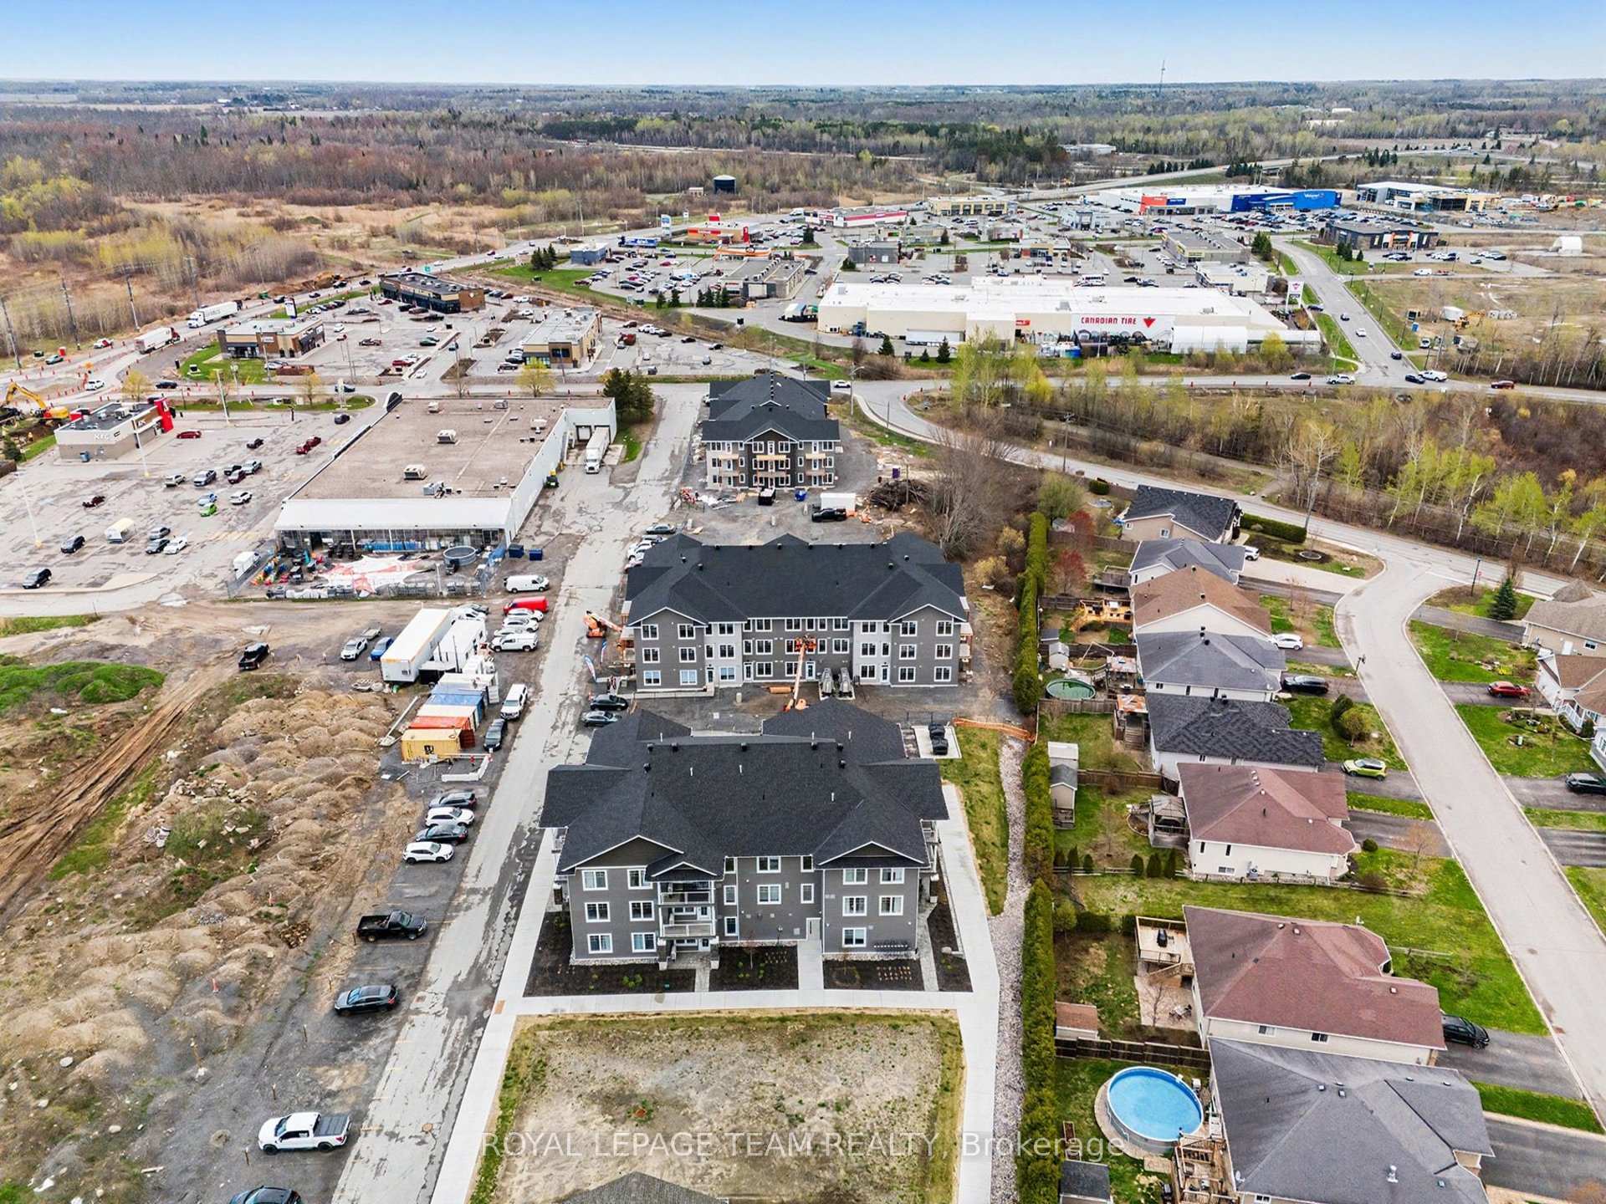
- Convenient location near shops and parks.
- Planned amenities for future community enhancement.
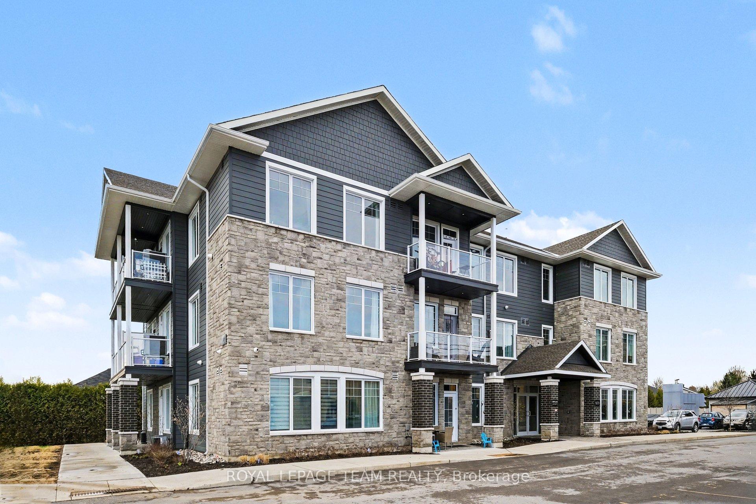
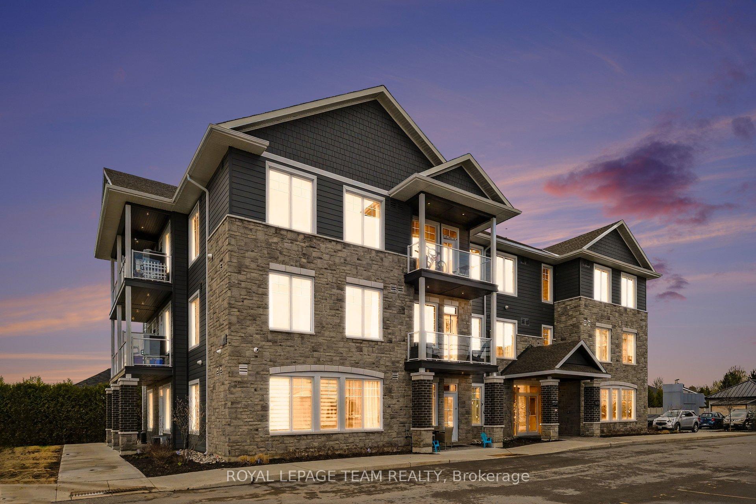
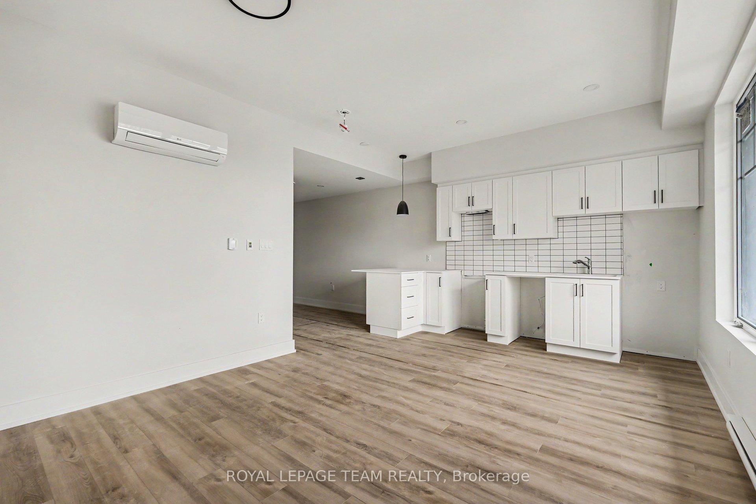
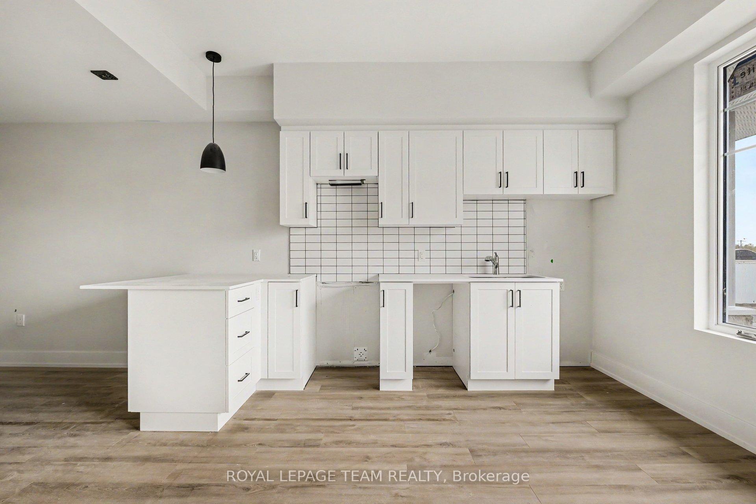
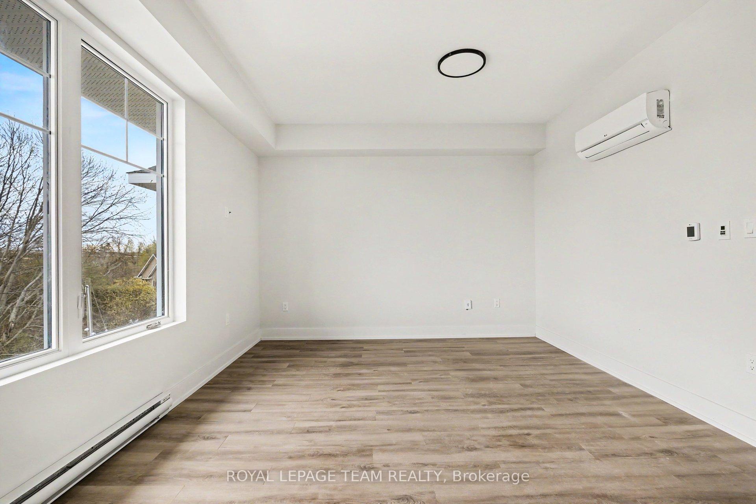
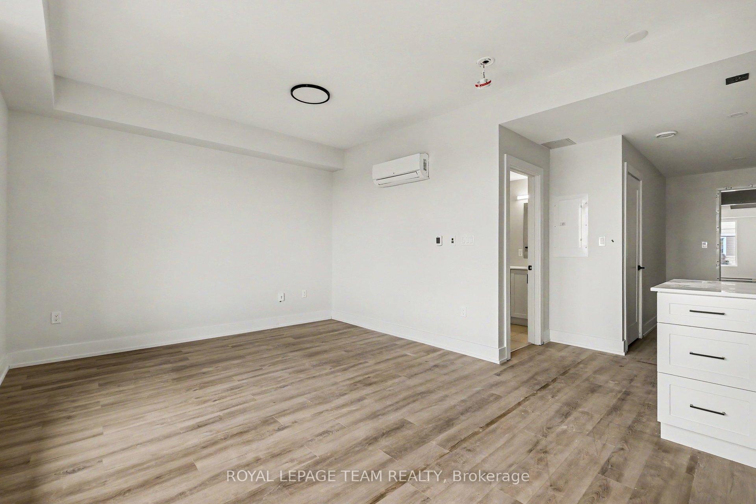
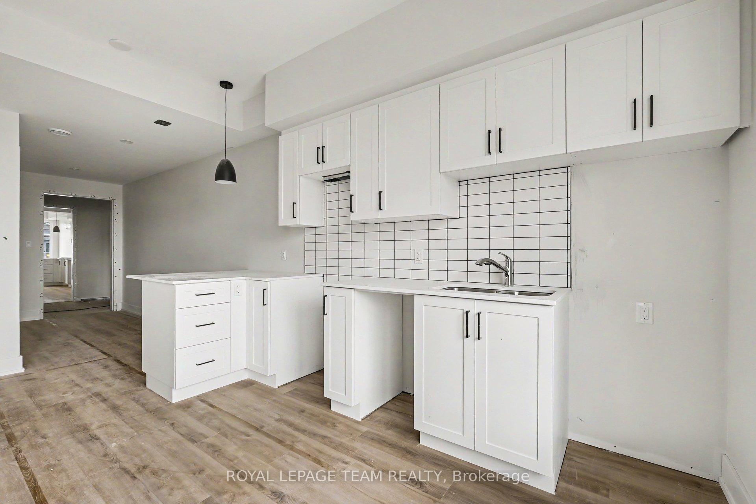
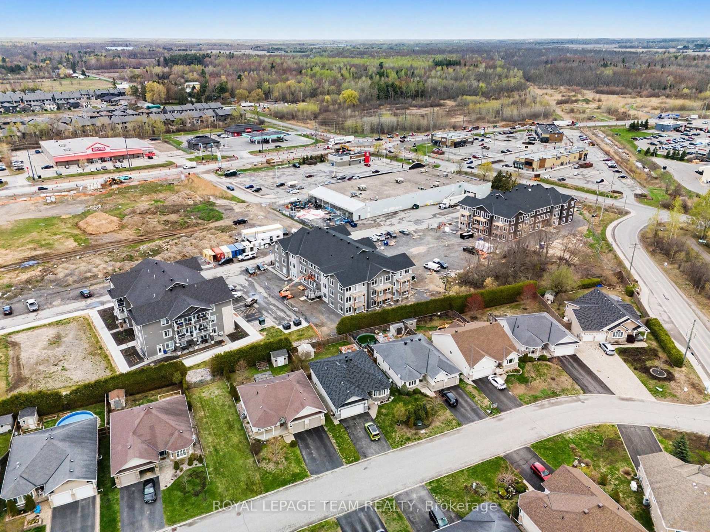
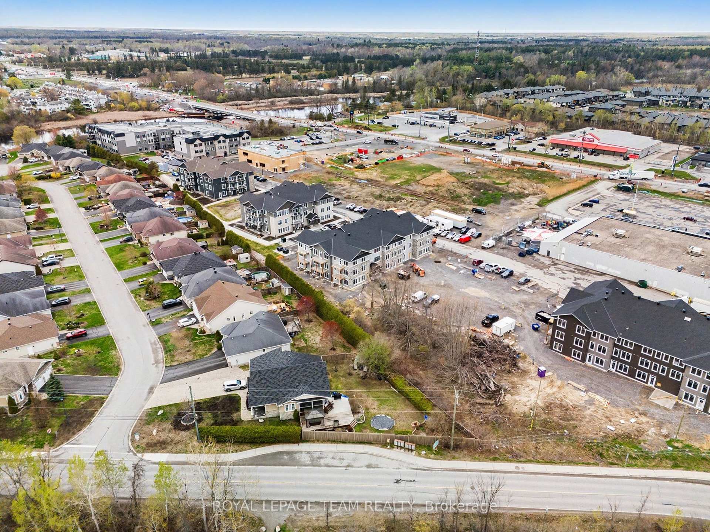
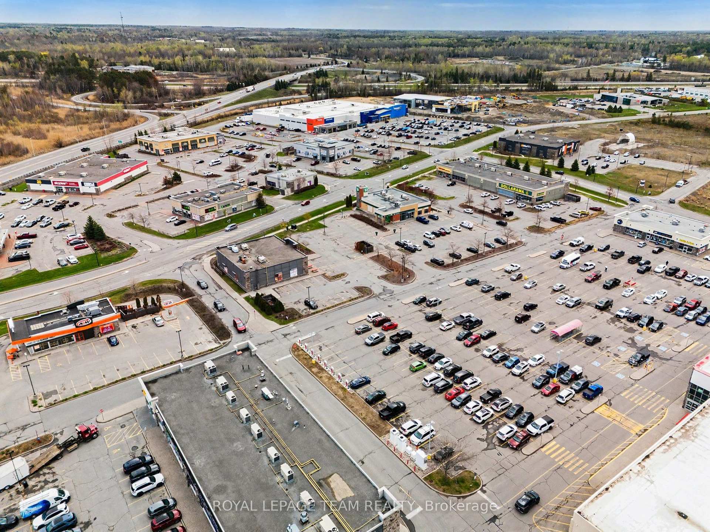
Modern, simple, and thoughtfully designed, this studio at KevLar Village Central offers comfortable living in a community built around convenience. The open-concept interior makes excellent use of the available space, with 9-foot ceilings and large windows bringing in plenty of natural light. Durable vinyl plank flooring runs throughout, while the custom, modern kitchen features shaker-style cabinetry, quartz countertops, and stainless steel appliances for a clean and functional finish. The flexible layout gives you the freedom to arrange the space around the way you live - whether that means creating a defined sleeping area, a comfortable living space, or a dedicated spot to work from home. Being situated on the main level, the unit offers direct outdoor access and a private patio space, providing the perfect spot to enjoy some fresh air or unwind outside. One parking space included, with visitor parking available for guests. An advanced security system with 24/7monitoring adds an extra level of peace of mind. There's more to come at KevLar Village Central, with a residents-only amenity building planned for 2027. The future building is set to include a fitness room, community BBQ, and shared common space with a kitchenette, giving residents additional spaces to enjoy within the community. Located within walking distance of shops, cafés, restaurants, trails, and parks, KevLar Village Central offers a convenient location without giving up the quieter feel of a residential community. With easy access to Ottawa, it's a great option for those looking for a comfortable home base close to the city. Available March 1st, 2027. Experience a modern, low-maintenance lifestyle at KevLar Village Central. **Photos are for illustrative purposes only and may not reflect the exact layout of the unit offered at the advertised price.
Key Facts & Features
Rental Details
- Portion Of Property For Rent
- Entire Property
- Furnished
- Unfurnished
- Rent Term
- 12 Months
- Rental Deposit
- Yes
- Credit Check
- Yes
- Employment Letter
- Yes
- Rental Application
- Yes
- References Required
- Yes
Included In Rent Fee
- Grounds Maintenance
- Parking
- Basement Type
- None
Interior Features
- Laundry Features
- Coin Operated
- Laundry Level
- Main Level
- Interior Extras
- Intercom, Separate Hydro Meter, Air Exchanger, Separate Heating Controls, Water Meter, Water Softener
- Security Features
- Carbon Monoxide Detectors, Security System, Smoke Detector
- Fireplace/Stove
- No
- Elevator
- Yes
Exterior Features
- Pool
- None
- Property Features
- Public Transit, Hospital, River/Stream, School
Building
- Building Type
- Multiplex
- Building Style
- Apartment
- Approx Age
- New
Construction
- Exterior Finish
- Brick, Vinyl Siding
- Roof
- Asphalt Shingle
- Foundation Details
- Poured Concrete, Slab
- Special Designation
- Other
Inclusions
- Inclusions
- Refrigerator, Stove, Microwave/Hood-fan, Dishwasher
Parking & Garages
- Garage Type
- None
- Garage Spaces
- 0
- Parking Spaces
- 1
- Total Garage And Parking Spaces
- 1
Heating & Cooling
- Heat Source
- Electric
- Heat Type
- Baseboard
- Air Conditioning
- Wall Unit(s)
- Water
- Municipal
- Sewers
- Sewer
- Natural Gas
- Yes
- Hydro
- Yes
- Cable
- Available
- Telephone
- Available
- Washrooms
- 1
- Kitchens
- 1
Room sizes
- Foyer—Main level
- Bedroom—Main level, Combined w/Living
- Kitchen—Main level, Stainless Steel Appl, Quartz Counter, Eat-in Kitchen
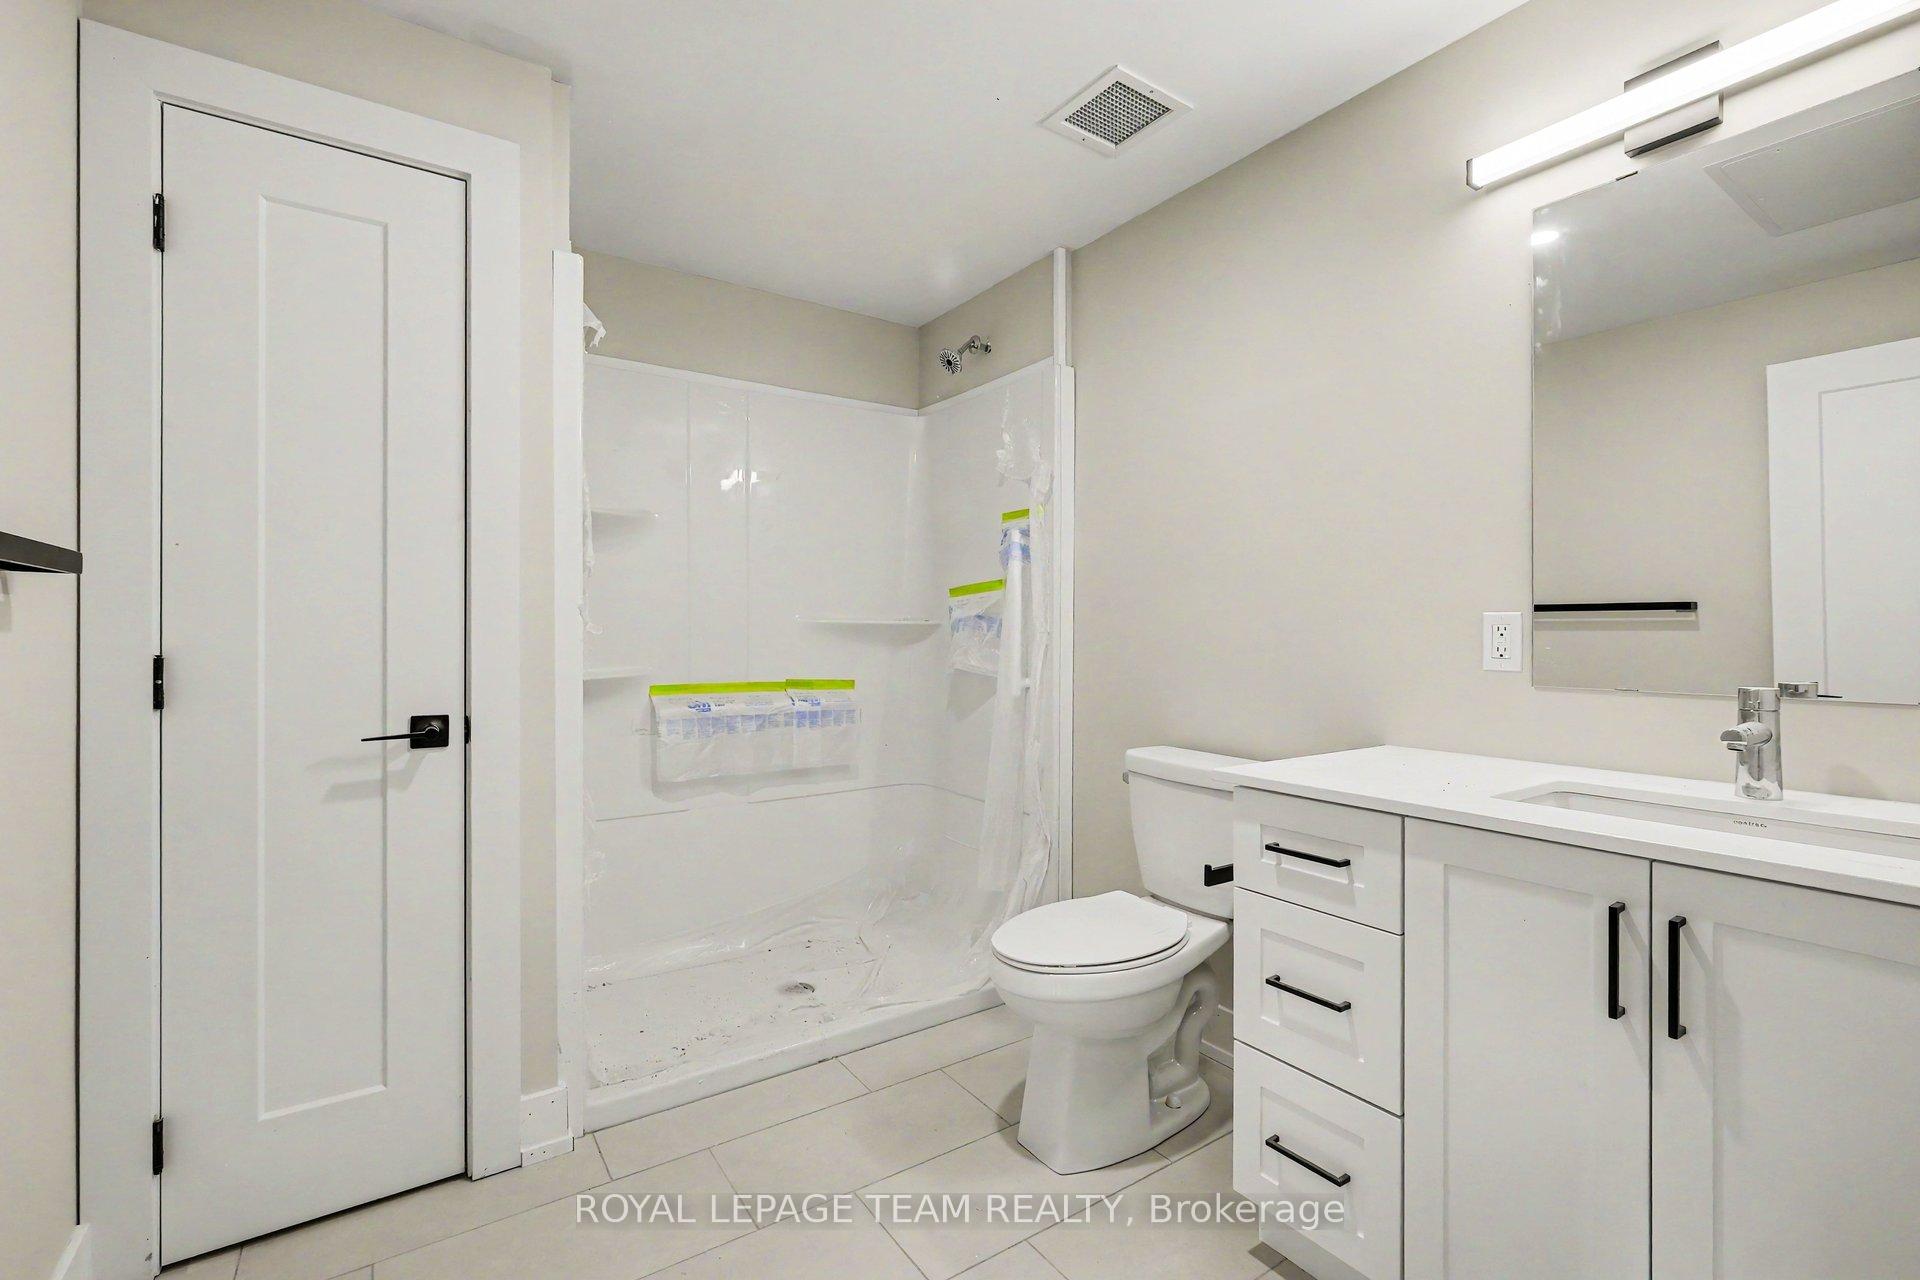
- Bathroom—Main level, 3 Pc Bath, Quartz Counter
Washrooms
- 3-piece
- Municipality
- North Grenville
- Neighbourhood
- Kemptville
- Main cross streets
- County Road 43 and County Road 19
- Directions
- County Road 43 and County Road 19
- MLS® number
- X14084004
- Data source
- Toronto Regional Real Estate Board
- Listed on
- 2026-10-15
- Updated on
- 2026-10-15
- Days on market
- 9 days
- Possession date
- 2027-03-01
- Possession type
- Other
- Co-op commission
- 1/2 MONTHS RENT
- Listed by
- ROYAL LEPAGE TEAM REALTY
Home Market Value
Current home valuation for Unit 105, 5876 COUNTY Rd #19, North Grenville, Kemptville, North Grenville, ON. Listed for $1,685
HOMEH Estimate
—
Estimated Sales Range
—
HOMEH Estimate for Unit 105, 5876 COUNTY Rd #19, North Grenville, Kemptville
What this home would sell for today, not its rent
Calculated with a real agent's CMA method — 45+ years of experience, codified. Not an AI guess.
For the owner
Is this your home? Track its value.
Get this home's HOMEH Estimate by email once a month, with how many homes are for sale around you.
Around this home
Data provided by OpenStreetMap & Fraser Institute School Rankings
Ask HOMEH
New!Hi there!
👋Text or call (416) 301-9001
Recommended for you
Based on homes you've looked at.
No recommended properties found.
Nearby similar homes
No nearby properties found.
More real estate resources
Other homes nearby
Explore this area
Nearby neighbourhoods
No nearby listings available.