
105 Craig Street
North Middlesex (Ailsa Craig), ON N0M 1A0
- 4Bedrooms
- 2Bathrooms
- 0Garage
- 1500–2000Sq Ft
- $6,104Tax
- 585×250 ftLot Size
 Free EstimateSee Free Estimate Report

Sale & Price History for 105 Craig Street, North Middlesex, Ailsa Craig
| Start Date | End Date | Price | Event | MLS# |
|---|---|---|---|---|
| No listing history available | ||||
Real estate boards require you to or to see the full details of this property.
*Sold prices and complete sale & price history are regulated data. Under the Trust in Real Estate Services Act, 2002 (TRESA) and the rules of the Real Estate Council of Ontario (RECO), and pursuant to the Multiple Listing Service® rules of the Canadian Real Estate Association (CREA) and the Toronto Regional Real Estate Board (TRREB), this information may be shown only to registered users who have agreed to the applicable terms of use (a Virtual Office Website, or "VOW," arrangement). HOMEH Inc., Brokerage therefore provides it to signed-in members only. Creating an account is free and takes under a minute.
About 105 Craig Street, North Middlesex, Ailsa Craig
Summarized Description
- Unique riverfront property on 2.43 acres
- Flexible living with granny suite option
- Recent upgrades for efficient heating and cooling
- Multiple outdoor spaces for relaxation and entertainment
- Secluded yet accessible location near London
- Potential for further development or use
- Versatile outbuildings for various purposes
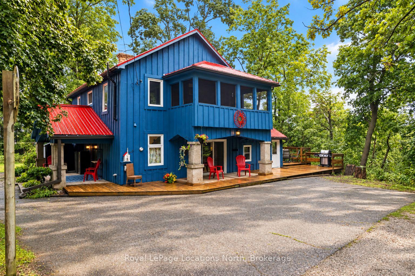
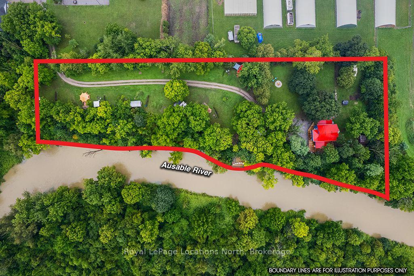
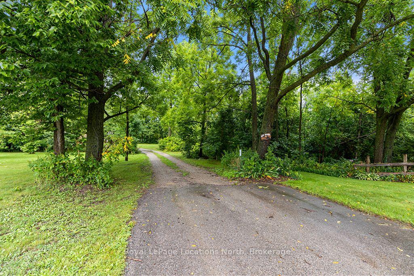
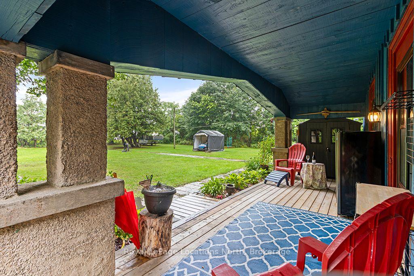
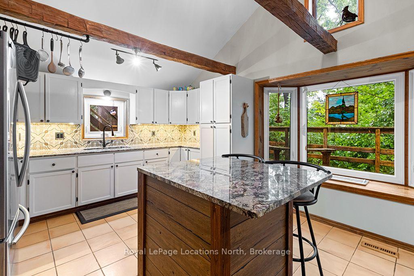
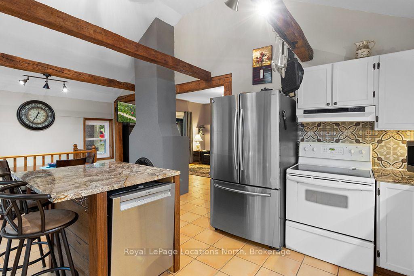
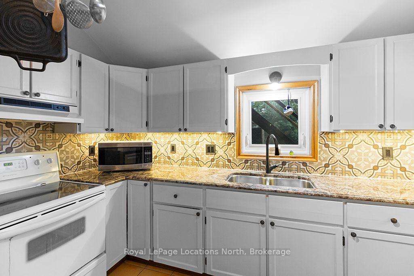
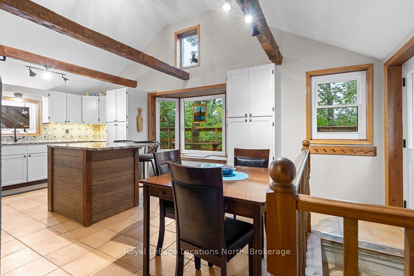
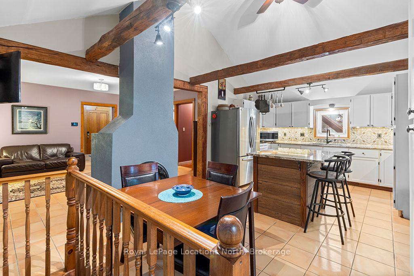
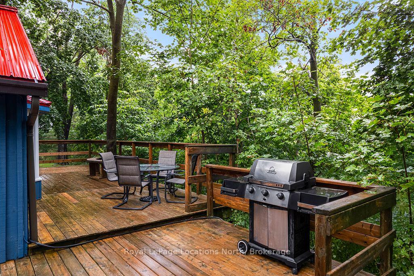
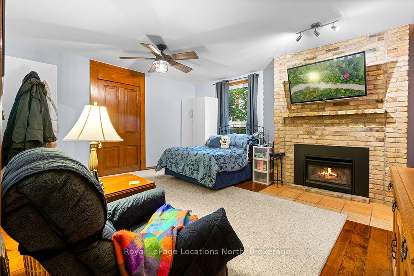
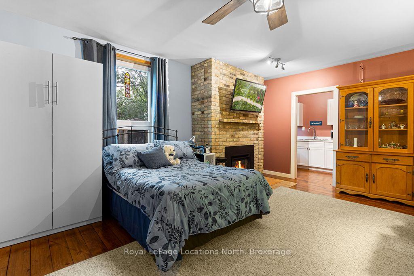
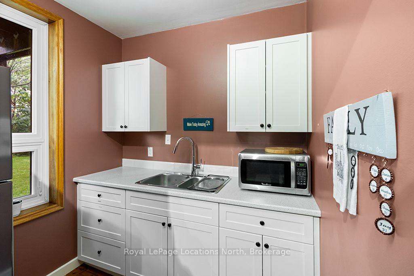
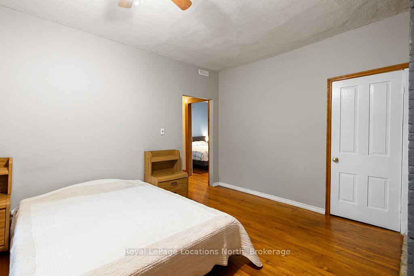
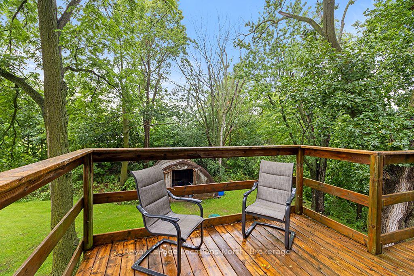
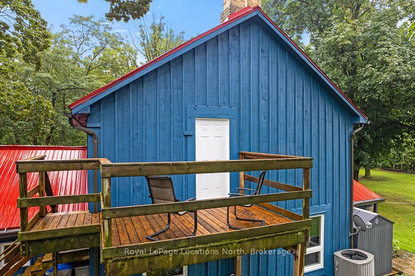
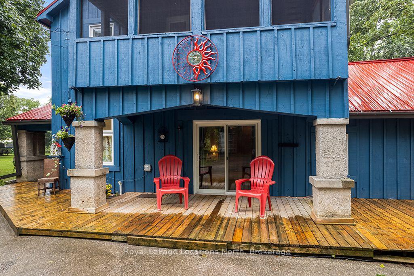
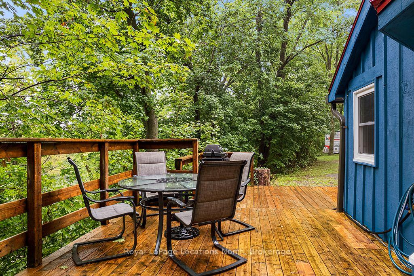
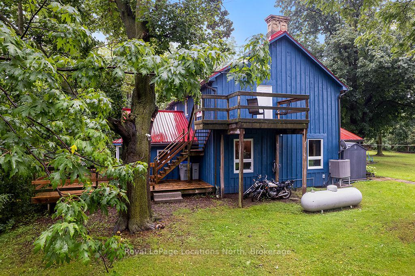
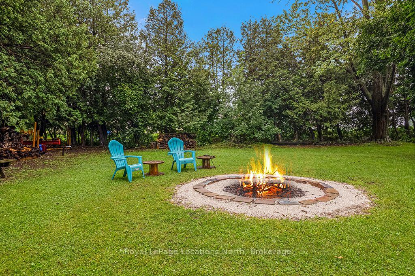
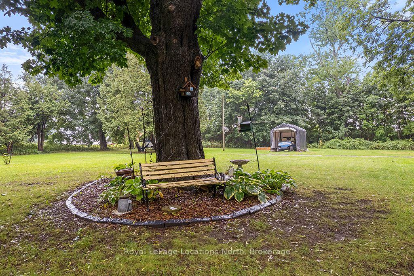
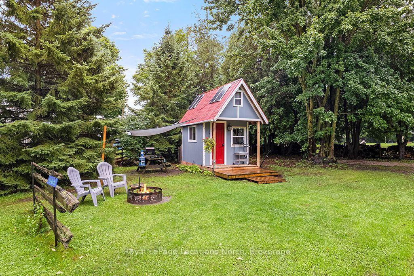
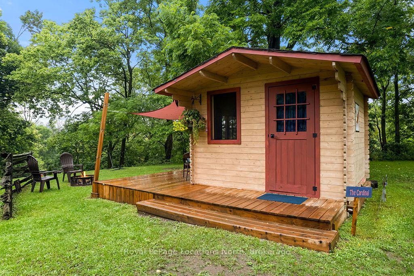
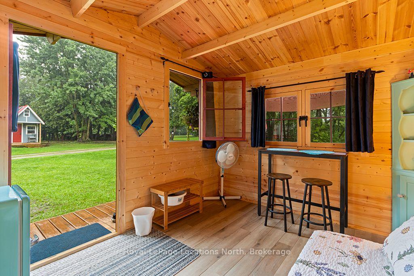
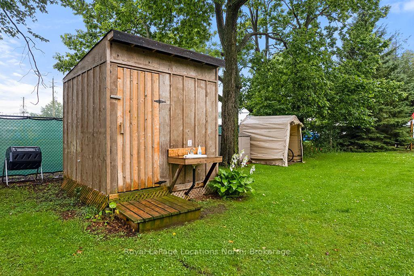
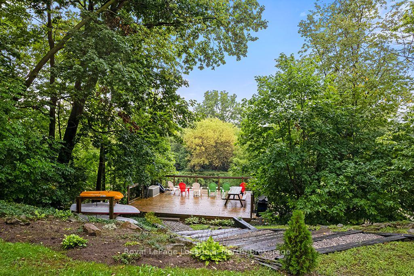
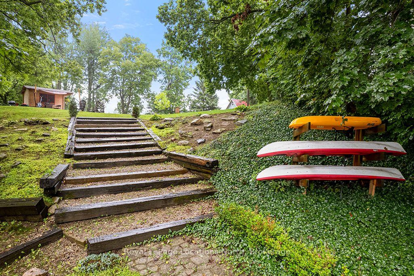
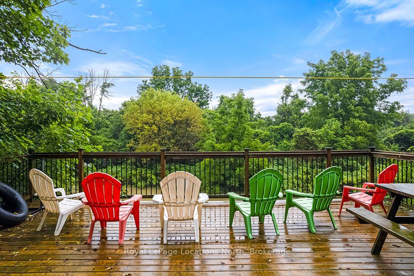
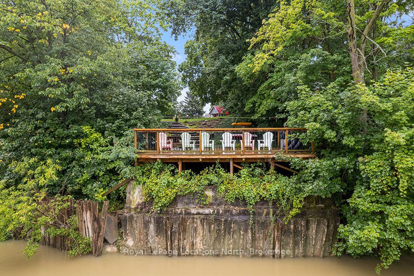
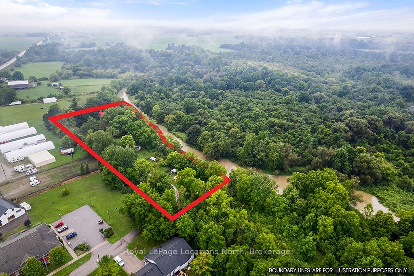
You'll find a hidden gem at 105 Craig Street - a truly rare & private riverfront retreat set on 2.43 acres of beautifully treed grounds along the Ausable River. Tucked away in a secluded natural setting yet only 20 minutes northwest of London, this one-of-a-kind property offers an exceptional opportunity to enjoy a peaceful waterfront lifestyle close to everyday amenities. The four-bedroom, two-bath home offers flexible living space, including a granny suite with kitchenette, making the home ideal for extended family, guests, an in-law setup or main floor primary bedroom. Step outside and enjoy the river from the river deck and viewing area, complete with picnic tables and watercraft storage. Multiple patios and balconies provide wonderful spaces to relax, entertain and enjoy the surrounding nature. Thoughtful updates include a 2019 metal roof, 2022 windows and patio doors, 2023 Lennox Elite furnace and EL22XPV 3-ton heat pump for efficient heating & cooling, 2023 sump pump, 2026 exterior painting & new attic insulation.Previously enjoyed as a small private getaway with bunkies, tent sites & boondocking, the property offers plenty of potential for its next chapter. The property also features versatile outbuildings, including the Blue Jay Bunkie & Cardinal Bunkie, with 15-amp hydro - perfect as a Bunkie, studio, hobby space or home office. Additional structures include an outdoor comfort station with composting toilet and shower room and resin shed. Located in a PR-zoned setting permitting a residential structure. A truly unique opportunity to own private riverfront acreage where nature, privacy and lifestyle come together. With its unique setting, flexible living spaces and multiple outbuildings, this property offers incredible potential to create the riverfront lifestyle you've been looking for. FISH. EXPLORE. RELAX. LIVE the Riverfront Lifestyle.
Key Facts & Features
Property Costs
- Annual Property Tax Amount
- $6,104
- Land Transfer Tax Fee
- $11,673
Rental Items
- Rental Equipment
- Propane Tank- $150 annually
- Under Contract
- Propane Tank
- Basement Type
- Unfinished
Interior Features
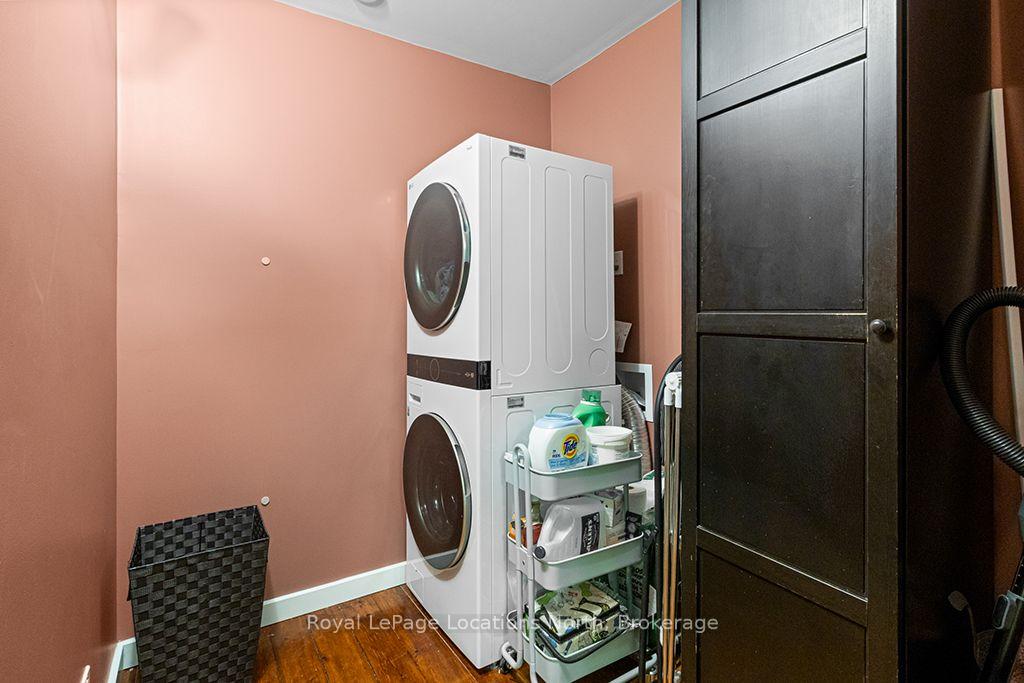
- Laundry Level
- Main Level
- Interior Extras
- Carpet Free, In-Law Capability, Primary Bedroom - Main Floor, Propane Tank, Sump Pump, Water Heater Owned, Upgraded Insulation, In-Law Suite
- View
- Trees/Woods
- Fireplace/Stove
- Yes
- Fireplace Features
- Propane
- Elevator
- No
Exterior Features
- Exterior Extras
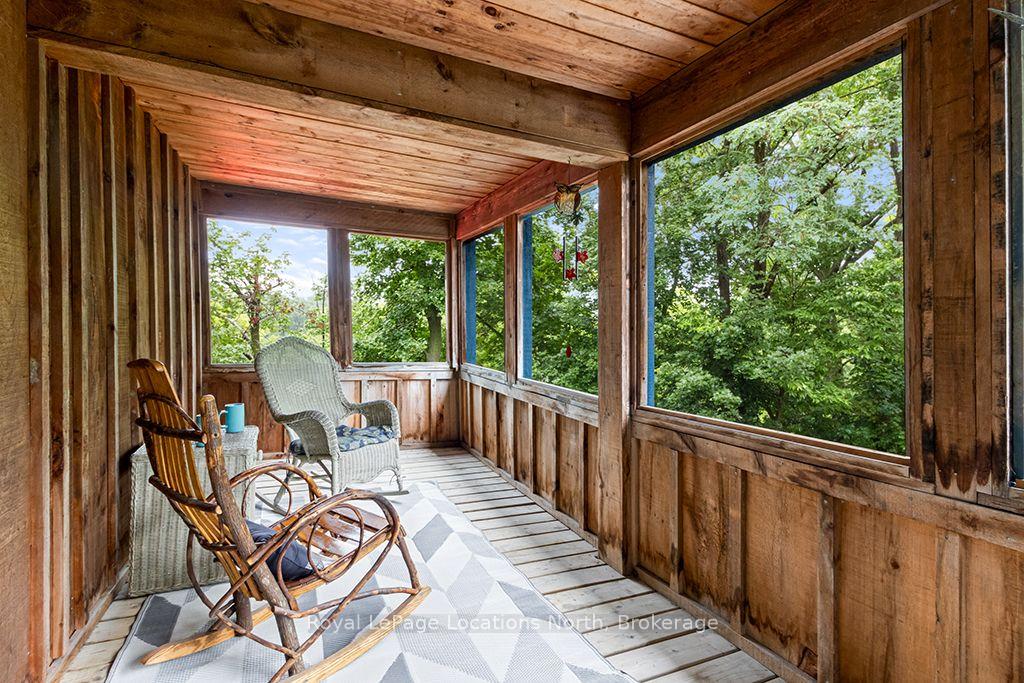
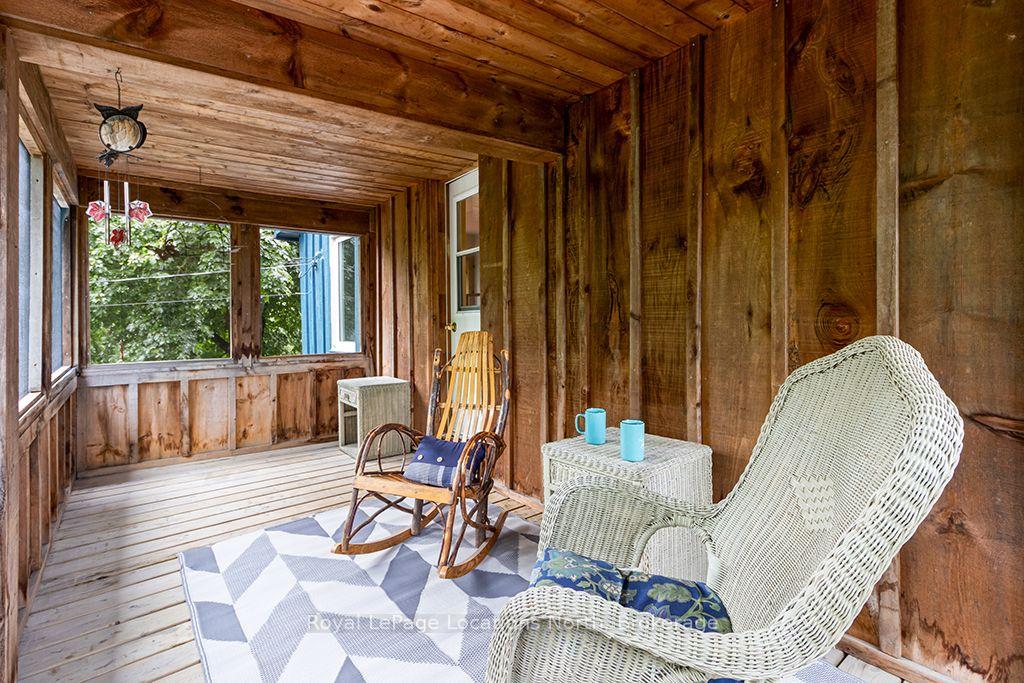
- Deck, Porch, Recreational Area, Year Round Living, Fishing, Privacy, Porch Enclosed
- Pool
- None
- Property Features
- River/Stream, Wooded/Treed, Rec./Commun.Centre, Arts Centre, Cul de Sac/Dead End, Library
- Other Structures
- Garden Shed, Other, Quonset, Aux Residences
Building
- Building Type
- Detached
- Building Style
- 2-Storey
- Approx Age
- 100+
Construction
- Exterior Finish
- Board & Batten
- Roof
- Metal
- Foundation Details
- Concrete
- Special Designation
- Unknown
Lot
- Lot Front
- 585.23 ft
- Lot Depth
- 250.23 ft
Inclusions
- Inclusions
- 2 fridges, 1 stove, 1 dishwasher, 1 washer, 1 dryer, all window coverings, 2 bunkhouses, comfort station, BBQ on river deck, wooden picnic tables, watercraft storage rack
Exclusions
- Exclusions
- golf cart, wood splitter, exterior fridge & freezer, BBQ on house deck, 2 microwaves, outdoor & patio furniture on all decks
Parking & Garages
- Garage Type
- None
- Garage Spaces
- 0
- Parking Spaces
- 10
- Total Garage And Parking Spaces
- 10
Heating & Cooling
- Heat Source
- Propane
- Heat Type
- Forced Air
- Air Conditioning
- Central Air
- Water
- Municipal
- Sewers
- Septic
- Natural Gas
- No
- Hydro
- Yes
- Cable
- Available
- Telephone
- Available
- Bedrooms
- 4
- Washrooms
- 2
- Kitchens
- 2
Room sizes
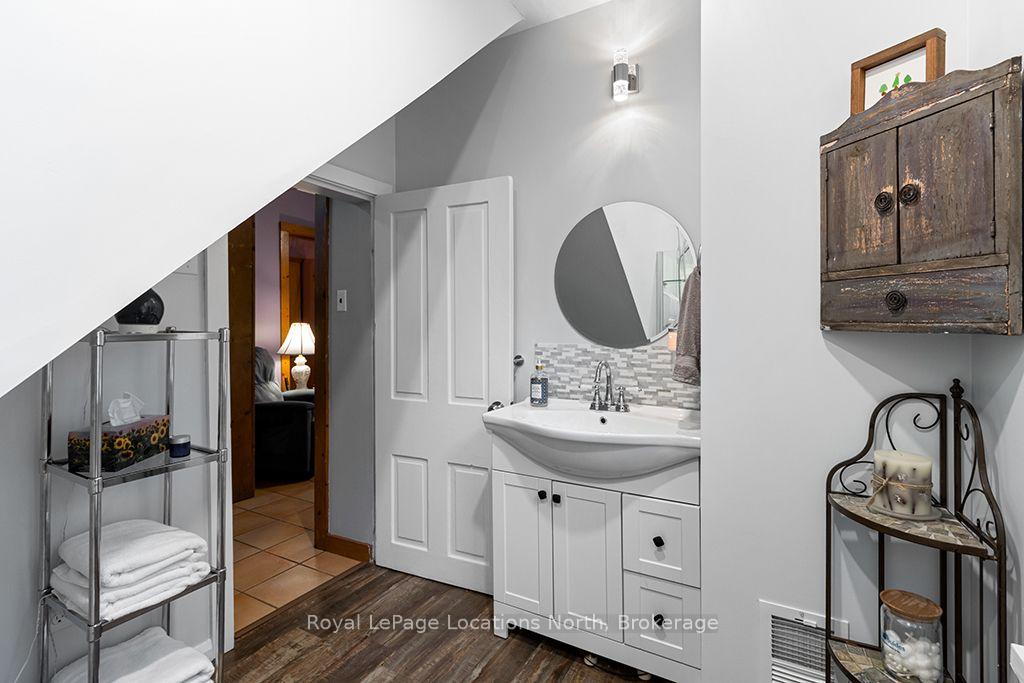
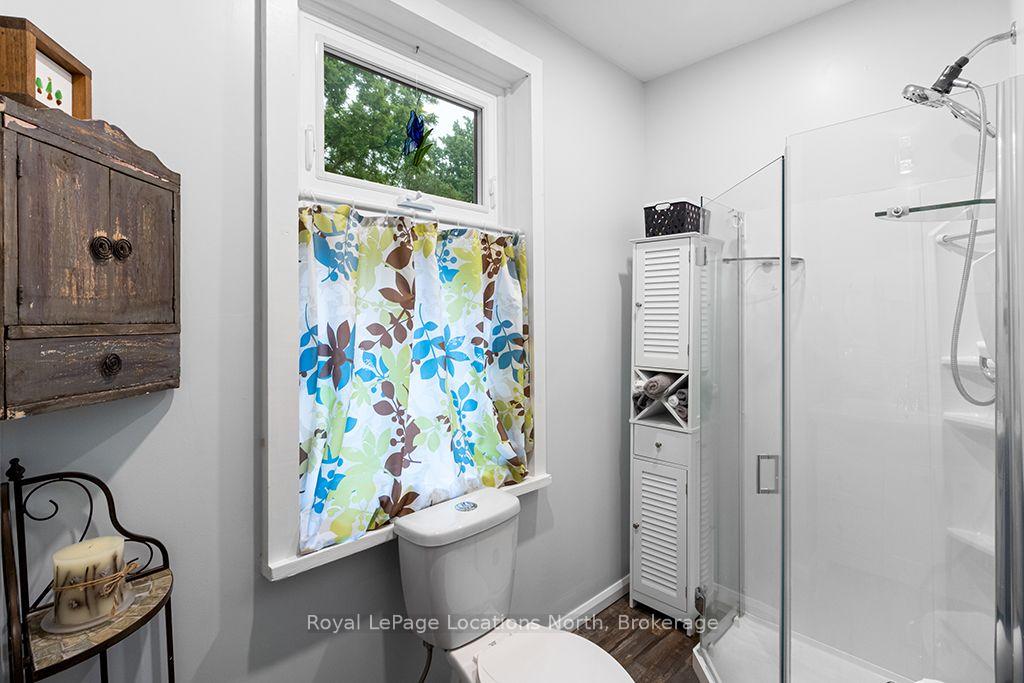
- Bathroom—Main level, 3 Pc Bath
- Sunroom—Second level
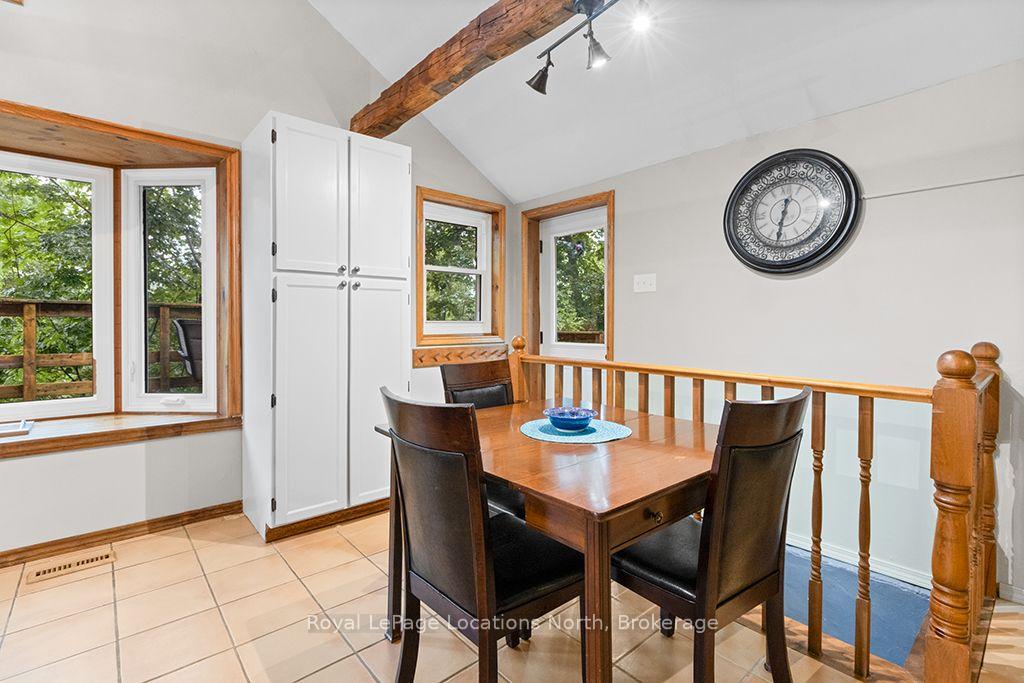
- Kitchen—Main level, Combined w/Dining, W/O To Deck
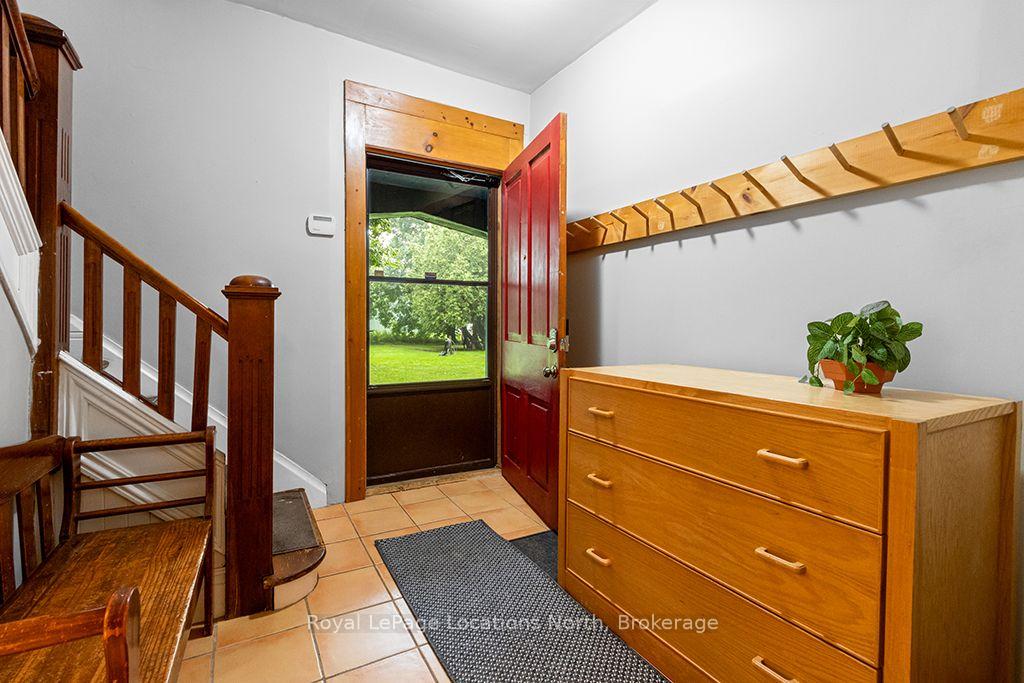
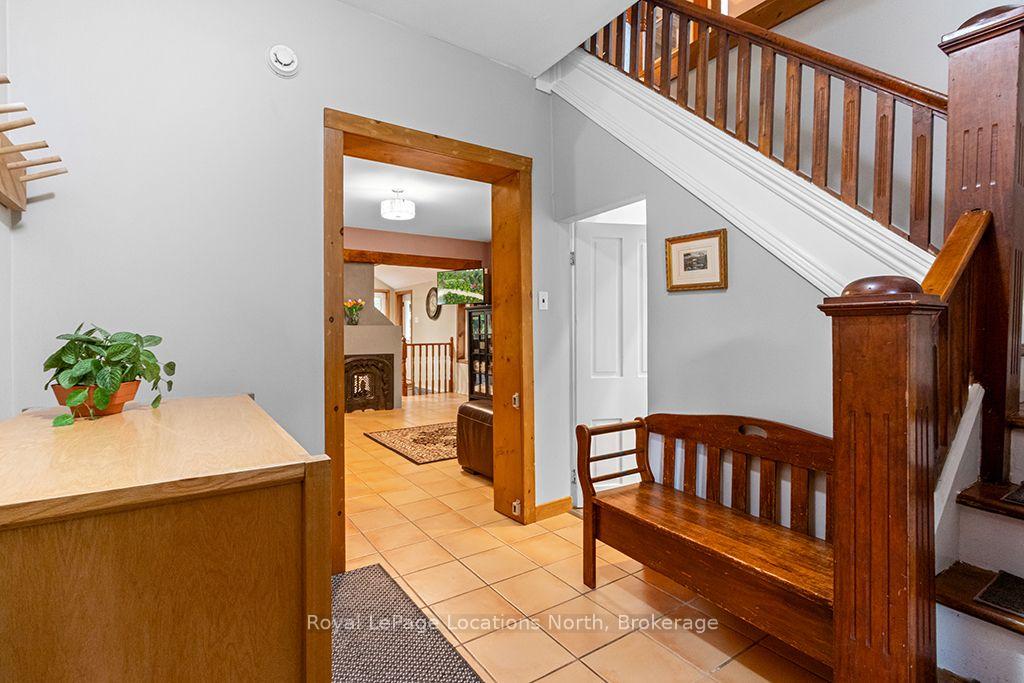
- Foyer—Main level
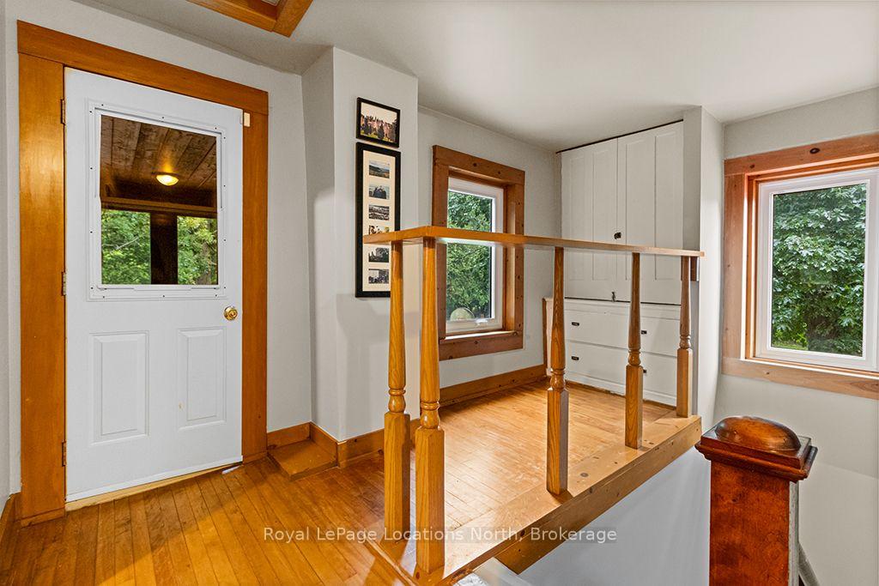
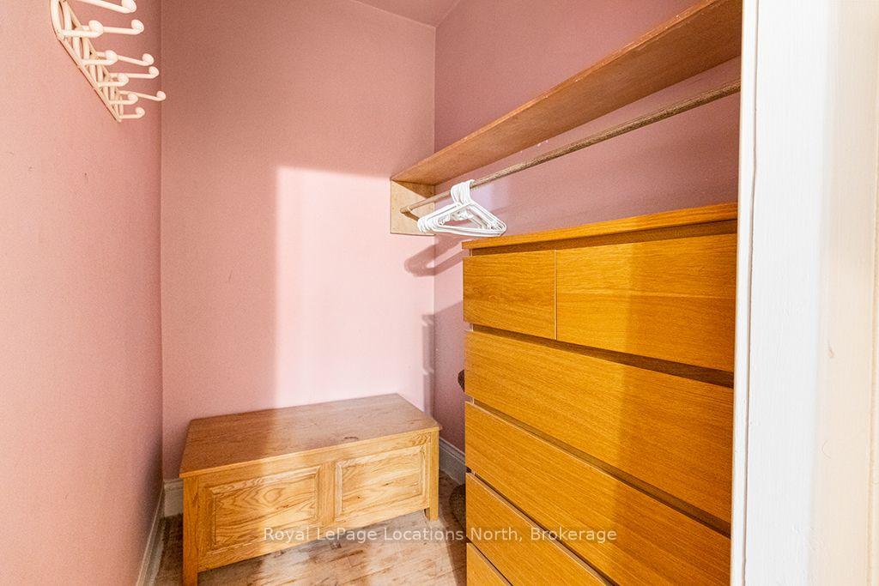
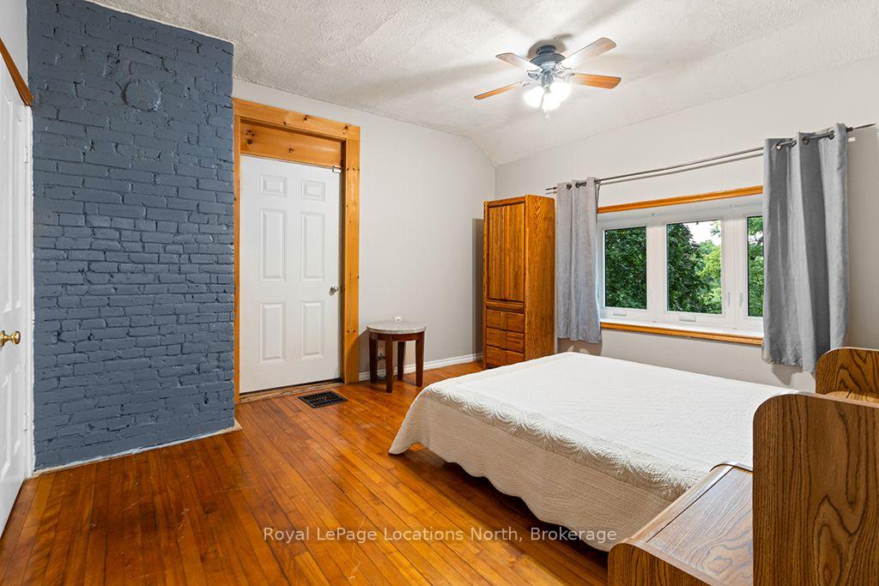
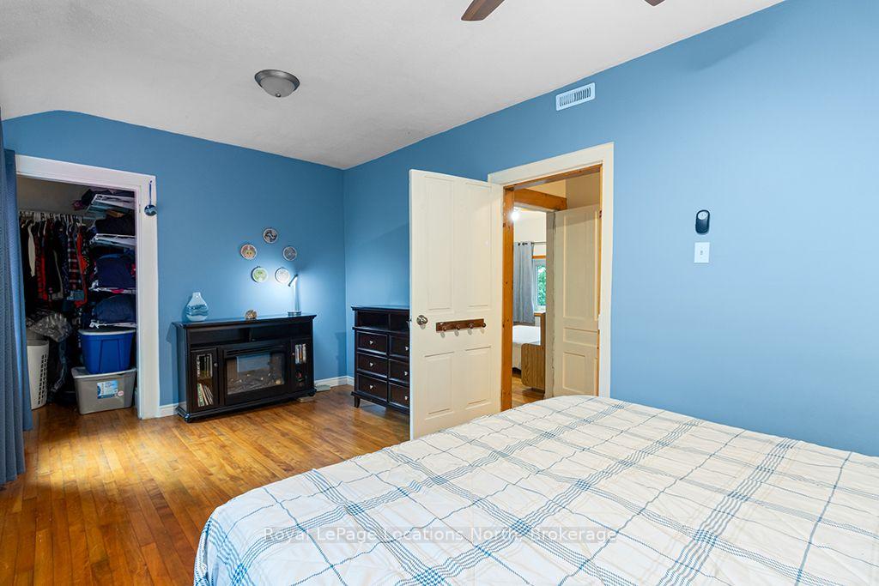
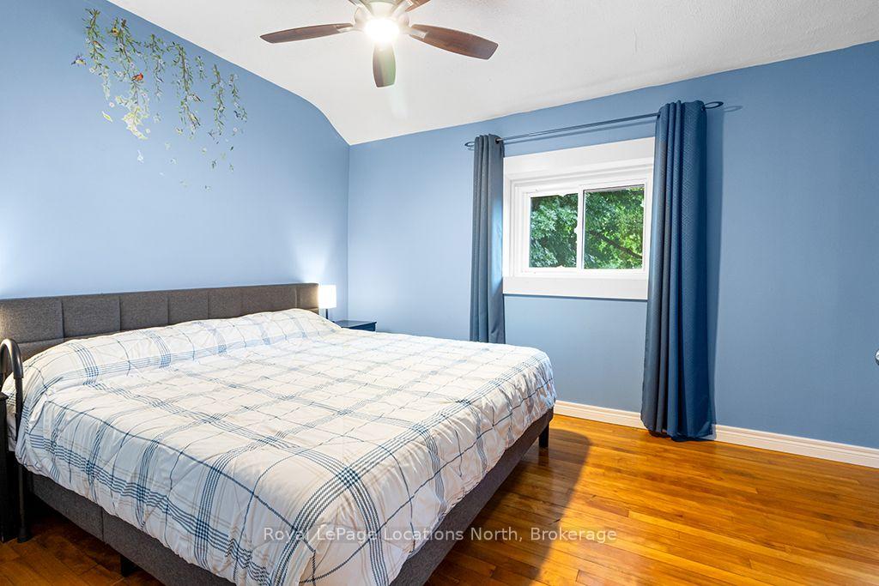
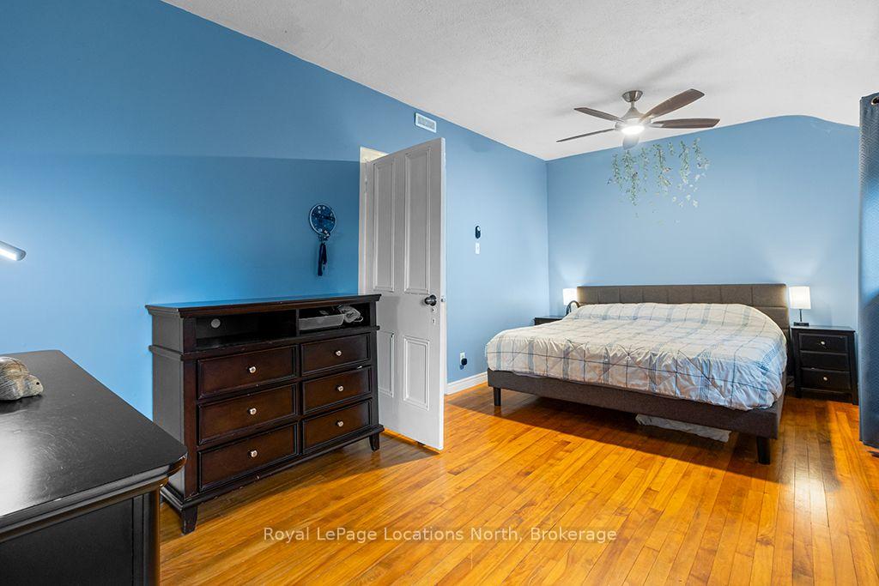
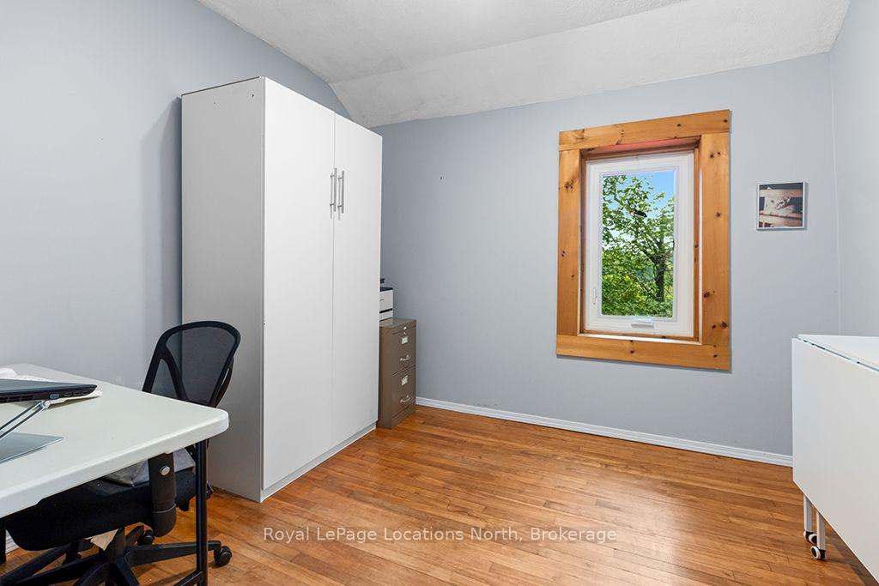
- Bedroom 2—Second level, Walk-In Closet(s), W/O To Deck
- Laundry—Main level, Sliding Doors
- Other—Basement level, Unfinished
- Bedroom 3—Second level, Walk-In Closet(s)
- Other—Basement level, Unfinished, Sump Pump, Laundry Sink
- Other—Basement level, Unfinished
- Bedroom—Main level, Gas Fireplace, W/O To Deck, Sliding Doors
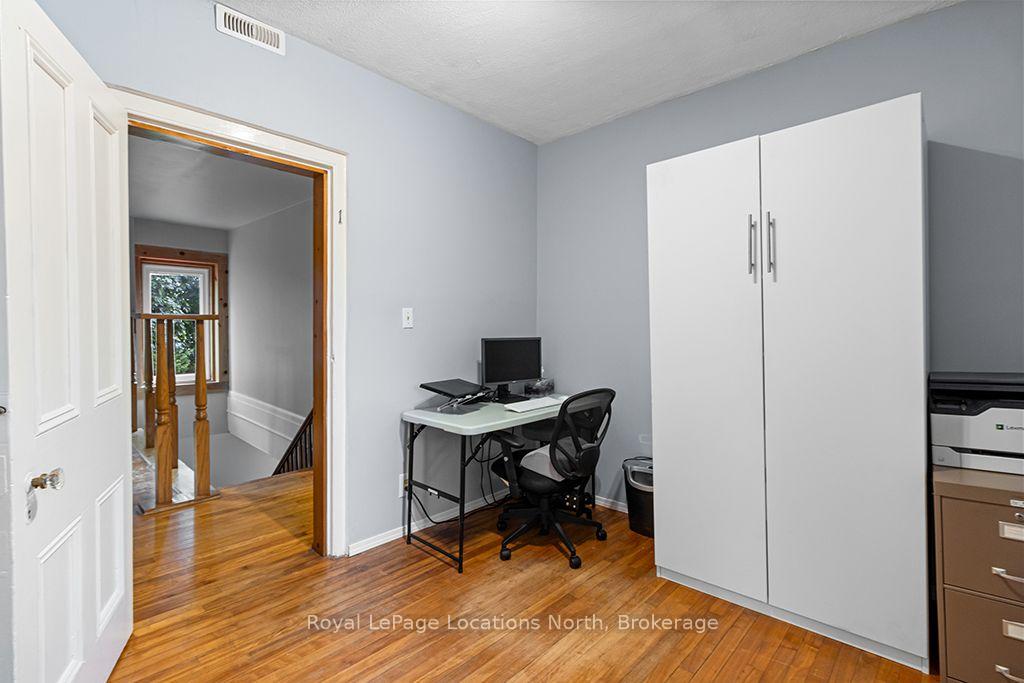
- Bedroom 4—Second level
- Kitchen—Main level, Combined w/Br
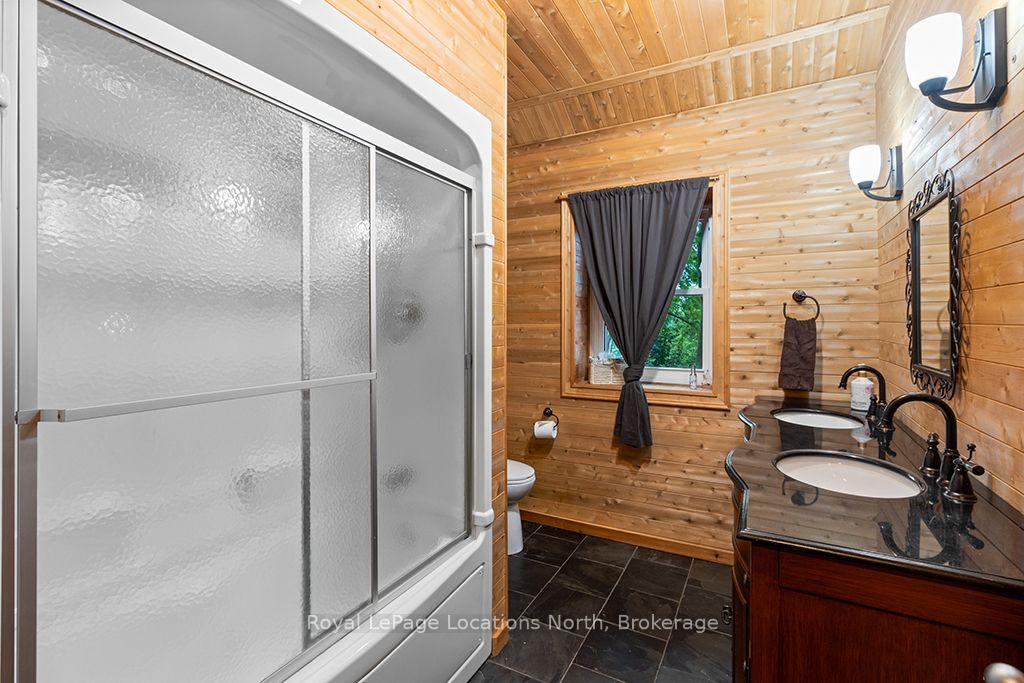
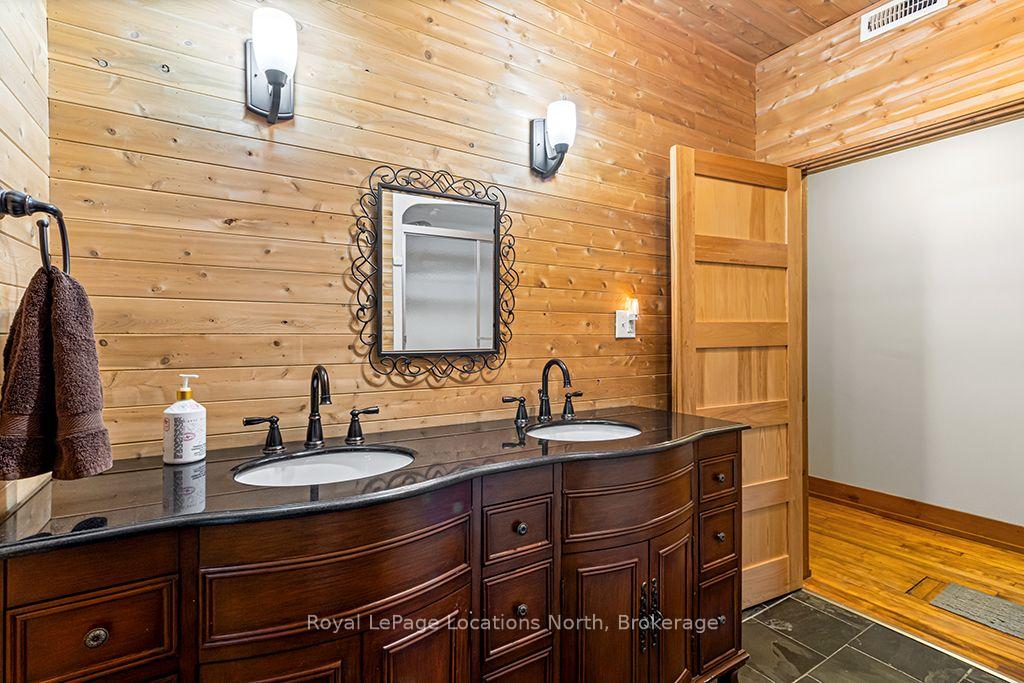
- Bathroom—Second level, 4 Pc Bath
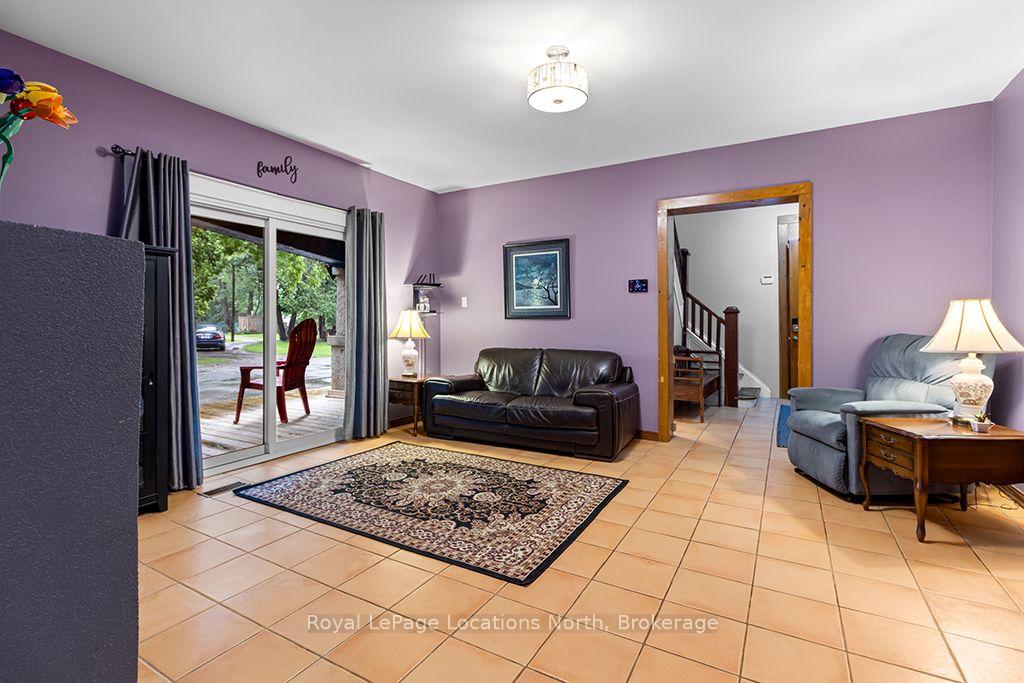
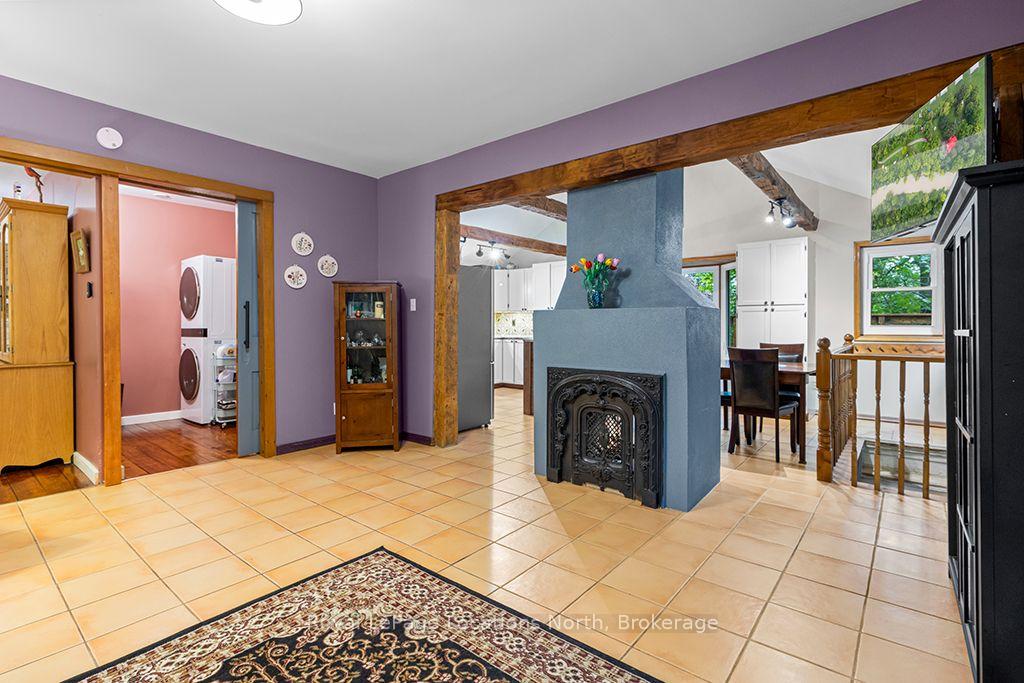
- Living Room—Main level, Carpet Free, 2 Way Fireplace
Washrooms
- 3-piece, Main
- 4-piece, Second
- Municipality
- North Middlesex
- Neighbourhood
- Ailsa Craig
- Main cross streets
- Main Street & Craig Street
- Zoning
- PR
- Directions
- Elginfield Road (HWY 7) to Alisa Craig, right turn off Main Street at Craig Street, follow road to the property
- Waterfront
- Indirect
- MLS® number
- X13745452
- Data source
- Toronto Regional Real Estate Board
- Listed on
- 2026-09-03
- Updated on
- 2026-09-15
- Days on market
- 42 days
- Possession date
- 2026-12-15
- Possession type
- Flexible
- Co-op commission
- 2.5
- Seller
- Listed by
- Royal LePage Locations North
Home Market Value
Current home valuation for 105 Craig Street, North Middlesex, Ailsa Craig, North Middlesex, ON. Listed for $759,900
HOMEH Estimate
—
Estimated Sales Range
—
HOMEH Estimate for 105 Craig Street, North Middlesex, Ailsa Craig
Calculated with a real agent's CMA method — 45+ years of experience, codified. Not an AI guess.
For the owner
Is this your home? Track its value.
Get this home's HOMEH Estimate by email once a month, with how many homes are for sale around you.
Mortgage Payment Calculator
Compare up to 4 down payment scenarios
5% on first $500K + 10% on $259,900 over $500K
$50,990
| Scenario 1 | Scenario 2 | Scenario 3 | Scenario 4 | |
|---|---|---|---|---|
−Down payment | % $ | % $ | % $ | % $ |
+CMHC insurance | $28,329 | $21,201 | $18,086 | $0 |
=Total mortgage | $736,556 | $705,111 | $664,001 | $607,920 |
Amortization | ||||
Mortgage rate | % | % | % | % |
| Payment frequency | ||||
=Mortgage payment | $3,596monthly | $3,443monthly | $3,242monthly | $2,968monthly |
Land Transfer Tax
$11,673
$11,673
Around this home
No schools found nearby
Data provided by OpenStreetMap & Fraser Institute School Rankings
Ask HOMEH
New!Hi there!
👋Text or call (416) 301-9001
Recommended for you
Based on homes you've looked at.
No recommended properties found.
Nearby similar homes
No nearby properties found.
More real estate resources
Other homes nearby
Explore this area
Nearby neighbourhoods
No nearby listings available.