
12096 Gale Road
North Middlesex (Carlisle), ON N0M 1A0
- 4+1Bedrooms
- 4Bathrooms
- 2Garage
- 2500–3000Sq Ft
- $4,854Tax
- 210×1,700 ftLot Size
 Estimated Value:$1,239,248See Free Estimate Report

Sale & Price History for 12096 Gale Road, North Middlesex, Carlisle
| Start Date | End Date | Price | Event | MLS# |
|---|---|---|---|---|
| No listing history available | ||||
Real estate boards require you to or to see the full details of this property.
*Sold prices and complete sale & price history are regulated data. Under the Trust in Real Estate Services Act, 2002 (TRESA) and the rules of the Real Estate Council of Ontario (RECO), and pursuant to the Multiple Listing Service® rules of the Canadian Real Estate Association (CREA) and the Toronto Regional Real Estate Board (TRREB), this information may be shown only to registered users who have agreed to the applicable terms of use (a Virtual Office Website, or "VOW," arrangement). HOMEH Inc., Brokerage therefore provides it to signed-in members only. Creating an account is free and takes under a minute.
About 12096 Gale Road, North Middlesex, Carlisle
Summarized Description
- Secluded 20.5-acre estate with forest and creek.
- Stunning 4+1 bedroom, 3.5 bath home.
- Custom millwork and high ceilings throughout.
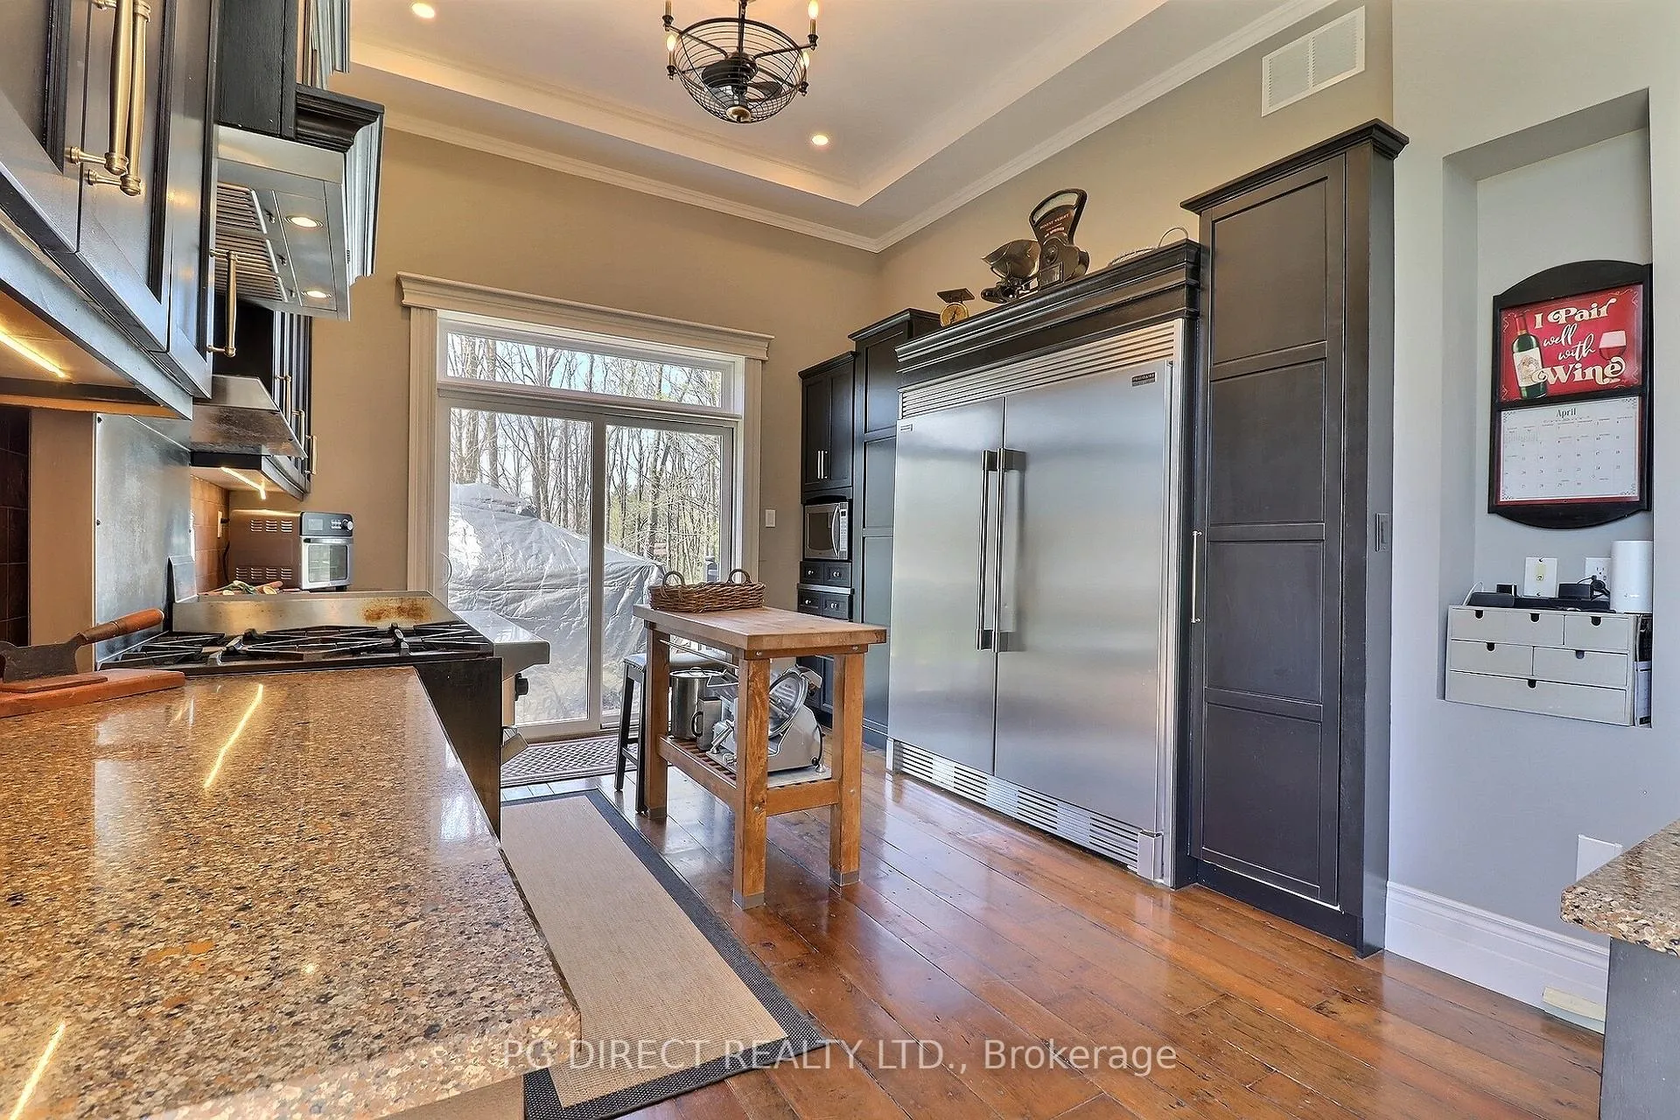
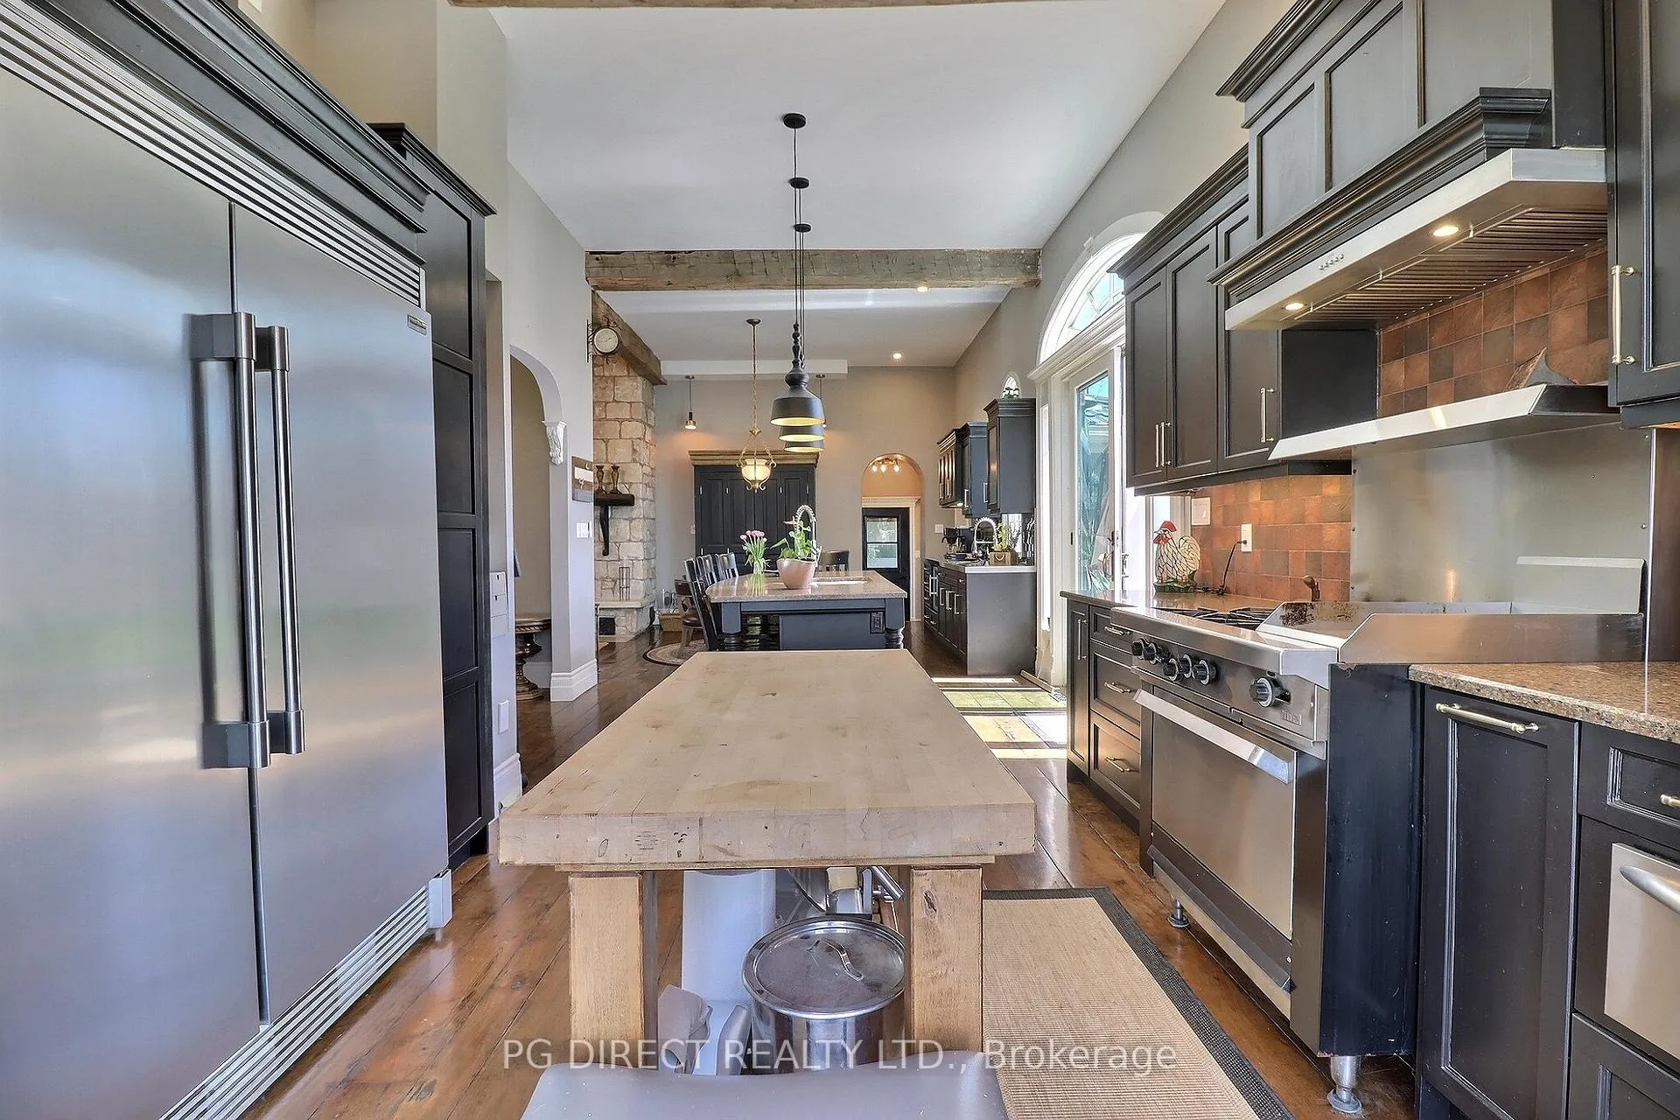
- Chef-inspired kitchen with beverage bar.
- Self-contained carriage house for guests or business.
- Zoned Agricultural with 5.5 workable acres.
- Massive stone fireplace in family room.
- Perfect balance of privacy and natural beauty.
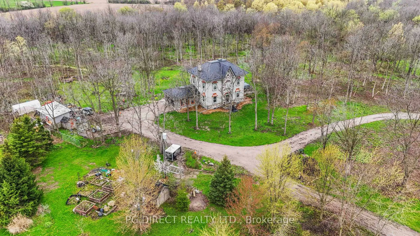
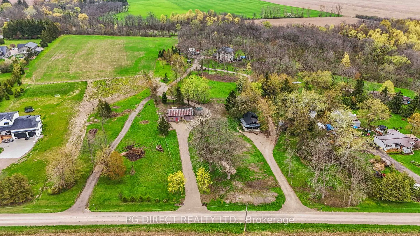
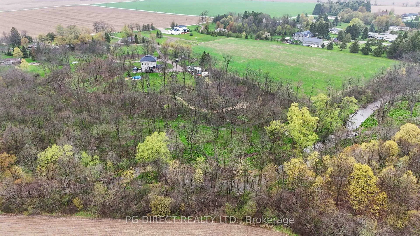
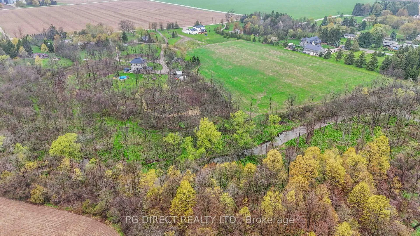
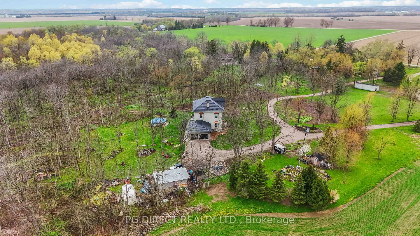
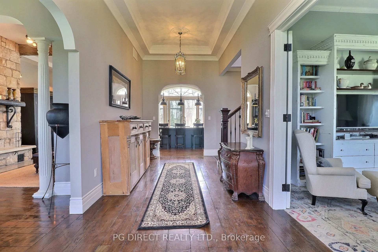
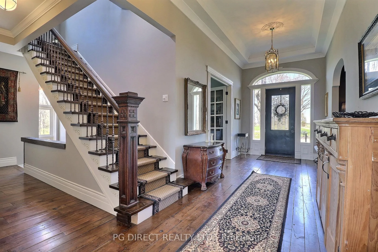
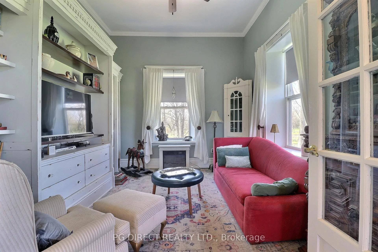
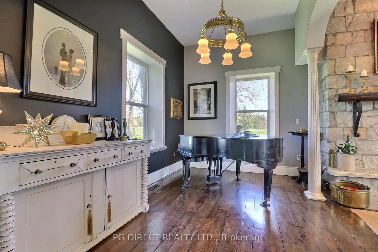
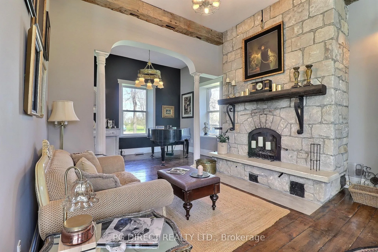
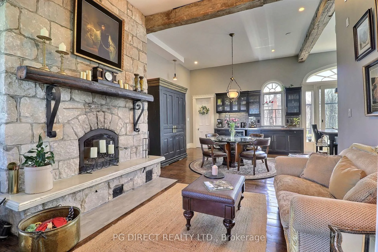
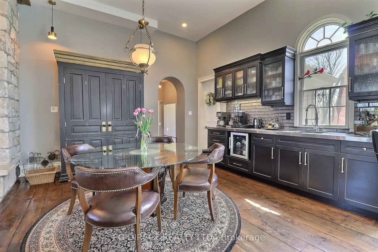
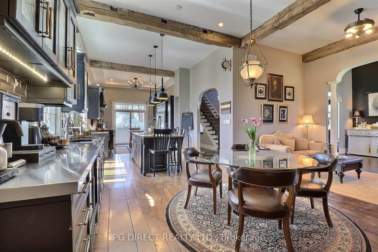
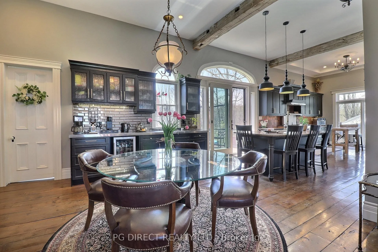
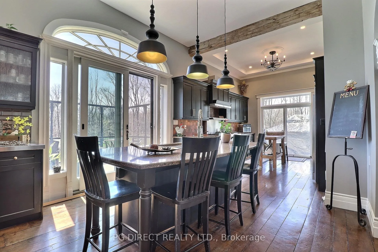
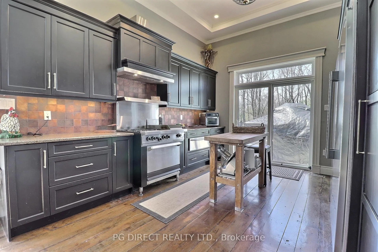
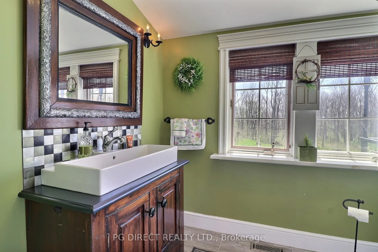
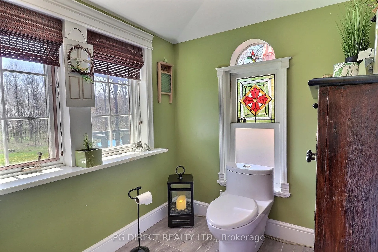
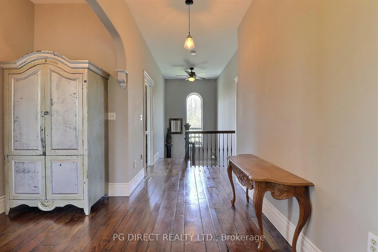
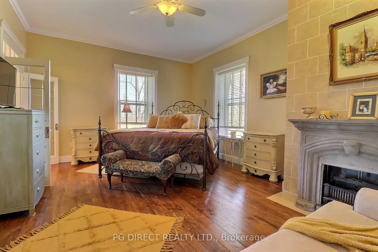
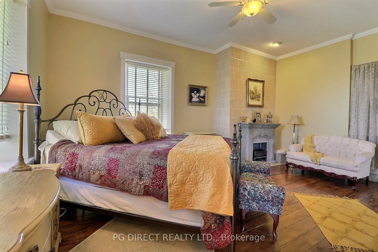
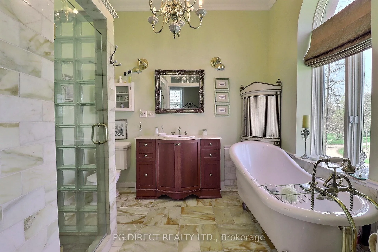
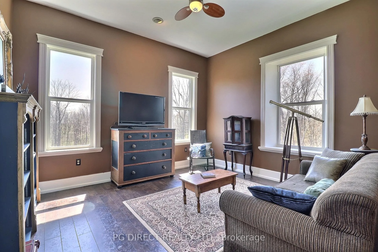
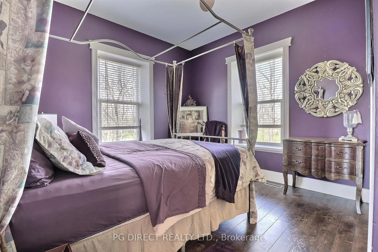
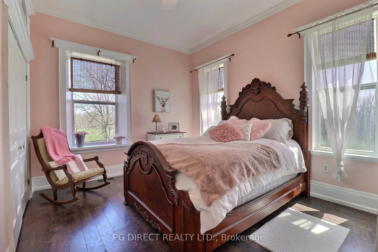
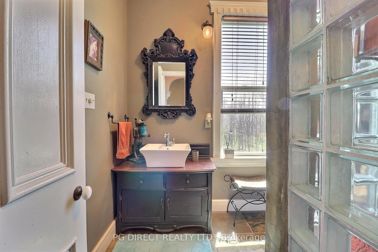
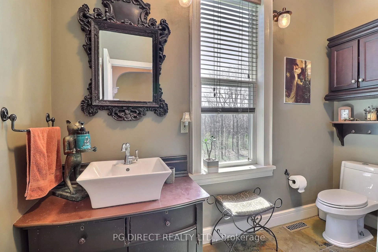
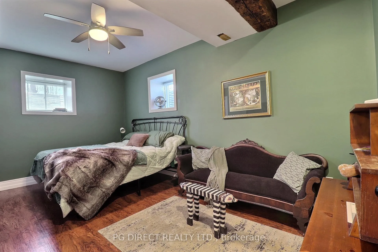
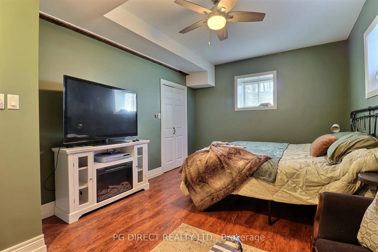
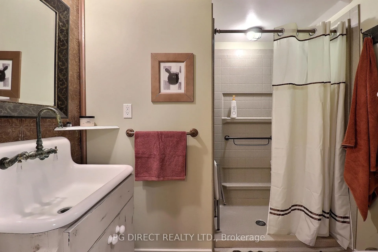
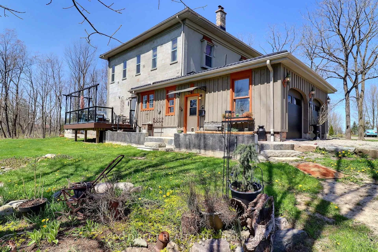
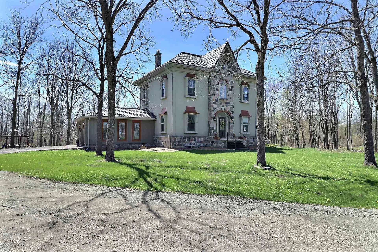
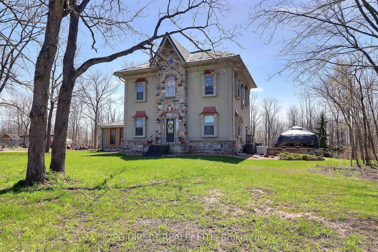
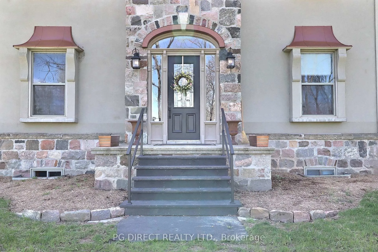
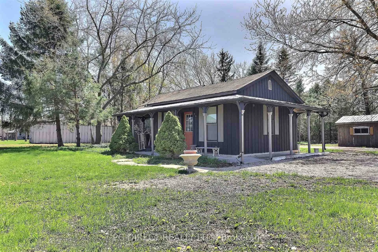
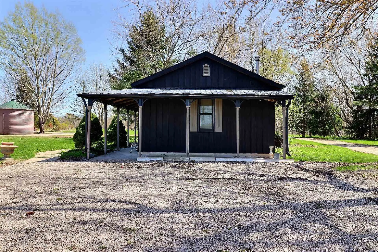
Visit REALTOR website for additional information. Welcome to your own private paradise - a magical 20.5 acre A-1 zoned hobby farm estate in picturesque North Middlesex, a mere 20 minutes from London.Featuring 6.5 workable acres, fenced pasture, a secluded forest with groomed trails leading to a meandering spring fed creek. This incredible property offers the perfect balance of privacy, natural beauty and refined country living.A private windining lane leads to an impressive residence with striking stone accents. Inside the home exudes charm and elegance with high beamed ceilings, oversized windows, and custom millwork including crown moulding, detailed trim and black walnut hardwood flooring.The grand foyer opens to a private living room with built-ins, a music room and a breathtaking family room with a massive stone fireplace. The dining area features a custom beverage bar and flows into a stunning chef inspired kitchen. A 2 piece powder room with in-floor heat completes the main floor.Upstairs offers 4 spacious bedrooms including a beautiful primary suite with fireplace (roughed-in for gas) a 4pc ensuite, plus a family bath.The large attic offers opportunity for future living space.The partially finished lower level includes guest quarters with a 3pc washroom and additional potential.Enjoy the outdoors with a large composite deck, a stone walled concrete patio with natural gas hook-up, a flagstone patio and scenic surroundings perfect for entertaining or relaxing.Outbuildings include a 30x40 drive-shed/workshop with 100 amp service, a 600sq ft. self contained Carriage house that could be used for guests, a home based business or possible ARU. Furnace, AC, metal roof approx. 5yrs old. A rare and remarkable opportunity to own a truly unique country retreat!
Key Facts & Features
Property Costs
- Annual Property Tax Amount
- $4,854
- Land Transfer Tax Fee
- $27,473
Rental Items
- Rental Equipment
- Hot Water Heater, Furnace, Air Conditioner
- Under Contract
- Hot Water Heater
- Basement Type
- Full, Partially Finished
Interior Features
- Laundry Level
- Lower Level
- Interior Extras
- Auto Garage Door Remote, Carpet Free, Guest Accommodations, Storage
- View
- Creek/Stream, Forest, Panoramic, Trees/Woods
- Fireplace/Stove
- Yes
- Fireplace Features
- Natural Gas, Wood
- Elevator
- No
Exterior Features
- Exterior Extras
- Deck, Landscaped, Patio, Privacy
- Pool
- Above Ground
- Property Features
- Beach, Golf, Park, Place Of Worship, Rec./Commun.Centre, School
- Other Structures
- Aux Residences, Drive Shed, Other, Shed, Storage, Workshop
Building
- Building Type
- Detached
- Building Style
- 2-Storey
- Approx Age
- 16-30
Construction
- Exterior Finish
- Stone, Stucco (Plaster)
- Roof
- Metal
- Foundation Details
- Block
- Special Designation
- Unknown
Lot
- Lot Front
- 210.00 ft
- Lot Depth
- 1700.00 ft
- Lot Size
- 20.614
- Lot Shape
- Other
Inclusions
- Inclusions
- Side-by-side fridge/freezer, mini fridge, washer, dryer, centralvacuum, pool & pool equipment and garage door remote.
Exclusions
- Exclusions
- Garland stove, hot tub and associated equipment, hexagon gazebo, allfarming equipment, golf cart.
Parking & Garages
- Garage Type
- Attached
- Garage Spaces
- 2
- Parking Spaces
- 10
- Total Garage And Parking Spaces
- 12
Heating & Cooling
- Heat Source
- Gas
- Heat Type
- Forced Air
- Air Conditioning
- Central Air
- Water
- Well
- Sewers
- Septic
- Natural Gas
- Yes
- Hydro
- Yes
- Cable
- Yes
- Telephone
- Yes
- Bedrooms
- 4 + 1
- Washrooms
- 4
- Kitchens
- 1
- Family / bonus room
- Yes
Room sizes
- Foyer—Main level
- Living Room—Main level
- Family Room—Main level
- Kitchen—Main level
- Dining Room—Main level
- Den—Main level
- Bedroom—Second level
- Bedroom 2—Second level
- Bedroom 3—Second level
- Bedroom 4—Second level
- Bedroom 5—Basement level
- Other—Basement level
- Utility Room—Basement level
Washrooms
- 2-piece, Main
- 3-piece, Second
- 4-piece, Second
- 3-piece, Basement
- Municipality
- North Middlesex
- Neighbourhood
- Carlisle
- Main cross streets
- Gayle Rd from Argyle St or King St
- Zoning
- A1
- Directions
- Gayle Rd from Argyle St or King St
- MLS® number
- X13065270
- Data source
- Toronto Regional Real Estate Board
- Listed on
- 2026-04-30
- Updated on
- 2026-10-10
- Days on market
- 170 days
- Possession type
- Flexible
- Co-op commission
- 2.0% by Seller $1 by LB
- Seller
- Listed by
- PG DIRECT REALTY LTD.
Home Market Value
Current home valuation for 12096 Gale Road, North Middlesex, Carlisle, North Middlesex, ON. Listed for $1,549,900
HOMEH Estimate
$1,239,248
Estimated Sales Range
$743,549 - $1,734,947
HOMEH Estimate for 12096 Gale Road, North Middlesex, Carlisle
Calculated with a real agent's CMA method — 45+ years of experience, codified. Not an AI guess.
For the owner
Is this your home? Track its value.
Get this home's HOMEH Estimate by email once a month, with how many homes are for sale around you.
Mortgage Payment Calculator
Compare up to 4 down payment scenarios
20% required for homes $1.5M or more
$309,980
| Scenario 1 | Scenario 2 | Scenario 3 | Scenario 4 | |
|---|---|---|---|---|
−Down payment | % $ | % $ | % $ | % $ |
+CMHC insurance | $0 | $0 | $0 | $0 |
=Total mortgage | $1,239,920 | $1,162,425 | $1,084,930 | $1,007,435 |
Amortization | ||||
Mortgage rate | % | % | % | % |
| Payment frequency | ||||
=Mortgage payment | $6,054monthly | $5,676monthly | $5,297monthly | $4,919monthly |
Land Transfer Tax
$27,473
$27,473
Around this home
No schools found nearby
Data provided by OpenStreetMap & Fraser Institute School Rankings
Ask HOMEH
New!Hi there!
👋Text or call (416) 301-9001
Recommended for you
Based on homes you've looked at.
No recommended properties found.
Nearby similar homes
No nearby properties found.
More real estate resources
Other homes nearby
Explore this area
Nearby neighbourhoods
No nearby listings available.