
4484 Ausable Drive
North Middlesex (Rural North Middlesex), ON N0M 1A0
- 4+1Bedrooms
- 5Bathrooms
- 2Garage
- 2500–3000Sq Ft
- $5,901Tax
- 1,516 ftLot frontage
 Estimated Value:$1,515,000See Free Estimate Report

Property not available for sale or for rent.
HOMEH One: full-service selling for a 1% listing fee. The buyer's agent commission is separate.
Free Home EvaluationHow Much Is My Home Worth?Homes for Sale NearbySale & Price History for 4484 Ausable Drive, North Middlesex, Rural North Middlesex
| Start Date | End Date | Price | Event | MLS# |
|---|---|---|---|---|
| 2026-04-24 | 2026-05-27 | Login to See Prices | Sold | x13043356 |
Real estate boards require you to or to see the full details of this property.
*Sold prices and complete sale & price history are regulated data. Under the Trust in Real Estate Services Act, 2002 (TRESA) and the rules of the Real Estate Council of Ontario (RECO), and pursuant to the Multiple Listing Service® rules of the Canadian Real Estate Association (CREA) and the Toronto Regional Real Estate Board (TRREB), this information may be shown only to registered users who have agreed to the applicable terms of use (a Virtual Office Website, or "VOW," arrangement). HOMEH Inc., Brokerage therefore provides it to signed-in members only. Creating an account is free and takes under a minute.
About 4484 Ausable Drive, North Middlesex, Rural North Middlesex
Summarized Description
- Spacious home with 4 bedrooms and 5 bathrooms.
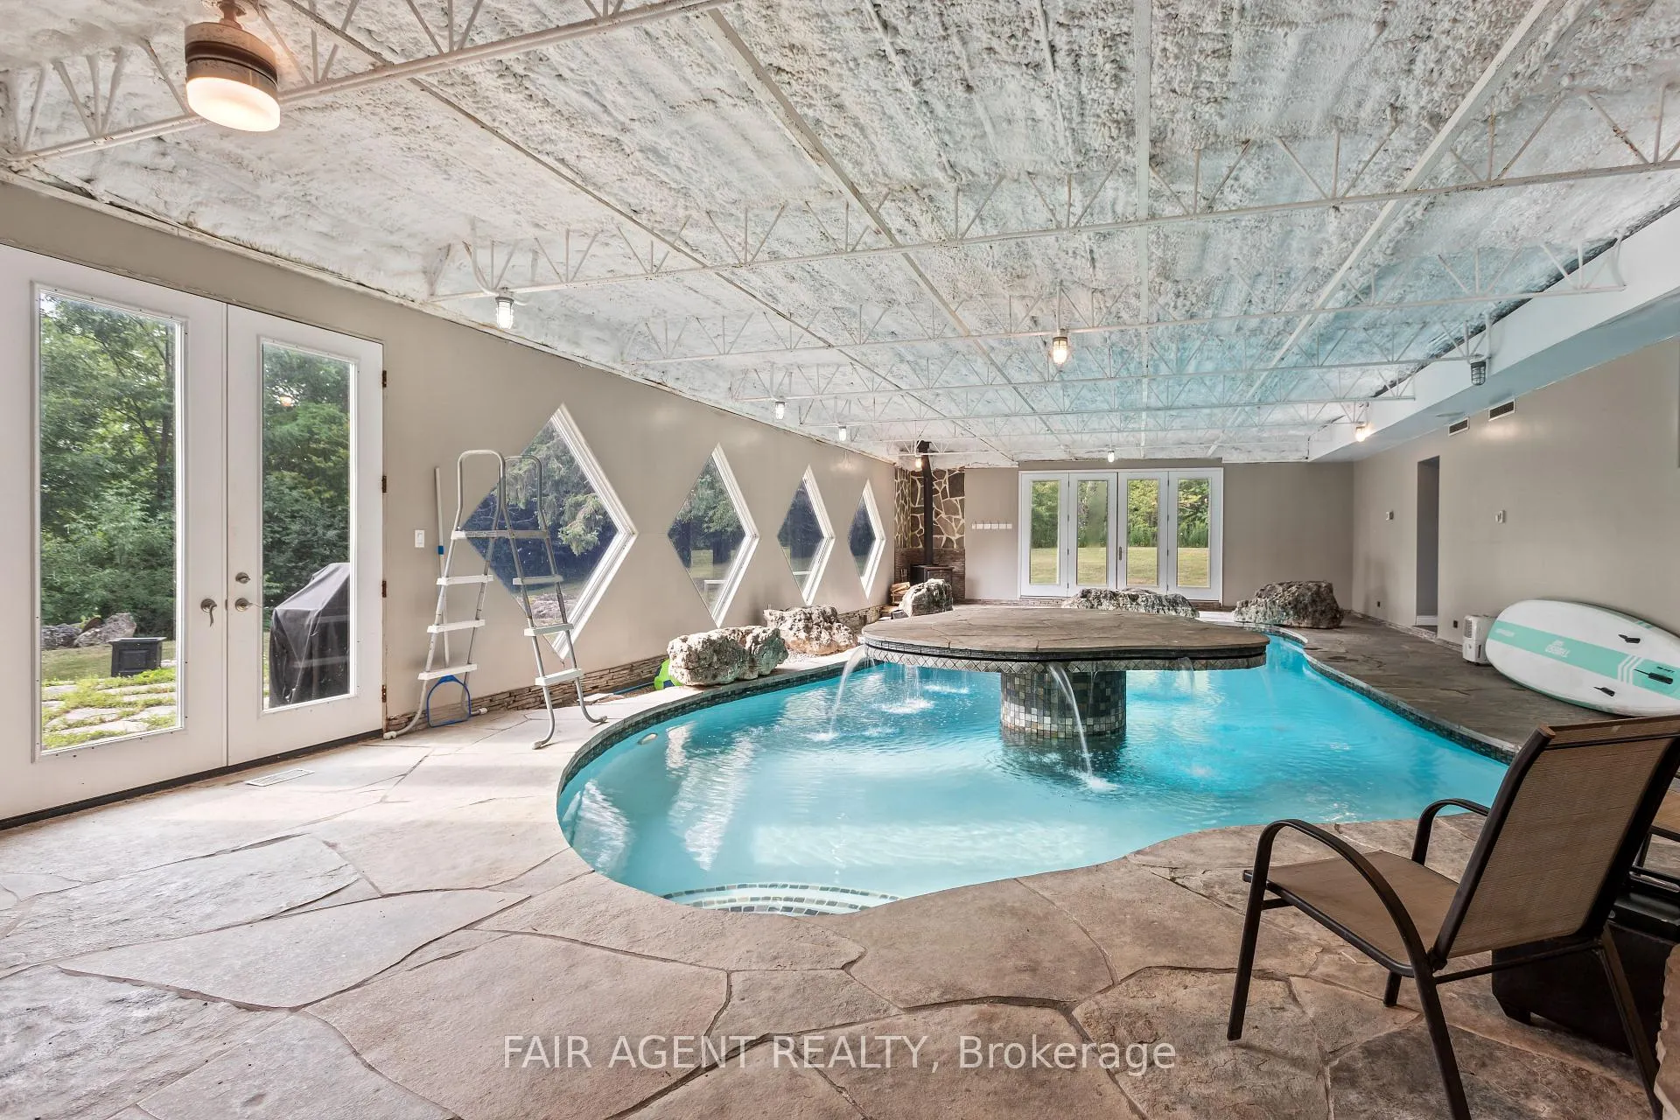
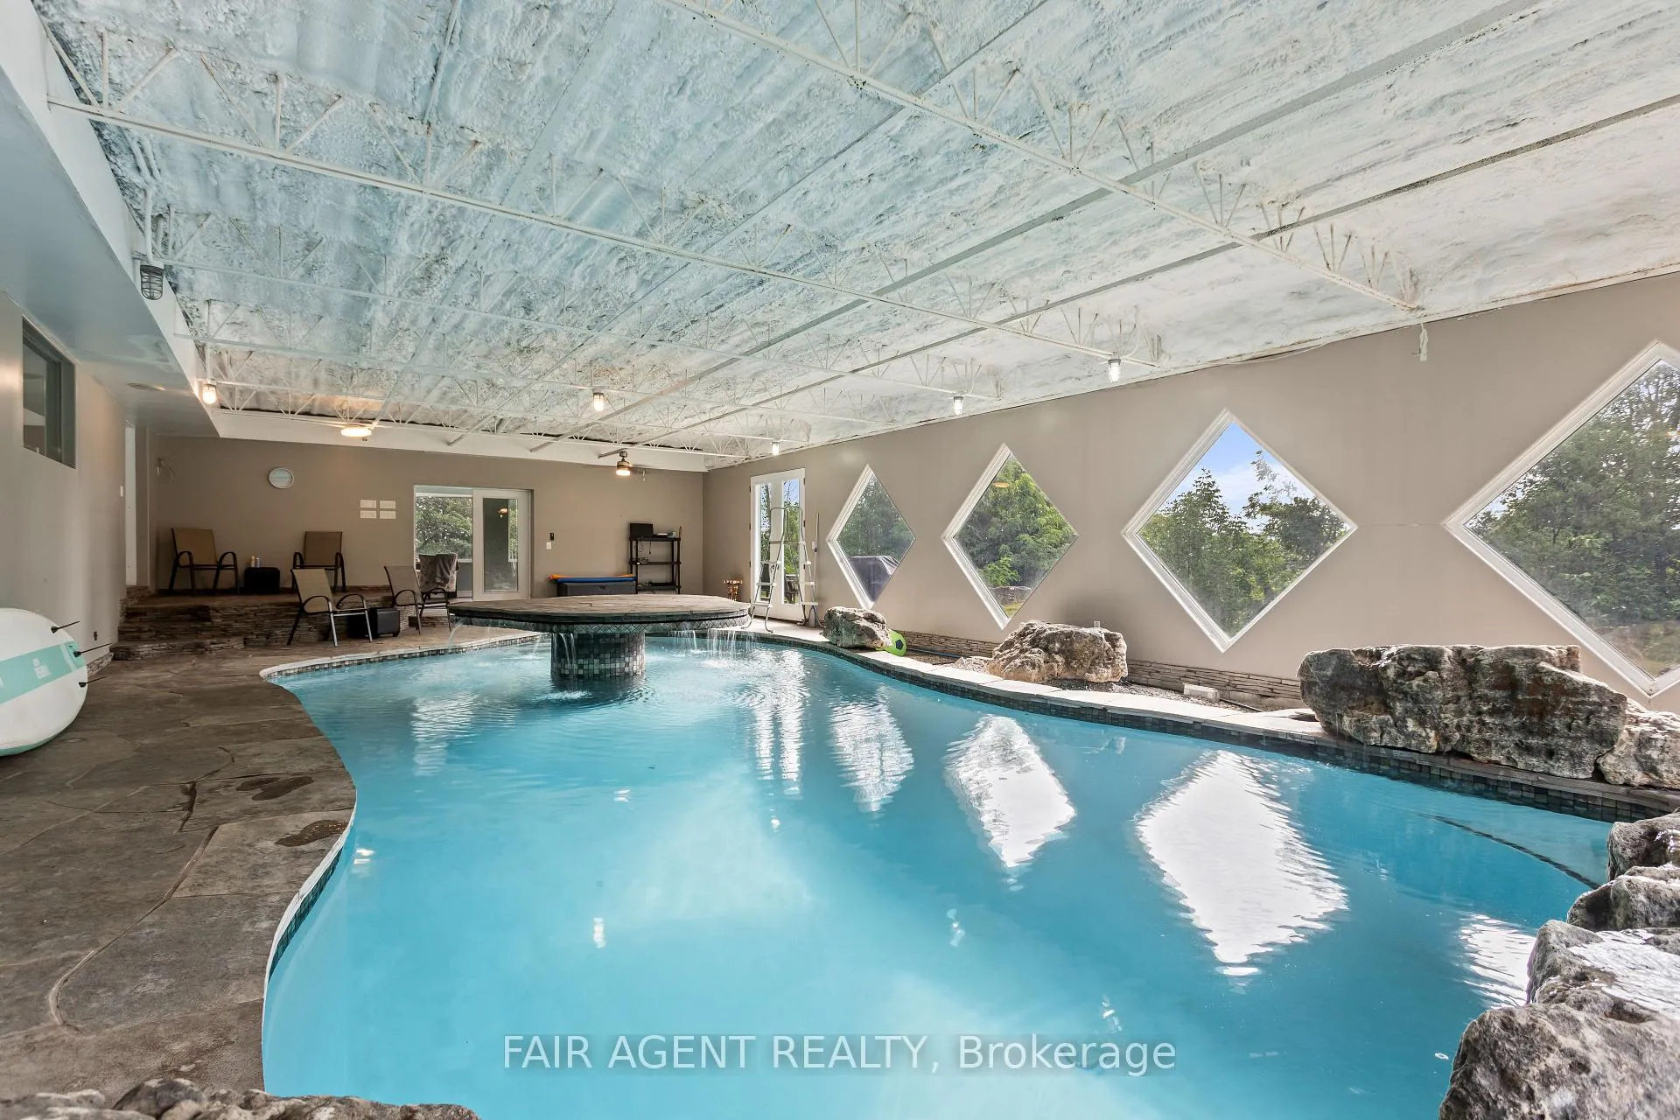
- Unique indoor heated pool for year-round enjoyment.
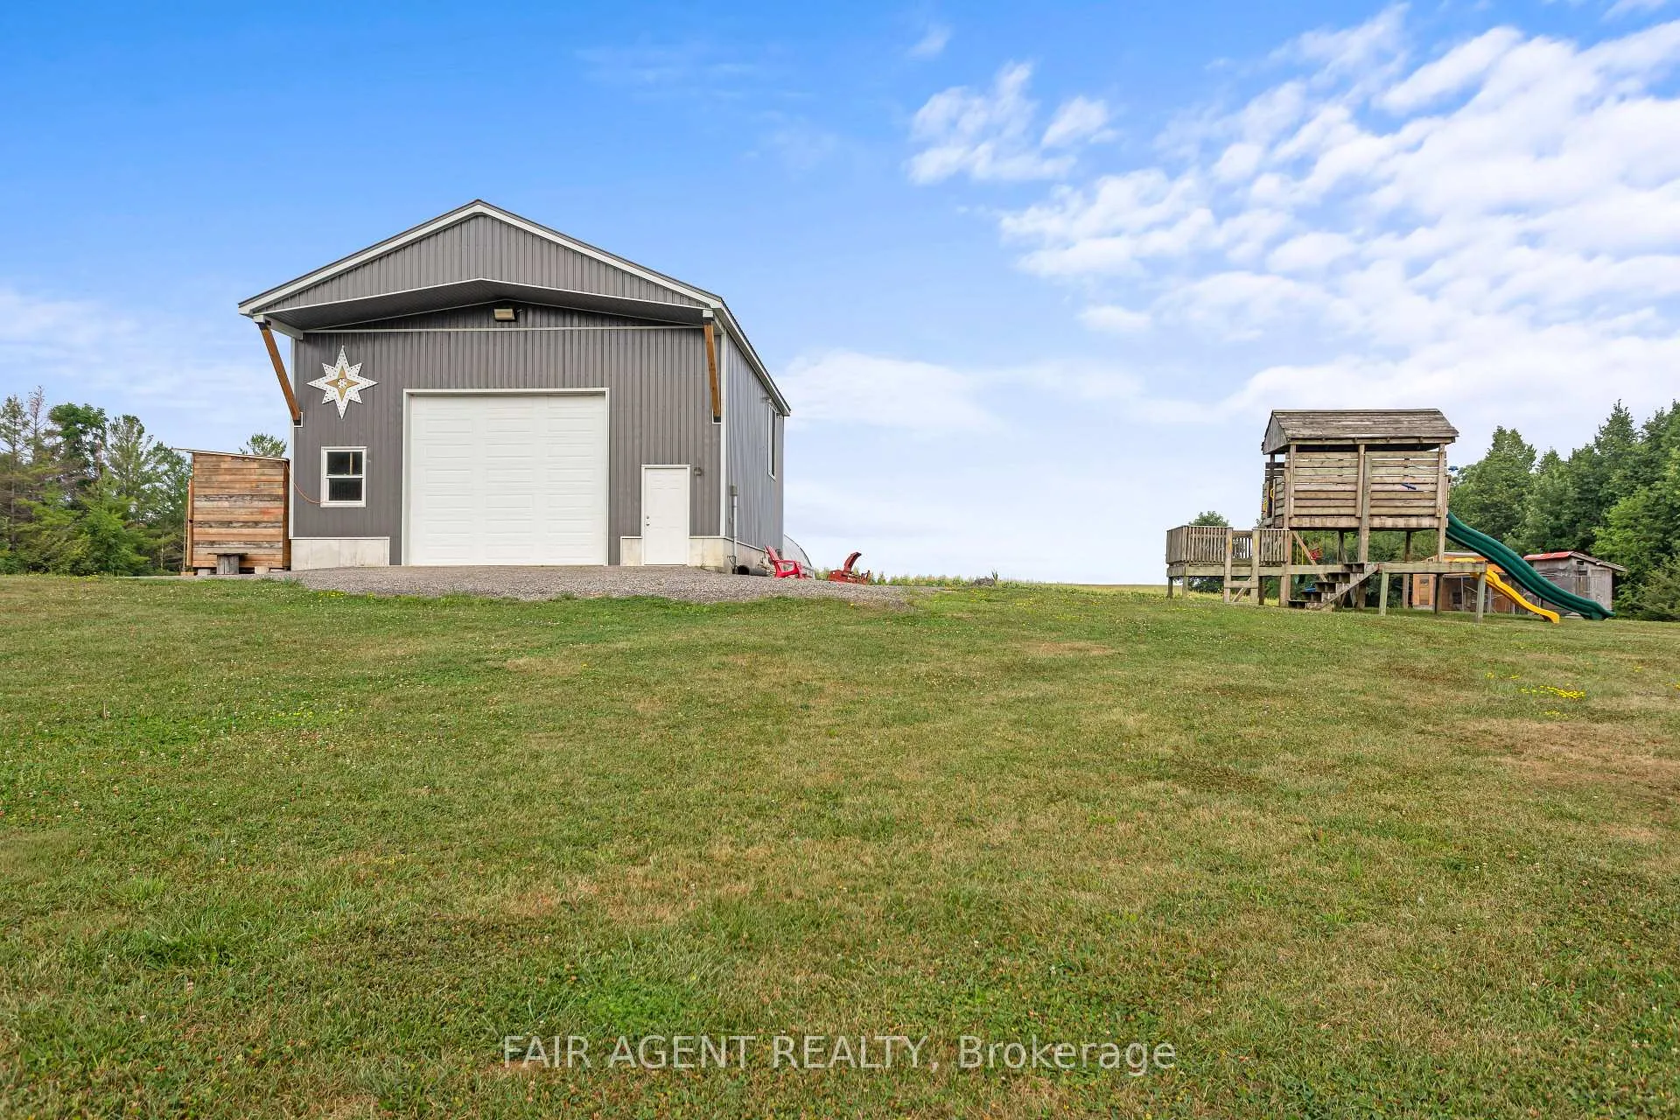
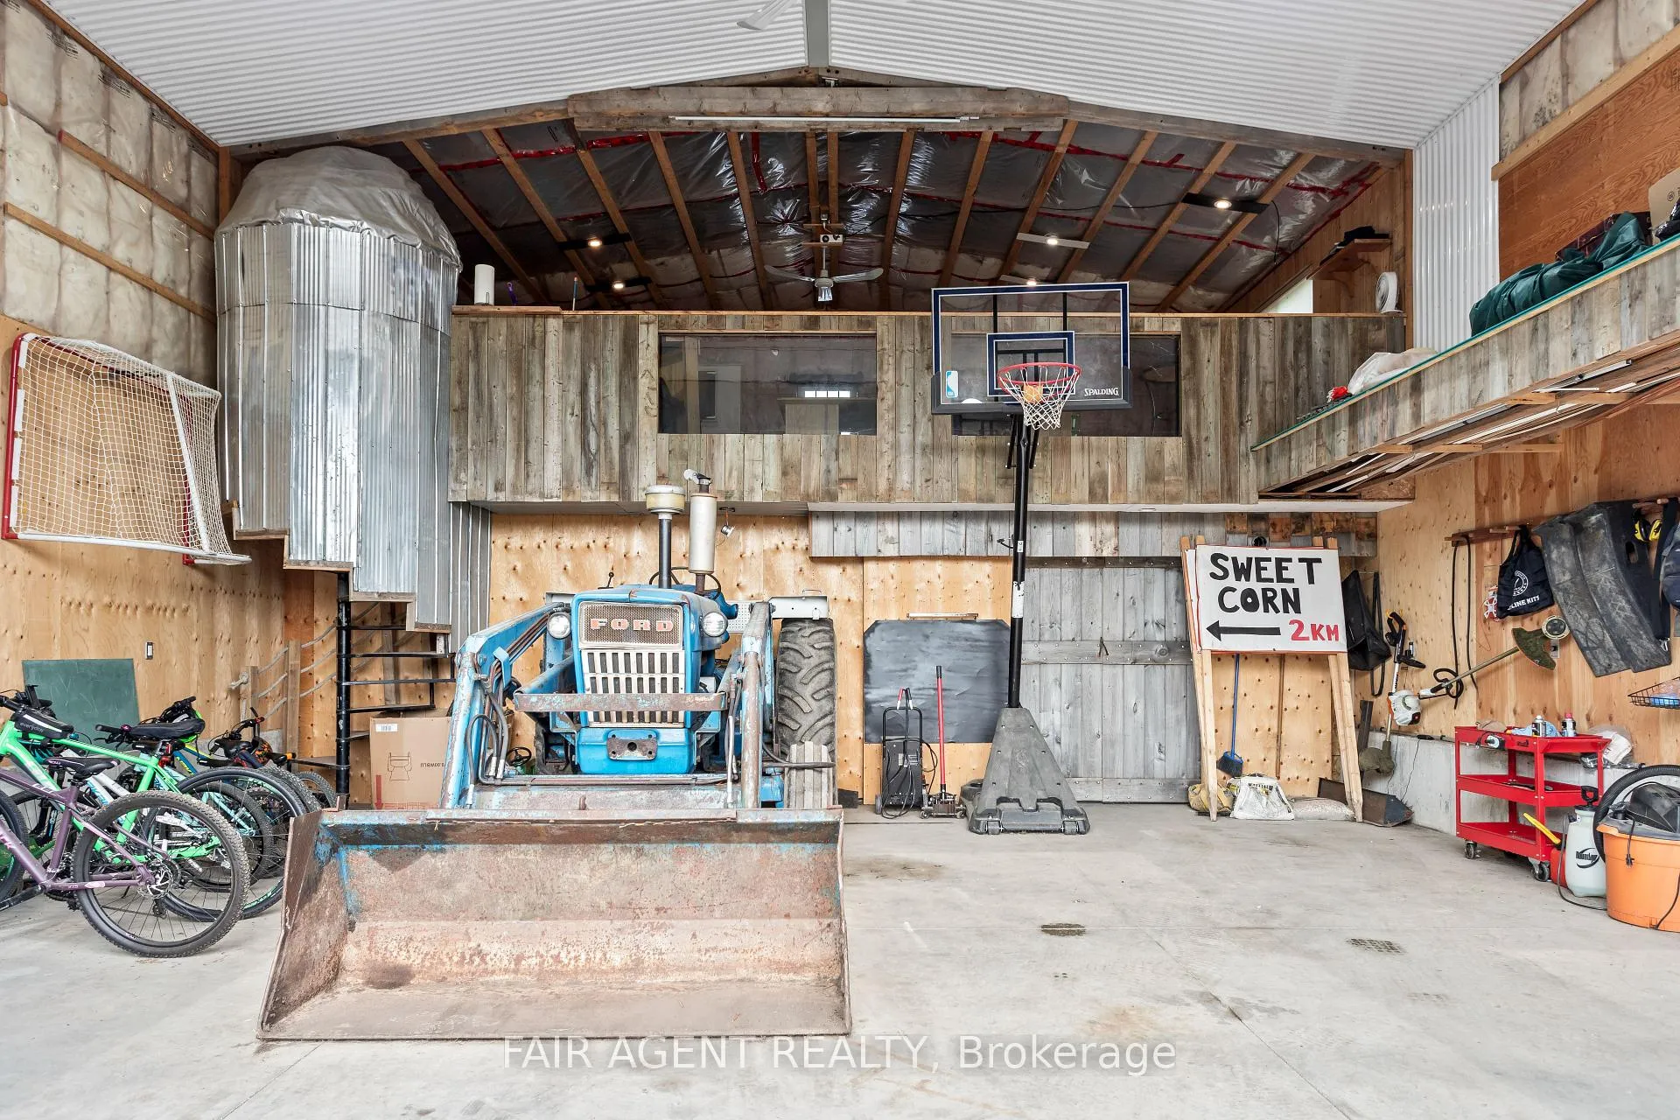
- Large two-level shop for versatile use.
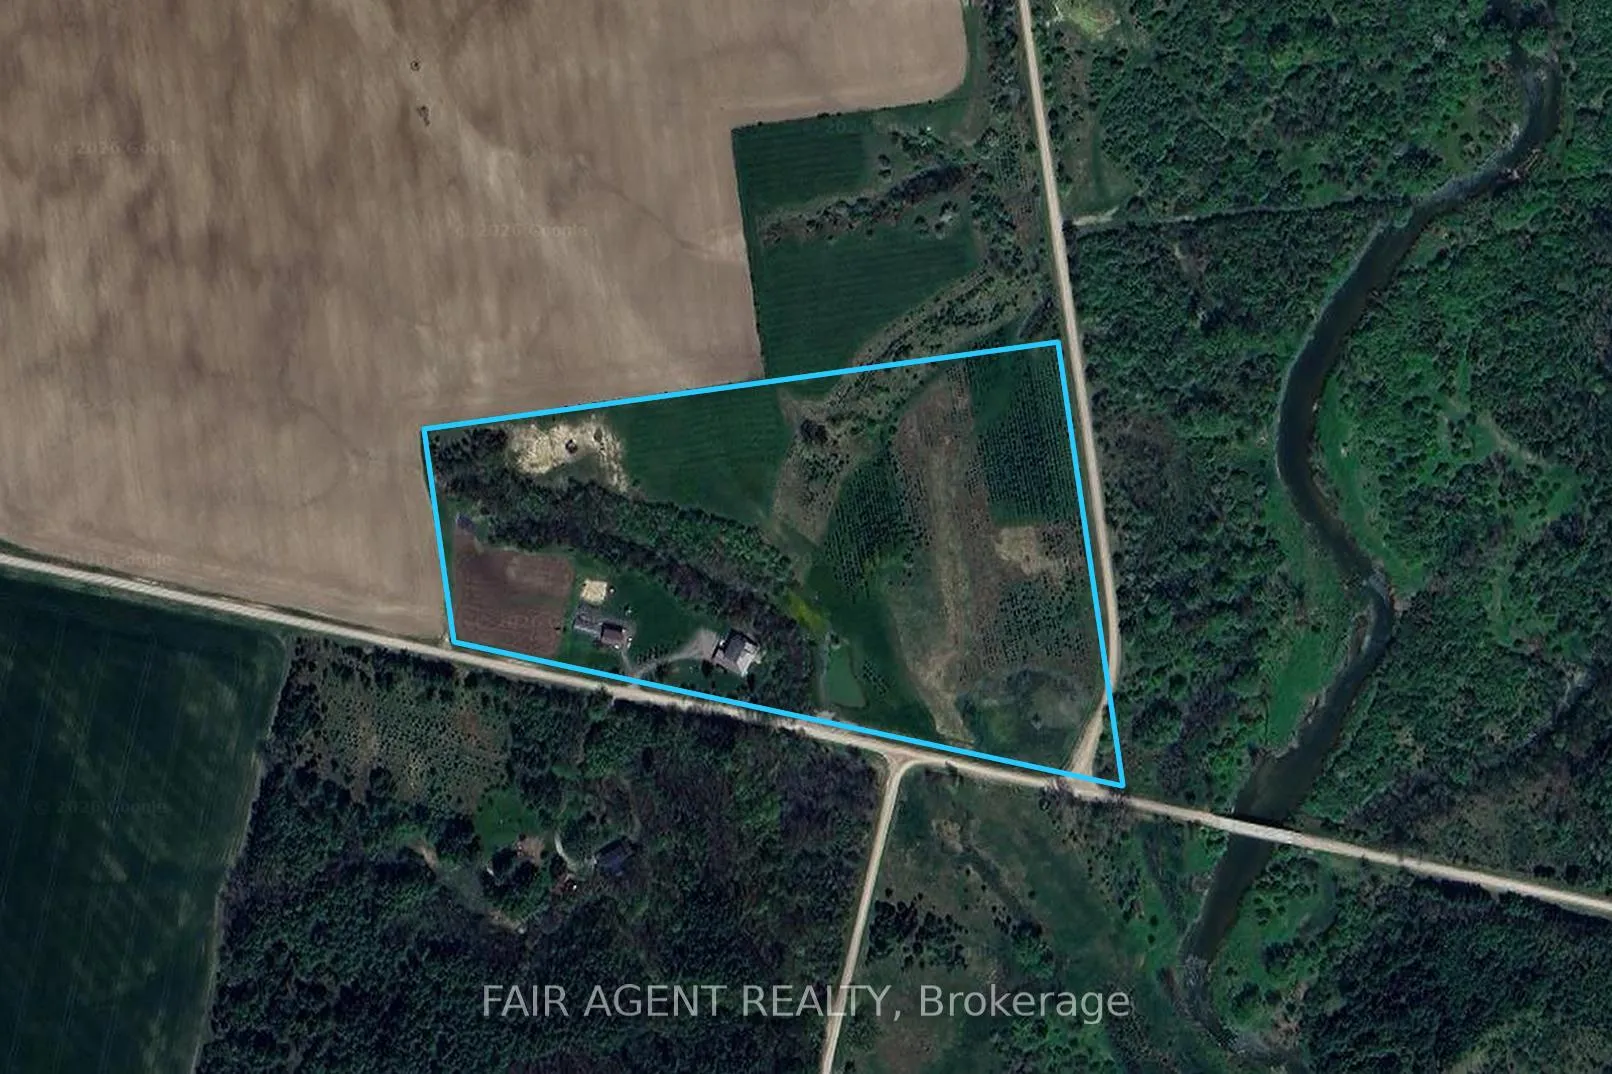
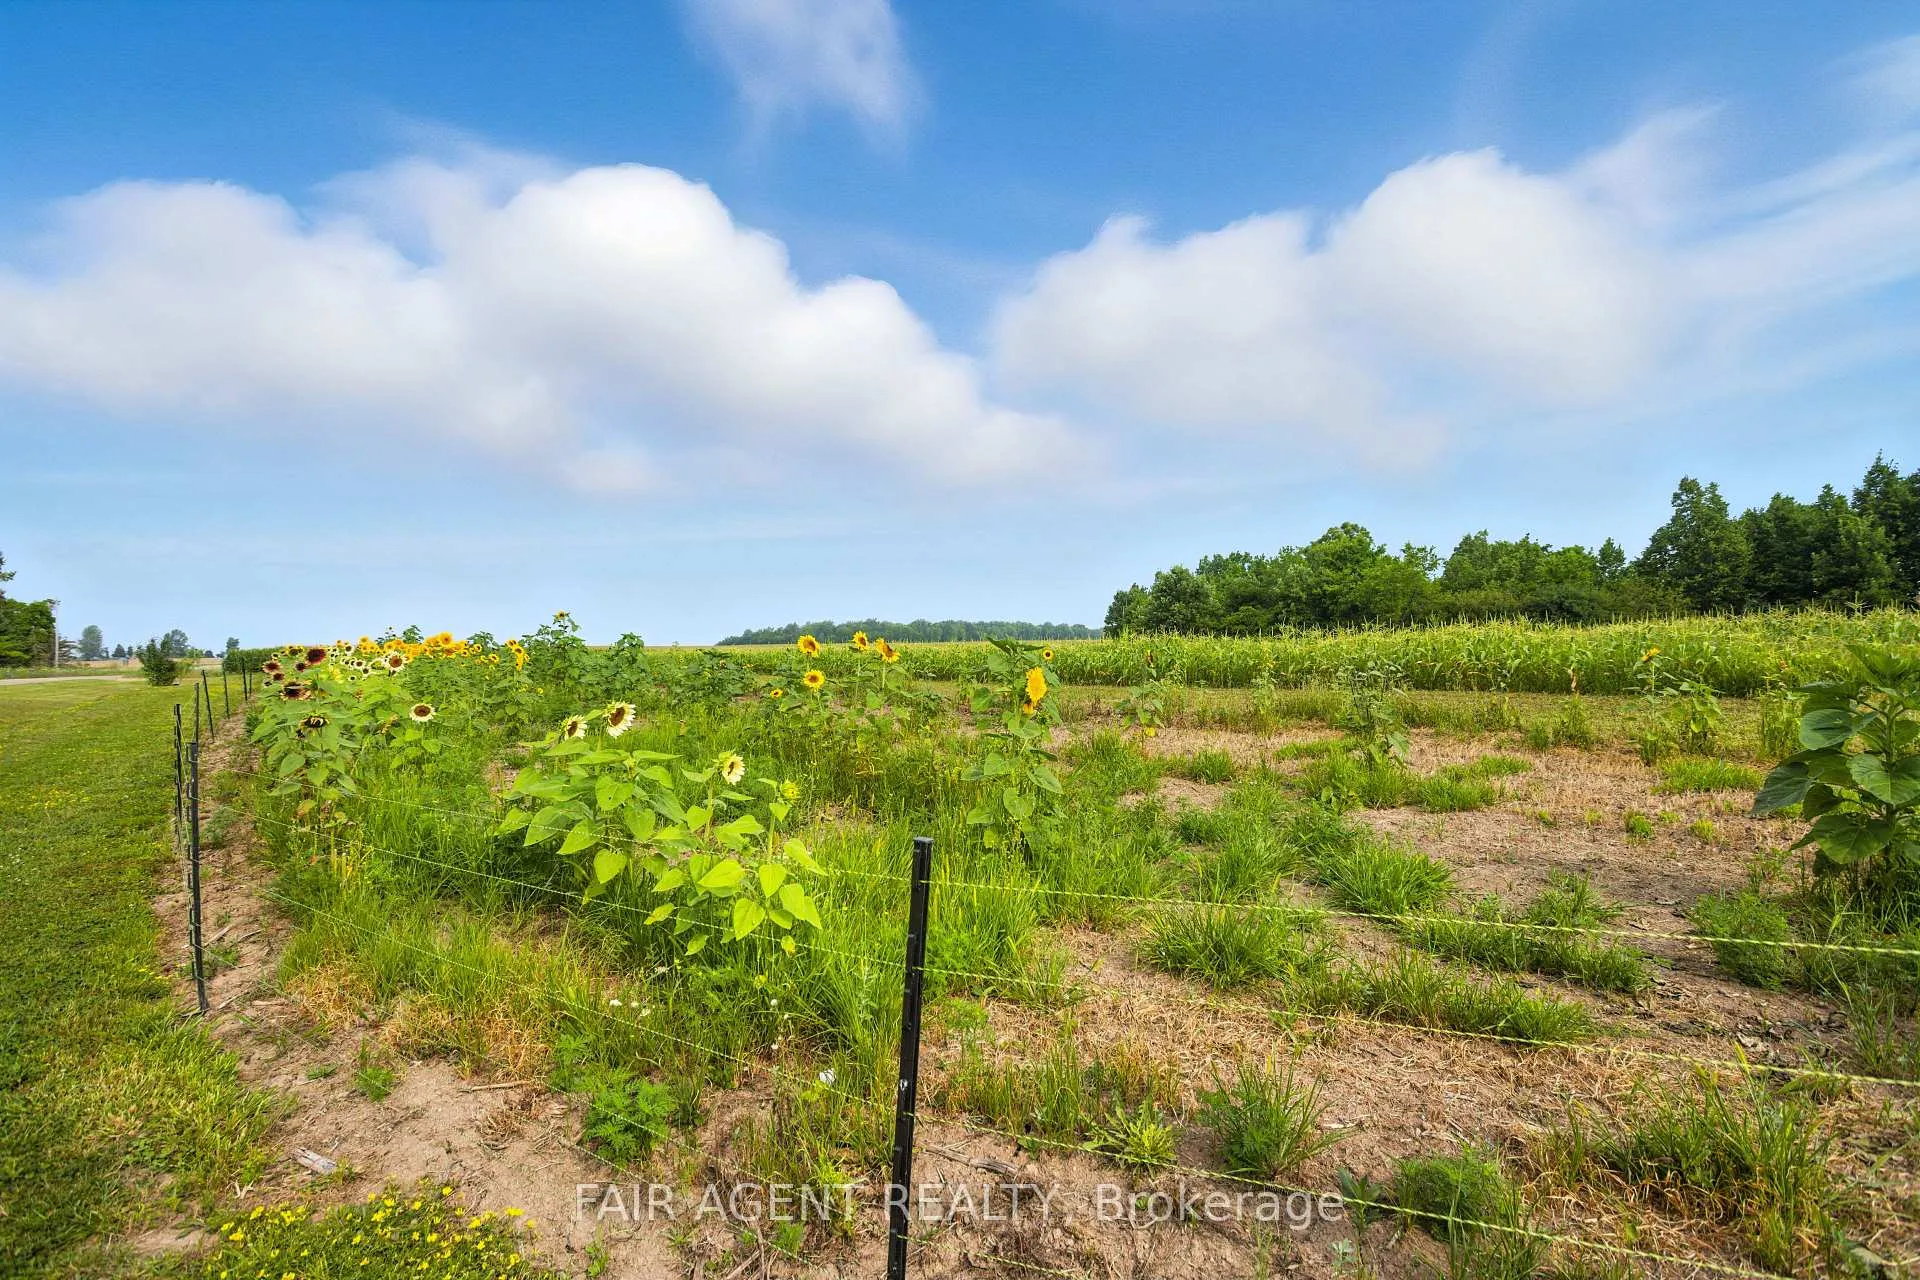
- Expansive 24-acre property with natural features.
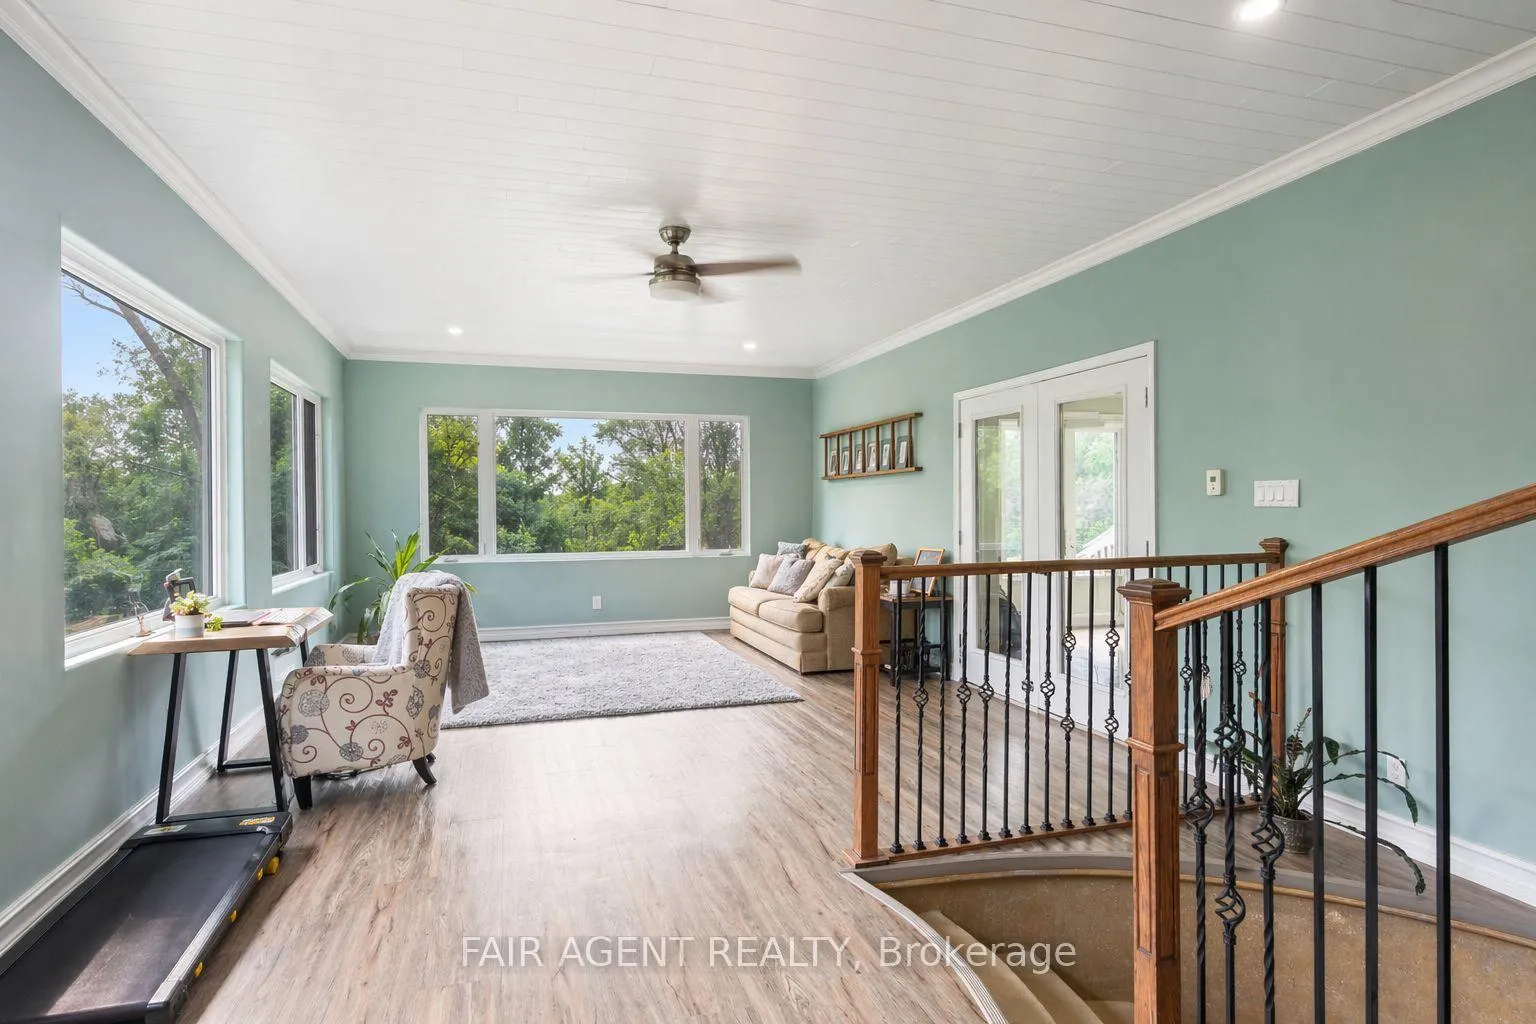
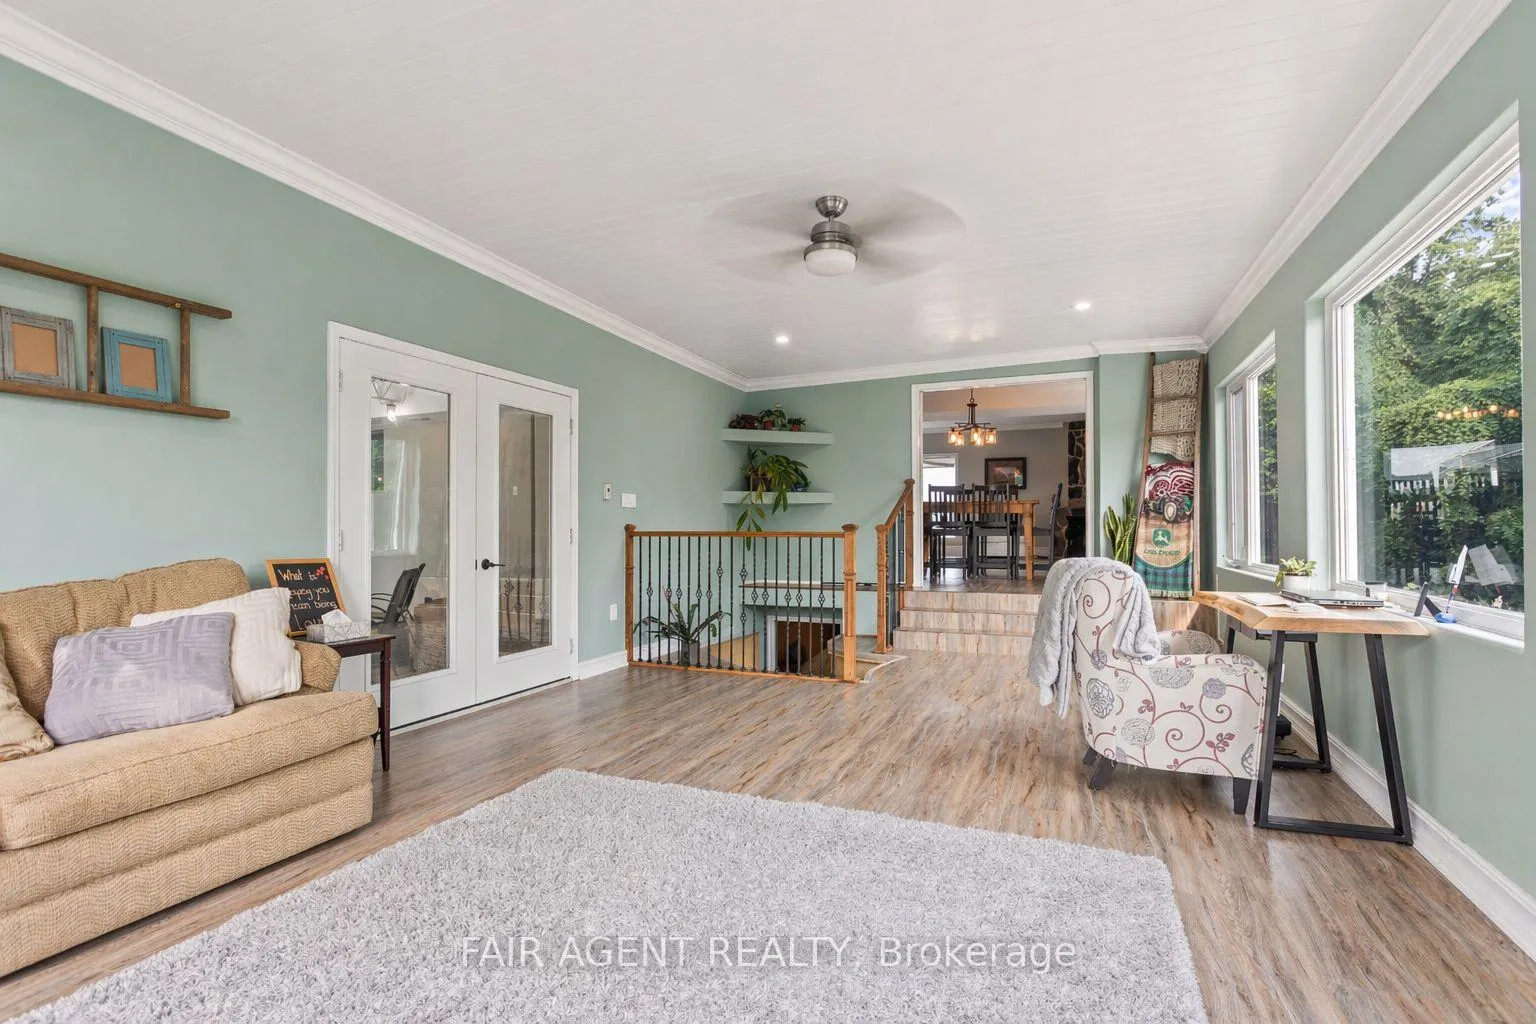
- Sunroom offers beautiful sunrise views.
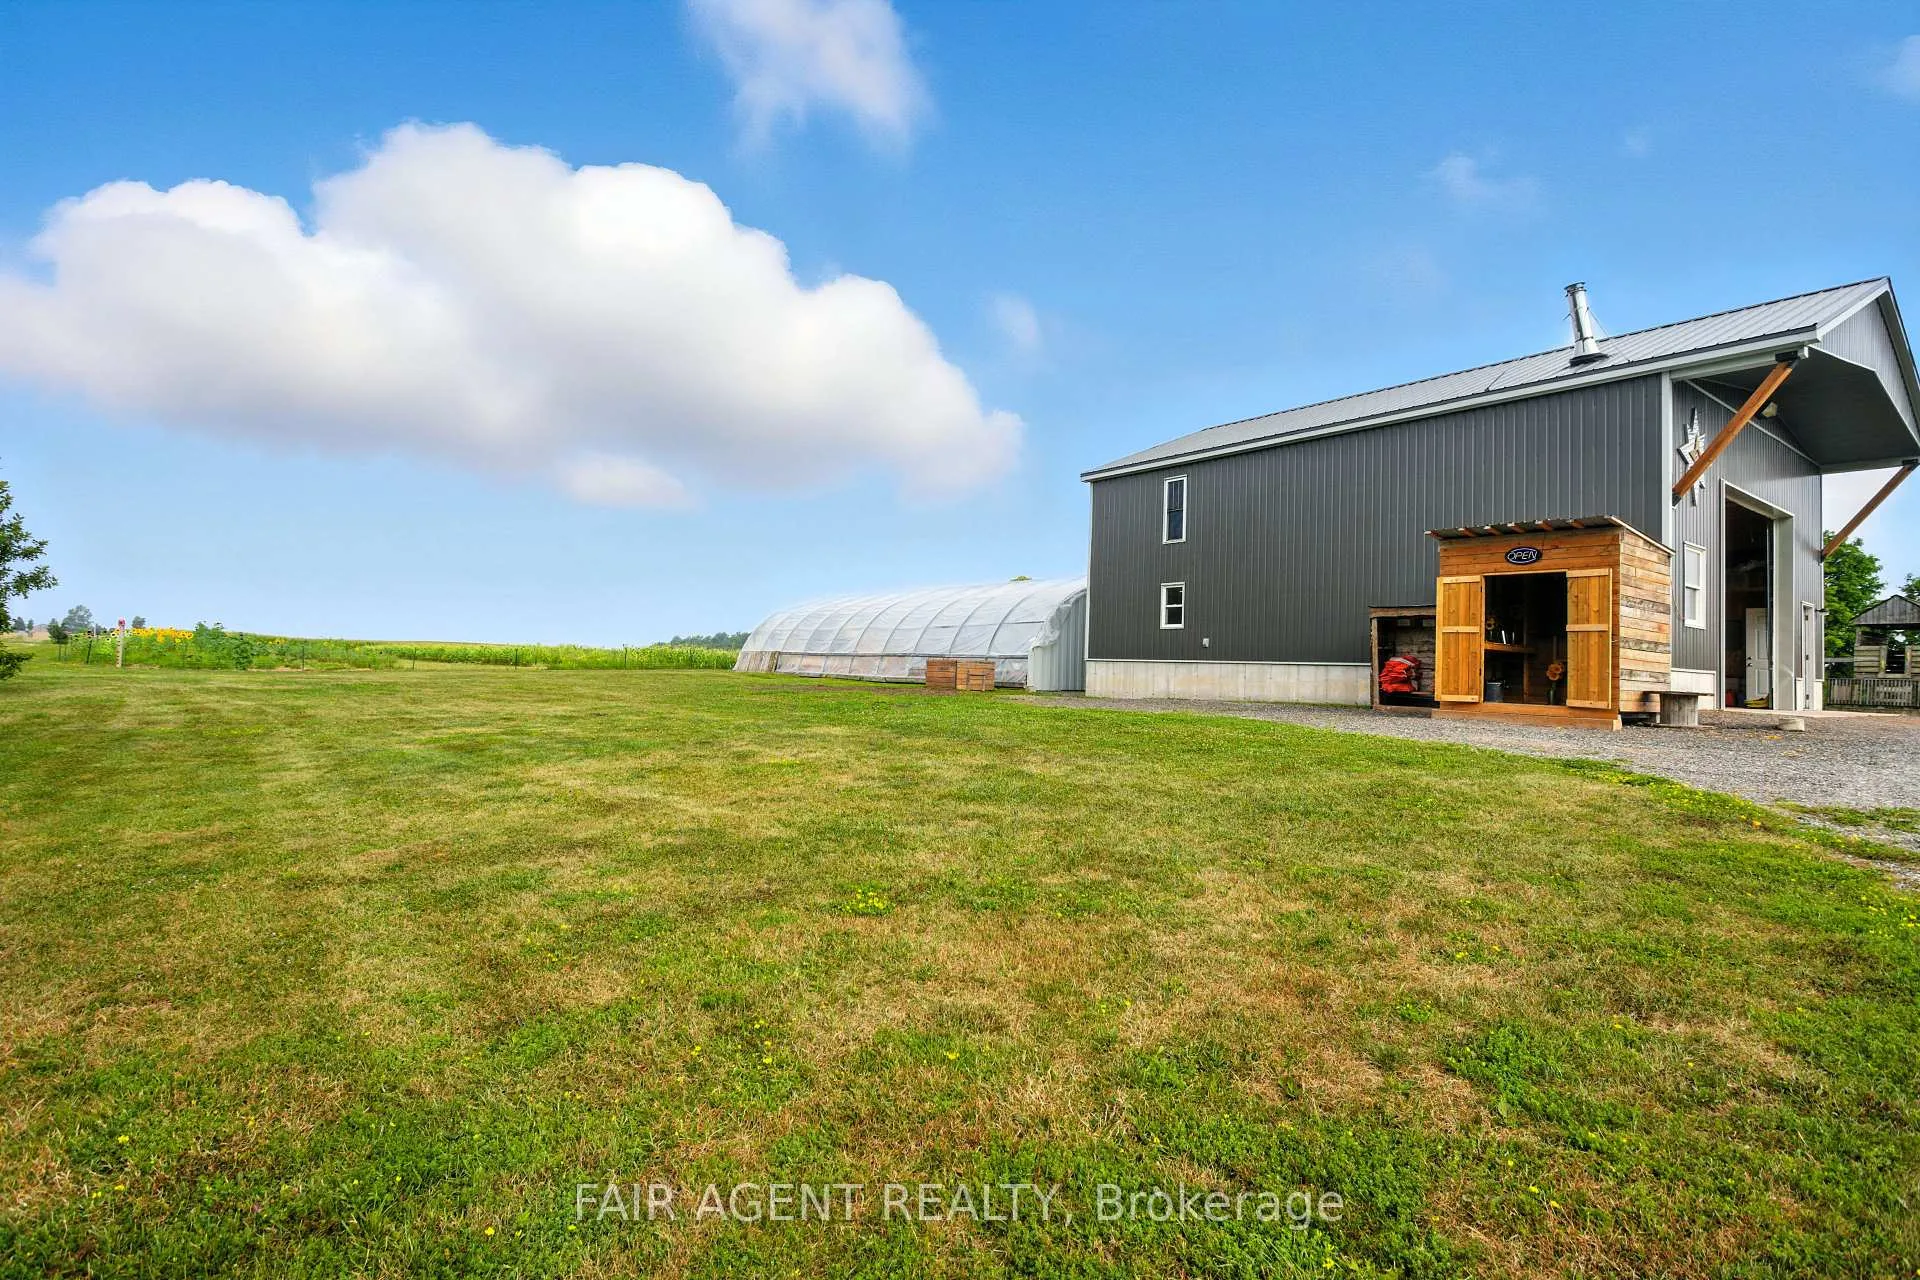
- Greenhouse extends growing season for gardening.
- Mature trees and rolling land enhance privacy.
- Recently updated septic system with generator hookup.
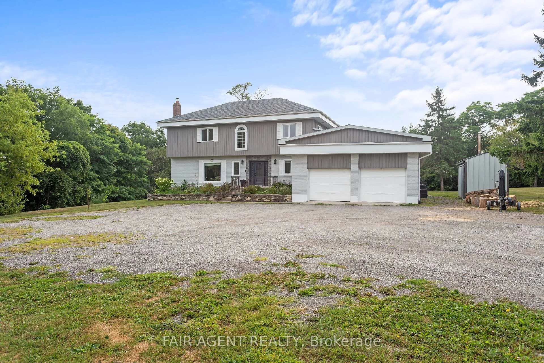
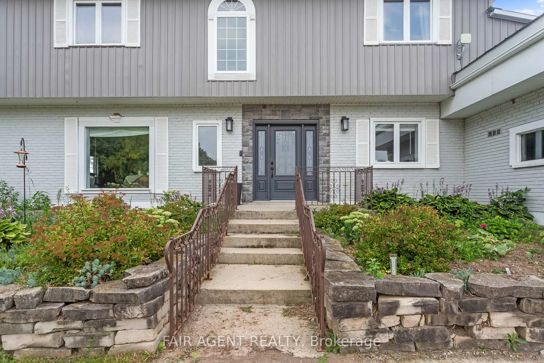
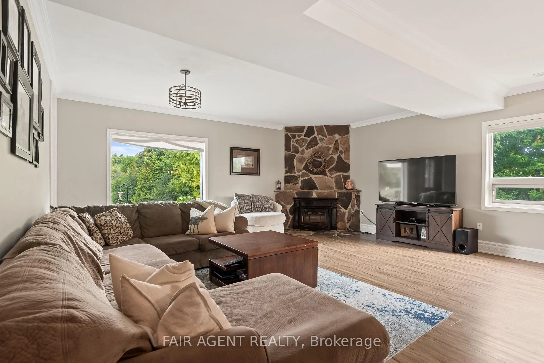
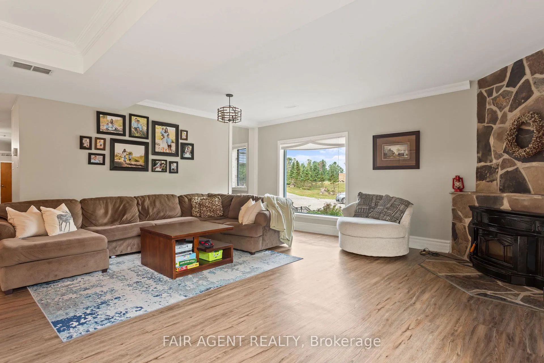
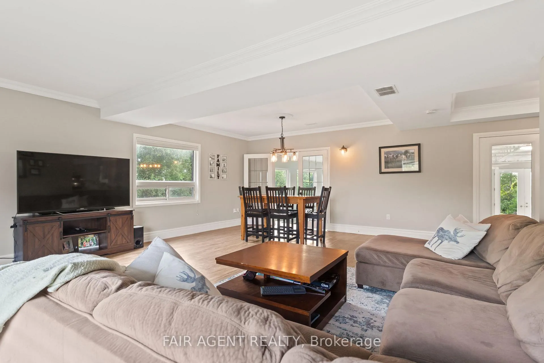
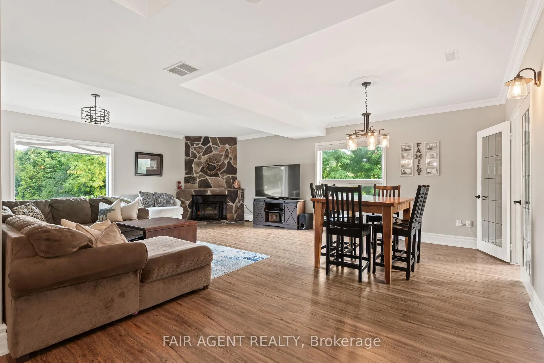
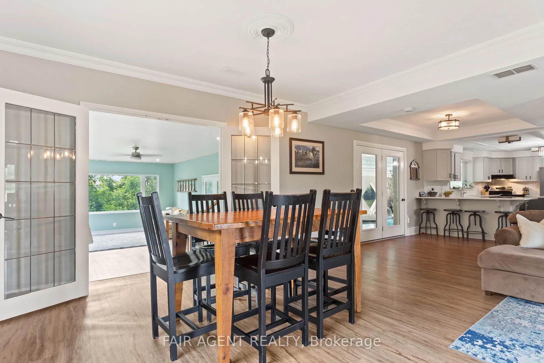
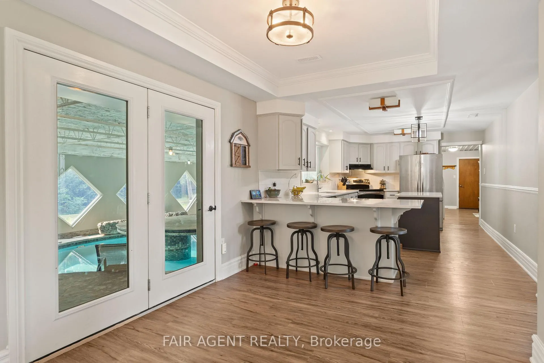
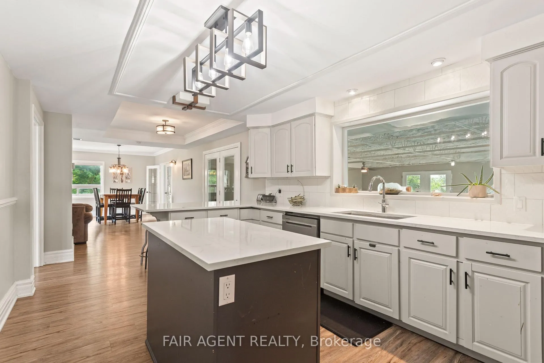
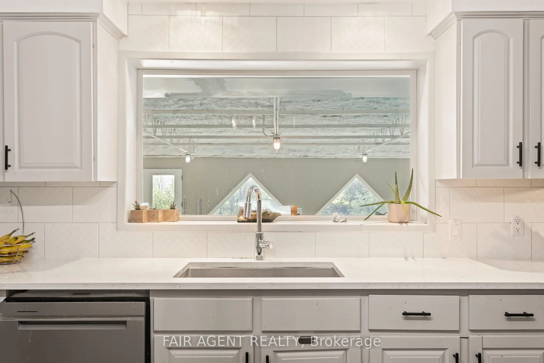
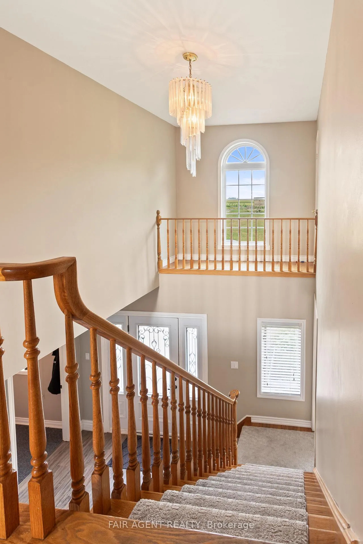
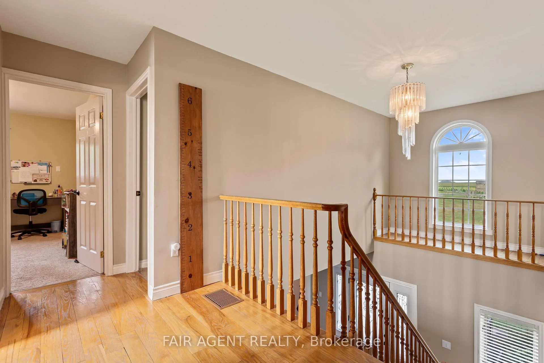
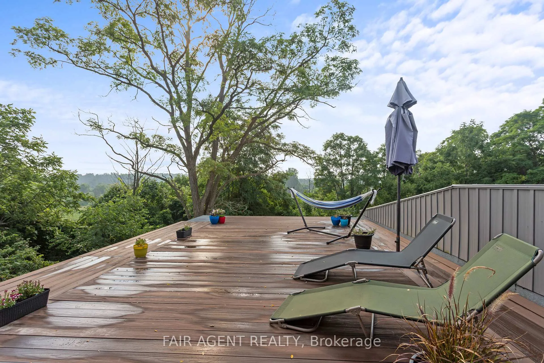
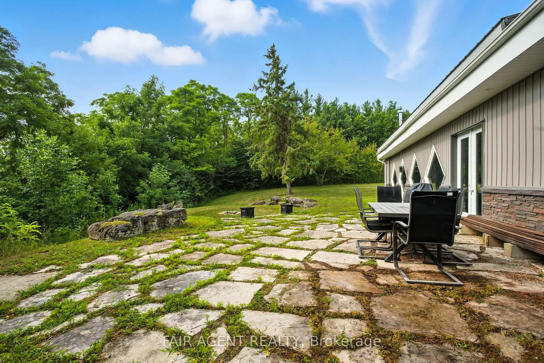
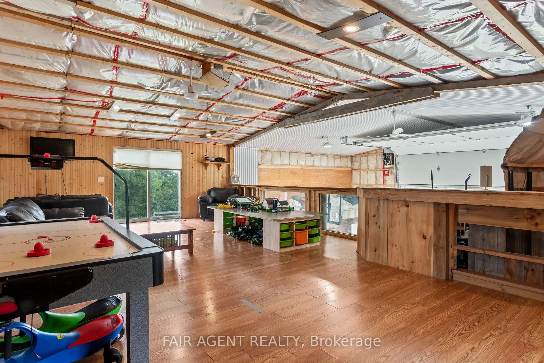
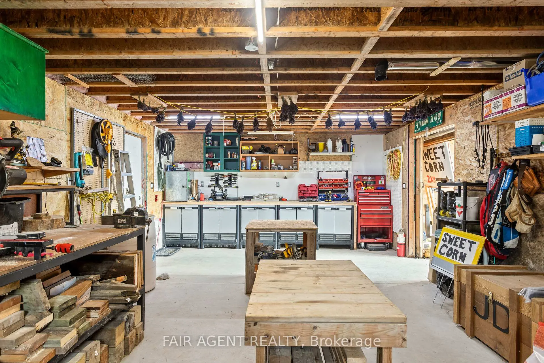
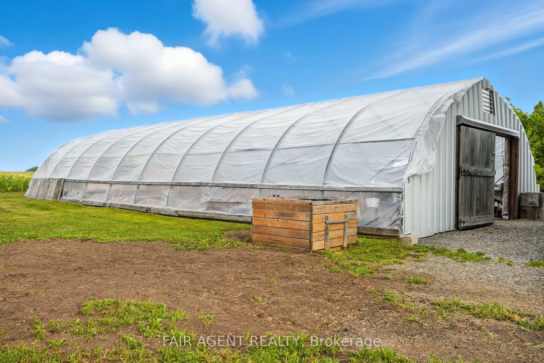
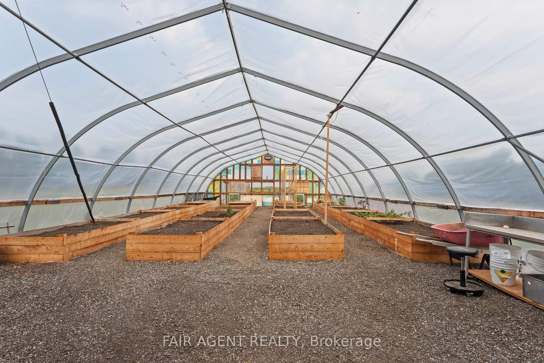
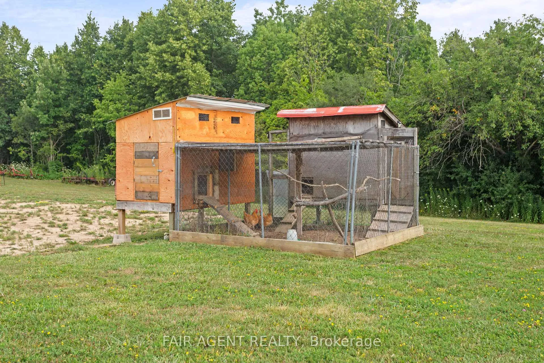
Set on nearly 24 acres just north of Ailsa Craig, this property offers a landscape that truly stands out. Rolling land, mature trees, open sky, and a mix of pasture and wooded areas create a setting that feels both expansive and private. A pond and winding ravine add natural character, offering space to explore, unwind, and take in the changing seasons right in your own backyard. The home is warm and welcoming, with 4 bedrooms and 5 bathrooms across thoughtfully designed living spaces. Large windows draw in natural light and connect the indoors with the surrounding landscape, while the sunroom, with its north and east-facing exposure, provides a peaceful spot to start the day with sunrise views across the property. The main living areas feel comfortable and connected, well-suited for both everyday living and gathering with family and friends. A standout feature is the indoor heated pool, powered by a Heatmor system, offering year-round enjoyment and a unique layer of comfort to the home. Outbuildings and land features add function and flexibility. The large two-level shop is a highlight, with a spacious main level ideal for equipment, projects, or storage, and an upper loft finished as a versatile bonus area, suited for a games room, hangout space, or workspace. The space adapts easily to a variety of needs. The greenhouse extends your growing season, while the surrounding acreage offers room for hobby farming, recreation, or simply enjoying the privacy and natural setting. Practical updates include a recently cleaned septic system with two new risers installed, along with a hookup in place for a backup generator. With its combination of natural beauty, usable land, and a well-appointed home, this property offers a rural lifestyle that feels both comfortable and full of potential.
Key Facts & Features
Property Costs
- Annual Property Tax Amount
- $5,901
- Land Transfer Tax Fee
- $22,473
Rental Items
- Rental Equipment
- None
- Under Contract
- None
- Basement Type
- Walk-Out, Finished
Interior Features
- Interior Extras
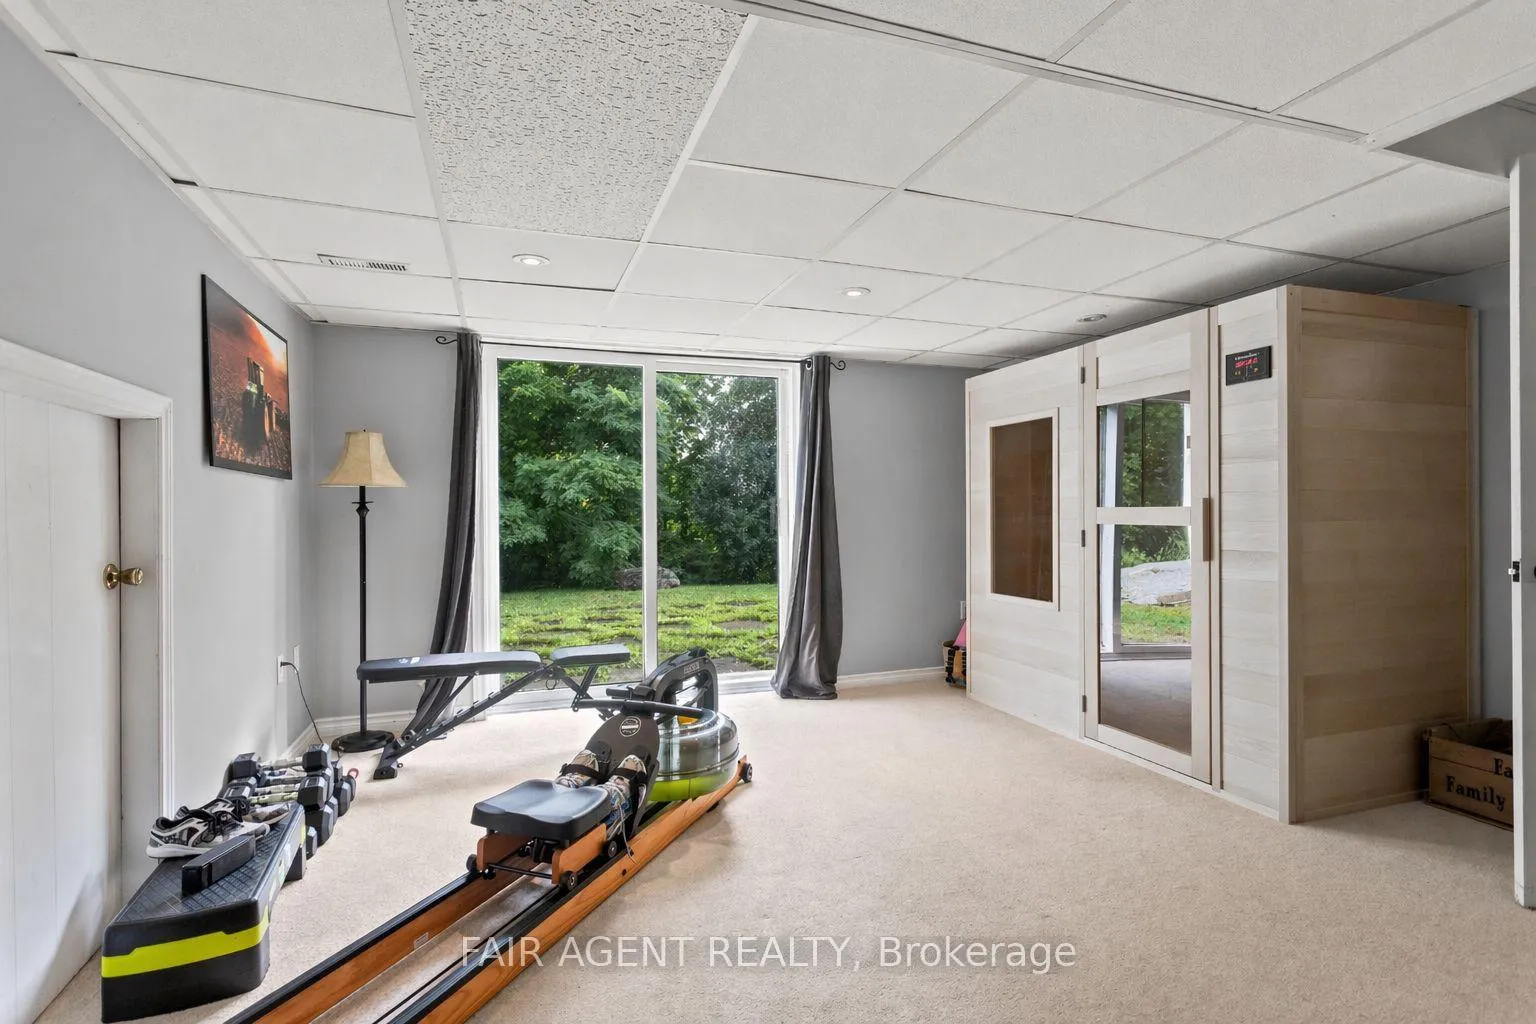
- Other, Sauna, Water Heater Owned
- View
- Forest, Garden, Panoramic, Pasture, Pond, Pool, Ridge, Trees/Woods, Valley
- Fireplace/Stove
- Yes
- Fireplace Features
- Wood
- Elevator
- No
Exterior Features
- Exterior Extras
- Backs On Green Belt, Porch
- Pool
- Indoor
- Property Features
- Lake/Pond, Rolling
- Other Structures
- Greenhouse, Workshop, Playground, Garden Shed
Building
- Building Type
- Detached
- Building Style
- 2-Storey
Construction
- Exterior Finish
- Vinyl Siding, Brick
- Roof
- Metal, Asphalt Shingle
- Foundation Details
- Block
- Special Designation
- Unknown
Lot
- Lot Front
- 1516.00 ft
- Lot Size
- 23.98 ac
- Lot Shape
- Irregular
- Lot Size Code
- 0 x 0
Parking & Garages
- Garage Type
- Attached
- Garage Spaces
- 2
- Parking Spaces
- 8
- Total Garage And Parking Spaces
- 10
Heating & Cooling
- Heat Source
- Ground Source
- Heat Type
- Forced Air
- Air Conditioning
- Other
- Water
- Municipal
- Sewers
- Septic
- Hydro
- Yes
- Bedrooms
- 4 + 1
- Washrooms
- 5
- Kitchens
- 1
- Family / bonus room
- Yes
Room sizes
- Living Room—Main level
- Dining Room—Main level
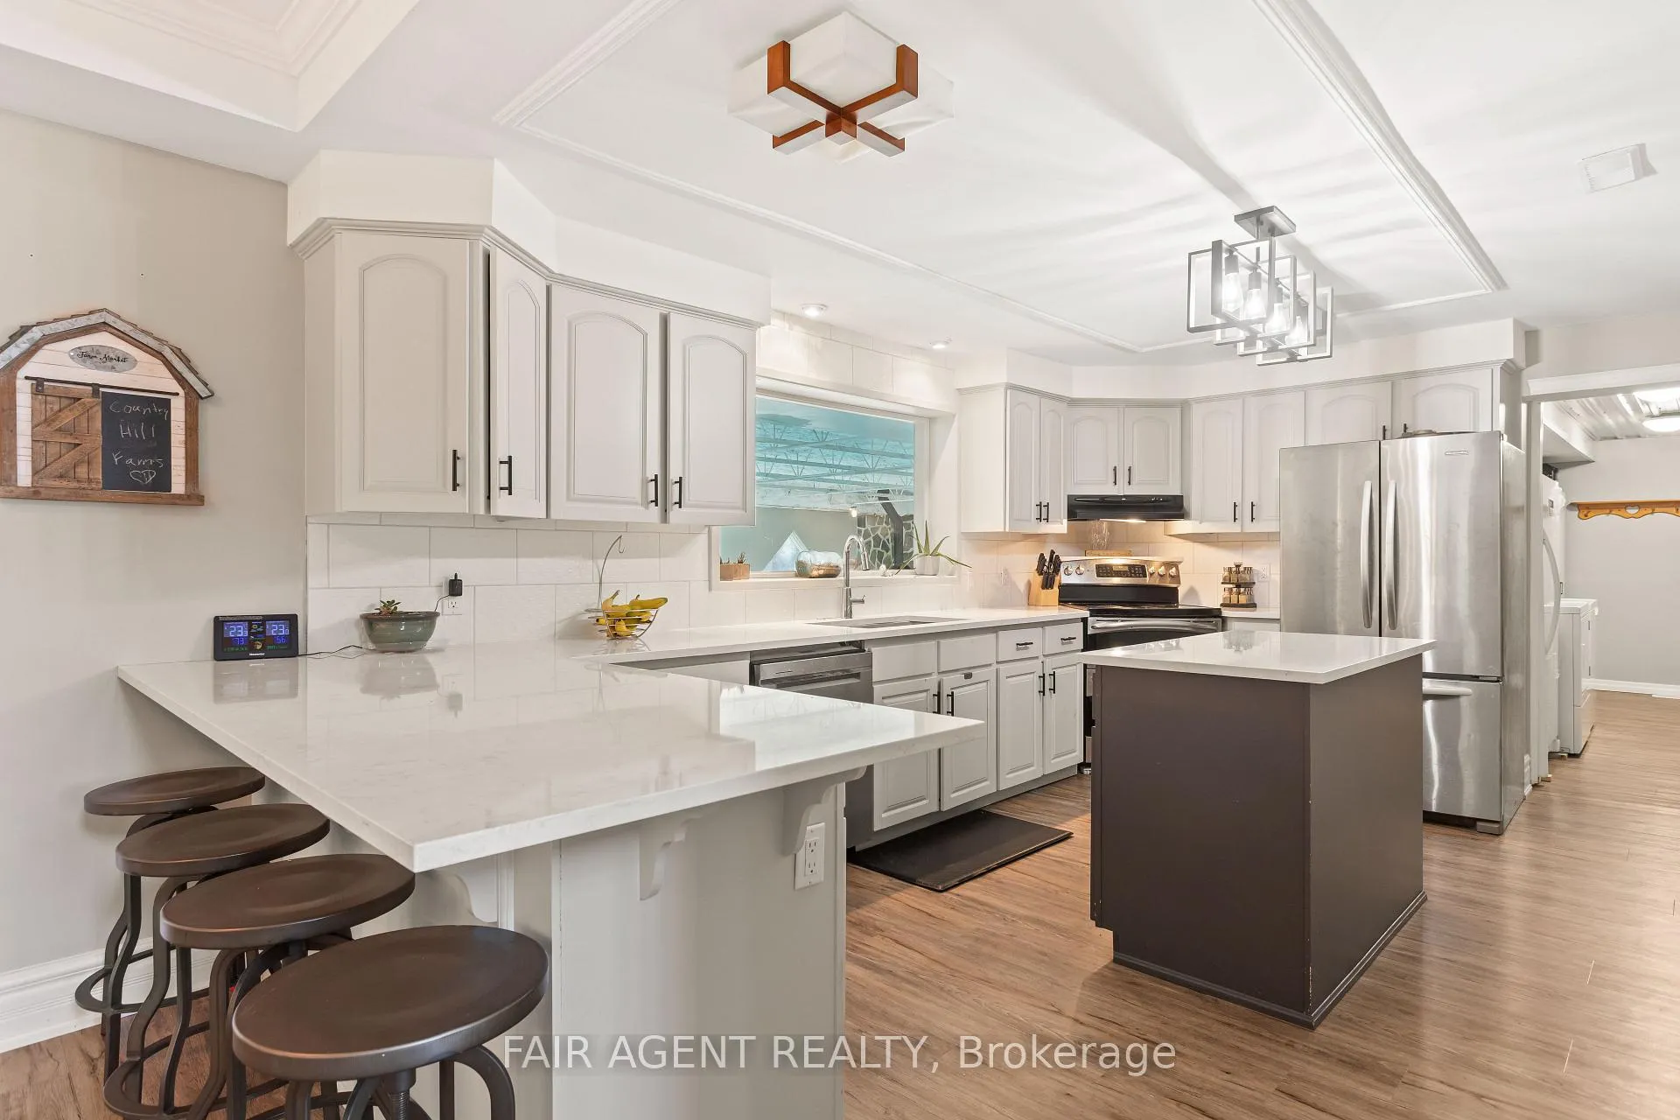
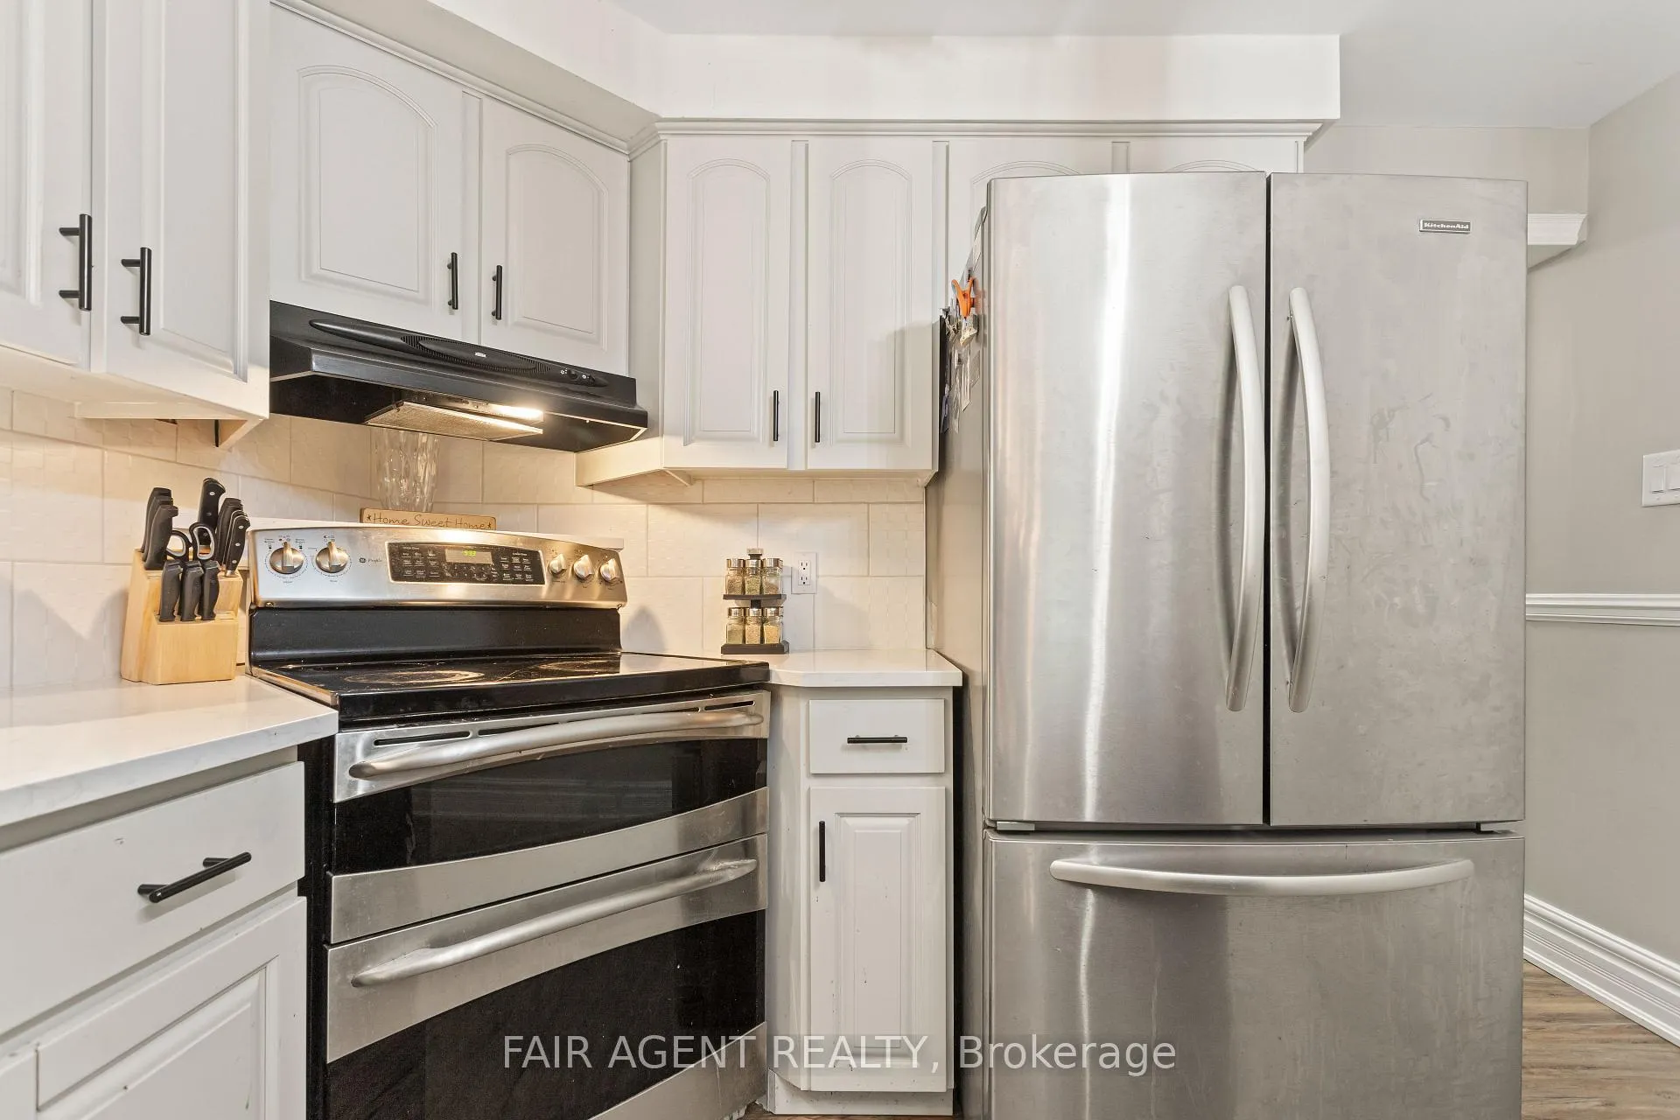
- Kitchen—Main level, Overlooks Pool
- Sunroom—Main level
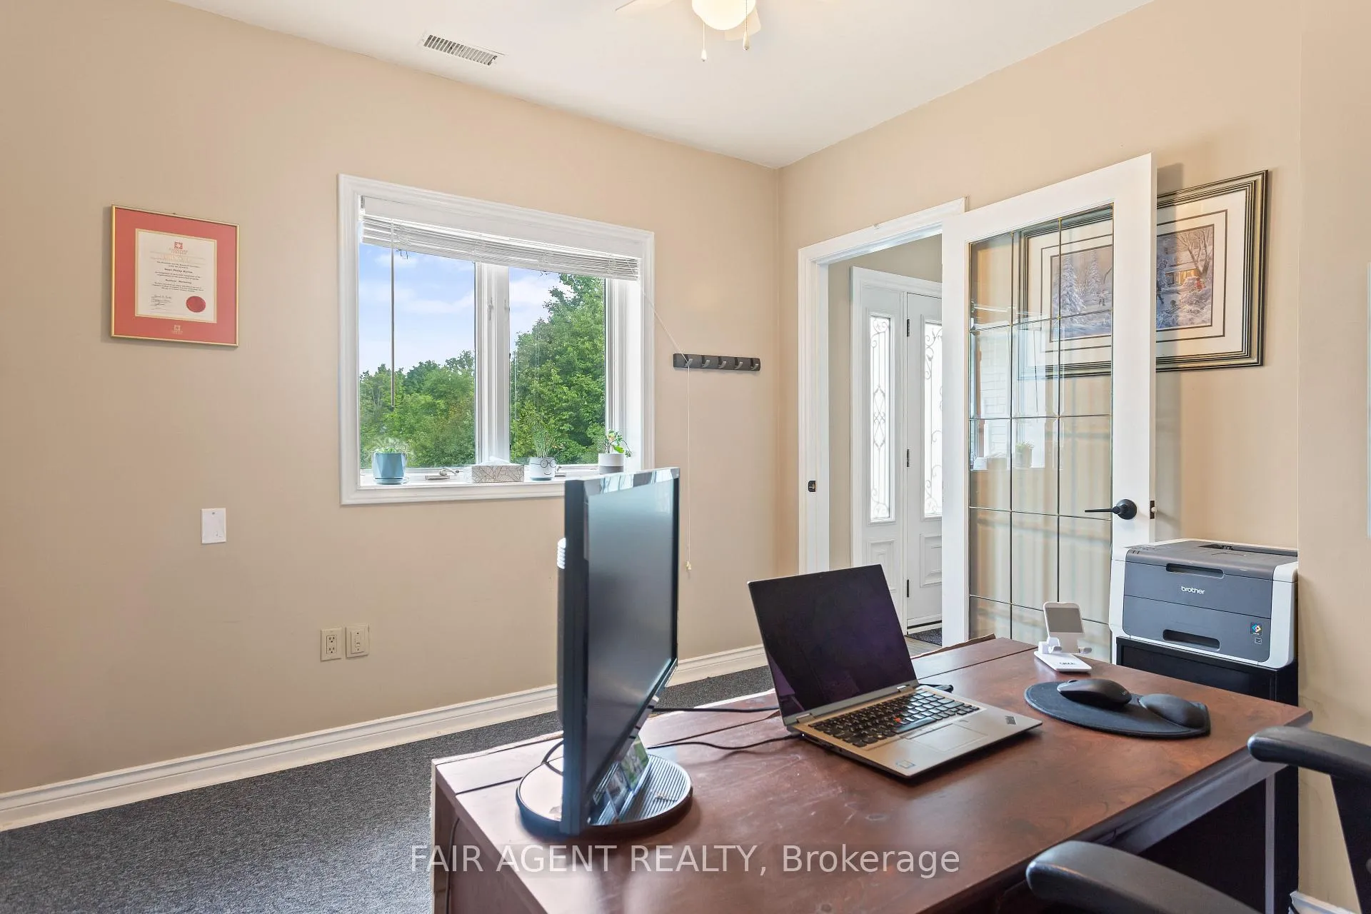
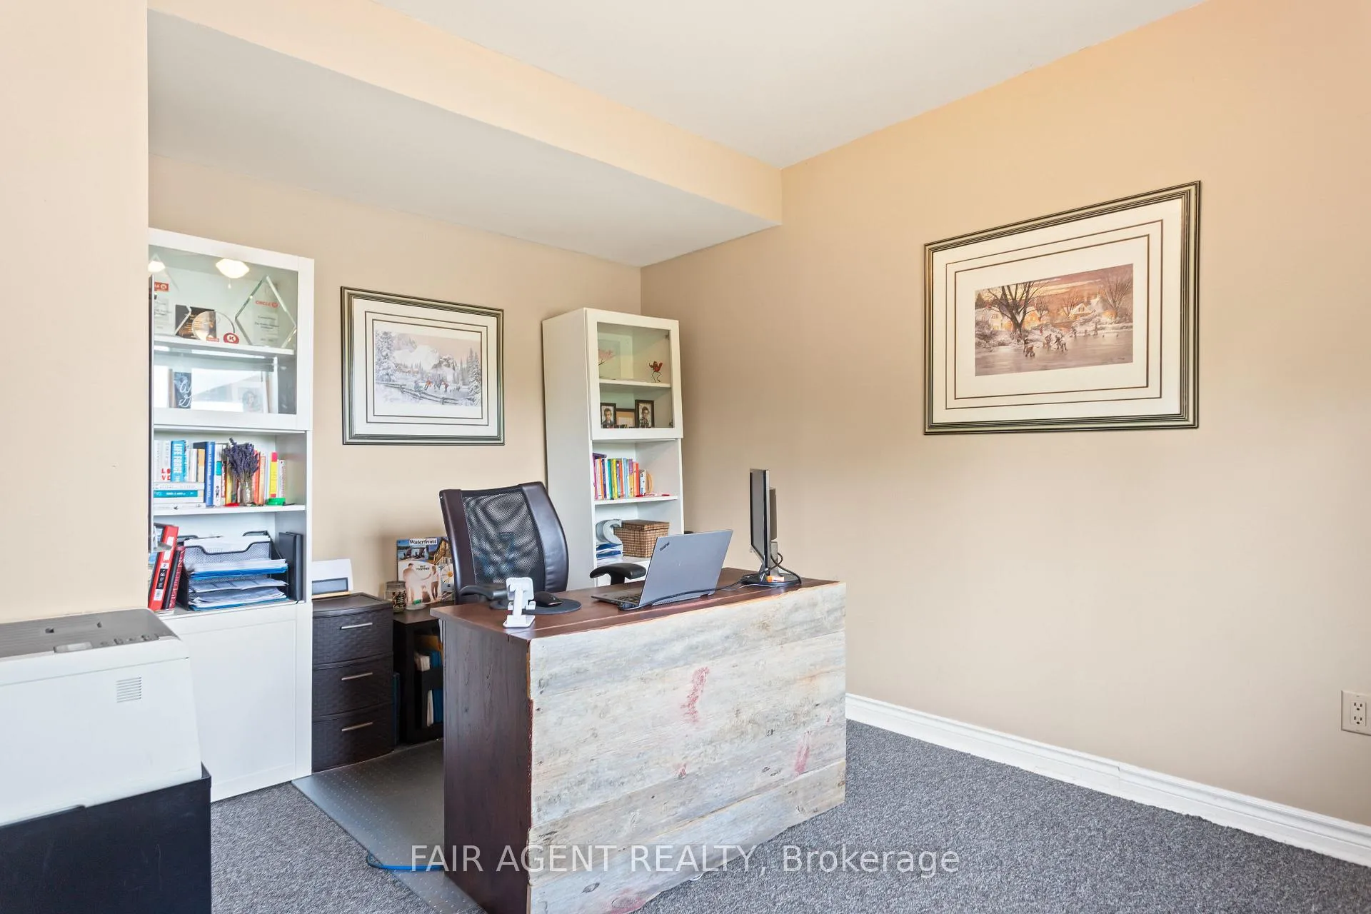
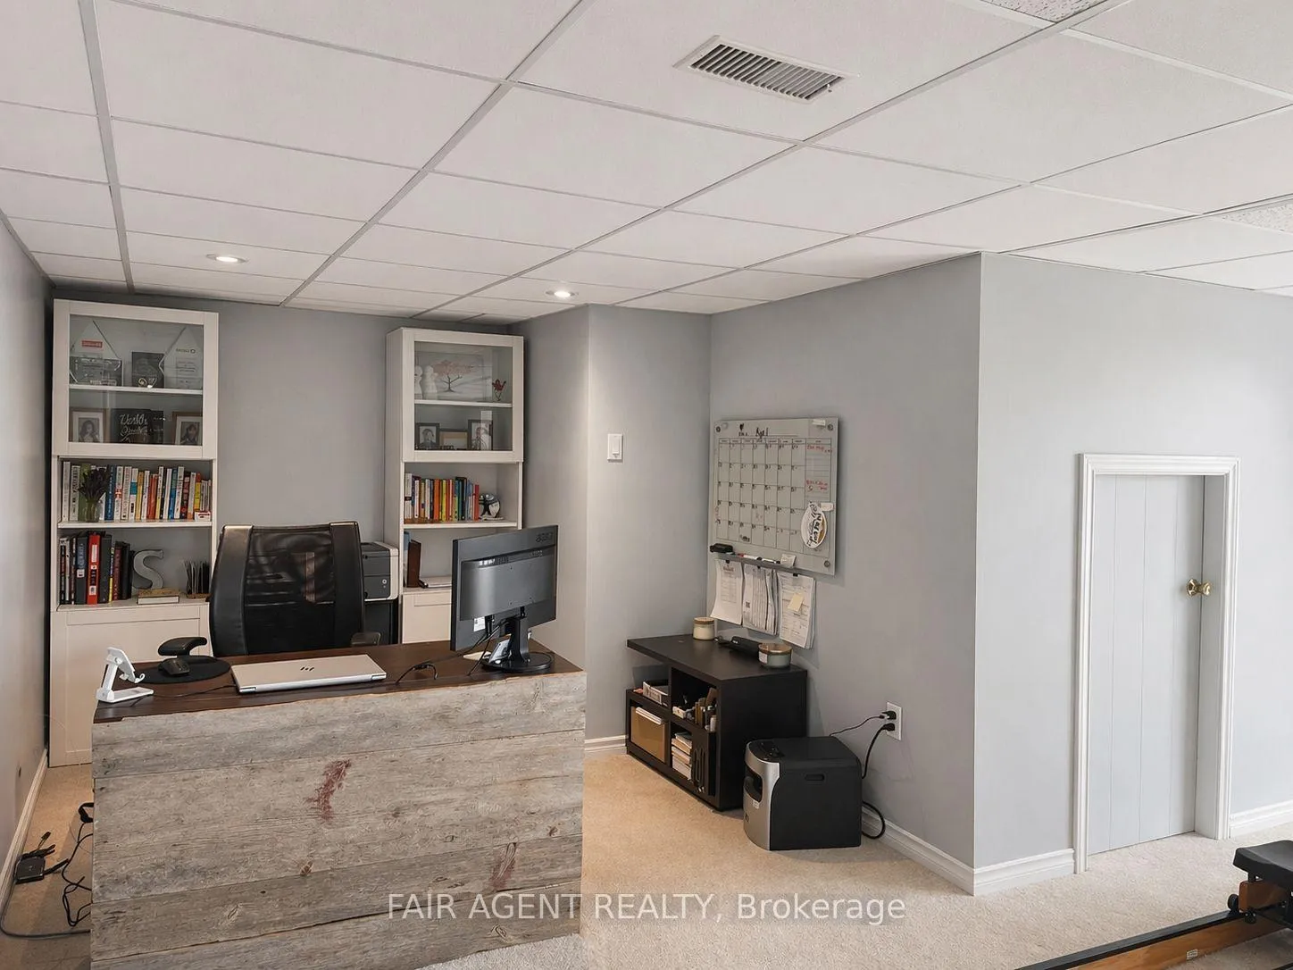
- Office—Main level
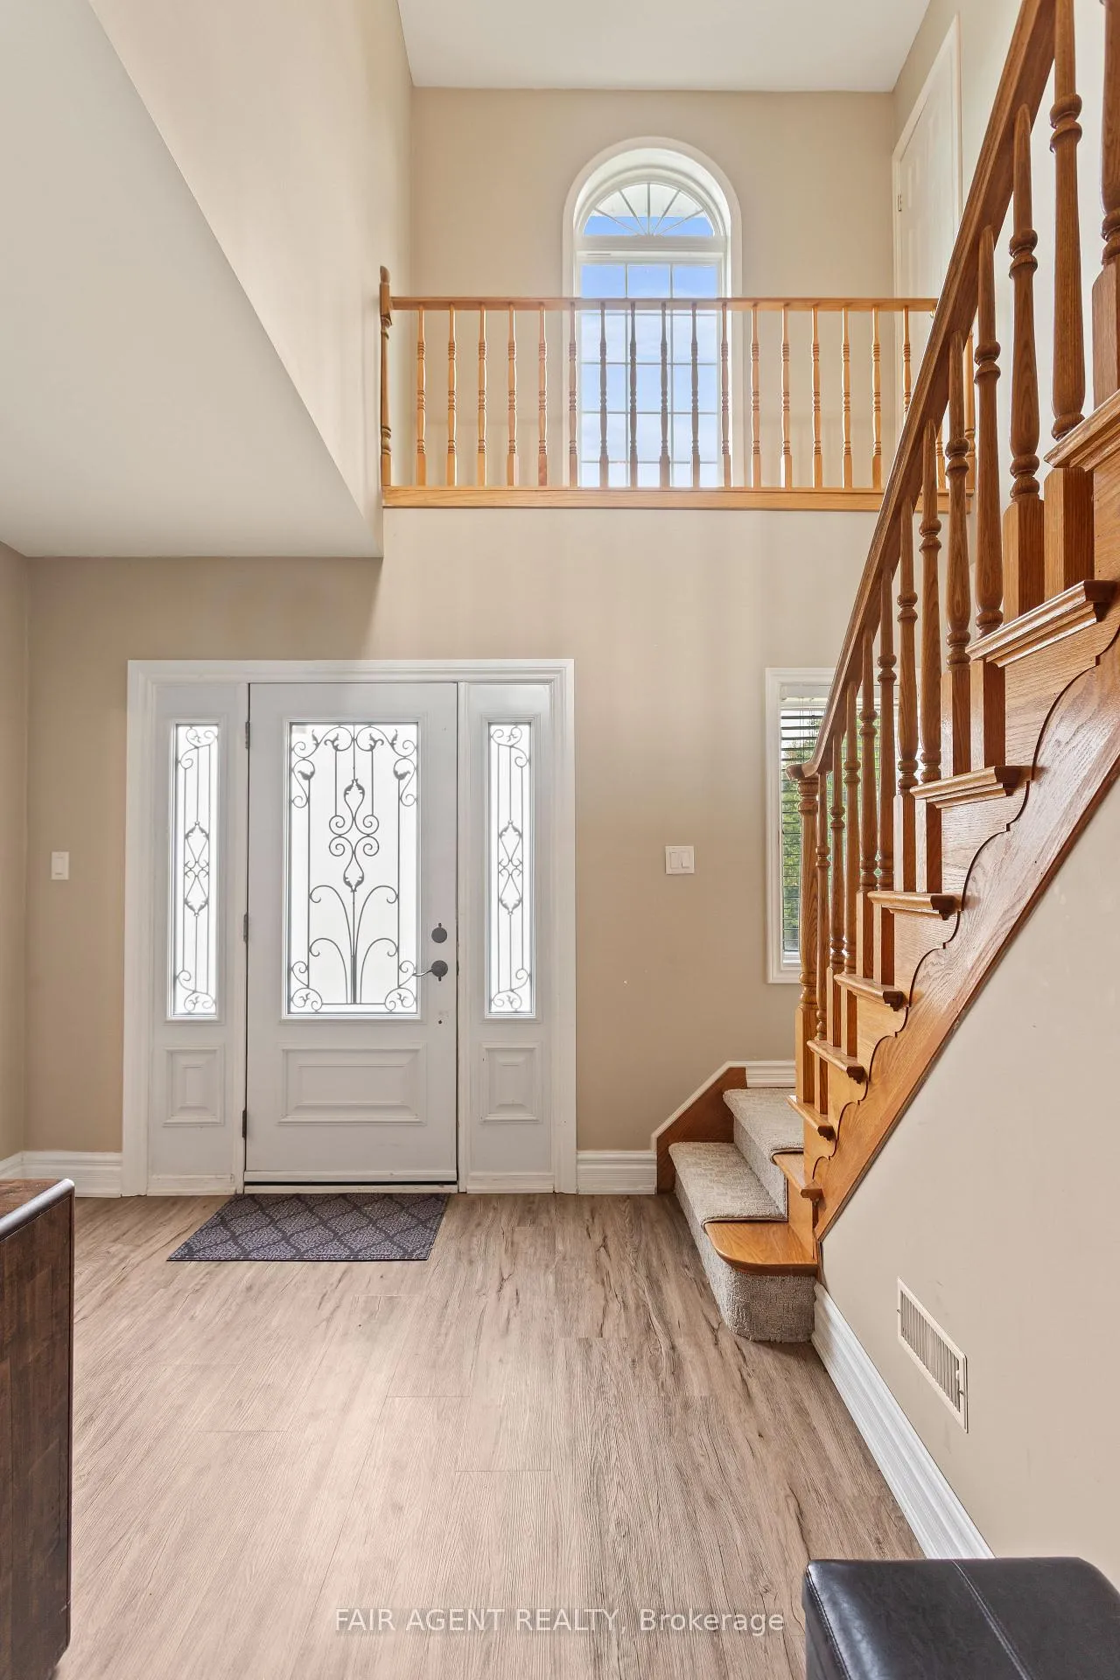
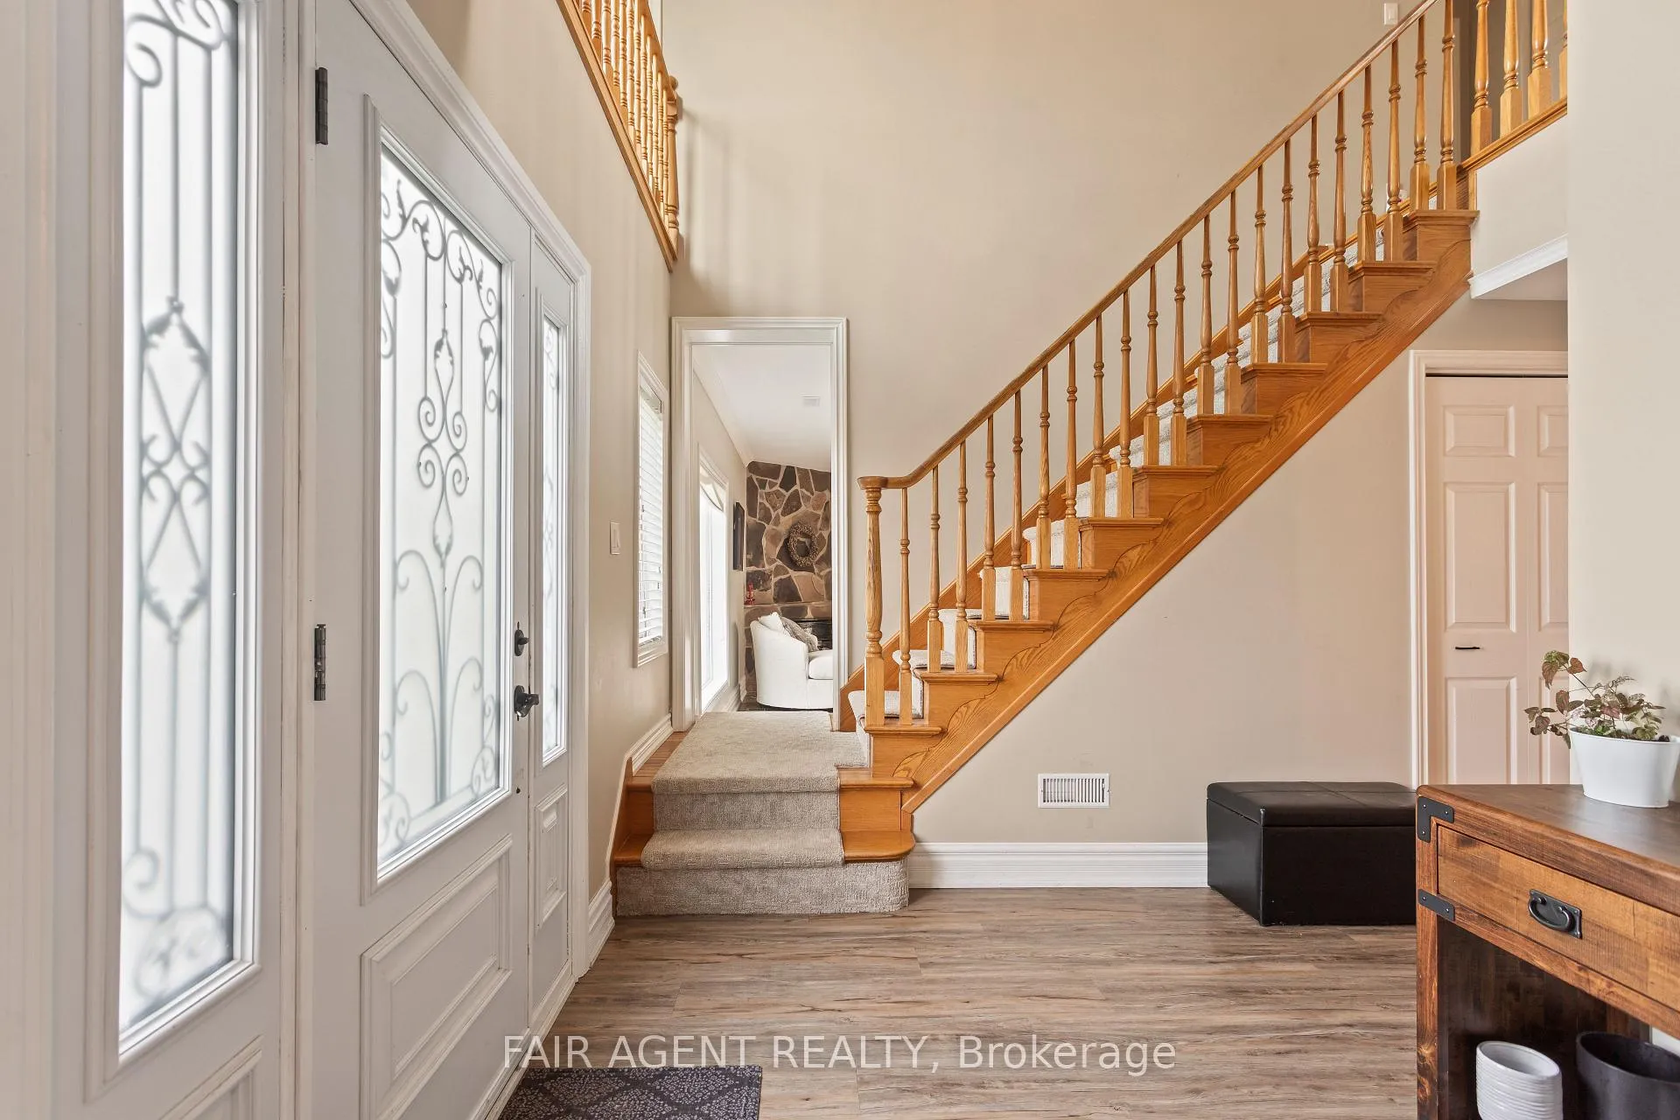
- Foyer—Main level
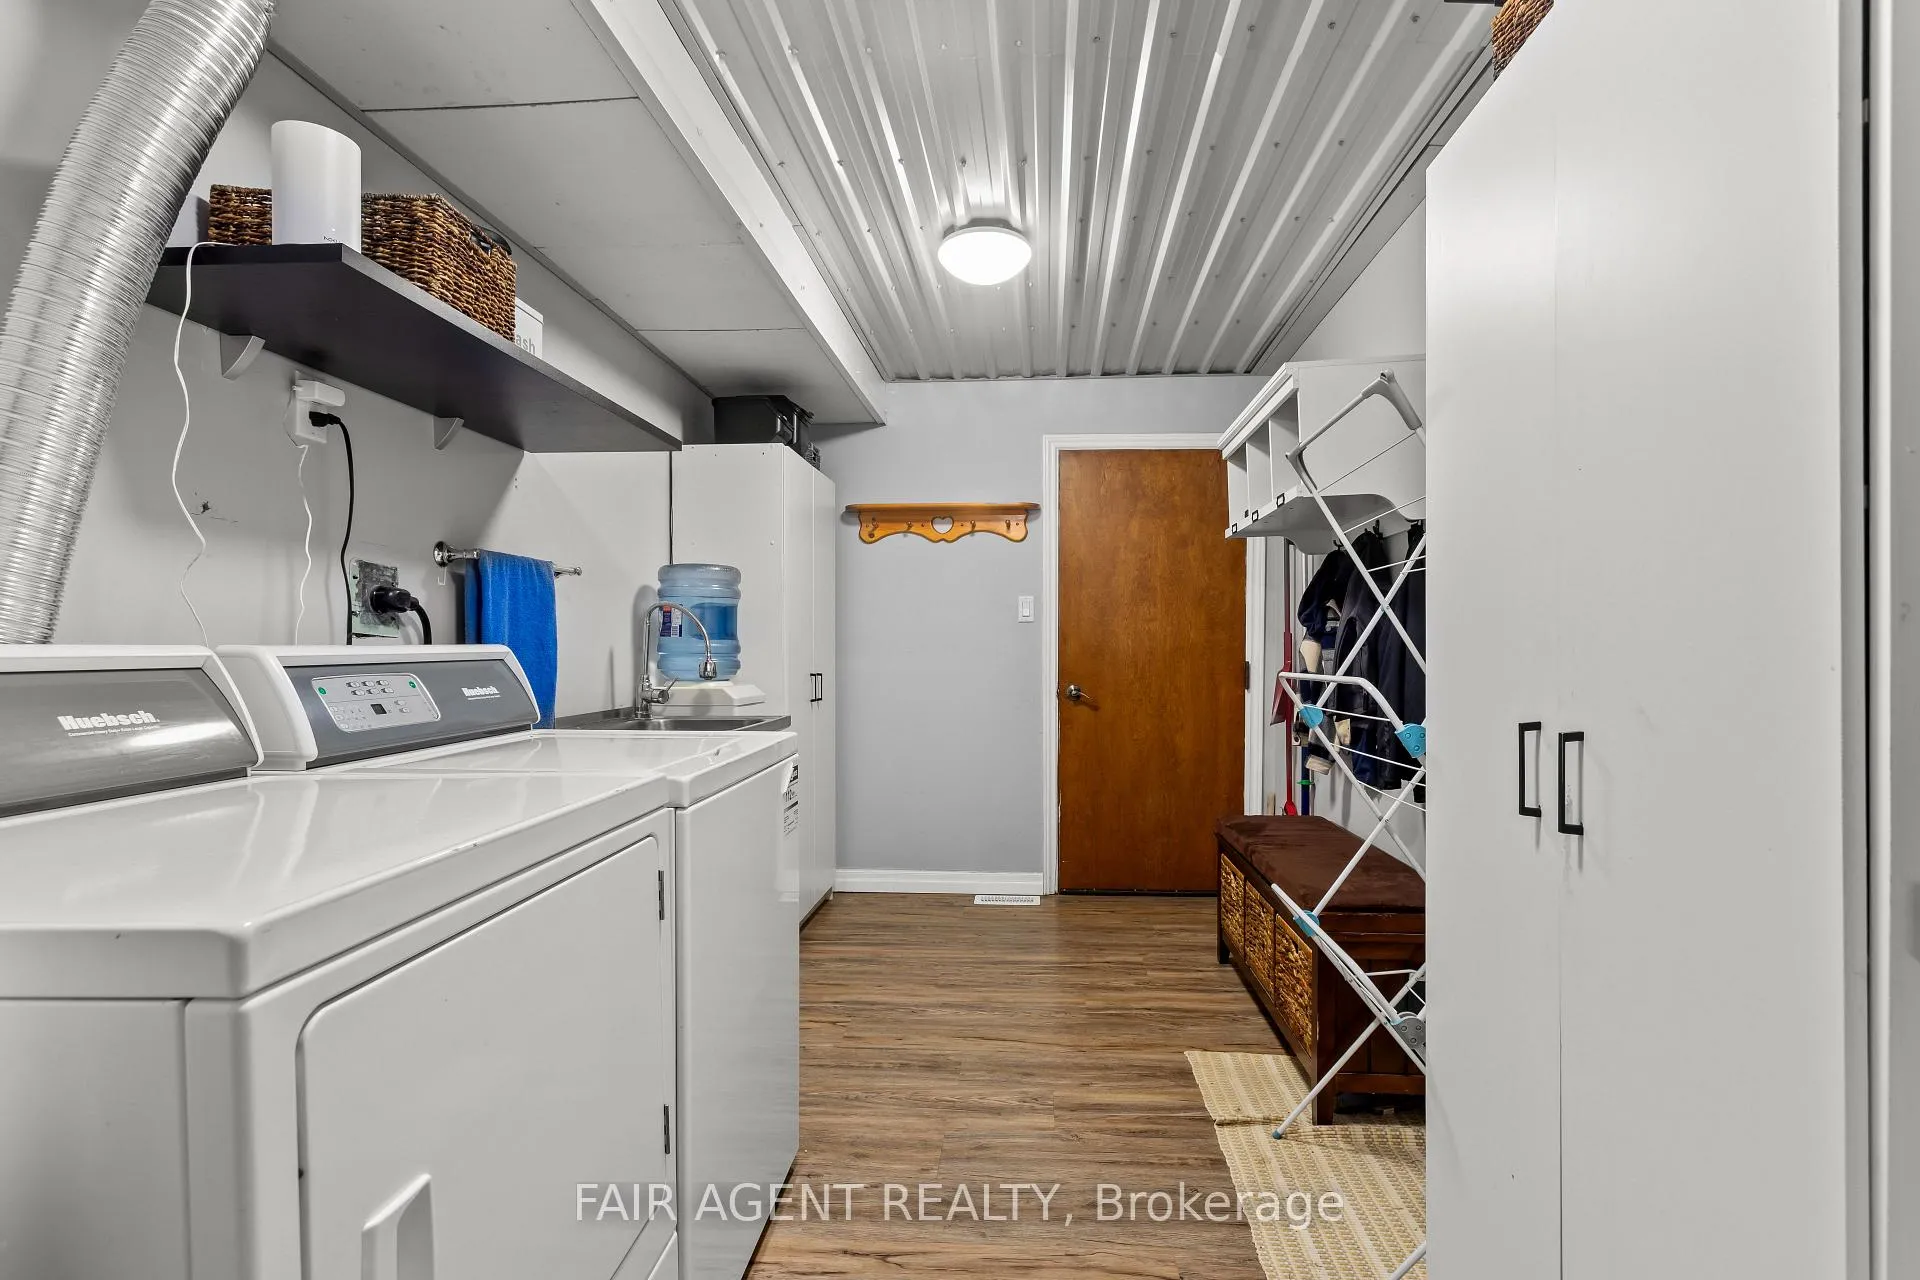
- Laundry—Main level
- Other—Main level
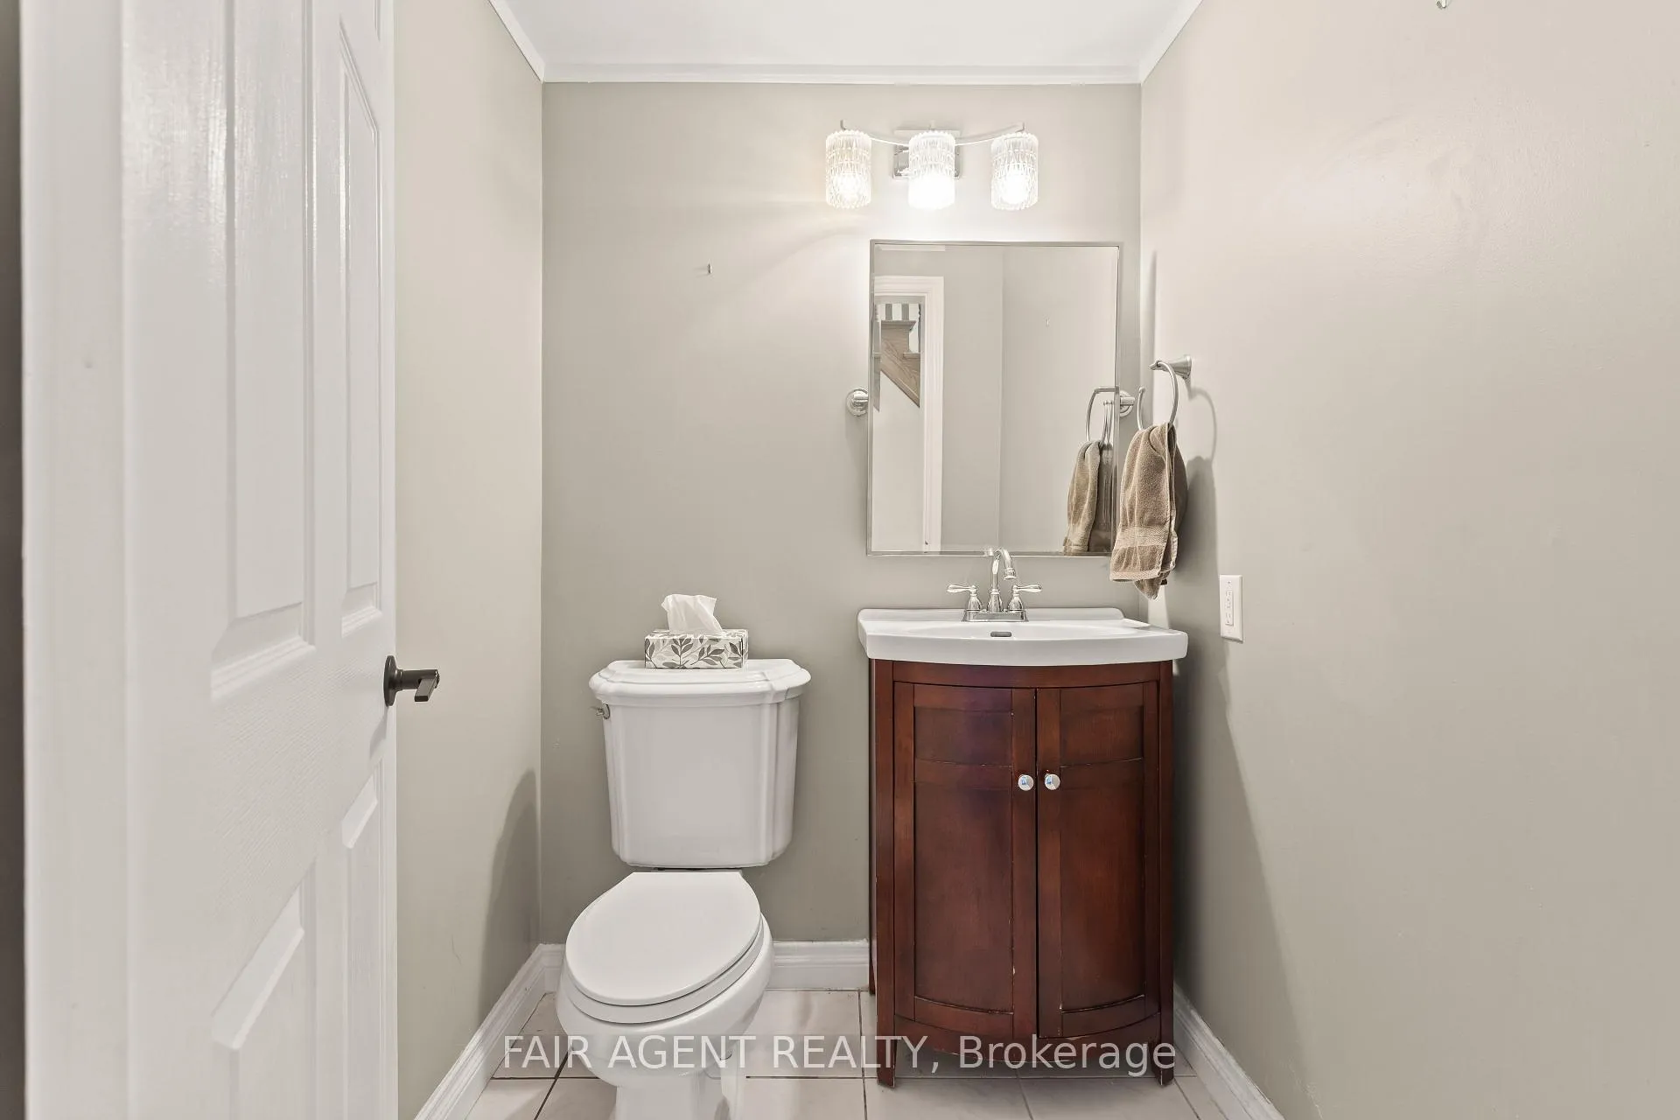
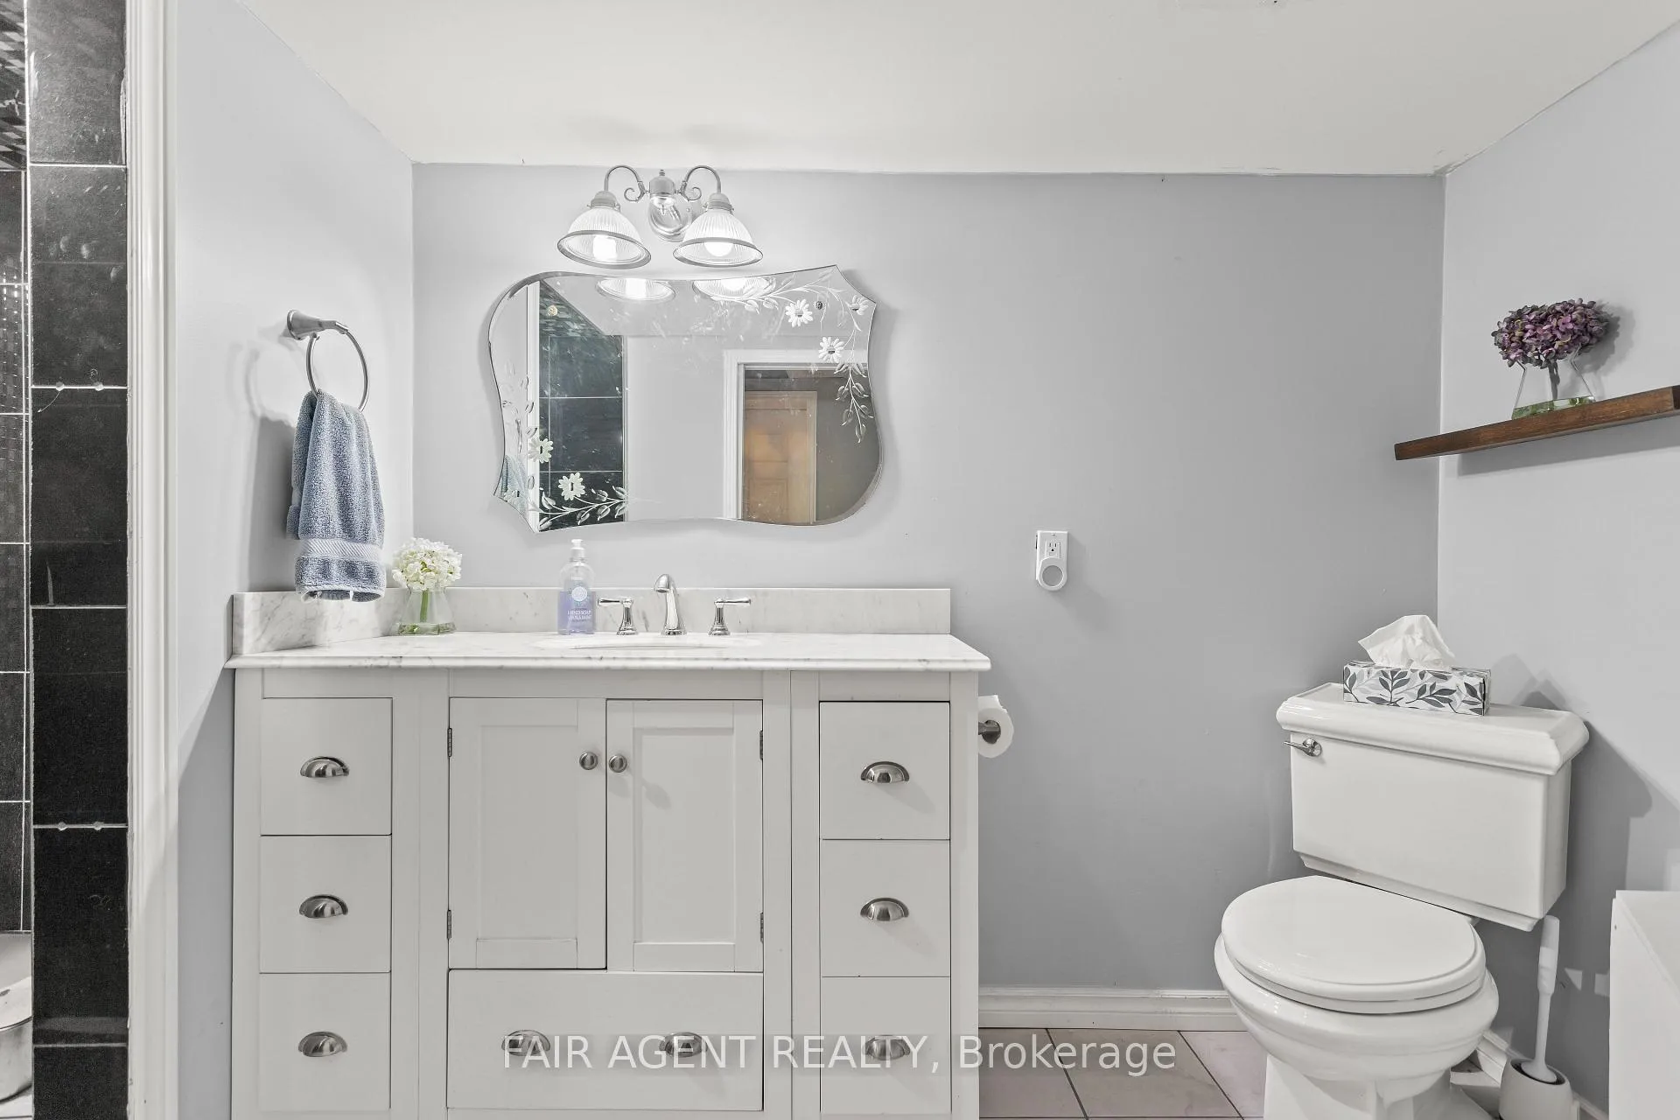
- Bathroom—Main level, 3 Pc Bath
- Bathroom—Main level, 2 Pc Bath
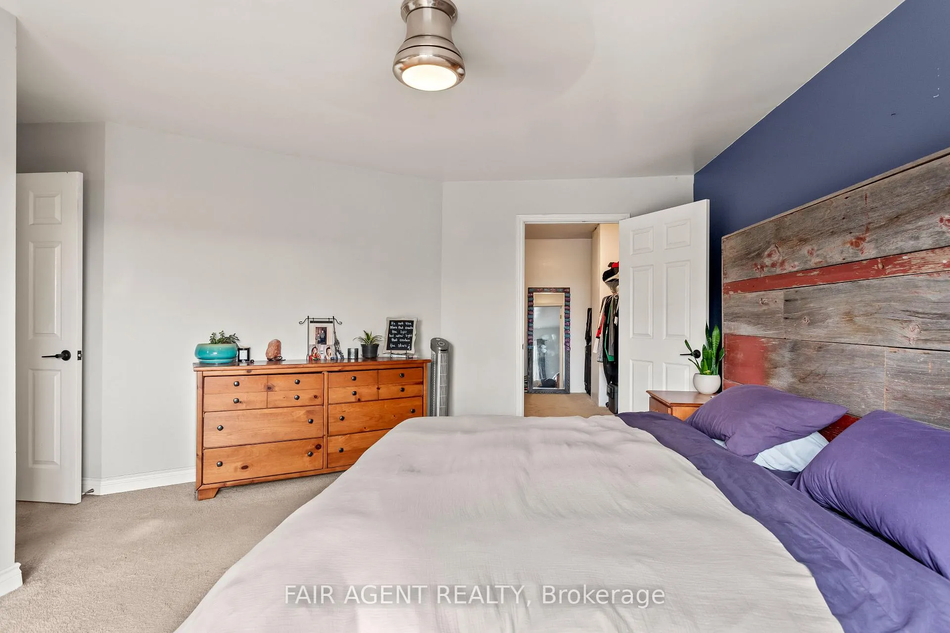
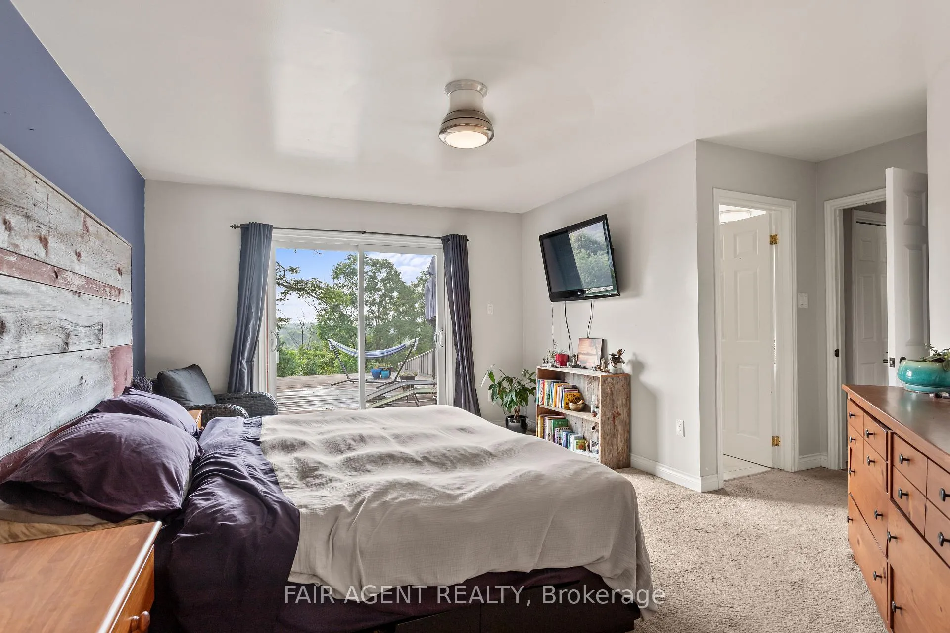
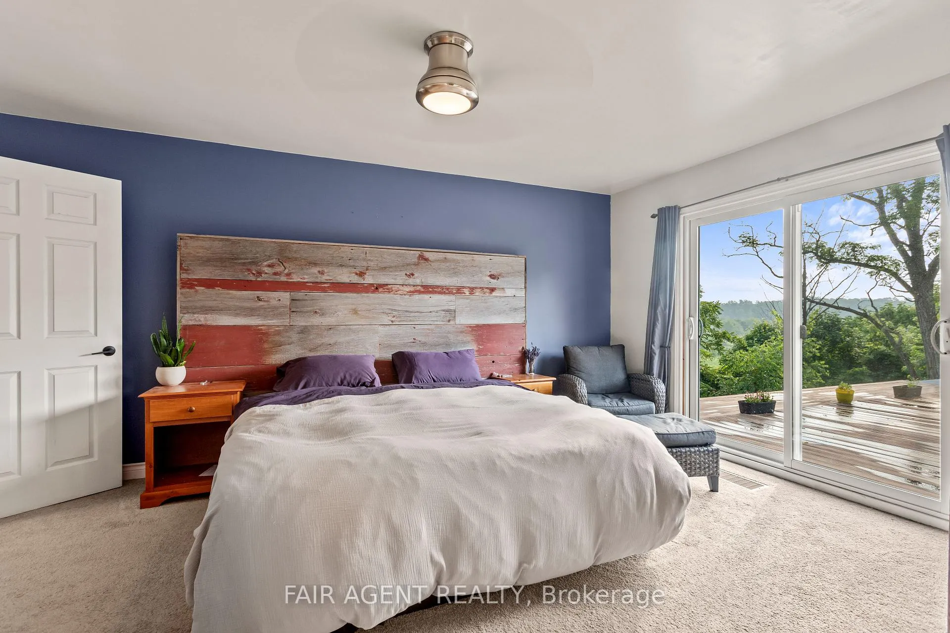
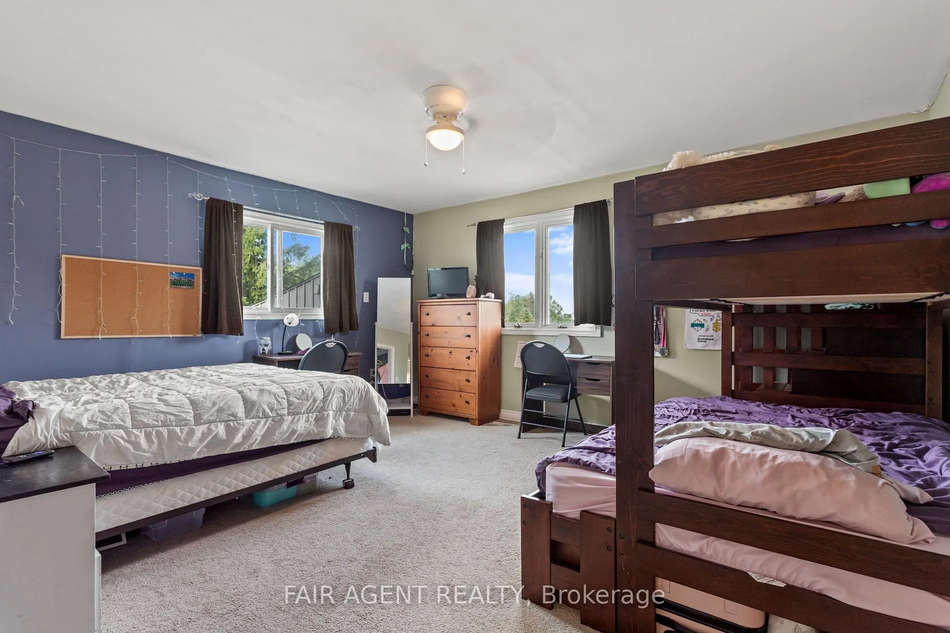
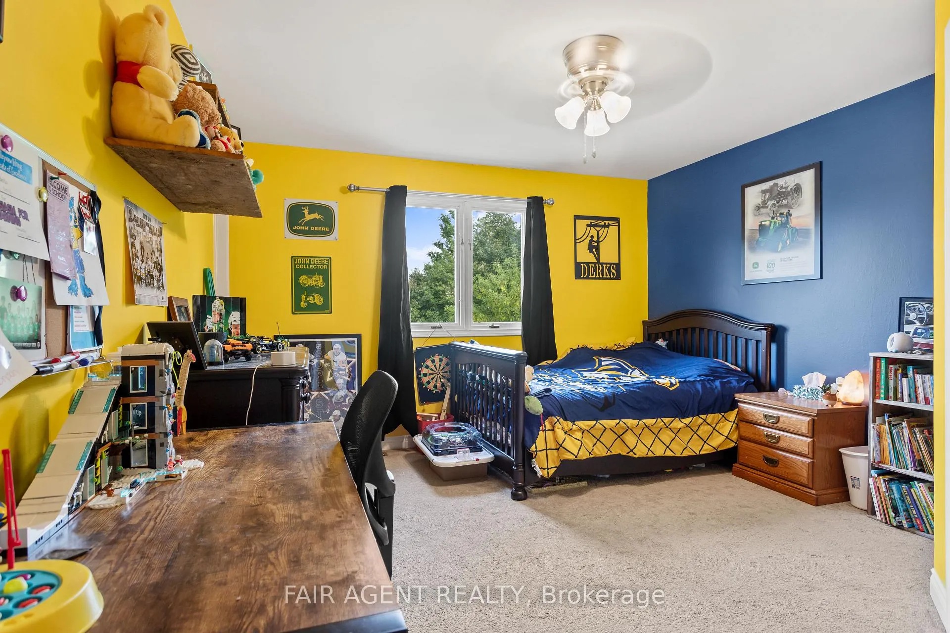
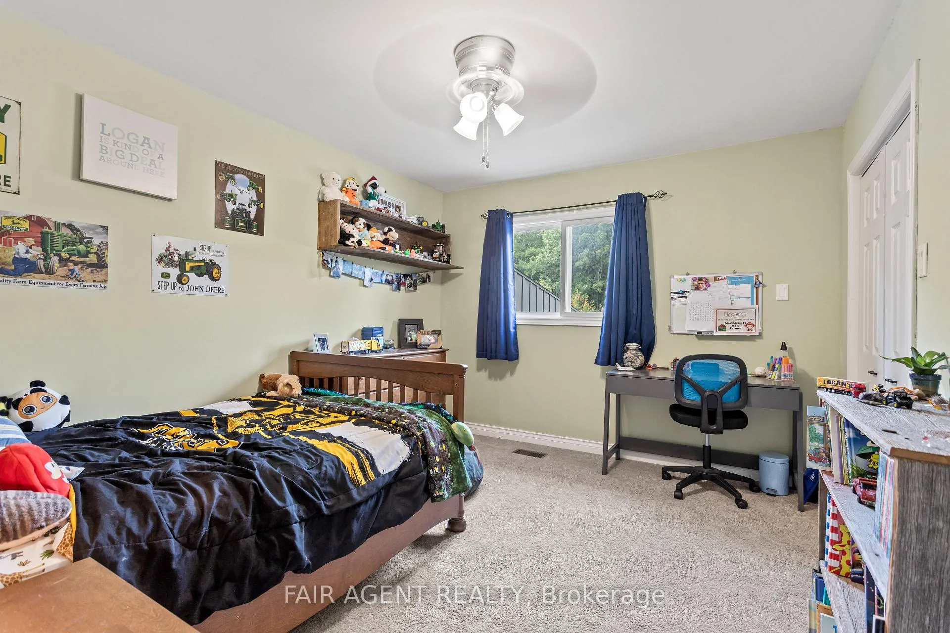
- Primary Bedroom—Second level
- Bedroom—Second level
- Bedroom—Second level
- Bedroom—Second level
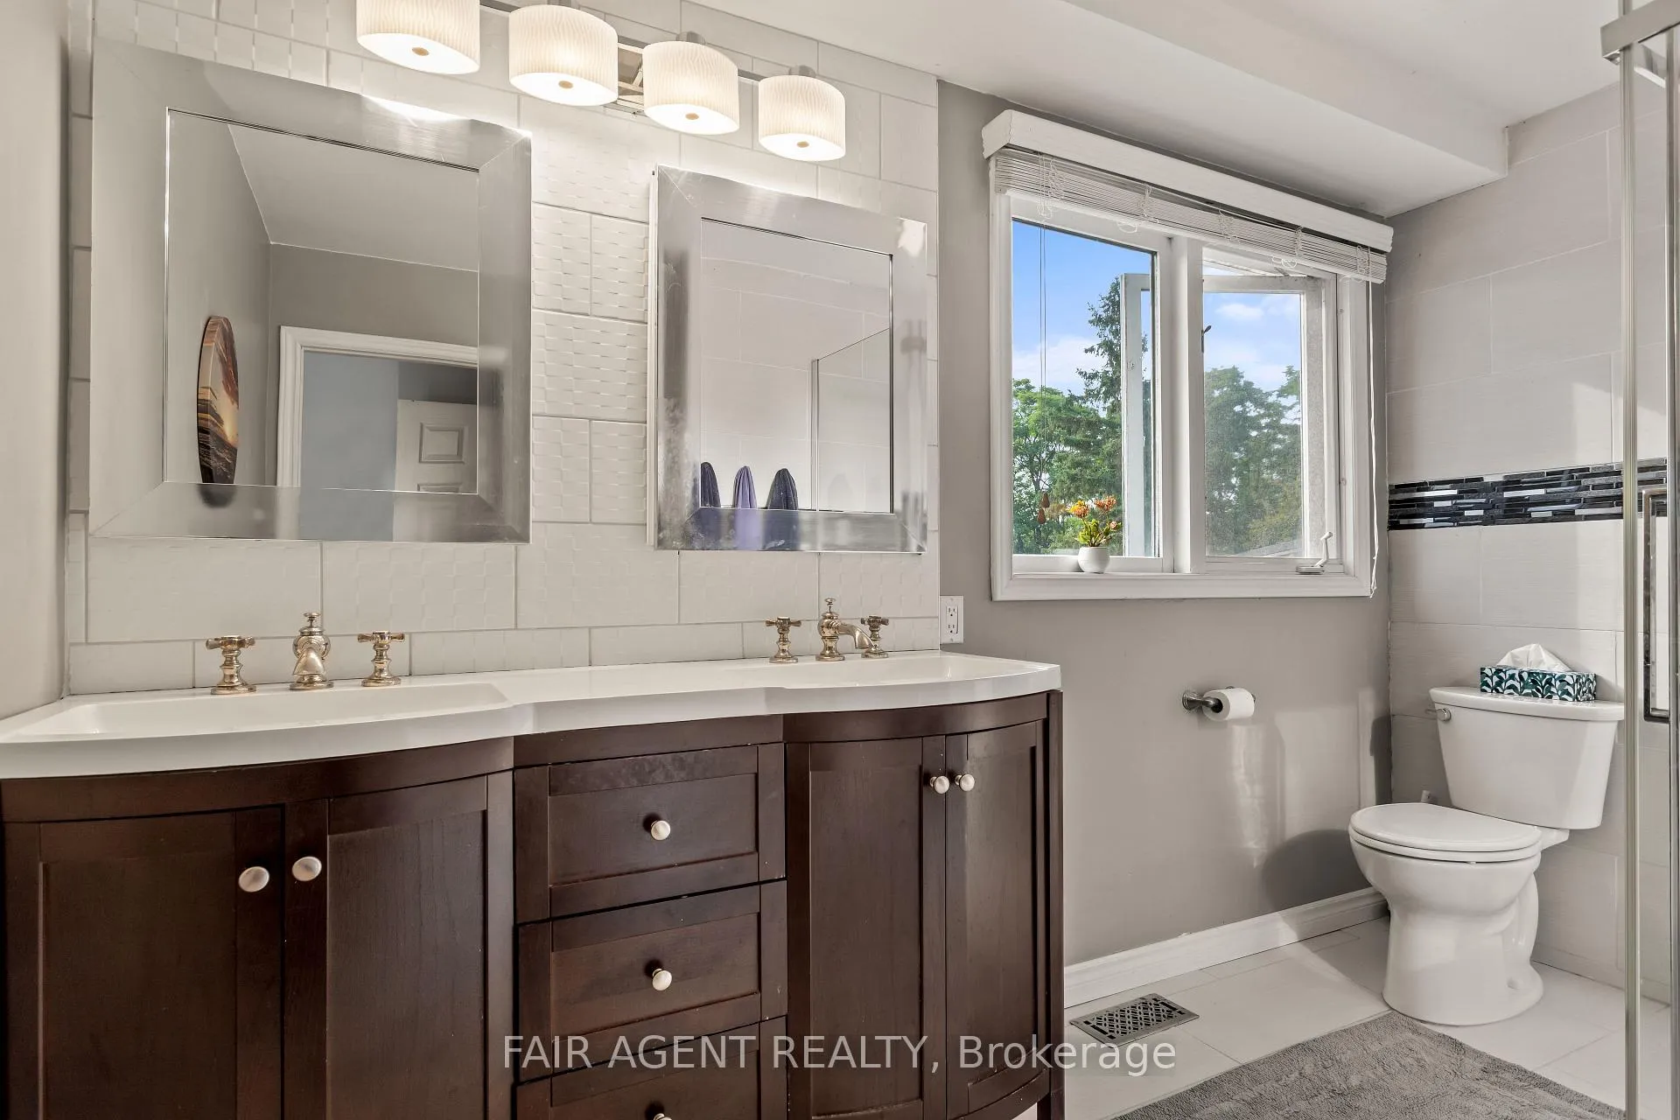
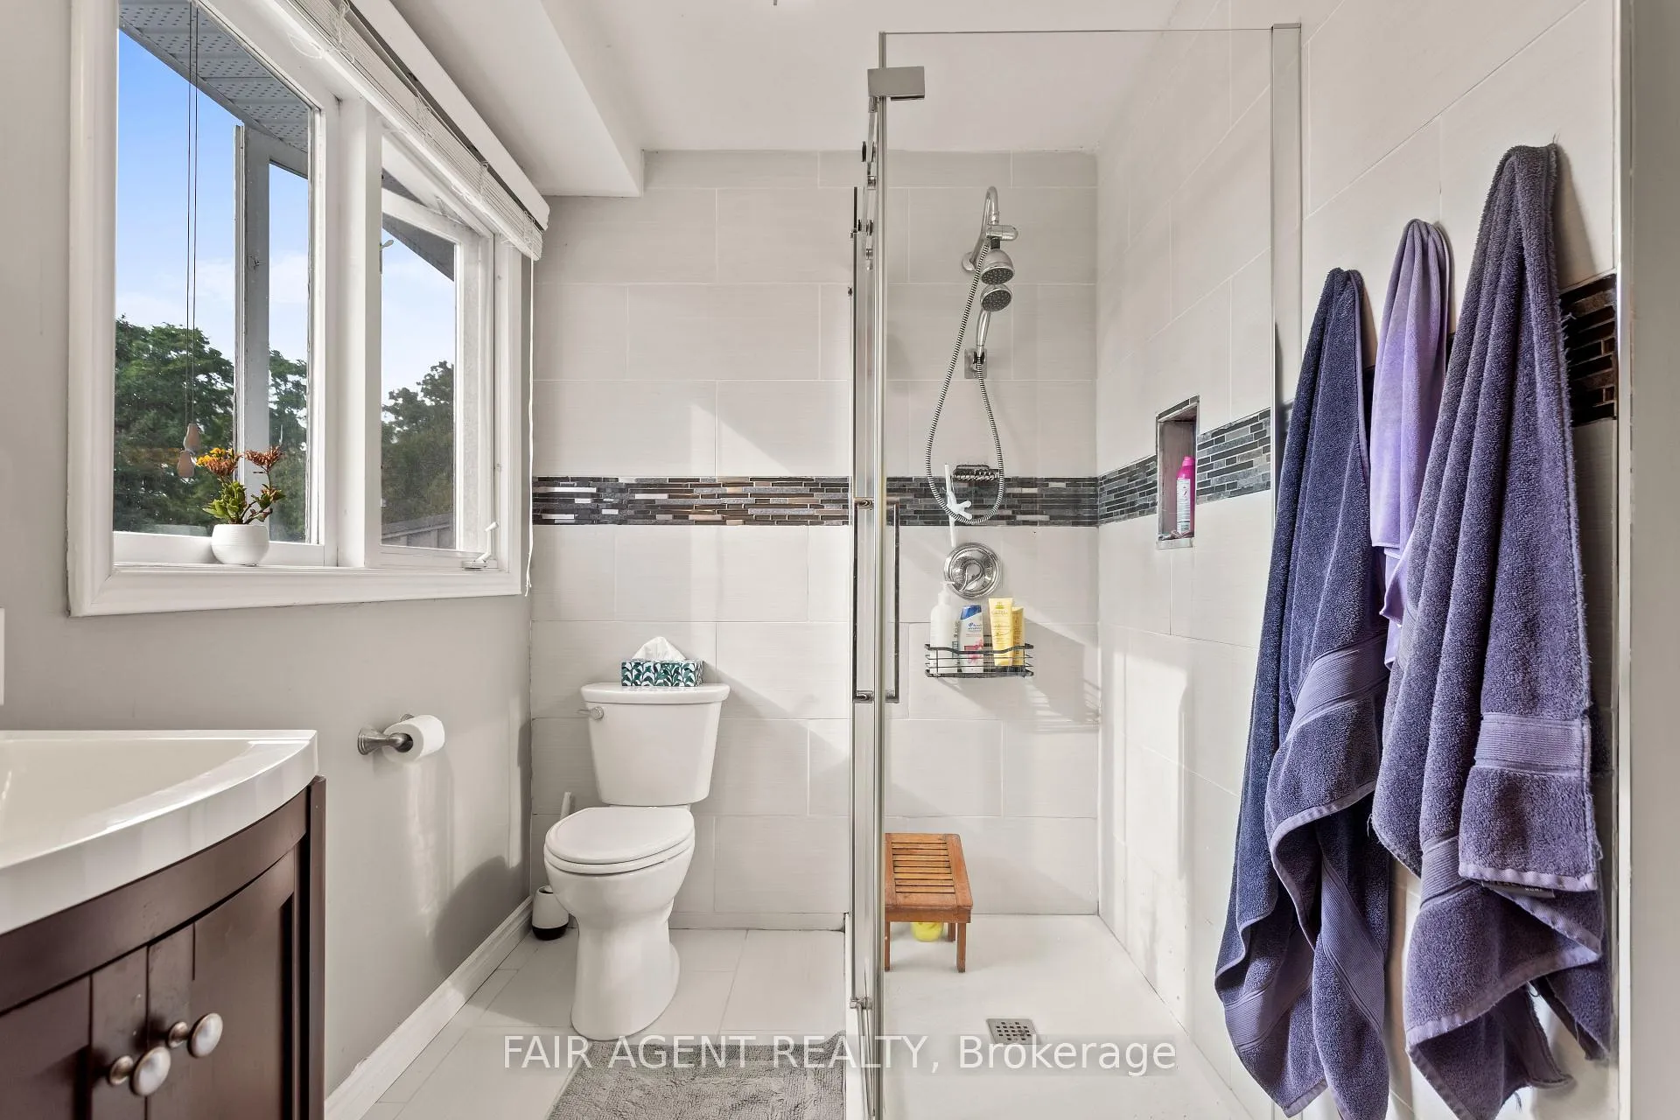
- Bathroom—Second level, 5 Pc Bath
- Bedroom—Lower level, Walk-Out
- Bathroom—Lower level, 3 Pc Bath
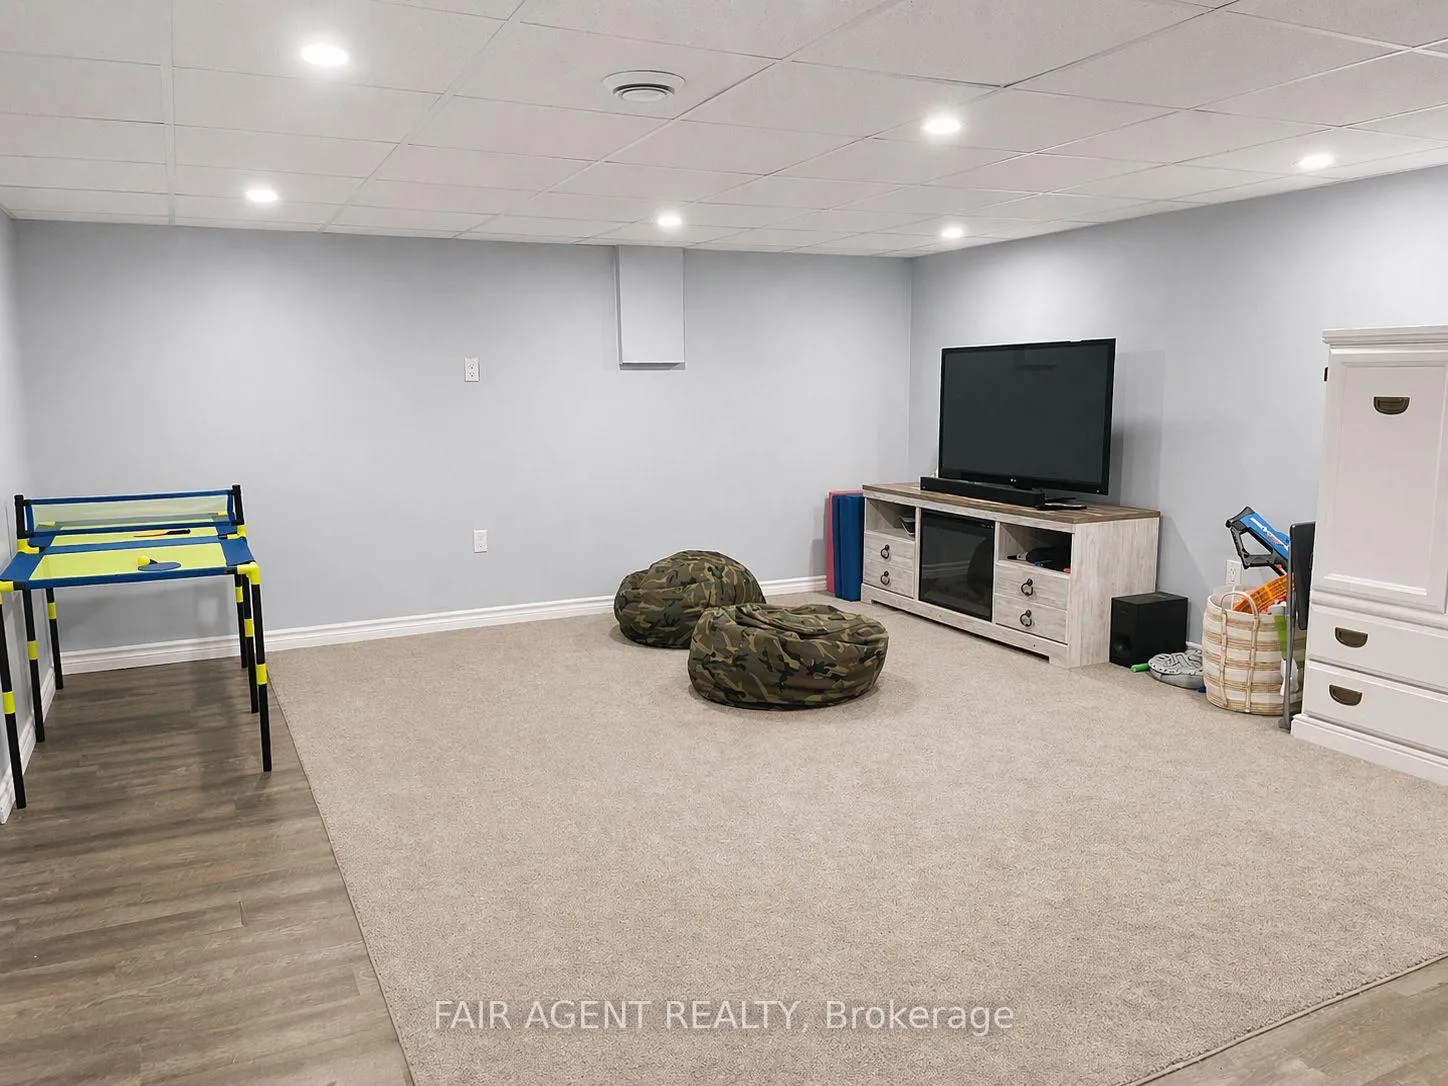
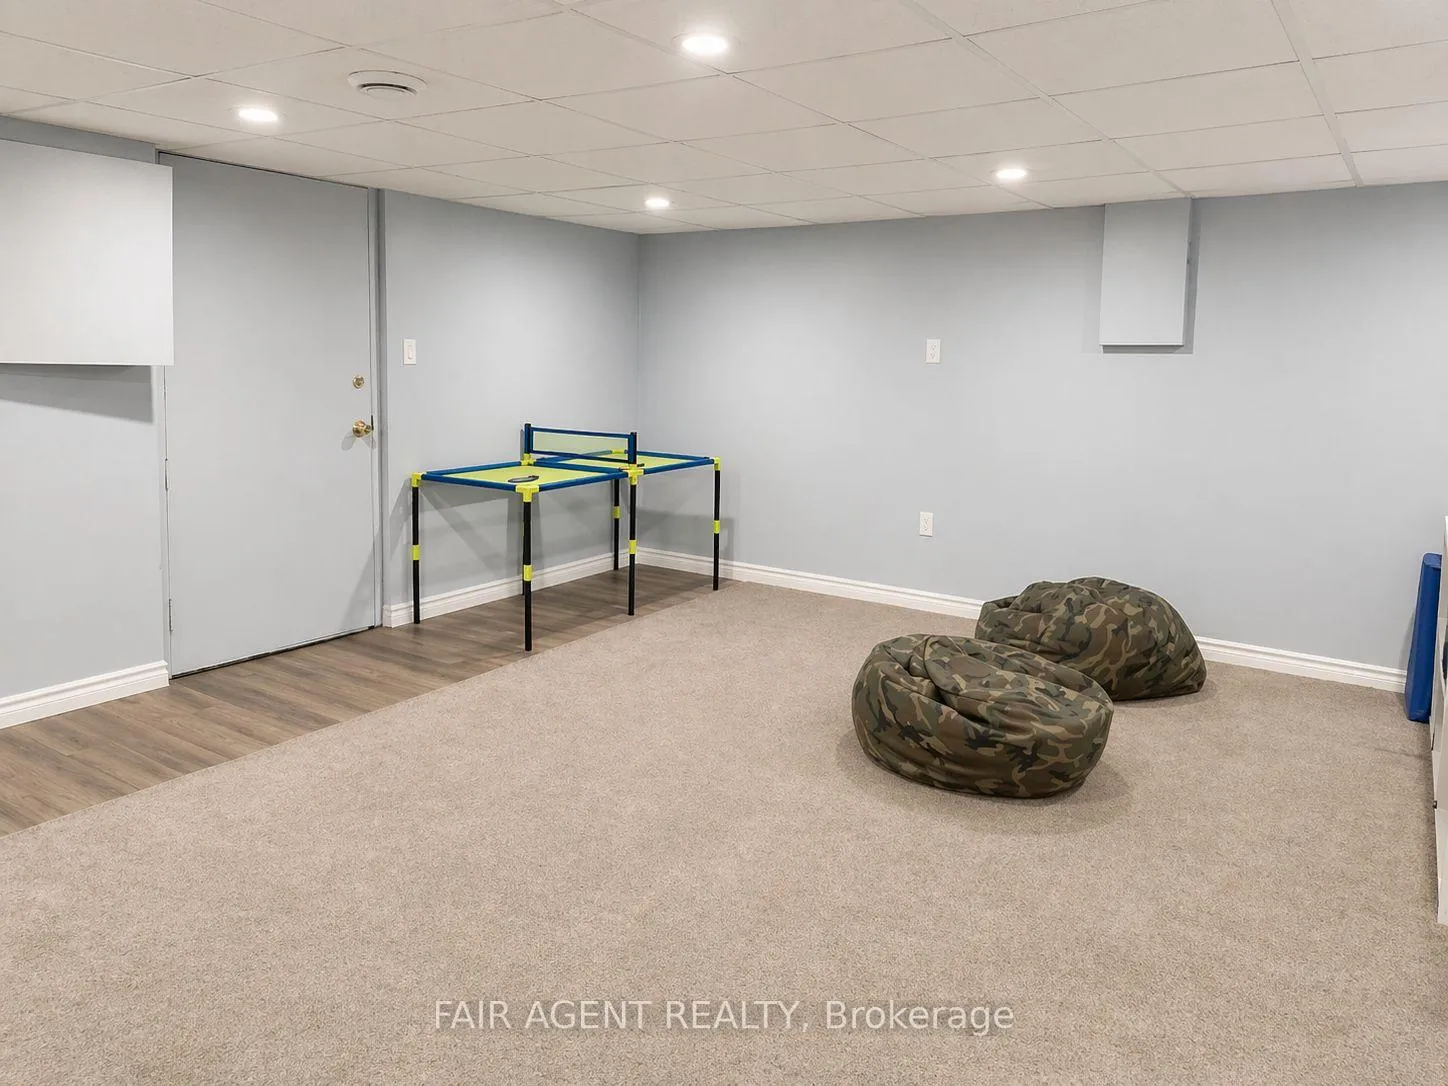
- Game Room—Lower level
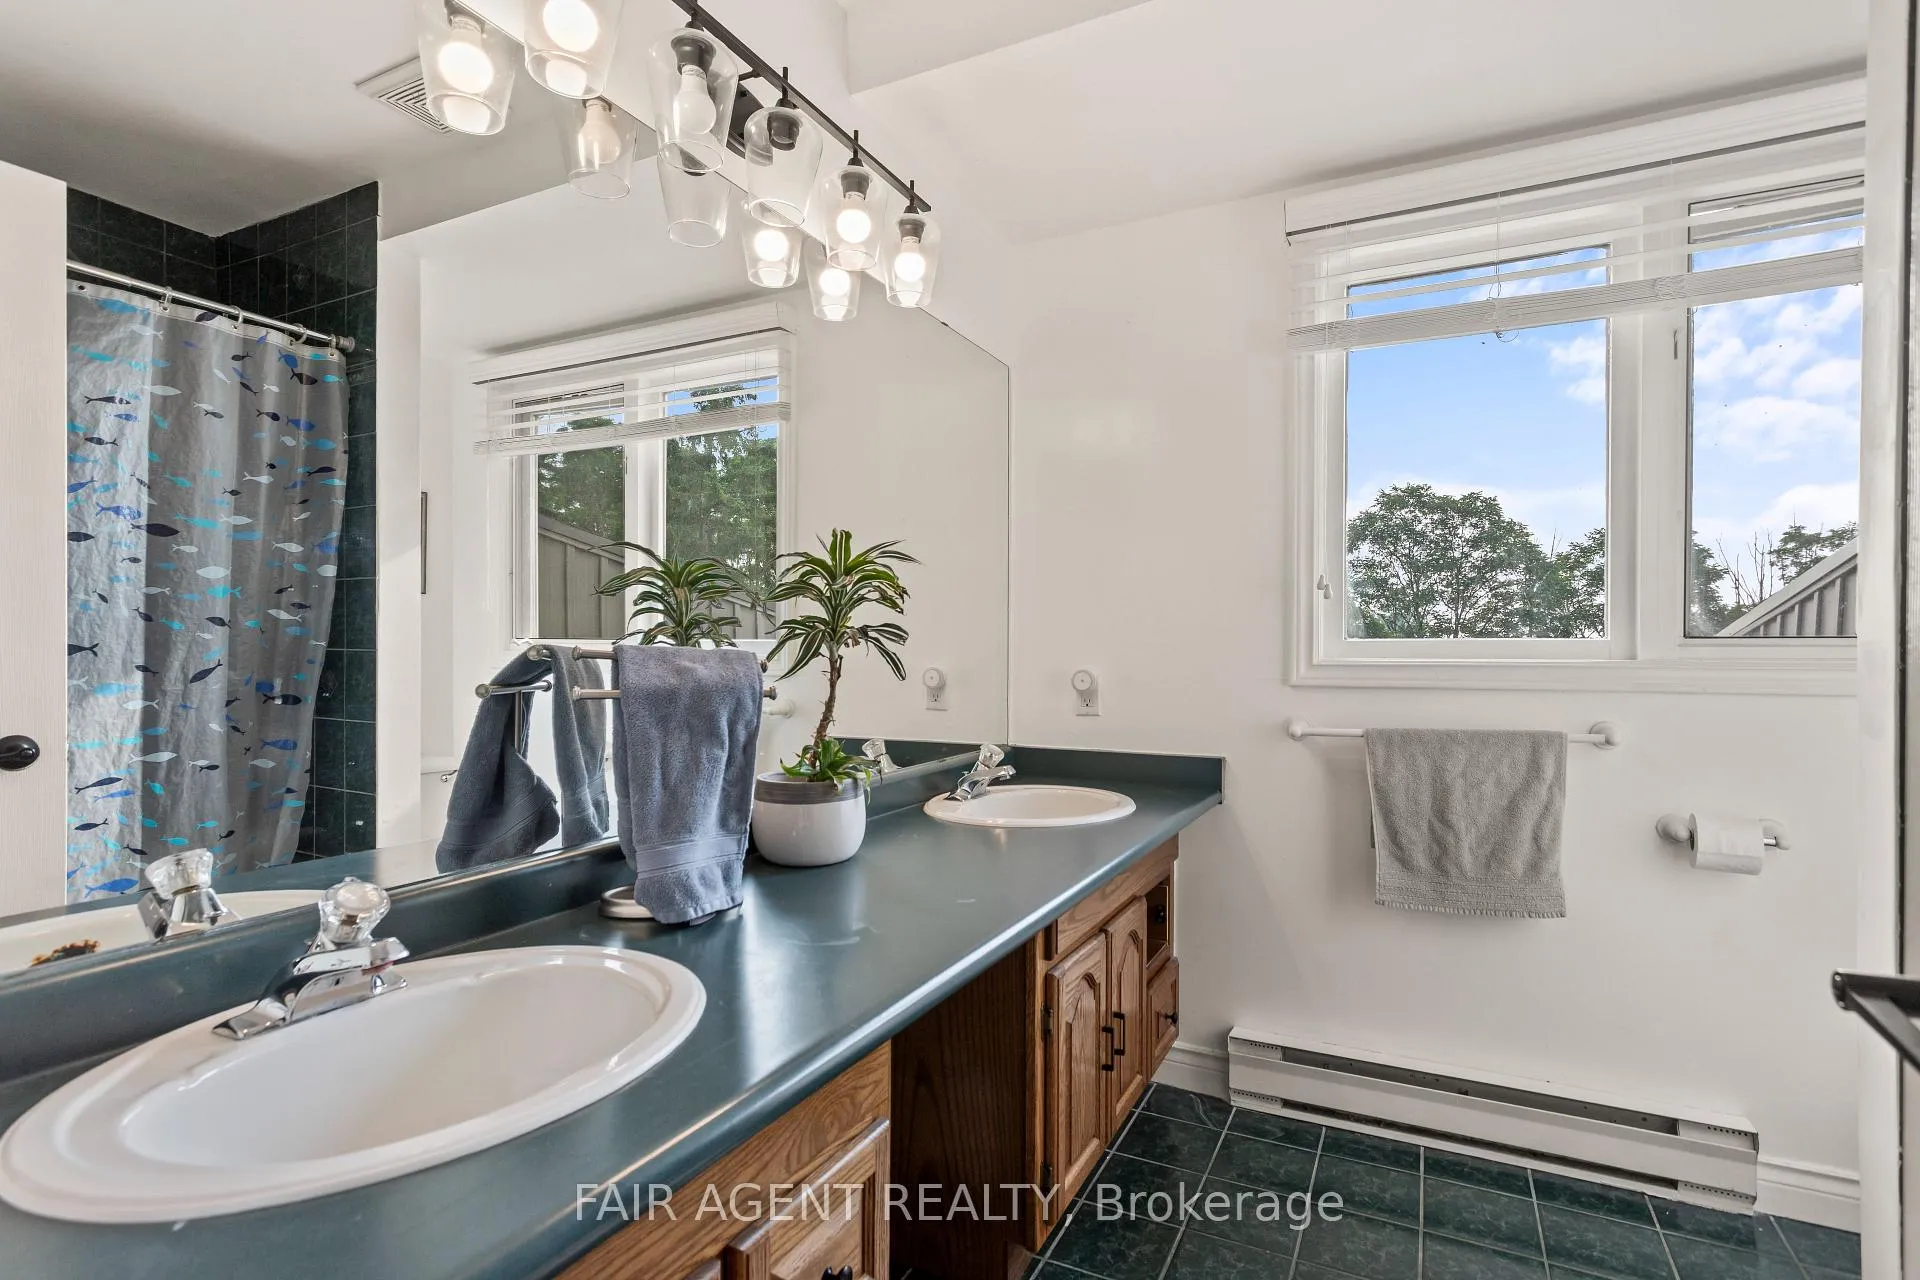
- Bathroom—Second level, 4 Pc Bath
Washrooms
- 3-piece, Main
- 2-piece, Main
- 5-piece, Second
- 4-piece, Second
- 3-piece, Lower
- Municipality
- North Middlesex
- Neighbourhood
- Rural North Middlesex
- Main cross streets
- Maguire Road/Hwy 7 (Elginfield Rd)
- Zoning
- A-1/EP
- Directions
- Maguire Road to Ausable Dr.
- Waterfront
- None
- MLS® number
- X13043356
- Data source
- Toronto Regional Real Estate Board
- Status change
- 2026-05-27
- Listed on
- 2026-04-24
- Days on market
- 33 days
- Possession date
- 2026-06-15
- Possession type
- Flexible
- Co-op commission
- 1.5% as per sellers request
- Seller
- Listed by
- FAIR AGENT REALTY
Home Market Value
Current home valuation for 4484 Ausable Drive, North Middlesex, Rural North Middlesex, North Middlesex, ON. Listed for $1,299,900
HOMEH Estimate
$1,515,000
Estimated Sales Range
$1,266,529 - $1,763,471
HOMEH Estimate for 4484 Ausable Drive, North Middlesex, Rural North Middlesex
Calculated with a real agent's CMA method — 45+ years of experience, codified. Not an AI guess.
For the owner
Is this your home? Track its value.
Get this home's HOMEH Estimate by email once a month, with how many homes are for sale around you.
Mortgage Payment Calculator
Compare up to 4 down payment scenarios
5% on first $500K + 10% on $799,900 over $500K
$104,990
| Scenario 1 | Scenario 2 | Scenario 3 | Scenario 4 | |
|---|---|---|---|---|
−Down payment | % $ | % $ | % $ | % $ |
+CMHC insurance | $47,784 | $36,267 | $30,938 | $0 |
=Total mortgage | $1,242,392 | $1,206,177 | $1,135,853 | $1,039,920 |
Amortization | ||||
Mortgage rate | % | % | % | % |
| Payment frequency | ||||
=Mortgage payment | $6,066monthly | $5,889monthly | $5,546monthly | $5,077monthly |
Land Transfer Tax
$22,473
$22,473
Around this home
No schools found nearby
Data provided by OpenStreetMap & Fraser Institute School Rankings
Ask HOMEH
New!Hi there!
👋Text or call (416) 301-9001
Recommended for you
Based on homes you've looked at.
No recommended properties found.
Nearby similar homes
No nearby properties found.
More real estate resources
Other homes nearby
Explore this area
Nearby neighbourhoods
No nearby listings available.