
155 Broadway Street
North Middlesex (Parkhill), ON N0M 2K0
- 3Bedrooms
- 2Bathrooms
- 4Garage
- 2500–3000Sq Ft
- $3,069Tax
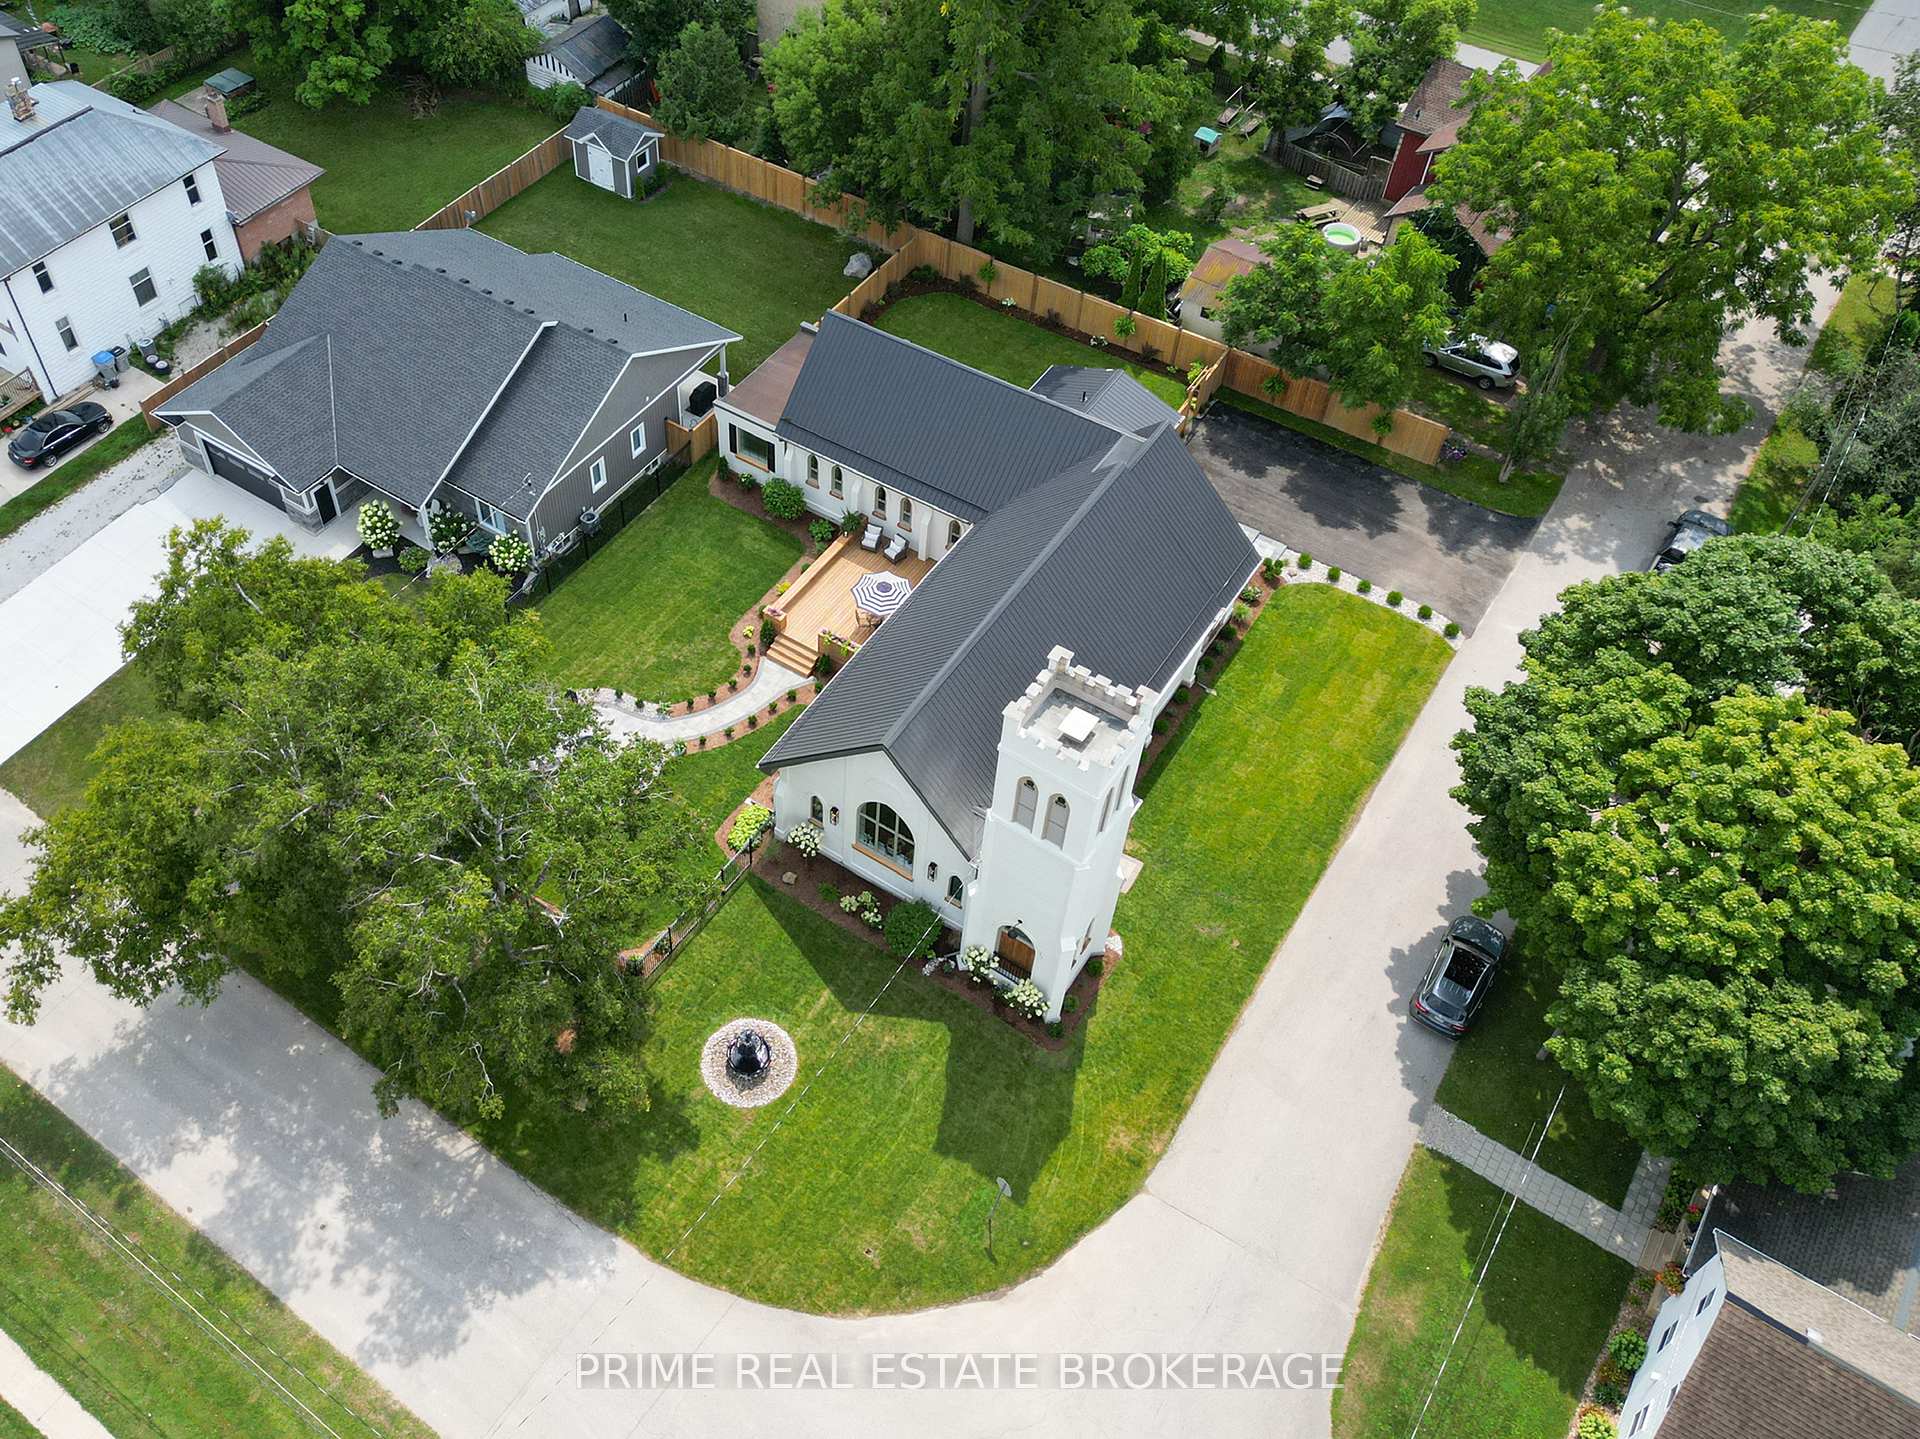
- 91×132 ftLot Size
 Estimated Value:$854,859See Free Estimate Report

Property not available for sale or for rent.
HOMEH One: full-service selling for a 1% listing fee. The buyer's agent commission is separate.
Free Home EvaluationHow Much Is My Home Worth?Homes for Sale NearbySale & Price History for 155 Broadway Street, North Middlesex, Parkhill
Real estate boards require you to or to see the full details of this property.
*Sold prices and complete sale & price history are regulated data. Under the Trust in Real Estate Services Act, 2002 (TRESA) and the rules of the Real Estate Council of Ontario (RECO), and pursuant to the Multiple Listing Service® rules of the Canadian Real Estate Association (CREA) and the Toronto Regional Real Estate Board (TRREB), this information may be shown only to registered users who have agreed to the applicable terms of use (a Virtual Office Website, or "VOW," arrangement). HOMEH Inc., Brokerage therefore provides it to signed-in members only. Creating an account is free and takes under a minute.
About 155 Broadway Street, North Middlesex, Parkhill
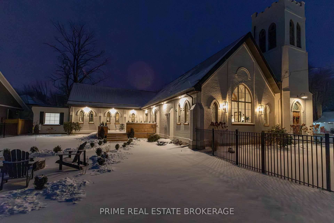
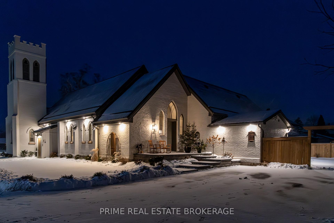
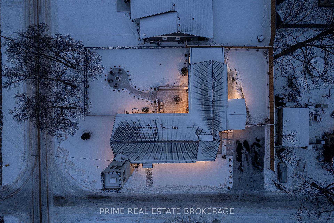
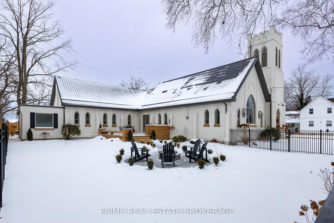
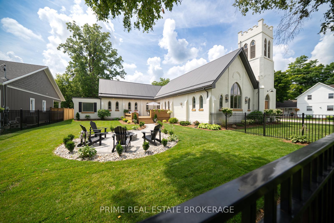
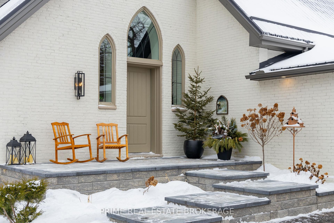
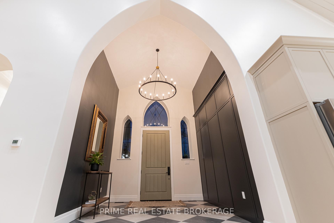
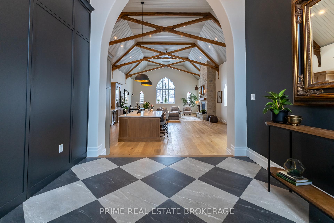
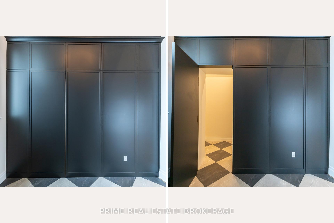
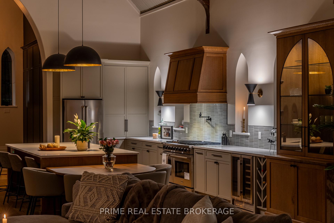
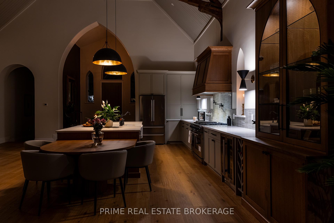
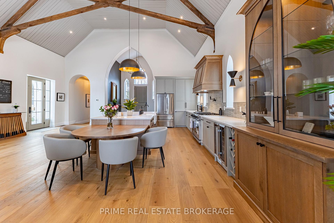
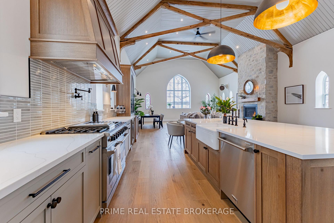
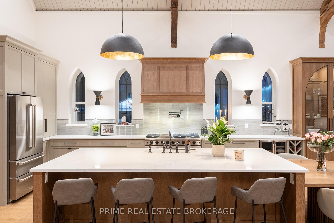
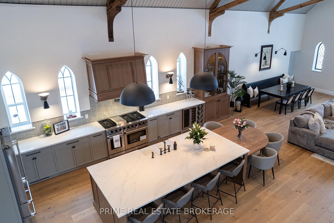
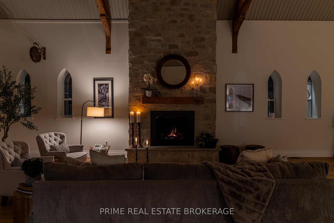
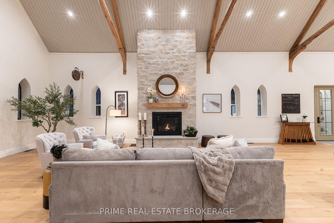
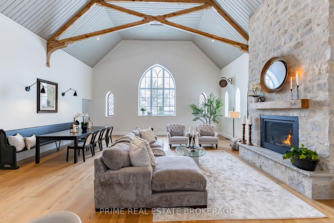
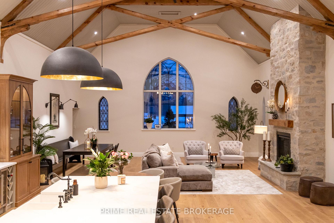
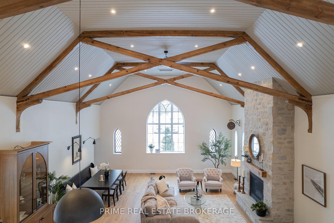
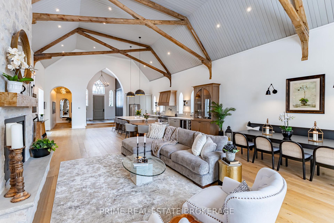
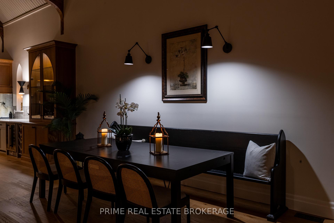
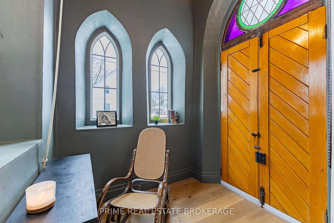
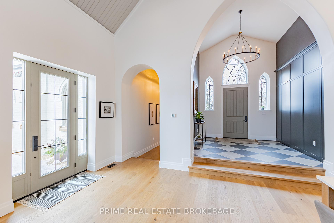
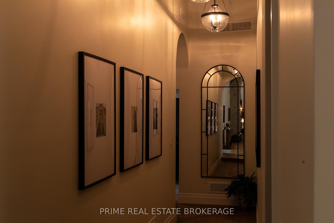
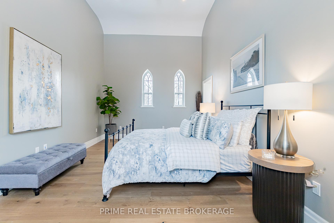
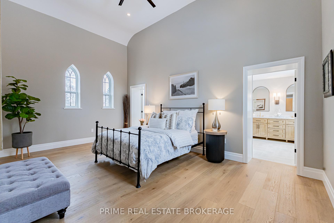
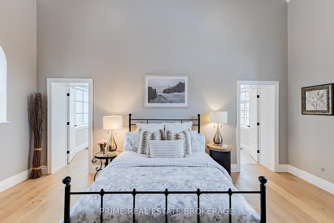
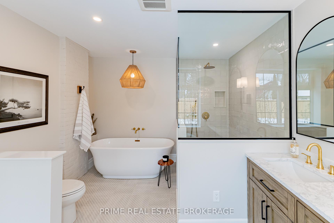
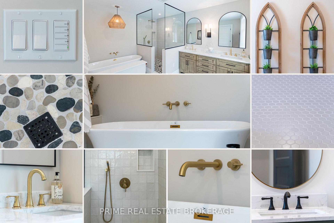
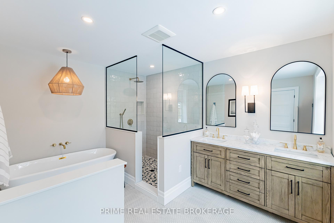
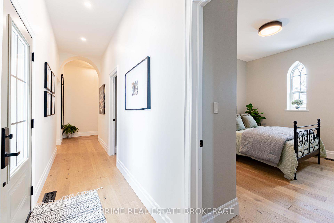
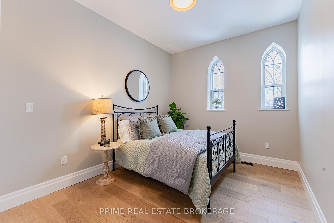
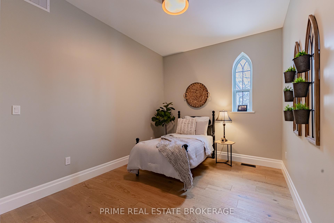
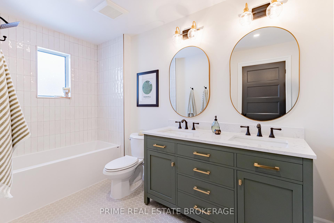
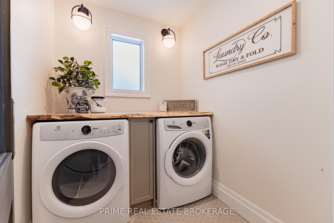
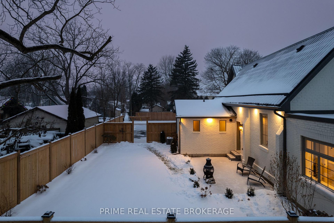
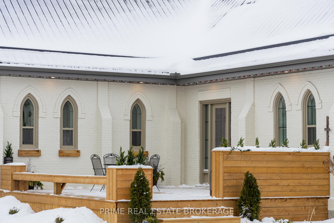
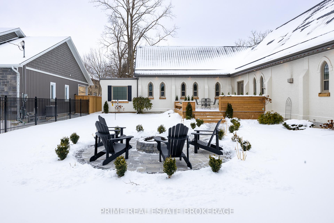
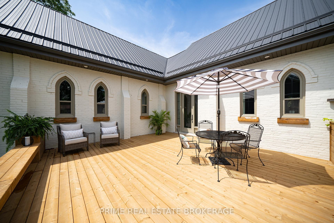
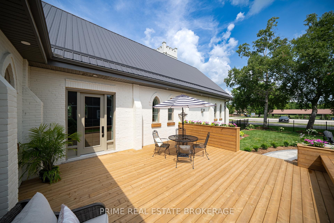
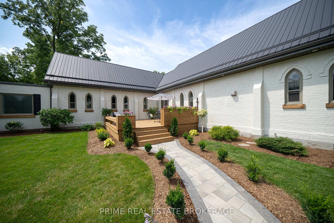
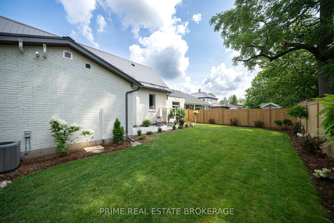
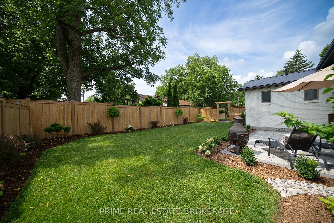
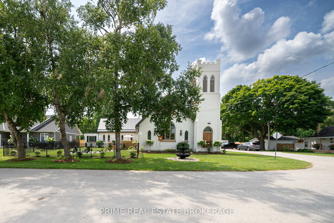
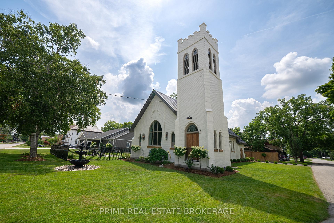
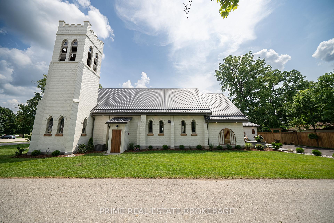
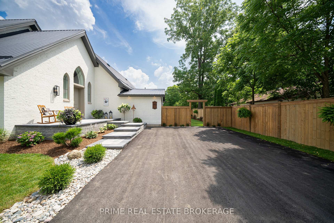
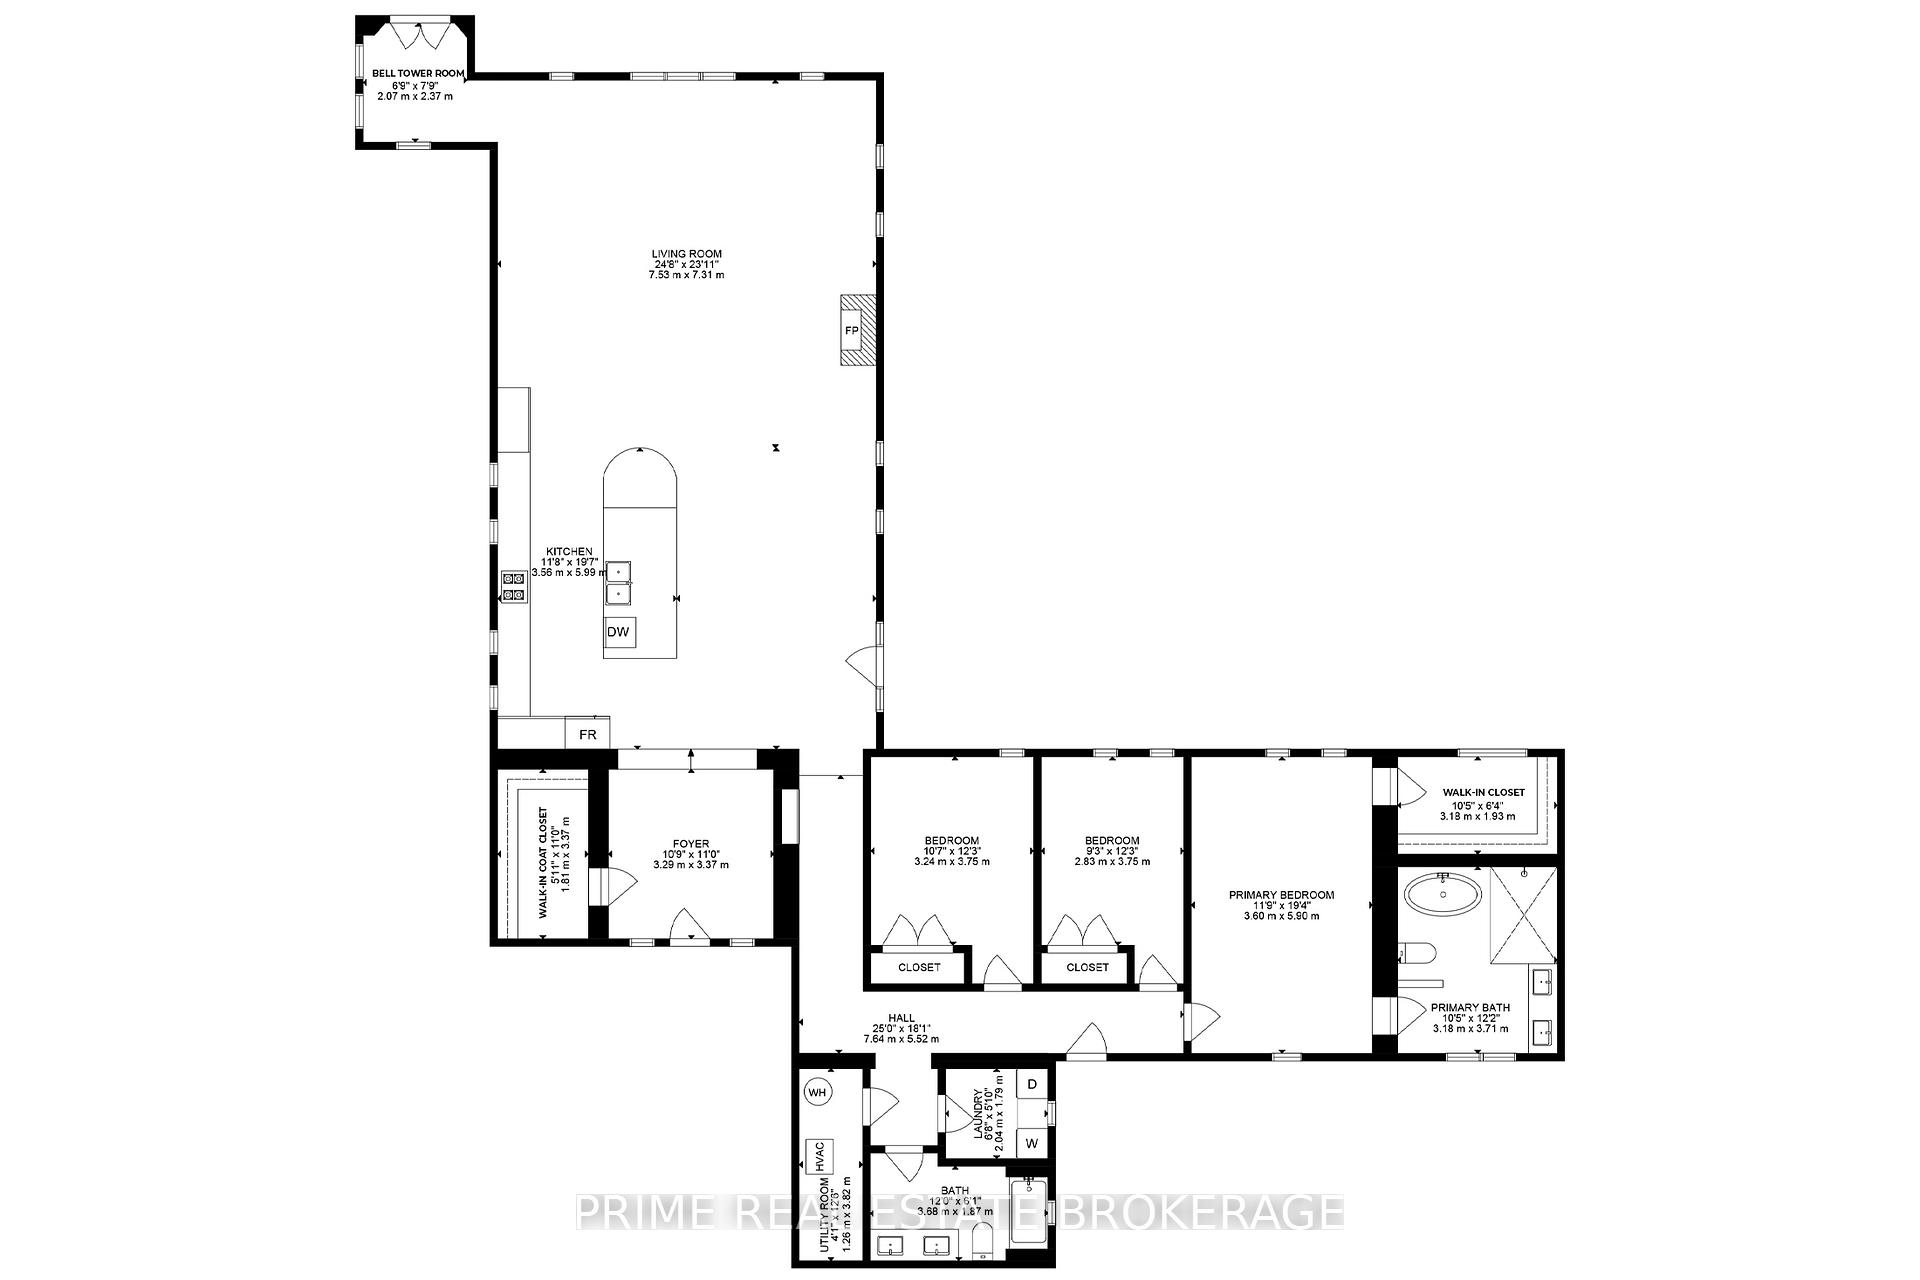
Magnolia Network recognized designers, Church Street Properties, transforms this rare, iconic church into an exquisite Parkhill landmark. A testament to architectural brilliance and timeless craftsmanship, this 2,717 SF home combines history with meticulously considered modern luxury. The magazine worthy entry way, formerly the Pulpit, sets the tone with its striking diamond-pattern porcelain tile floor, soaring ceiling, grand chandelier, & custom millwork feature wall concealing a secret cloakroom functioning as a spacious mudroom. Original hand-hewn beams sweep over the open-concept kitchen, dining & living, previously the Sanctuary, showcasing the original 18' tongue and groove ceiling and original and custom windows. The hand-molded stone fireplace marries natural elements with design. The kitchen is a true masterpiece, every detail considered, it is complete with a 10' quartz island, custom white oak soft-close dovetail cabinetry, a built-in wine rack, hidden appliance pantry, porcelain sink -and THOR appliances. The private primary suite is a serene retreat with vaulted ceilings, an oversized ceiling fan, walk-in closet, spa-inspired 5-piece bath complete with heated floors, stand alone soaker tub, double quartz vanity & glass shower with luxurious tile. Two additional bedrooms, a second spa-like 5-piece bath and convenient main floor laundry round out the private living quarters. Outside, the property continues to impress with two separate outdoor living spaces, both fully fenced. Enjoy a sprawling deck & custom fire-pit, or sit back and admire the charm of the original bell tower with its Juliet balcony & historic Meneely Bell. Completely reimagined with all new electrical, plumbing, 2x HVAC & AC systems, this home is as sound as it is breathtaking. Perfect for those seeking a unique family home or an opportunity for an elevated business venture. Parkhill is an emerging market with a rec centre, schools, Foodland and other amenities.
Key Facts & Features
Property Costs
- Annual Property Tax Amount
- $3,069
- Land Transfer Tax Fee
- $19,475
- Basement Type
- None
Interior Features
- Laundry Level
- Main Level
- Interior Extras
- Water Heater Owned, Upgraded Insulation, Sump Pump, Primary Bedroom - Main Floor, Bar Fridge, Carpet Free
- View
- Park/Greenbelt
- Fireplace/Stove
- Yes
- Fireplace Features
- Natural Gas
- Elevator
- No
Exterior Features
- Exterior Extras
- Deck, Landscape Lighting, Privacy, Porch, Lighting, Landscaped
- Pool
- None
- Property Features
- Campground, Golf, Library, Park, Rec./Commun.Centre, Fenced Yard
Building
- Building Type
- Detached
- Building Style
- Bungalow
- Approx Age
- 100+
Construction
- Exterior Finish
- Brick
- Roof
- Metal
- Foundation Details
- Stone, Block
- Special Designation
- Unknown
Lot
- Lot Front
- 91.48 ft
- Lot Depth
- 132.00 ft
- Lot Shape
- Rectangular
Inclusions
- Inclusions
- Refrigerator, Stove, Rangehood, Dishwasher, Beverage Fridge, Washer, Dryer, Ceiling Fans, Light Fixtures, Owned Hot Water Tank
Parking & Garages
- Garage Type
- None
- Garage Spaces
- 4
- Parking Spaces
- 4
- Total Garage And Parking Spaces
- 4
Heating & Cooling
- Heat Source
- Gas
- Heat Type
- Forced Air
- Air Conditioning
- Central Air
- Water
- Municipal
- Sewers
- Sewer
- Bedrooms
- 3
- Washrooms
- 2
- Kitchens
- 1
Room sizes
- Kitchen—Ground level
- Living Room—Ground level, Combined w/Dining
- Primary Bedroom—Ground level
- Bathroom—Ground level, 5 Pc Ensuite
- Bathroom—Ground level, 5 Pc Bath
- Laundry—Ground level
- Bedroom 2—Ground level
- Bedroom 3—Ground level
- Utility Room—Ground level
- Other—Ground level
- Foyer—Ground level
Washrooms
- 5-piece, Ground
- 5-piece, Ground
- Municipality
- North Middlesex
- Neighbourhood
- Parkhill
- Main cross streets
- Main Street and Broadway Street
- Zoning
- R1-22
- Directions
- Main Street and Broadway Street
- MLS® number
- X12040370
- Data source
- Toronto Regional Real Estate Board
- Status change
- 2025-04-29
- Listed on
- 2025-03-24
- Days on market
- 36 days
- Possession type
- Flexible
- Co-op commission
- 2%+HST
- Seller
- Listed by
- PRIME REAL ESTATE BROKERAGE
Home Market Value
Current home valuation for 155 Broadway Street, North Middlesex, Parkhill, North Middlesex, ON. Listed for $1,150,000
HOMEH Estimate
$854,859
Estimated Sales Range
$598,401 - $1,111,317
HOMEH Estimate for 155 Broadway Street, North Middlesex, Parkhill
Calculated with a real agent's CMA method — 45+ years of experience, codified. Not an AI guess.
For the owner
Is this your home? Track its value.
Get this home's HOMEH Estimate by email once a month, with how many homes are for sale around you.
Mortgage Payment Calculator
Compare up to 4 down payment scenarios
5% on first $500K + 10% on $650,000 over $500K
$90,000
| Scenario 1 | Scenario 2 | Scenario 3 | Scenario 4 | |
|---|---|---|---|---|
−Down payment | % $ | % $ | % $ | % $ |
+CMHC insurance | $42,366 | $32,085 | $27,370 | $0 |
=Total mortgage | $1,101,516 | $1,067,085 | $1,004,870 | $920,000 |
Amortization | ||||
Mortgage rate | % | % | % | % |
| Payment frequency | ||||
=Mortgage payment | $5,378monthly | $5,210monthly | $4,906monthly | $4,492monthly |
Land Transfer Tax
$19,475
$19,475
Around this home
Data provided by OpenStreetMap & Fraser Institute School Rankings
Ask HOMEH
New!Hi there!
👋Text or call (416) 301-9001
Recommended for you
Based on homes you've looked at.
No recommended properties found.
Nearby similar homes
No nearby properties found.
More real estate resources
Other homes nearby
Explore this area
Nearby neighbourhoods
No nearby listings available.