
207 Eagle Street
North Middlesex (Parkhill), ON N0M 2K0
- 4Bedrooms
- 4Bathrooms
- 2Garage
- 2000–2500Sq Ft
- $4,296Tax
- 49×155 ftLot Size
 Estimated Value:$686,438See Free Estimate Report

Property not available for sale or for rent.
HOMEH One: full-service selling for a 1% listing fee. The buyer's agent commission is separate.
Free Home EvaluationHow Much Is My Home Worth?Homes for Sale NearbySale & Price History for 207 Eagle Street, North Middlesex, Parkhill
| Start Date | End Date | Price | Event | MLS# |
|---|---|---|---|---|
| 2025-04-15 | 2025-05-13 | Login to See Prices | Sold | x12083742 |
| 2025-03-03 | 2025-04-10 | Login to See Prices | Terminated | x11997555 |
| 2025-01-30 | 2025-03-03 | Login to See Prices | Terminated | x11947700 |
| 2024-12-27 | 2025-01-29 | Login to See Prices | Terminated | x11901164 |
| 2024-11-28 | 2024-12-23 | Login to See Prices | Terminated | x11428535 |
| 2024-11-01 | 2024-11-27 | Login to See Prices | Terminated | x10376906 |
Real estate boards require you to or to see the full details of this property.
*Sold prices and complete sale & price history are regulated data. Under the Trust in Real Estate Services Act, 2002 (TRESA) and the rules of the Real Estate Council of Ontario (RECO), and pursuant to the Multiple Listing Service® rules of the Canadian Real Estate Association (CREA) and the Toronto Regional Real Estate Board (TRREB), this information may be shown only to registered users who have agreed to the applicable terms of use (a Virtual Office Website, or "VOW," arrangement). HOMEH Inc., Brokerage therefore provides it to signed-in members only. Creating an account is free and takes under a minute.
About 207 Eagle Street, North Middlesex, Parkhill
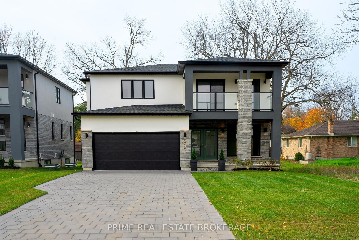
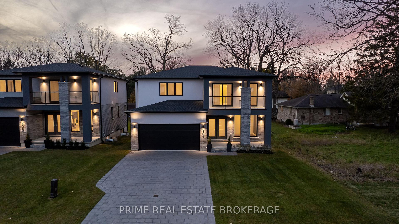
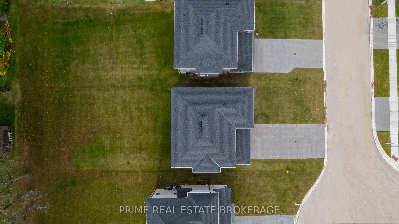
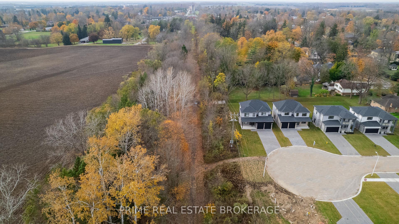
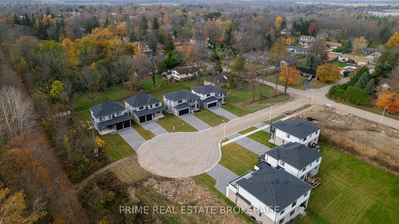
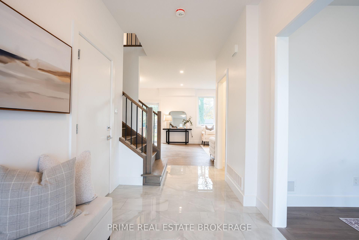
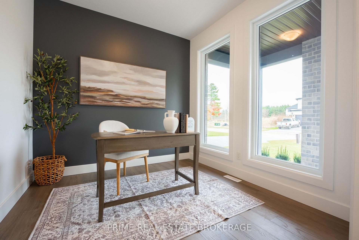
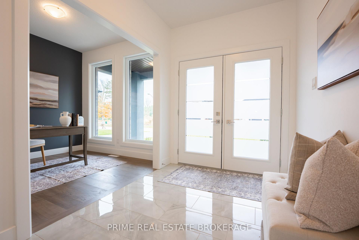
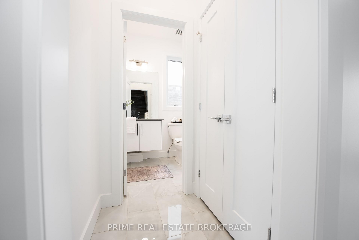
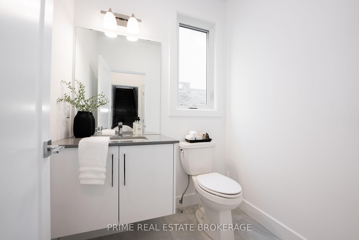
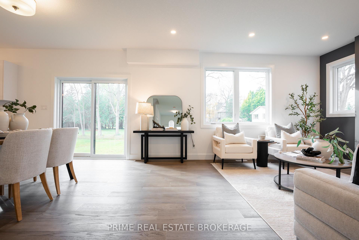
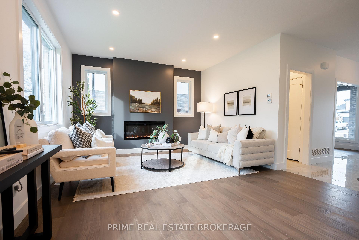
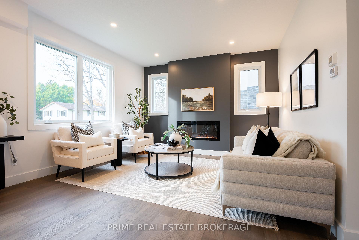
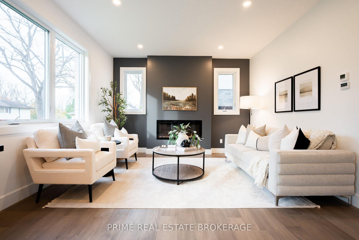
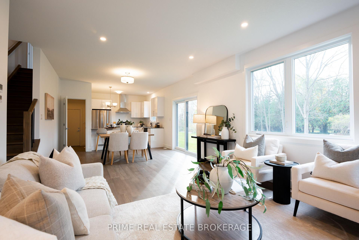
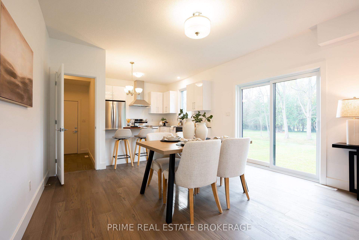
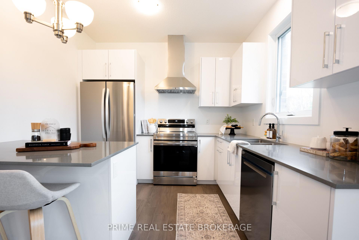
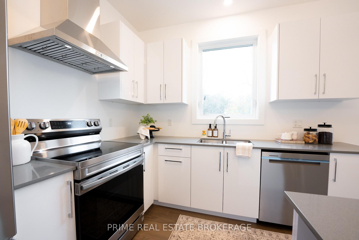
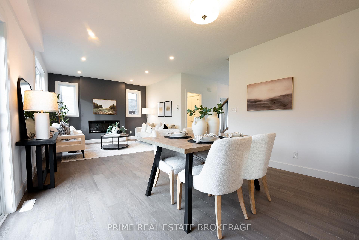
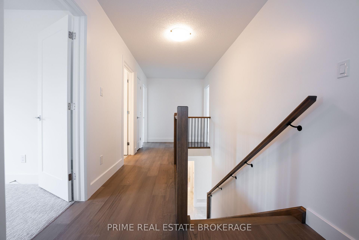
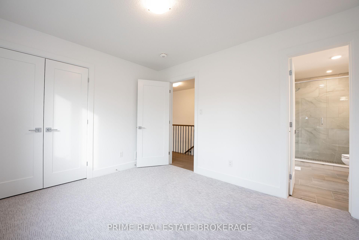
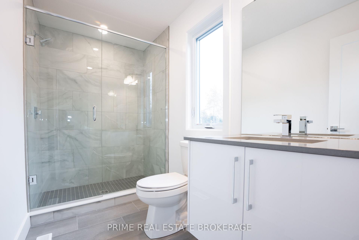
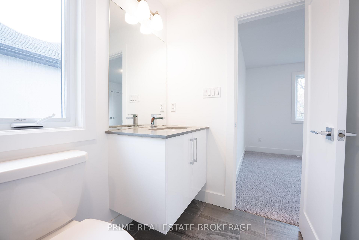
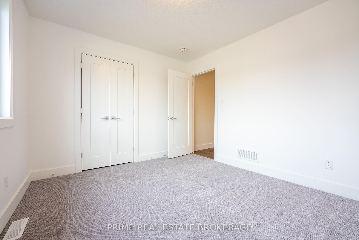
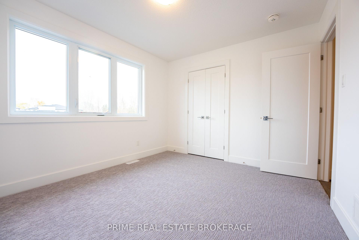
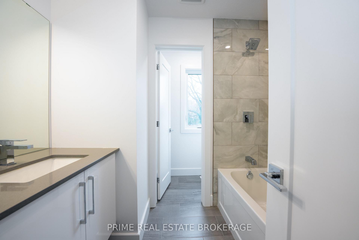
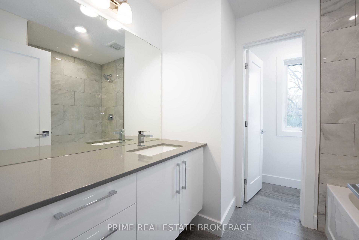
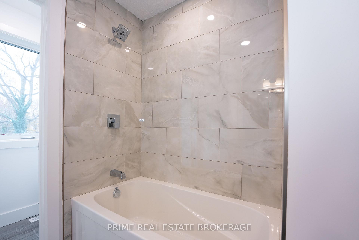
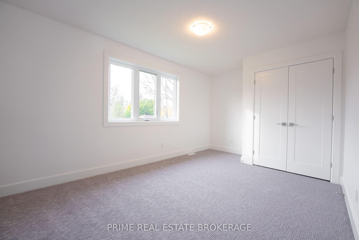
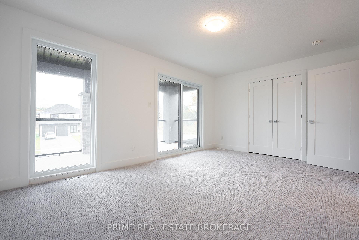
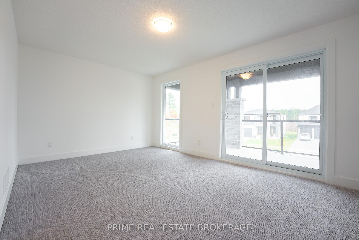
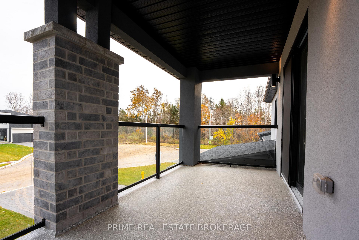
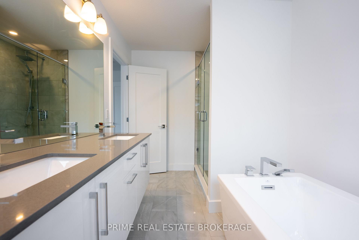
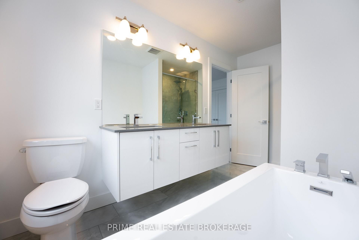
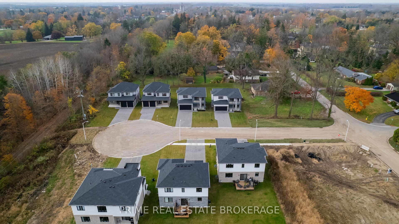
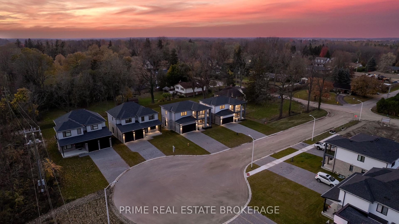
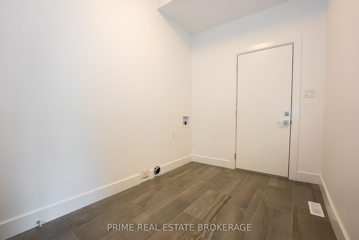
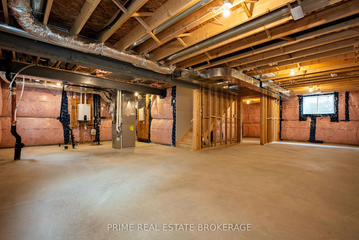
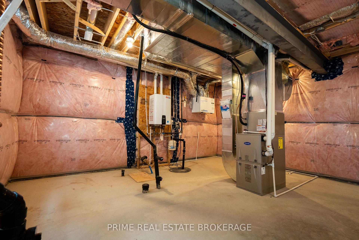
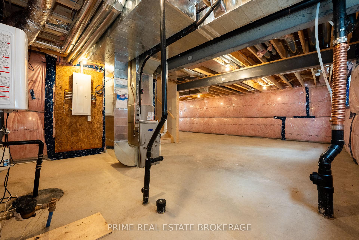
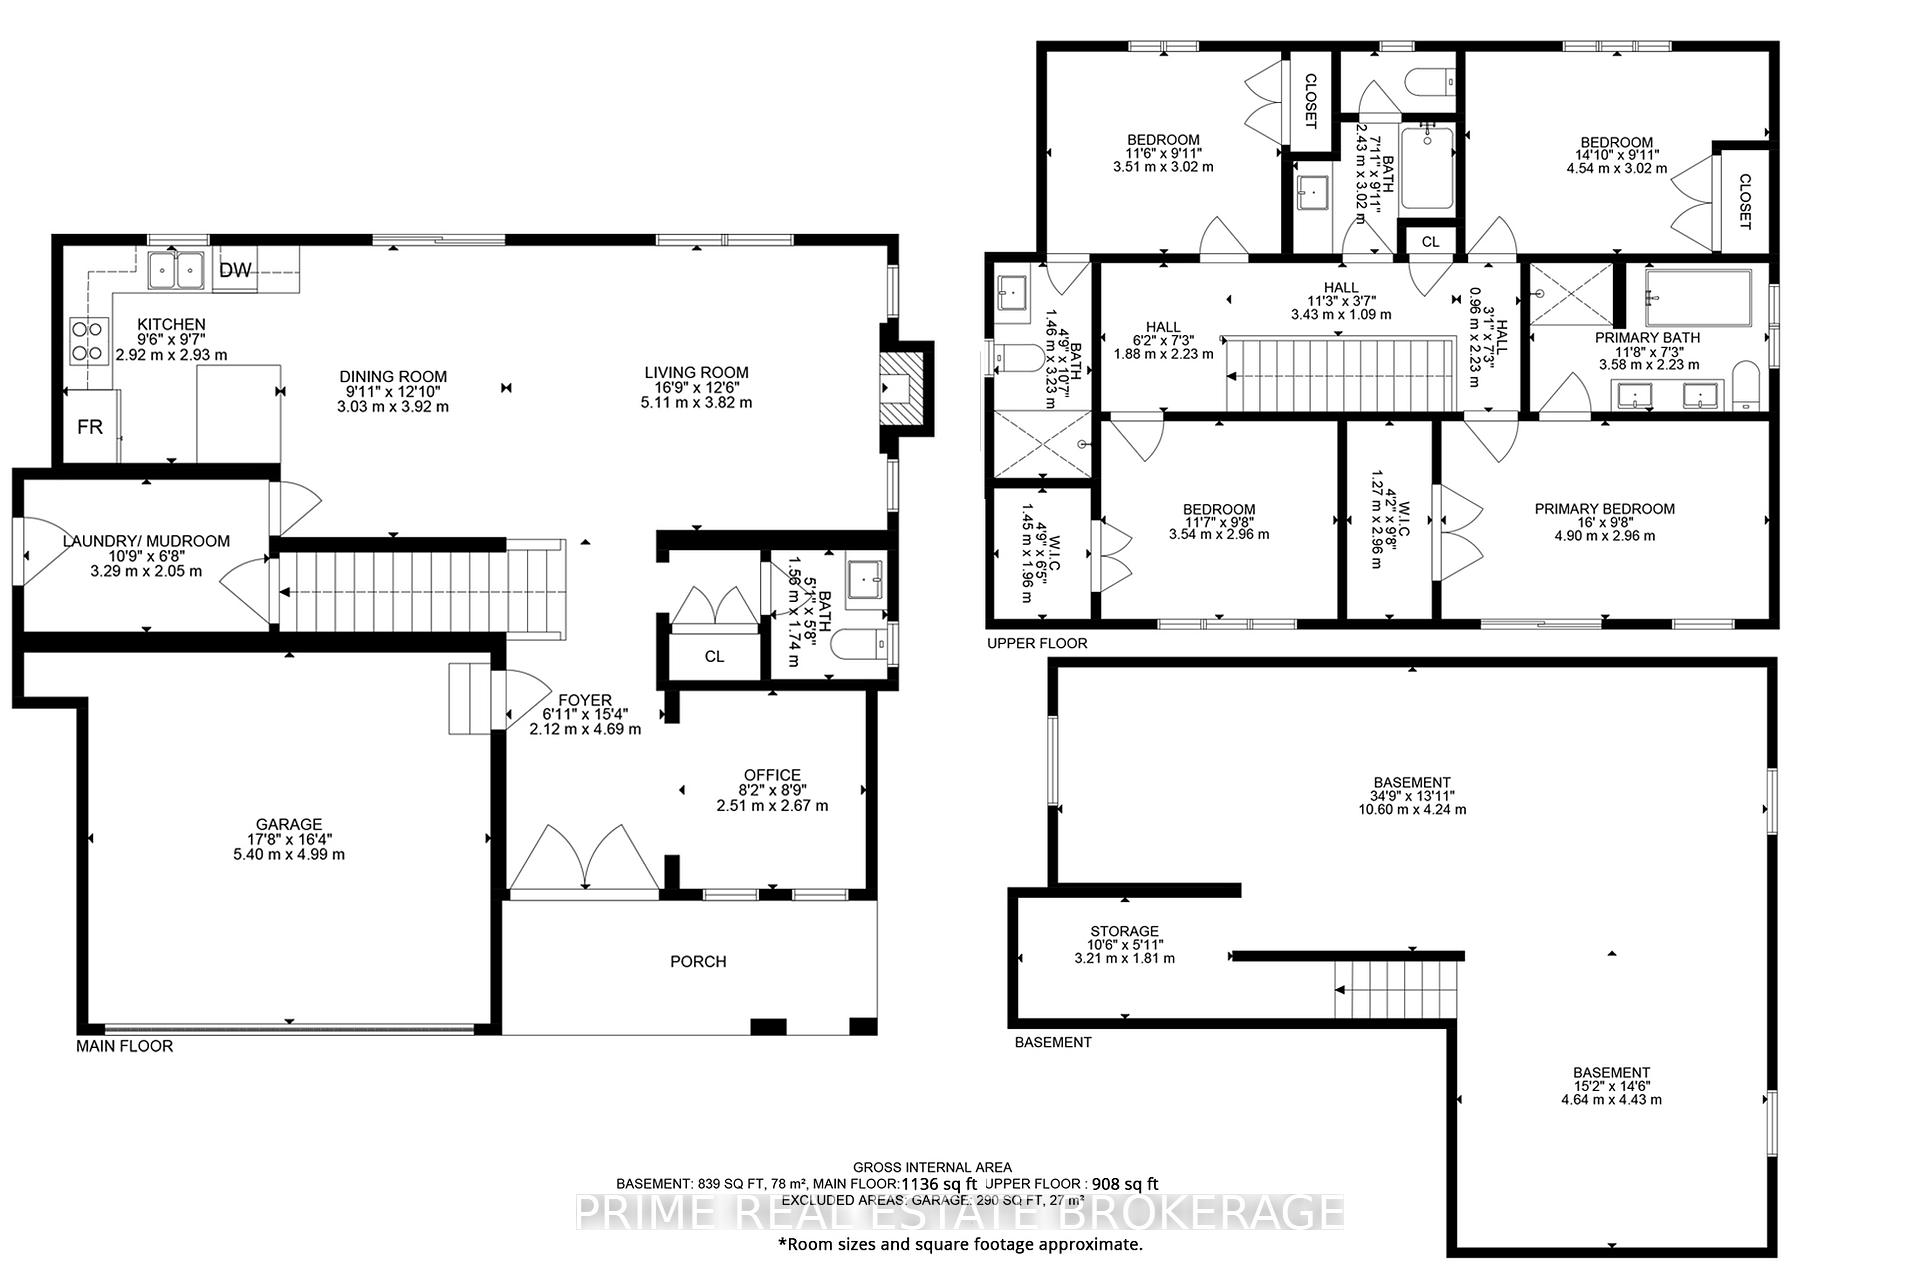
This newly built EAST FACING 2,044 SF HOME IN EMERGING PARKHILL is 28 min to London, 19 min to Strathroy & 15 min to the beaches in Grand Bend, Port Franks & Ipperwash. This is the epitome of elevated rural living & the price value for this 4 BED/4 BATH home is far superior to what you'll find in nearby communities & larger city markets. Notable features include deep 154 ft lot, a bonus separate exterior side entrance with basement access & Tarion Warranty available. Enjoy being adjacent to a 634 conservation area & a 6km pedestrian trail. Located in Merritt Estates, you're situated in an upcoming subdivision on the corner edge of Parkhill, nestled in a natural setting while still having modern conveniences of a growing community. The 6km long pedestrian trail is the perfect place to bike, jog, walk the dog, or take the kids out to explore. The lot depth on this property is impressive & a rare find in new construction. Situated on a cul-de-sac, you will find more comfort letting the kids play out front. Enjoy modern interior design with neutral colour choices, engineered hard wood floors, porcelain tiles, and 9' ceilings. 4 spacious bedrooms, 2 with their own ensuite bathrooms, provide plenty of room for a growing, active family. Enhancing the already impressive Primary Suite is a large covered balcony where you can sit and enjoy your morning coffee. The west-facing backyard is a blank canvas and waiting for you to build the outdoor oasis of your dreams - envision making memories on your future deck - all with beaming trees and westerly sunset skies as your backdrop. The vision for the exterior of this property was born out of durability. Timeless stucco and brick stands the test of time and offers gorgeous curb appeal. Parkhill is full of amenities such as a Foodland, Rec Centre, arena, 3 schools, conservation area, restaurants. Garage-EV conduit ready for wiring!
Key Facts & Features
Property Costs
- Annual Property Tax Amount
- $4,296
- Land Transfer Tax Fee
- $10,473
Rental Items
- Rental Equipment
- Tankless Water Heater
- Basement Type
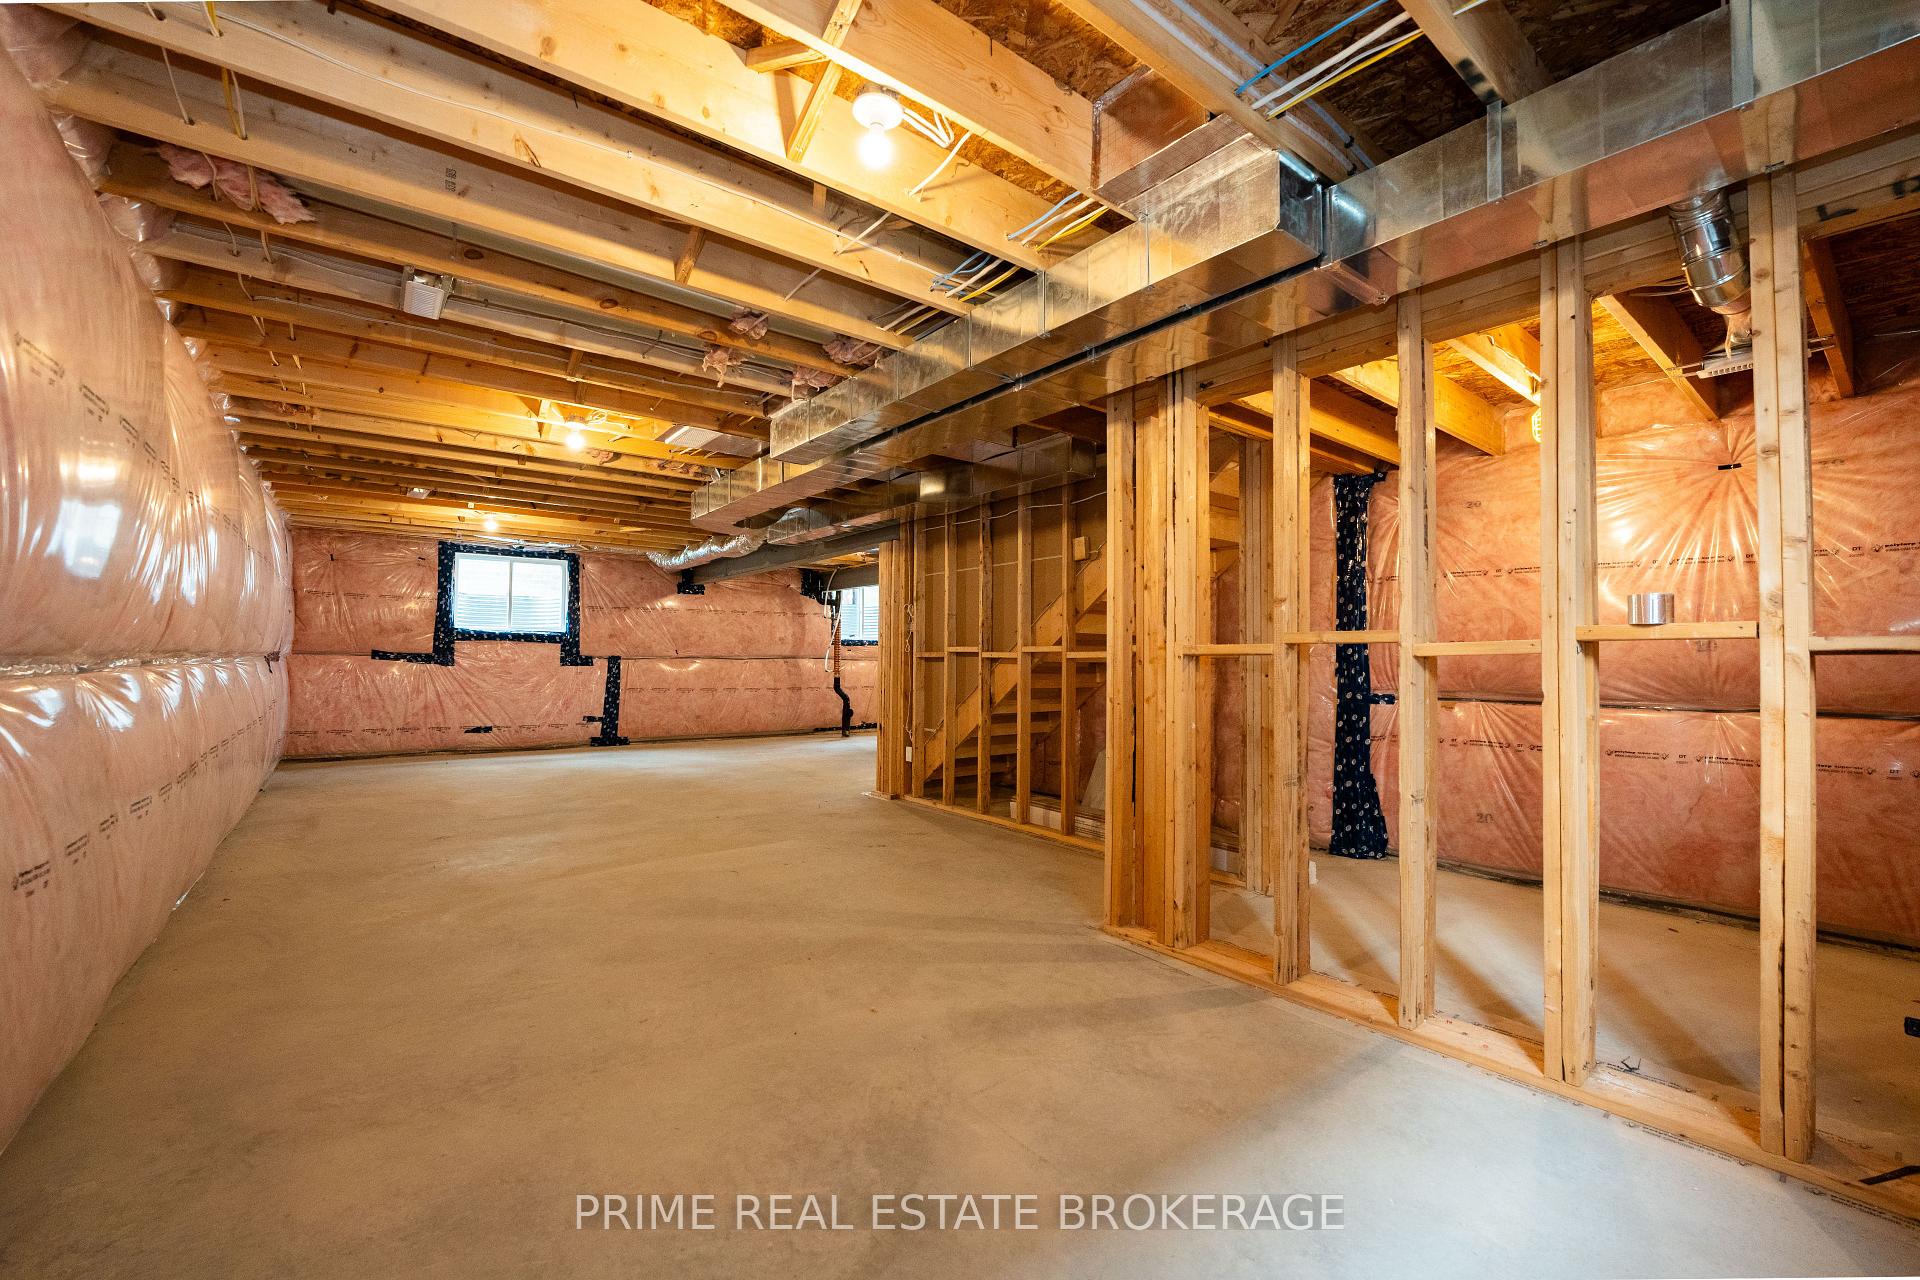
- Unfinished
Interior Features
- Laundry Level
- Main Level
- Interior Extras
- Air Exchanger, Storage, Sump Pump, On Demand Water Heater
- View
- Trees/Woods, Garden, Park/Greenbelt
- Fireplace/Stove
- Yes
- Fireplace Features
- Electric, Living Room
- Elevator
- No
Exterior Features
- Exterior Extras
- Recreational Area, Year Round Living
- Pool
- None
- Property Features
- Beach, Cul de Sac/Dead End, Greenbelt/Conservation, Rec./Commun.Centre, School
Building
- Building Type
- Detached
- Building Style
- 2-Storey
Construction
- Exterior Finish
- Stucco (Plaster), Brick
- Roof
- Asphalt Shingle
- Foundation Details
- Concrete
- Special Designation
- Unknown
Lot
- Lot Front
- 49.32 ft
- Lot Depth
- 154.67 ft
- Lot Shape
- Rectangular
Inclusions
- Inclusions
- Fridge, Stove, Dishwasher, Range Hood, Light Fixtures, Carbon Monoxide Detectors, Smoke Detectors
Parking & Garages
- Garage Type
- Attached
- Garage Spaces
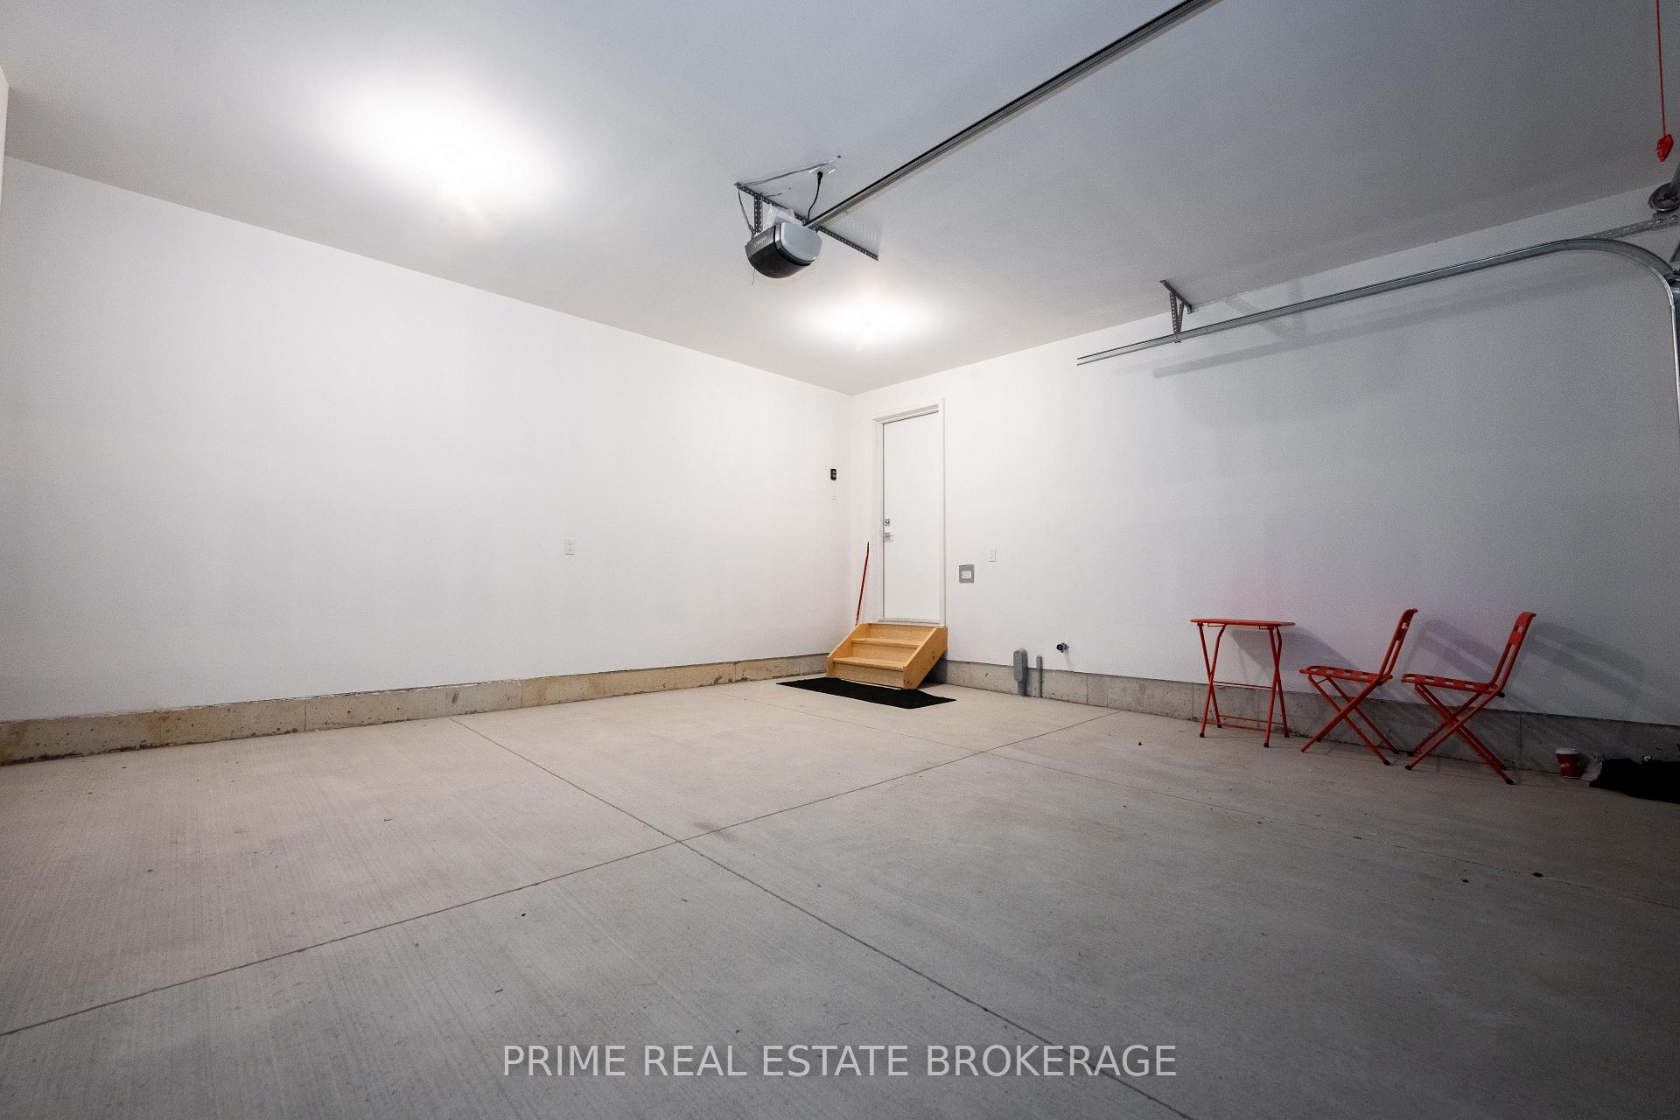
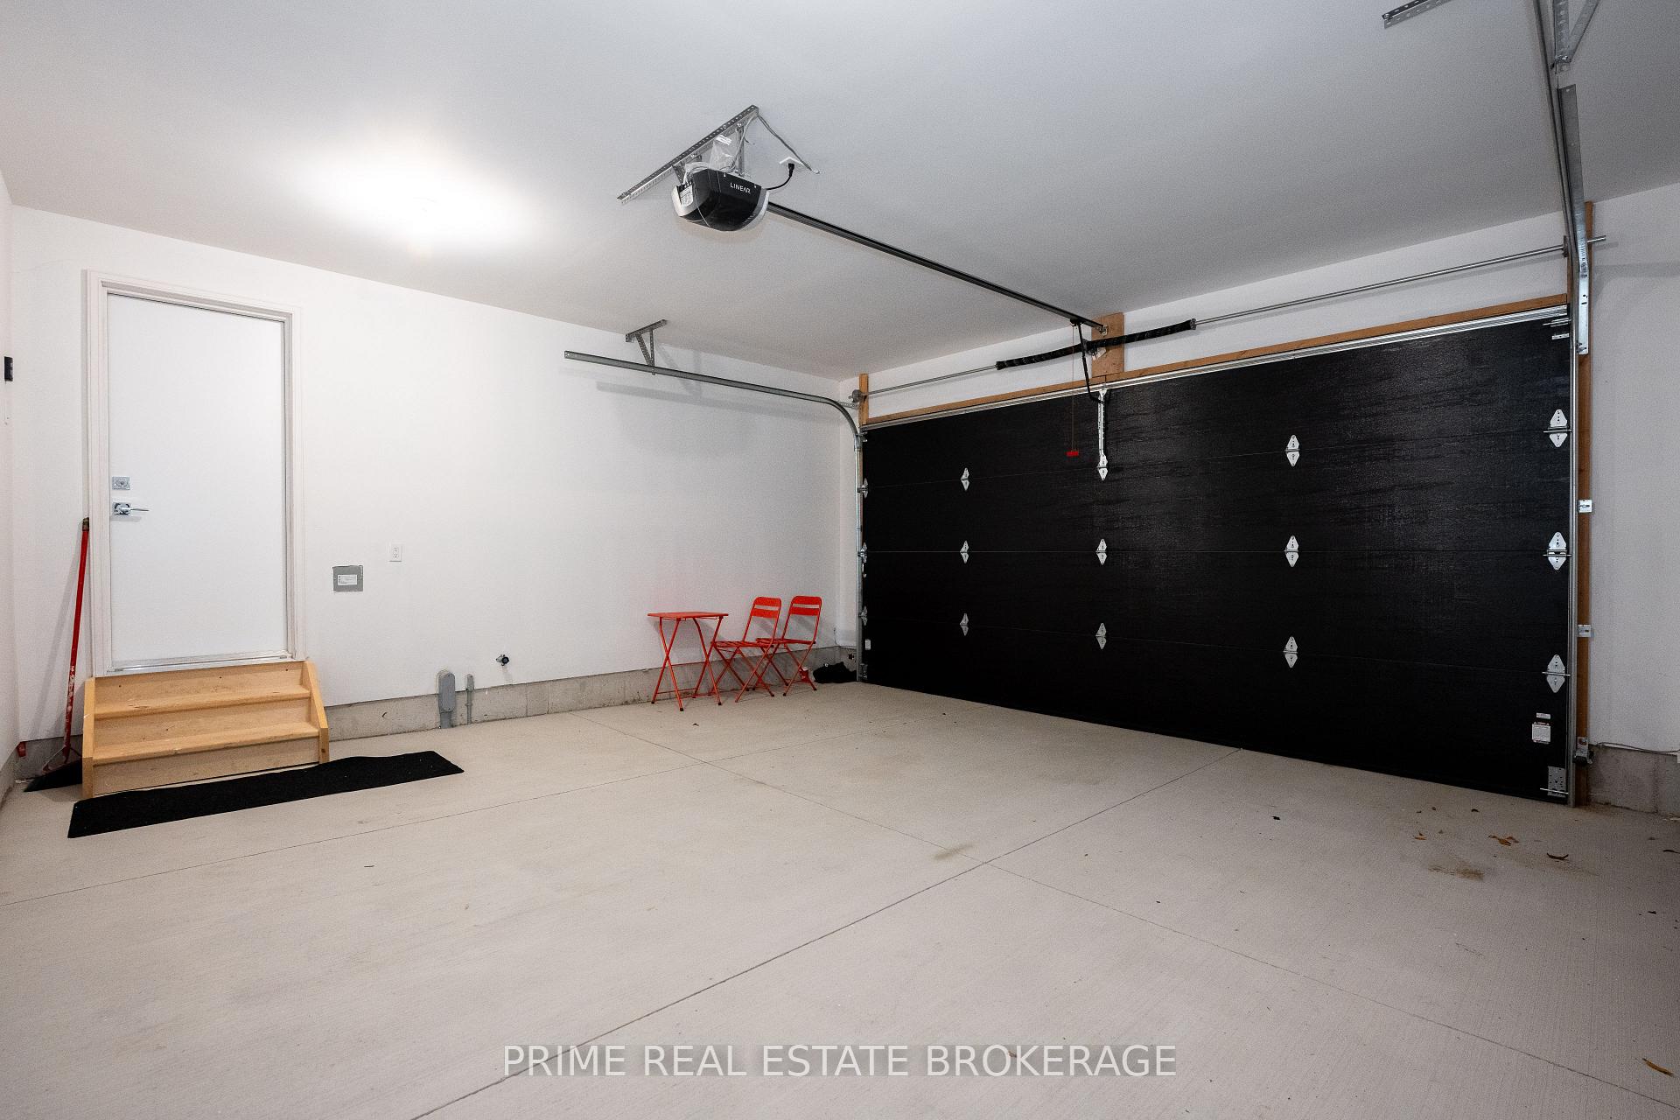
- 2
- Parking Spaces
- 4
- Total Garage And Parking Spaces
- 6
Heating & Cooling
- Heat Source
- Gas
- Heat Type
- Forced Air
- Air Conditioning
- Central Air
- Water
- Municipal
- Sewers
- Sewer
- Natural Gas
- Yes
- Hydro
- Yes
- Cable
- Available
- Telephone
- Available
- Bedrooms
- 4
- Washrooms
- 4
- Kitchens
- 1
- Family / bonus room
- Yes
Washrooms
- 2-piece, Main
- 4-piece, Second
- 5-piece, Second
- 5-piece, Second
- Municipality
- North Middlesex
- Neighbourhood
- Parkhill
- Main cross streets
- Eagle and Hastings
- Zoning
- R1
- Directions
- Head north on Main Street Parkhill, turn right and head east down Hastings Street. Turn right on Eagle Street.
- MLS® number
- X12083742
- Data source
- Toronto Regional Real Estate Board
- Status change
- 2025-05-13
- Listed on
- 2025-04-15
- Days on market
- 28 days
- Possession type
- Flexible
- Co-op commission
- 2% NET HST
- Seller
- Listed by
- PRIME REAL ESTATE BROKERAGE
Home Market Value
Current home valuation for 207 Eagle Street, North Middlesex, Parkhill, North Middlesex, ON. Listed for $699,900
HOMEH Estimate
$686,438
Estimated Sales Range
$542,286 - $830,590
HOMEH Estimate for 207 Eagle Street, North Middlesex, Parkhill
Calculated with a real agent's CMA method — 45+ years of experience, codified. Not an AI guess.
For the owner
Is this your home? Track its value.
Get this home's HOMEH Estimate by email once a month, with how many homes are for sale around you.
Mortgage Payment Calculator
Compare up to 4 down payment scenarios
5% on first $500K + 10% on $199,900 over $500K
$44,990
| Scenario 1 | Scenario 2 | Scenario 3 | Scenario 4 | |
|---|---|---|---|---|
−Down payment | % $ | % $ | % $ | % $ |
+CMHC insurance | $26,176 | $19,527 | $16,658 | $0 |
=Total mortgage | $680,582 | $649,437 | $611,573 | $559,920 |
Amortization | ||||
Mortgage rate | % | % | % | % |
| Payment frequency | ||||
=Mortgage payment | $3,323monthly | $3,171monthly | $2,986monthly | $2,734monthly |
Land Transfer Tax
$10,473
$10,473
Around this home
Data provided by OpenStreetMap & Fraser Institute School Rankings
Ask HOMEH
New!Hi there!
👋Text or call (416) 301-9001
Recommended for you
Based on homes you've looked at.
No recommended properties found.
Nearby similar homes
No nearby properties found.
More real estate resources
Other homes nearby
Explore this area
Nearby neighbourhoods
No nearby listings available.