
11752 Petty Street
North Middlesex (Rural North Middlesex), ON N0M 1A0
- 4+1Bedrooms
- 5Bathrooms
- 4Garage
- 5000 +Sq Ft
- $14,781Tax
- 160×636 ftLot Size
 Estimated Value:$1,956,120See Free Estimate Report

Property not available for sale or for rent.
HOMEH One: full-service selling for a 1% listing fee. The buyer's agent commission is separate.
Free Home EvaluationHow Much Is My Home Worth?Homes for Sale NearbySale & Price History for 11752 Petty Street, North Middlesex, Rural North Middlesex
| Start Date | End Date | Price | Event | MLS# |
|---|---|---|---|---|
| 2025-03-27 | 2025-05-12 | Login to See Prices | Sold | x12045023 |
Real estate boards require you to or to see the full details of this property.
*Sold prices and complete sale & price history are regulated data. Under the Trust in Real Estate Services Act, 2002 (TRESA) and the rules of the Real Estate Council of Ontario (RECO), and pursuant to the Multiple Listing Service® rules of the Canadian Real Estate Association (CREA) and the Toronto Regional Real Estate Board (TRREB), this information may be shown only to registered users who have agreed to the applicable terms of use (a Virtual Office Website, or "VOW," arrangement). HOMEH Inc., Brokerage therefore provides it to signed-in members only. Creating an account is free and takes under a minute.
About 11752 Petty Street, North Middlesex, Rural North Middlesex
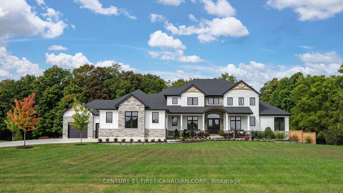
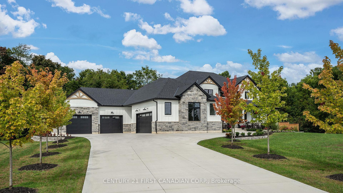
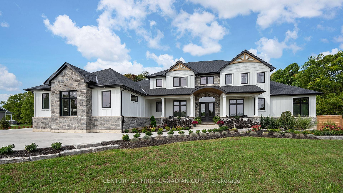
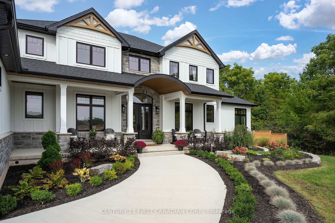
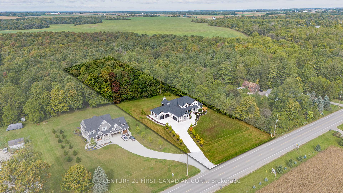
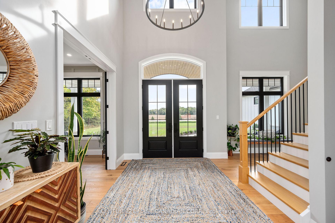
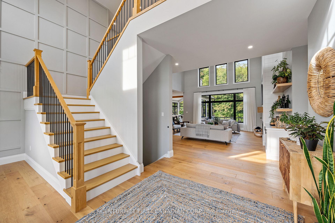
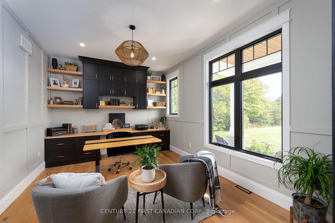
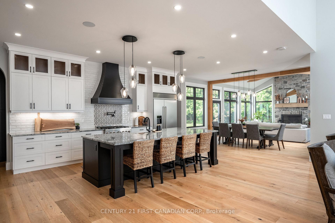
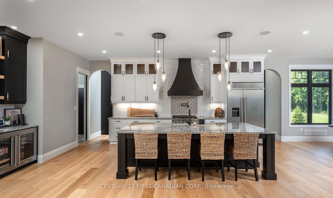
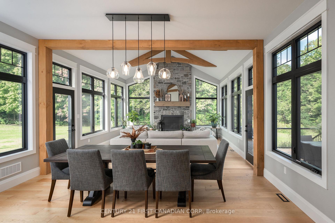
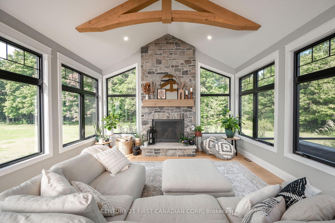
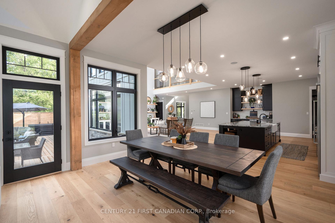
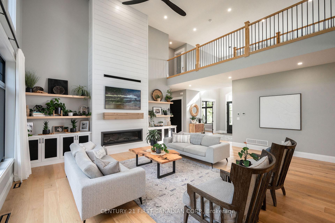
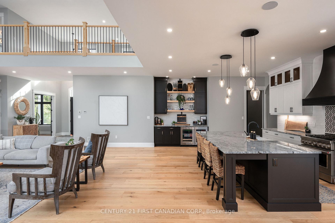
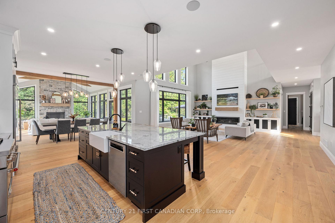
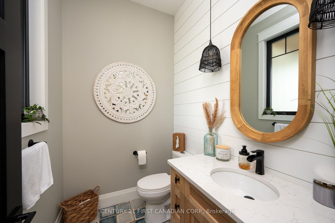
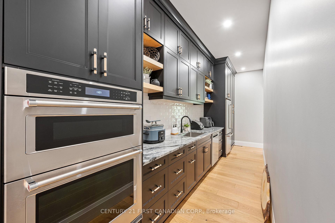
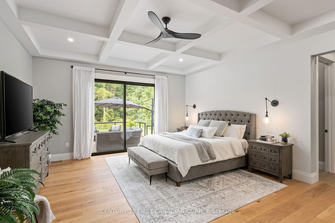
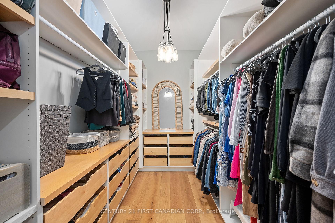
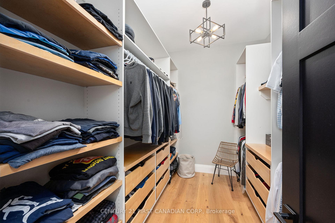
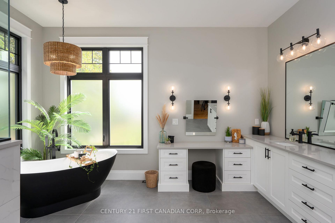
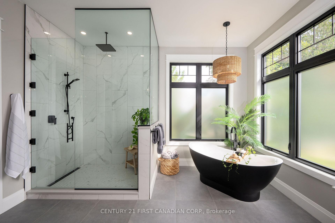
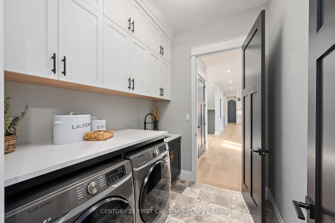
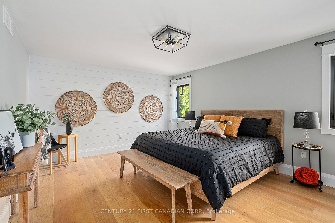
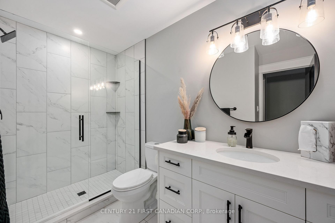
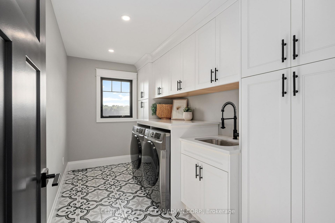
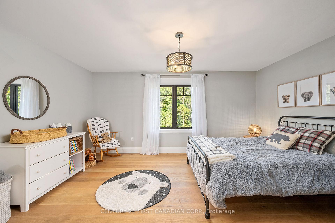
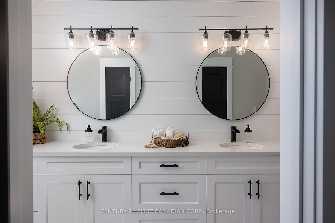
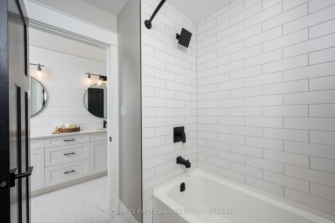
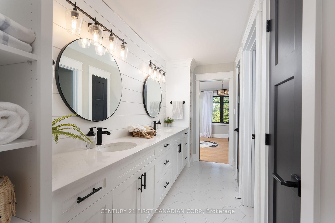
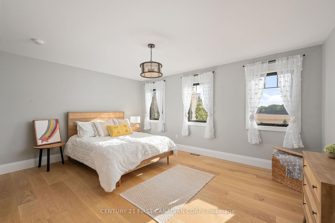
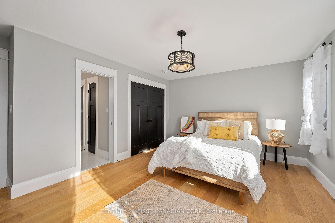
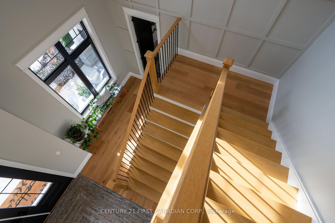
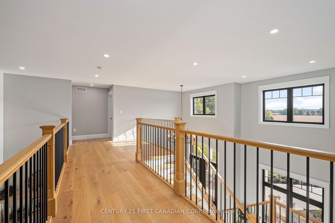
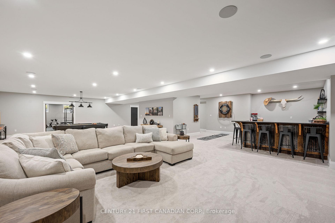
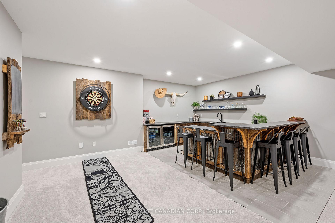
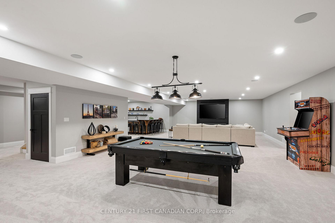
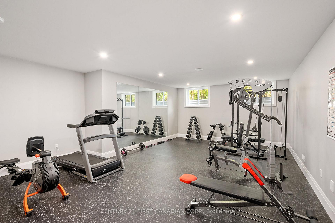
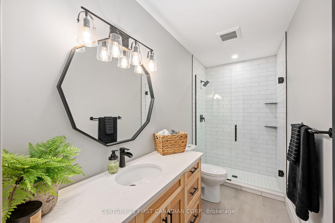
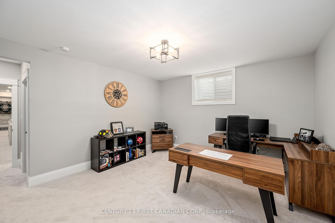
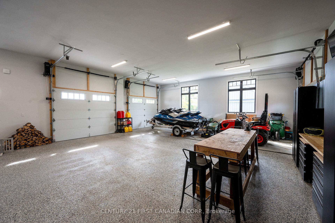
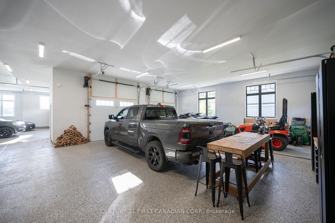
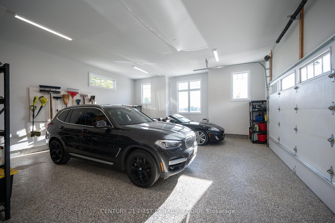
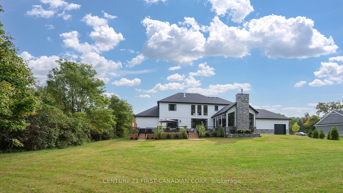
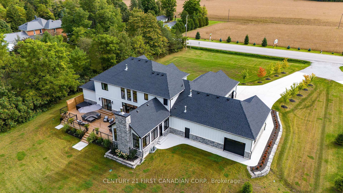
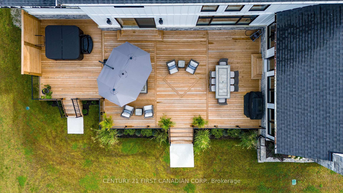
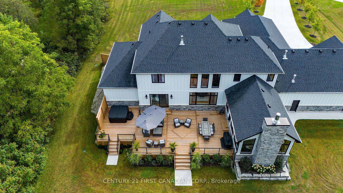
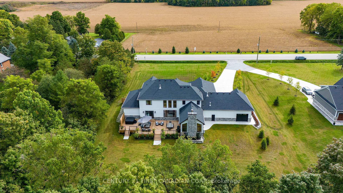
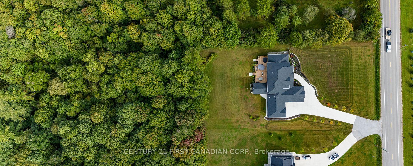
Discover unparalleled luxury in this stunning estate home, nestled on a 2.6-acre environmentally protected forested lot. Offering an impressive 8,000 square feet of finished living space, this home features 5 bedrooms (plus gym) and 4.5 bathrooms, making it perfect for family living and entertaining. As you step inside, you'll be greeted by soaring 10 - 18-foot ceilings on the main floor and 9-foot ceilings in the basement, complemented by elegant 8-foot doors. The gourmet kitchen, complete with a full second kitchen/butler's pantry, is ideal for culinary enthusiasts. The main living room boasts a 60- inch linear fireplace, while the gorgeous hearth room features a stunning wood-burning fireplace surrounded by vaulted ceilings and custom wooden beams. The main floor primary suite serves as a true retreat with dual closets and an exquisite ensuite bathroom. The fully finished basement is designed for entertainment, featuring a massive gym, a custom bar, and a 72-inch linear fireplace, making it the perfect space for relaxation or entertaining. For added convenience, the home includes two full laundry rooms, one on the upper level and one on the main -as well as a beautifully designed custom office space, providing a quiet retreat for work or study. Step outside to a remarkable 52x24 deck with glass rails and benefit from a wireless irrigation system to maintain the lush landscape. The oversized, heated 1,700 sqft garage with epoxy floors offers ample space for 4+ cars and additional storage. Smart home features include a whole home Generac 24KW system, wiring for dual EV chargers, security cameras, and a built-in sound system, ensuring modern convenience. Utilities and safety are a priority, with 200 amp service, a tankless water heater, dual sumps, and a panel surge protector. Situated on the outskirts of Ailsa Craig- on municipal water and sewer, this estate offers a perfect blend of privacy and convenience, making it an ideal sanctuary.
Key Facts & Features
Property Costs
- Annual Property Tax Amount
- $14,781
- Land Transfer Tax Fee
- $46,450
Rental Items
- Rental Equipment
- None
- Basement Type
- Finished, Full
Interior Features
- Interior Extras
- Auto Garage Door Remote, Bar Fridge, Built-In Oven, ERV/HRV, Generator - Full, On Demand Water Heater, Primary Bedroom - Main Floor, Sump Pump
- Fireplace/Stove
- Yes
- Fireplace Features
- Family Room, Natural Gas, Wood, Living Room, Rec Room
- Elevator
- No
Exterior Features
- Exterior Extras
- Landscaped, Lawn Sprinkler System, Porch, Backs On Green Belt, Deck, Hot Tub
- Pool
- None
- Property Features
- Greenbelt/Conservation, Library, Rec./Commun.Centre, School Bus Route, Wooded/Treed
Building
- Building Type
- Detached
- Building Style
- 2-Storey
- Approx Age
- 0-5
Construction
- Exterior Finish
- Stone, Other
- Roof
- Asphalt Shingle
- Foundation Details
- Poured Concrete
- Special Designation
- Unknown
Lot
- Lot Front
- 160.20 ft
- Lot Depth
- 635.70 ft
- Lot Size
- 2.488
- Lot Shape
- Rectangular
Inclusions
- Inclusions
- 2 Refrigerators, (both kitchens), 2 dishwashers, oven, built in wall oven and microwave, main floor 2 bar fridges, 2 washers, 2 dryers, 2 basement bar fridges, all equipment related to wifi system, and built in sound system, security cameras and ring doorbell, tankless water heater owned. Generac 24K
Exclusions
- Exclusions
- garage shelving, outside fridge and freezer
Parking & Garages
- Garage Type
- Attached
- Garage Spaces
- 4
- Parking Spaces
- 10
- Total Garage And Parking Spaces
- 14
Heating & Cooling
- Heat Source
- Gas
- Heat Type
- Forced Air
- Air Conditioning
- Central Air
- Water
- Municipal
- Sewers
- Sewer
- Bedrooms
- 4 + 1
- Washrooms
- 5
- Kitchens
- 2
- Family / bonus room
- Yes
Room sizes
- Family Room—Main level, Stone Fireplace, Vaulted Ceiling(s)
- Dining Room—Main level
- Kitchen—Main level, Pantry
- Living Room—Main level, Fireplace
- Mud Room—Main level
- Primary Bedroom—Main level, 5 Pc Ensuite, Double Closet
- Laundry—Main level
- Office—Main level
- Bedroom 2—Second level
- Bedroom 3—Second level
- Bedroom 4—Second level
- Laundry—Second level
- Bedroom 5—Basement level, 3 Pc Ensuite, Walk-In Closet(s)
- Recreation—Basement level, Fireplace
- Exercise Room—Basement level
- Other—Basement level, Wet Bar
- Utility Room—Basement level
- Cold Room/Cantina—Basement level
- Kitchen—Main level
Washrooms
- 5-piece, Main
- 2-piece, Main
- 5-piece, Second
- 3-piece, Second
- 3-piece, Basement
- Municipality
- North Middlesex
- Neighbourhood
- Rural North Middlesex
- Main cross streets
- New Ontario
- Zoning
- R1/EP
- Directions
- North on Vanneck Road, left onto New Ontario Road, right onto Petty
- MLS® number
- X12045023
- Data source
- Toronto Regional Real Estate Board
- Status change
- 2025-05-12
- Listed on
- 2025-03-27
- Days on market
- 46 days
- Possession type
- 90+ days
- Co-op commission
- 2% +HST
- Seller
- Listed by
- CENTURY 21 FIRST CANADIAN CORP.
Home Market Value
Current home valuation for 11752 Petty Street, North Middlesex, Rural North Middlesex, North Middlesex, ON. Listed for $2,399,000
HOMEH Estimate
$1,956,120
Estimated Sales Range
$1,369,284 - $2,542,956
HOMEH Estimate for 11752 Petty Street, North Middlesex, Rural North Middlesex
Calculated with a real agent's CMA method — 45+ years of experience, codified. Not an AI guess.
For the owner
Is this your home? Track its value.
Get this home's HOMEH Estimate by email once a month, with how many homes are for sale around you.
Mortgage Payment Calculator
Compare up to 4 down payment scenarios
20% required for homes $1.5M or more
$479,800
| Scenario 1 | Scenario 2 | Scenario 3 | Scenario 4 | |
|---|---|---|---|---|
−Down payment | % $ | % $ | % $ | % $ |
+CMHC insurance | $0 | $0 | $0 | $0 |
=Total mortgage | $1,919,200 | $1,799,250 | $1,679,300 | $1,559,350 |
Amortization | ||||
Mortgage rate | % | % | % | % |
| Payment frequency | ||||
=Mortgage payment | $9,371monthly | $8,785monthly | $8,199monthly | $7,614monthly |
Land Transfer Tax
$46,450
$46,450
Around this home
No schools found nearby
Data provided by OpenStreetMap & Fraser Institute School Rankings
Ask HOMEH
New!Hi there!
👋Text or call (416) 301-9001
Recommended for you
Based on homes you've looked at.
No recommended properties found.
Nearby similar homes
No nearby properties found.
More real estate resources
Other homes nearby
Explore this area
Nearby neighbourhoods
No nearby listings available.