
212 Merritt Court
North Middlesex (Parkhill), ON N0M 2K0
- 4Bedrooms
- 5Bathrooms
- 2Garage
- 3500–5000Sq Ft
- —Tax
- 52×182 ftLot Size
 Estimated Value:$1,264,244See Free Estimate Report

This listing has ended. It is no longer available.
Property not available for sale or for rent.
Sale & Price History for 212 Merritt Court, North Middlesex, Parkhill
| Start Date | End Date | Price | Event | MLS# |
|---|---|---|---|---|
| 2024-08-28 | 2025-05-05 | Login to See Prices | Expired | x9284019 |
Real estate boards require you to or to see the full details of this property.
*Sold prices and complete sale & price history are regulated data. Under the Trust in Real Estate Services Act, 2002 (TRESA) and the rules of the Real Estate Council of Ontario (RECO), and pursuant to the Multiple Listing Service® rules of the Canadian Real Estate Association (CREA) and the Toronto Regional Real Estate Board (TRREB), this information may be shown only to registered users who have agreed to the applicable terms of use (a Virtual Office Website, or "VOW," arrangement). HOMEH Inc., Brokerage therefore provides it to signed-in members only. Creating an account is free and takes under a minute.
About 212 Merritt Court, North Middlesex, Parkhill
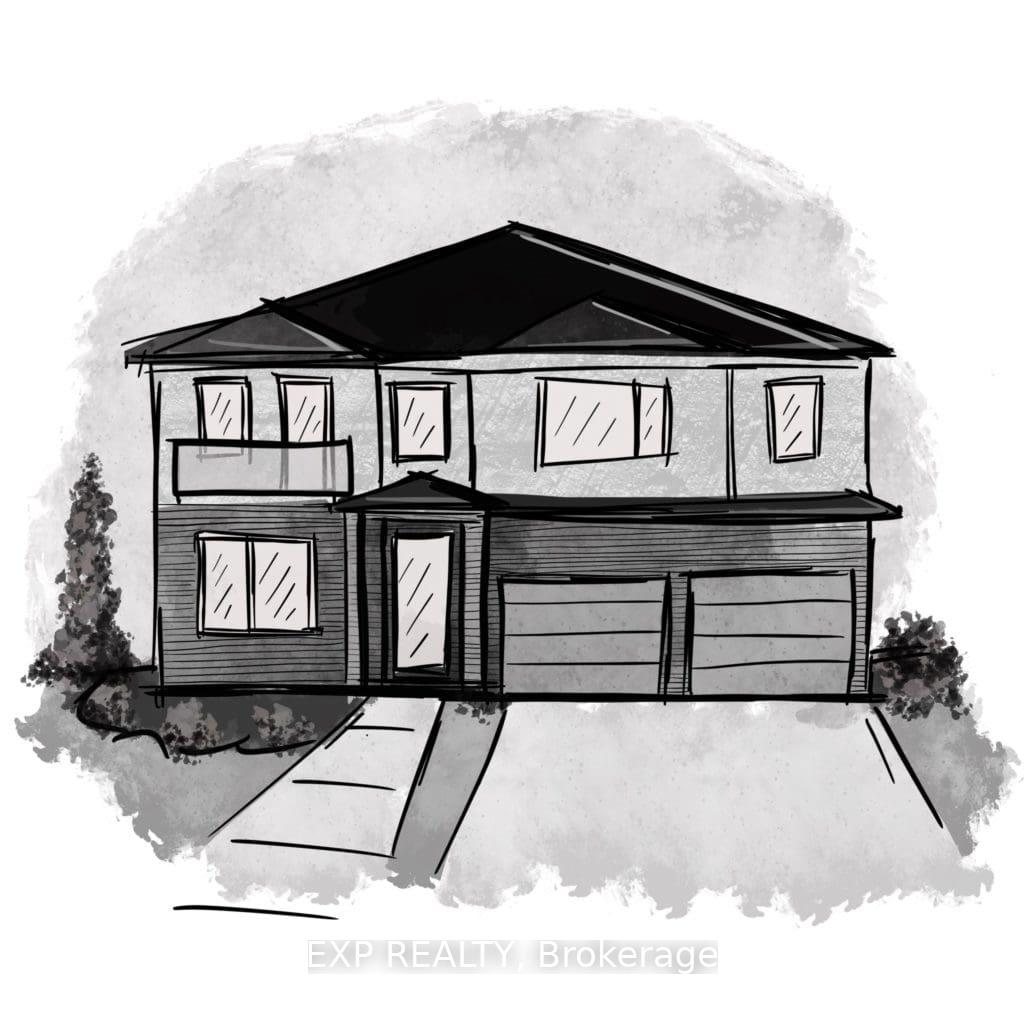
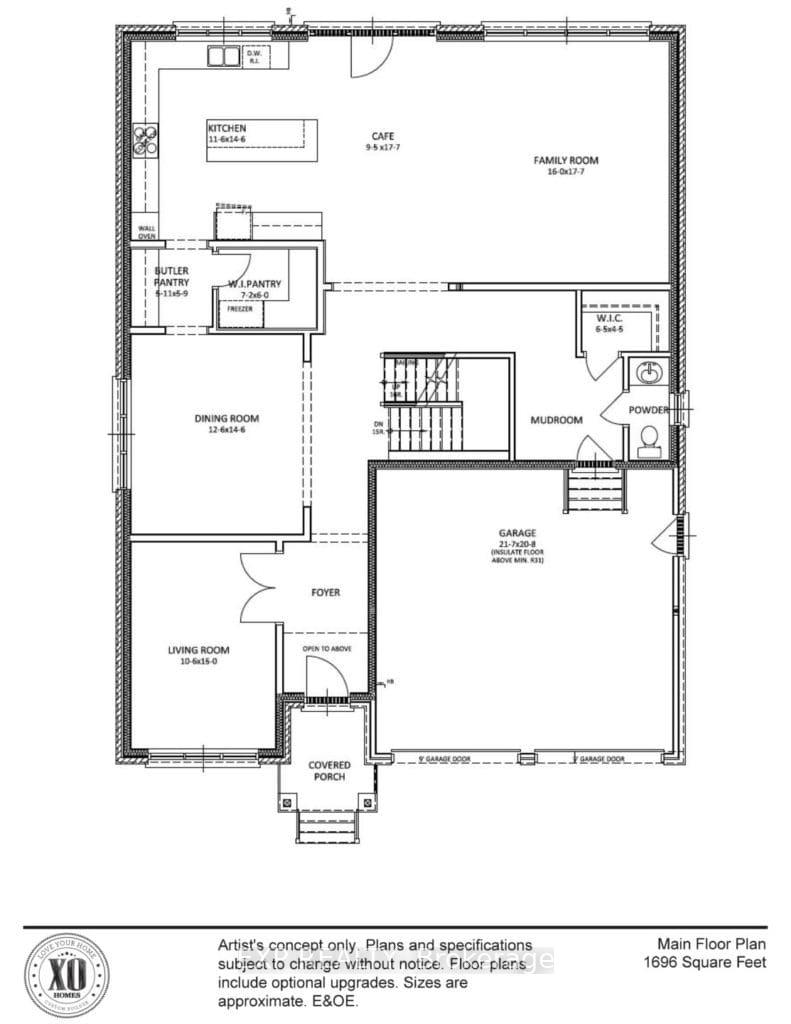
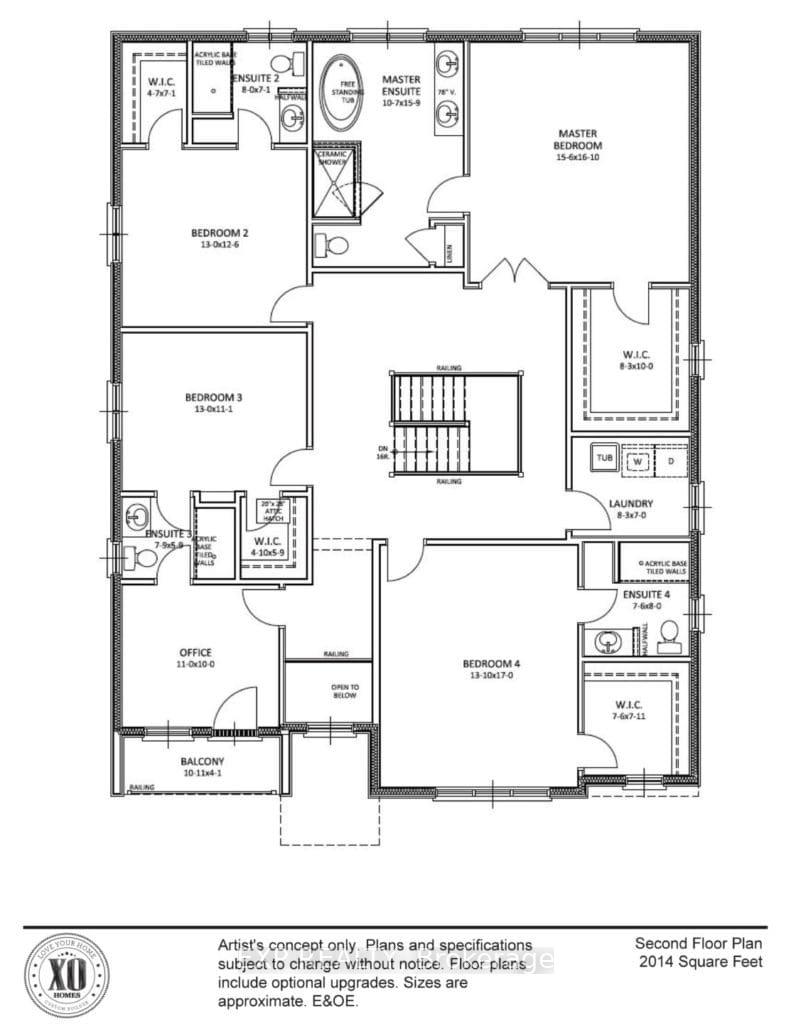
Introducing the stunning Xpressive floor plan, a true masterpiece of design and functionality, offering 3,679 sqft of luxurious living space. This home features 4 spacious bedrooms and 4.5 bathrooms, providing ample room for both relaxation and entertainment. Every corner of this home is designed to blend contemporary aesthetics with practical living. Upon entering, you'll be greeted by a grand foyer that sets the tone for the rest of the home. The open-concept living area seamlessly connects the kitchen, dining, and family rooms, creating a versatile space for both everyday living and special occasions. The gourmet kitchen is a chef's dream, equipped with high-end appliances, a large center island, and plenty of storage. It's an ideal spot for hosting dinner parties or simply enjoying a quiet meal with family. This floorplan also boasts a variety of multi-purpose rooms, allowing you to customize the space to suit your unique lifestyle. Whether you need a home office, a gym, or a playroom for the kids, this home offers endless possibilities. The luxurious master suite is a true retreat, featuring a spacious bedroom, a spa-like ensuite bathroom with a soaking tub and separate shower, and a large walk-in closet.We believe that your home should be as unique as you are. Thats why we offer a range of customizable floor plans to suit your specific needs and preferences. Whether you choose the Xpressive or another model, each home can be tailored to reflect your personal style. And now, for the remainder of 2024, enjoy 50% off the lot premiums on all remaining lots, a fantastic opportunity to start building your dream home!Dont miss out on the chance to own a piece of Merritt Estates, where luxury meets functionality and every home is designed with you in mind. Contact us today to explore our lot and model options and receive a full builder package. Come see why Merritt Estates could be the perfect place to call home, and let us help you bring your dream to life! **EXTRAS** To be built. Taxes not assessed.
Key Facts & Features
Property Costs
- Annual Property Tax Amount
- $0
- Land Transfer Tax Fee
- $18,773
- Basement Type
- Full, Unfinished
Interior Features
- Laundry Level
- Upper Level
- Interior Extras
- Sump Pump
- Fireplace/Stove
- Yes
- Fireplace Features
- Natural Gas
- Elevator
- No
Exterior Features
- Pool
- None
Building
- Building Type
- Detached
- Building Style
- 2-Storey
Construction
- Exterior Finish
- Brick, Stucco (Plaster)
- Roof
- Shingles
- Foundation Details
- Concrete
- Special Designation
- Unknown
Lot
- Lot Front
- 52.00 ft
- Lot Depth
- 182.00 ft
Parking & Garages
- Garage Type
- Attached
- Garage Spaces
- 2
- Parking Spaces
- 4
- Total Garage And Parking Spaces
- 6
Heating & Cooling
- Heat Source
- Gas
- Heat Type
- Forced Air
- Air Conditioning
- Central Air
- Water
- Municipal
- Sewers
- Sewer
- Bedrooms
- 4
- Washrooms
- 5
- Kitchens
- 1
- Family / bonus room
- Yes
Room sizes
- Living Room—Main level
- Dining Room—Main level
- Pantry—Main level
- Kitchen—Main level
- Family Room—Main level
- Primary Bedroom—Second level, 5 Pc Ensuite, Walk-In Closet(s)
- Bedroom 2—Second level, Walk-In Closet(s), 3 Pc Ensuite
- Bedroom 3—Second level, Walk-In Closet(s), 3 Pc Ensuite
- Bedroom 4—Second level, Walk-In Closet(s), 3 Pc Ensuite
- Office—Second level
- Laundry—Second level
Washrooms
- 2-piece, Main
- 3-piece, Second
- 3-piece, Second
- 3-piece, Second
- 5-piece, Second
- Municipality
- North Middlesex
- Neighbourhood
- Parkhill
- Main cross streets
- HASTINGS ST
- Zoning
- R1
- MLS® number
- X9284019
- Data source
- Toronto Regional Real Estate Board
- Status change
- 2025-05-05
- Listed on
- 2024-08-28
- Days on market
- 250 days
- Possession type
- Flexible
- Co-op commission
- 2% + NET HST (see form 244)
- Seller
- Listed by
- eXp Realty
Home Market Value
Current home valuation for 212 Merritt Court, North Middlesex, Parkhill, North Middlesex, ON. Listed for $1,114,900
HOMEH Estimate
$1,264,244
Estimated Sales Range
$758,546 - $1,769,942
HOMEH Estimate for 212 Merritt Court, North Middlesex, Parkhill
Calculated with a real agent's CMA method — 45+ years of experience, codified. Not an AI guess.
For the owner
Is this your home? Track its value.
Get this home's HOMEH Estimate by email once a month, with how many homes are for sale around you.
Mortgage Payment Calculator
Compare up to 4 down payment scenarios
5% on first $500K + 10% on $614,900 over $500K
$86,490
| Scenario 1 | Scenario 2 | Scenario 3 | Scenario 4 | |
|---|---|---|---|---|
−Down payment | % $ | % $ | % $ | % $ |
+CMHC insurance | $41,118 | $31,106 | $26,535 | $0 |
=Total mortgage | $1,069,056 | $1,034,516 | $974,200 | $891,920 |
Amortization | ||||
Mortgage rate | % | % | % | % |
| Payment frequency | ||||
=Mortgage payment | $5,220monthly | $5,051monthly | $4,757monthly | $4,355monthly |
Land Transfer Tax
$18,773
$18,773
Around this home
Data provided by OpenStreetMap & Fraser Institute School Rankings
Ask HOMEH
New!Hi there!
👋Text or call (416) 301-9001
Recommended for you
Based on homes you've looked at.
No recommended properties found.
Nearby similar homes
No nearby properties found.
More real estate resources
Other homes nearby
Explore this area
Nearby neighbourhoods
No nearby listings available.