
130 John Street
North Perth (Elma), ON N0G 1B0
- 7Bedrooms
- 5Bathrooms
- 1Garage
- 5000 +Sq Ft
- $5,185Tax
- 132×132 ftLot Size
 Estimated Value:$1,199,880See Free Estimate Report

Sale & Price History for 130 John Street, North Perth, Elma
| Start Date | End Date | Price | Event | MLS# |
|---|---|---|---|---|
| No listing history available | ||||
Real estate boards require you to or to see the full details of this property.
*Sold prices and complete sale & price history are regulated data. Under the Trust in Real Estate Services Act, 2002 (TRESA) and the rules of the Real Estate Council of Ontario (RECO), and pursuant to the Multiple Listing Service® rules of the Canadian Real Estate Association (CREA) and the Toronto Regional Real Estate Board (TRREB), this information may be shown only to registered users who have agreed to the applicable terms of use (a Virtual Office Website, or "VOW," arrangement). HOMEH Inc., Brokerage therefore provides it to signed-in members only. Creating an account is free and takes under a minute.
About 130 John Street, North Perth, Elma
Summarized Description
- Historic home with exquisite craftsmanship and charm
- Flexible layout for multi-generational living or business
- Extensively updated with energy-efficient features
- Primary retreat includes ensuite and adaptable room
- Spacious additional bedrooms and secondary kitchenette
- Beautifully landscaped gardens on a large lot
- Conveniently located near parks and amenities
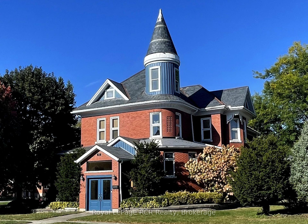
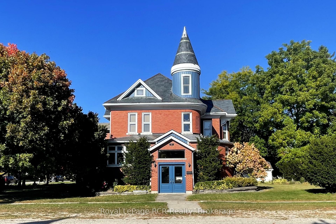
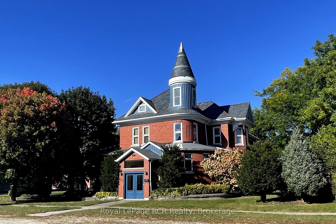
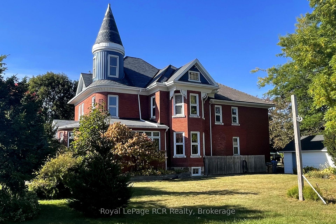
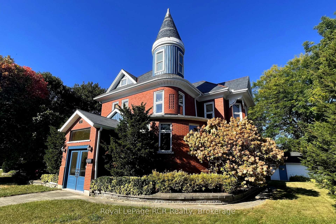
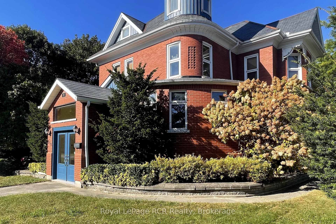
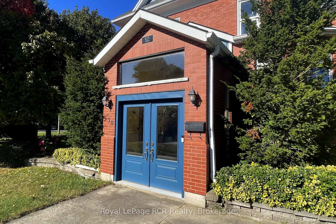
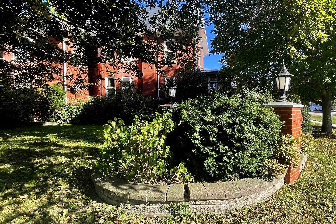
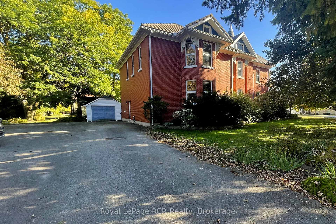
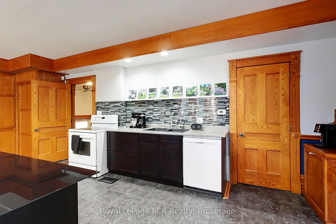
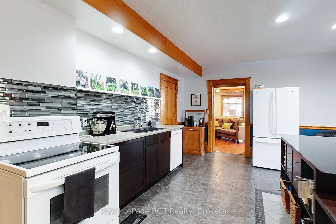
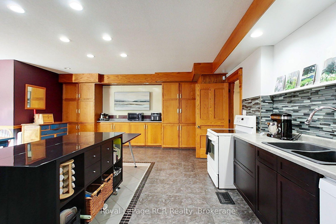
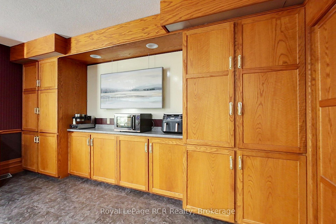
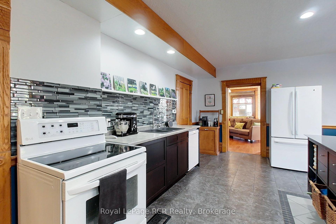
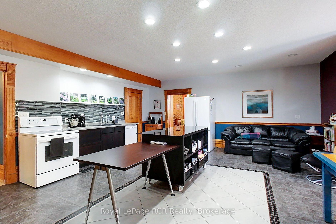
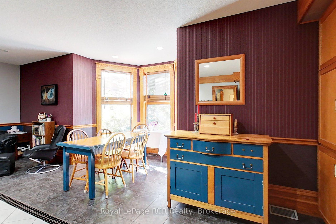
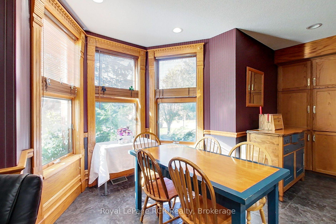
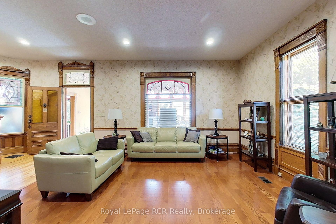
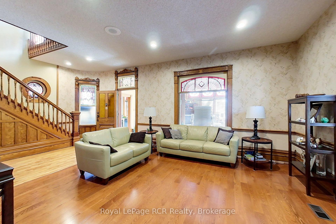
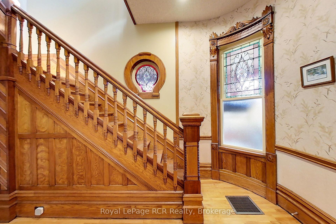
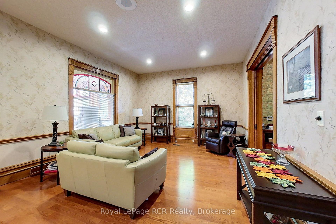
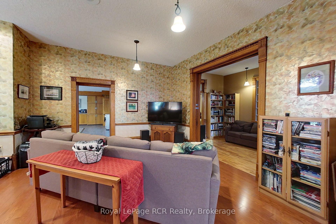
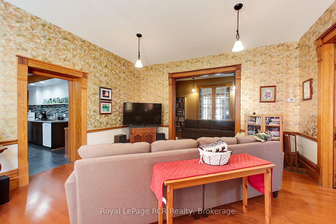
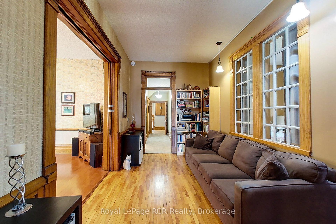
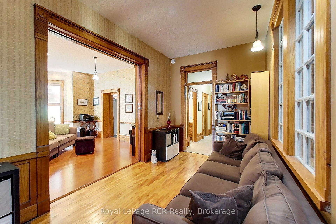
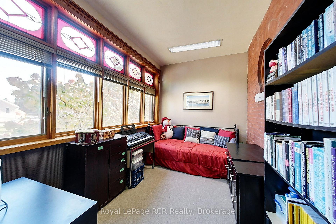
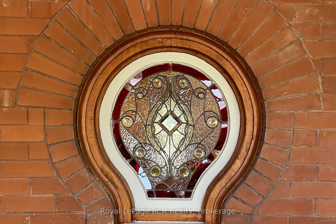
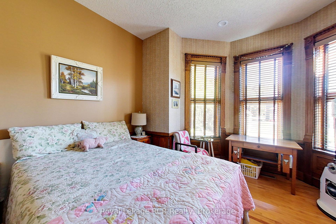
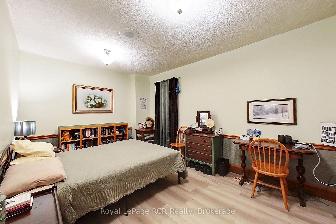
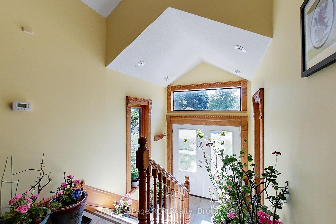
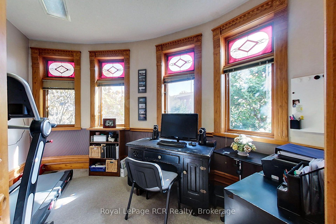
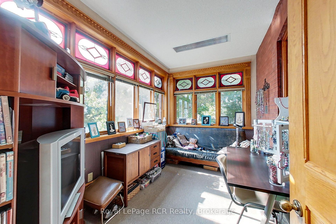
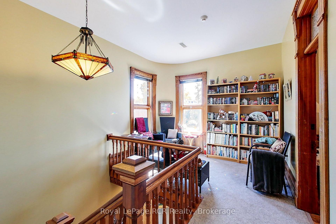
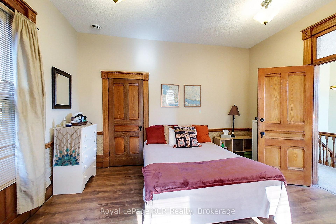
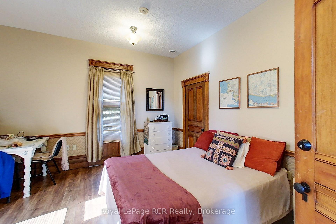
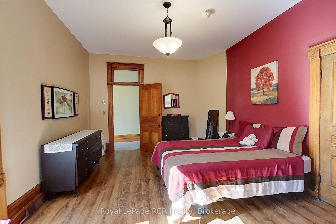
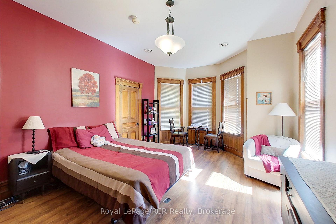
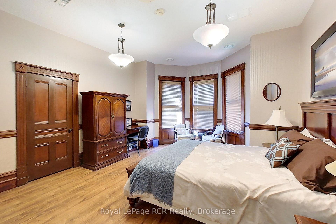
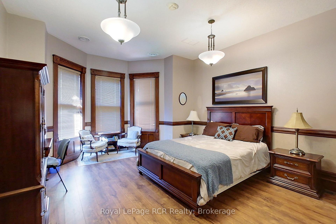
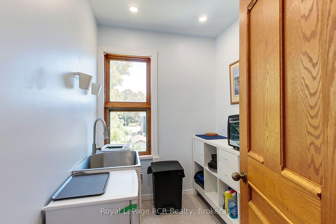
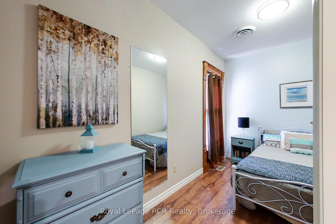
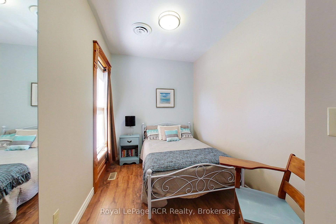
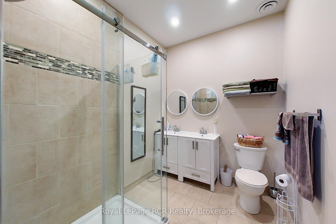
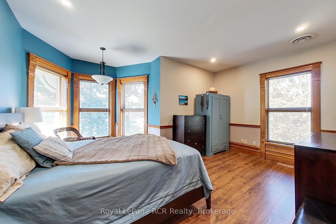
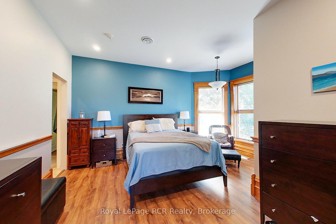
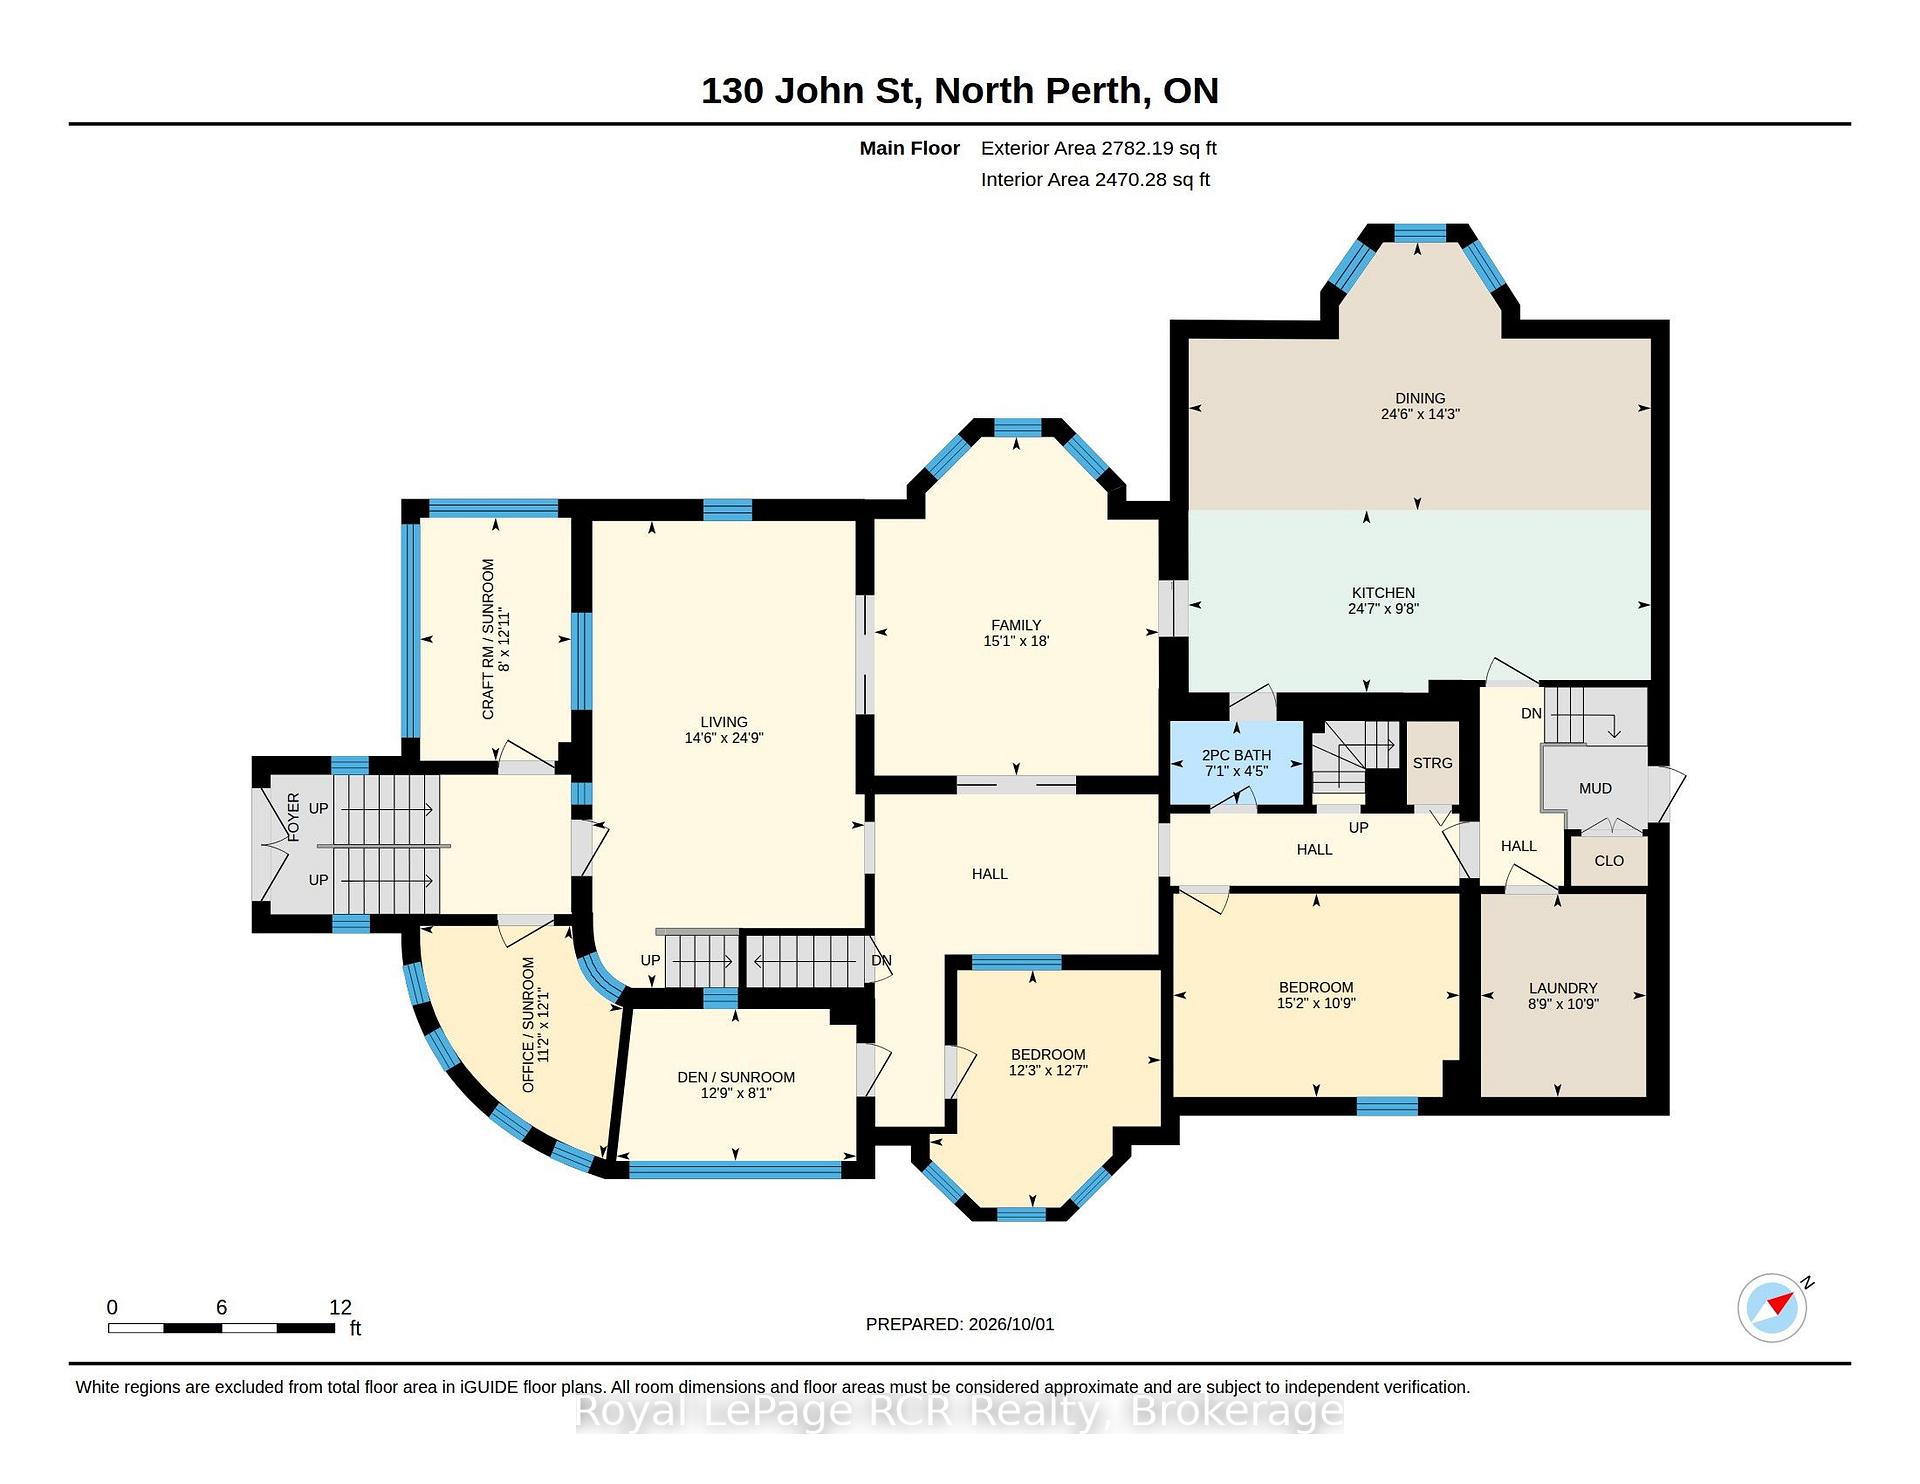
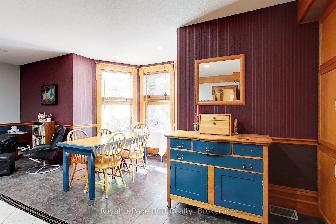
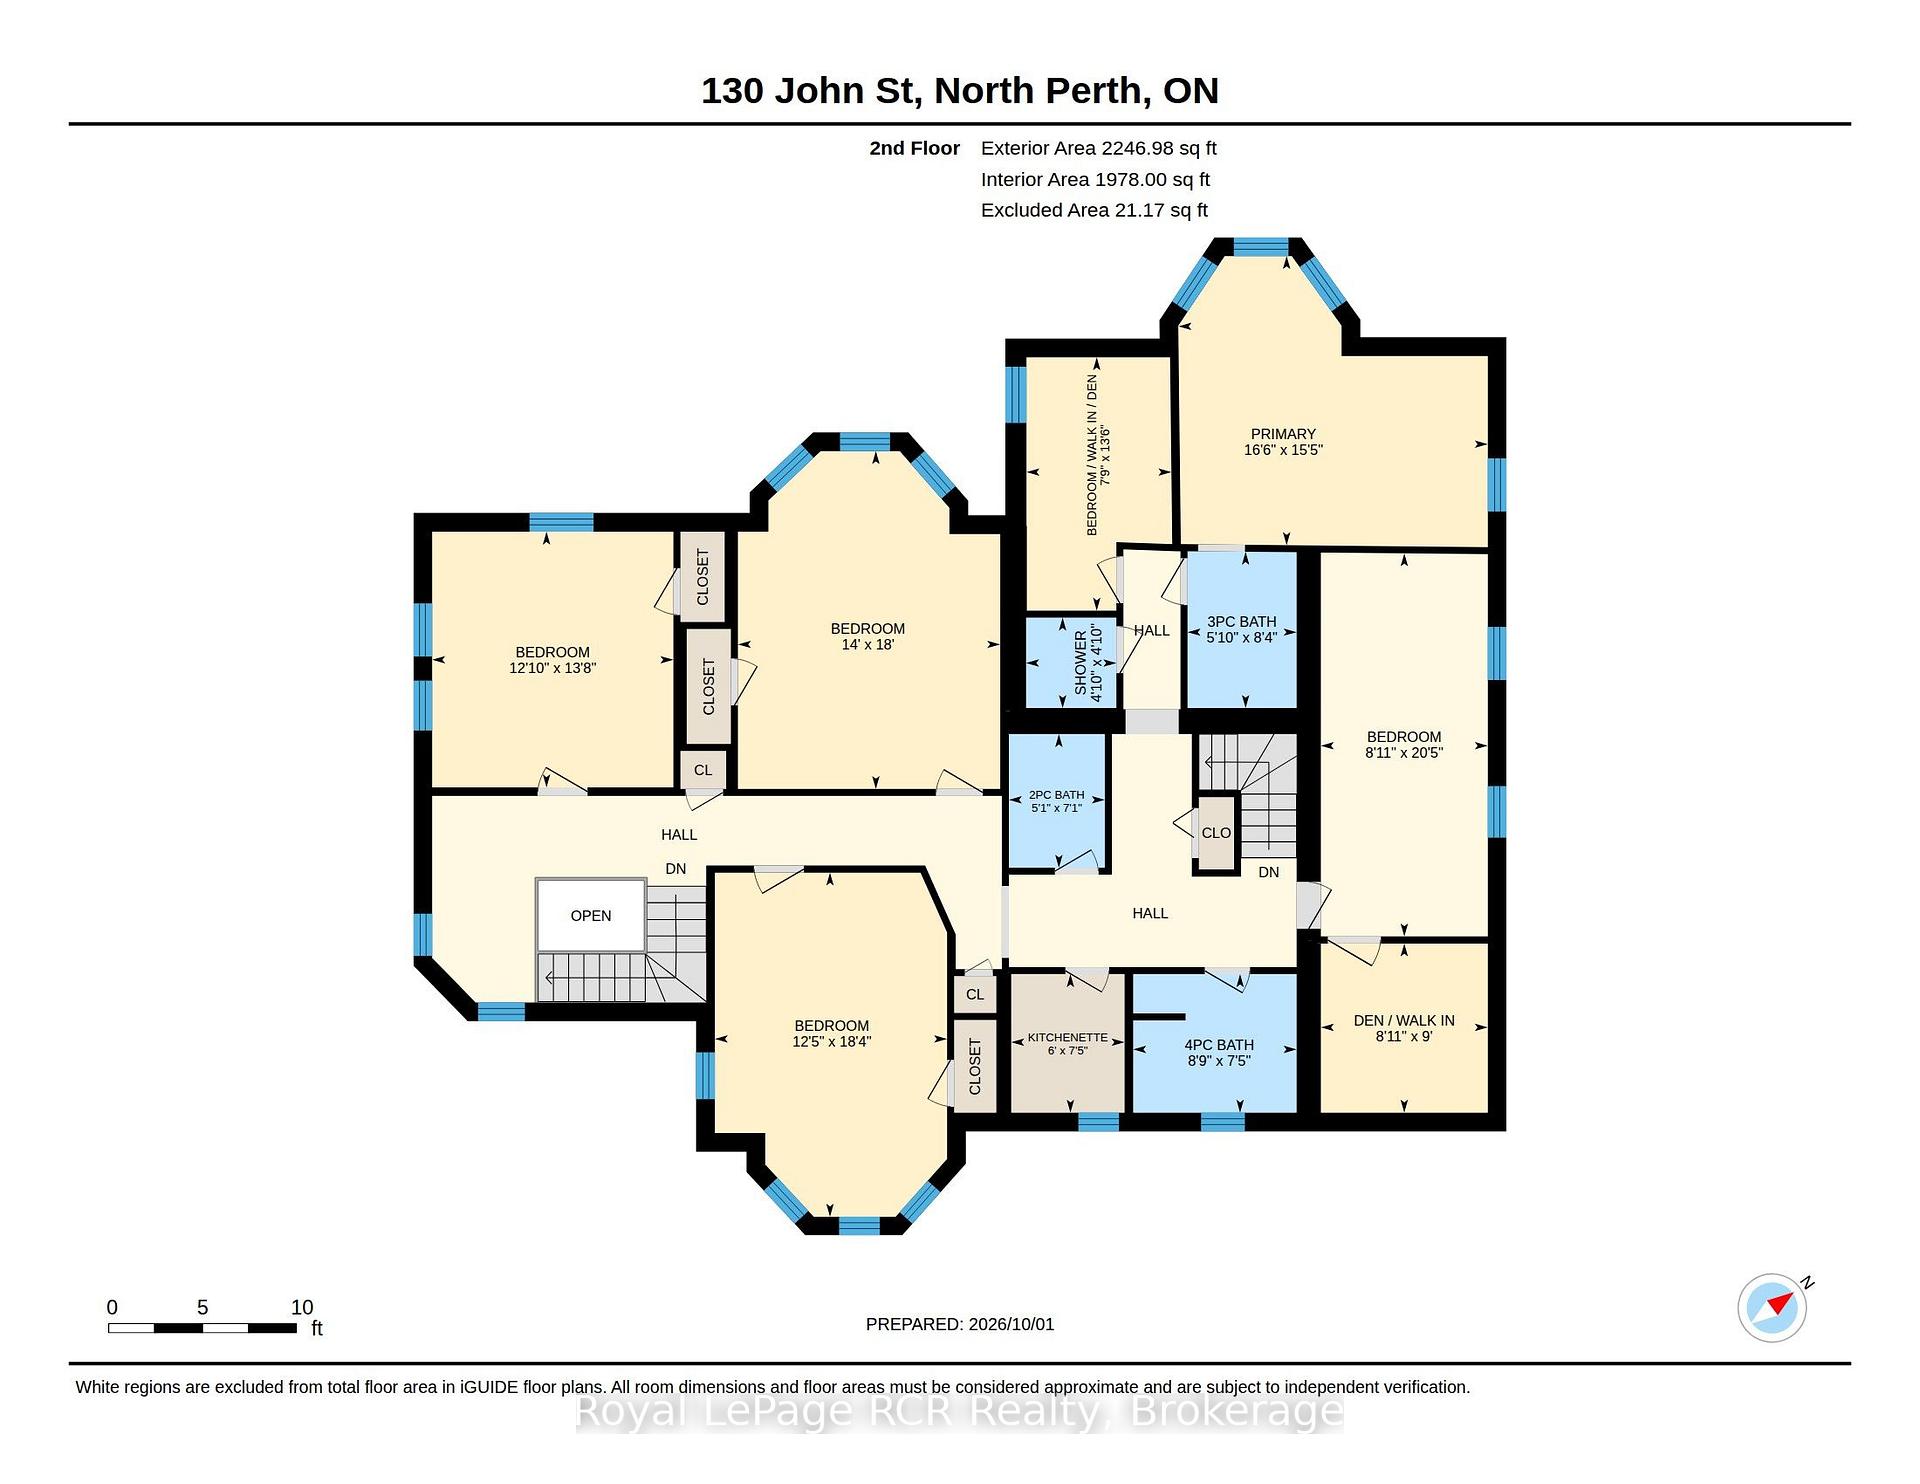
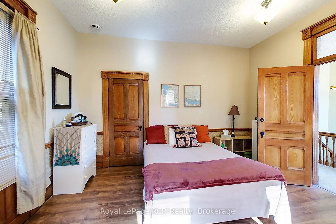
Welcome to one of Atwood's most iconic landmark residences. Originally built in 1896, this captivating home showcases exquisite craftsmanship, intricate woodwork, and vibrant stained-glass windows-all seamlessly paired with high-end upgrades. Spanning over 5,000 square feet, the residence offers exceptional flexibility. With 7 bedrooms and 4 bathrooms, it is effortlessly suited for multi-generational living, an executive home business, a charming bed-and-breakfast, or custom apartment conversions. The main level greets you with a bright, airy foyer that includes an office and craft room. The flowing layout includes a grand kitchen, living room, cozy family room, den, main-floor laundry, two bedrooms, and a powder room. Upstairs, the primary retreat features an ensuite bath and an adaptable room perfect for a luxury walk-in closet, nursery, or extra bedroom. Four spacious additional bedrooms, a library, a secondary kitchenette, and dual bath facilities complete the upper level, while the unfinished attic and basement provide even more potential to expand. The home has been extensively updated and renovated over time and is surprisingly energy-efficient with remarkably low heating costs. Outside, the sprawling 132' x 132' lot features landscaped gardens, a single-car garage, and generous parking. Enjoy the peaceful pace of Atwood - replete with parks, trails, and recreation - just 10 minutes from Listowel and its amenities (hospital, shopping and restaurants), 35 minutes to Stratford or St. Jacobs, and less than an hour from Kitchener-Waterloo and the shores of Lake Huron.
Key Facts & Features
Property Costs
- Annual Property Tax Amount
- $5,185
- Land Transfer Tax Fee
- $16,473
Rental Items
- Rental Equipment
- NONE
- Under Contract
- None
- Basement Type
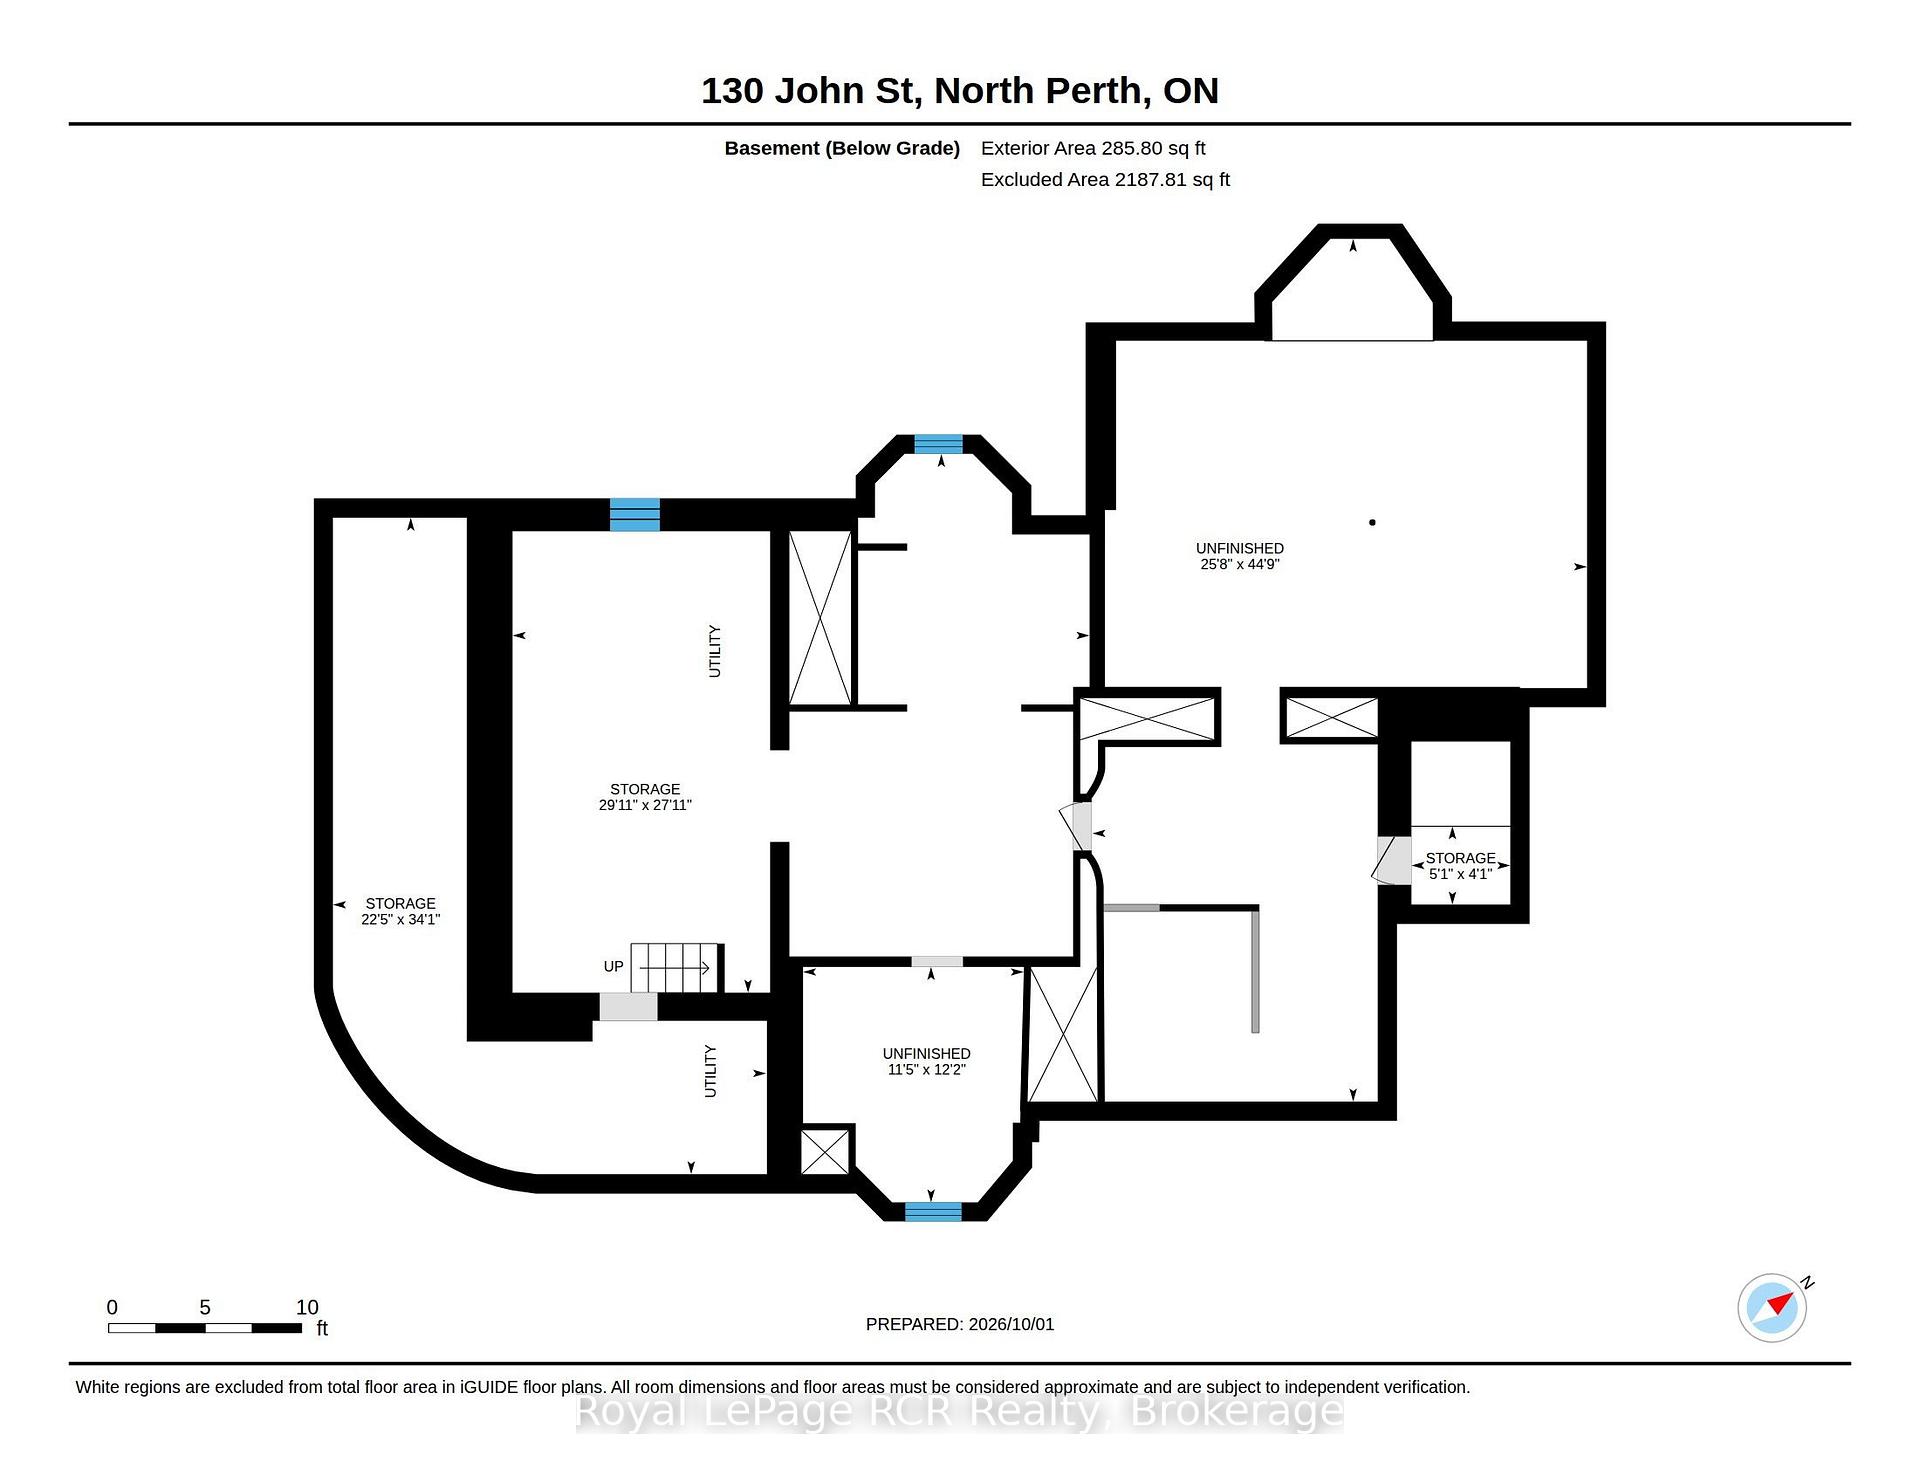
- Full, Unfinished, Development Potential
Interior Features
- Laundry Level
- Main Level
- Interior Extras
- Storage, Central Vacuum, In-Law Capability, Separate Heating Controls, Sump Pump, Upgraded Insulation, Water Softener, Water Heater Owned
- Security Features
- Security System, Carbon Monoxide Detectors, Smoke Detector, Monitored, Alarm System
- Fireplace/Stove
- No
- Elevator
- No
Exterior Features
- Exterior Extras
- Landscaped, Porch Enclosed, Year Round Living
- Pool
- None
- Property Features
- Level, Library, Place Of Worship, Rec./Commun.Centre
Building
- Building Type
- Detached
- Building Style
- 2-Storey
- Approx Age
- 100+
Construction
- Exterior Finish
- Brick
- Roof
- Slate, Shingles, Other, Tile
- Foundation Details
- Poured Concrete, Stone
- Special Designation
- Unknown
Lot
- Lot Front
- 132.00 ft
- Lot Depth
- 132.00 ft
Inclusions
- Inclusions
- Fridge, stove and dishwasher. Washer, dryer and some furniture are negotiable.
Exclusions
- Exclusions
- NONE
Parking & Garages
- Garage Type
- Detached
- Garage Spaces
- 1
- Parking Spaces
- 10
- Total Garage And Parking Spaces
- 11
Heating & Cooling
- Heat Source
- Gas
- Heat Type
- Forced Air
- Air Conditioning
- Central Air
- Water
- Well
- Sewers
- Sewer
- Bedrooms
- 7
- Washrooms
- 5
- Kitchens
- 2
- Family / bonus room
- Yes
Room sizes
- Laundry—Main level
- Bedroom 5—Second level
- Bedroom 4—Second level
- Living Room—Main level
- Bathroom—Second level
- Primary Bedroom—Second level
- Bedroom 2—Second level
- Bedroom 2—Main level
- Bathroom—Second level
- Bathroom—Main level
- Den—Second level
- Den—Main level
- Dining Room—Main level
- Room—Second level
- Bedroom—Main level
- Kitchen—Second level
- Office—Main level
- Family Room—Main level
- Bathroom—Second level
- Kitchen—Main level
- Bedroom 3—Second level
- Bathroom—Second level
- Other—Main level
Washrooms
- 2-piece, Main
- 3-piece, Second
- 2-piece, Second
- 1-piece, Second
- 4-piece, Second
- Municipality
- North Perth
- Neighbourhood
- Elma
- Main cross streets
- Main Street / John Street
- Zoning
- R4
- Directions
- From Main Street turn west onto John Street, 2nd property on the right. Entrance to parking on King Street.
- Waterfront
- None
- MLS® number
- X13851726
- Data source
- Toronto Regional Real Estate Board
- Listed on
- 2026-10-01
- Updated on
- 2026-10-02
- Days on market
- 23 days
- Possession date
- 2027-01-29
- Possession type
- 90+ days
- Co-op commission
- 2
- Seller
- Listed by
- Royal LePage RCR Realty
Home Market Value
Current home valuation for 130 John Street, North Perth, Elma, North Perth, ON. Listed for $999,900
HOMEH Estimate
$1,199,880
Estimated Sales Range
$719,928 - $1,679,832
HOMEH Estimate for 130 John Street, North Perth, Elma
Calculated with a real agent's CMA method — 45+ years of experience, codified. Not an AI guess.
For the owner
Is this your home? Track its value.
Get this home's HOMEH Estimate by email once a month, with how many homes are for sale around you.
Mortgage Payment Calculator
Compare up to 4 down payment scenarios
5% on first $500K + 10% on $499,900 over $500K
$74,990
| Scenario 1 | Scenario 2 | Scenario 3 | Scenario 4 | |
|---|---|---|---|---|
−Down payment | % $ | % $ | % $ | % $ |
+CMHC insurance | $36,996 | $27,897 | $23,798 | $0 |
=Total mortgage | $961,903 | $927,807 | $873,713 | $799,920 |
Amortization | ||||
Mortgage rate | % | % | % | % |
| Payment frequency | ||||
=Mortgage payment | $4,696monthly | $4,530monthly | $4,266monthly | $3,906monthly |
Land Transfer Tax
$16,473
$16,473
Around this home
No schools found nearby
Data provided by OpenStreetMap & Fraser Institute School Rankings
Ask HOMEH
New!Hi there!
👋Text or call (416) 301-9001
Recommended for you
Based on homes you've looked at.
No recommended properties found.
Nearby similar homes
No nearby properties found.
More real estate resources
Other homes nearby
Explore this area
Nearby neighbourhoods
No nearby listings available.