
179 Main Street
North Perth (Elma), ON N0G 1B0
- 4Bedrooms
- 3Bathrooms
- 2Garage
- 3000–3500Sq Ft
- $9,358Tax
- 129×198 ftLot Size
 Estimated Value:$983,393See Free Estimate Report

Property not available for sale or for rent.
HOMEH One: full-service selling for a 1% listing fee. The buyer's agent commission is separate.
Free Home EvaluationHow Much Is My Home Worth?Homes for Sale NearbySale & Price History for 179 Main Street, North Perth, Elma
Real estate boards require you to or to see the full details of this property.
*Sold prices and complete sale & price history are regulated data. Under the Trust in Real Estate Services Act, 2002 (TRESA) and the rules of the Real Estate Council of Ontario (RECO), and pursuant to the Multiple Listing Service® rules of the Canadian Real Estate Association (CREA) and the Toronto Regional Real Estate Board (TRREB), this information may be shown only to registered users who have agreed to the applicable terms of use (a Virtual Office Website, or "VOW," arrangement). HOMEH Inc., Brokerage therefore provides it to signed-in members only. Creating an account is free and takes under a minute.
About 179 Main Street, North Perth, Elma
Summarized Description
- Secluded property on .59 acres with modern luxuries.
- Victorian-style architecture with modern upgrades.
- Heated garage and large mudroom for convenience.
- Private balcony and luxurious ensuite in primary suite.
- Landscaped yard with stone patio and gas fire feature.
- Close to local amenities and recreational activities.
- Updated systems including new gas generator.
- Spacious lower-level rec room for entertainment.
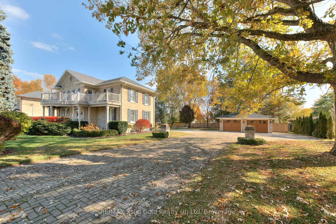
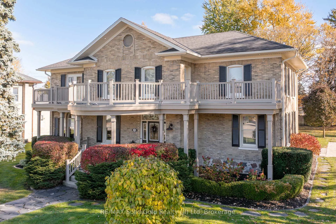
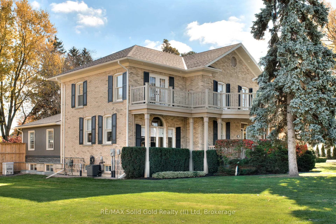
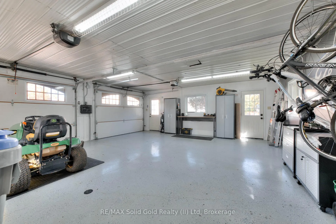
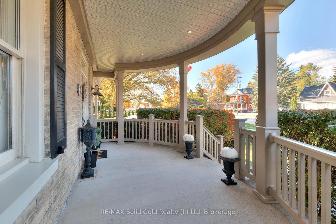
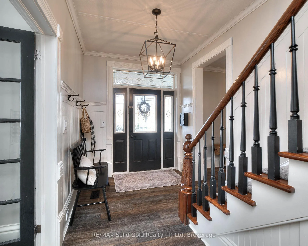
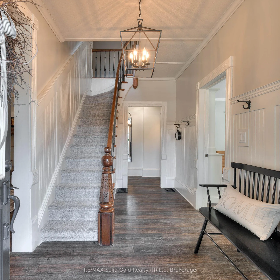
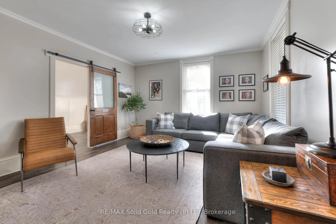
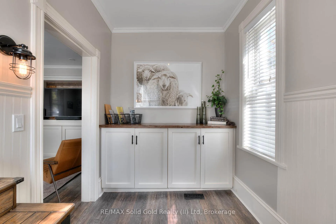
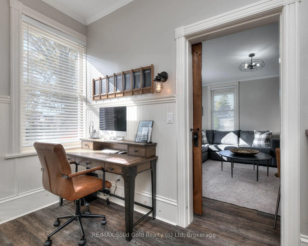
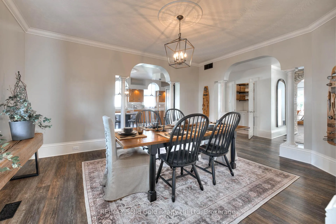
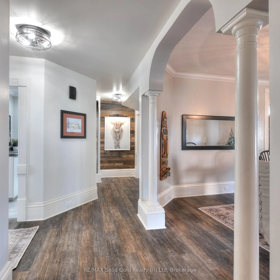
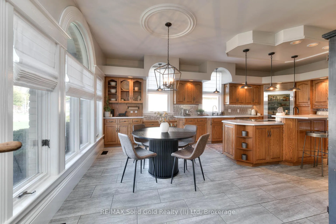
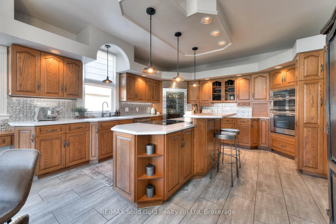
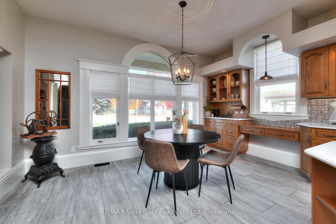
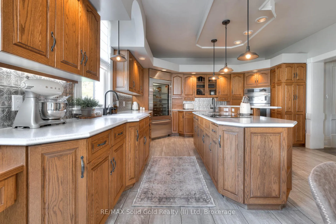
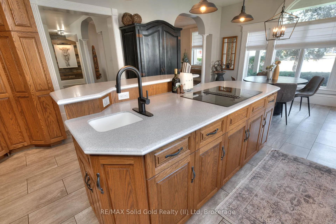
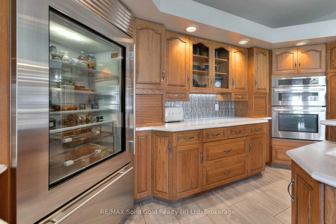
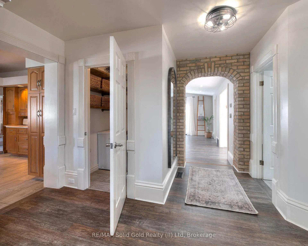
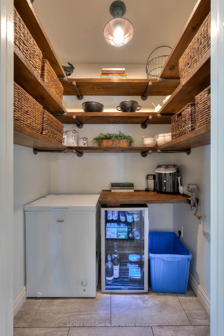
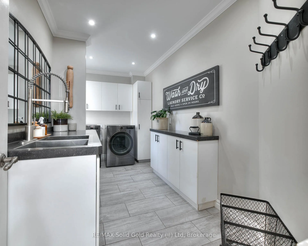
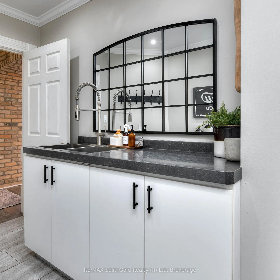
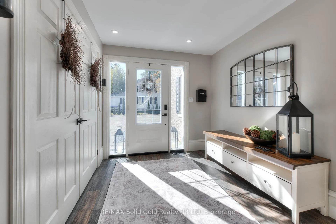
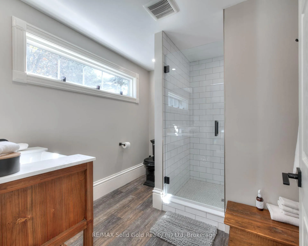
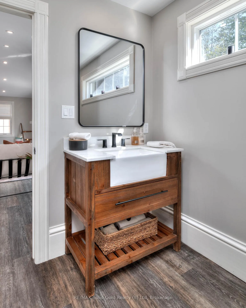
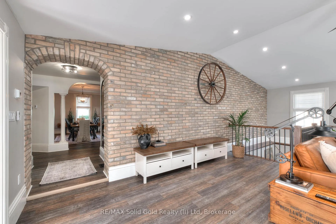
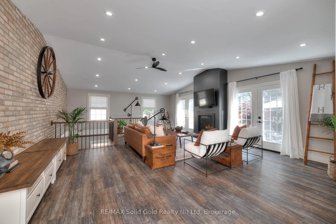
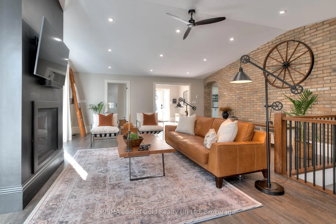
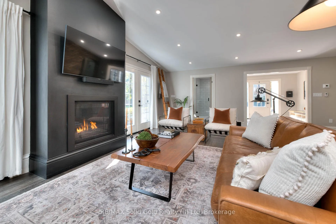
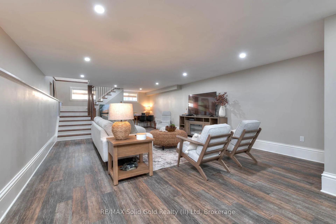
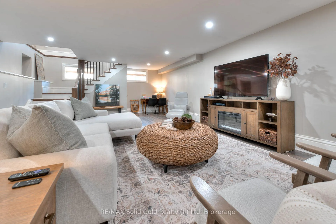
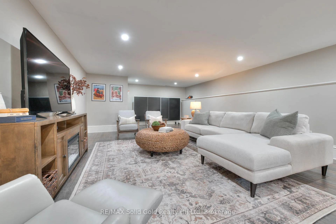
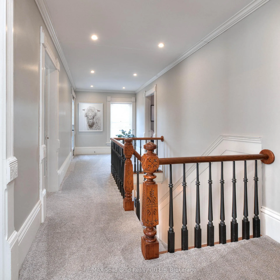
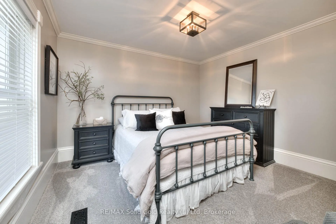
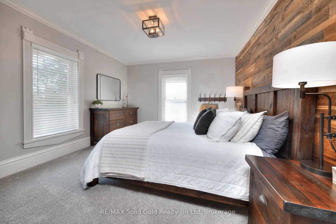
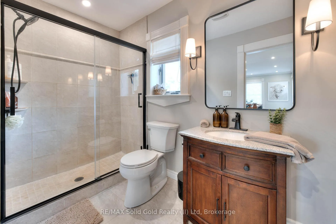
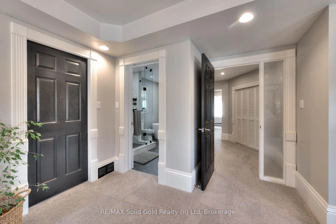
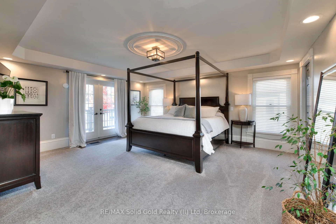
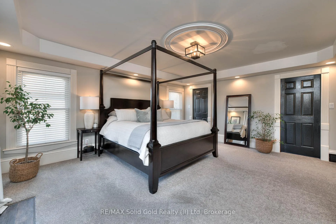
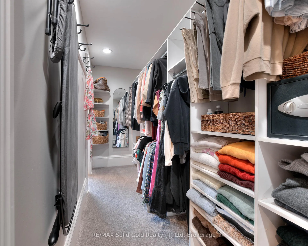
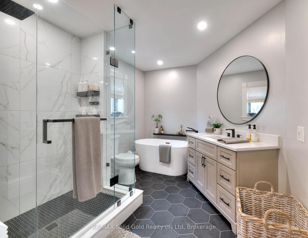
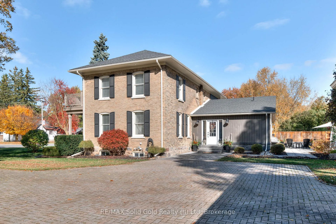
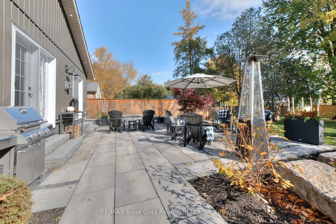
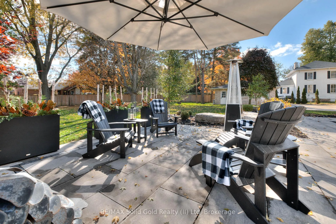
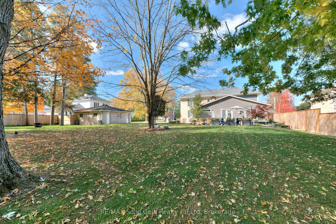
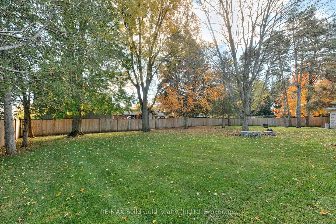
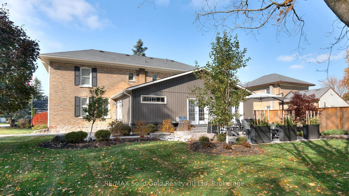
On a secluded.59 acres, this home holds a timeless allure without compromising modern luxuries. The yard is professionally landscaped with a stone patio, a gas fire feature, and surrounded by newer fencing. Positioned in the heart of Atwood, 10 minutes to Listowel, one hour to Godrich beach, and 45 minutes to K-W. From the 600 Sq ft heated garage with epoxy floors, you will enter the home's large mudroom/foyer. The 3500 sq ft upper levels pay homage to the architectural details found in Victorian-style homes of this caliber. From the modern farmhouse lighting and colour selection to the crown moldings, arched windows, and doorways, every detail has been thoughtfully designed. The eat-in kitchen is timeless with oak cabinets, stainless steel appliances, and a large island. The pantry offers room for a freezer and bar fridge. From the front of the house, you can access the front living room and the office. This layout expands the main floor to include a laundry room and the family room with a gas fireplace, and a 3-piece bath. Upstairs includes 4 bedrooms and 2 baths. The primary suite is spectacular with a walkout to a private balcony, dual walk-through closets, and an ensuite featuring a standalone tub and a glass shower. The lower-level features a rec room with a hardwood staircase off the family room and 2 more storage rooms. The roofs are all less than 15 years old, furnace and AC 2015, bathrooms and addition in 2020, new gas generator for the whole house 2025 and the list just keeps going. The Atwood Lions Park offers a pool, tennis, baseball diamond, new playground, and an outdoor rink-along with beloved local traditions like the Canada Day celebration and annual Santa Claus parade. The scenic Rail Trail invites year-round biking, hiking, snowmobiling, and ATV adventures. This private escape lets you live in a dreamy small town only a minute away from the fire department and coffee shop, yet on a property that allows for peace and tranquility all year round.
Key Facts & Features
Property Costs
- Annual Property Tax Amount
- $9,358
- Land Transfer Tax Fee
- $16,455
Rental Items
- Rental Equipment
- None
- Basement Type
- Full, Partially Finished
Interior Features
- Laundry Level
- Main Level
- Interior Extras
- Generator - Full, Sump Pump, Water Heater Owned, Water Softener
- Security Features
- Carbon Monoxide Detectors, Smoke Detector
- Fireplace/Stove
- Yes
- Fireplace Features
- Family Room, Natural Gas
- Elevator
- No
Exterior Features
- Exterior Extras
- Landscape Lighting, Landscaped, Patio, Privacy, Porch, Year Round Living
- Pool
- None
- Property Features
- Fenced Yard, Golf, Hospital, Park, Place Of Worship, Rec./Commun.Centre
- Accessibility Features
- 32 Inch Min Doors
- Other Structures
- Fence - Partial
Building
- Building Type
- Detached
- Building Style
- 2-Storey
- Approx Age
- 100+
Construction
- Exterior Finish
- Brick, Vinyl Siding
- Roof
- Asphalt Shingle
- Foundation Details
- Poured Concrete, Stone
- Special Designation
- Unknown
Lot
- Lot Front
- 129.00 ft
- Lot Depth
- 198.00 ft
- Lot Size
- 0.59
Inclusions
- Inclusions
- Fridge, stove top, wall oven, built in microwave, dishwasher, washer, dryer, window coverings, garage door opener with remote, Gas heater in garage, hot water tank, Water softener, well pump, sump pumps, furnace and AC, in pantry; shelving, bar fridge and chest freezer, all bathroom mirrors.
Exclusions
- Exclusions
- Wagen wheel, Ford sign in the garage
Parking & Garages
- Garage Type
- Detached
- Garage Spaces
- 2
- Parking Spaces
- 7
- Total Garage And Parking Spaces
- 9
Heating & Cooling
- Heat Source
- Gas
- Heat Type
- Forced Air
- Air Conditioning
- Central Air
- Water
- Well
- Sewers
- Sewer
- Natural Gas
- Yes
- Hydro
- Yes
- Cable
- Yes
- Telephone
- Yes
- Bedrooms
- 4
- Washrooms
- 3
- Kitchens
- 1
- Family / bonus room
- Yes
Room sizes
- Foyer—Main level
- Dining Room—Main level
- Family Room—Main level
- Mud Room—Main level
- Kitchen—Main level
- Laundry—Main level
- Living Room—Main level
- Pantry—Main level
- Office—Main level
- Bathroom—Main level, 3 Pc Bath
- Bedroom—Second level
- Bedroom—Second level
- Bedroom—Second level
- Recreation—Basement level
- Breakfast—Main level
- Dining Room—Main level
- Family Room—Main level
- Foyer—Main level
- Kitchen—Main level
- Laundry—Main level
- Living Room—Main level
- Mud Room—Main level
- Office—Main level
- Bathroom—Main level, 3 Pc Bath
- Bedroom—Second level
- Bedroom 2—Second level
- Bedroom 3—Second level
- Bathroom—Second level, 3 Pc Bath
- Primary Bedroom—Second level, Walk-In Closet(s)
- Bathroom—Second level, 4 Pc Ensuite
- Recreation—Basement level
- Bathroom—Second level, 3 Pc Bath
- Primary Bedroom—Second level, Balcony
- Bathroom—Second level, 4 Pc Ensuite
Washrooms
- 3-piece, Second
- 3-piece, Main
- 4-piece, Second
- Municipality
- North Perth
- Neighbourhood
- Elma
- Main cross streets
- David St
- Zoning
- R4
- Directions
- Located on Hwy 23 between west Monkton and Listowel
- MLS® number
- X12498520
- Data source
- Toronto Regional Real Estate Board
- Status change
- 2026-03-30
- Listed on
- 2025-11-01
- Days on market
- 149 days
- Possession type
- Flexible
- Co-op commission
- 2%
- Seller
- Listed by
- RE/MAX Solid Gold Realty (II) Ltd
Home Market Value
Current home valuation for 179 Main Street, North Perth, Elma, North Perth, ON. Listed for $999,000
HOMEH Estimate
$983,393
Estimated Sales Range
$688,375 - $1,278,411
HOMEH Estimate for 179 Main Street, North Perth, Elma
Calculated with a real agent's CMA method — 45+ years of experience, codified. Not an AI guess.
For the owner
Is this your home? Track its value.
Get this home's HOMEH Estimate by email once a month, with how many homes are for sale around you.
Mortgage Payment Calculator
Compare up to 4 down payment scenarios
5% on first $500K + 10% on $499,000 over $500K
$74,900
| Scenario 1 | Scenario 2 | Scenario 3 | Scenario 4 | |
|---|---|---|---|---|
−Down payment | % $ | % $ | % $ | % $ |
+CMHC insurance | $36,963 | $27,872 | $23,776 | $0 |
=Total mortgage | $961,038 | $926,972 | $872,926 | $799,200 |
Amortization | ||||
Mortgage rate | % | % | % | % |
| Payment frequency | ||||
=Mortgage payment | $4,692monthly | $4,526monthly | $4,262monthly | $3,902monthly |
Land Transfer Tax
$16,455
$16,455
Around this home
No schools found nearby
Data provided by OpenStreetMap & Fraser Institute School Rankings
Ask HOMEH
New!Hi there!
👋Text or call (416) 301-9001
Recommended for you
Based on homes you've looked at.
No recommended properties found.
Nearby similar homes
No nearby properties found.
More real estate resources
Other homes nearby
Explore this area
Nearby neighbourhoods
No nearby listings available.