
330 Rogers Road
North Perth (Listowel), ON N0G 1Y0
- 1+2Bedrooms
- 4Bathrooms
- 5Garage
- 1500–2000Sq Ft
- $6,064Tax
- 50×104 ftLot Size
 Estimated Value:$1,030,361See Free Estimate Report

This home has sold. It is no longer available.
Property not available for sale or for rent.
Sale & Price History for 330 Rogers Road, North Perth, Listowel
| Start Date | End Date | Price | Event | MLS# |
|---|---|---|---|---|
| 2025-05-29 | 2025-07-18 | Login to See Prices | Sold | x12181883 |
Real estate boards require you to or to see the full details of this property.
*Sold prices and complete sale & price history are regulated data. Under the Trust in Real Estate Services Act, 2002 (TRESA) and the rules of the Real Estate Council of Ontario (RECO), and pursuant to the Multiple Listing Service® rules of the Canadian Real Estate Association (CREA) and the Toronto Regional Real Estate Board (TRREB), this information may be shown only to registered users who have agreed to the applicable terms of use (a Virtual Office Website, or "VOW," arrangement). HOMEH Inc., Brokerage therefore provides it to signed-in members only. Creating an account is free and takes under a minute.
About 330 Rogers Road, North Perth, Listowel
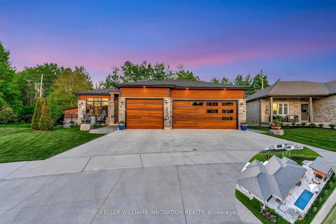
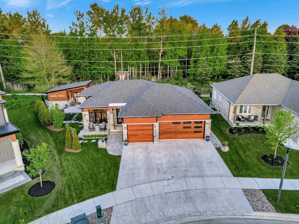
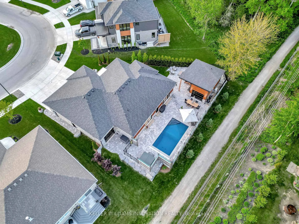
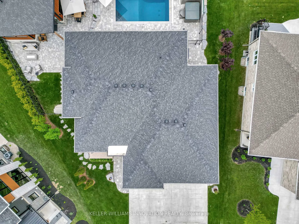
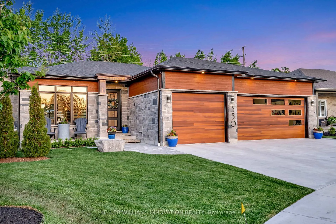
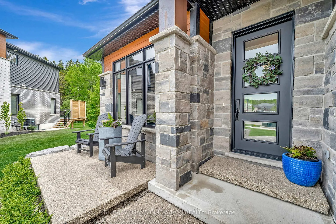
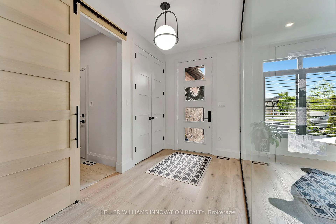
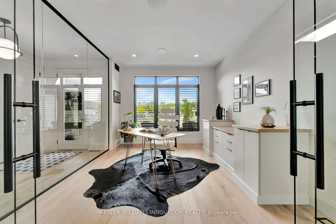
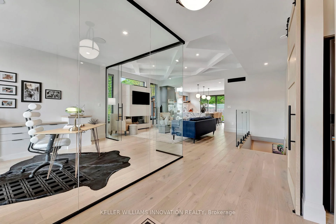
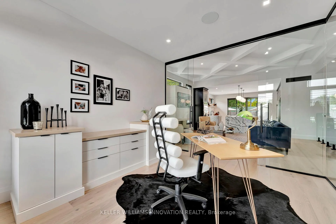
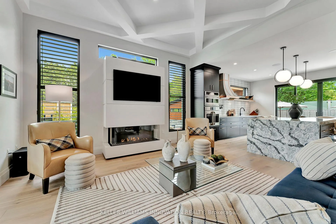
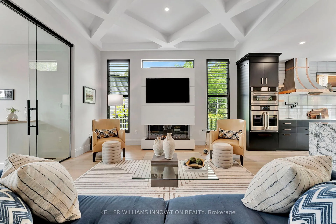
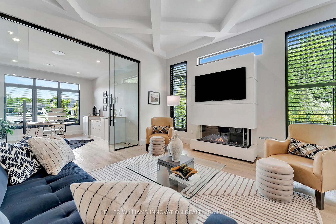
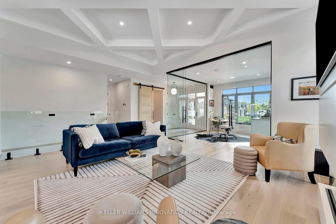
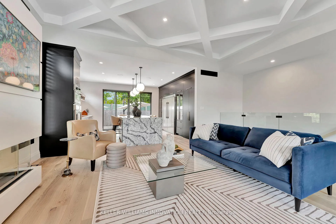
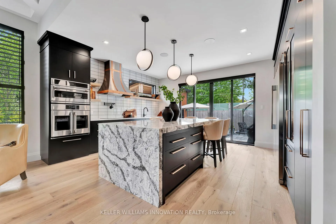
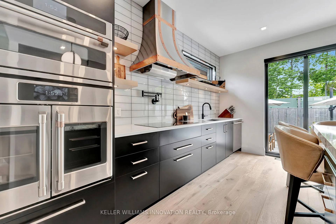
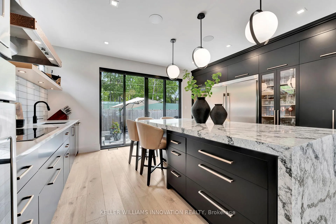
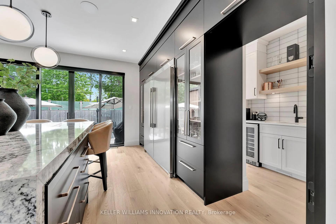
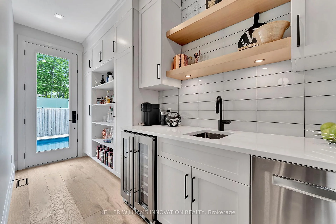
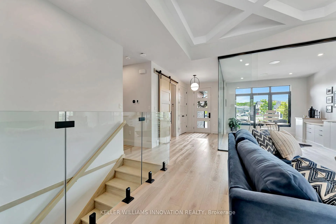
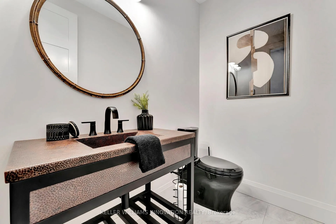
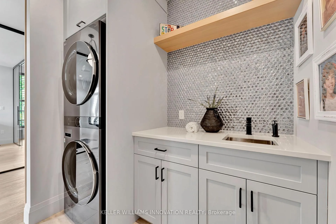
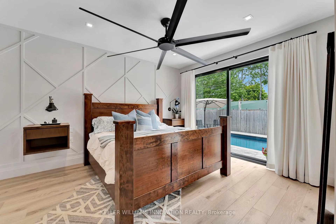
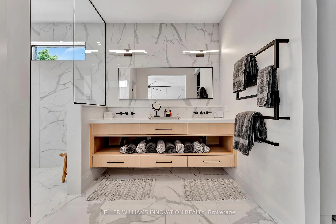
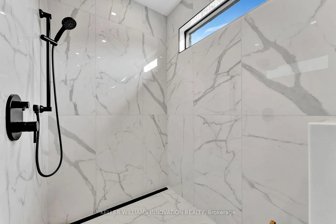
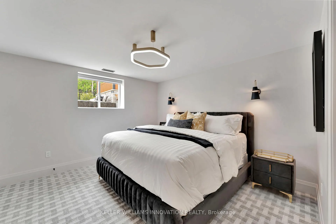
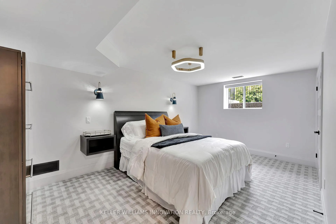
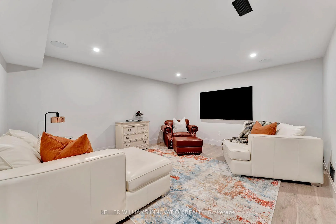
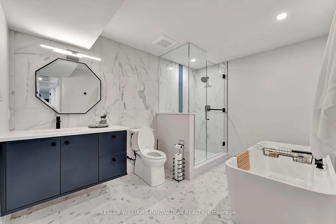
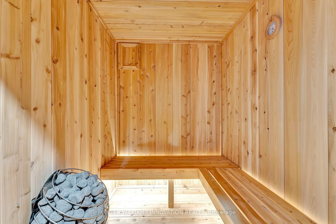
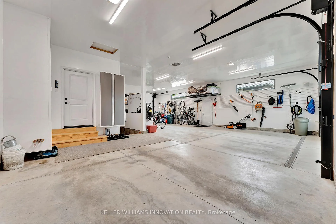
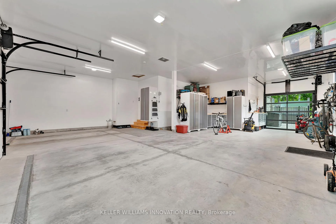
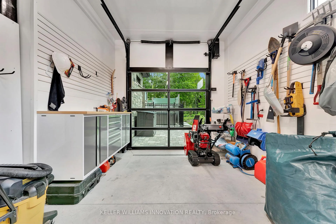
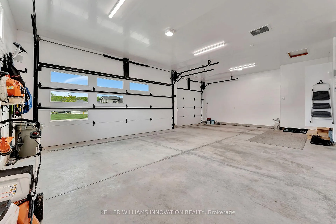
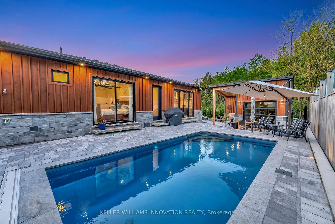
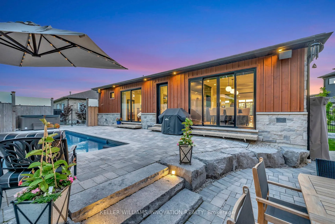
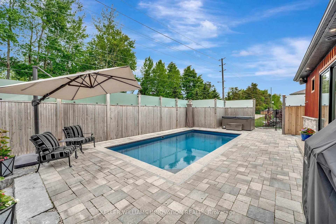
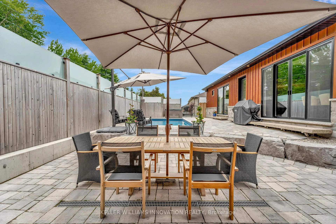
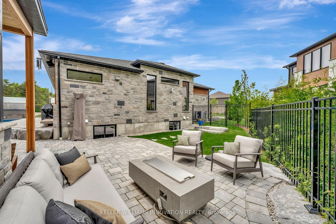
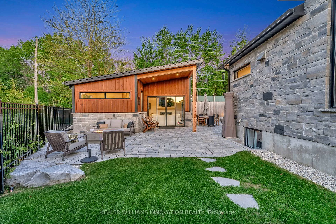
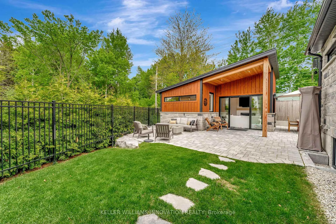
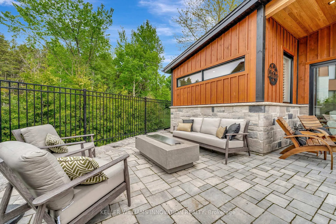
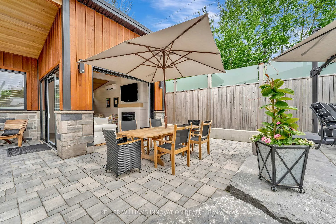
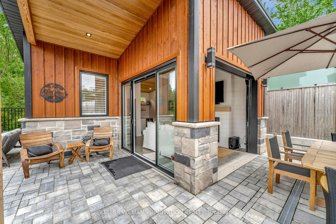
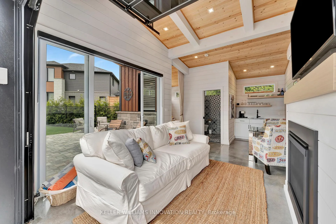
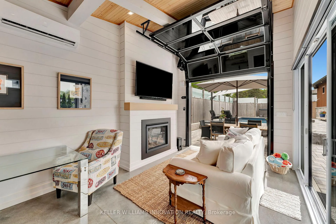
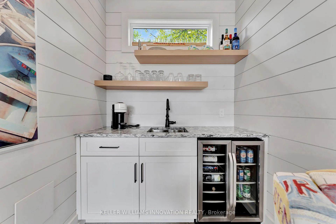
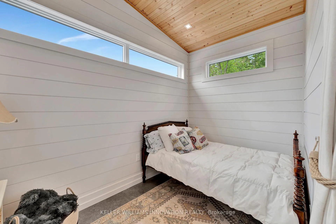
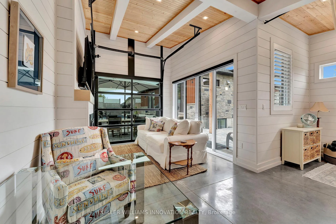
Step inside to discover 330 Rogers Road, Listowel. Nine-foot ceilings and eight-foot doors create a sense of grandeur, while custom closetshelving and California shutters add refined touches throughout. The gourmet kitchen is a true centerpiece, featuring a stunning Cambria islandand high-end appliances with a hidden butlers pantry that keeps everything organized and easily accessible. The main-level office, with itsfloor-to-ceiling glass walls, overlooks the heart of the home. The primary suite is a private sanctuary, with a spa-like bathroom, complete with awalk-in closet, dual vanities, and a separate shower and toilet. On the lower level, an automated Cedar sauna adds another layer of relaxation.The five-car garage is more than just a place to park its a thoughtfully designed extension of the home. With 10'8" ceilings, heated floors,custom cabinetry, Trusscore walls and ceilings, Chargepoint EV Charger, its ready for any season or project. Direct access to the scenic trailsbehind the property invites you outdoors year-round. The timeless stone exterior is as enduring as it is elegant, with a full-home automaticgenerator providing peace of mind no matter the season. The private, fully landscaped backyard is a true oasis featuring a 12x24 ingroundpool, a Beachcomber hot tub, an outdoor shower, and natural gas hookups for your BBQ and firepit. The pool house offers a rare year-roundliving experience. Complete with a fireplace, kitchen, bathroom, and bedroom, its perfect for guests or a private retreat. The space is equippedwith a ductless heat pump and air conditioning, making it comfortable no matter the season. This property seamlessly blends modern luxury withfunctional living, creating a space thats perfect for entertaining, relaxing, or simply enjoying lifes quiet moments. With every detail thoughtfullydesigned and every space crafted for comfort and style, this home is truly an extraordinary find in Listowel, Ontario.
Key Facts & Features
Property Costs
- Annual Property Tax Amount
- $6,064
- Land Transfer Tax Fee
- $31,475
Rental Items
- Rental Equipment
- None
- Under Contract
- None
- Basement Type
- Full, Finished
Interior Features
- Laundry Level
- Main Level
- Interior Extras
- On Demand Water Heater
- Fireplace/Stove
- Yes
- Fireplace Features
- Living Room, Natural Gas
- Elevator
- No
Exterior Features
- Exterior Extras
- Hot Tub, Landscaped, Lawn Sprinkler System, Paved Yard, Patio, Porch, Landscape Lighting
- Pool
- Inground
- Property Features
- Golf, Hospital, Wooded/Treed, Place Of Worship, Fenced Yard
- Other Structures
- Fence - Full
Building
- Building Type
- Detached
- Building Style
- Bungalow
- Approx Age
- 0-5
Construction
- Exterior Finish
- Stone, Wood
- Roof
- Asphalt Shingle
- Foundation Details
- Poured Concrete
- Special Designation
- Unknown
Lot
- Lot Front
- 50.00 ft
- Lot Depth
- 104.00 ft
- Lot Shape
- Pie
Inclusions
- Inclusions
- Garage Door Opener, Hot Tub, Hot Tub Equipment, Pool Equipment, Wine Cooler, Tvs and TV Mounts, Media System, Blinds, Custom Cabinets in Garage, Hooks & Shelving in Garage, All appliances, 2 DishWashers, Fridge, Stove, 2x Bar Fridge, Washer, Dryer, Wall mounted speakers Outside and Garage, Shelving in Home
Exclusions
- Exclusions
- Floating Nightstands in Master Bedroom & Bedroom in basement, Firepit
Parking & Garages
- Garage Type
- Attached
- Garage Spaces
- 5
- Parking Spaces
- 3
- Total Garage And Parking Spaces
- 8
Heating & Cooling
- Heat Source
- Gas
- Heat Type
- Forced Air
- Air Conditioning
- Central Air
- Water
- Municipal
- Sewers
- Sewer
- Bedrooms
- 1 + 2
- Washrooms
- 4
- Kitchens
- 1
- Family / bonus room
- Yes
Room sizes
- Bathroom—Main level, 2 Pc Bath
- Bathroom—Main level, 4 Pc Ensuite
- Kitchen—Main level
- Laundry—Main level
- Living Room—Main level
- Office—Main level
- Pantry—Main level
- Primary Bedroom—Main level
- Bathroom—Basement level, 4 Pc Bath
- Bedroom—Basement level
- Bedroom—Basement level
- Recreation—Basement level
- Utility Room—Basement level
- Bathroom—Ground level, 3 Pc Bath
Washrooms
- 2-piece, Main
- 4-piece, Main
- 4-piece, Basement
- 3-piece, Ground
- Municipality
- North Perth
- Neighbourhood
- Listowel
- Main cross streets
- Gilmer Crescent/Rogers Rd
- Zoning
- R1-9
- Directions
- Gilmer Crescent/Rogers Rd
- MLS® number
- X12181883
- Data source
- Toronto Regional Real Estate Board
- Status change
- 2025-07-18
- Listed on
- 2025-05-29
- Days on market
- 50 days
- Possession date
- 2025-11-29
- Possession type
- Flexible
- Co-op commission
- 2% + HST
- Seller
- Listed by
- Keller Williams Innovation Realty
Home Market Value
Current home valuation for 330 Rogers Road, North Perth, Listowel, North Perth, ON. Listed for $1,750,000
HOMEH Estimate
$1,030,361
Estimated Sales Range
$721,253 - $1,339,469
HOMEH Estimate for 330 Rogers Road, North Perth, Listowel
Calculated with a real agent's CMA method — 45+ years of experience, codified. Not an AI guess.
For the owner
Is this your home? Track its value.
Get this home's HOMEH Estimate by email once a month, with how many homes are for sale around you.
Mortgage Payment Calculator
Compare up to 4 down payment scenarios
20% required for homes $1.5M or more
$350,000
| Scenario 1 | Scenario 2 | Scenario 3 | Scenario 4 | |
|---|---|---|---|---|
−Down payment | % $ | % $ | % $ | % $ |
+CMHC insurance | $0 | $0 | $0 | $0 |
=Total mortgage | $1,400,000 | $1,312,500 | $1,225,000 | $1,137,500 |
Amortization | ||||
Mortgage rate | % | % | % | % |
| Payment frequency | ||||
=Mortgage payment | $6,836monthly | $6,408monthly | $5,981monthly | $5,554monthly |
Land Transfer Tax
$31,475
$31,475
Around this home
No schools found nearby
Data provided by OpenStreetMap & Fraser Institute School Rankings
Ask HOMEH
New!Hi there!
👋Text or call (416) 301-9001
Recommended for you
Based on homes you've looked at.
No recommended properties found.
Nearby similar homes
No nearby properties found.
More real estate resources
Other homes nearby
Explore this area
Nearby neighbourhoods
No nearby listings available.