
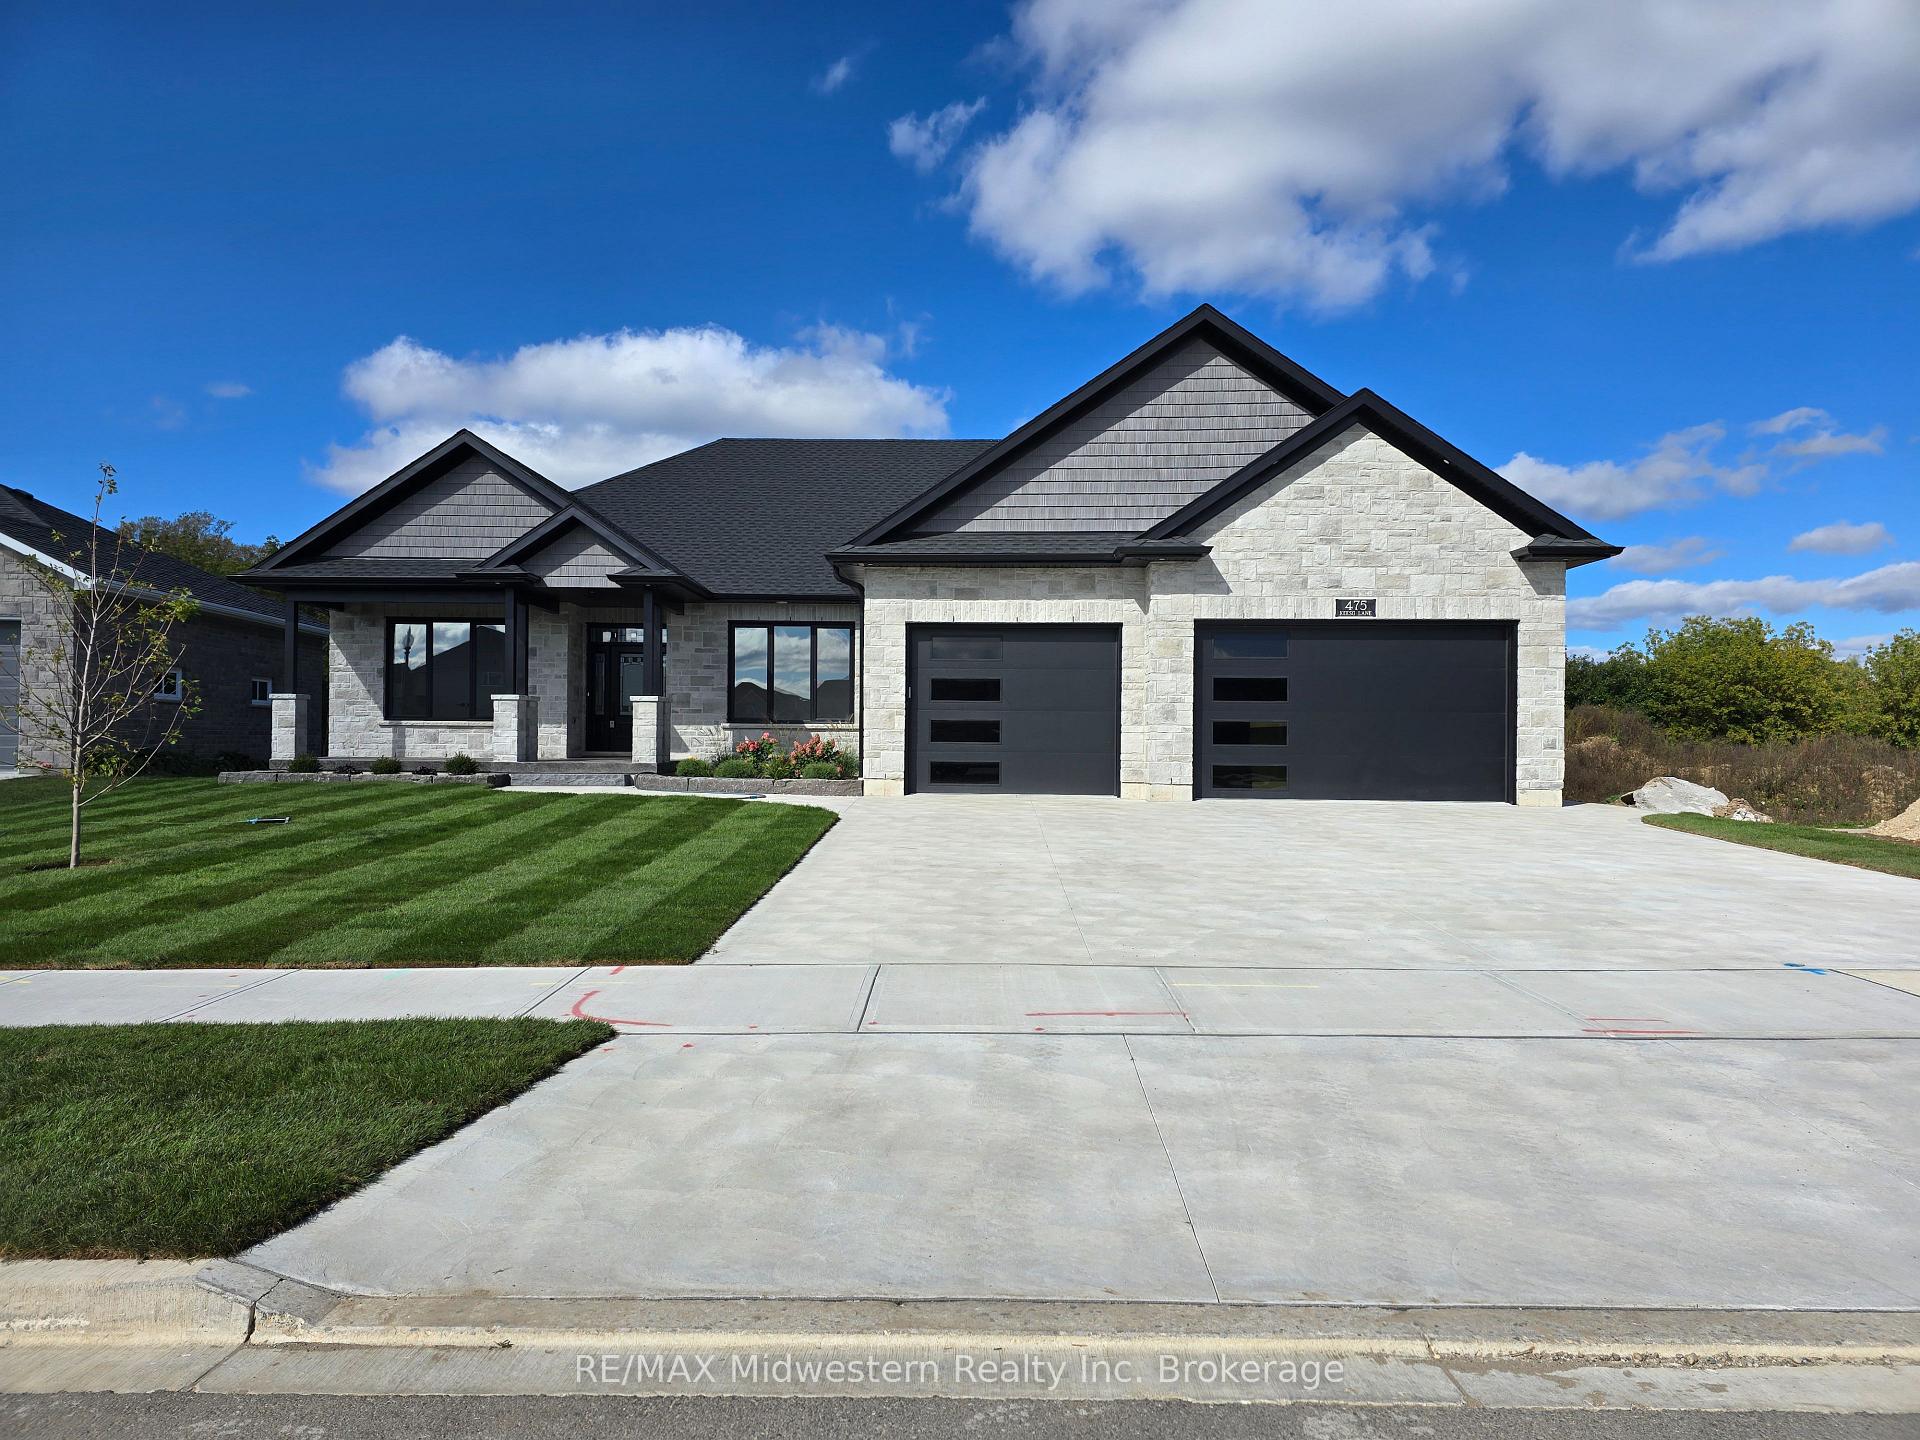
475 Keeso Lane
North Perth (Listowel), ON N4W 0J3
- 3+3Bedrooms
- 3Bathrooms
- 3Garage
- 2000–2500Sq Ft
- $1,257Tax
- 87×150 ftLot Size
 Estimated Value:$954,206See Free Estimate Report

Property not available for sale or for rent.
HOMEH One: full-service selling for a 1% listing fee. The buyer's agent commission is separate.
Free Home EvaluationHow Much Is My Home Worth?Homes for Sale NearbySale & Price History for 475 Keeso Lane, North Perth, Listowel
Real estate boards require you to or to see the full details of this property.
*Sold prices and complete sale & price history are regulated data. Under the Trust in Real Estate Services Act, 2002 (TRESA) and the rules of the Real Estate Council of Ontario (RECO), and pursuant to the Multiple Listing Service® rules of the Canadian Real Estate Association (CREA) and the Toronto Regional Real Estate Board (TRREB), this information may be shown only to registered users who have agreed to the applicable terms of use (a Virtual Office Website, or "VOW," arrangement). HOMEH Inc., Brokerage therefore provides it to signed-in members only. Creating an account is free and takes under a minute.
About 475 Keeso Lane, North Perth, Listowel
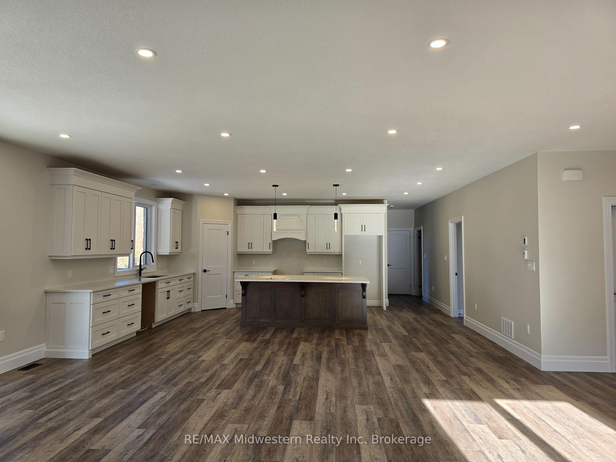
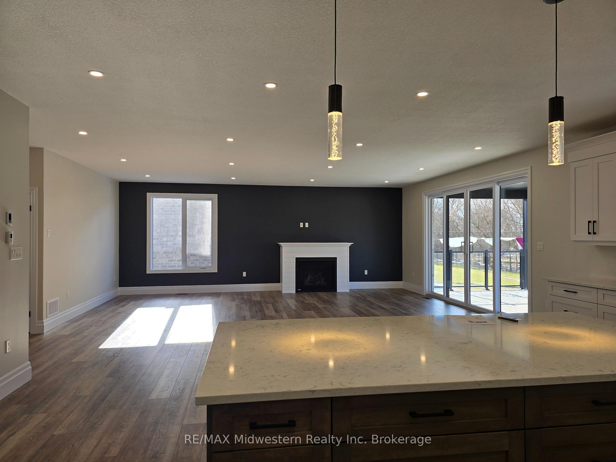
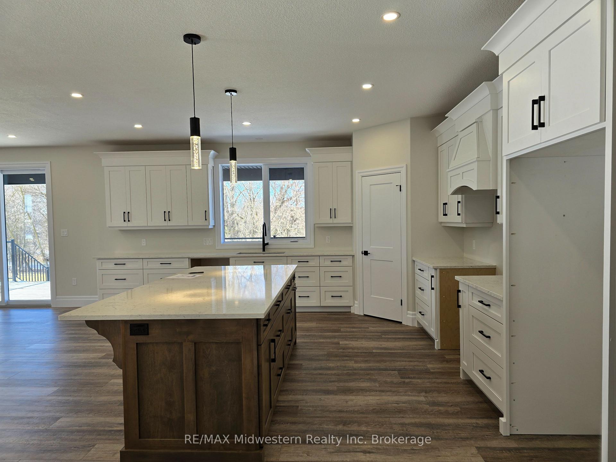
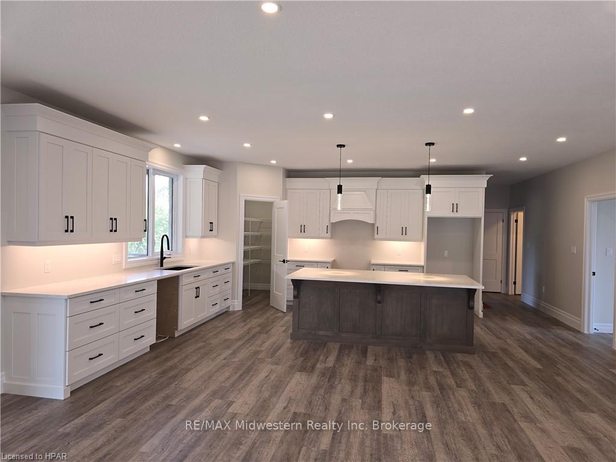
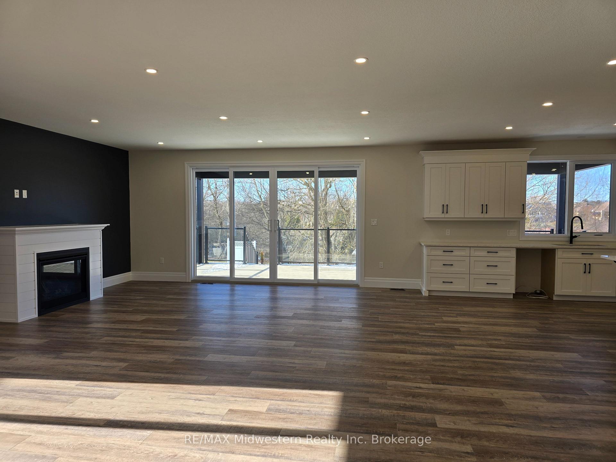
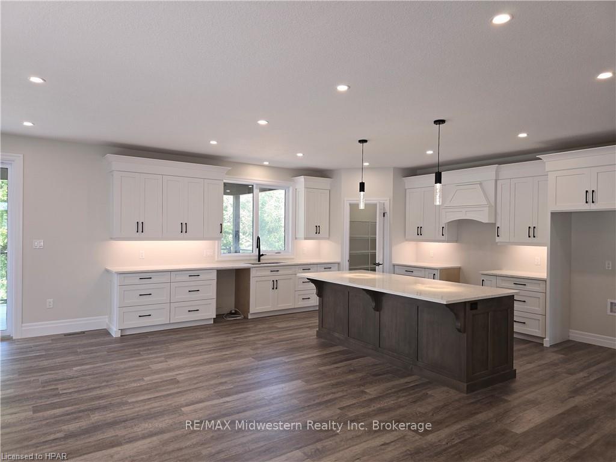
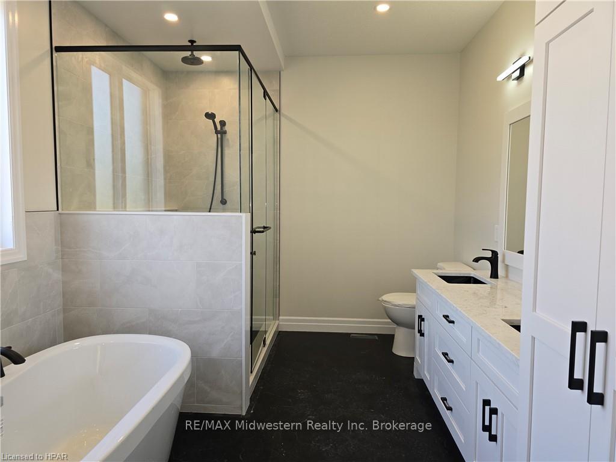
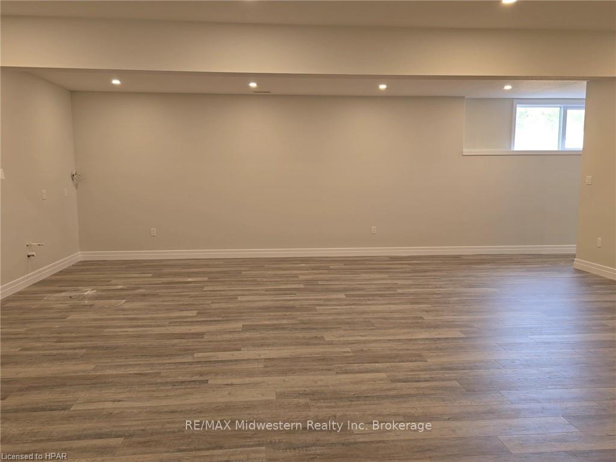
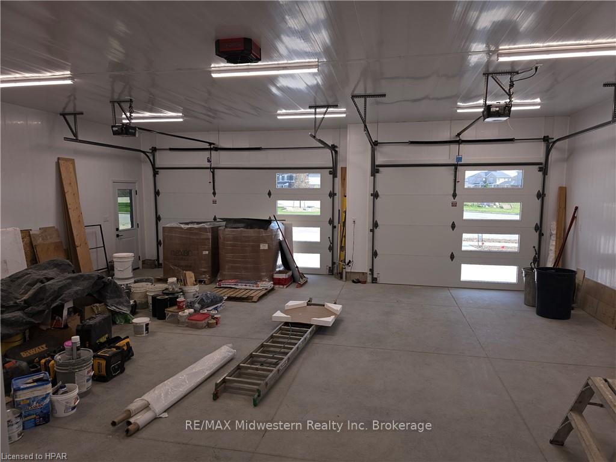
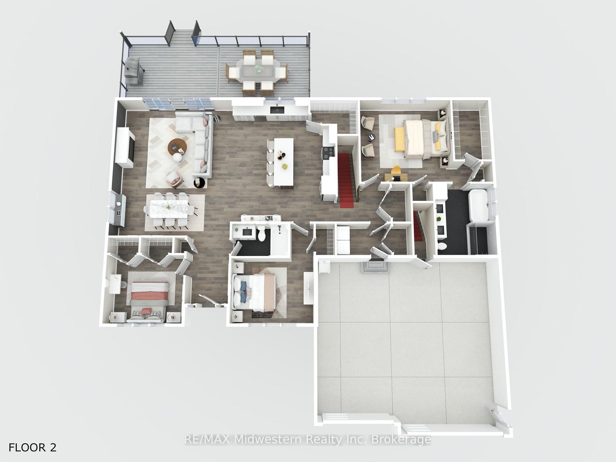
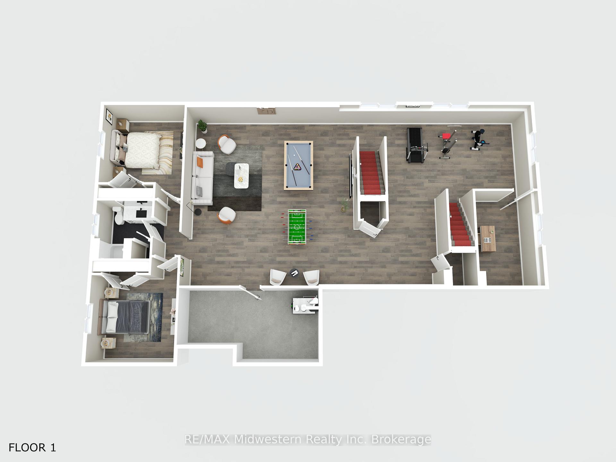
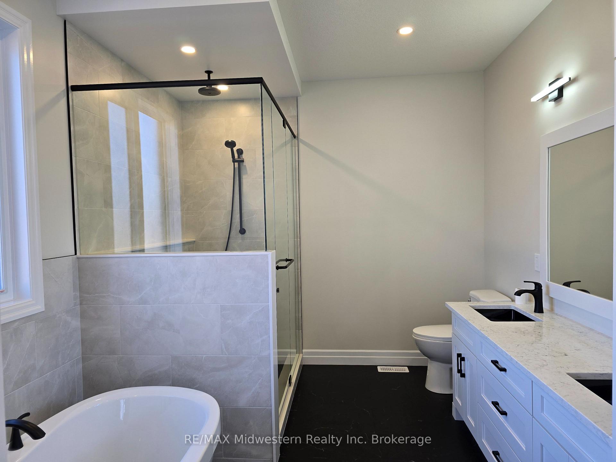
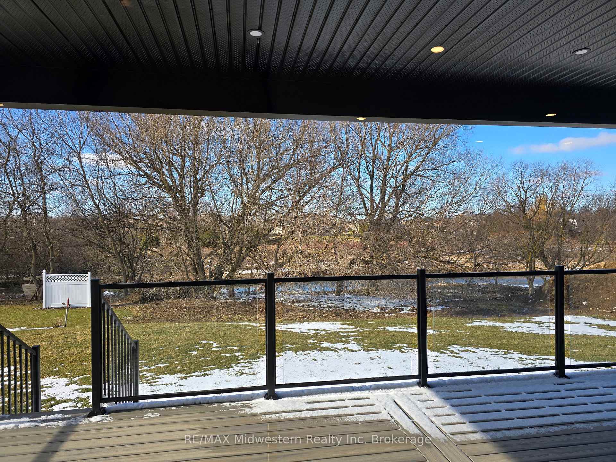
Stunning 6-Bedroom, 3-Bathroom Custom Home with River Views in Listowel Welcome to this exceptional brand-new 6-bedroom, 3-bathroom home, where luxury and functionality meet in the heart of one of Listowel’s most sought-after neighborhoods. Offering over 4,000 square feet of living space, this meticulously crafted home is designed for those who appreciate quality, elegance, and modern conveniences. The gourmet custom kitchen is a true standout, featuring beautiful maple cabinetry, quartz countertops, and high-end appliances. Whether you're preparing a family meal or hosting guests, this spacious kitchen provides plenty of room to work and entertain, all while seamlessly flowing into the open-concept living and dining areas. The centerpiece of the living room is a stunning fireplace, perfect for cozy evenings. Step outside to your private, covered deck with sleek glass railings, offering views of the serene Maitland River—an idyllic setting to relax, entertain, or enjoy your morning coffee. The deck is an ideal spot to take in the beauty of nature, all year round. The oversized 2.5-car garage is a dream for any car enthusiast or hobbyist. Fully heated and equipped with Trusscore lining, it’s incredibly easy to maintain and keep spotless. Plus, there’s a unique additional staircase to the basement, making it ideal for multi-generational families or anyone seeking a home with separate living spaces. The spacious basement is plumbed for a kitchen or bar, providing endless possibilities for customization. This home also boasts 9-foot ceilings on both levels, allowing for a more open, airy feel throughout the entire house. The natural light flows beautifully through large windows, brightening every room and accentuating the home's high-end finishes. The master suite is fit for royalty, with an ensuite bathroom designed for a queen, featuring full tiled shower and deep luxurious soaker tub.
Key Facts & Features
Property Costs
- Annual Property Tax Amount
- $1,257
- Land Transfer Tax Fee
- $21,473
- Basement Type
- Partially Finished, Full
Interior Features
- Interior Extras
- Water Heater Owned, Air Exchanger
- Fireplace/Stove
- No
- Elevator
- No
Exterior Features
- Pool
- None
Building
- Building Type
- Detached
- Building Style
- Bungalow
- Approx Age
- New
Construction
- Exposure
- West
- Exterior Finish
- Stone, Brick
- Roof
- Fibreglass Shingle
- Foundation Details
- Concrete
- Special Designation
- Unknown
Lot
- Lot Front
- 86.52 ft
- Lot Depth
- 150.23 ft
- Lot Size
- x 86.52
- Lot Shape
- Irregular
- Lot Size Code
- x 86.52
Inclusions
- Inclusions
- Carbon Monoxide Detector, Garage Door Opener, Smoke Detector
Parking & Garages
- Garage Type
- Attached
- Garage Spaces
- 3
- Parking Spaces
- 2
- Total Garage And Parking Spaces
- 5
Heating & Cooling
- Heat Source
- Gas
- Heat Type
- Forced Air
- Air Conditioning
- Central Air
- Water
- Municipal
- Sewers
- Sewer
- Bedrooms
- 3 + 3
- Washrooms
- 3
- Kitchens
- 1
- Family / bonus room
- Yes
Room sizes
- Primary Bedroom—Main level
- Kitchen—Main level
- Great Room—Main level
- Bedroom—Main level
- Bedroom—Main level
- Laundry—Main level
- Bedroom—Basement level
- Bedroom—Basement level
- Recreation—Basement level
- Bedroom—Basement level
- Utility Room—Basement level
- Other—Basement level
- Other—Main level
- Bathroom—Main level
- Bathroom—Basement level
Washrooms
- 4-piece, Main
- 4-piece, Basement
- 5-piece, Main
- Municipality
- North Perth
- Neighbourhood
- Listowel
- Main cross streets
- Wallace Ave S to Hutton West to Keeso lane and property on Left
- Zoning
- R4
- Directions
- Wallace Ave S to Hutton West to Keeso lane and property on Left
- MLS® number
- X11898520
- Data source
- itso
- Status change
- 2025-05-19
- Listed on
- 2024-11-04
- Days on market
- 196 days
- Possession type
- 30-59 days
- Co-op commission
- 2% net hst sale price plus hst
- Seller
- Listed by
- RE/MAX Midwestern Realty Inc. Brokerage
Home Market Value
Current home valuation for 475 Keeso Lane, North Perth, Listowel, North Perth, ON. Listed for $1,249,900
HOMEH Estimate
$954,206
Estimated Sales Range
$667,944 - $1,240,468
HOMEH Estimate for 475 Keeso Lane, North Perth, Listowel
Calculated with a real agent's CMA method — 45+ years of experience, codified. Not an AI guess.
For the owner
Is this your home? Track its value.
Get this home's HOMEH Estimate by email once a month, with how many homes are for sale around you.
Mortgage Payment Calculator
Compare up to 4 down payment scenarios
5% on first $500K + 10% on $749,900 over $500K
$99,990
| Scenario 1 | Scenario 2 | Scenario 3 | Scenario 4 | |
|---|---|---|---|---|
−Down payment | % $ | % $ | % $ | % $ |
+CMHC insurance | $45,996 | $34,872 | $29,748 | $0 |
=Total mortgage | $1,195,904 | $1,159,782 | $1,092,163 | $999,920 |
Amortization | ||||
Mortgage rate | % | % | % | % |
| Payment frequency | ||||
=Mortgage payment | $5,839monthly | $5,663monthly | $5,332monthly | $4,882monthly |
Land Transfer Tax
$21,473
$21,473
Around this home
Data provided by OpenStreetMap & Fraser Institute School Rankings
Ask HOMEH
New!Hi there!
👋Text or call (416) 301-9001
Recommended for you
Based on homes you've looked at.
No recommended properties found.
Nearby similar homes
No nearby properties found.
More real estate resources
Other homes nearby
Explore this area
Nearby neighbourhoods
No nearby listings available.