
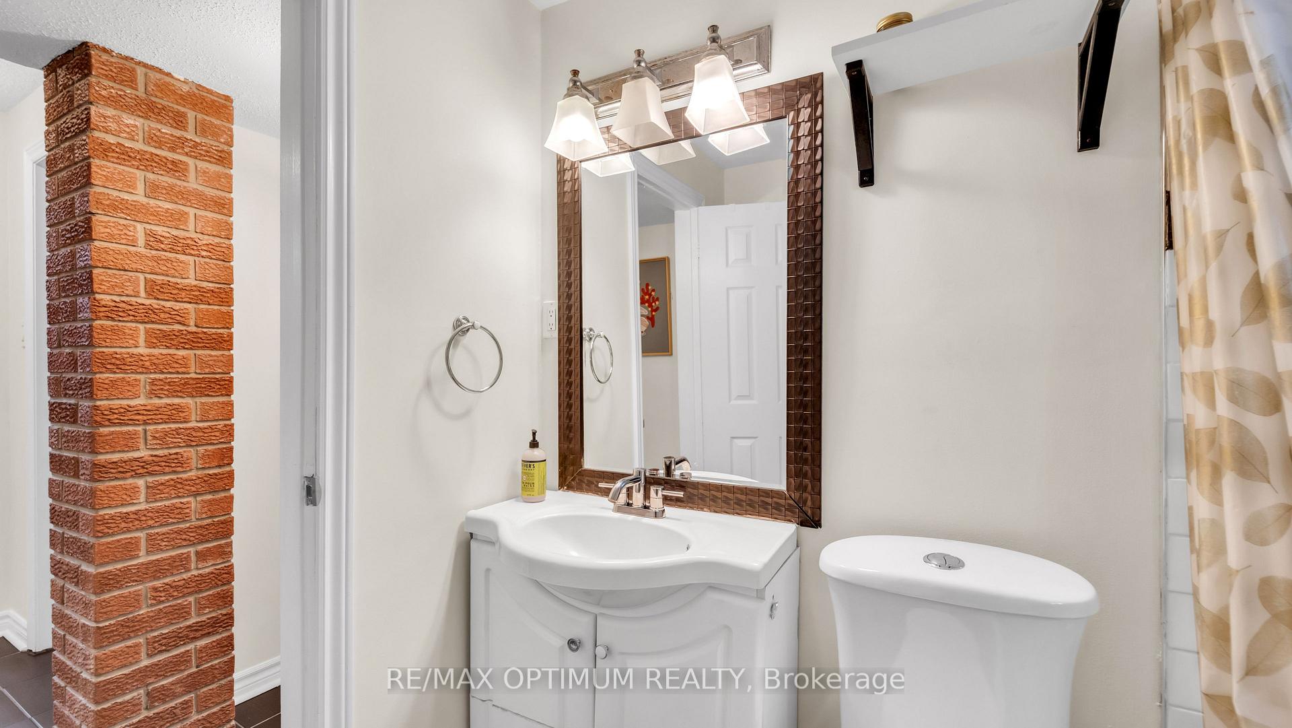

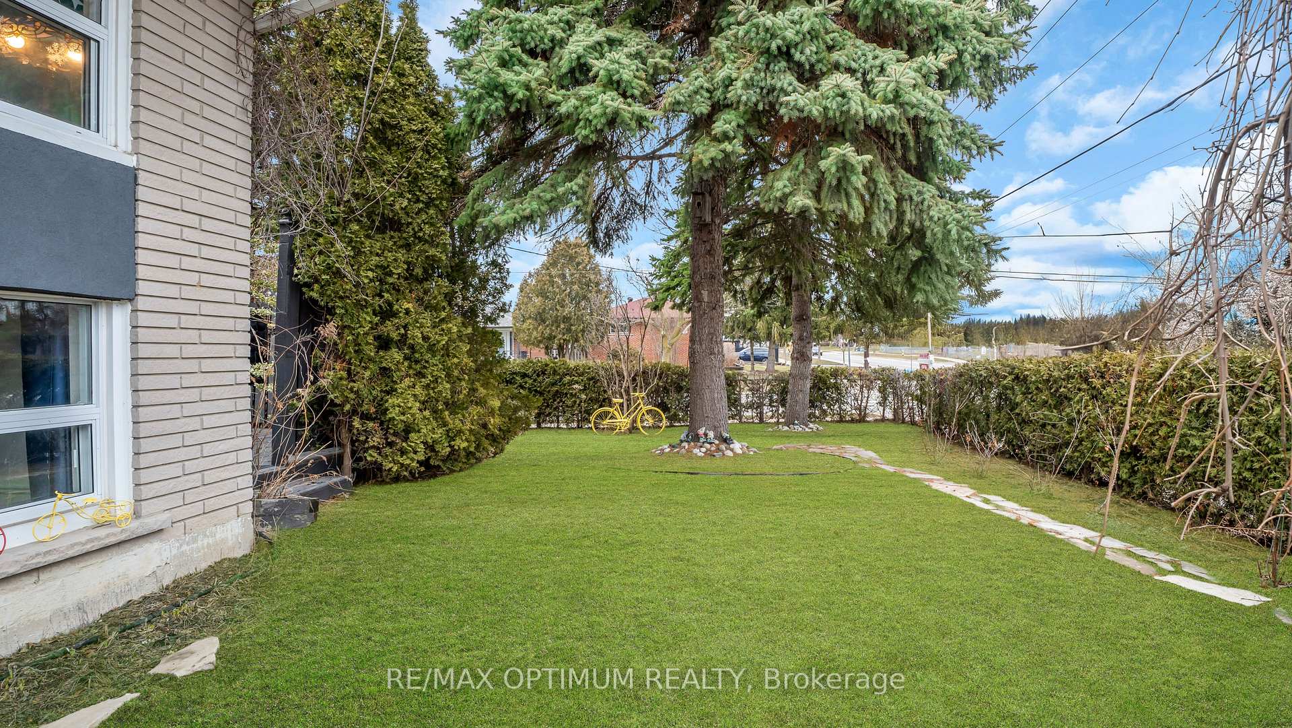
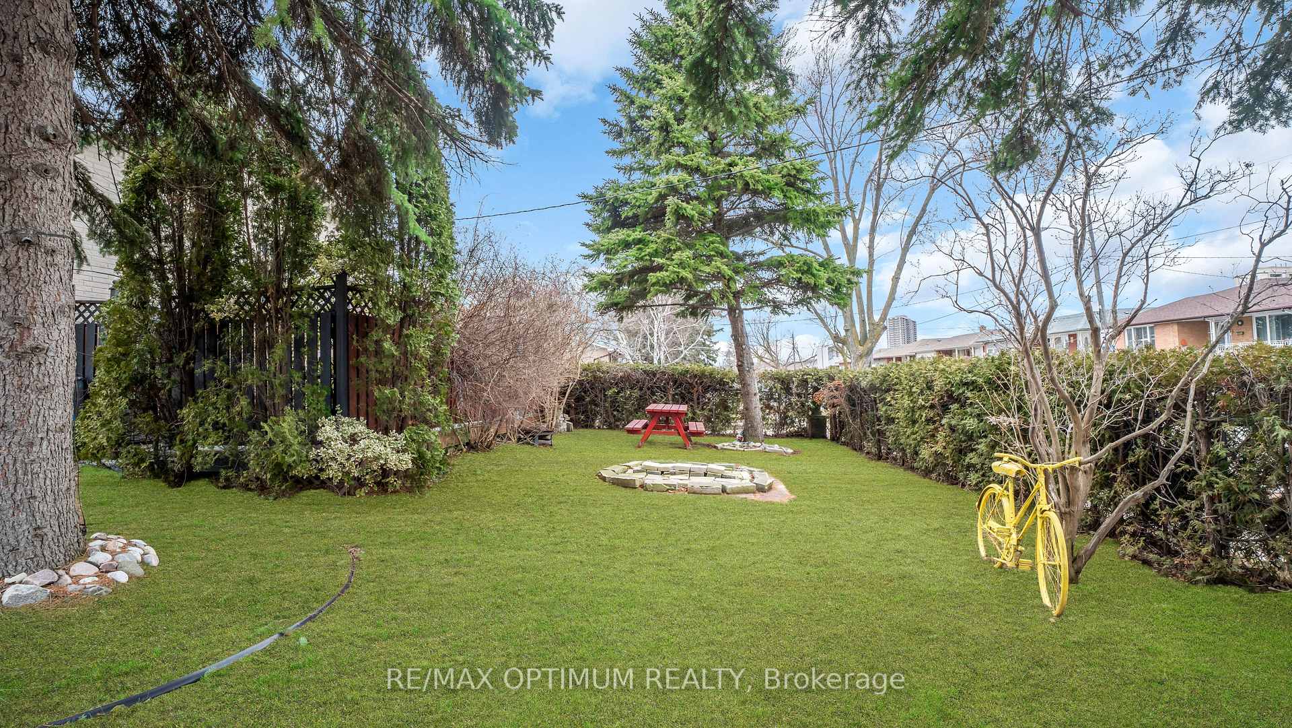
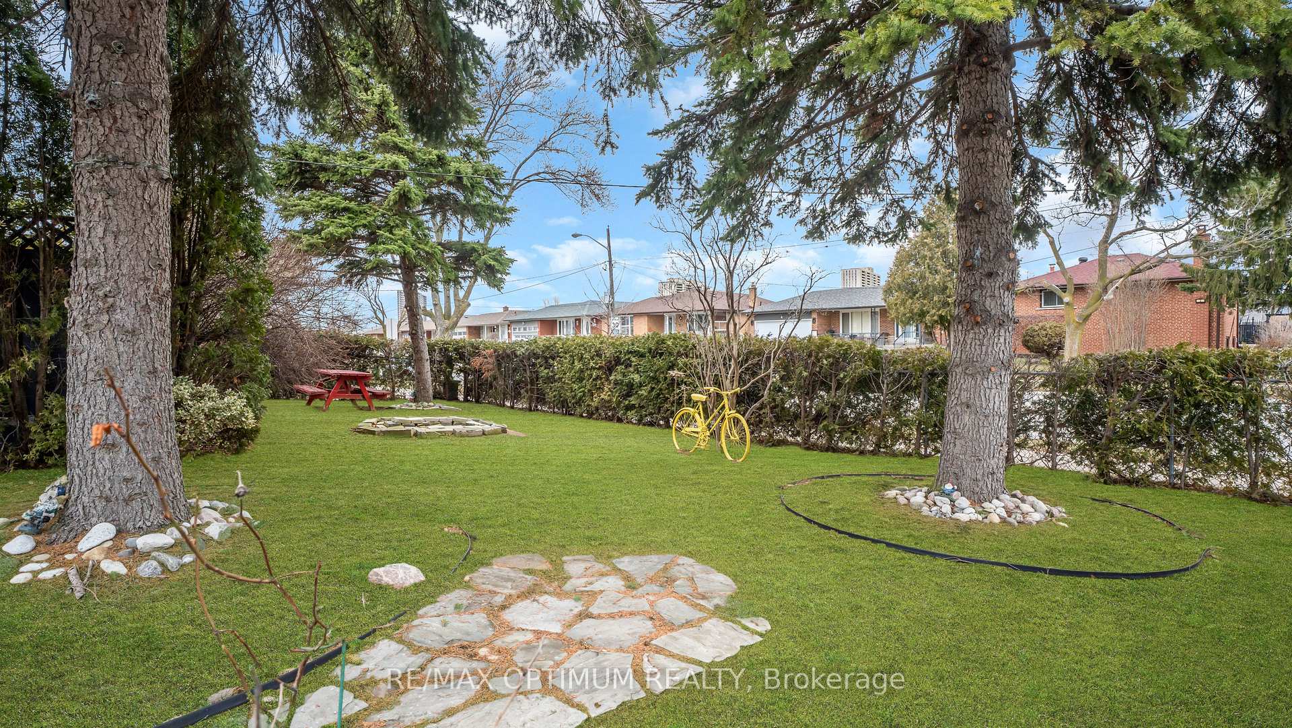
1 Dundee Drive
North York (York University Heights), ON M3J 1H5
- 3+2Bedrooms
- 2Bathrooms
- 2Garage
- 1100–1500Sq Ft
- $4,336Tax
- 57×122 ftLot Size
 Estimated Value:$1,038,070See Free Estimate Report

Sale & Price History for 1 Dundee Drive, North York, York University Heights
| Start Date | End Date | Price | Event | MLS# |
|---|---|---|---|---|
| No listing history available | ||||
Real estate boards require you to or to see the full details of this property.
*Sold prices and complete sale & price history are regulated data. Under the Trust in Real Estate Services Act, 2002 (TRESA) and the rules of the Real Estate Council of Ontario (RECO), and pursuant to the Multiple Listing Service® rules of the Canadian Real Estate Association (CREA) and the Toronto Regional Real Estate Board (TRREB), this information may be shown only to registered users who have agreed to the applicable terms of use (a Virtual Office Website, or "VOW," arrangement). HOMEH Inc., Brokerage therefore provides it to signed-in members only. Creating an account is free and takes under a minute.
About 1 Dundee Drive, North York, York University Heights
Summarized Description
- Rare corner property with unmatched depth and privacy.
- Dual-residence estate ideal for multi-generational living.
- Independent 2-bedroom suite with rental potential.
- Breathtaking solarium with exceptional sunset views.
- Multiple outdoor zones for entertaining and retreat.
- Close to transit, parks, and community amenities.
- Architectural flexibility for lifestyle expansion.
- Serene estate-like presence in urban Toronto.
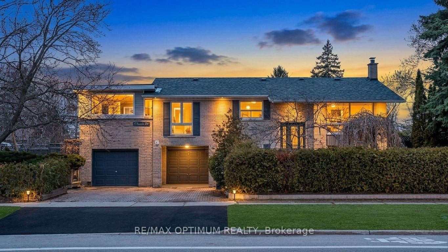
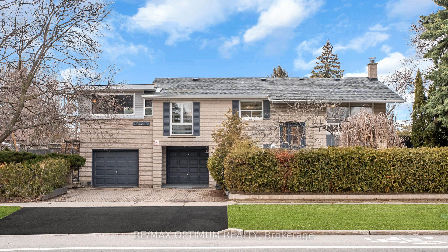
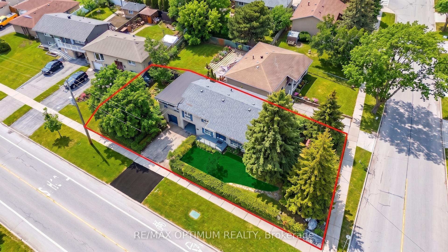
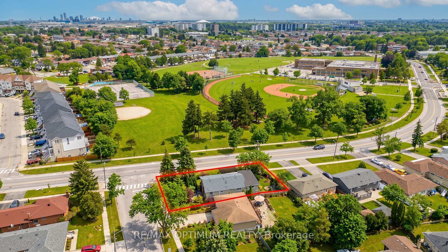
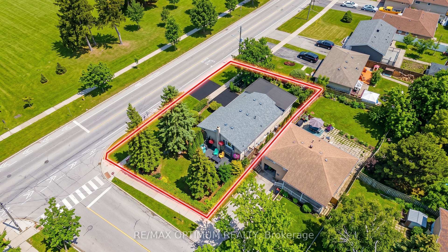
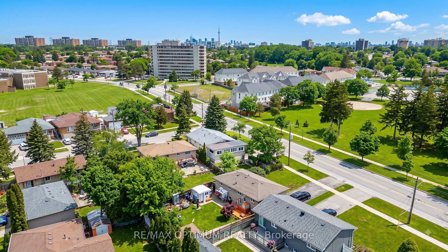
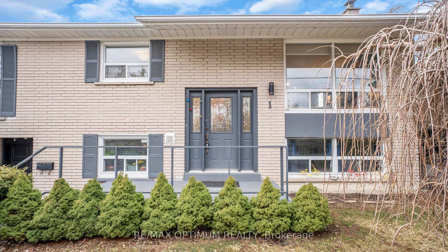
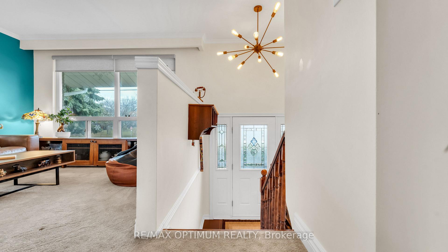
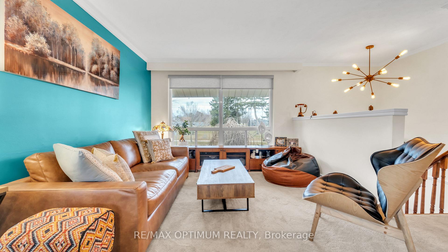
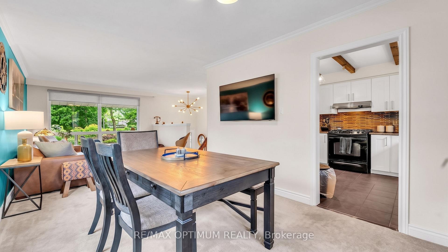
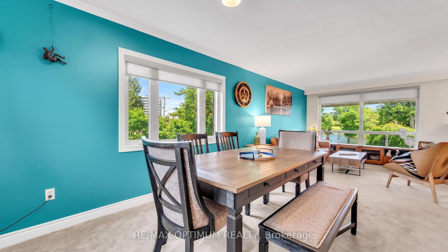
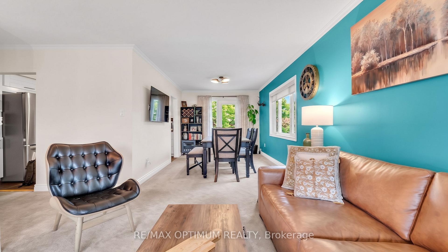
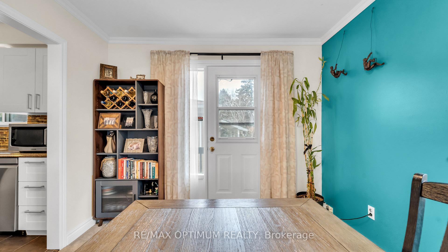
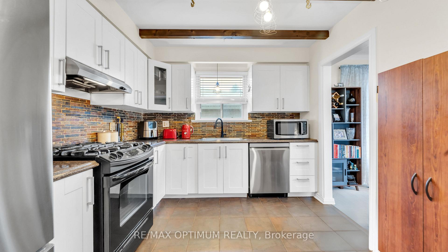
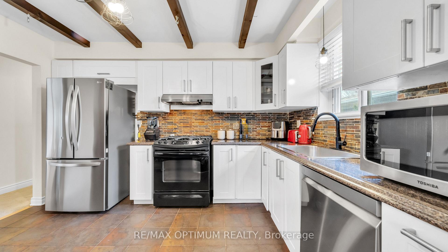
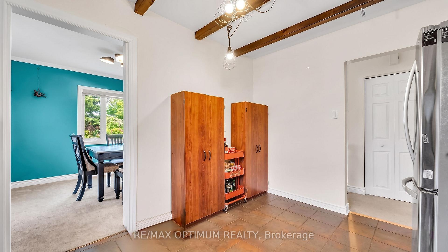
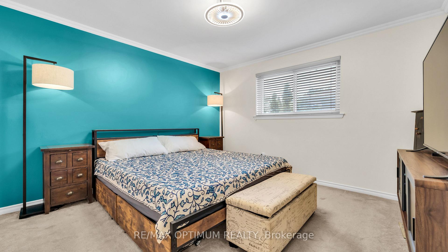
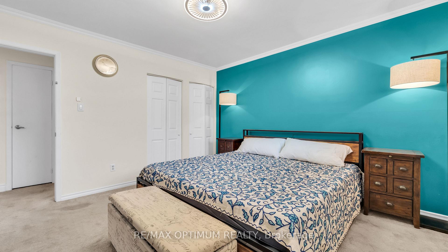
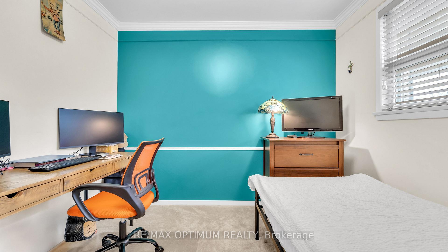
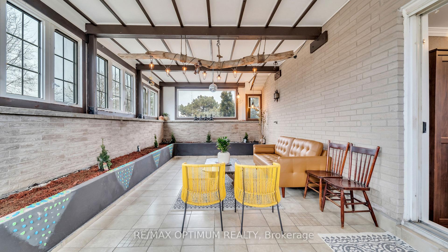
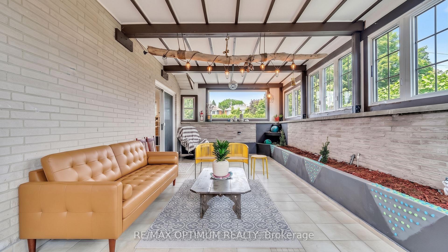
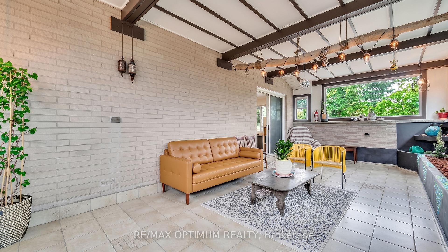
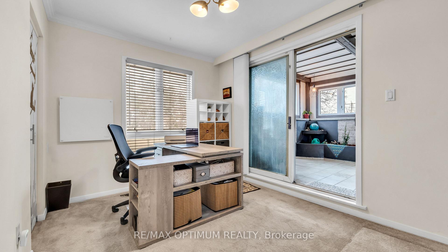
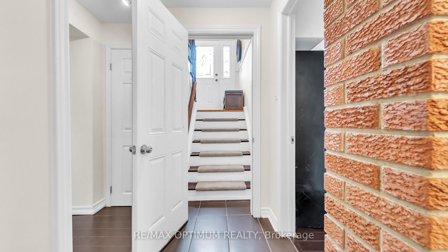
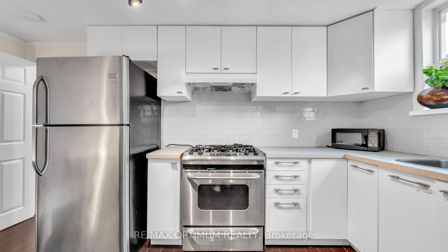
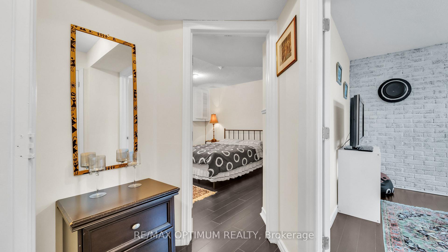
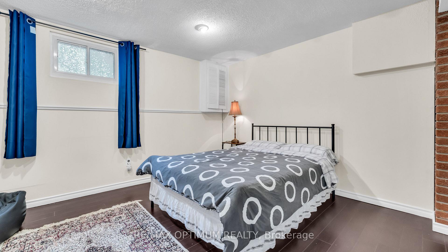
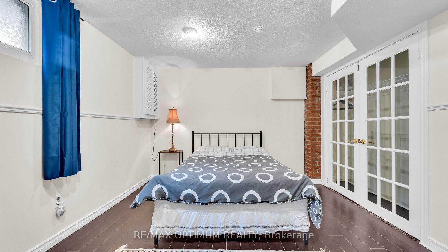
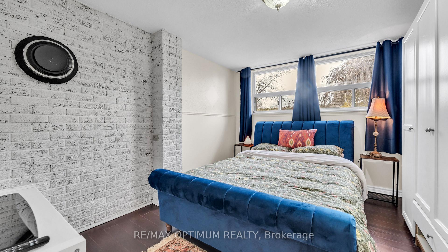
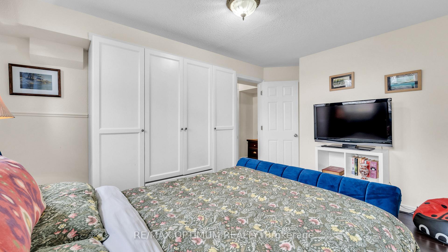
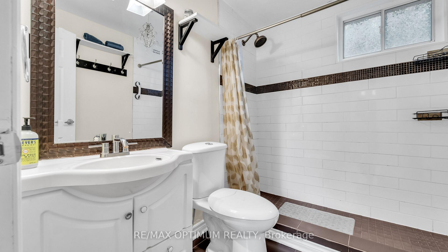
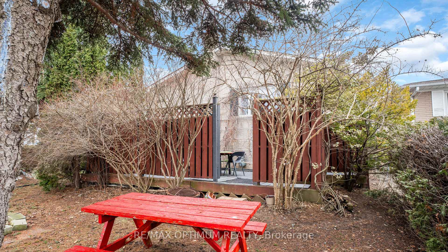
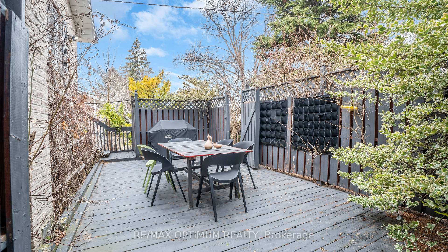
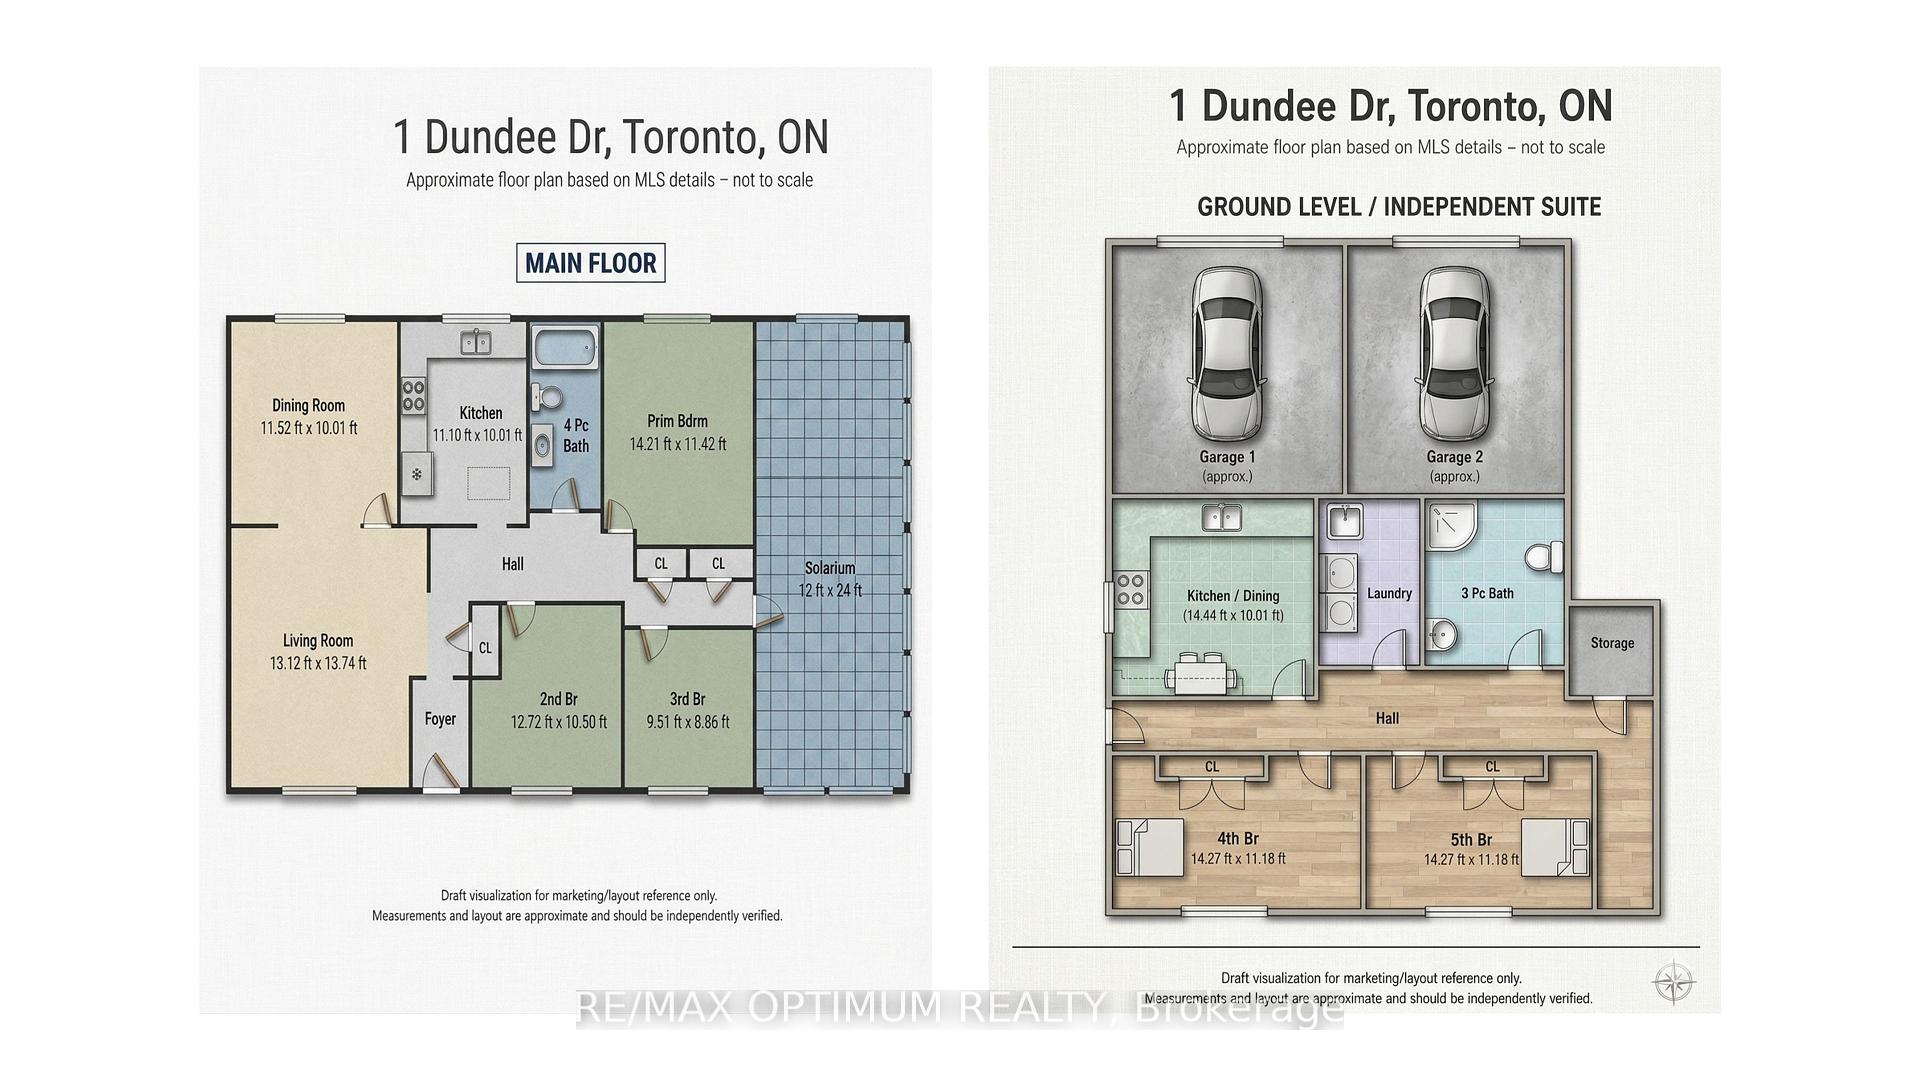
The 1 Dundee Drive Estate Residence. A rare estate styled corner property with unmatched depth, privacy, and architectural flexibility. Commanding a coveted 57 x 122 ft corner property facing the uninterrupted greens of Sentinel Park and a flood-lit baseball diamond, this residence offers a level of land value, natural light, and privacy that is almost never available within Toronto's urban grid. Mature evergreens, sculpted gardens, and multiple outdoor zones create a serene estate-like presence that feels worlds away from the city - yet moments from transit, York University, Downsview and Sentinel Park, nature trails and community amenities. Uniquely configured as a dual-residence estate, the home delivers exceptional versatility for multi-generational living, income generation, or lifestyle expansion. The ground-level above-grade residence is a fully independent 2-bedroom suite - bright, spacious, and thoughtfully designed with its own kitchen, dining area, 3-piece washroom, private laundry, and dedicated storage. With Toronto-approved STR eligibility, it functions seamlessly as a high-yield rental, Airbnb suite, or private in-law residence. The main floor estate residence offers three generous bedrooms, a large drawing-cum-dining room, a European-style kitchen, and a full 4-piece washroom. Its signature feature is the breathtaking huge three-sided glass solarium - a year-round destination room with 8-foot double-glass windows framing exceptional sunset views, an insulated European-style ceiling, and space for a kitchen garden, lounge, studio, or dining pavilion. The backyard is thoughtfully divided into two distinct outdoor environments: one for entertaining, the other for quiet retreat. For the lifestyle-driven buyer seeking rarity, flexibility, and architectural character, this is your new home. This is Number 1 Dundee Drive - Opportunities like this do not return.
Key Facts & Features
Property Costs
- Annual Property Tax Amount
- $4,336
- Land Transfer Tax Fee
- $42,950
- Basement Type
- Apartment, Walk-Out, Separate Entrance
Interior Features
- Laundry Level
- Lower Level
- Interior Extras
- Other
- Fireplace/Stove
- No
- Elevator
- No
Exterior Features
- Pool
- None
Building
- Building Type
- Detached
- Building Style
- Bungalow-Raised
Construction
- Exterior Finish
- Brick
- Roof
- Shingles
- Foundation Details
- Concrete
- Special Designation
- Unknown
Lot
- Lot Front
- 57.00 ft
- Lot Depth
- 122.00 ft
- Lot Size
- 57.00 x 122.00 Feet
- Lot Size Code
- 57.00 x 122.00 Feet
Inclusions
- Inclusions
- All Elf's, S/S Appliances, Fridge, Stove, Washer and Dryer.
Parking & Garages
- Garage Type
- Attached
- Garage Spaces
- 2
- Parking Spaces
- 4
- Total Garage And Parking Spaces
- 6
Heating & Cooling
- Heat Source
- Gas
- Heat Type
- Forced Air
- Air Conditioning
- Central Air
- Water
- Municipal
- Sewers
- Sewer
- Bedrooms
- 3 + 2
- Washrooms
- 2
- Kitchens
- 2
Room sizes
- Kitchen3.20 x 2.40Main level, Tile Floor, Stainless Steel Appl, Overlooks Dining
- Primary Bedroom3.75 x 3.70Main level, Broadloom, 4 Pc Ensuite, Window
- Bedroom 23.25 x 3.05Main level, Broadloom, Closet, Large Window
- Bedroom 44.00 x 3.00Ground level, Laminate, Closet, Window
- Dining Room3.90 x 2.95Main level, Broadloom, Large Window, Overlooks Backyard
- Bedroom 32.90 x 2.70Main level, Broadloom, Combined w/Solarium, Large Window
- Bedroom 54.35 x 2.75Ground level, Laminate, Closet, Window
- Living Room3.95 x 3.50Main level, Broadloom, Combined w/Dining, Overlooks Backyard
- Kitchen4.40 x 3.05Ground level, Laminate, Stainless Steel Appl, Window
Washrooms
- 4-piece, Upper
- 3-piece, Main
- Area
- Toronto W05
- Municipality
- North York
- Neighbourhood
- York University Heights
- Main cross streets
- Sentinel Rd/ Derrydown Rd
- Directions
- From Sentinel Rd & Derrydown Rd, head south on Sentinel Rd.1 Dundee Dr will be on the right side.
- Waterfront
- None
- MLS® number
- W13864652
- Data source
- Toronto Regional Real Estate Board
- Listed on
- 2026-10-05
- Updated on
- 2026-10-05
- Days on market
- 10 days
- Possession type
- Flexible
- Co-op commission
- 2.5% + HST
- Seller
- Listed by
- RE/MAX OPTIMUM REALTY
Home Market Value
Current home valuation for 1 Dundee Drive, North York, York University Heights, North York, ON. Listed for $1,250,000
HOMEH Estimate
$1,038,070
Estimated Sales Range
$923,914 - $1,234,690
HOMEH Estimate for 1 Dundee Drive, North York, York University Heights
Calculated with a real agent's CMA method — 45+ years of experience, codified. Not an AI guess.
For the owner
Is this your home? Track its value.
Get this home's HOMEH Estimate by email once a month, with how many homes are for sale around you.
Mortgage Payment Calculator
Compare up to 4 down payment scenarios
5% on first $500K + 10% on $750,000 over $500K
$100,000
| Scenario 1 | Scenario 2 | Scenario 3 | Scenario 4 | |
|---|---|---|---|---|
−Down payment | % $ | % $ | % $ | % $ |
+CMHC insurance | $46,000 | $34,875 | $29,750 | $0 |
=Total mortgage | $1,196,000 | $1,159,875 | $1,092,250 | $1,000,000 |
Amortization | ||||
Mortgage rate | % | % | % | % |
| Payment frequency | ||||
=Mortgage payment | $5,839monthly | $5,663monthly | $5,333monthly | $4,883monthly |
Land Transfer Tax
$21,475
$21,475
$42,950
Around this home
Data provided by OpenStreetMap & Fraser Institute School Rankings
Ask HOMEH
New!Hi there!
👋Text or call (416) 301-9001
Recommended for you
Based on homes you've looked at.
No recommended properties found.
Nearby similar homes
No nearby properties found.
More real estate resources
Other homes nearby
Explore this area
Nearby neighbourhoods
No nearby listings available.