
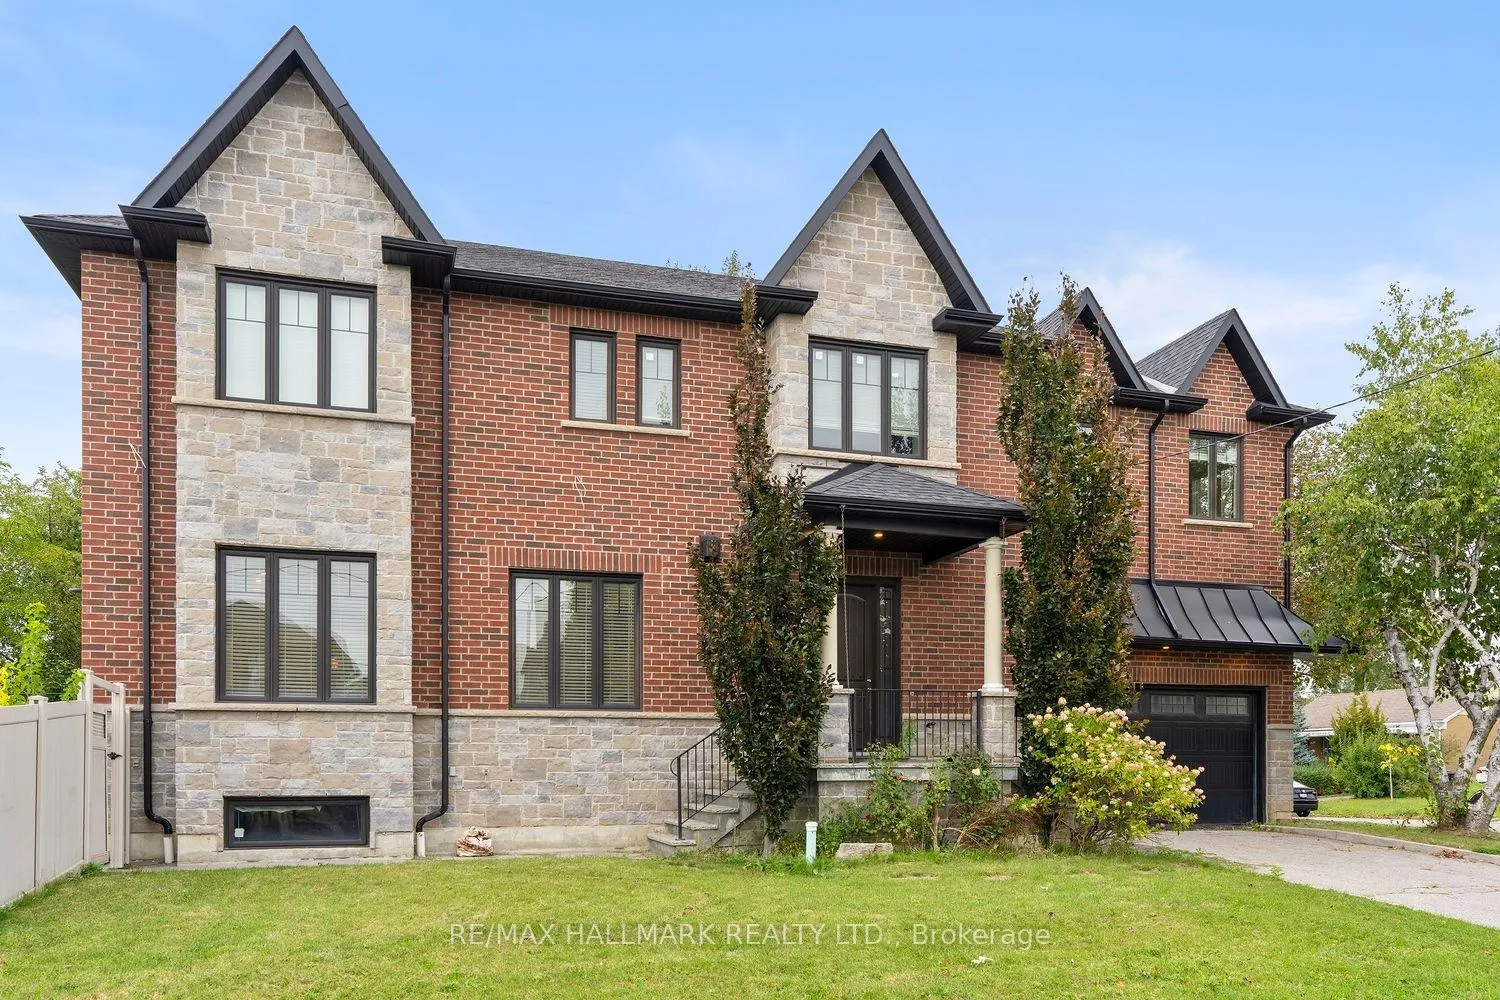
10 Sunray Crescent
North York (Downsview-Roding-CFB), ON M3M 2C5
- 4Bedrooms
- 5Bathrooms
- 2Garage
- 2000–2500Sq Ft
- $9,200Tax
- 100×50 ftLot Size
 Estimated Value:$1,385,611See Free Estimate Report

Sale & Price History for 10 Sunray Crescent, North York, Downsview-Roding-CFB
| Start Date | End Date | Price | Event | MLS# |
|---|---|---|---|---|
| No listing history available | ||||
Real estate boards require you to or to see the full details of this property.
*Sold prices and complete sale & price history are regulated data. Under the Trust in Real Estate Services Act, 2002 (TRESA) and the rules of the Real Estate Council of Ontario (RECO), and pursuant to the Multiple Listing Service® rules of the Canadian Real Estate Association (CREA) and the Toronto Regional Real Estate Board (TRREB), this information may be shown only to registered users who have agreed to the applicable terms of use (a Virtual Office Website, or "VOW," arrangement). HOMEH Inc., Brokerage therefore provides it to signed-in members only. Creating an account is free and takes under a minute.
About 10 Sunray Crescent, North York, Downsview-Roding-CFB
Summarized Description
- Custom-built executive residence designed for modern families.
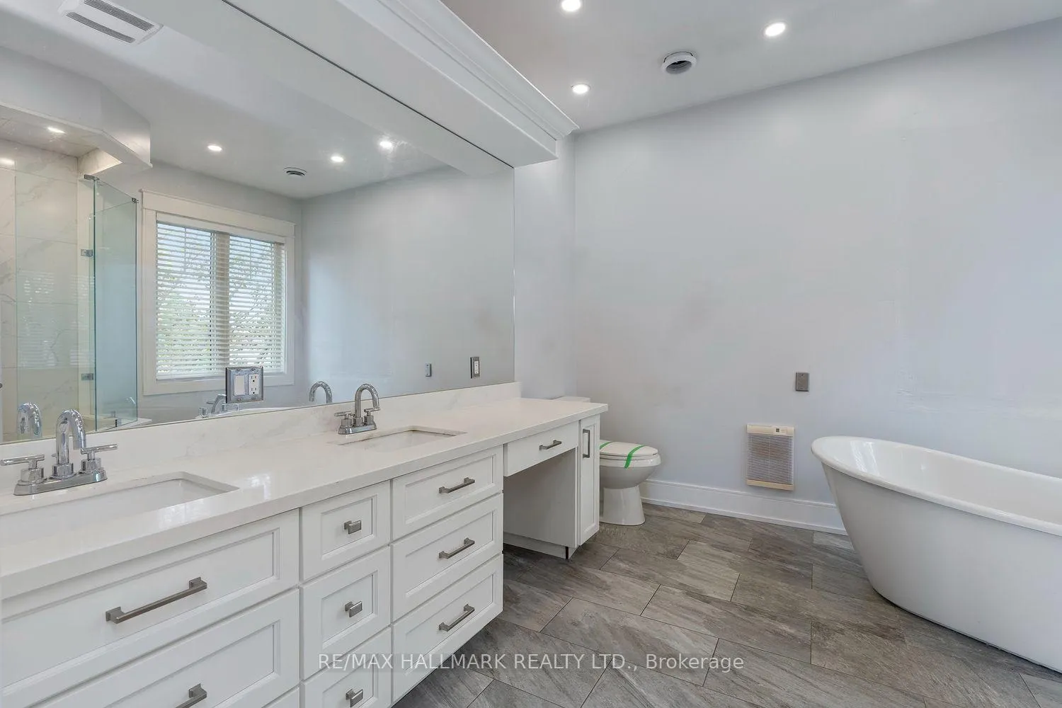
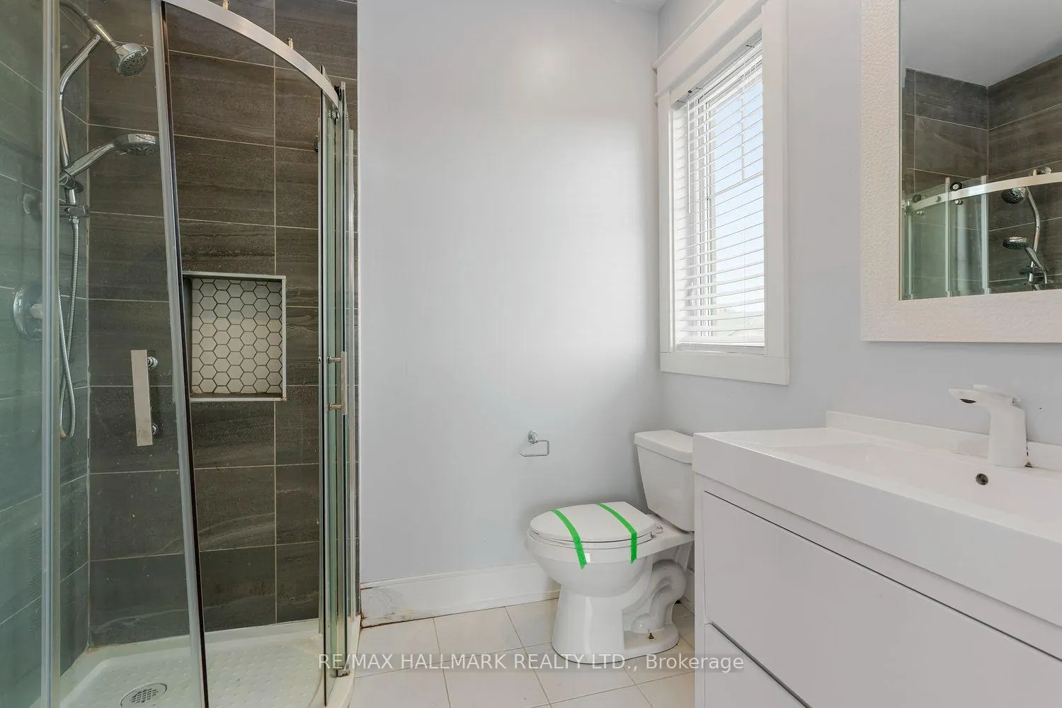
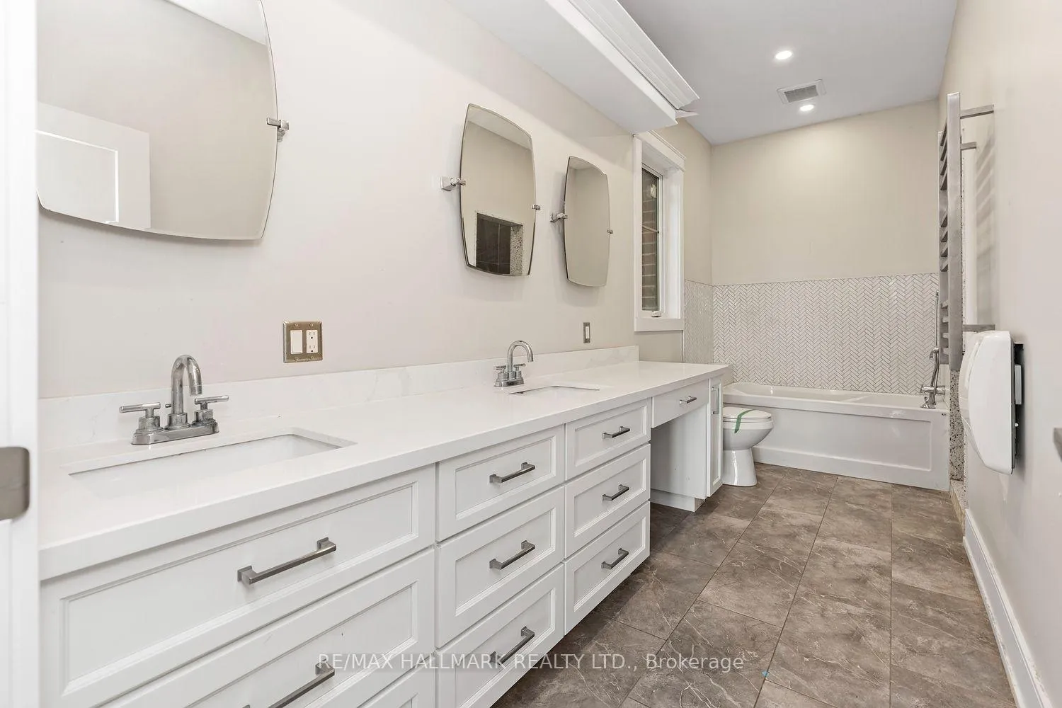
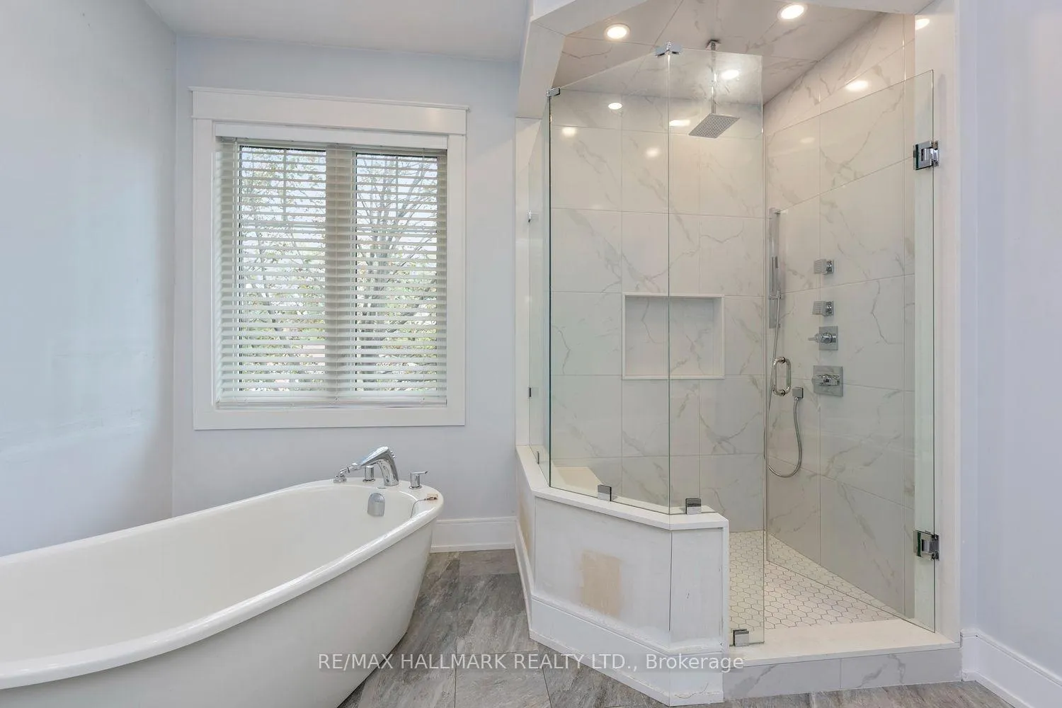
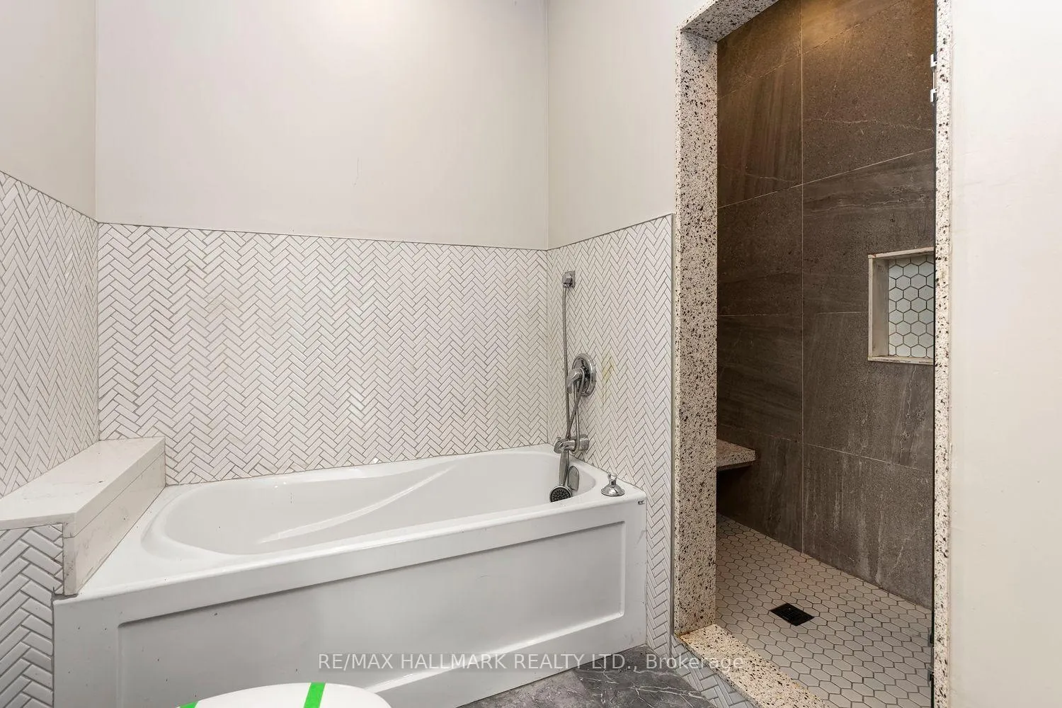
- Each bedroom has its own stylish private bathroom.
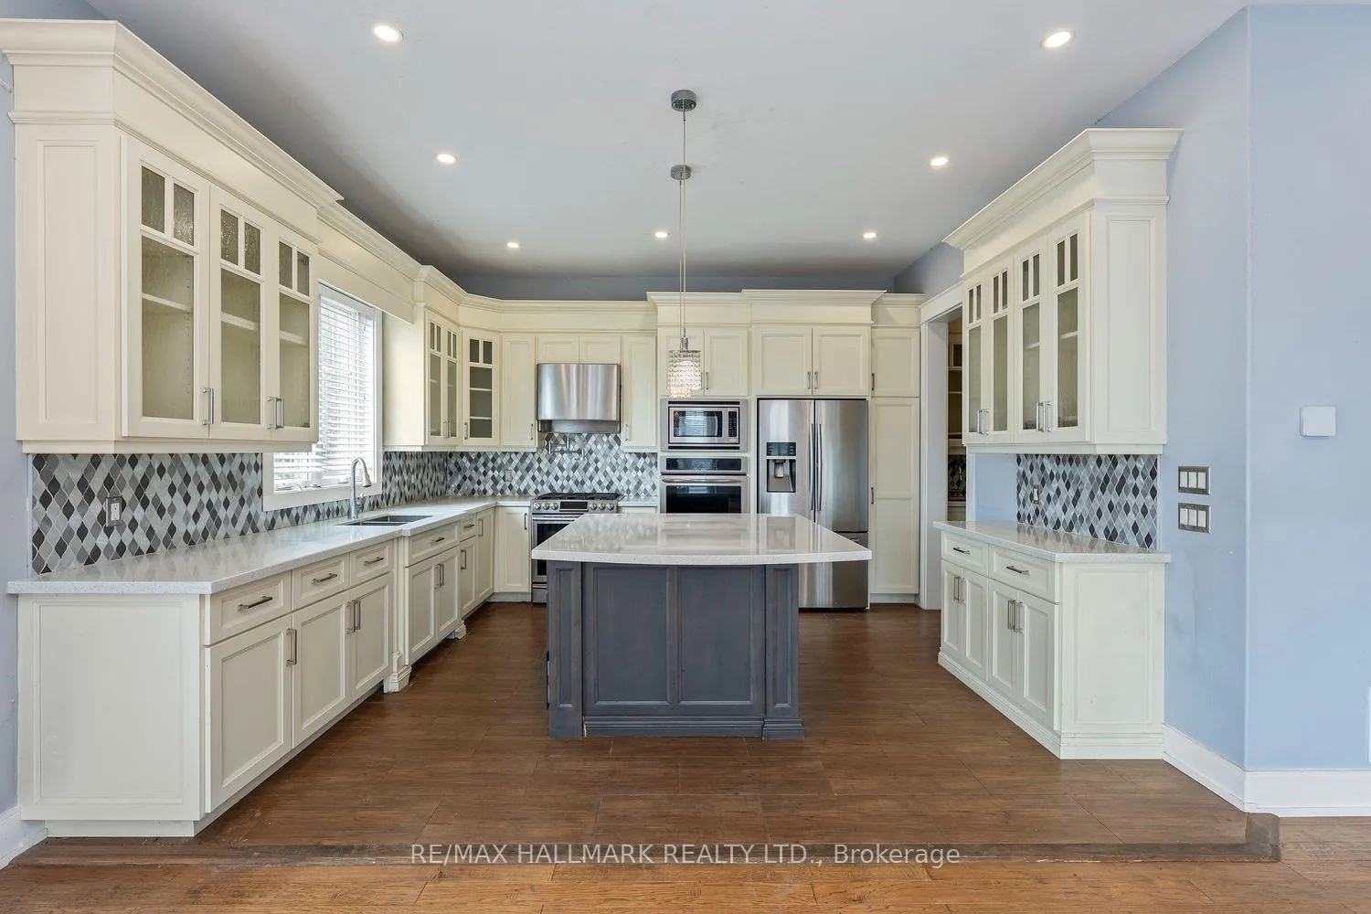
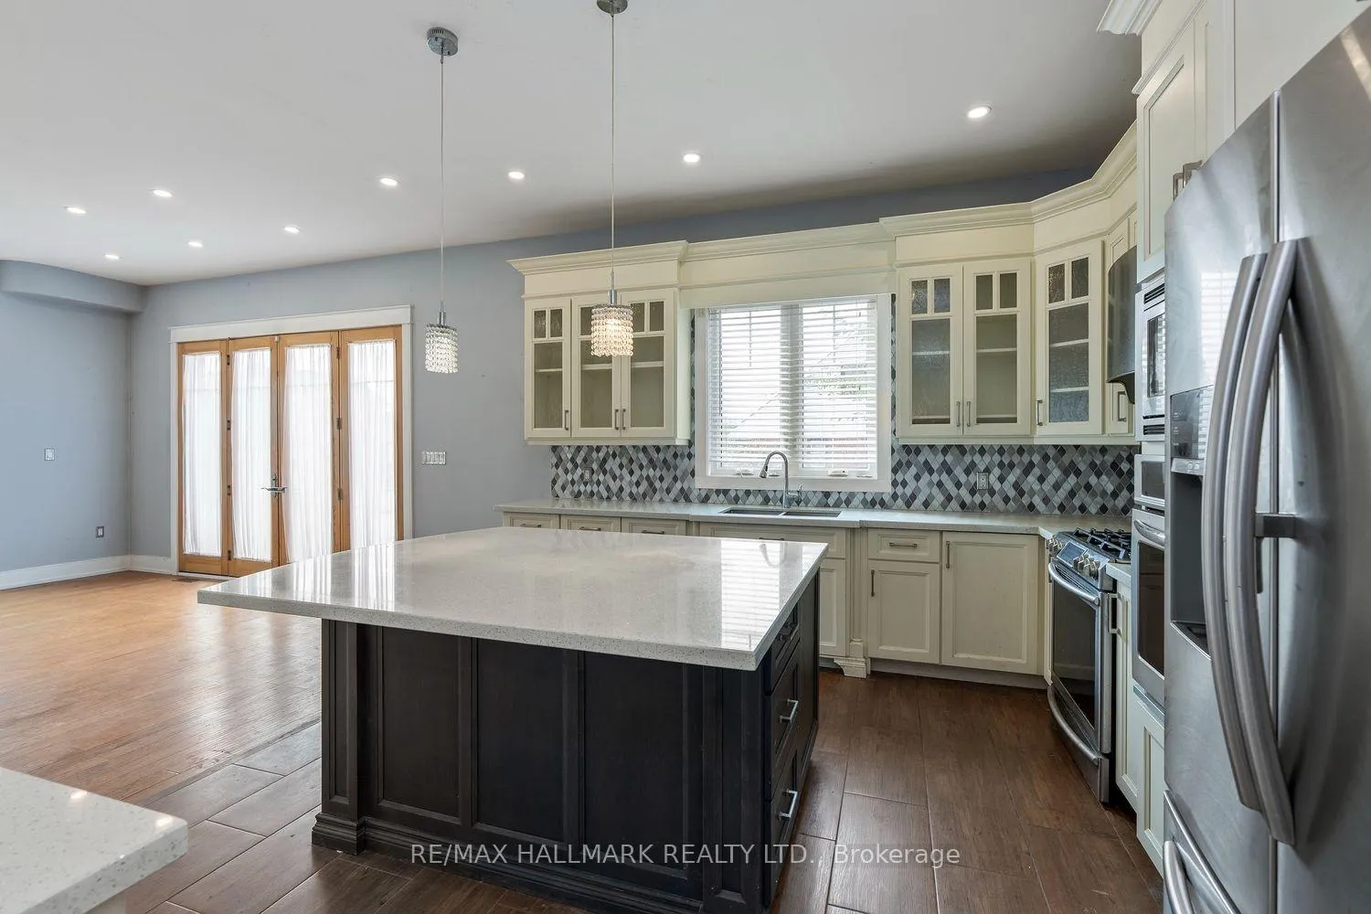
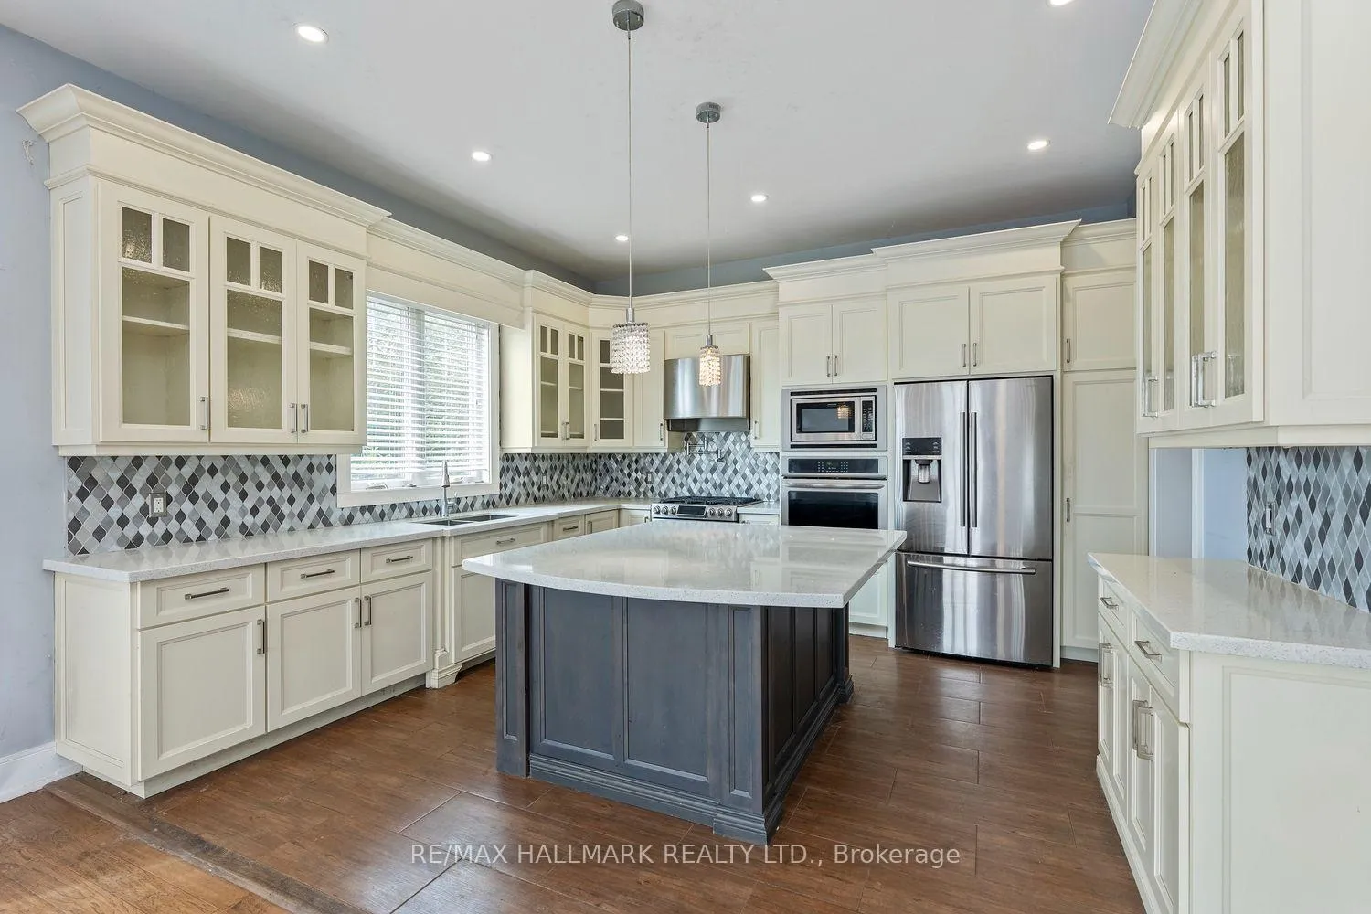
- Gourmet kitchen with open view into family room.
- Spacious lower level offers versatile potential.
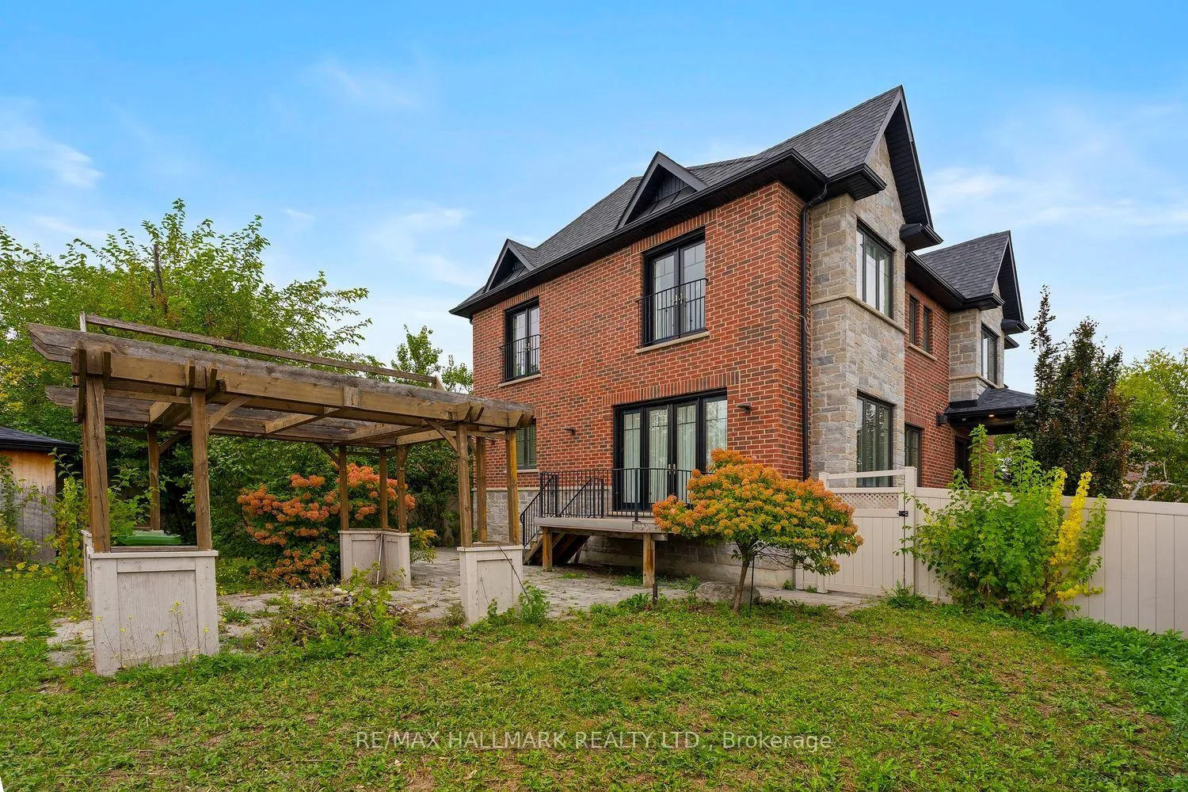
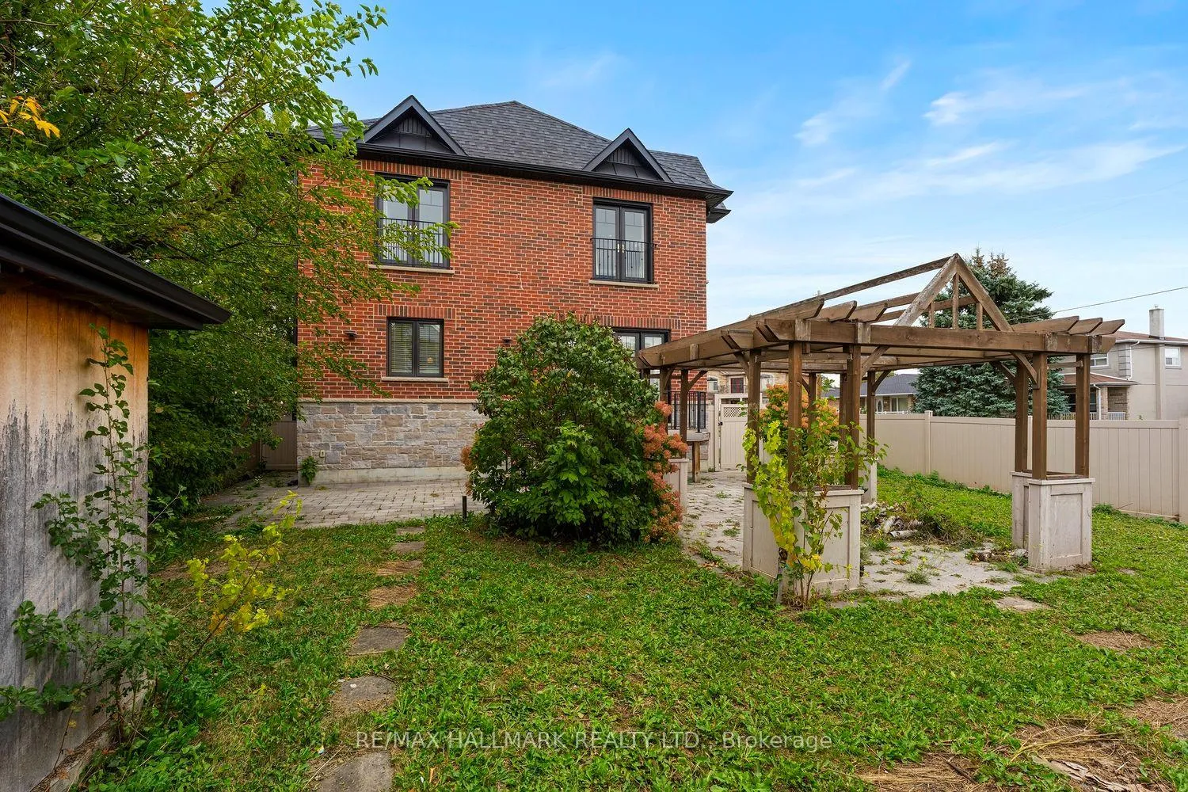
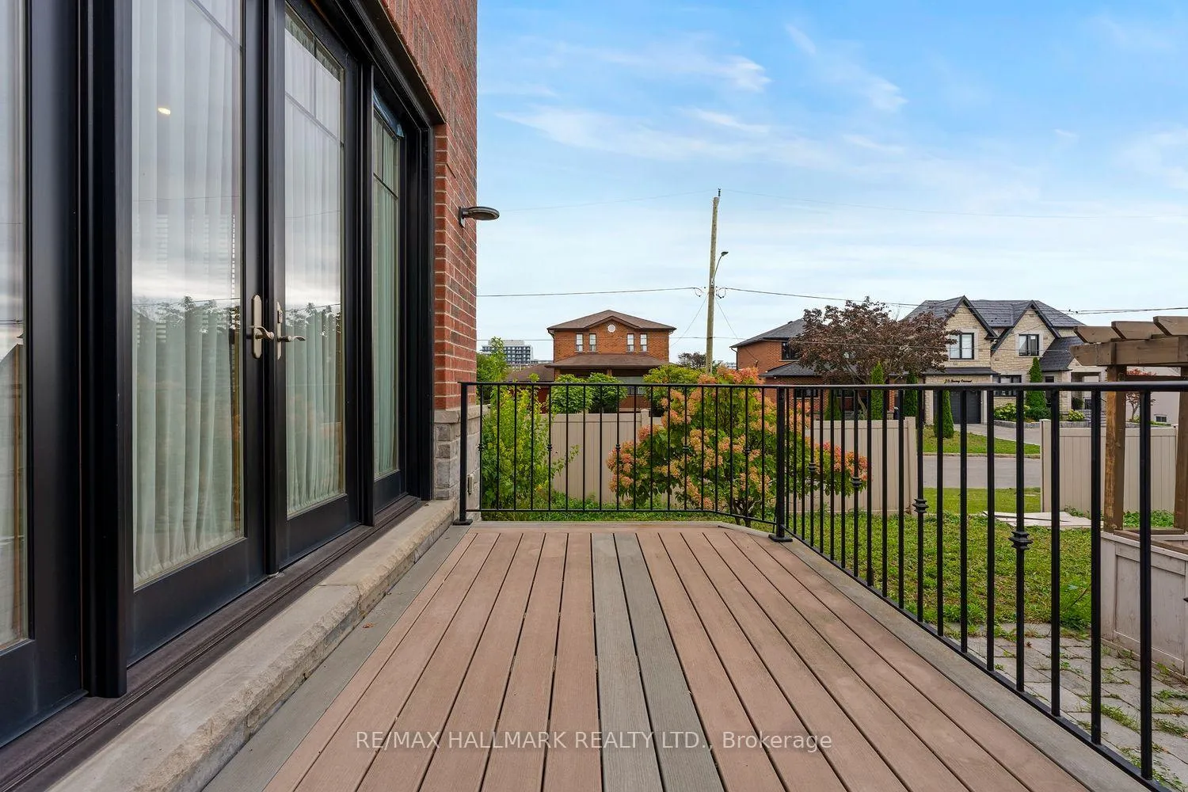
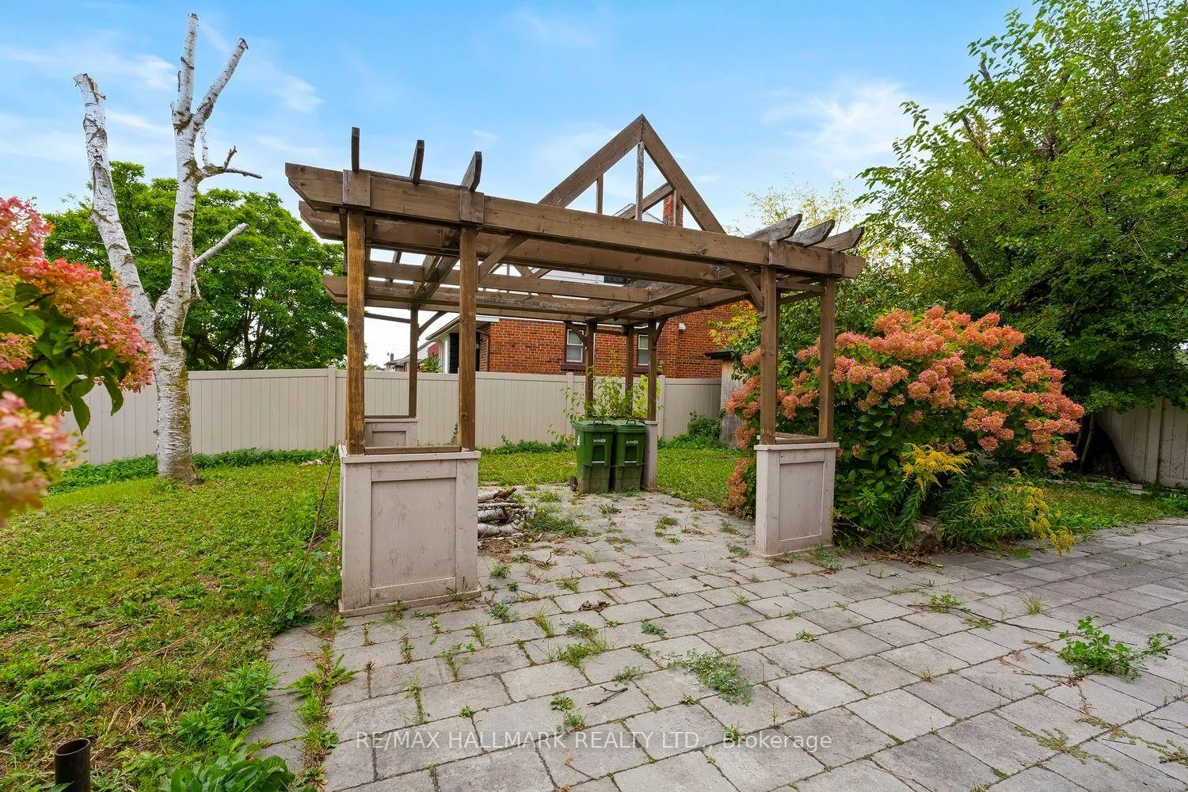
- Located on a corner lot with private outdoor space.
- Double-car garage and ample parking available.
- Convenient access to major highways and local amenities.
- Exceptional finishes throughout enhance overall appeal.
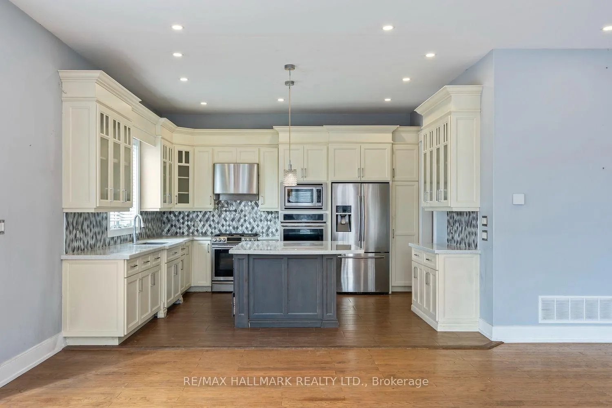
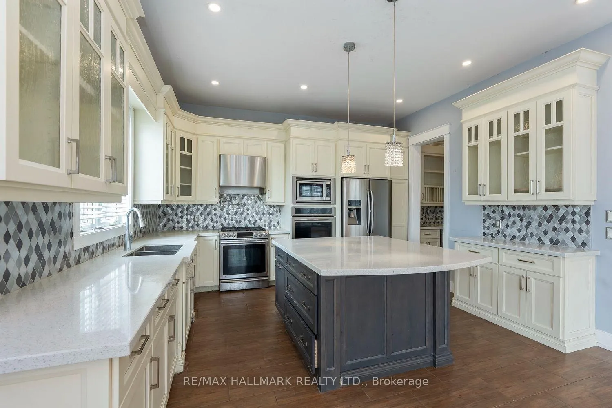
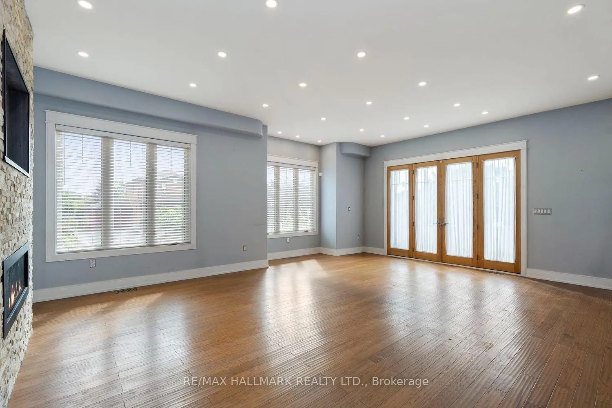
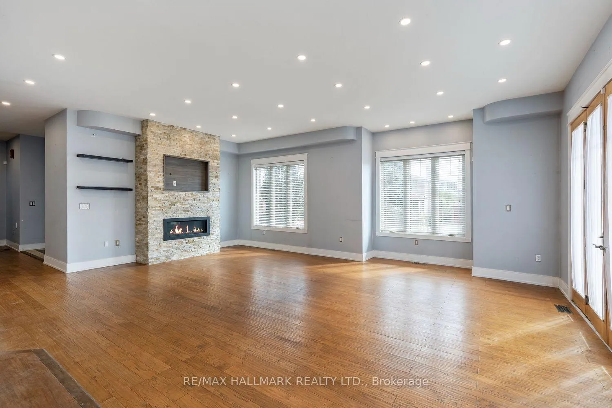
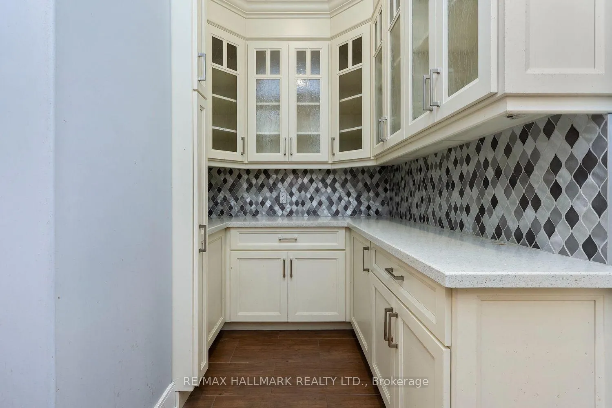
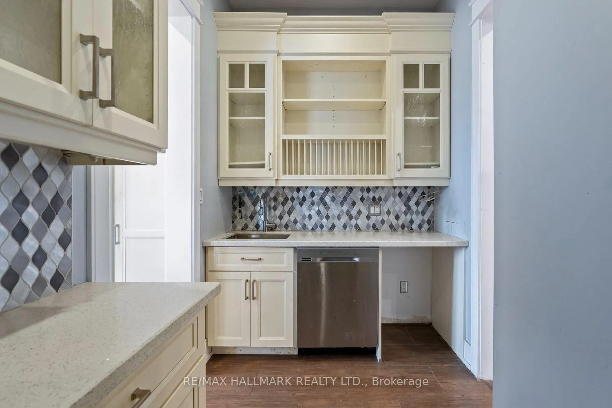
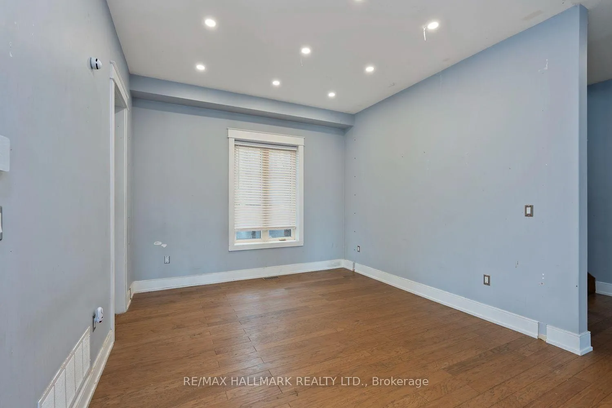
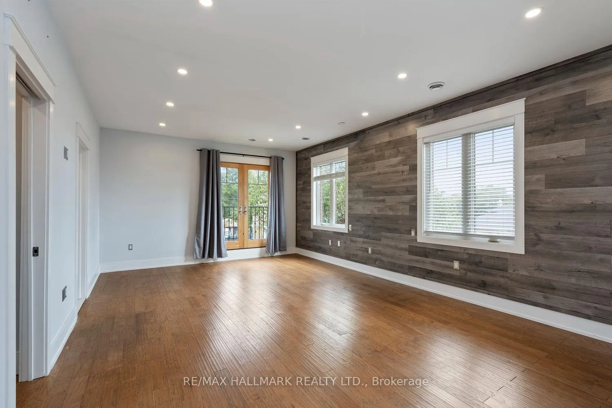
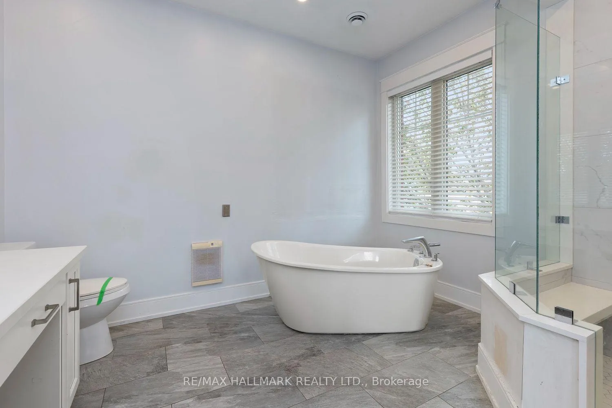
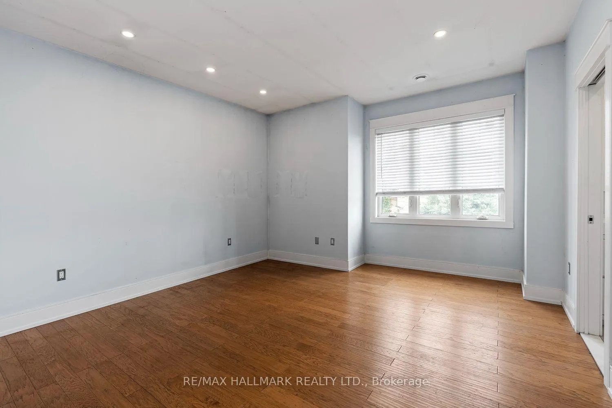
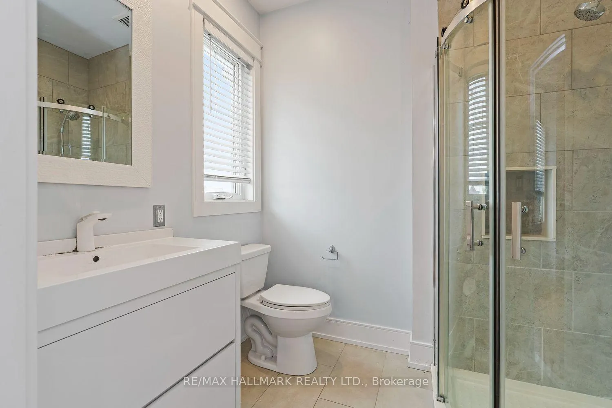
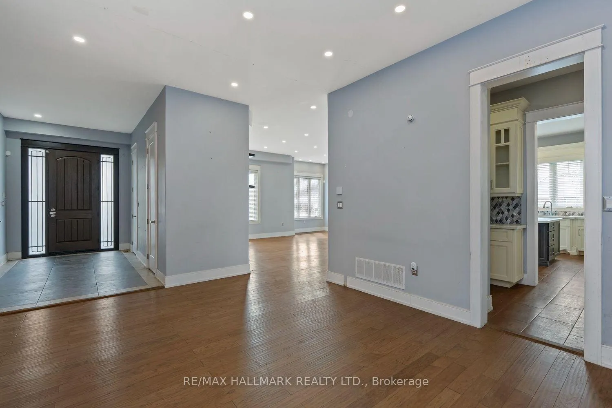
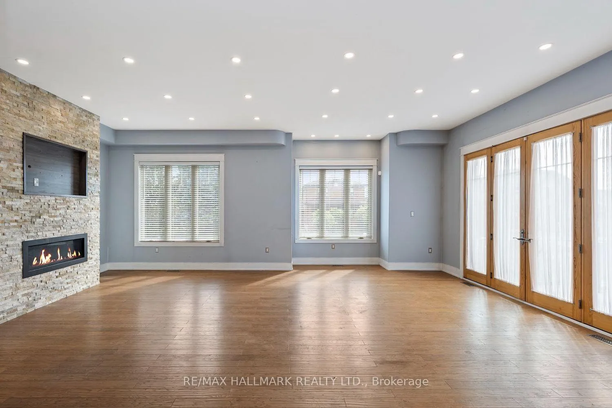
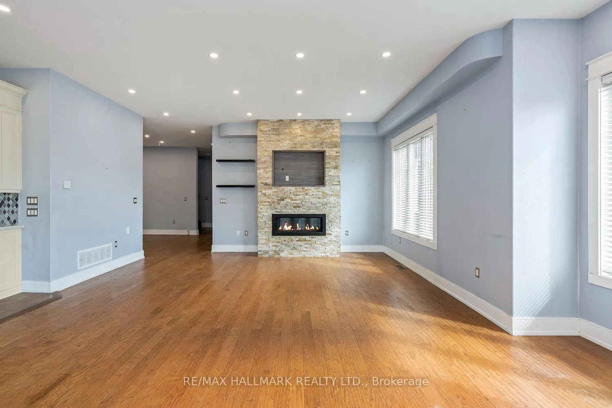
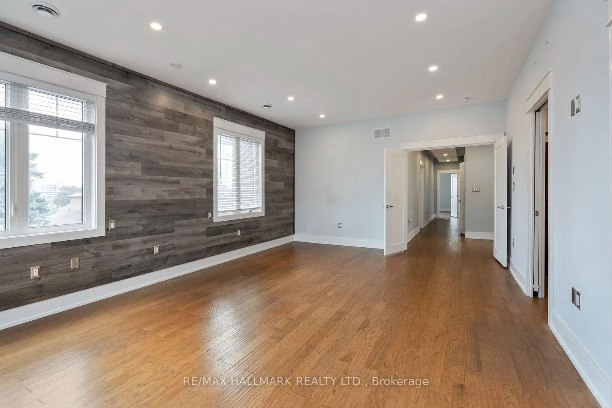
Room for Everyone! Designed for Family! Built to Impress! Welcome to the space you've been looking for. This custom-built executive residence was thoughtfully designed with the modern family in mind offering generous living space, exceptional finishes, and a layout that gives everyone room to spread out. Every bedroom features its own private, stylish bathroom-perfect for teenagers, extended family or overnight guests. No expense was spared in the design and finishes throughout this impressive home. Situated on a beautiful corner lot, the west-facing side yard is a private outdoor retreat that captures an abundance of afternoon and evening sunshine. Enjoy BBQing with friends, relaxing with family, and watching the sun set in your own backyard.At the heart of the home is a gourmet chef's kitchen complete with a dedicated pantry and an open view into the spacious family room. It's the perfect setup for entertaining, keeping an eye on the kids, or enjoying conversation while preparing dinner. A separate formal dining room provides plenty of space for holiday dinners and large family gatherings. Then there's the lower level-a true blank canvas with incredible potential. Create a kids' playroom, media room or an additional bedroom/bathroom/abundant storage-there's room to grow. A double-car garage plus ample driveway parking adds even more convenience to this exceptional family home.The location is equally impressive. Minutes to the 401, with easy access to the 400 for weekend escapes to the cottage, the 407 for getting around the GTA, and major routes throughout the city. Downsview Park is nearby, along with local cafés, restaurants, shops, Yorkdale Shopping Centre, and an abundance of big-box conveniences.You get the best of both worlds: the space, privacy and neighbourhood feel of being outside the hustle and bustle, with the city and major highways right at your doorstep.If space, style, flexibility and location are on your wish list, this one checks all the boxes!
Key Facts & Features
Property Costs
- Annual Property Tax Amount
- $9,200
- Land Transfer Tax Fee
- $59,546
Rental Items
- Rental Equipment
- As Per Schedule B
- Basement Type
- Unfinished
Interior Features
- Laundry Level
- Main Level
- Interior Extras
- Storage
- Fireplace/Stove
- Yes
- Elevator
- No
Exterior Features
- Pool
- None
- Property Features
- Fenced Yard, Library, Park, Public Transit, Rec./Commun.Centre, School
Building
- Building Type
- Detached
- Building Style
- 2-Storey
- Approx Age
- New
Construction
- Exterior Finish
- Brick
- Roof
- Unknown
- Foundation Details
- Unknown
- Special Designation
- Unknown
Lot
- Lot Front
- 100.00 ft
- Lot Depth
- 50.00 ft
- Lot Size
- 50.04 x 0.00 Feet (Irregular)
- Lot Size Code
- 50.04 x 0.00 Feet (Irregular)
Inclusions
- Inclusions
- As Per Schedule B
Exclusions
- Exclusions
- As Per Schedule B
Parking & Garages
- Garage Type
- Attached
- Garage Spaces
- 2
- Parking Spaces
- 2
- Total Garage And Parking Spaces
- 4
Heating & Cooling
- Heat Source
- Gas
- Heat Type
- Forced Air
- Air Conditioning
- Central Air
- Water
- Municipal
- Sewers
- Sewer
- Bedrooms
- 4
- Washrooms
- 5
- Kitchens
- 1
- Family / bonus room
- Yes
Room sizes
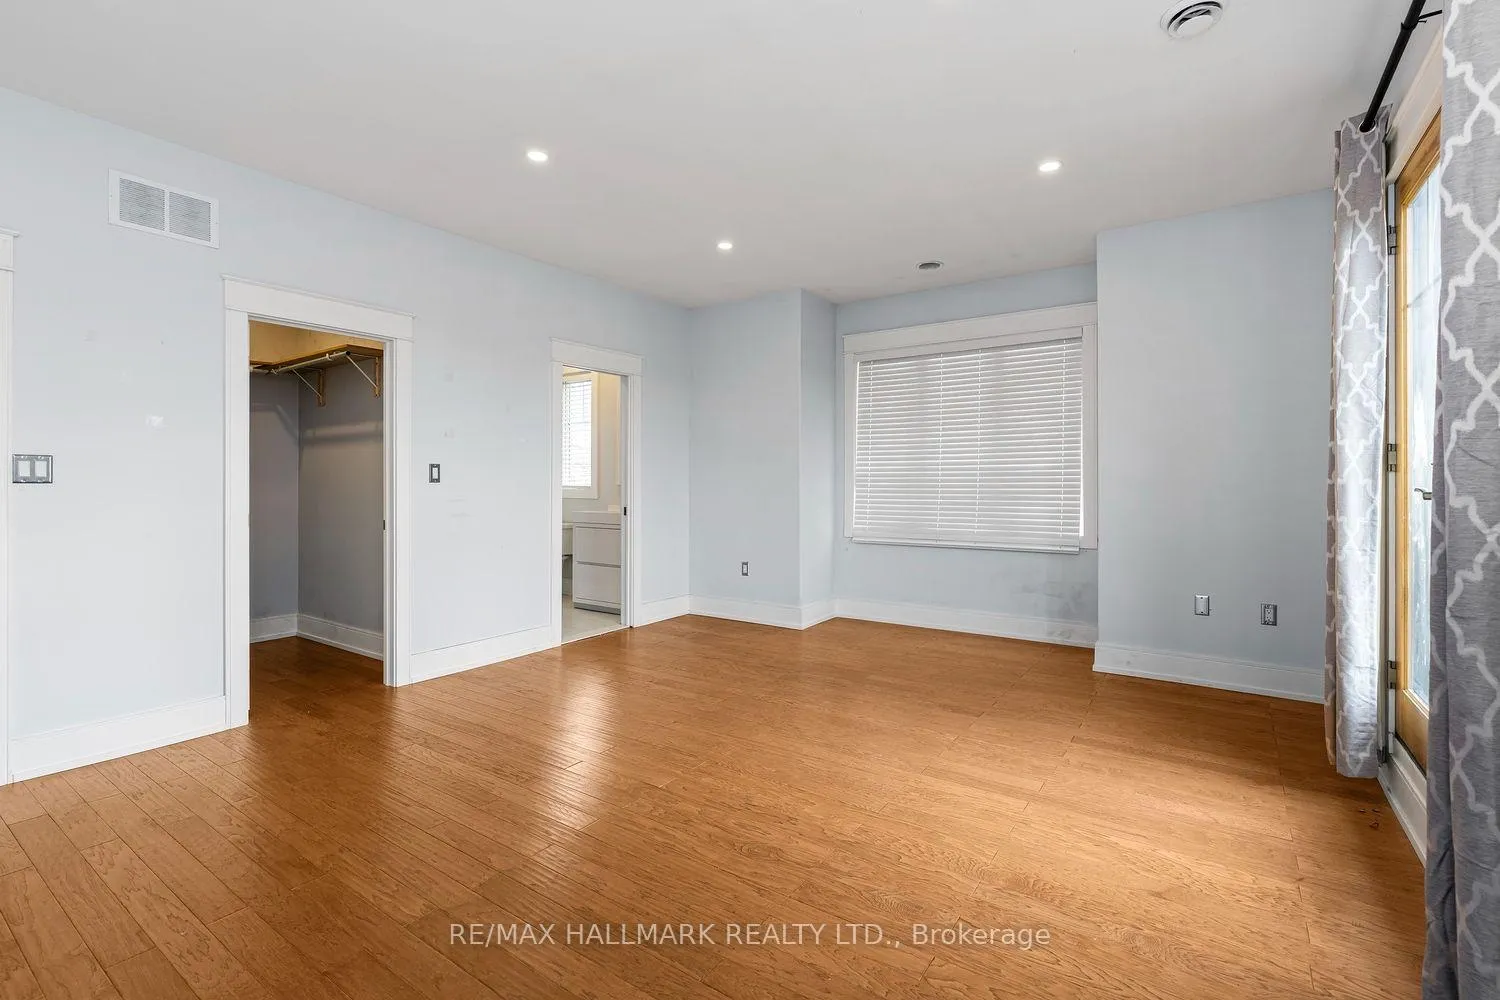
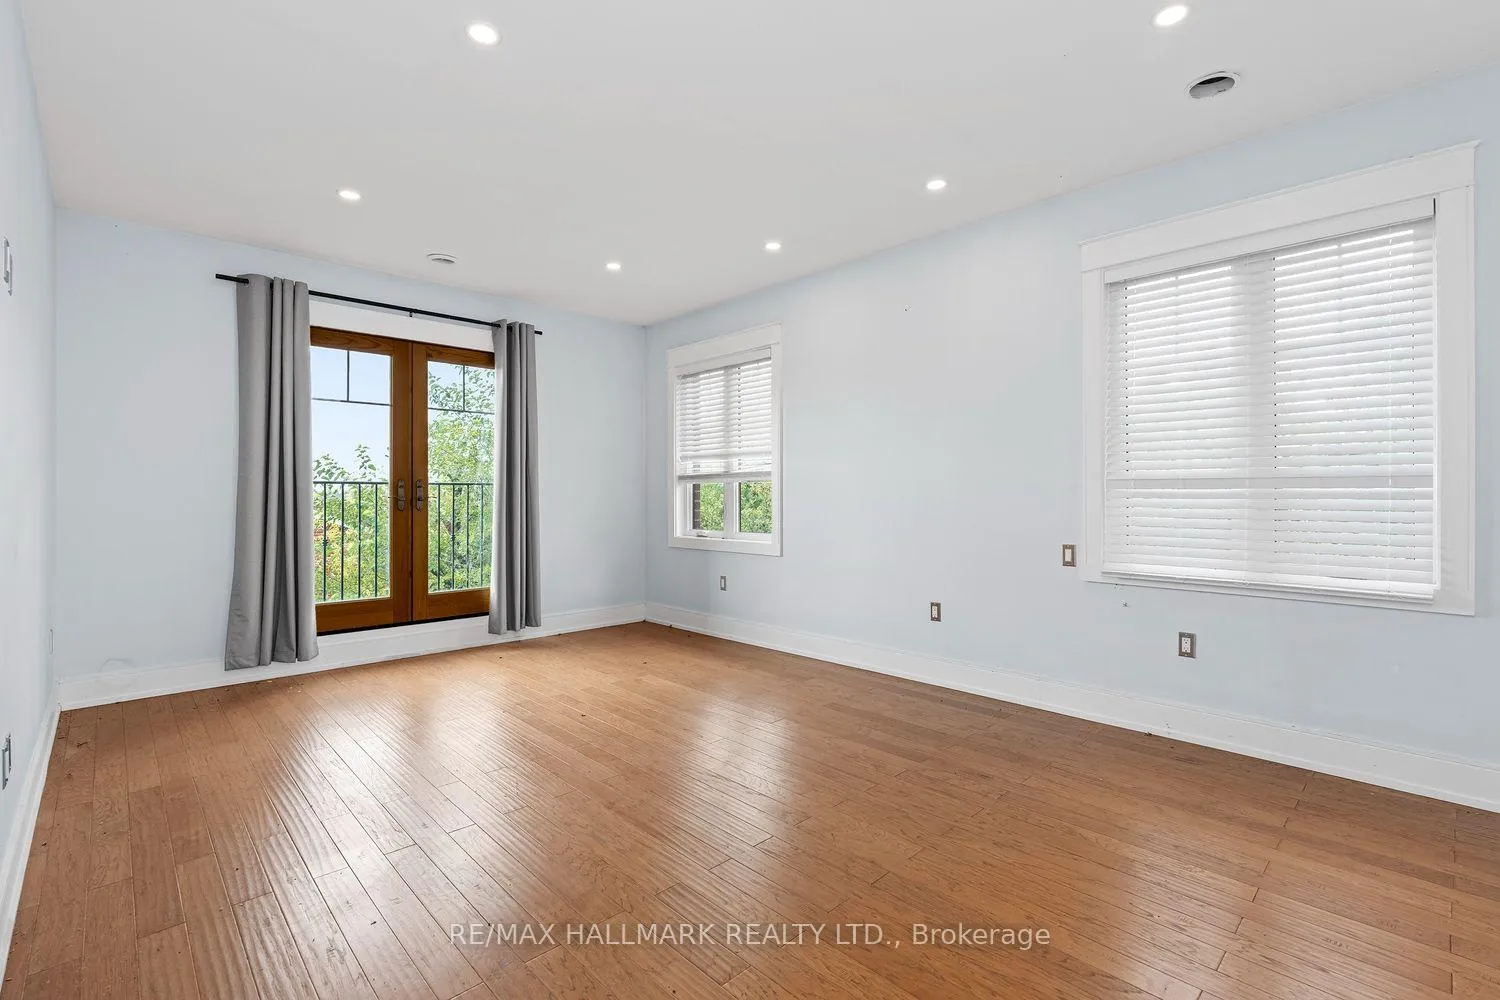
- Bedroom 4—Second level, Juliette Balcony, Walk-In Closet(s), 5 Pc Ensuite
- Kitchen—Main level, Centre Island, Pantry, Stainless Steel Appl
- Dining Room—Main level, Formal Rm, Pot Lights
- Pantry—Main level, B/I Dishwasher, Pot Lights
- Primary Bedroom—Second level, Juliette Balcony, Walk-In Closet(s), 5 Pc Ensuite
- Living Room—Main level, Fireplace, Combined w/Kitchen, W/O To Deck
- Bedroom 3—Second level, Juliette Balcony, Walk-In Closet(s), 3 Pc Ensuite
- Bedroom 2—Second level, Walk-In Closet(s), Pot Lights, 3 Pc Ensuite
Washrooms
- 3-piece, Second
- 5-piece, Second
- 2-piece, Main
- Area
- Toronto W05
- Municipality
- North York
- Neighbourhood
- Downsview-Roding-CFB
- Main cross streets
- Keele/Wilson
- Directions
- West on Calvington from Keele - south on Sunray
- MLS® number
- W13821206
- Data source
- Toronto Regional Real Estate Board
- Listed on
- 2026-09-23
- Updated on
- 2026-10-01
- Days on market
- 24 days
- Possession type
- Immediate
- Co-op commission
- 2.5 % + hst with thanks
- Seller
- Listed by
- RE/MAX HALLMARK REALTY LTD.
Home Market Value
Current home valuation for 10 Sunray Crescent, North York, Downsview-Roding-CFB, North York, ON. Listed for $1,664,900
HOMEH Estimate
$1,385,611
Estimated Sales Range
$831,367 - $1,939,855
HOMEH Estimate for 10 Sunray Crescent, North York, Downsview-Roding-CFB
Calculated with a real agent's CMA method — 45+ years of experience, codified. Not an AI guess.
For the owner
Is this your home? Track its value.
Get this home's HOMEH Estimate by email once a month, with how many homes are for sale around you.
Mortgage Payment Calculator
Compare up to 4 down payment scenarios
20% required for homes $1.5M or more
$332,980
| Scenario 1 | Scenario 2 | Scenario 3 | Scenario 4 | |
|---|---|---|---|---|
−Down payment | % $ | % $ | % $ | % $ |
+CMHC insurance | $0 | $0 | $0 | $0 |
=Total mortgage | $1,331,920 | $1,248,675 | $1,165,430 | $1,082,185 |
Amortization | ||||
Mortgage rate | % | % | % | % |
| Payment frequency | ||||
=Mortgage payment | $6,503monthly | $6,097monthly | $5,690monthly | $5,284monthly |
Land Transfer Tax
$29,773
$29,773
$59,546
Around this home
No schools found nearby
Data provided by OpenStreetMap & Fraser Institute School Rankings
Ask HOMEH
New!Hi there!
👋Text or call (416) 301-9001
Recommended for you
Based on homes you've looked at.
No recommended properties found.
Nearby similar homes
No nearby properties found.
More real estate resources
Other homes nearby
Explore this area
Nearby neighbourhoods
No nearby listings available.