
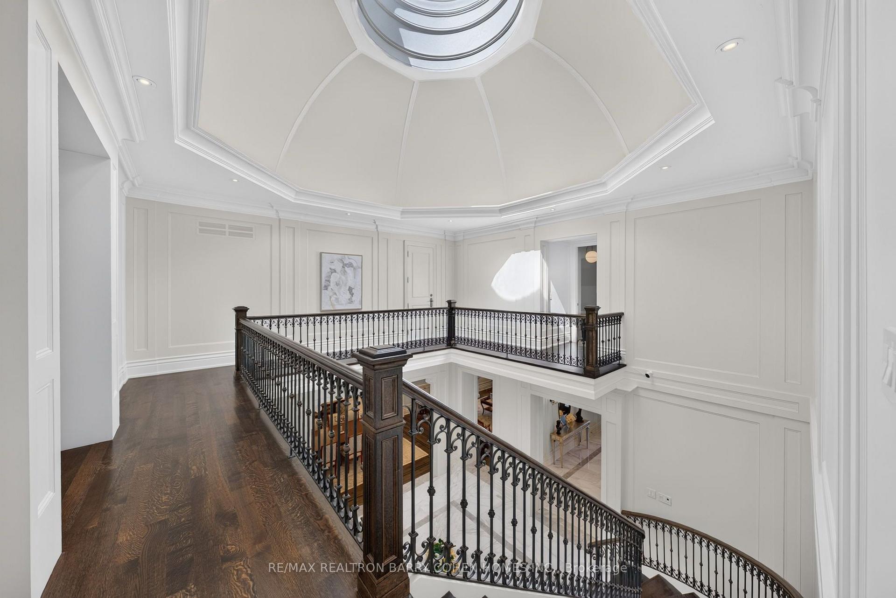
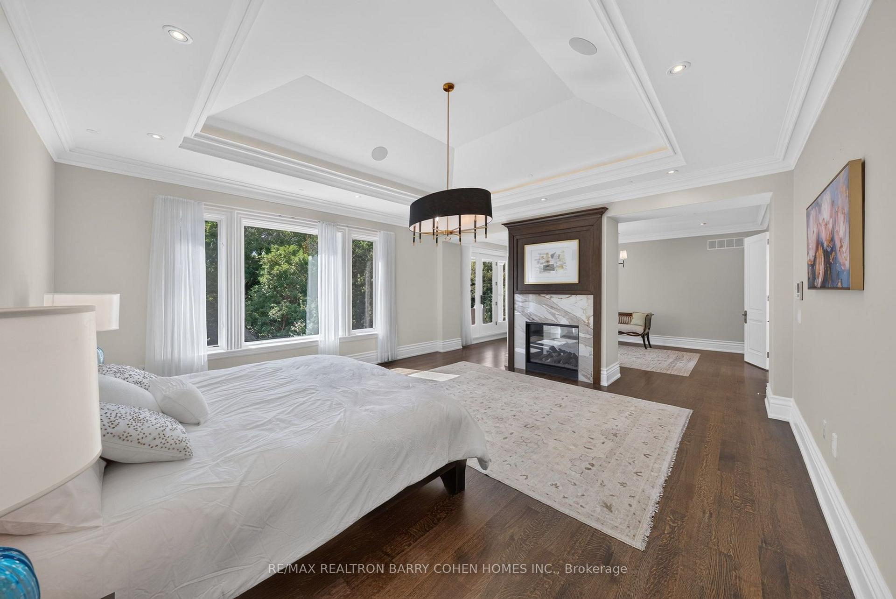
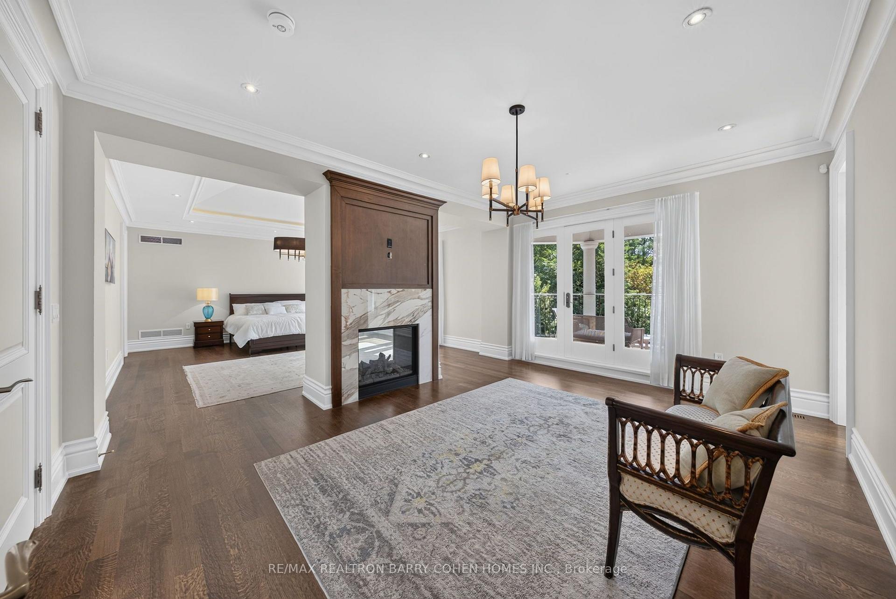
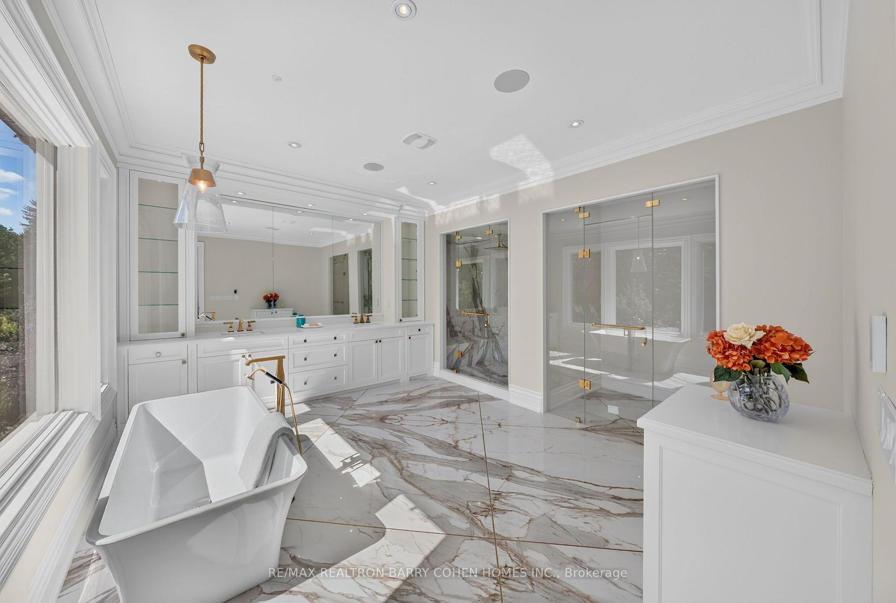
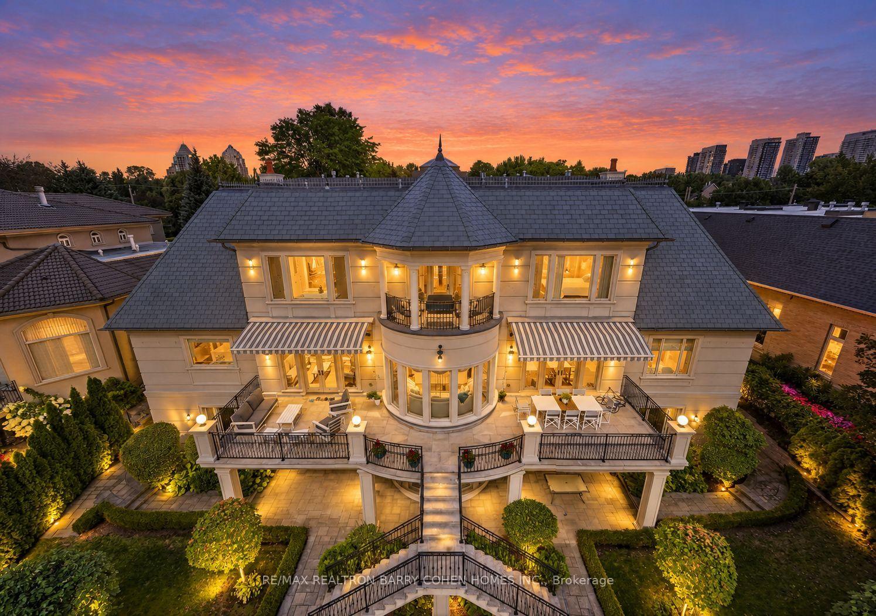
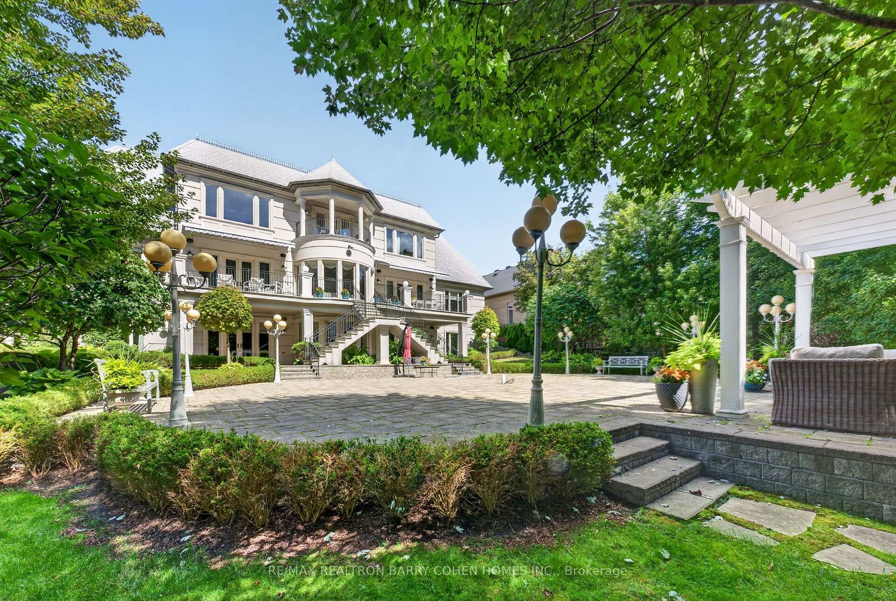
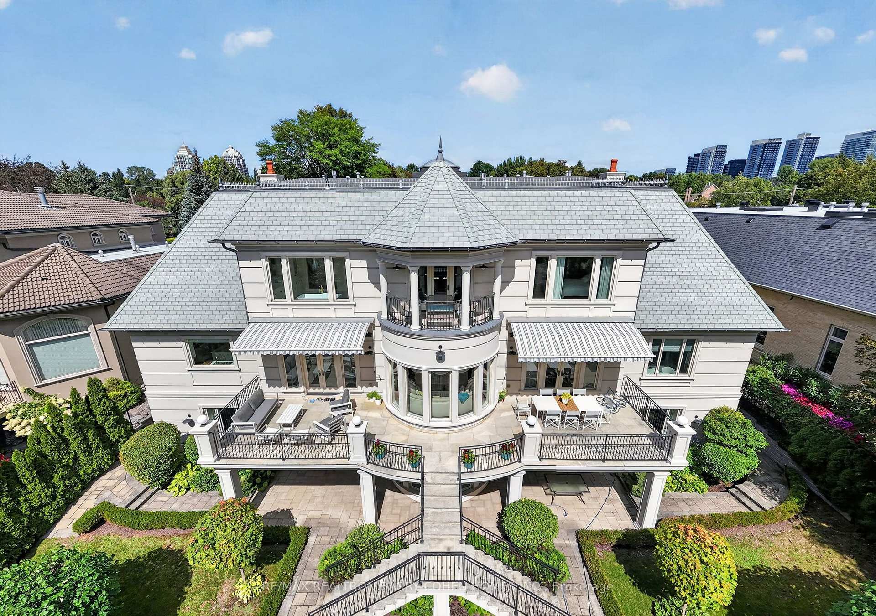
101 Forest Heights Boulevard
North York (St. Andrew-Windfields), ON M2L 2K7
- 5+3Bedrooms
- 11Bathrooms
- 4Garage
- 5000 +Sq Ft
- $55,116Tax
- 100×286 ftLot Size
 Estimated Value:$12,960,597See Free Estimate Report

Sale & Price History for 101 Forest Heights Boulevard, North York, St. Andrew-Windfields
| Start Date | End Date | Price | Event | MLS# |
|---|---|---|---|---|
| No listing history available | ||||
Real estate boards require you to or to see the full details of this property.
*Sold prices and complete sale & price history are regulated data. Under the Trust in Real Estate Services Act, 2002 (TRESA) and the rules of the Real Estate Council of Ontario (RECO), and pursuant to the Multiple Listing Service® rules of the Canadian Real Estate Association (CREA) and the Toronto Regional Real Estate Board (TRREB), this information may be shown only to registered users who have agreed to the applicable terms of use (a Virtual Office Website, or "VOW," arrangement). HOMEH Inc., Brokerage therefore provides it to signed-in members only. Creating an account is free and takes under a minute.
About 101 Forest Heights Boulevard, North York, St. Andrew-Windfields
Summarized Description
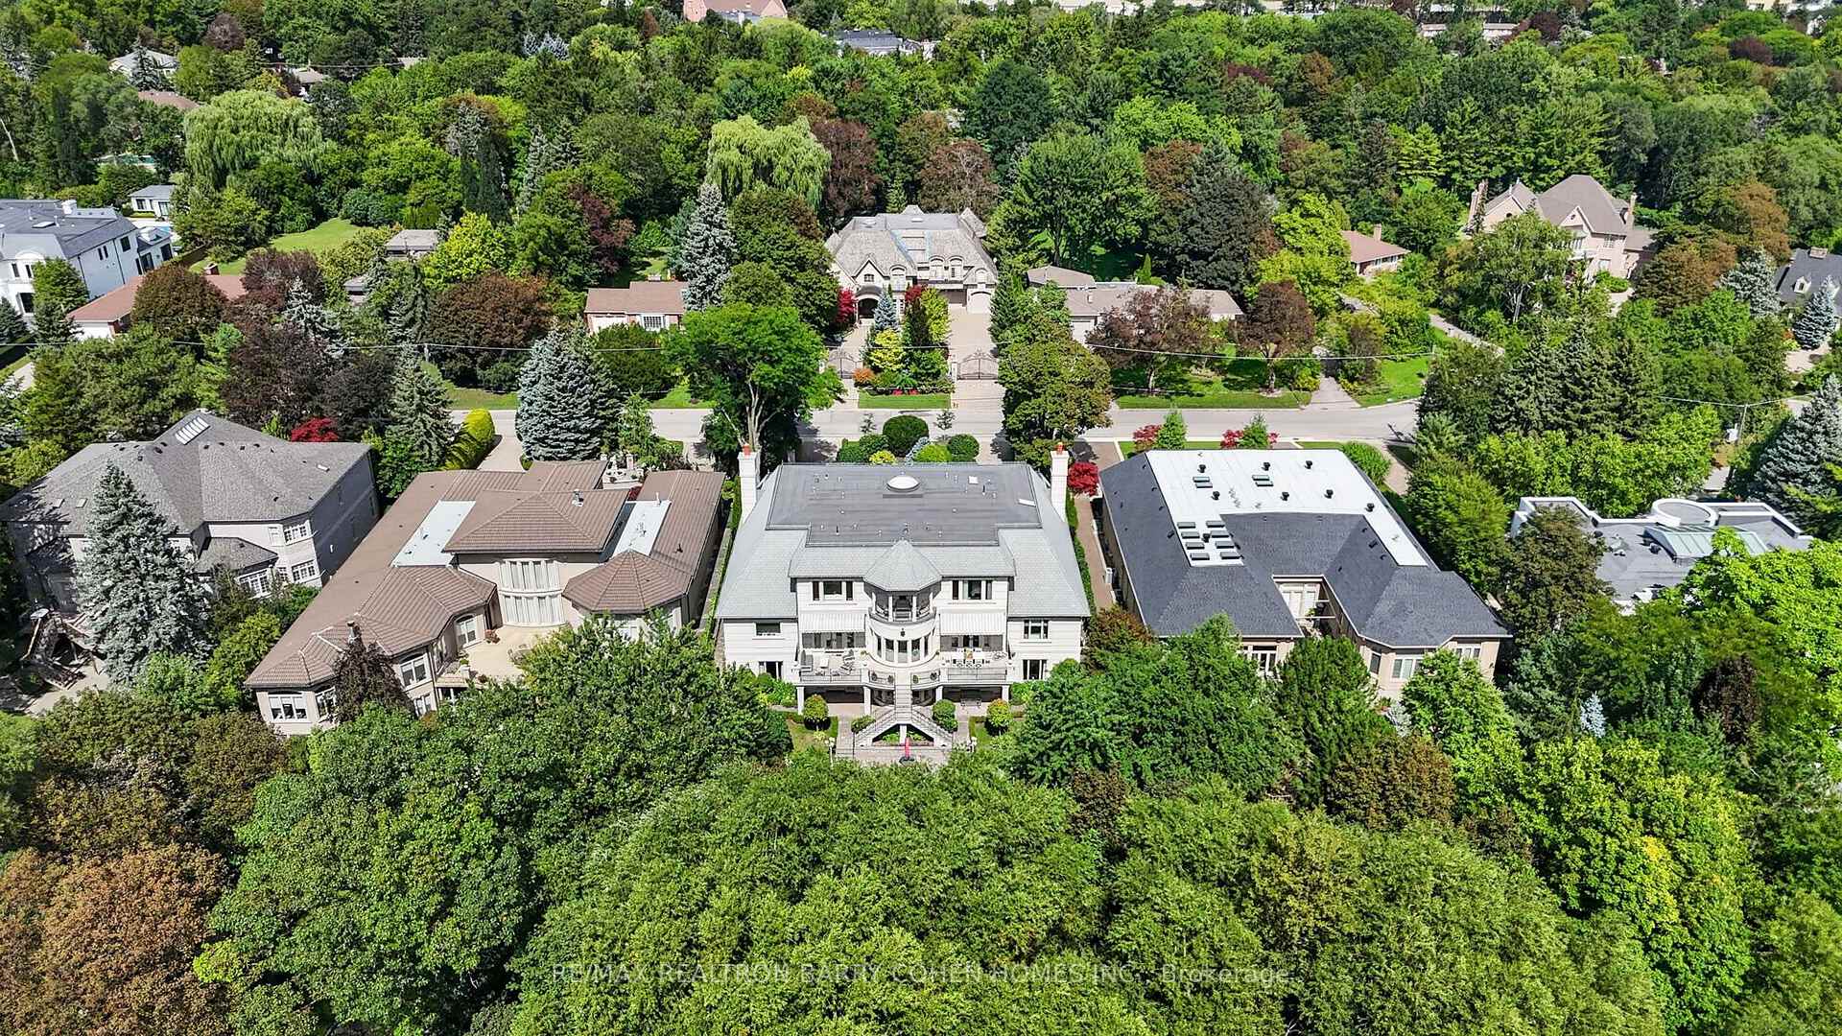
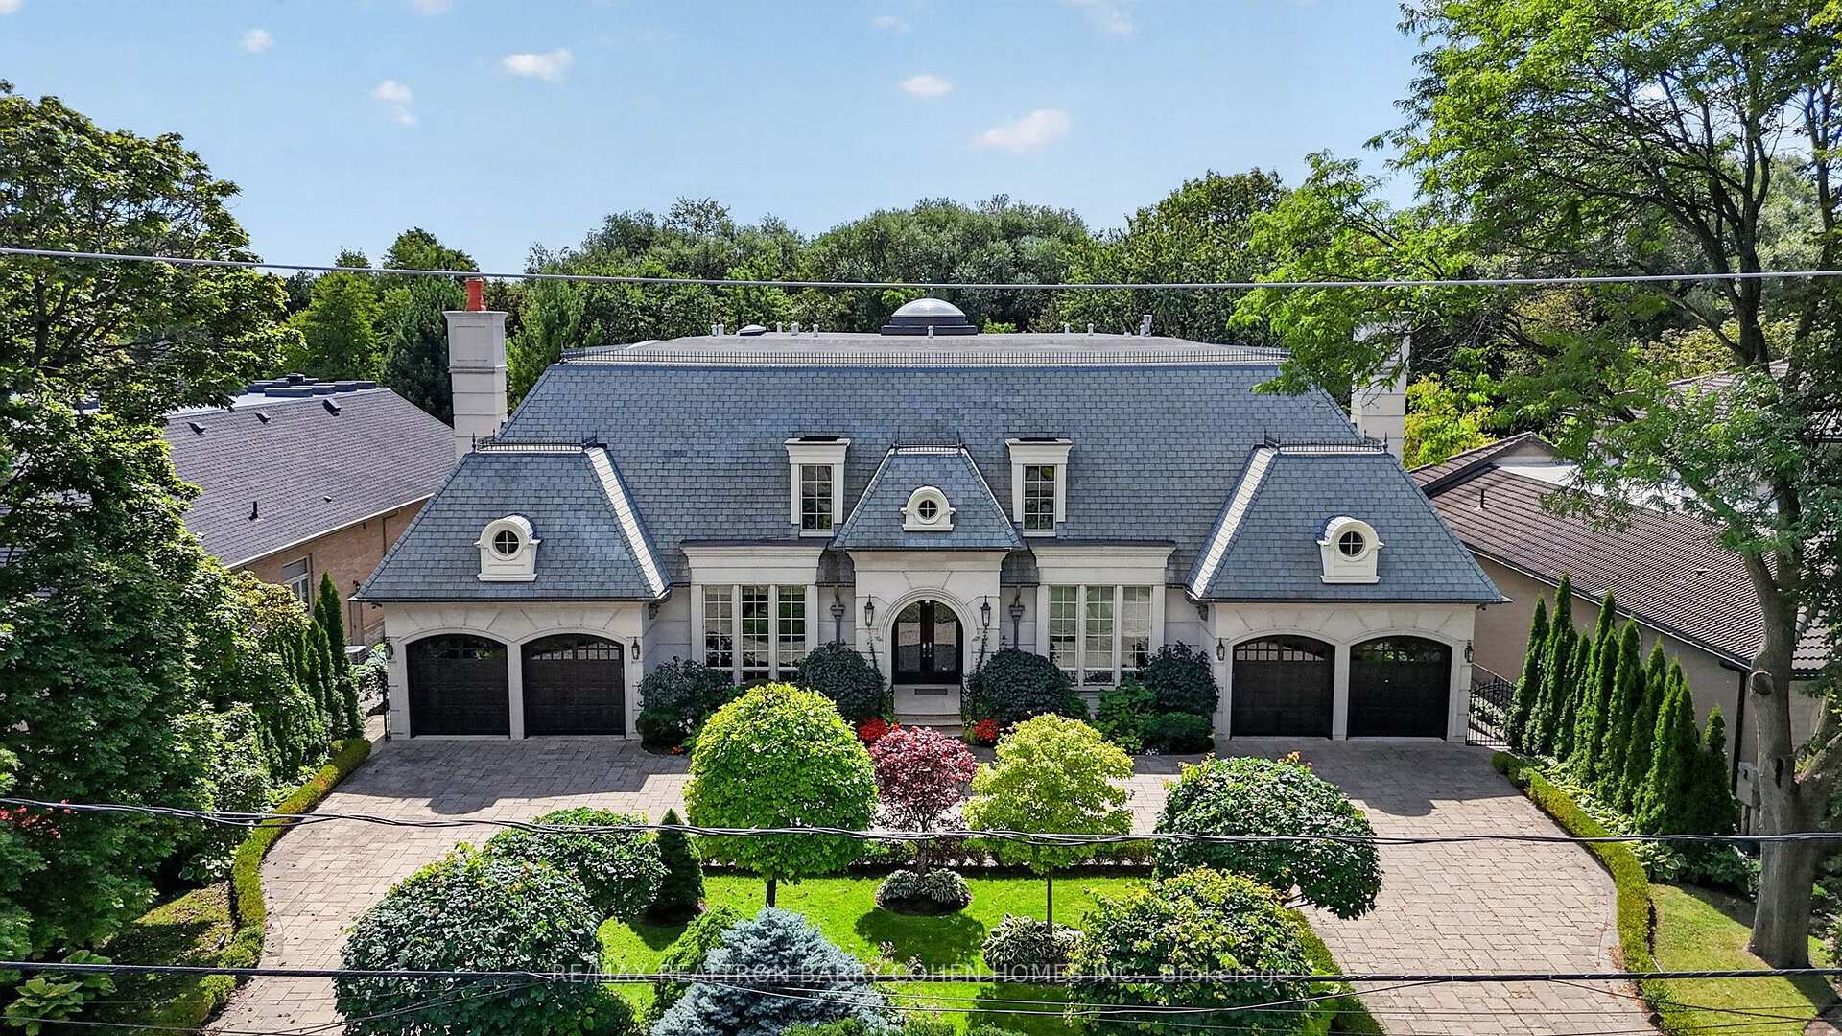
- Custom-built estate on a premium ravine-like lot
- Over 12,000 sq. ft. of luxurious living space
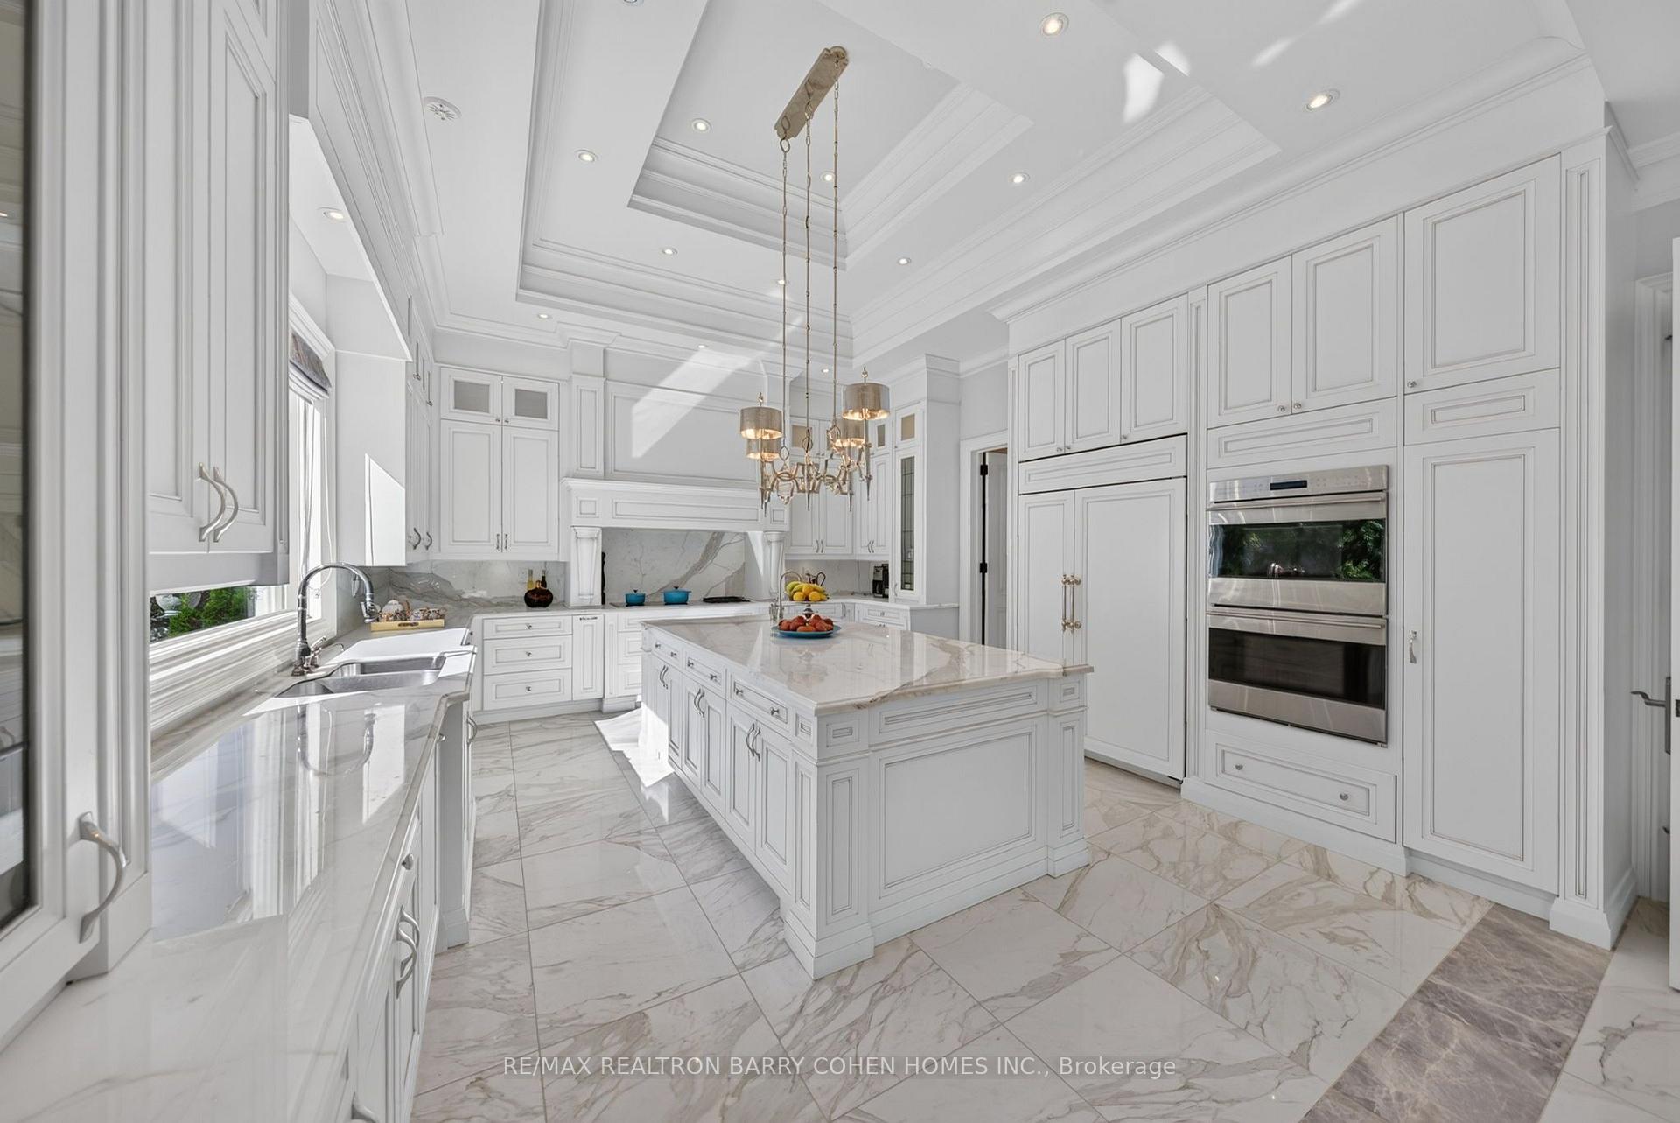
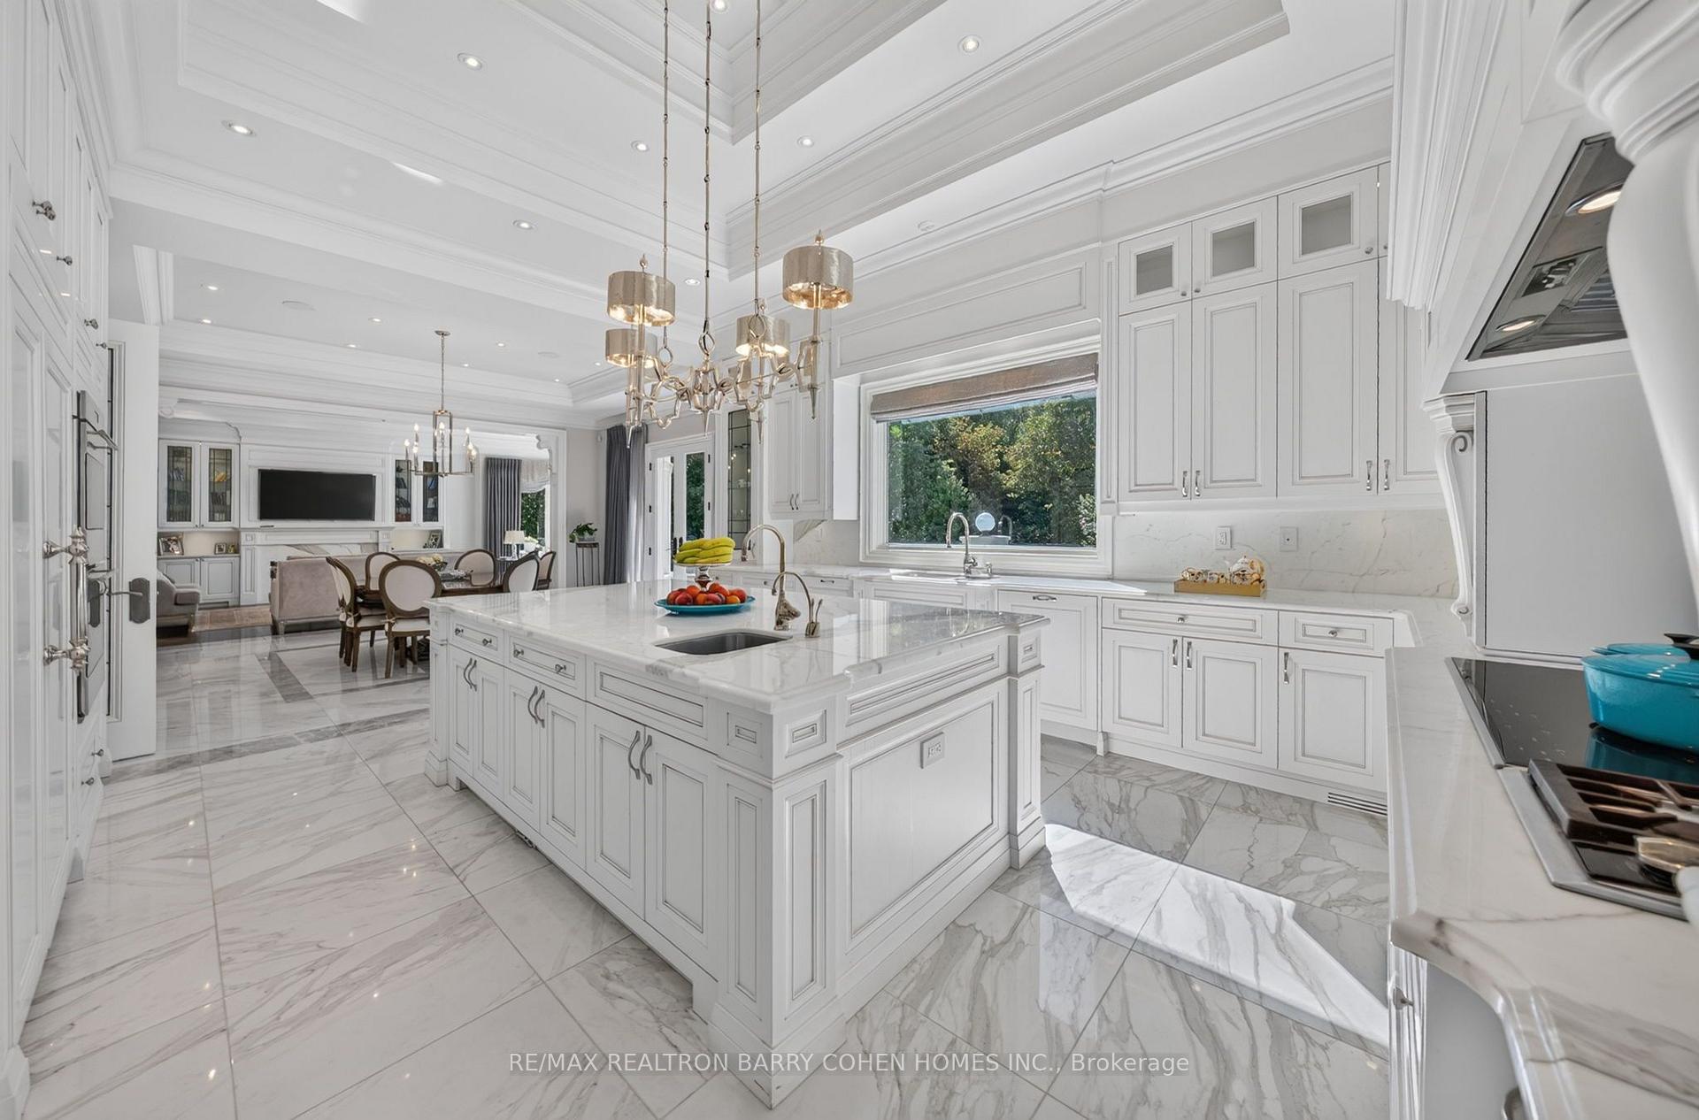
- Gourmet kitchen with premium appliances and island
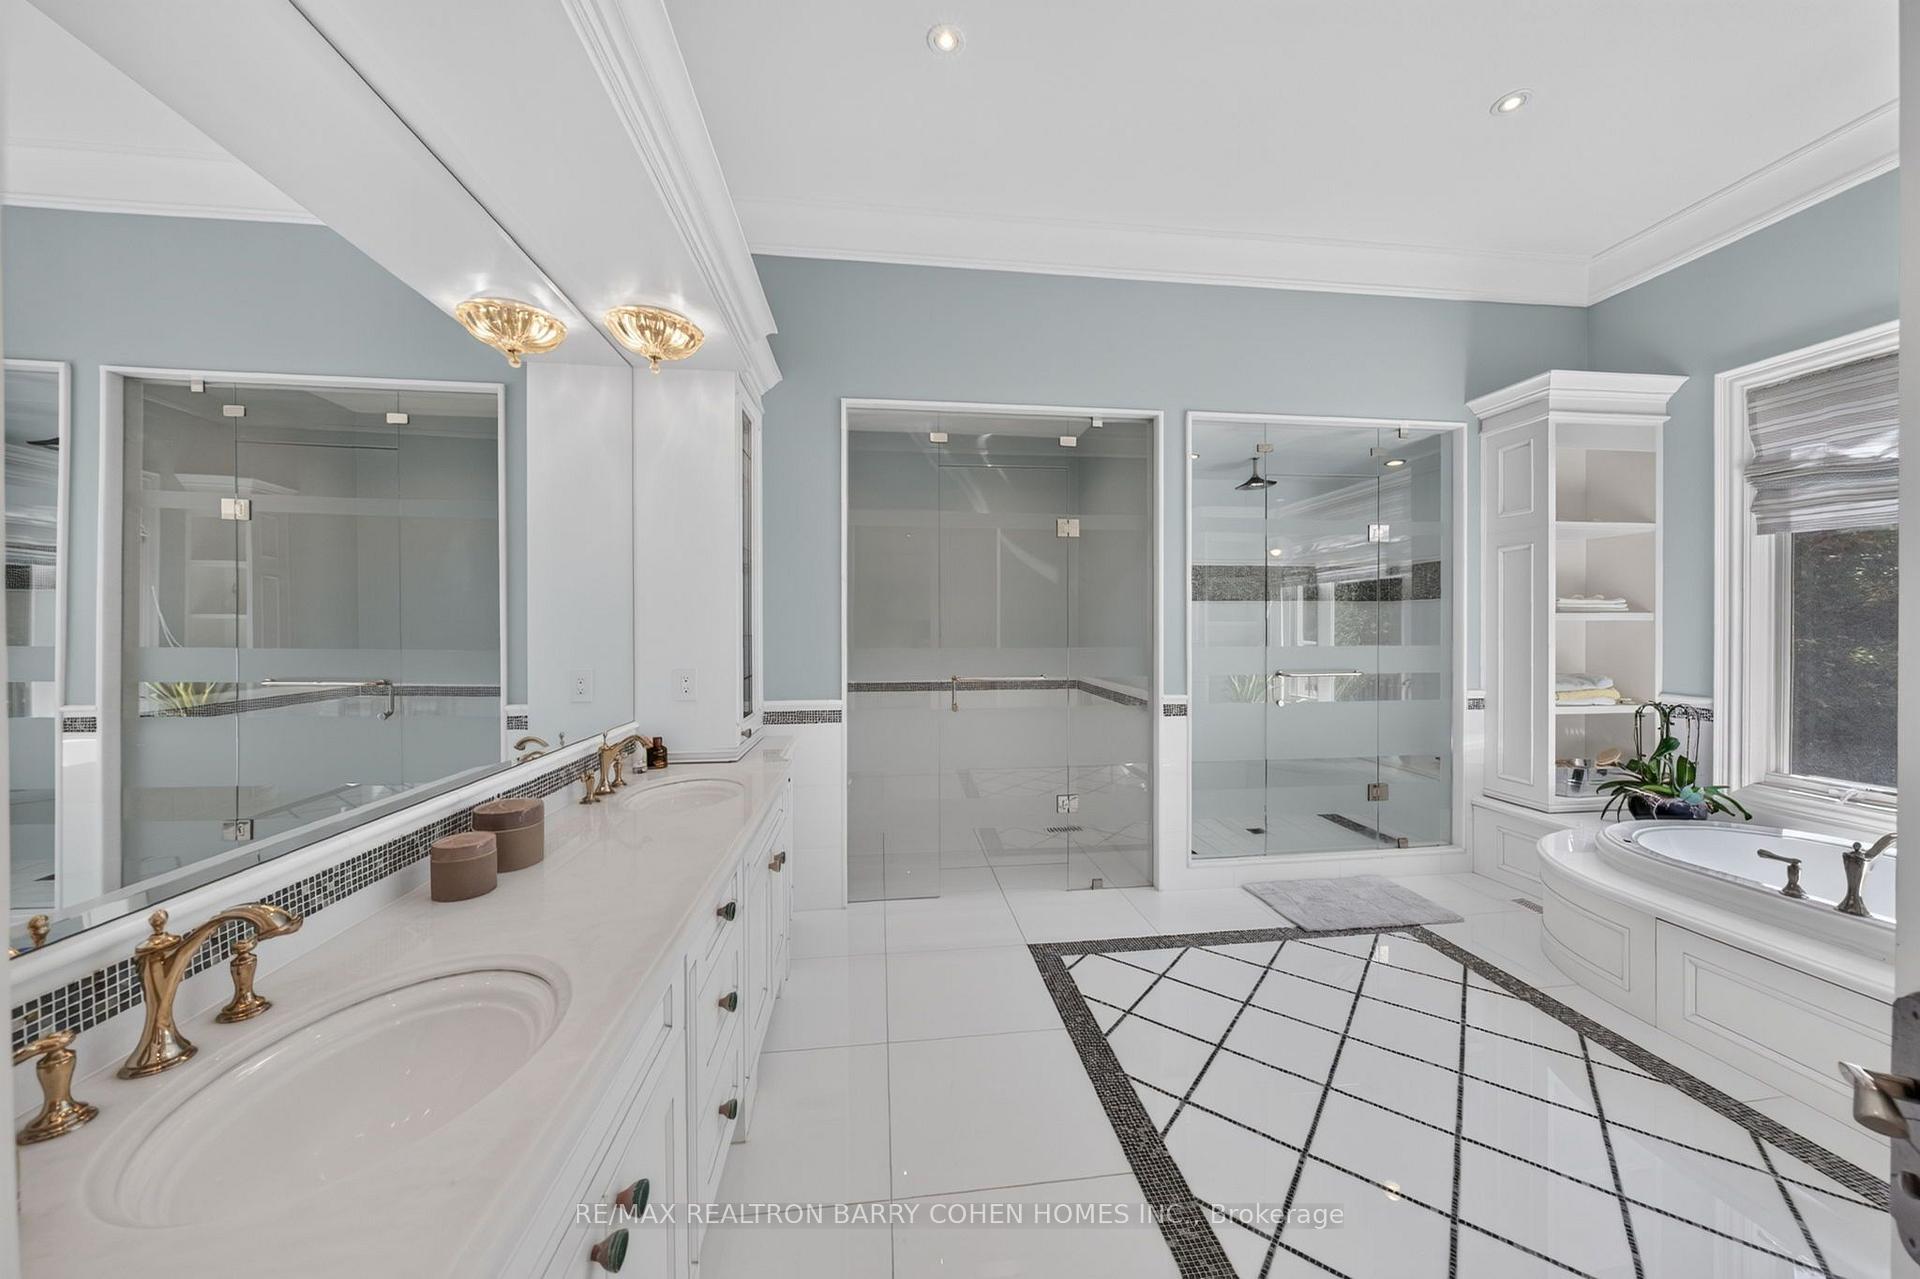
- Main-floor primary suite with spa-inspired ensuite
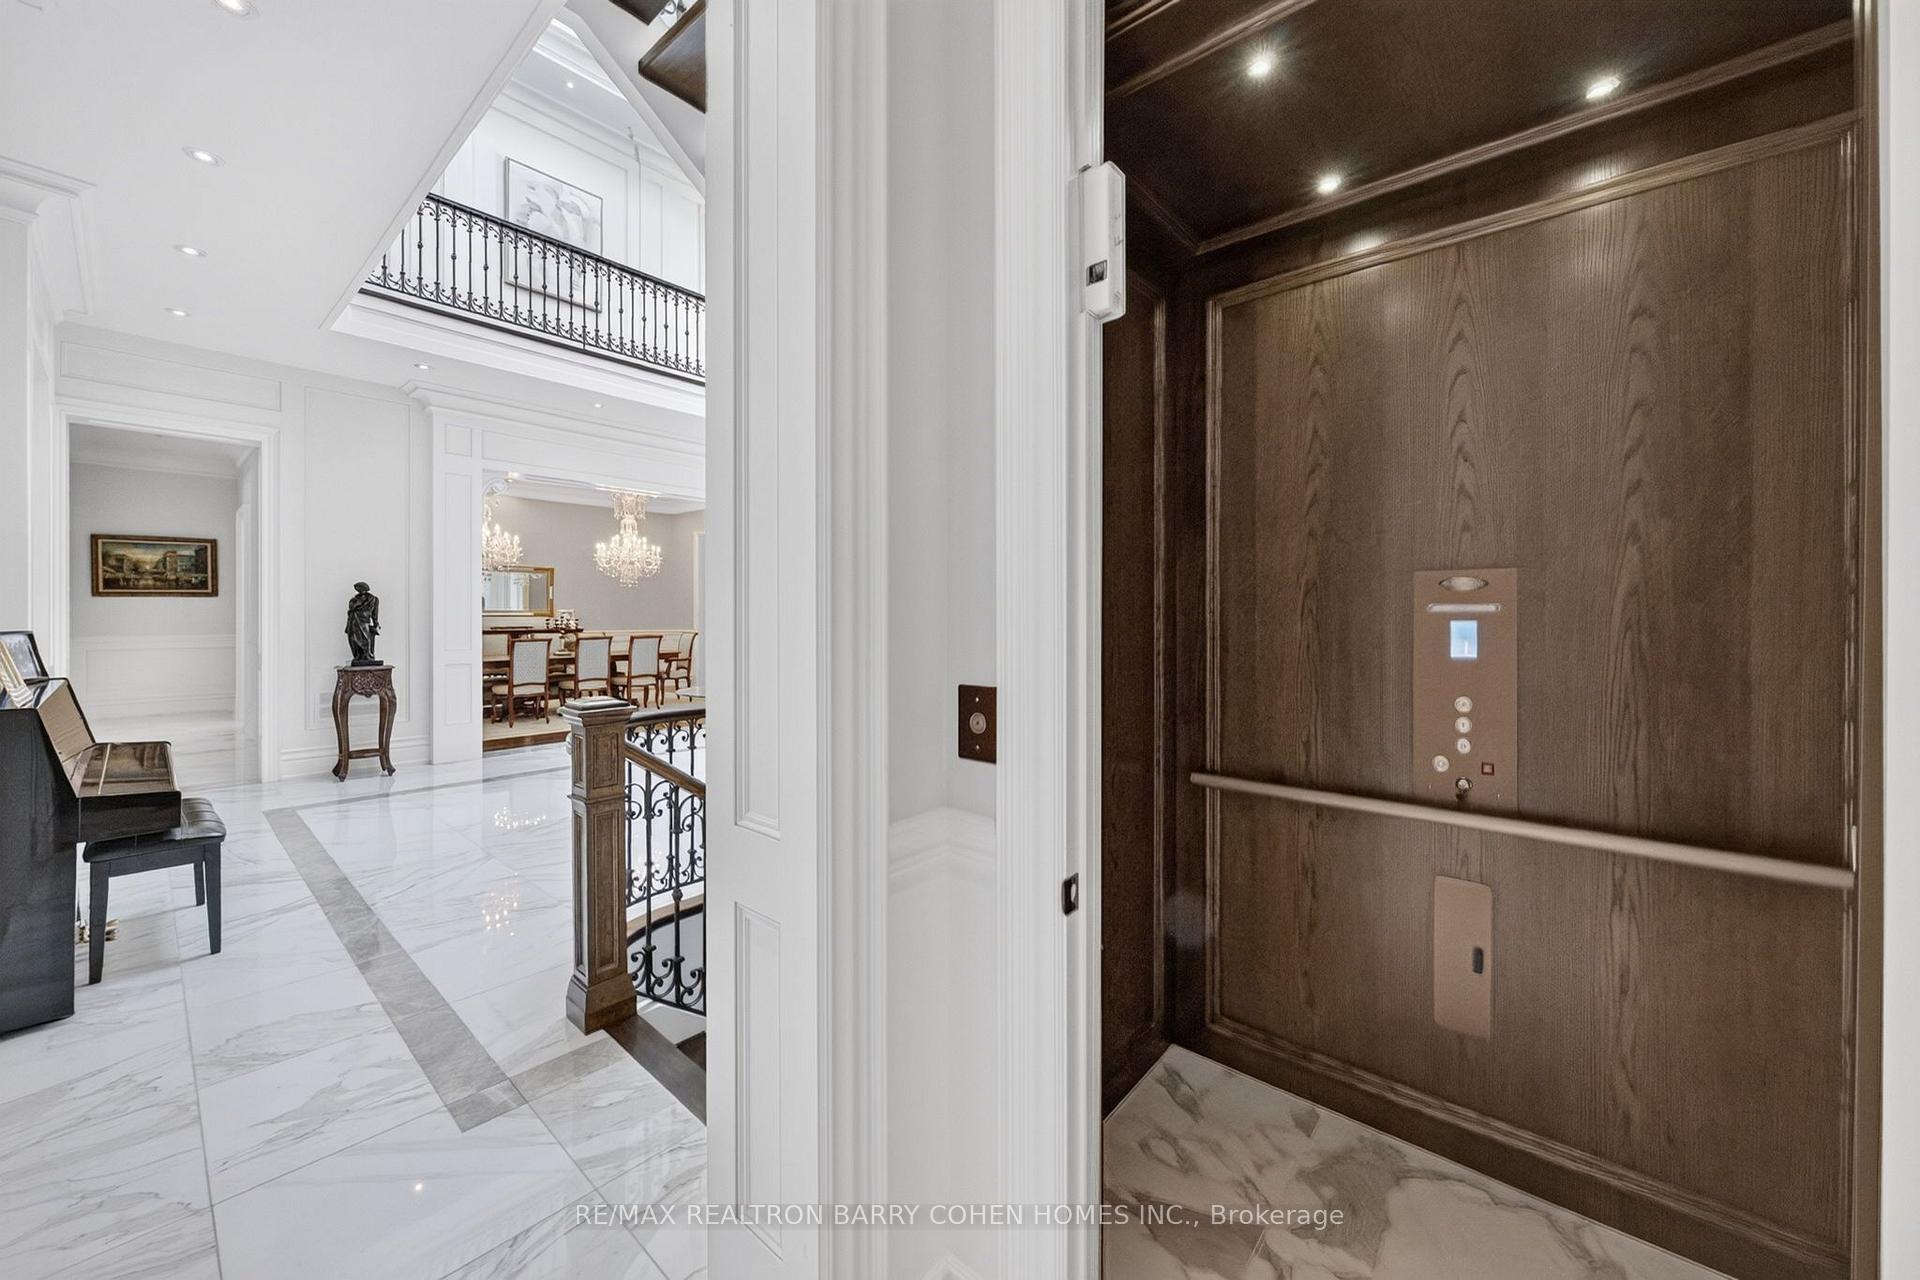
- Elevator servicing all levels for convenience
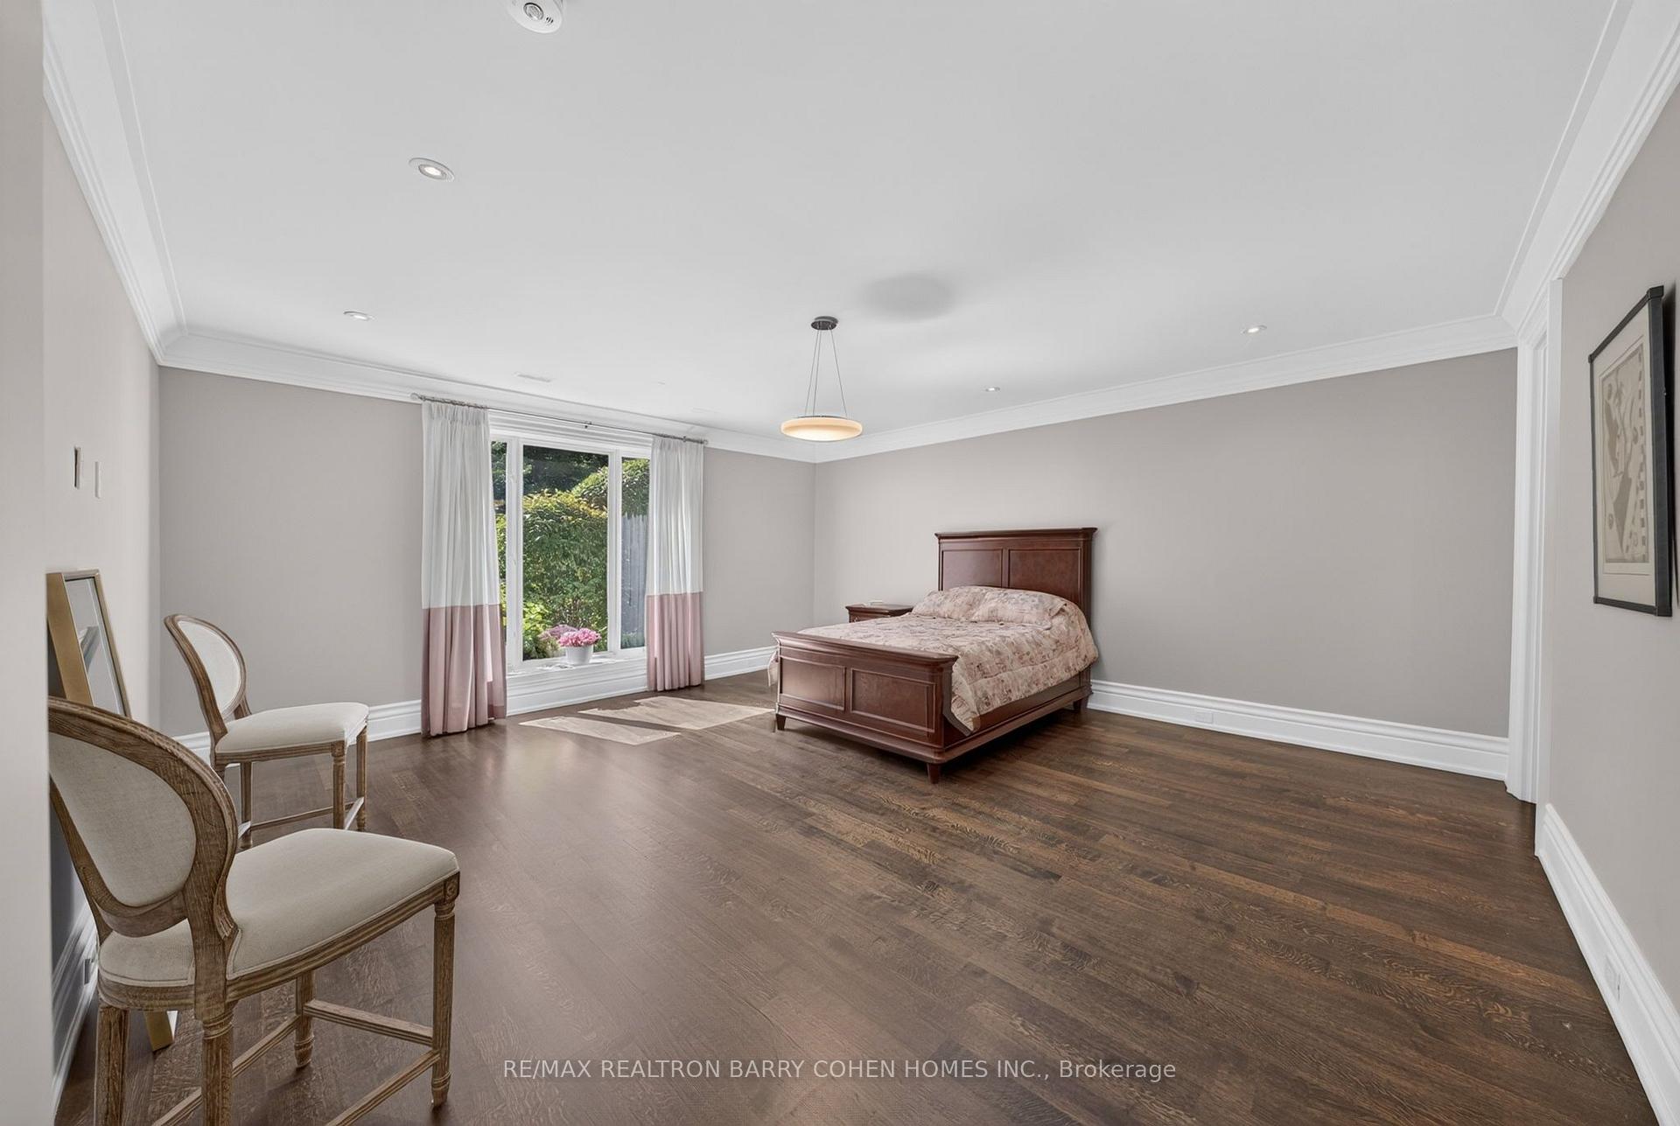
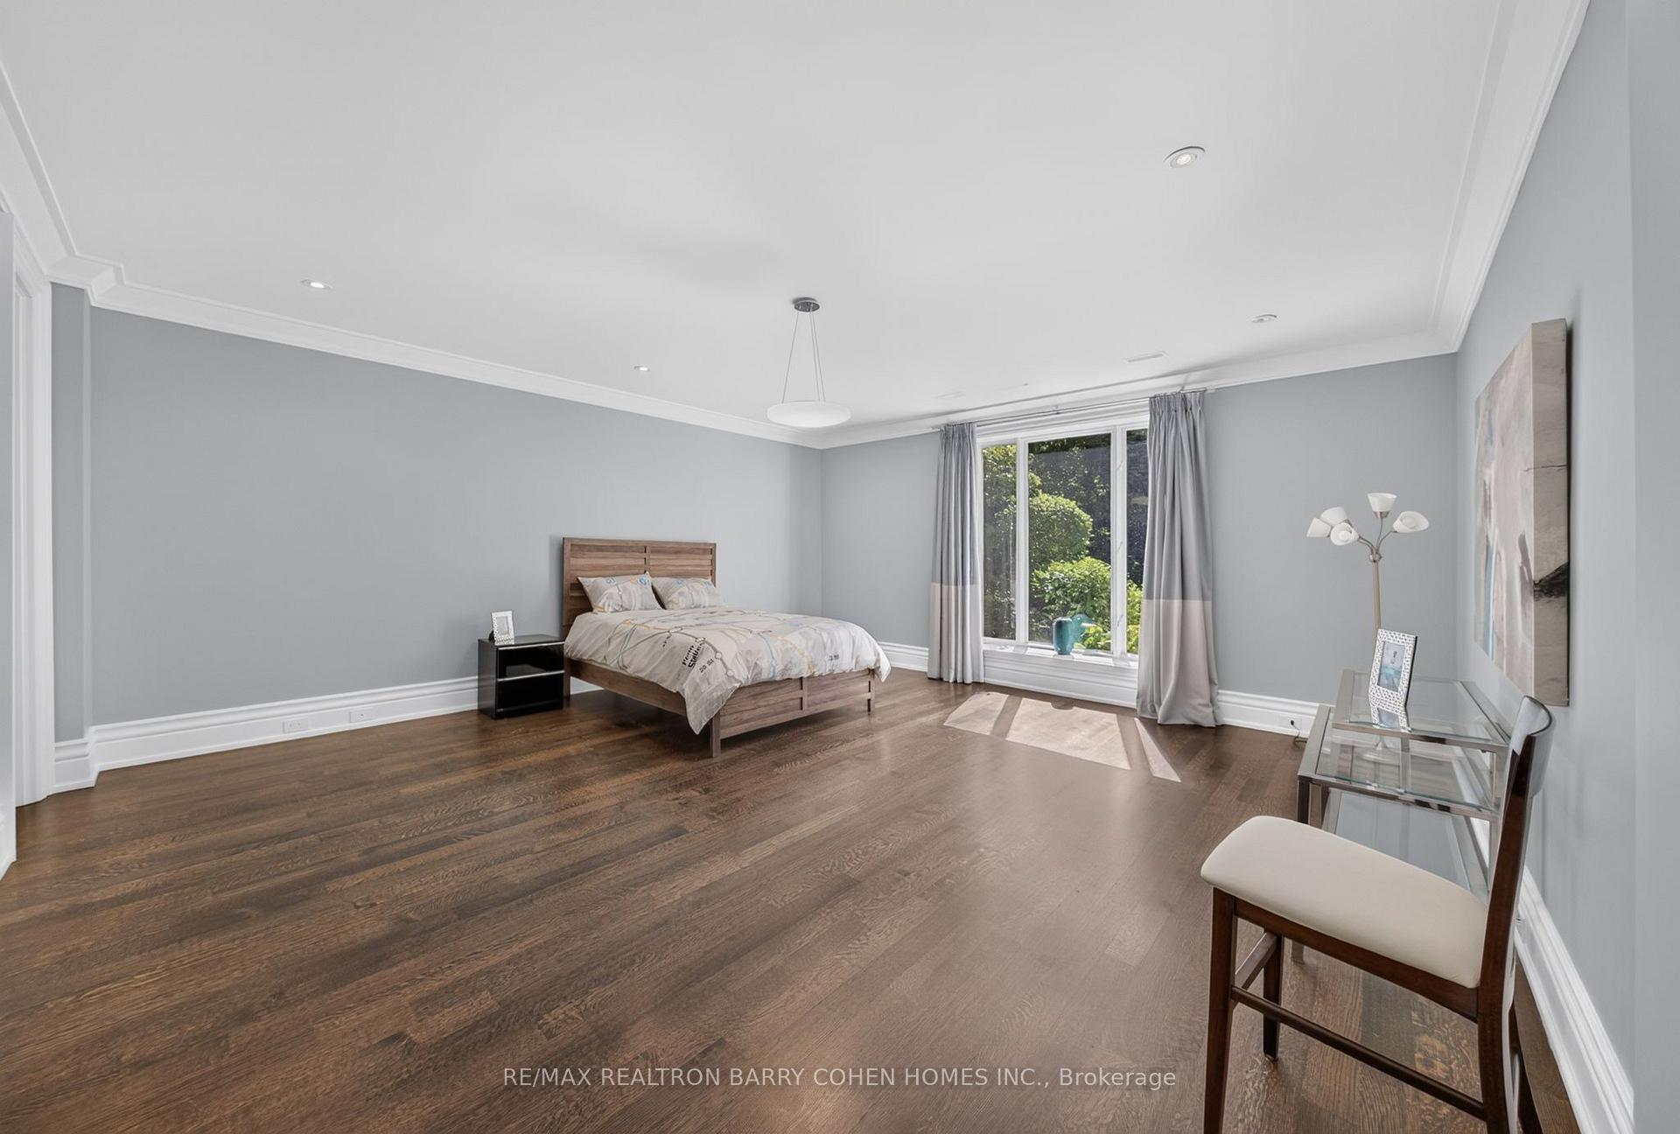
- Eight bedrooms, each with ensuite access
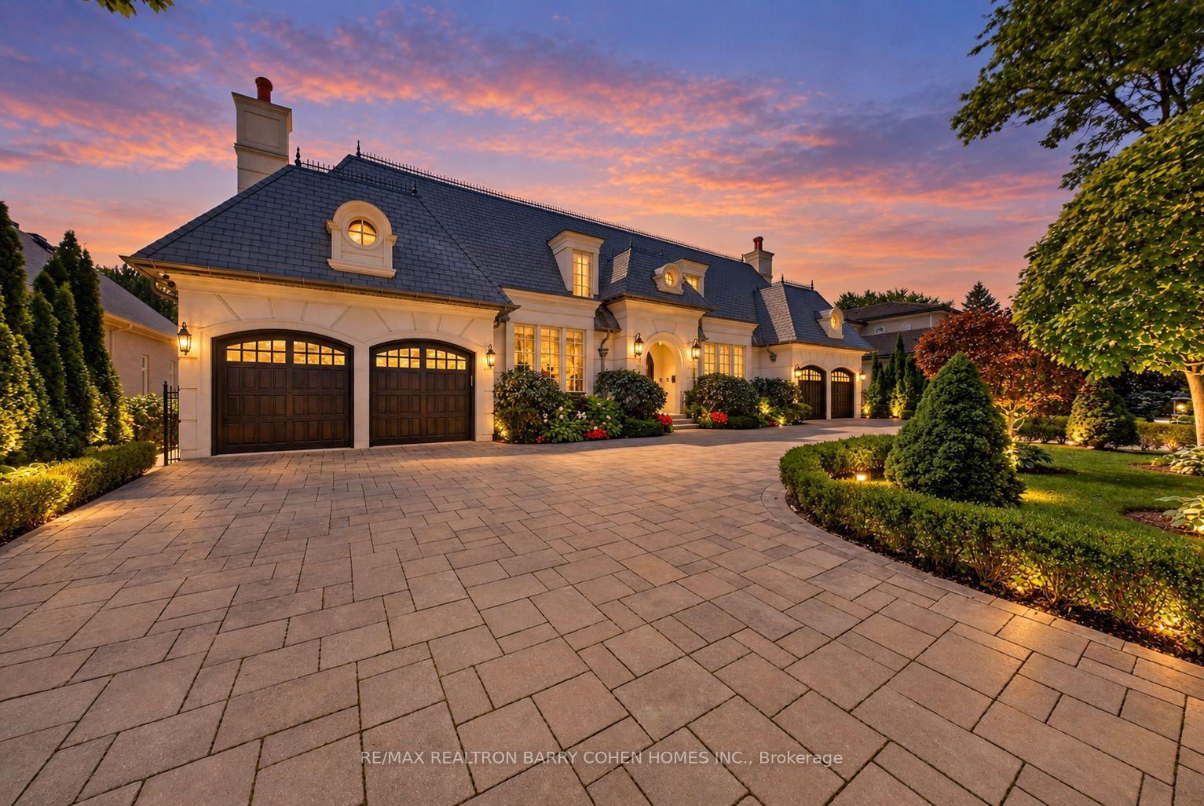
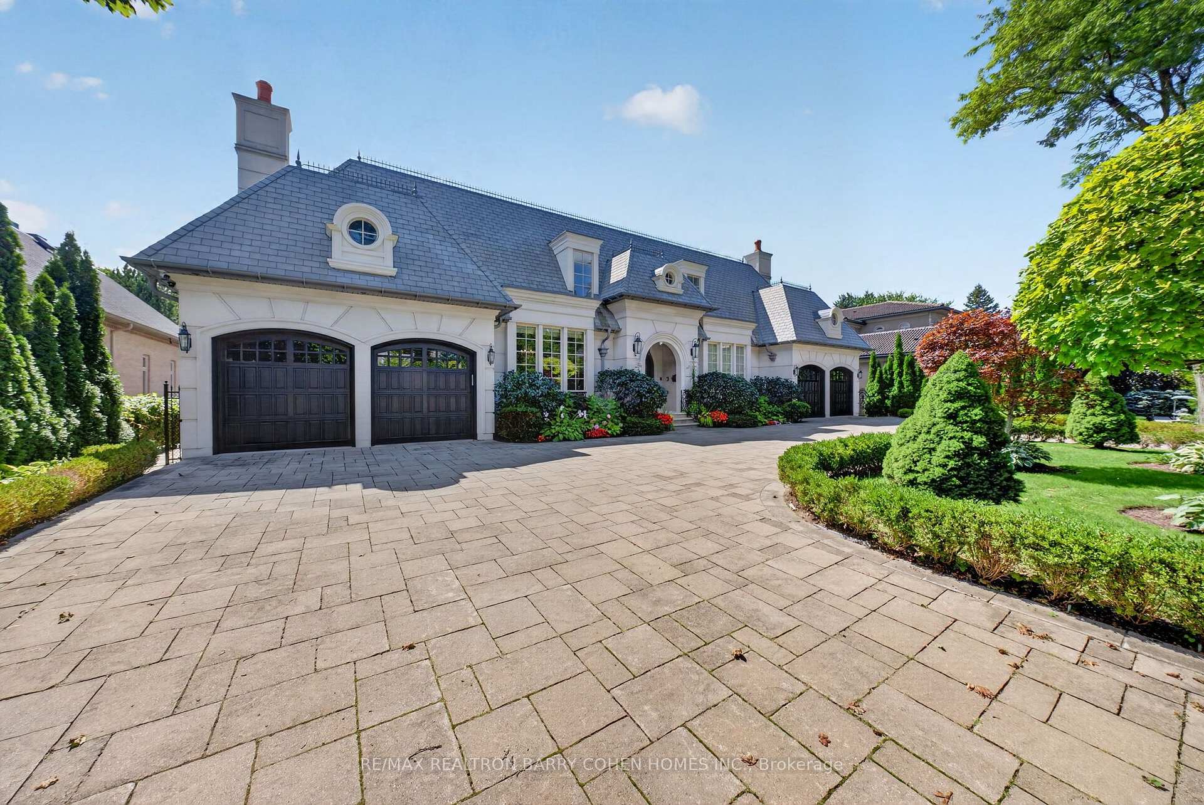
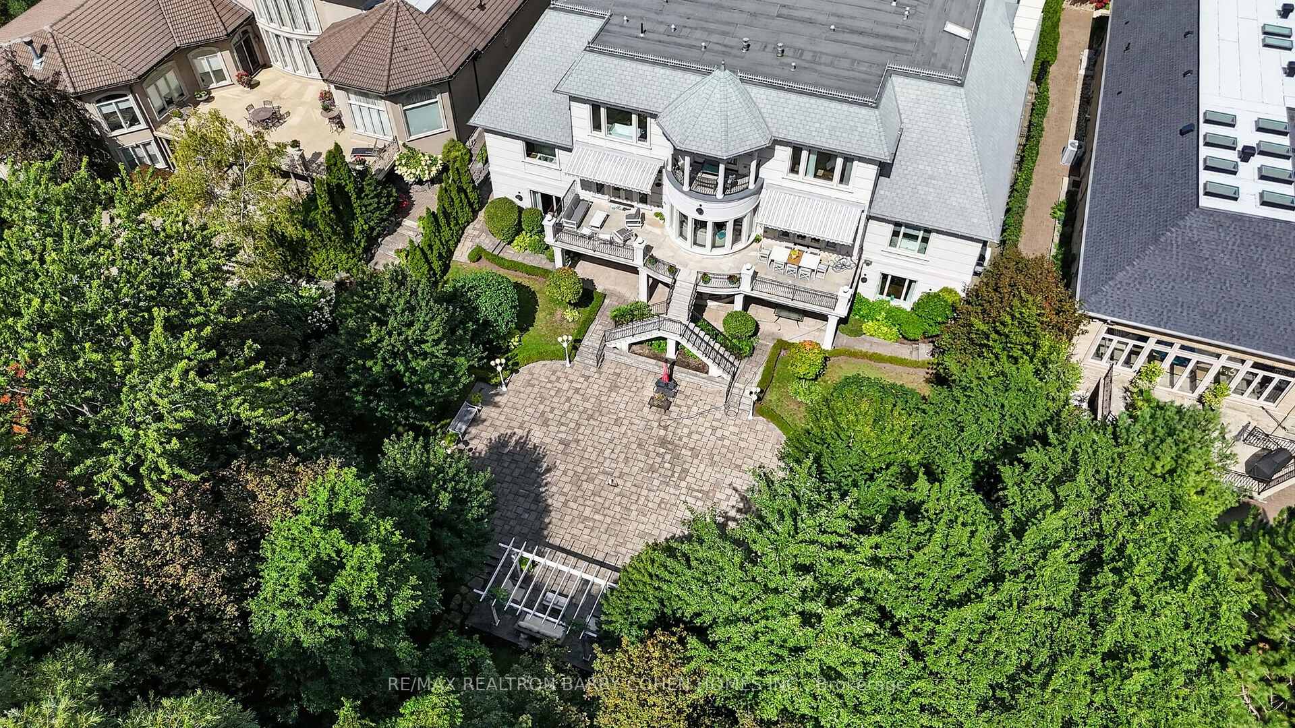
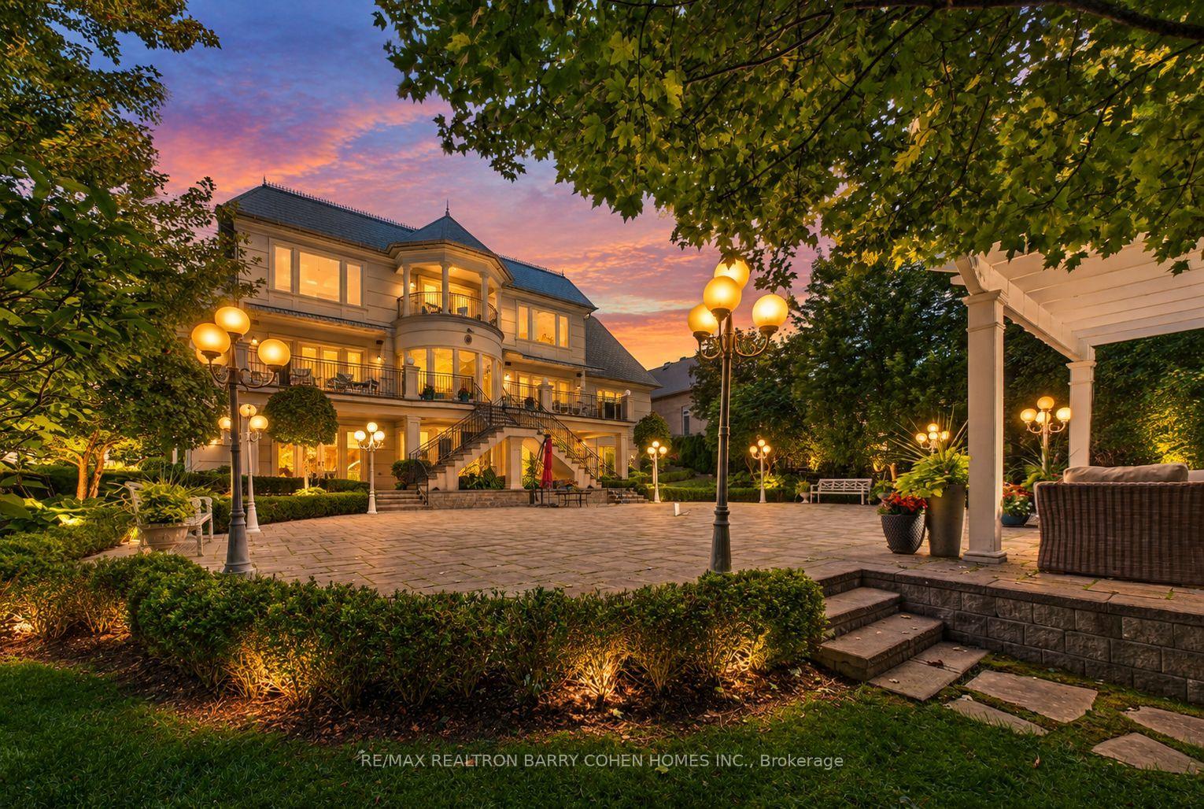
- Professionally landscaped grounds for outdoor enjoyment
- Located near prestigious Bayview Avenue and Rosedale Golf Club
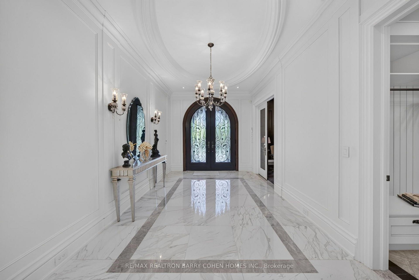
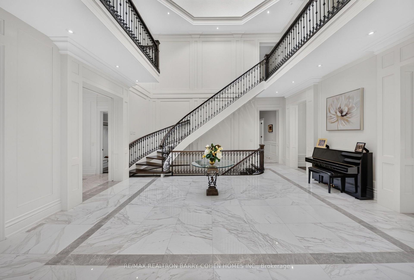
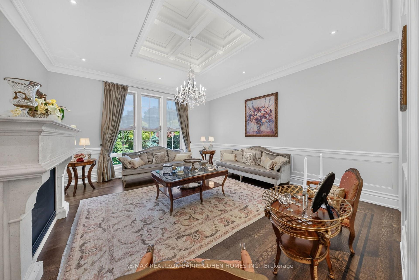
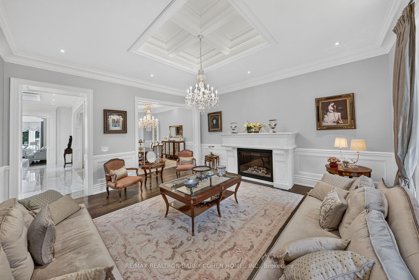
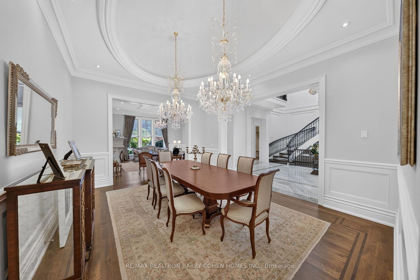
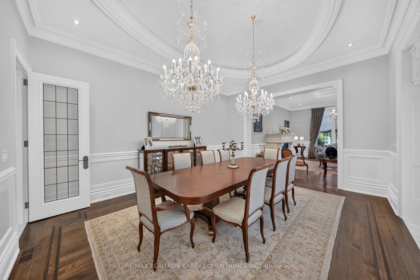
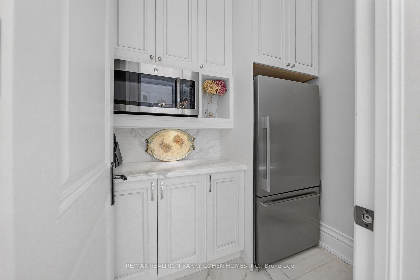
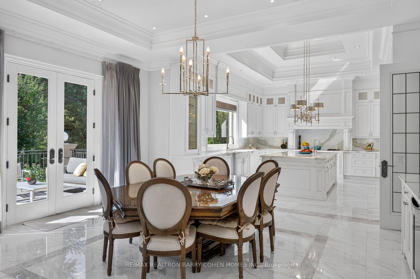
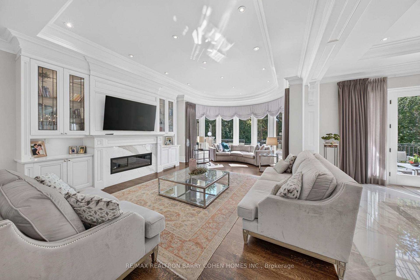
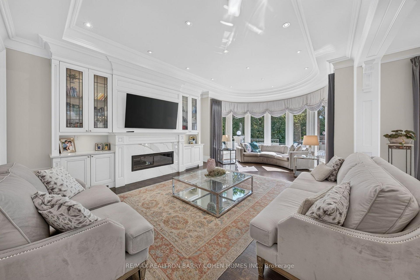
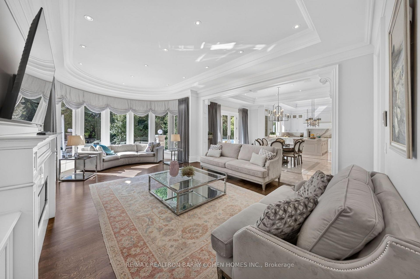
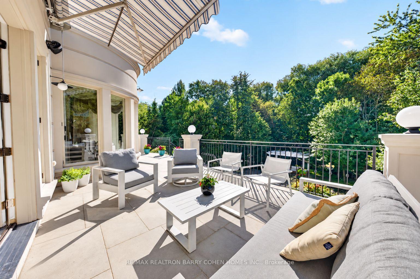
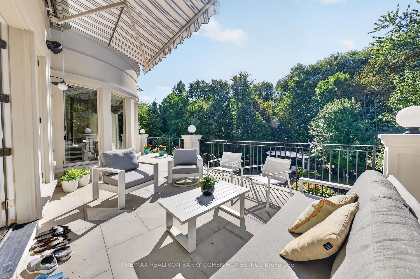
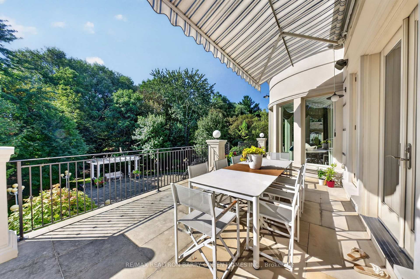
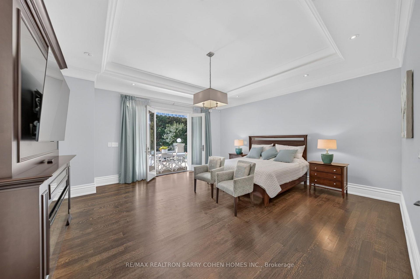
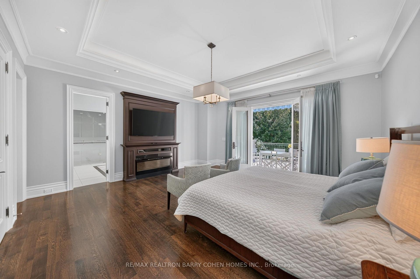
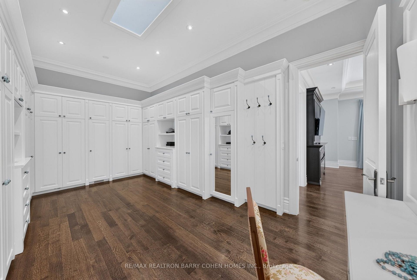
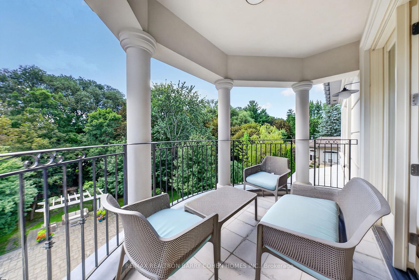
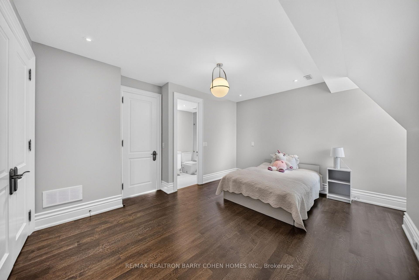
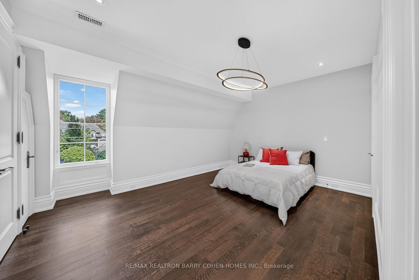
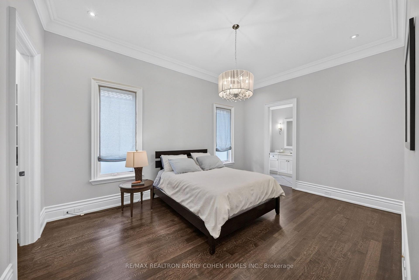
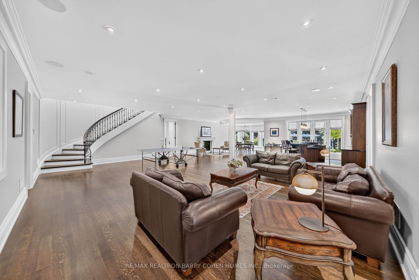
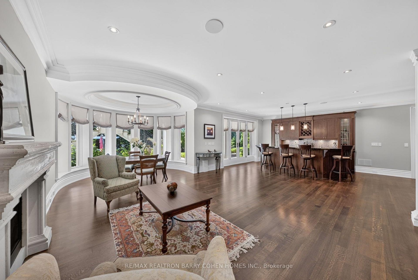
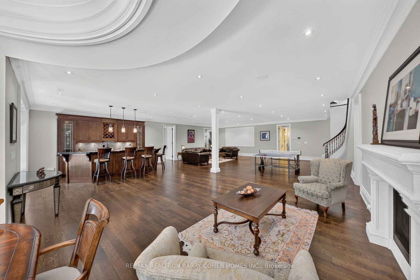
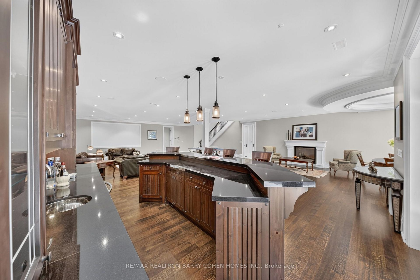
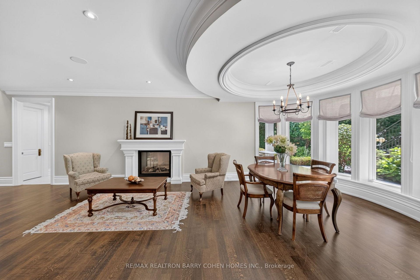
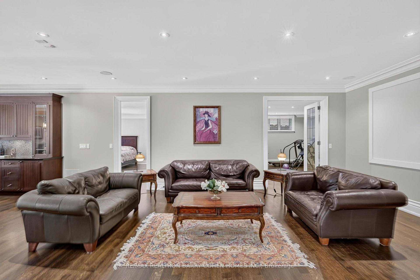
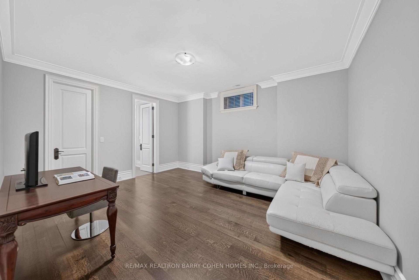
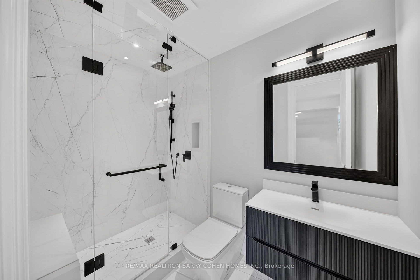
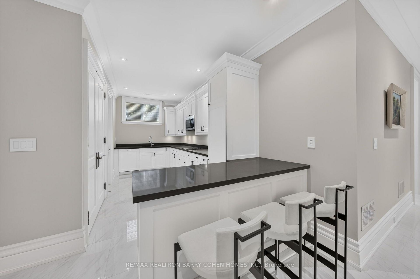
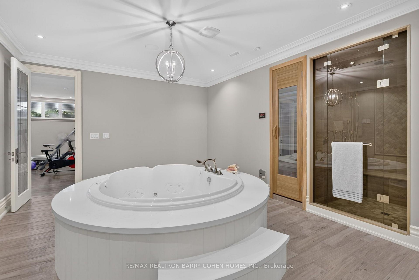
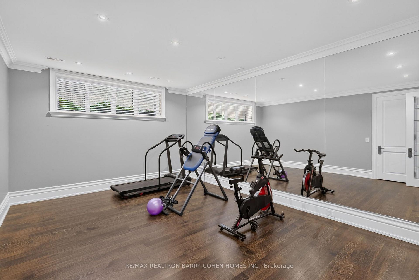
Designed & Built By Its Owner. Stunning. Designer Palette. Exquisite Custom Residence On A Premium South Lush Ravine-Like Lot W/ Almost 300' Deep. Built W/ The Highest Standard Of Luxury Appointments, This Is An Exceptional Custom-Built Estate. Located Within One Of Toronto's Most Sought-After & Prestigious Enclaves. Offering Over 12,000 Sq. Ft. Of Exquisitely Designed Living Space, Blending Grand Architectural Proportions W/ Refined Contemporary Luxury. A Striking Foyer Introduces Sophisticated Principal Rooms Defined By Soaring Ceilings, Rich Hardwood Flooring, & Expansive Windows Framing Views Of The Magnificent Grounds. Sauna, Spa Room, Surround System On All 3 Levels. The Gourmet Kitchen Is Beautifully Appointed W/ Premium Appliances, Marble Countertops, Oversized Centre Island, & Seamless Walk-Out To The Terrace For Alfresco Dining & Entertaining. A Separate L/L Service Kitchen Further Enhances The Home's Exceptional Entertaining Capabilities. The Main-Floor Primary Suite Is A Serene Private Retreat Featuring A Spa-Inspired Ensuite, Bespoke Dressing Room, & Direct Garden Walk-Out. Impressive Upper-Level Primary Suite Offers A Fireplace, Private Sitting Area, Luxurious Ensuite & Walk-In Closet, & A Private Terrace Overlooking The Grounds. 8 Generously Sized Bedrooms, Each W/ Ensuite Access, Provide Exceptional Comfort & Flexibility For Family & Multi-Generational Living. Featuring 2 Laundry Rooms, A Main-Floor Office W/ A Separate Side Entrance & Private Hallway, A L/L Library, & A Custom Elevator Servicing All Levels. Expansive L/L Complete W/ A Rec Room, Surround Sound System, Gym, Wet Bar, & Direct Walk-Out To The Professionally Landscaped Grounds. Ambient Exterior Lighting Enhances The Property's Impressive Setting. Exceptional Space For Outdoor Entertaining, A Future Pool, Or A Private Garden Retreat. A Circular Driveway & 4-Car Garage Complete This Exceptional Estate. Ideally Positioned Near Bayview Avenue, York Mills, & The Rosedale Golf Club.
Key Facts & Features
Property Costs
- Annual Property Tax Amount
- $55,116
- Land Transfer Tax Fee
- $595,750
- Basement Type
- Walk-Out, Finished
Interior Features
- Interior Extras
- Bar Fridge, Built-In Oven, Central Vacuum, In-Law Capability, In-Law Suite, Sauna
- View
- Clear, Forest, Garden, Trees/Woods, Panoramic
- Security Features
- Alarm System, Carbon Monoxide Detectors, Security System
- Fireplace/Stove
- Yes
- Elevator
- Yes
Exterior Features
- Exterior Extras
- Canopy, Landscape Lighting, Landscaped, Lawn Sprinkler System, Lighting, Patio, Paved Yard, Privacy, Porch Enclosed, Recreational Area
- Pool
- None
- Property Features
- Arts Centre, Clear View, Fenced Yard, Golf, Ravine, Rec./Commun.Centre
Building
- Building Type
- Detached
- Building Style
- 2-Storey
Construction
- Exterior Finish
- Stone
- Roof
- Slate
- Foundation Details
- Concrete
- Special Designation
- Unknown
Lot
- Lot Front
- 100.06 ft
- Lot Depth
- 286.00 ft
Inclusions
- Inclusions
- GE Profile Wine Cooler, Sub-Zero Panelled Fridge/Freezer, Wolf Stainless Steel Double WallOven, Miele Panelled Dishwasher, Wolf Gas And Electric Cooktops, LG Washer/Dryer, PanelledKitchenAid Dishwasher, Frigidaire 4-Burner Glass Cooktop, Over-the-Hood Microwave, All Elfs, Window Covs.
Parking & Garages
- Garage Type
- Built-In
- Garage Spaces
- 4
- Parking Spaces
- 14
- Total Garage And Parking Spaces
- 18
Heating & Cooling
- Heat Source
- Gas
- Heat Type
- Forced Air
- Air Conditioning
- Central Air
- Water
- Municipal
- Sewers
- Sewer
- Bedrooms
- 5 + 3
- Washrooms
- 11
- Kitchens
- 2
- Family / bonus room
- Yes
Room sizes
- Room—
- Bedroom 3—Second level, Hardwood Floor, 4 Pc Ensuite, Overlooks Frontyard
- Exercise Room—Lower level, Sauna, Closet, Open Concept
- Primary Bedroom—Second level, Fireplace, 6 Pc Ensuite, Walk-In Closet(s)
- Bedroom—Lower level, Overlooks Backyard, Walk-In Closet(s), 4 Pc Ensuite
- Office—Main level, B/I Bookcase, Overlooks Frontyard, Hardwood Floor
- Bedroom 4—Second level, 4 Pc Ensuite, Closet, Overlooks Frontyard
- Family Room—Main level, Fireplace, Overlooks Garden, W/O To Patio
- Kitchen—Lower level, B/I Appliances, Quartz Counter, Porcelain Floor
- Bedroom 2—Main level, 4 Pc Ensuite, Walk-In Closet(s), Hardwood Floor
- Recreation—Lower level, Wet Bar, Built-in Speakers, W/O To Garden
- Bedroom—Main level, Overlooks Backyard, Walk-In Closet(s), 7 Pc Ensuite
- Living Room—Main level, Coffered Ceiling(s), Overlooks Frontyard, Fireplace
- Bedroom 5—Lower level, Walk-In Closet(s), Overlooks Garden, 4 Pc Ensuite
- Kitchen—Main level, Marble Counter, Coffered Ceiling(s), Overlooks Garden
- Bedroom—Lower level, Closet, 4 Pc Ensuite, Hardwood Floor
- Library—Lower level, Fireplace, W/O To Garden, Hardwood Floor
- Dining Room—Main level, Open Concept, Coffered Ceiling(s), Built-in Speakers
Washrooms
- 8-piece
- 6-piece
- 4-piece
- 3-piece
- 2-piece
- Municipality
- North York
- Neighbourhood
- St. Andrew-Windfields
- Main cross streets
- York Mills Rd/Bayview Ave
- Directions
- East Bayview Ave
- MLS® number
- C13771198
- Data source
- Toronto Regional Real Estate Board
- Listed on
- 2026-09-11
- Updated on
- 2026-09-11
- Days on market
- 39 days
- Possession type
- Other
- Co-op commission
- 2.5%
- Seller
- Listed by
- RE/MAX REALTRON BARRY COHEN HOMES INC.
Home Market Value
Current home valuation for 101 Forest Heights Boulevard, North York, St. Andrew-Windfields, North York, ON. Listed for $10,880,000
HOMEH Estimate
$12,960,597
Estimated Sales Range
$7,776,358 - $18,144,836
HOMEH Estimate for 101 Forest Heights Boulevard, North York, St. Andrew-Windfields
Calculated with a real agent's CMA method — 45+ years of experience, codified. Not an AI guess.
For the owner
Is this your home? Track its value.
Get this home's HOMEH Estimate by email once a month, with how many homes are for sale around you.
Mortgage Payment Calculator
Compare up to 4 down payment scenarios
20% required for homes $1.5M or more
$2,176,000
| Scenario 1 | Scenario 2 | Scenario 3 | Scenario 4 | |
|---|---|---|---|---|
−Down payment | % $ | % $ | % $ | % $ |
+CMHC insurance | $0 | $0 | $0 | $0 |
=Total mortgage | $8,704,000 | $8,160,000 | $7,616,000 | $7,072,000 |
Amortization | ||||
Mortgage rate | % | % | % | % |
| Payment frequency | ||||
=Mortgage payment | $42,497monthly | $39,841monthly | $37,185monthly | $34,529monthly |
Land Transfer Tax
$258,475
$337,275
$595,750
Around this home
Data provided by OpenStreetMap & Fraser Institute School Rankings
Ask HOMEH
New!Hi there!
👋Text or call (416) 301-9001
Recommended for you
Based on homes you've looked at.
No recommended properties found.
Nearby similar homes
No nearby properties found.
More real estate resources
Other homes nearby
Explore this area
Nearby neighbourhoods
No nearby listings available.