
103 Old Colony Road
North York (St. Andrew-Windfields), ON M2L 2K3
- 5+1Bedrooms
- 11Bathrooms
- 4Garage
- 5000 +Sq Ft
- $80,408Tax
- 262×222 ftLot Size
 Estimated Value:$15,942,556See Free Estimate Report

Sale & Price History for 103 Old Colony Road, North York, St. Andrew-Windfields
| Start Date | End Date | Price | Event | MLS# |
|---|---|---|---|---|
| No listing history available | ||||
Real estate boards require you to or to see the full details of this property.
*Sold prices and complete sale & price history are regulated data. Under the Trust in Real Estate Services Act, 2002 (TRESA) and the rules of the Real Estate Council of Ontario (RECO), and pursuant to the Multiple Listing Service® rules of the Canadian Real Estate Association (CREA) and the Toronto Regional Real Estate Board (TRREB), this information may be shown only to registered users who have agreed to the applicable terms of use (a Virtual Office Website, or "VOW," arrangement). HOMEH Inc., Brokerage therefore provides it to signed-in members only. Creating an account is free and takes under a minute.
About 103 Old Colony Road, North York, St. Andrew-Windfields
Summarized Description
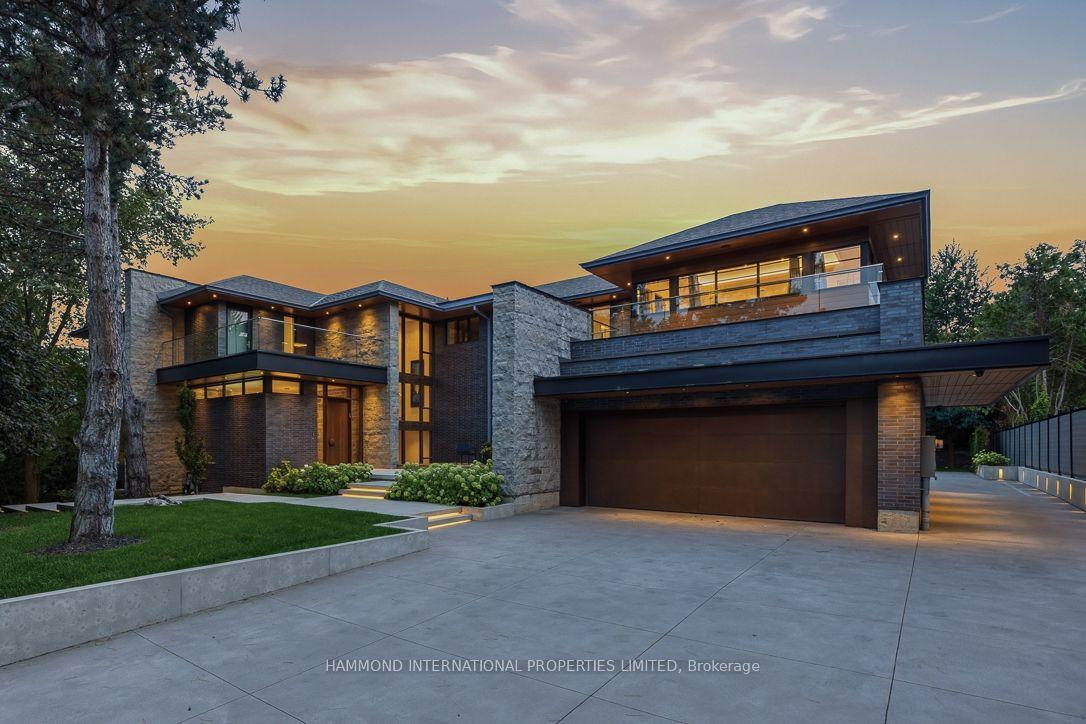
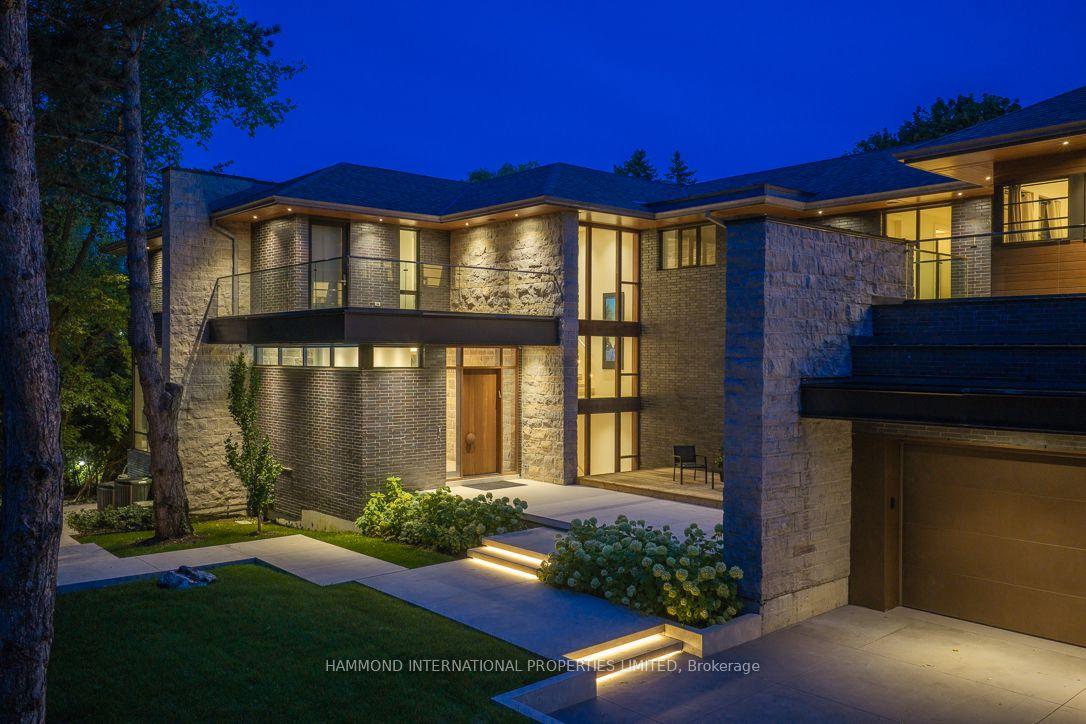
- Inspired by Frank Lloyd Wright's organic architecture.
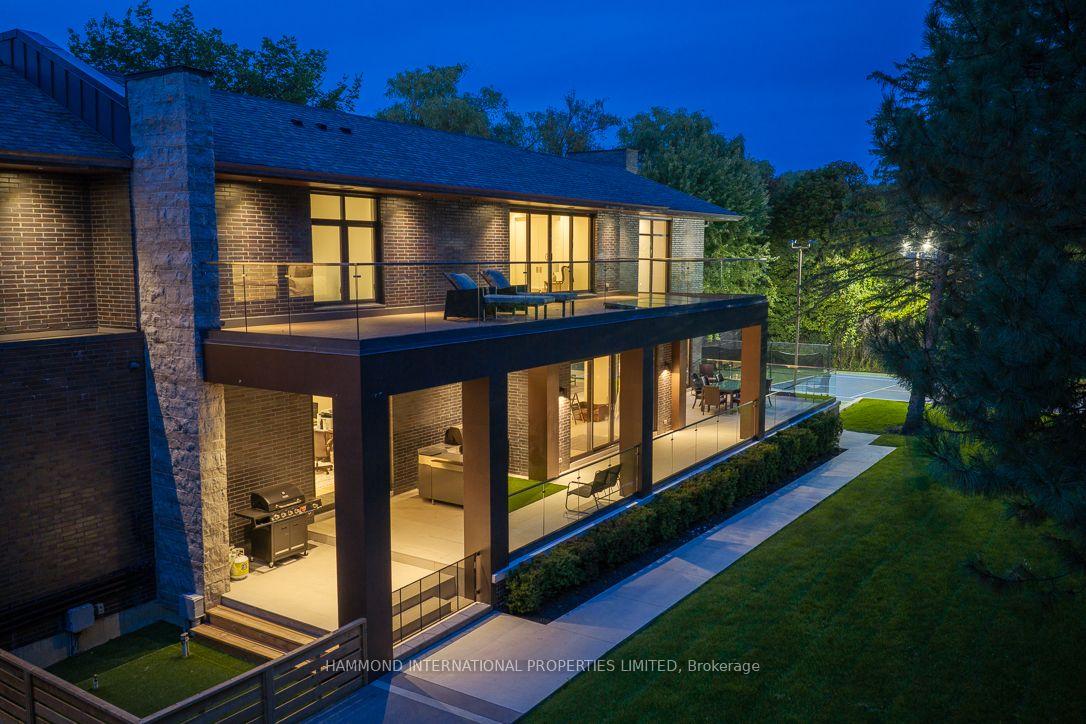
- Features expansive walls of glass and rich materials.
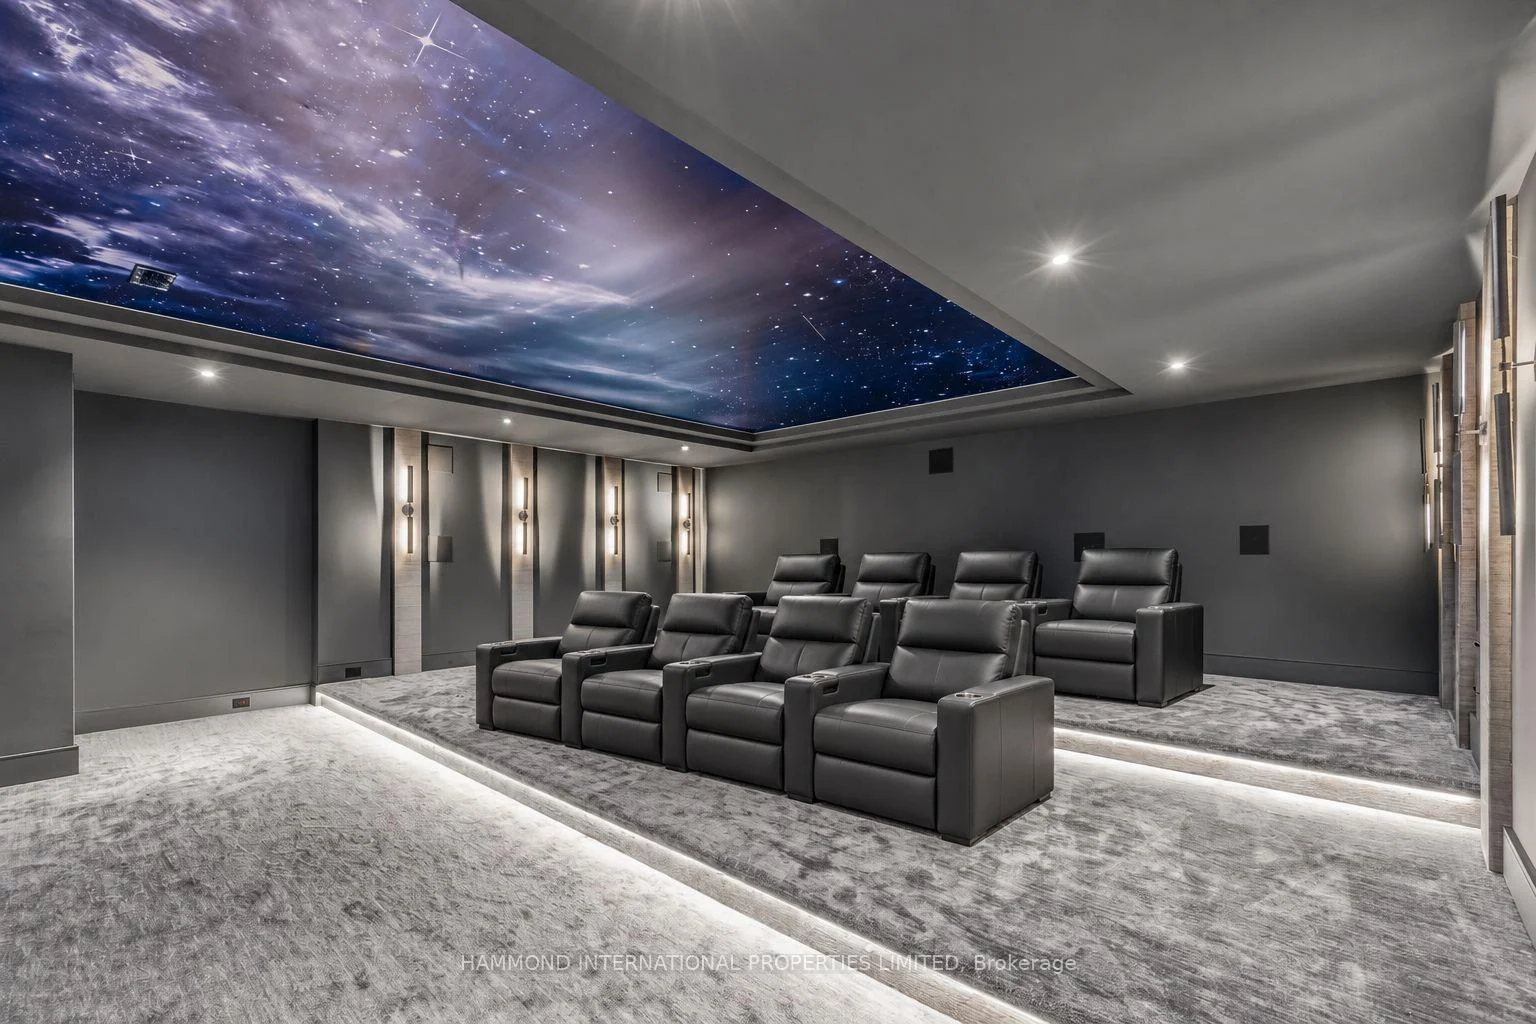
- Includes a wine cellar and professional home theatre.
- Cameo kitchen with generous gathering spaces.
- Located in a sought-after Toronto residential area.
- Close to elite clubs and major highways.
- Designed for privacy and exceptional living.
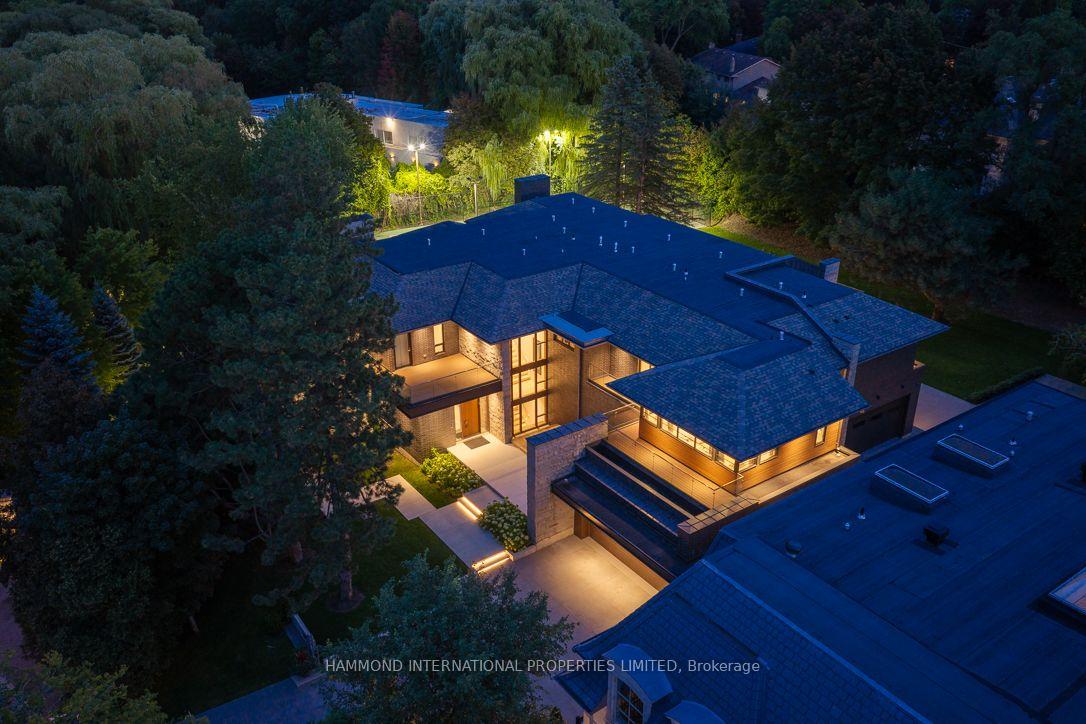
- Beautifully landscaped grounds with mature trees.
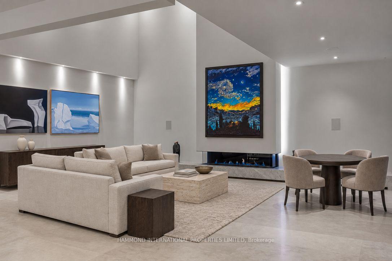
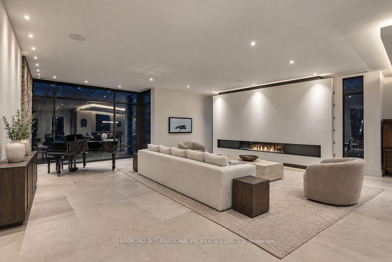
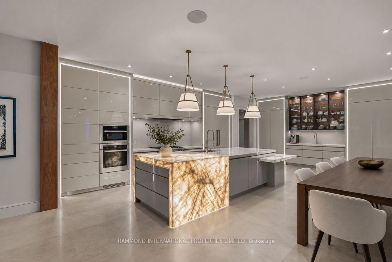
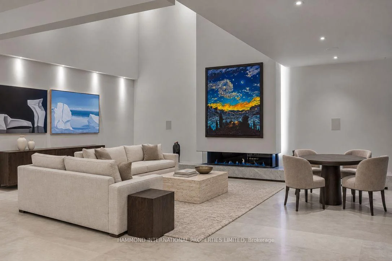
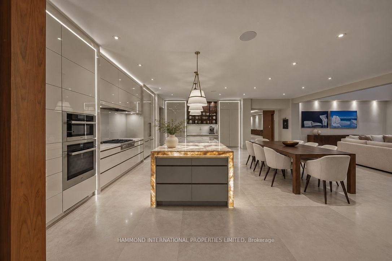
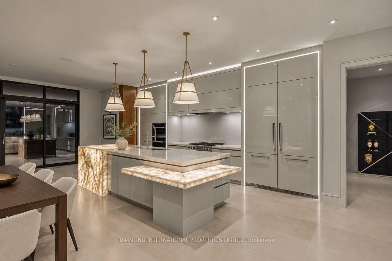
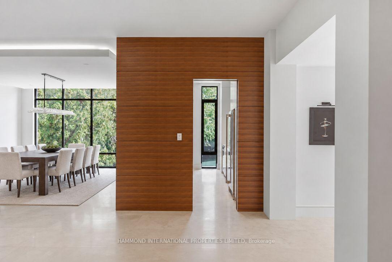
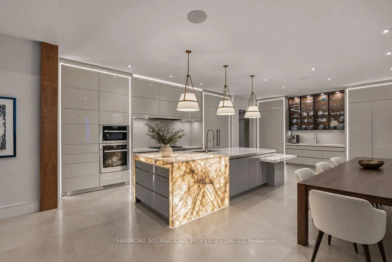
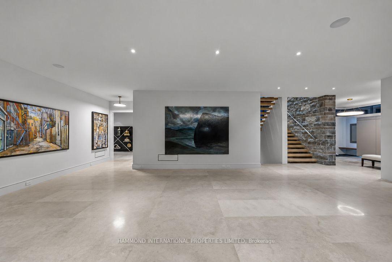
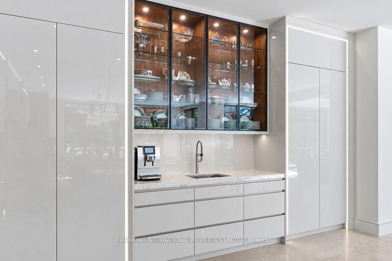
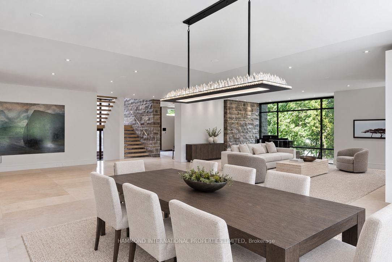
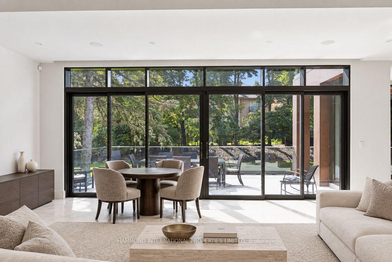
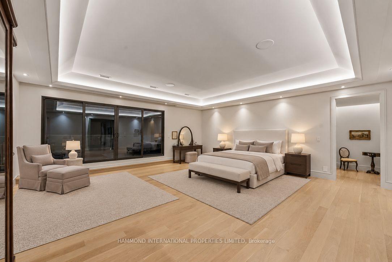
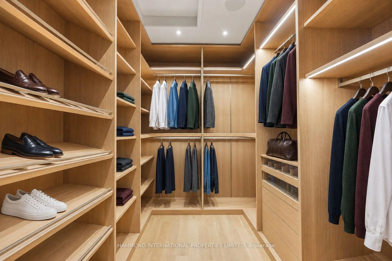
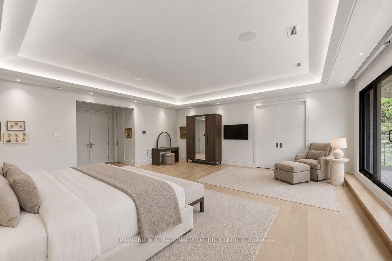
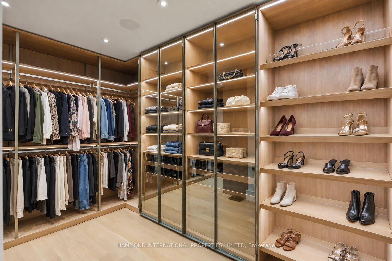
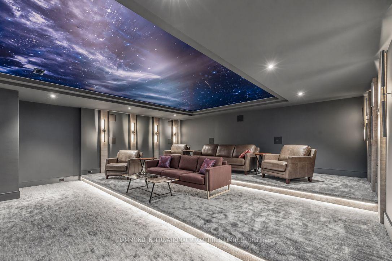
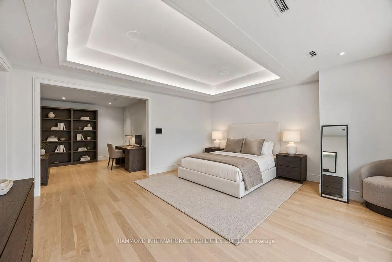
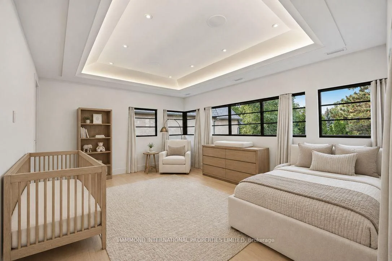
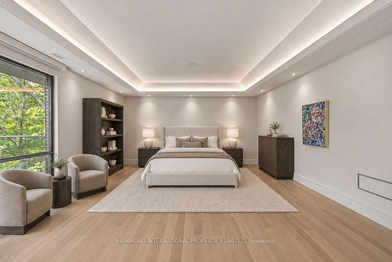
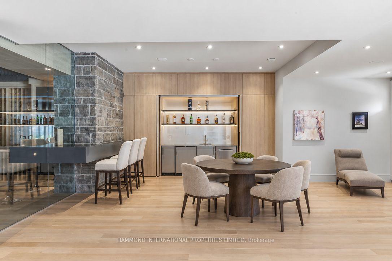
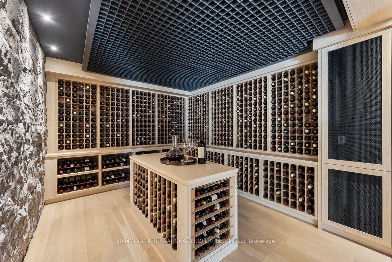
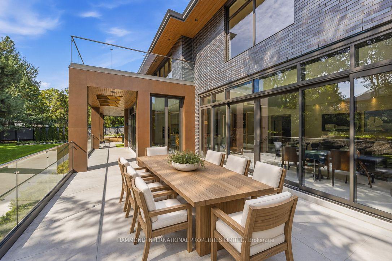
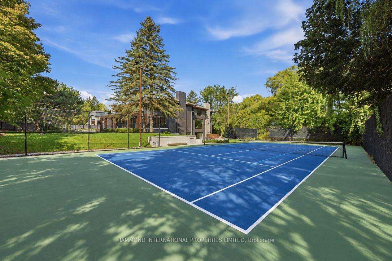
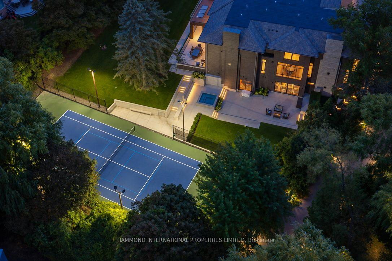
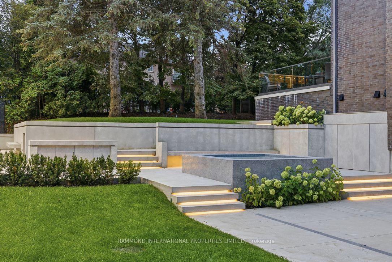
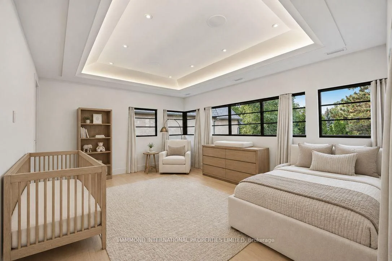
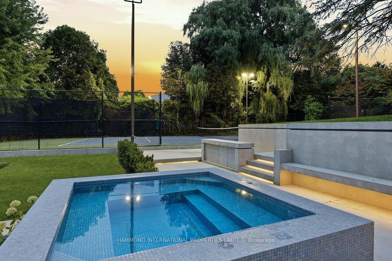
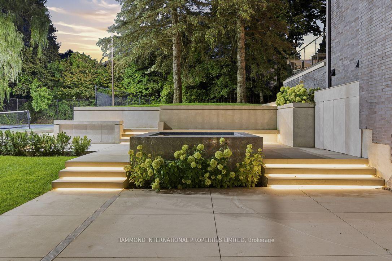
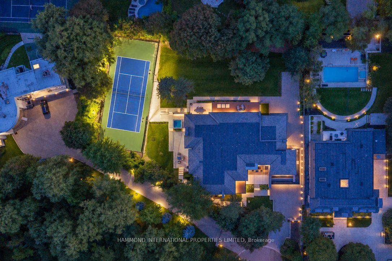
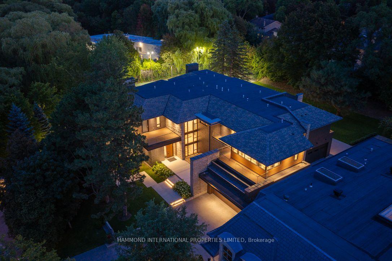
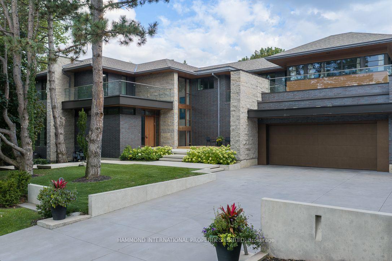
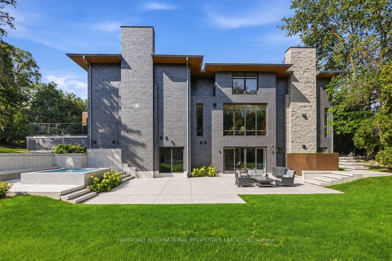
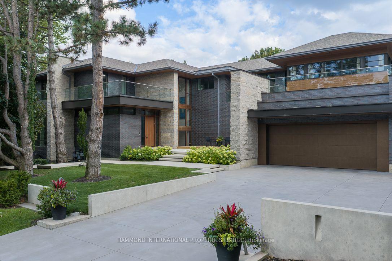
THE LEGACY AT OLD COLONY Inspired by Frank Lloyd Wright's philosophy of organic architecture, this exceptional residence brings together timeless design, natural materials and a deep connection to its surroundings. Strong horizontal lines, expansive walls of glass, rich wood and stone, and a seamless relationship between interior and exterior create a home of rare scale, warmth and architectural presence. Set amid beautifully landscaped grounds and mature trees, the estate is designed for a life well lived. Expansive terraces extend the living space outdoors, while a professional tennis and multi-sport court, dedicated wellness spa, wine cellar and tasting room, gallery walls, and professional home theatre offer a remarkable setting for recreation, entertaining and quiet retreat.At its centre, the Cameo kitchen is both beautifully composed and highly functional, complemented by generous gathering spaces and private bedroom suites with refined ensuites and separate dressing rooms. Throughout, natural light, thoughtful proportions and carefully selected finishes create an atmosphere that is elevated yet entirely livable.Ideally positioned in one of Toronto's most sought-after residential enclaves, this private estate is moments to the Granite Club, Toronto Cricket & Curling Club, Donalda Club, Rosedale Golf Club and Bayview Golf & Country Club. Yorkville, Bayview Village, York Mills and Shops at Don Mills offer exceptional dining and shopping, while leading independent schools, major highways, downtown Toronto, private aviation and Pearson International Airport are all within convenient reach.A distinctive architectural offering for those who value privacy, design and an exceptional way of living. A World of Magnificence Awaits....
Key Facts & Features
Property Costs
- Annual Property Tax Amount
- $80,408
- Land Transfer Tax Fee
- $1,022,950
- Basement Type
- Finished, Walk-Out
Interior Features
- Interior Extras
- Central Vacuum
- Fireplace/Stove
- Yes
- Elevator
- Yes
Exterior Features
- Pool
- None
Building
- Building Type
- Detached
- Building Style
- 2-Storey
- Approx Age
- New
Construction
- Exterior Finish
- Brick, Stone
- Roof
- Shingles
- Foundation Details
- Poured Concrete
- Special Designation
- Unknown
Lot
- Lot Front
- 261.60 ft
- Lot Depth
- 221.90 ft
Inclusions
- Inclusions
- Chef's Gour.Kit.W/ Additional Discreet Caterer's Kit. Wine Room. Home Voice Automation. Security, Groundbreaking 8K Ready Tech. Entertainment Centre/Theatre Offers Karaoke+Teleconf. Virtual Simulator For Golf /Sports. Breathtaking Award Winning Landscaping W/ Architectural Concrete Finish W/ Ambient Lighting. Lavish Resort Like Spa W/Wet & Dry Saunas.
Parking & Garages
- Garage Type
- Built-In
- Garage Spaces
- 4
- Parking Spaces
- 10
- Total Garage And Parking Spaces
- 14
Heating & Cooling
- Heat Source
- Gas
- Heat Type
- Forced Air
- Air Conditioning
- Central Air
- Water
- Municipal
- Sewers
- Sewer
- Bedrooms
- 5 + 1
- Washrooms
- 11
- Kitchens
- 2
- Family / bonus room
- Yes
Room sizes
- Kitchen—Main level, Modern Kitchen, Breakfast Bar, Limestone Flooring
- Bedroom 5—Second level, 3 Pc Ensuite, Walk-In Closet(s), Hardwood Floor
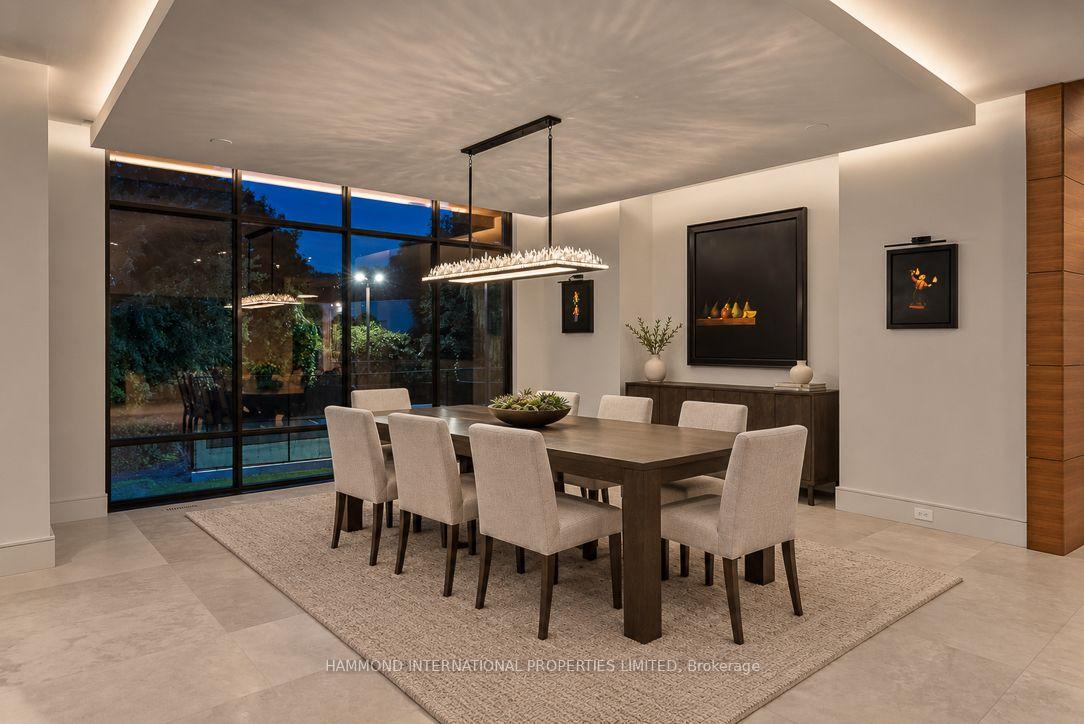
- Dining Room—Main level, Open Concept, Window Floor to Ceiling, Limestone Flooring
- Bedroom 3—Second level, 3 Pc Ensuite, Walk-In Closet(s), W/O To Sundeck
- Living Room—Main level, Limestone Flooring, Coffered Ceiling(s), Fireplace
- Bedroom 4—Second level, 3 Pc Ensuite, Walk-In Closet(s), Hardwood Floor
- Bedroom 2—Second level, 5 Pc Ensuite, Walk-In Closet(s), W/O To Deck
- Library—Main level, Hardwood Floor, Coffered Ceiling(s), W/O To Terrace
- Family Room—Main level, Cathedral Ceiling(s), W/O To Terrace, Limestone Flooring
- Foyer—Main level, Elevator, Limestone Flooring, B/I Closet
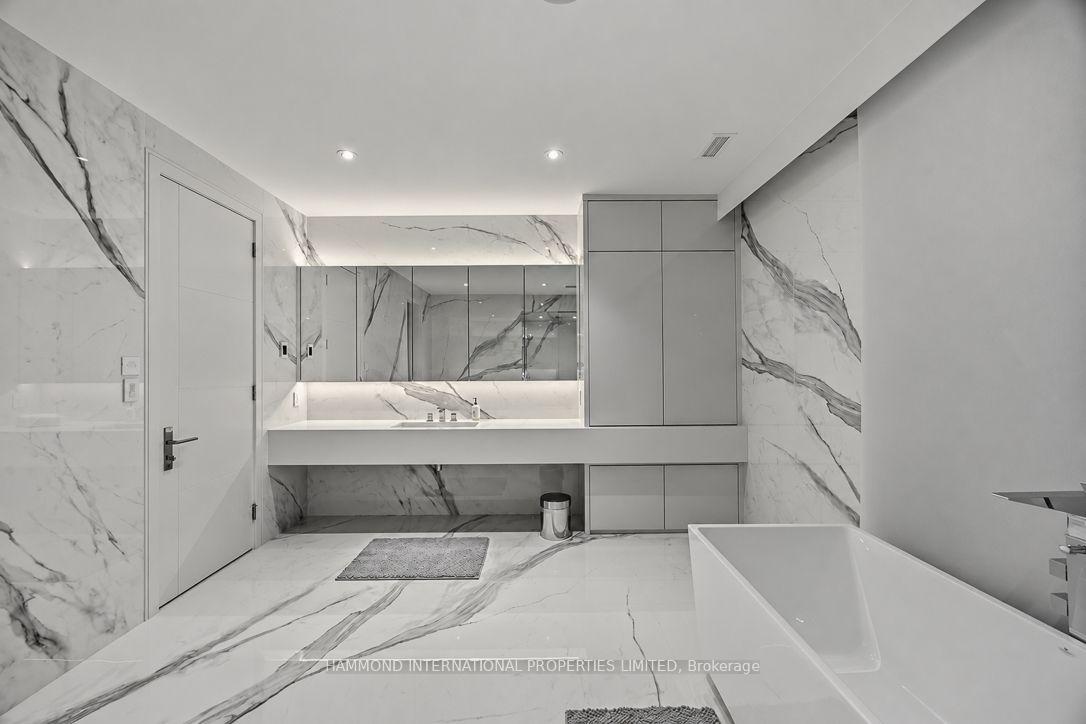
- Primary Bedroom—Second level, 7 Pc Ensuite, 5 Pc Ensuite, His and Hers Closets
- Media Room—Lower level, Heated Floor, B/I Bar, W/O To Terrace
Washrooms
- 2-piece
- 7-piece
- 4-piece
- 5-piece
- 3-piece
- Municipality
- North York
- Neighbourhood
- St. Andrew-Windfields
- Main cross streets
- York Mills & Bayview
- Zoning
- 1 ACRE LOT PRIVATE LOT WITH TENNIS COURT
- Directions
- East side of Bayview south of 401
- MLS® number
- C13813742
- Data source
- Toronto Regional Real Estate Board
- Listed on
- 2026-09-22
- Updated on
- 2026-09-24
- Days on market
- 30 days
- Possession type
- Flexible
- Co-op commission
- 2.5
- Seller
- Listed by
- HAMMOND INTERNATIONAL PROPERTIES LIMITED
Home Market Value
Current home valuation for 103 Old Colony Road, North York, St. Andrew-Windfields, North York, ON. Listed for $18,000,000
HOMEH Estimate
$15,942,556
Estimated Sales Range
$9,565,534 - $22,319,578
HOMEH Estimate for 103 Old Colony Road, North York, St. Andrew-Windfields
Calculated with a real agent's CMA method — 45+ years of experience, codified. Not an AI guess.
For the owner
Is this your home? Track its value.
Get this home's HOMEH Estimate by email once a month, with how many homes are for sale around you.
Mortgage Payment Calculator
Compare up to 4 down payment scenarios
20% required for homes $1.5M or more
$3,600,000
| Scenario 1 | Scenario 2 | Scenario 3 | Scenario 4 | |
|---|---|---|---|---|
−Down payment | % $ | % $ | % $ | % $ |
+CMHC insurance | $0 | $0 | $0 | $0 |
=Total mortgage | $14,400,000 | $13,500,000 | $12,600,000 | $11,700,000 |
Amortization | ||||
Mortgage rate | % | % | % | % |
| Payment frequency | ||||
=Mortgage payment | $70,308monthly | $65,914monthly | $61,520monthly | $57,125monthly |
Land Transfer Tax
$436,475
$586,475
$1,022,950
Around this home
Data provided by OpenStreetMap & Fraser Institute School Rankings
Ask HOMEH
New!Hi there!
👋Text or call (416) 301-9001
Recommended for you
Based on homes you've looked at.
No recommended properties found.
Nearby similar homes
No nearby properties found.
More real estate resources
Other homes nearby
Explore this area
Nearby neighbourhoods
No nearby listings available.