
12 Petal Court
North York (Victoria Village), ON M4A 1V8
- 4Bedrooms
- 2Bathrooms
- 1Garage
- 1500–2000Sq Ft
- $5,573Tax
- 36×107 ftLot Size
 Estimated Value:$1,207,782See Free Estimate Report

Sale & Price History for 12 Petal Court, North York, Victoria Village
| Start Date | End Date | Price | Event | MLS# |
|---|---|---|---|---|
| No listing history available | ||||
Real estate boards require you to or to see the full details of this property.
*Sold prices and complete sale & price history are regulated data. Under the Trust in Real Estate Services Act, 2002 (TRESA) and the rules of the Real Estate Council of Ontario (RECO), and pursuant to the Multiple Listing Service® rules of the Canadian Real Estate Association (CREA) and the Toronto Regional Real Estate Board (TRREB), this information may be shown only to registered users who have agreed to the applicable terms of use (a Virtual Office Website, or "VOW," arrangement). HOMEH Inc., Brokerage therefore provides it to signed-in members only. Creating an account is free and takes under a minute.
About 12 Petal Court, North York, Victoria Village
Summarized Description
- Located in desirable Victoria Village neighbourhood
- Spacious sidesplit with no wasted space
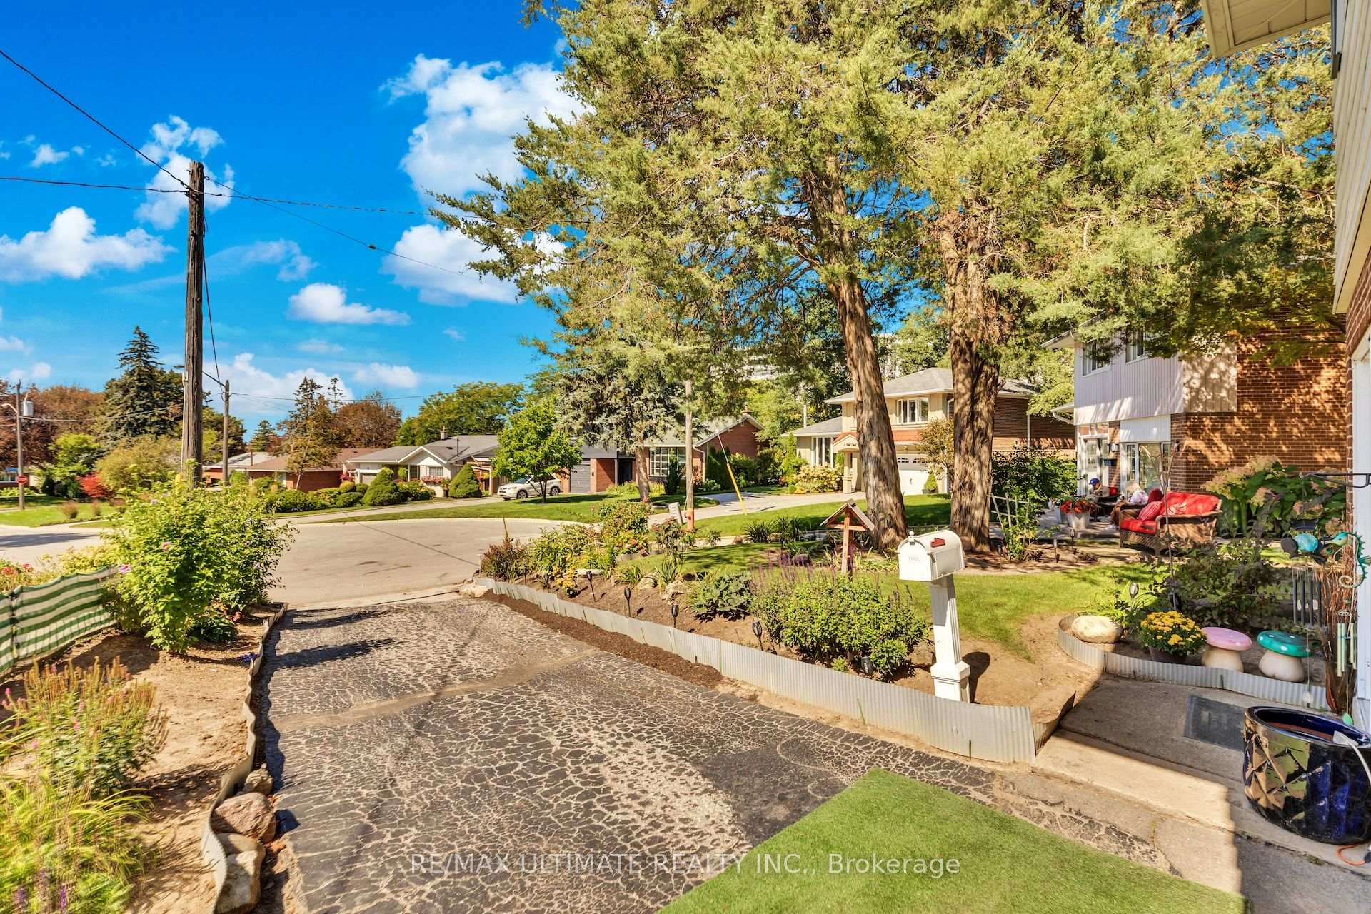
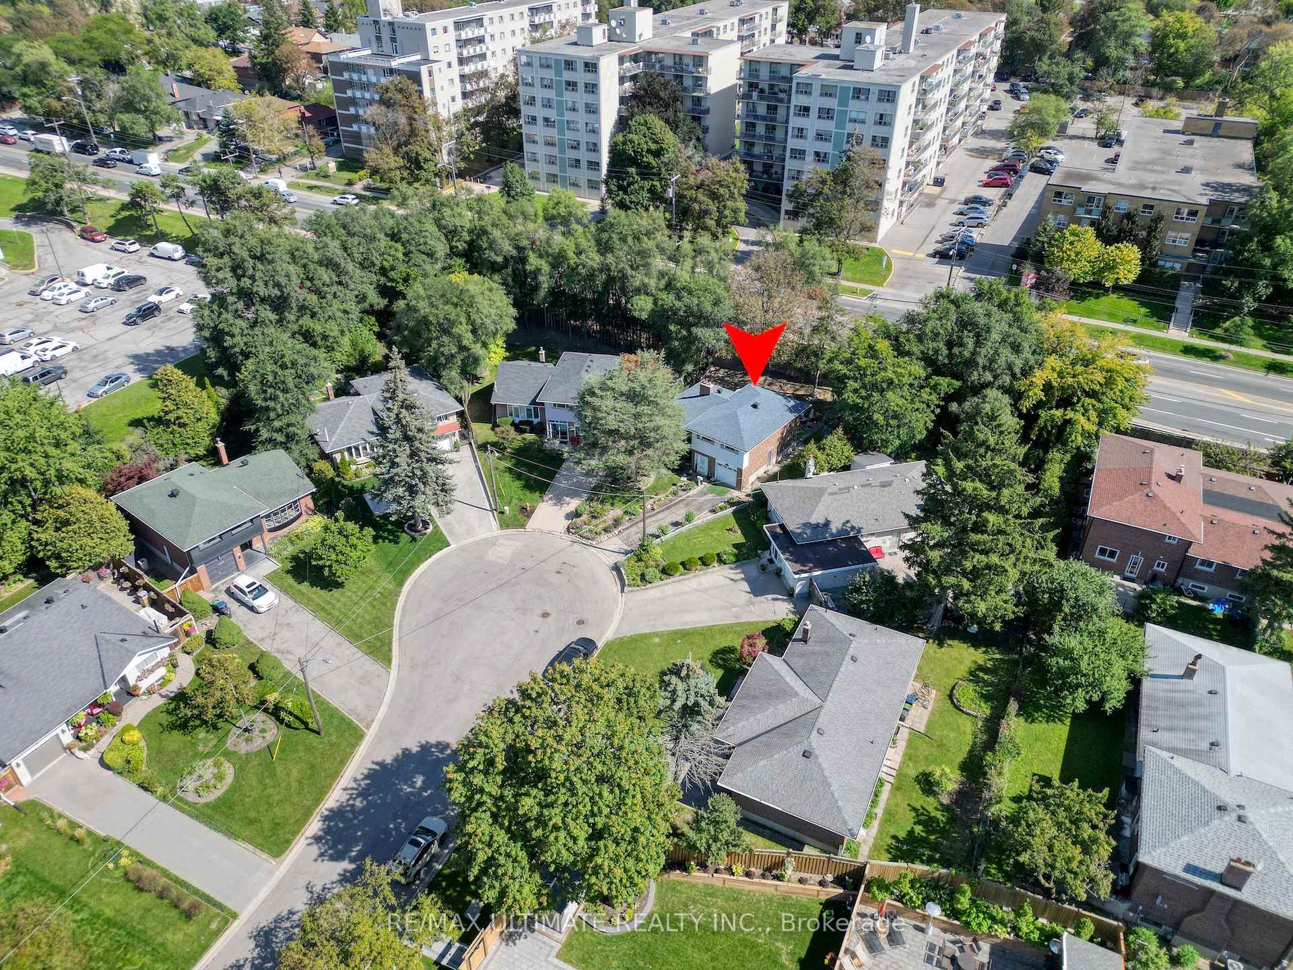
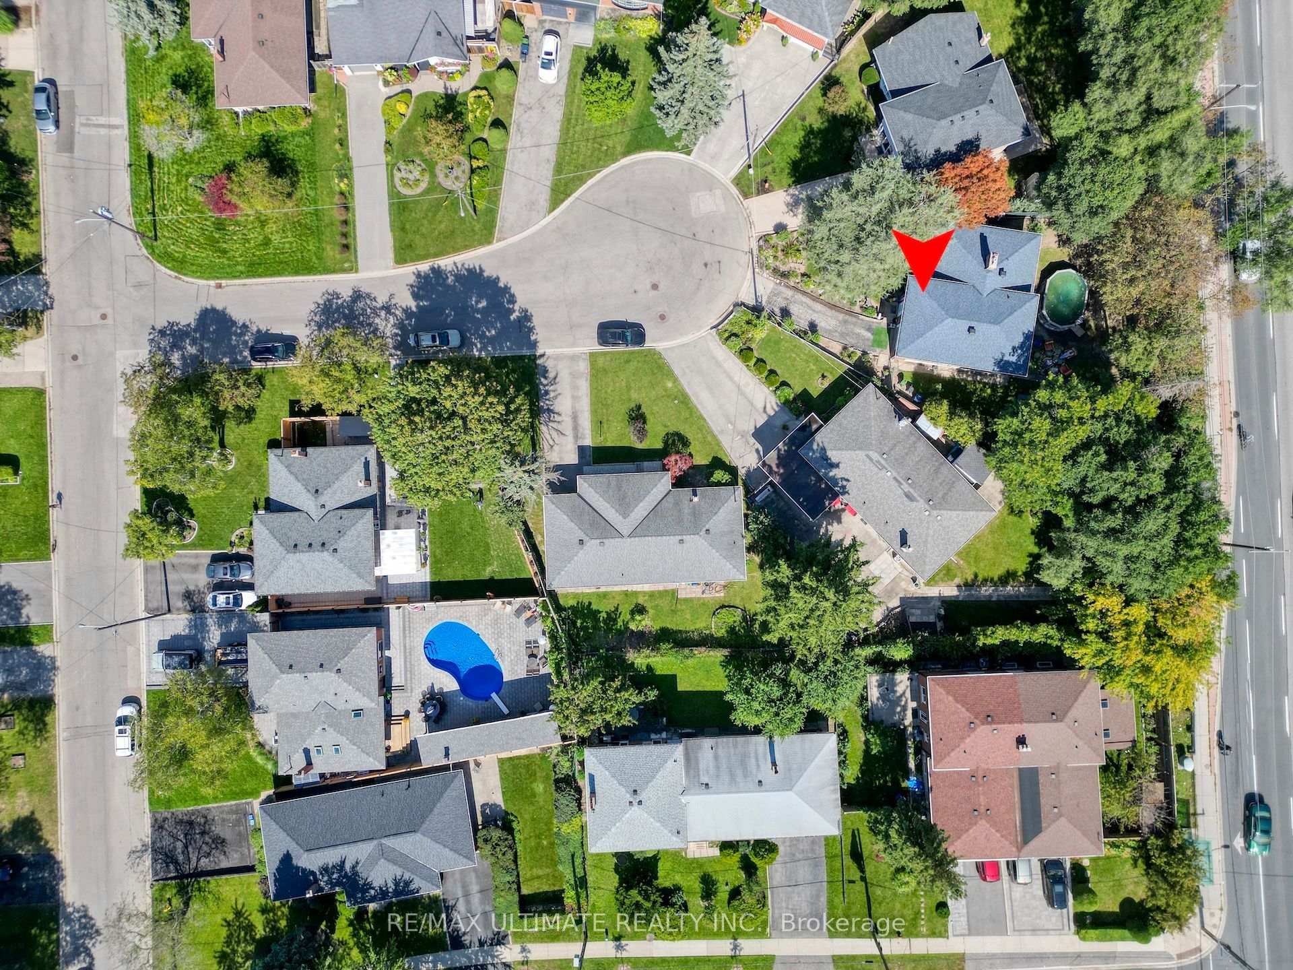
- Child-safe cul-de-sac with minimal traffic
- Sun-filled layout with oversized windows
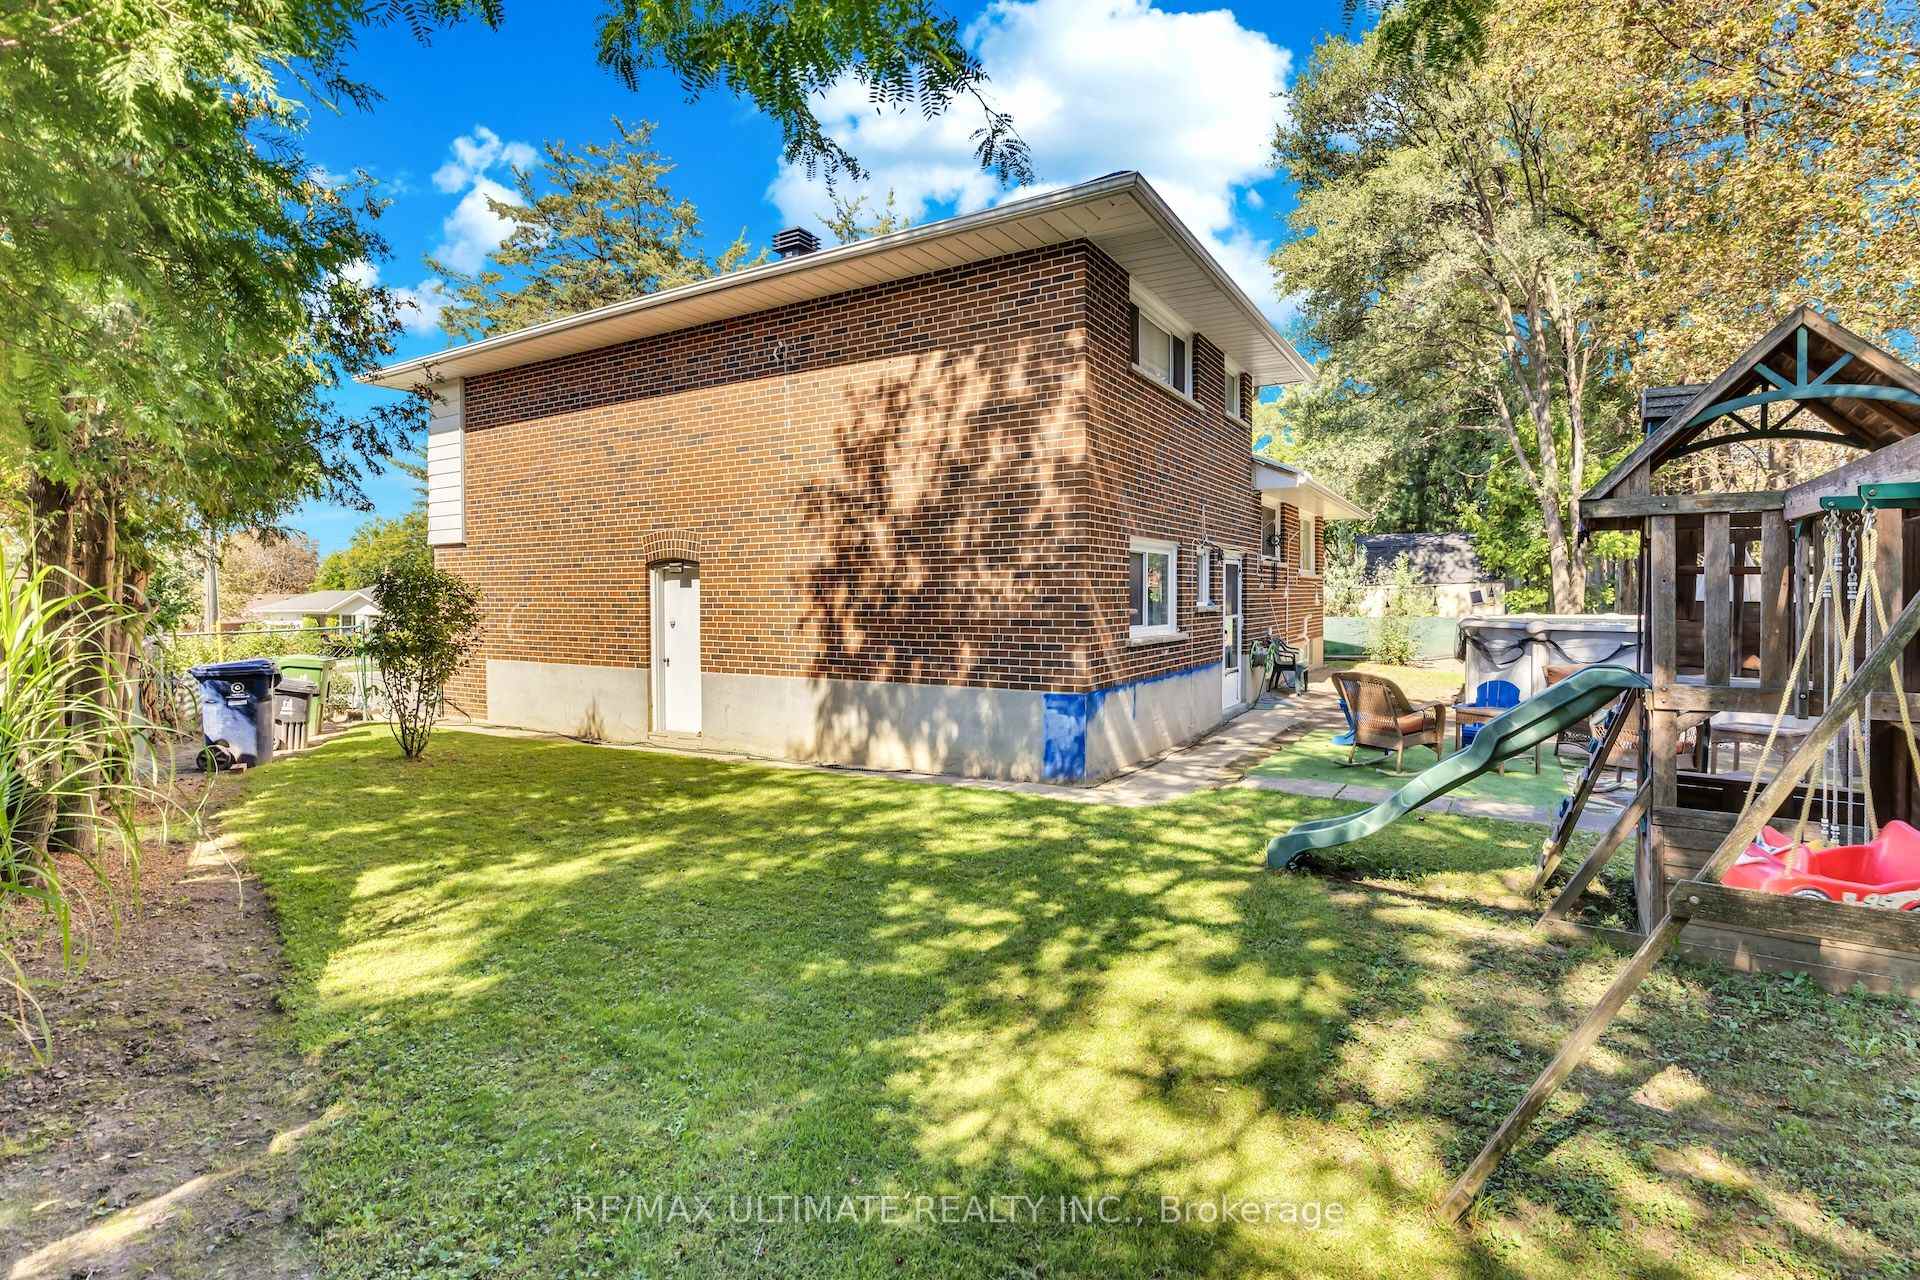
- Private backyard oasis with mature trees
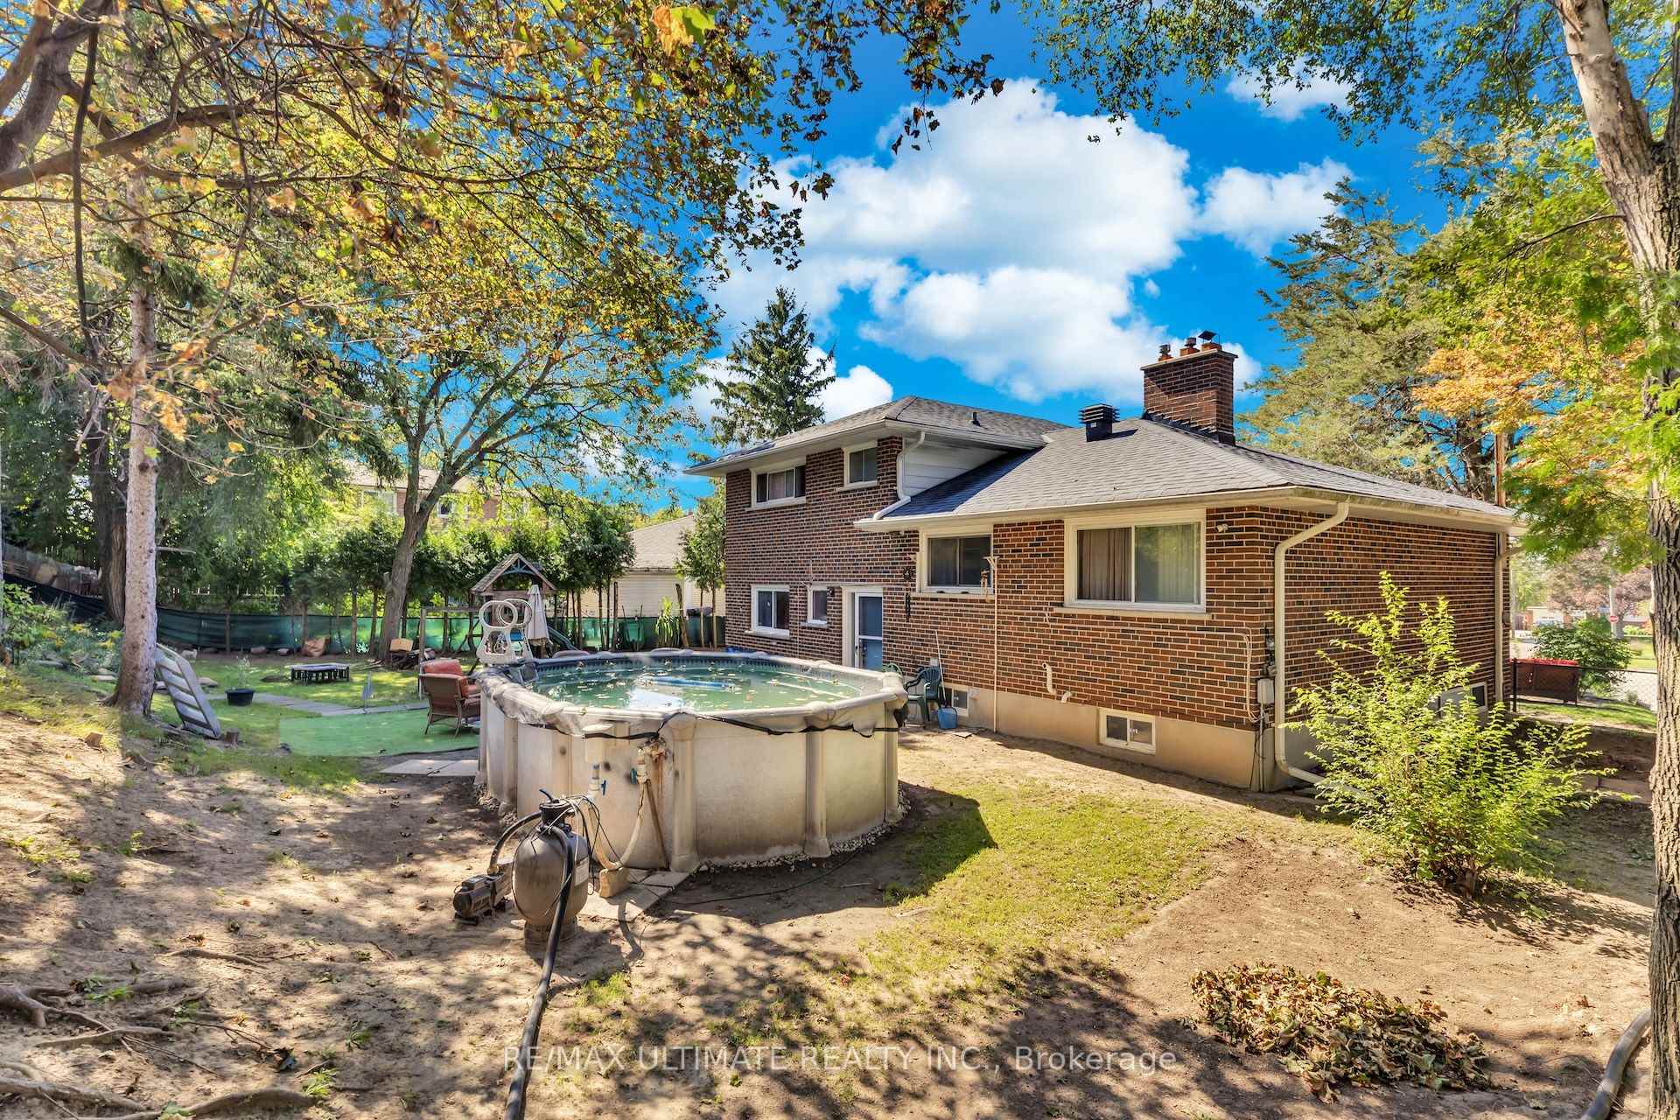
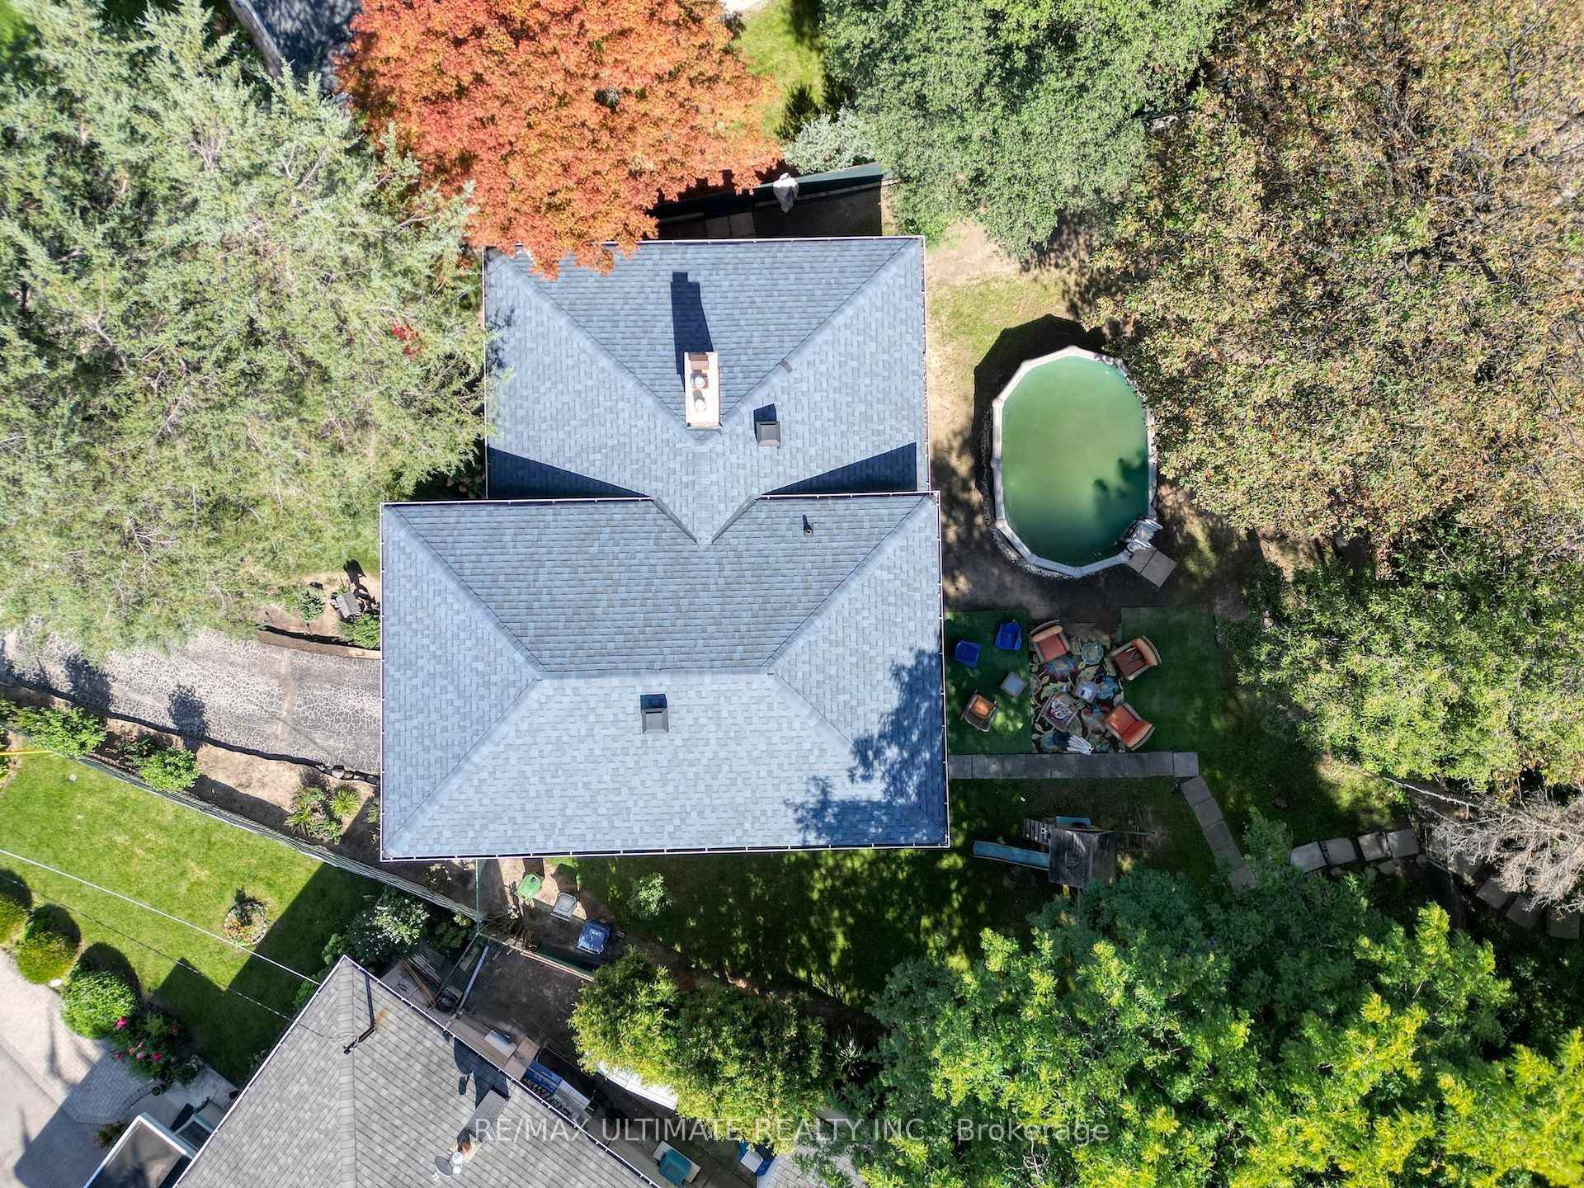
- Well-maintained above ground swimming pool
- Close to transit and major highways
- Partially finished basement with potential
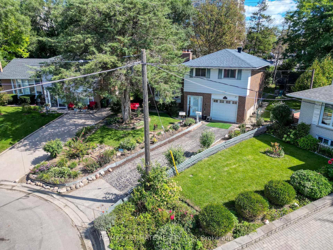
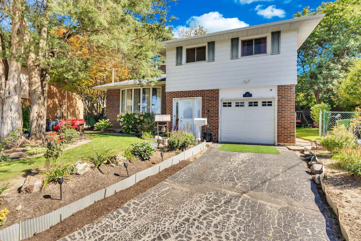
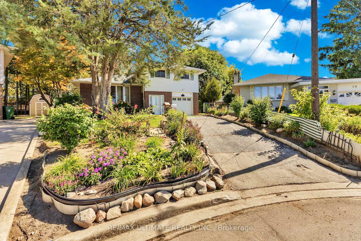
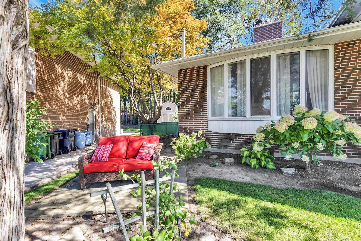
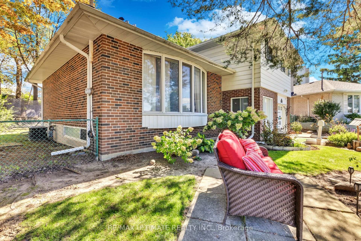
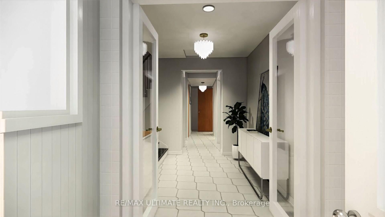
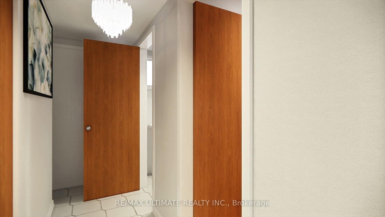
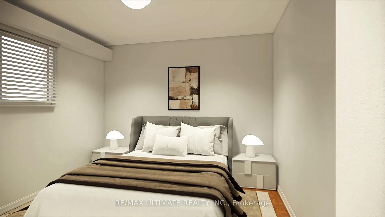
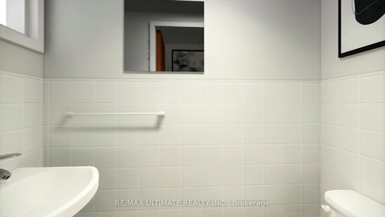
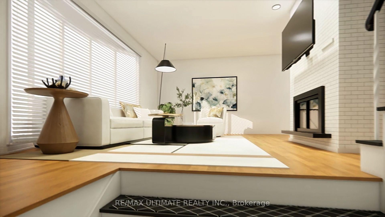
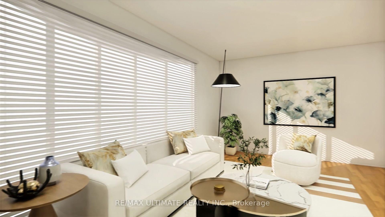
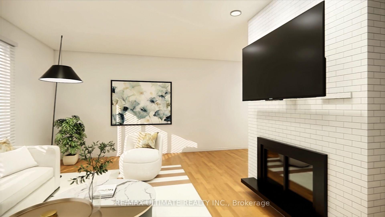
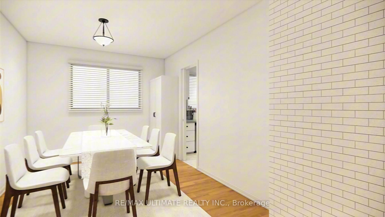
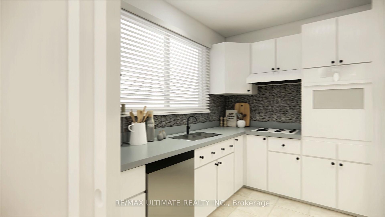
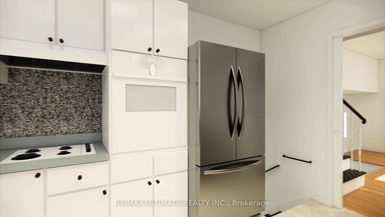
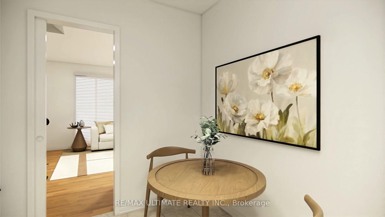
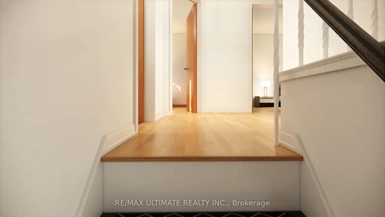
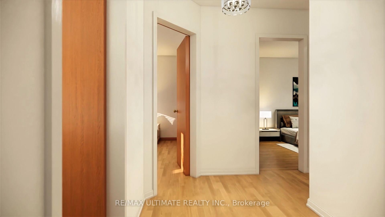
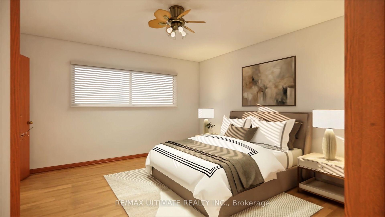
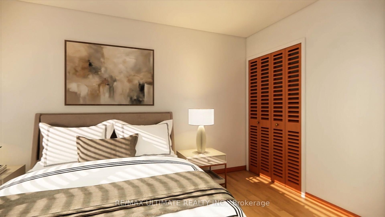
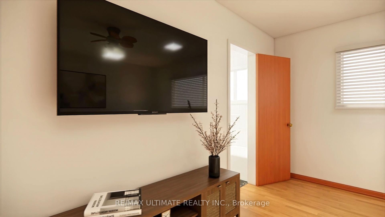
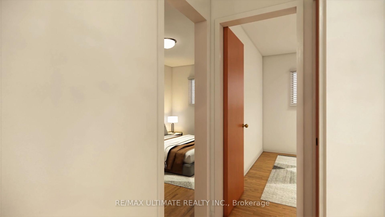
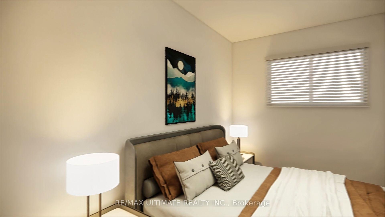
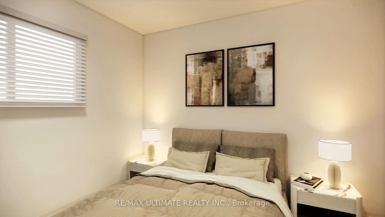
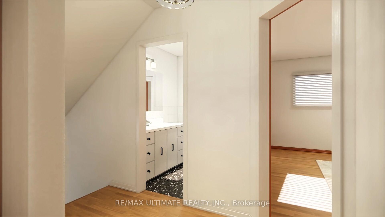
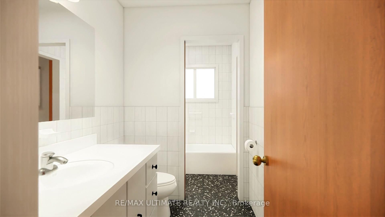
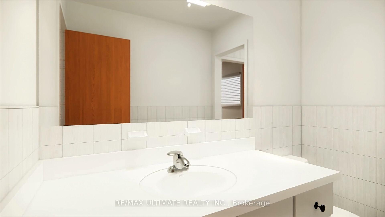
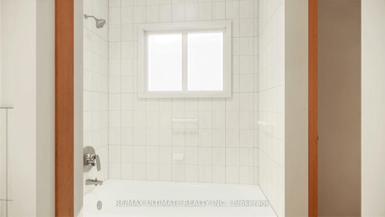
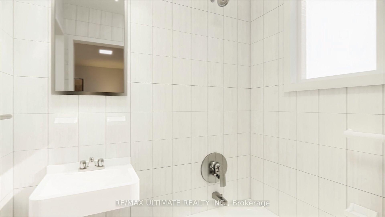
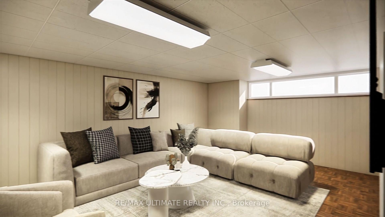
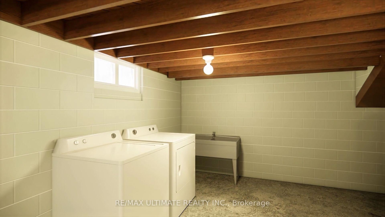
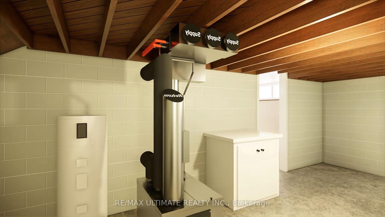
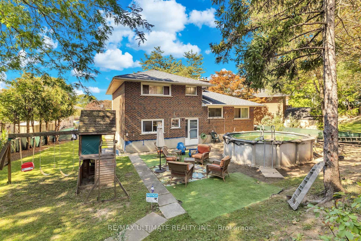
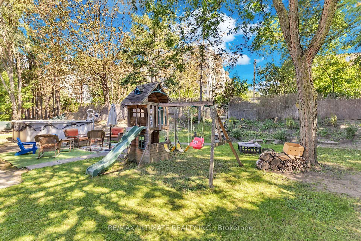
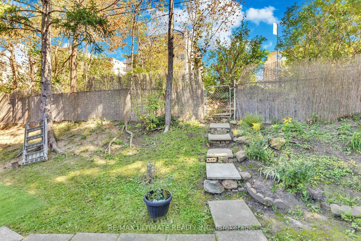
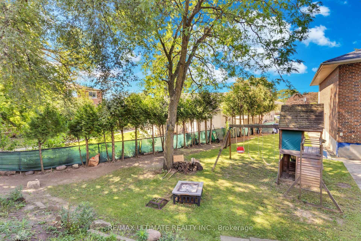
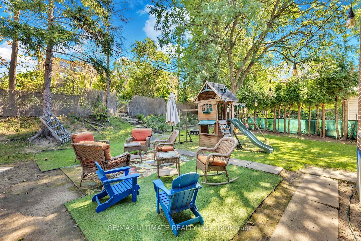
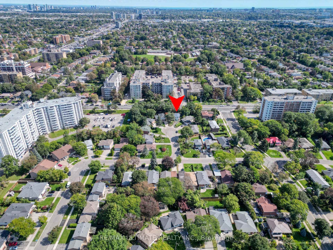
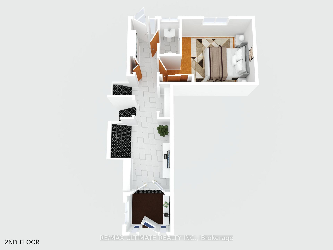
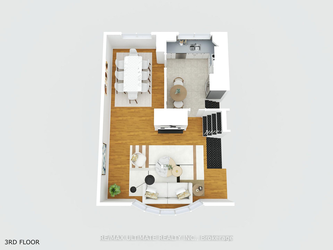
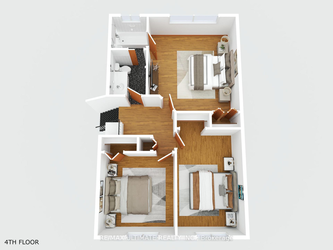
|| EXCLUSIVE OPPORTUNITY - DON'T MISS OUT ON THIS ONE || One Of The Largest Pie-Shaped Lots Located In The Highly Desirable "Victoria Village" Neighbourhood In The Coveted East-end Area Of Prime North York | Just Steps To All Amenities & Only Minutes From Major Highways | Optimally Located On A Child-Safe Cul-De-Sac With Little To No Traffic | Super Functional, Spacious & Truly Extraordinary Sidesplit Featuring A Flawless Layout That Leaves No Space Wasted | Open Concept | Sun-filled From Day To Night With Its Eastward Frontage | Highly Sought-after Full Bedroom On Main Level With Adjacent Access To The Main Level Washroom, Perfect For Aging Residents/Guests | Brilliant Living/Dining Space With Semi-open Concept Kitchen Area Overlooking The Immaculately Well-kept, Pristine Backyard In All Its Glory | 3 Sizeable Bedrooms On The Top Floor, Each Offering Oversized Windows & Ample Storage Space Within The Large Built-in Closets, With The Primary Bedroom Having Exclusive Access To The Semi Four Piece Bath, Common To The Other Two Bedrooms As Well On The Top Floor | Partially Finished Basement With Ample Potential To Perfect It Exactly As Per One's Specific Preferences | This Property Is Considered As Ultra RARE In Regards To Features That You Will NOT Find Anywhere Else | The Backyard Garden Oasis Alone Is Not Only One Of The LARGEST In The Neighbourhood (104" At The Rear!) But Also Offers Complete Privacy With Fully Mature Trees, Also Featuring A Well-Maintained Above Ground Swimming Pool, Full Jungle Gym Perfect For The Little Ones, Plus Private Access To Victoria Park Ave Through A Separate Gate & Much More | Literally Steps From Transit & Just 10-15 Mins From 2 Separate Subway Stations | Not To Be Missed || NOTE: Interior Pics For This Listing Have Been Fully Virtually Staged To Give Buyers A Better Idea Of How This Home Would Look When Fully Updated | For Unstaged Pics, Please Click The 2nd/3rd Virtual Tour Link (As The 1st Video Tour Is Of It Virtually Staged) ||
Key Facts & Features
Property Costs
- Annual Property Tax Amount
- $5,573
- Land Transfer Tax Fee
- $32,946
Rental Items
- Rental Equipment
- Hot Water Tank = $30.24/mo; Furnace = $149.66/mo
- Basement Type
- Partial Basement
Interior Features
- Interior Extras
- Auto Garage Door Remote, Built-In Oven, Carpet Free, Separate Hydro Meter, Water Heater, Water Meter
- Fireplace/Stove
- Yes
- Fireplace Features
- Natural Gas
- Elevator
- No
Exterior Features
- Pool
- Above Ground
- Property Features
- Cul de Sac/Dead End, Fenced Yard, Park, Public Transit, School
- Other Structures
- Fence - Full
Building
- Building Type
- Detached
- Building Style
- Sidesplit 4
Construction
- Exterior Finish
- Brick, Vinyl Siding
- Roof
- Asphalt Shingle
- Foundation Details
- Concrete Block
- Special Designation
- Unknown
Lot
- Lot Front
- 36.00 ft
- Lot Depth
- 106.91 ft
- Lot Size
- 6942.72
- Lot Shape
- Pie
Inclusions
- Inclusions
- All Current Appliances In The Property: Fridge, Stove/Oven, Built-In Dishwasher, Washer, Dryer, All Pool-related Equipment, All Light Fixtures, All Window Coverings, All Other Permanent Fixtures Currently On The Property.
Parking & Garages
- Garage Type
- Built-In
- Garage Spaces
- 1
- Parking Spaces
- 3
- Total Garage And Parking Spaces
- 4
Heating & Cooling
- Heat Source
- Gas
- Heat Type
- Forced Air
- Air Conditioning
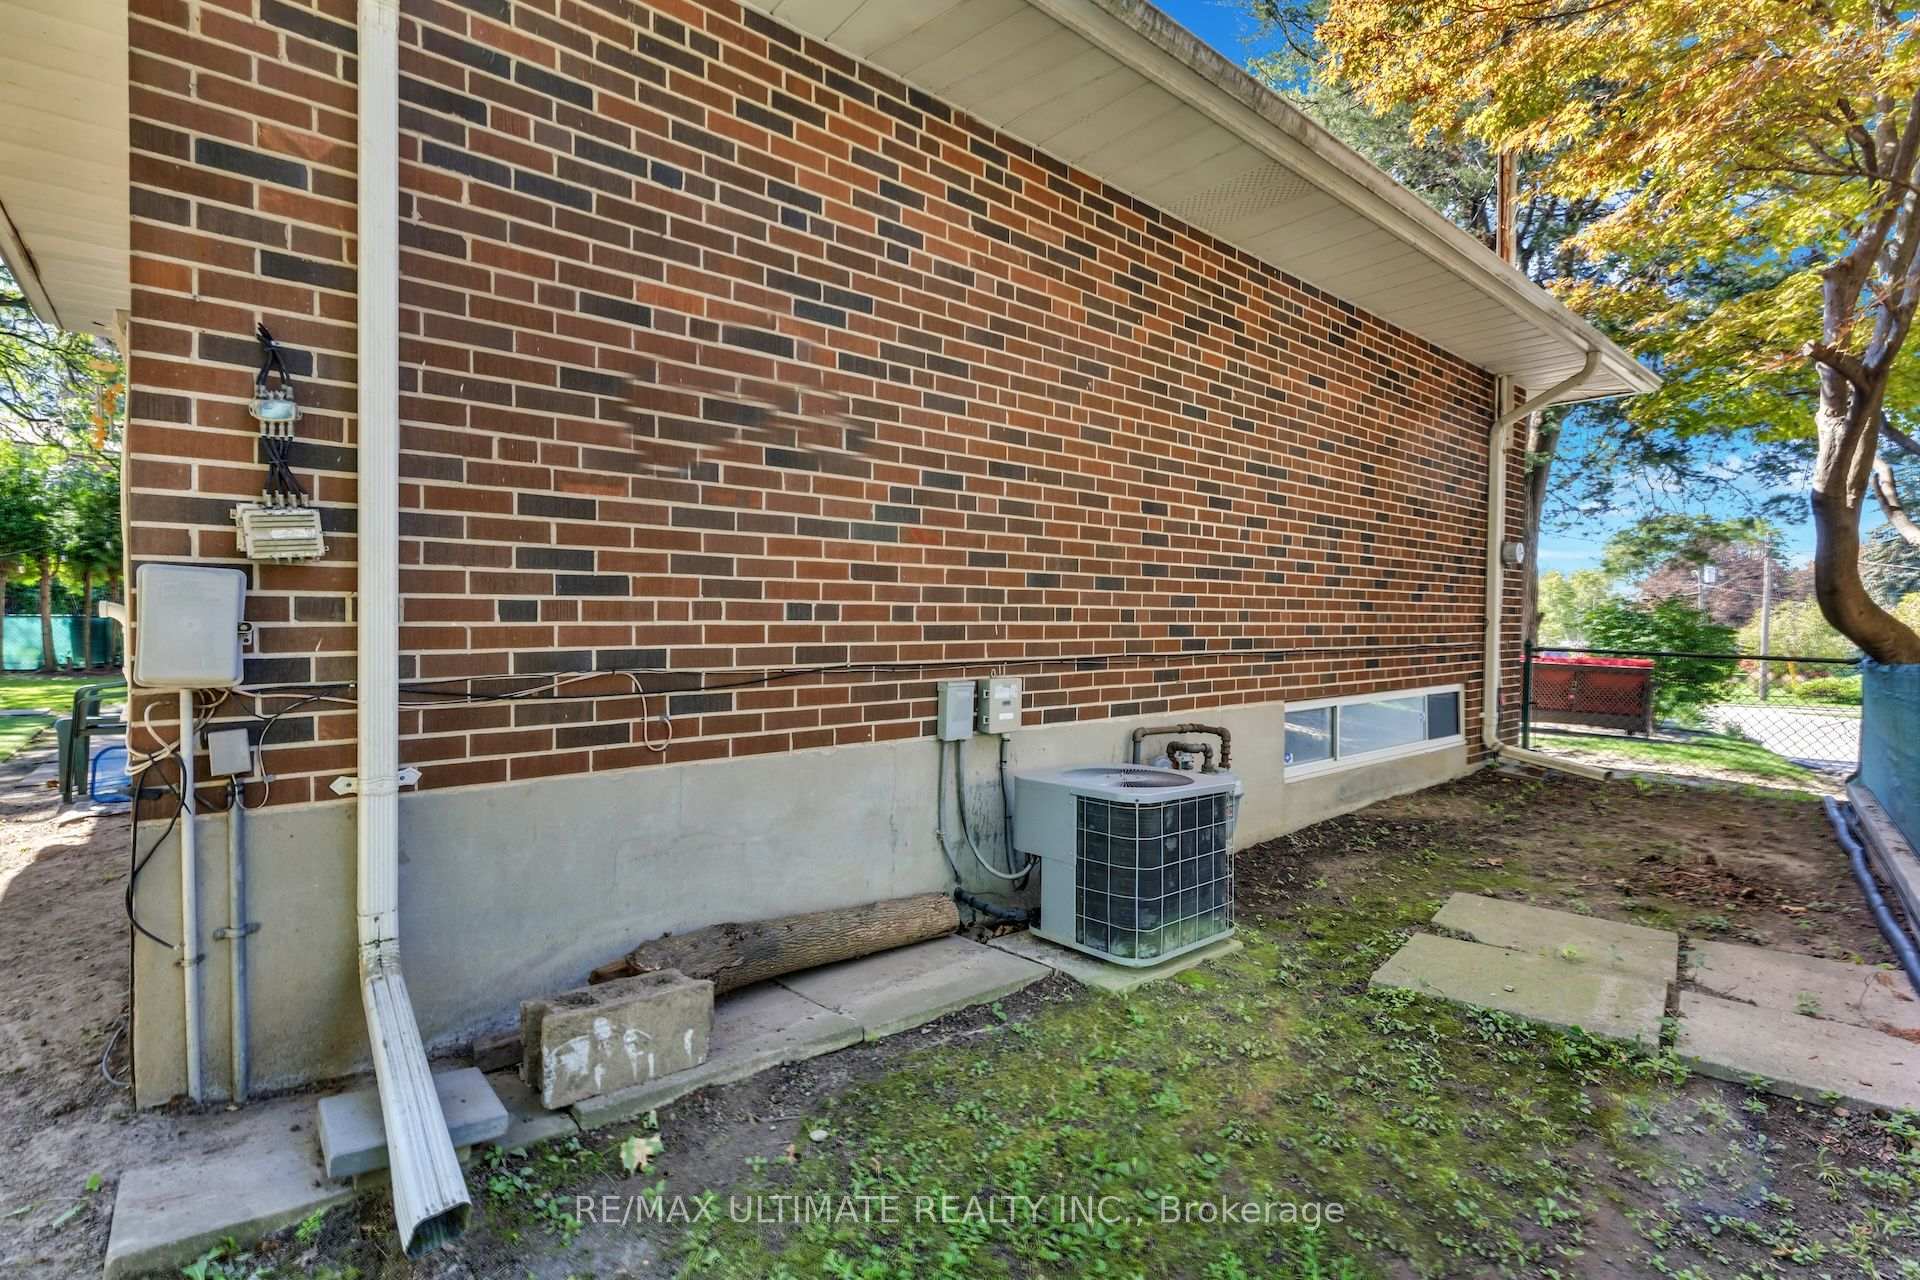
- Central Air
- Water
- Municipal
- Sewers
- Sewer
- Bedrooms
- 4
- Washrooms
- 2
- Kitchens
- 1
Room sizes
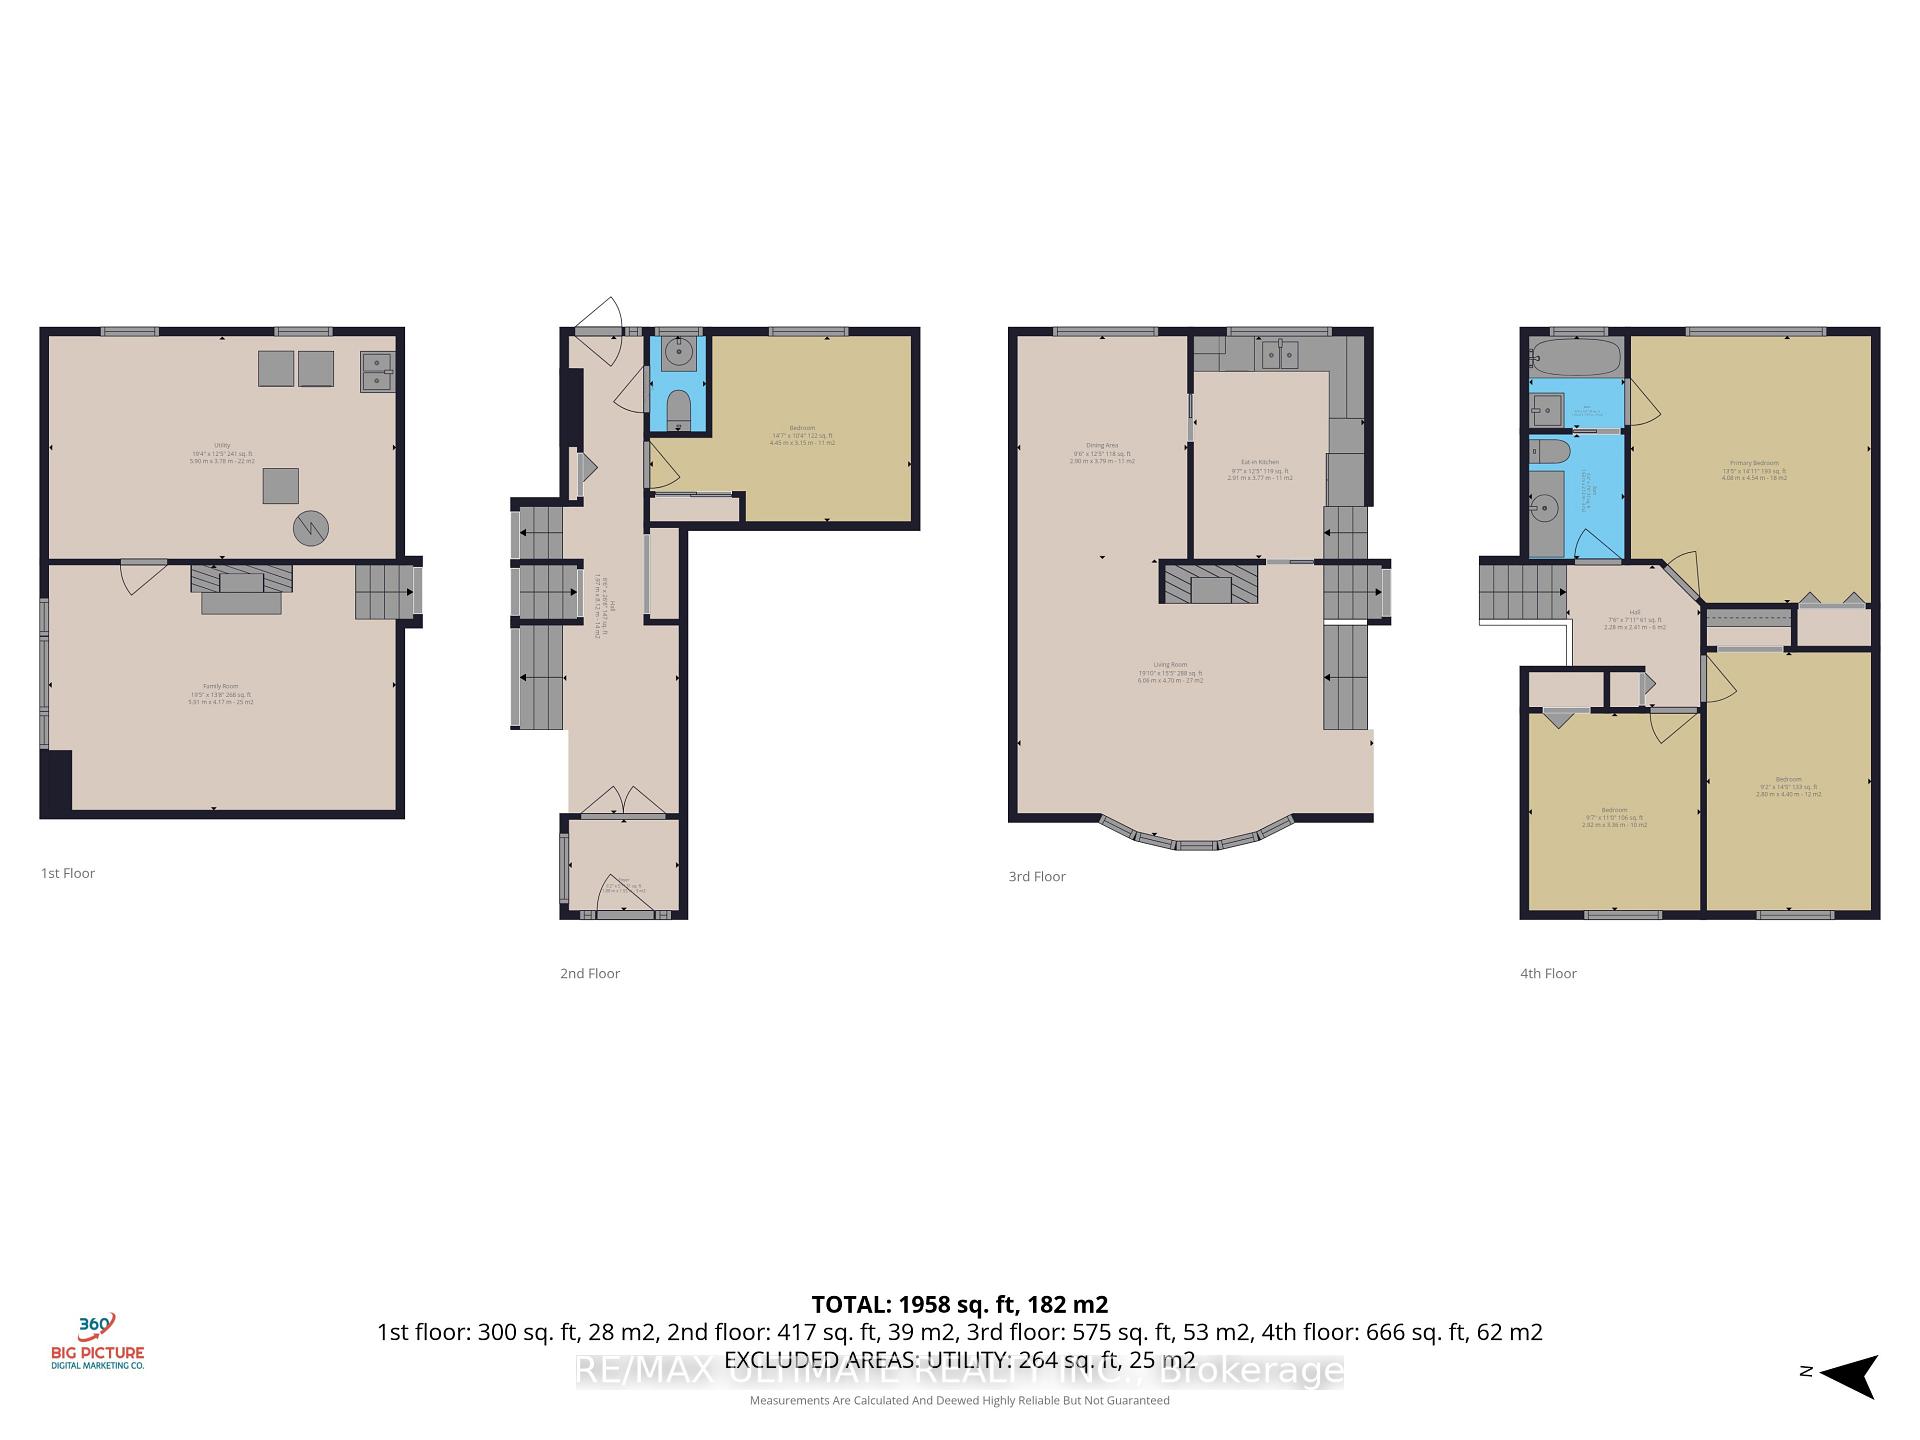
- Powder Room—Flat level, Tile Floor, 2 Pc Bath, Large Window
- Bedroom 4—Flat level, Parquet, Large Window, Large Closet
- Living Room—Second level, Hardwood Floor, Open Concept, Gas Fireplace
- Bedroom 3—Third level, Hardwood Floor, Large Window, Large Closet
- Dining Room—Second level, Hardwood Floor, Open Concept, Large Window
- Primary Bedroom—Third level, Hardwood Floor, Semi Ensuite, Large Closet
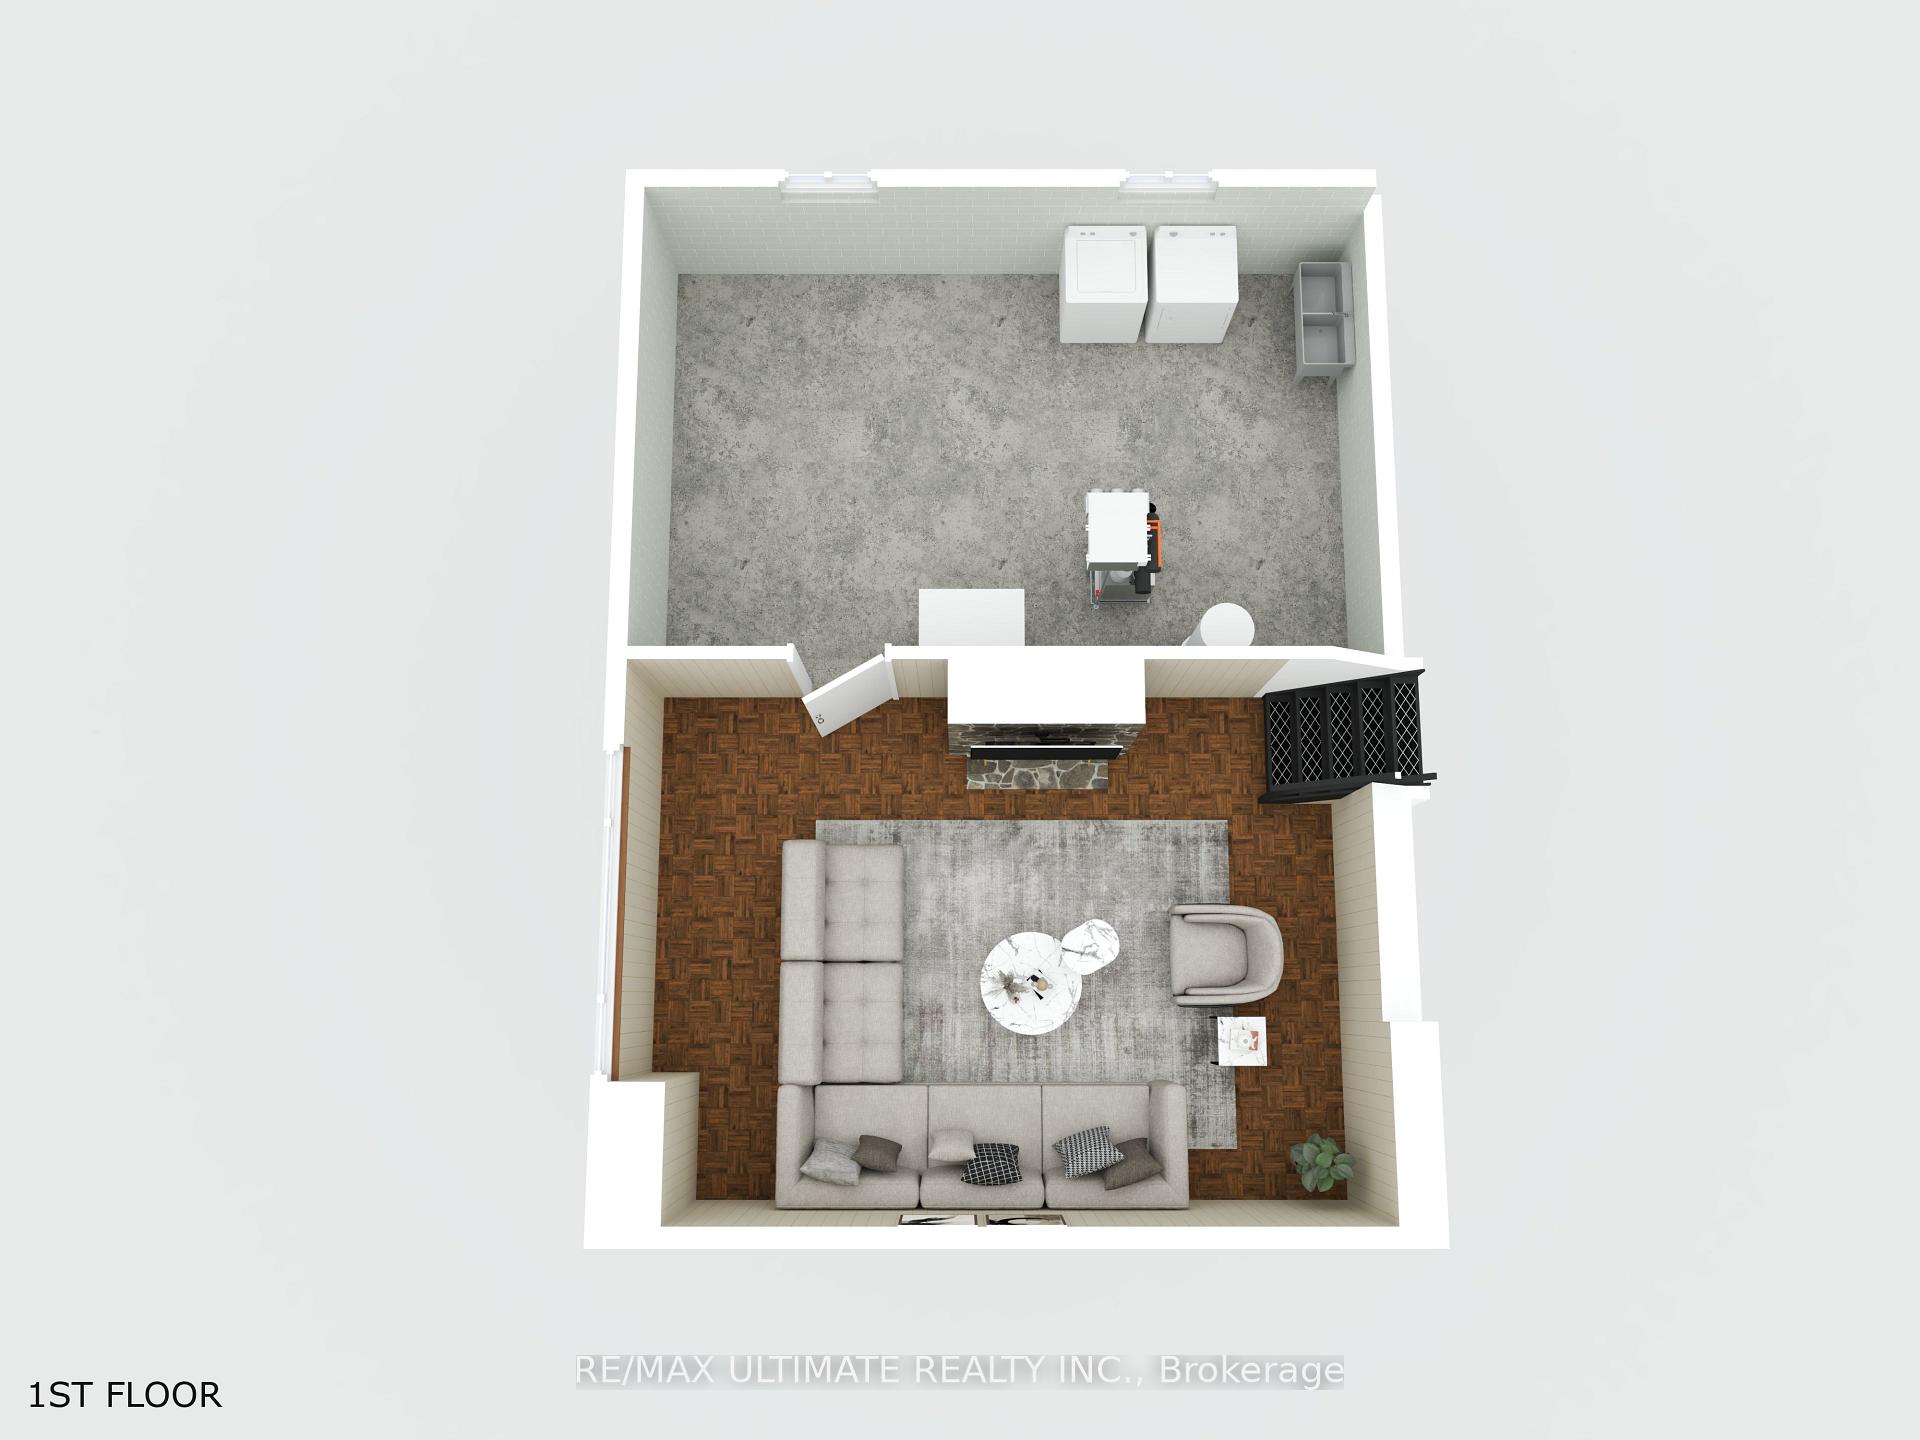
- Utility Room—Basement level, Concrete Floor, Laundry Sink, Combined w/Laundry
- Recreation—Basement level, Parquet, Open Concept, Gas Fireplace
- Bedroom 2—Third level, Hardwood Floor, Large Window, Large Closet
- Kitchen—Second level, Vinyl Floor, Eat-in Kitchen, Large Window
- Foyer—Flat level, Tile Floor, Open Concept, Large Closet
Washrooms
- 2-piece, Ground
- 4-piece, Third
- Municipality
- North York
- Neighbourhood
- Victoria Village
- Main cross streets
- Victoria Park/Lawrence Ave E
- Directions
- Off VP, South of Lawrence, west side onto Sloane, make a right and then a second right onto Petal Court.
- MLS® number
- C14034326
- Data source
- Toronto Regional Real Estate Board
- Listed on
- 2026-10-14
- Updated on
- 2026-10-14
- Days on market
- 1 day
- Possession type
- Flexible
- Co-op commission
- 2.5% + H.S.T.
- Seller
- Listed by
- RE/MAX ULTIMATE REALTY INC.
Home Market Value
Current home valuation for 12 Petal Court, North York, Victoria Village, North York, ON. Listed for $999,900
HOMEH Estimate
$1,207,782
Estimated Sales Range
$724,669 - $1,690,895
HOMEH Estimate for 12 Petal Court, North York, Victoria Village
Calculated with a real agent's CMA method — 45+ years of experience, codified. Not an AI guess.
Mortgage Payment Calculator
Compare up to 4 down payment scenarios
5% on first $500K + 10% on $499,900 over $500K
$74,990
| Scenario 1 | Scenario 2 | Scenario 3 | Scenario 4 | |
|---|---|---|---|---|
−Down payment | % $ | % $ | % $ | % $ |
+CMHC insurance | $36,996 | $27,897 | $23,798 | $0 |
=Total mortgage | $961,903 | $927,807 | $873,713 | $799,920 |
Amortization | ||||
Mortgage rate | % | % | % | % |
| Payment frequency | ||||
=Mortgage payment | $4,696monthly | $4,530monthly | $4,266monthly | $3,906monthly |
Land Transfer Tax
$16,473
$16,473
$32,946
Around this home
No schools found nearby
Data provided by OpenStreetMap & Fraser Institute School Rankings
Ask HOMEH
New!Hi there!
👋Text or call (416) 301-9001
Recommended for you
Based on homes you've looked at.
No recommended properties found.
Nearby similar homes
No nearby properties found.
More real estate resources
Other homes nearby
Explore this area
Nearby neighbourhoods
No nearby listings available.