
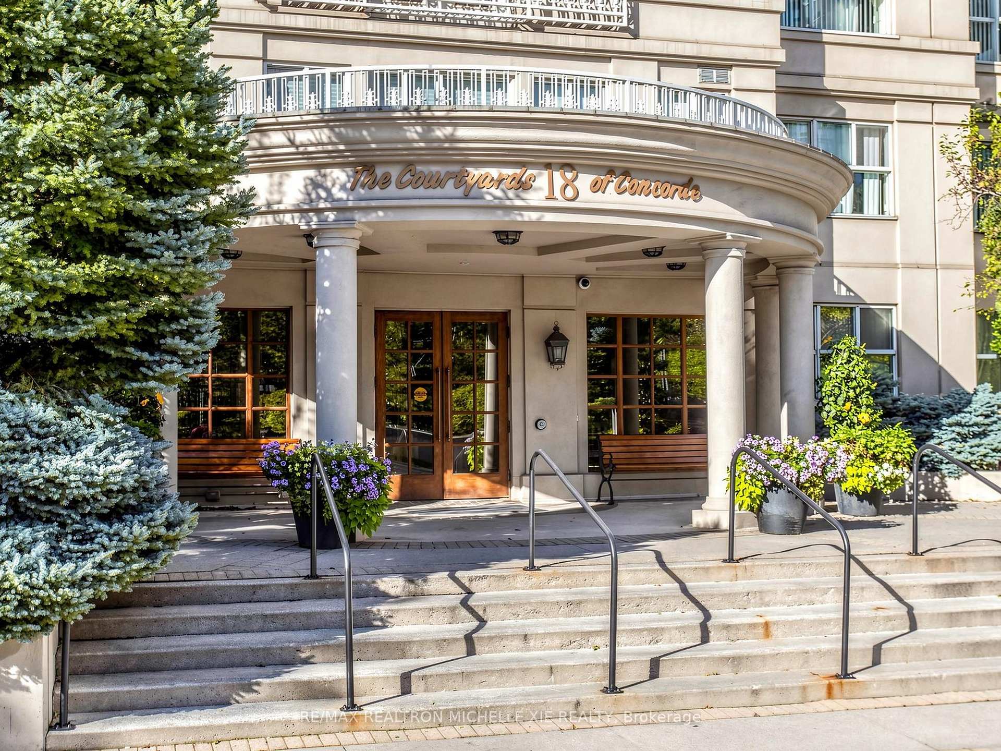
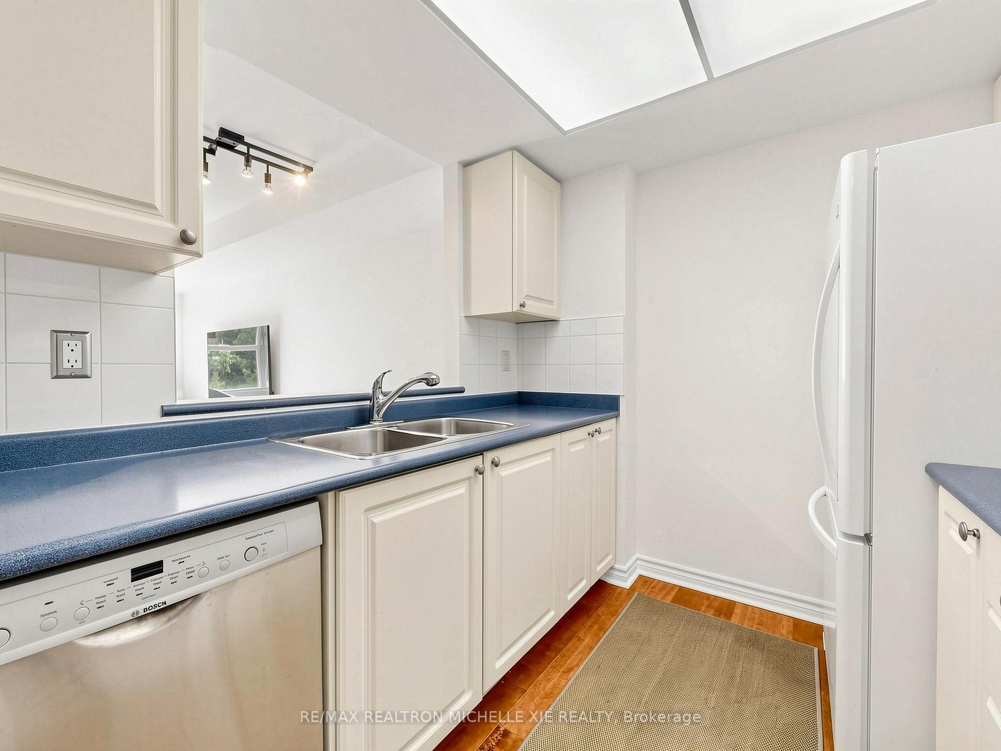
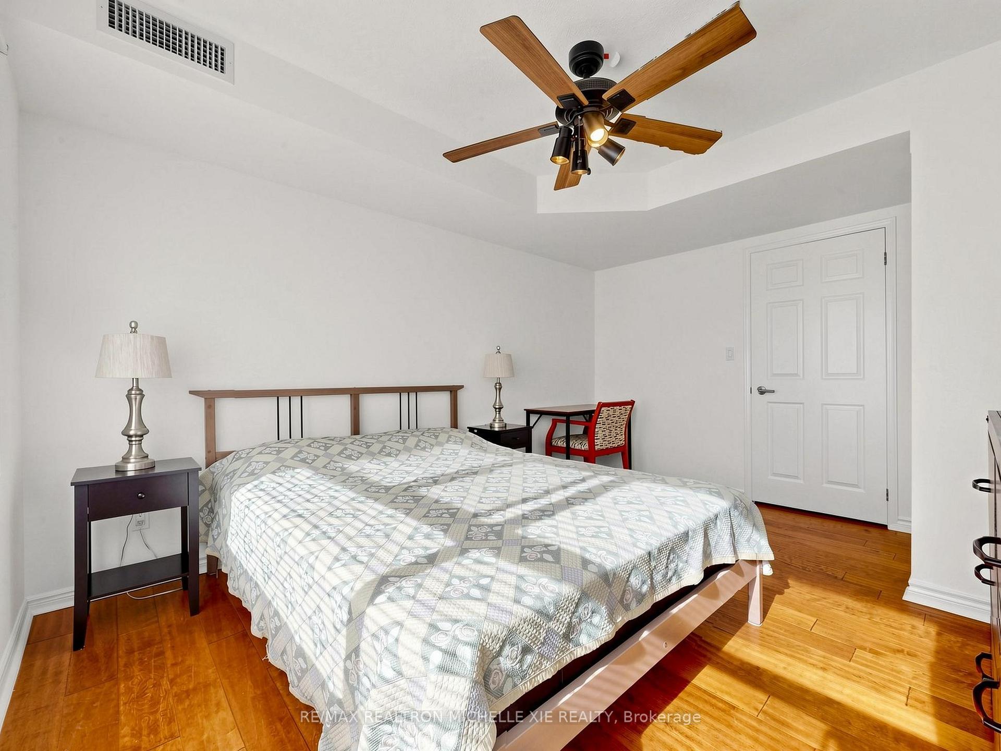
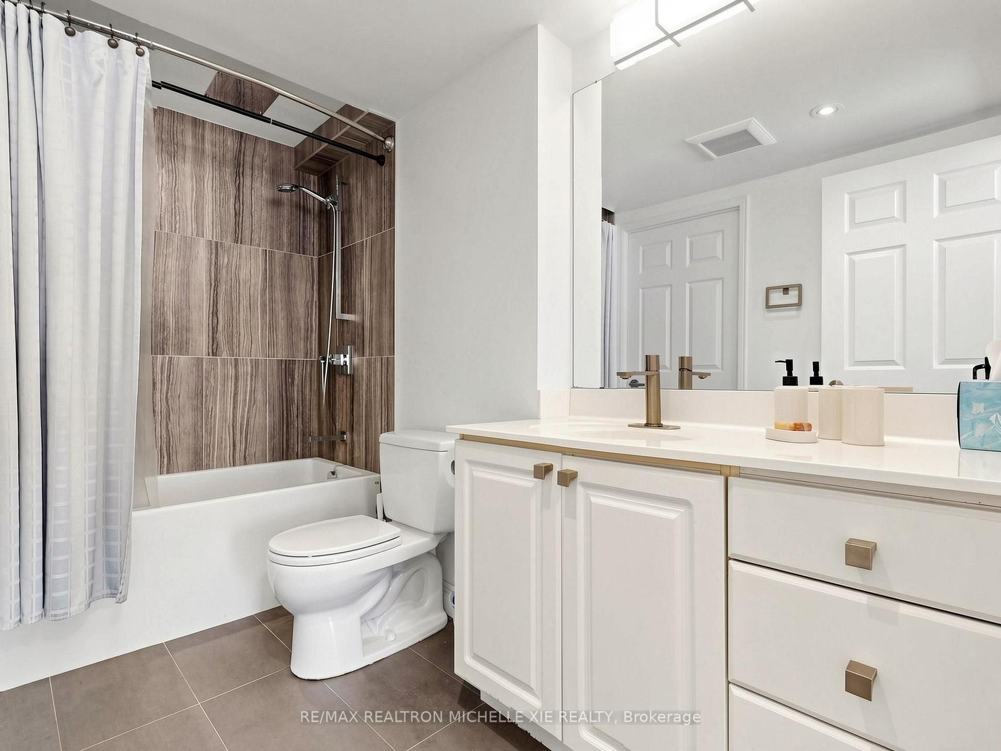
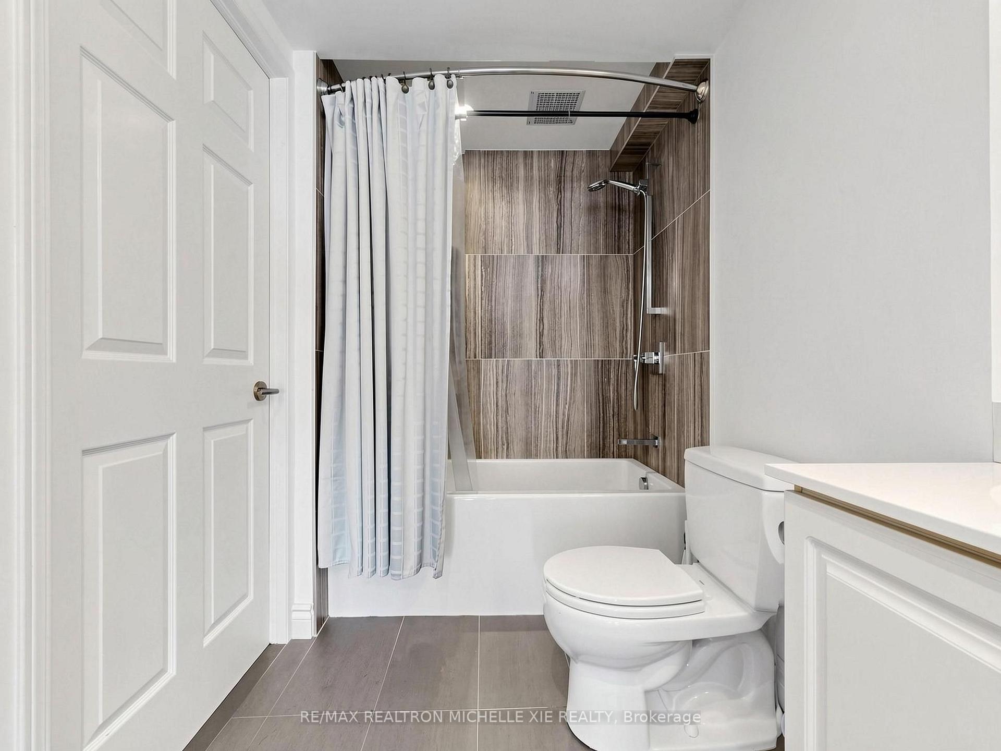
Unit 411, 18 Concorde Place
North York (Banbury-Don Mills), ON M3C 3T9
Included in Rent: Building Insurance, Common Elements, Parking, Water
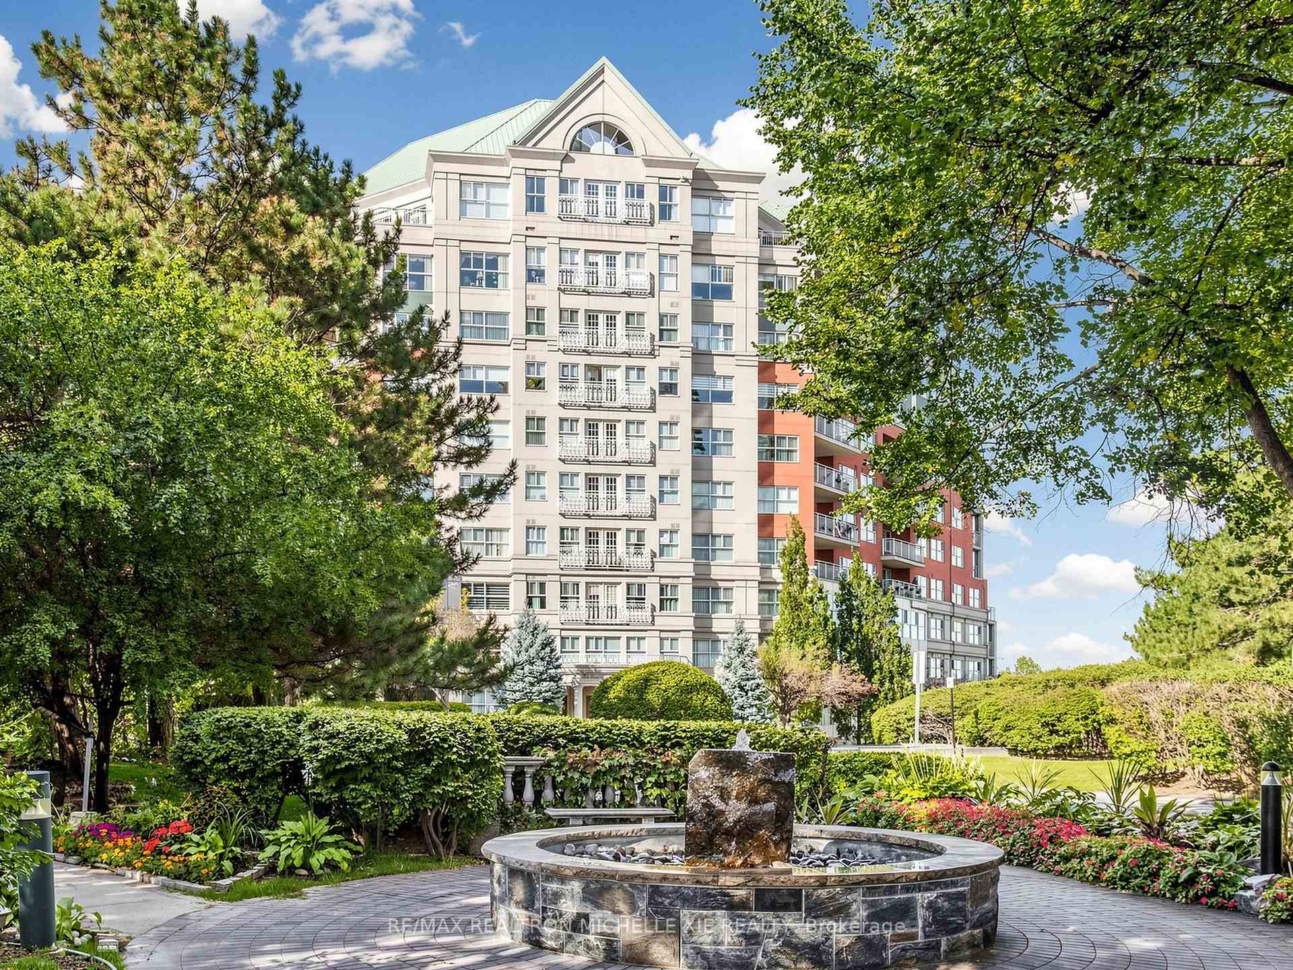
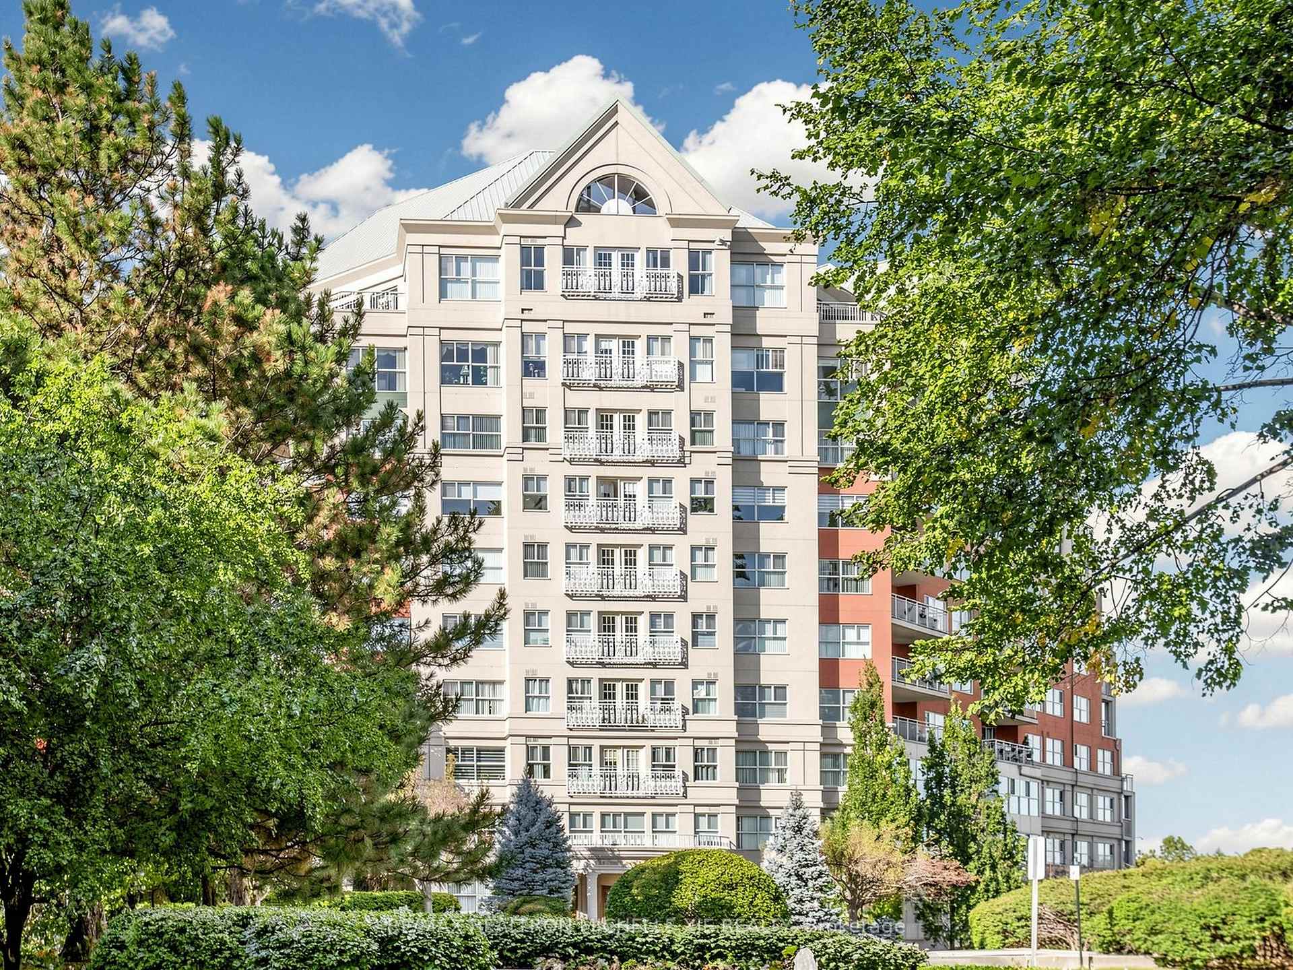
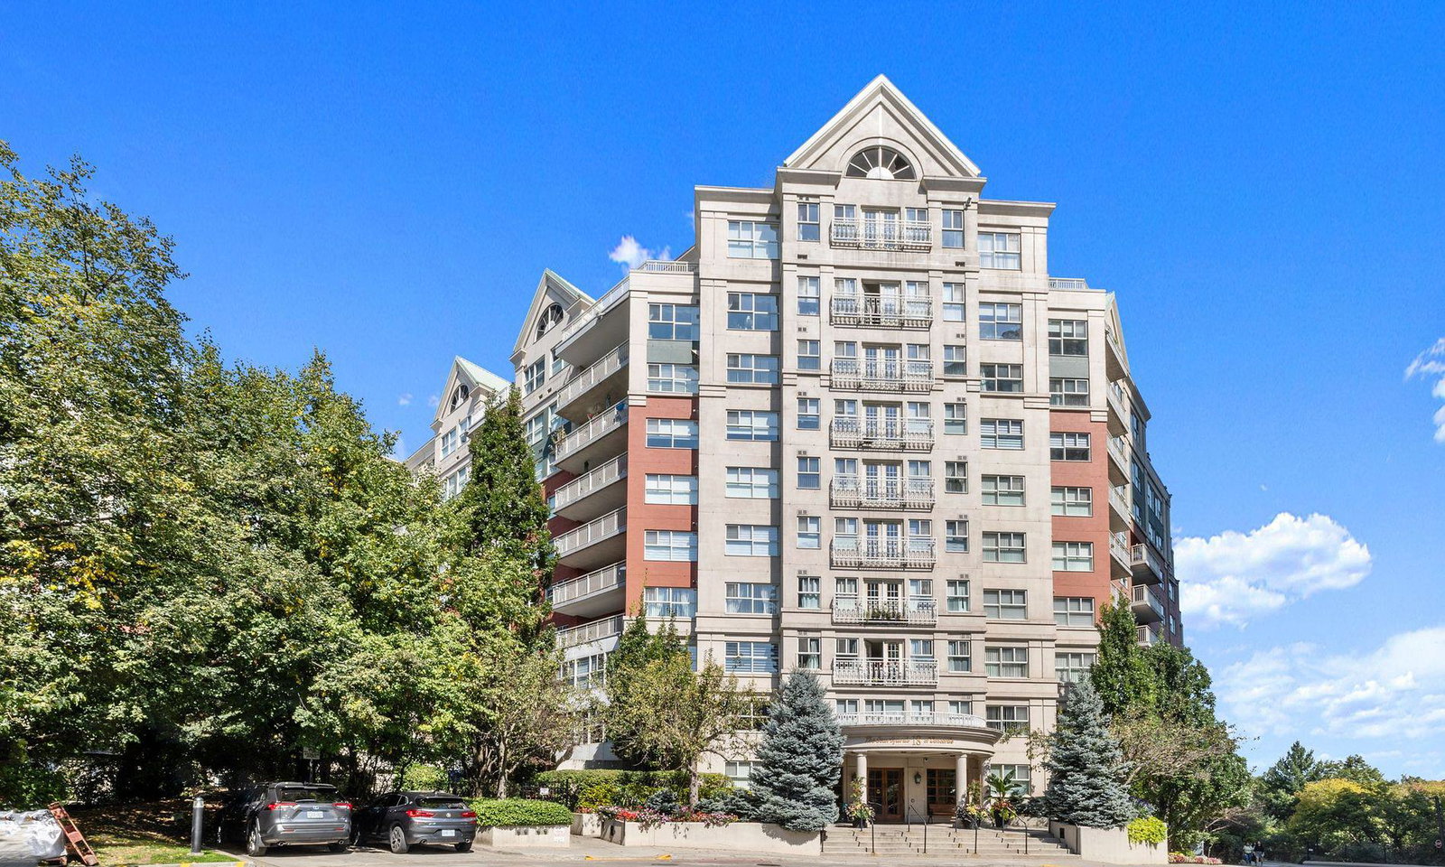 Courtyards of Concorde Condos10 storeys, 252 suites, built 1995
- 1+1Bedrooms
- 1Bathroom
- 1Parking
- 800–899Sq Ft
- Oct 14Available
- In-Suite LaundryLaundry
- Entire PropertyFor Lease
- Furnished

Sale & Price History for Unit 411, 18 Concorde Place, North York, Banbury-Don Mills
| Start Date | End Date | Price | Event | MLS# |
|---|---|---|---|---|
| No listing history available | ||||
Real estate boards require you to or to see the full details of this property.
*Sold prices and complete sale & price history are regulated data. Under the Trust in Real Estate Services Act, 2002 (TRESA) and the rules of the Real Estate Council of Ontario (RECO), and pursuant to the Multiple Listing Service® rules of the Canadian Real Estate Association (CREA) and the Toronto Regional Real Estate Board (TRREB), this information may be shown only to registered users who have agreed to the applicable terms of use (a Virtual Office Website, or "VOW," arrangement). HOMEH Inc., Brokerage therefore provides it to signed-in members only. Creating an account is free and takes under a minute.
About Unit 411, 18 Concorde Place, North York, Banbury-Don Mills
Summarized Description
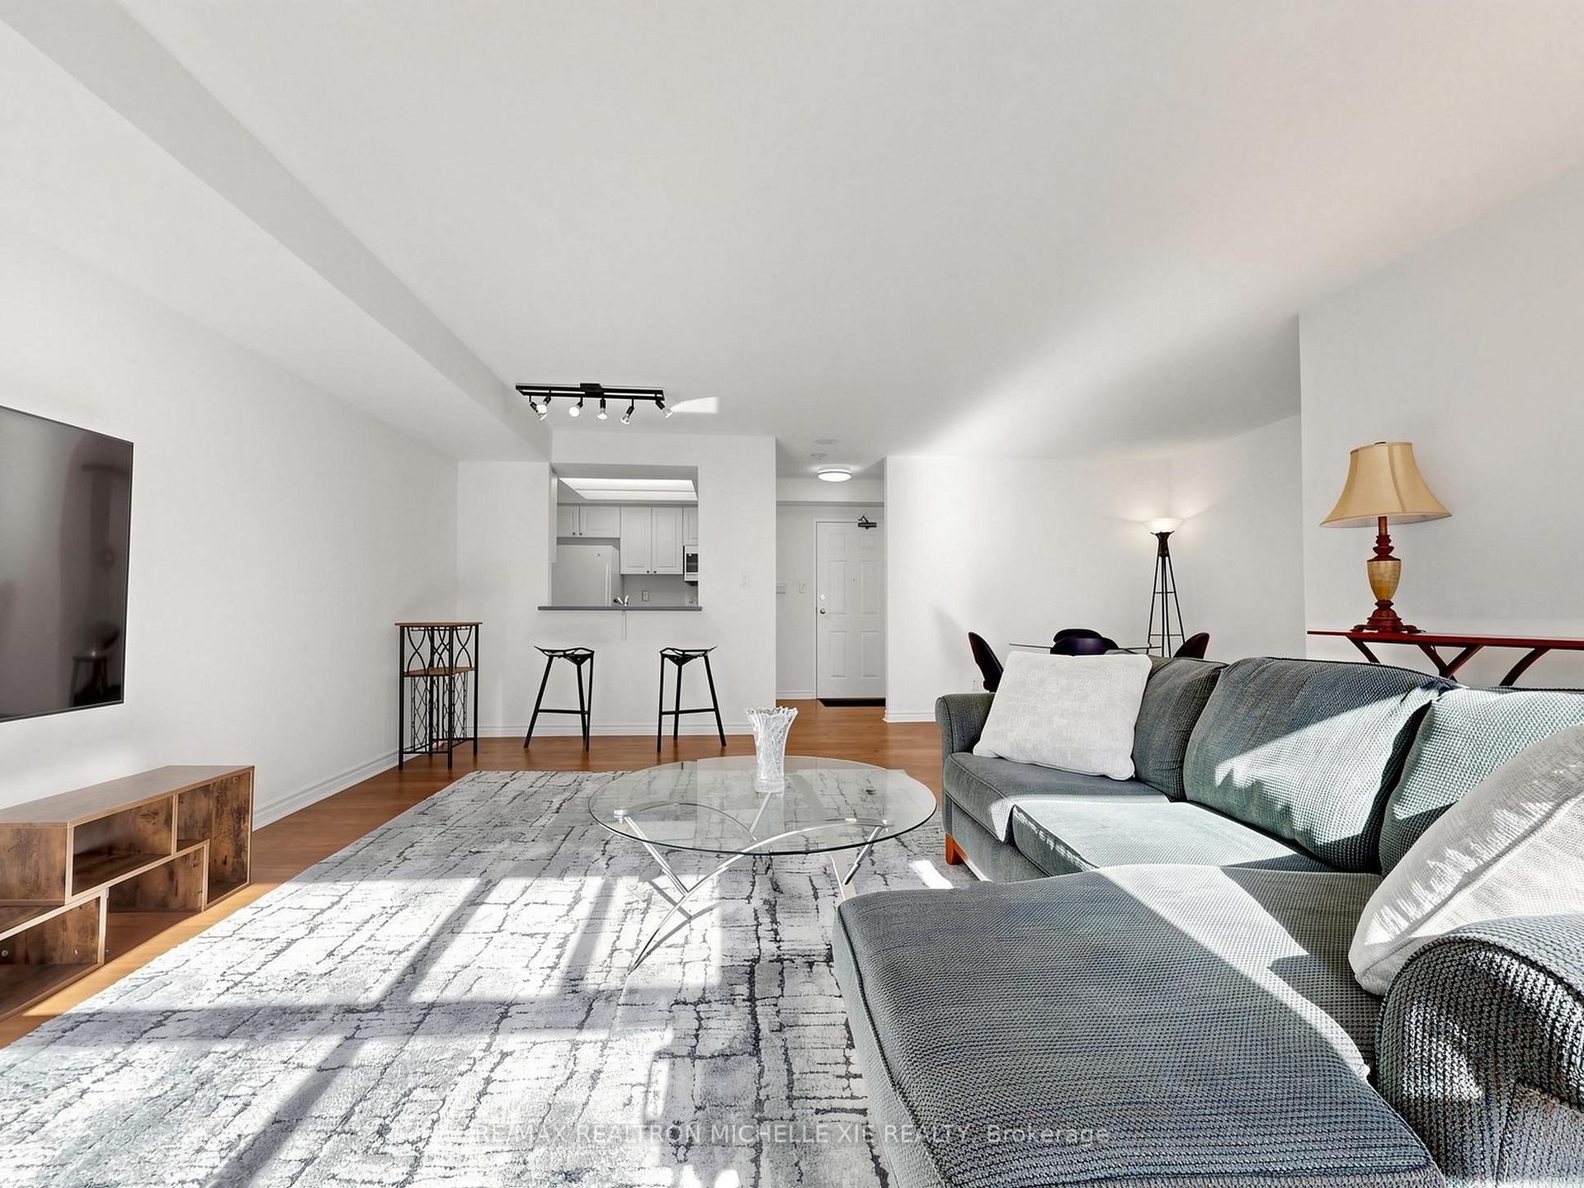
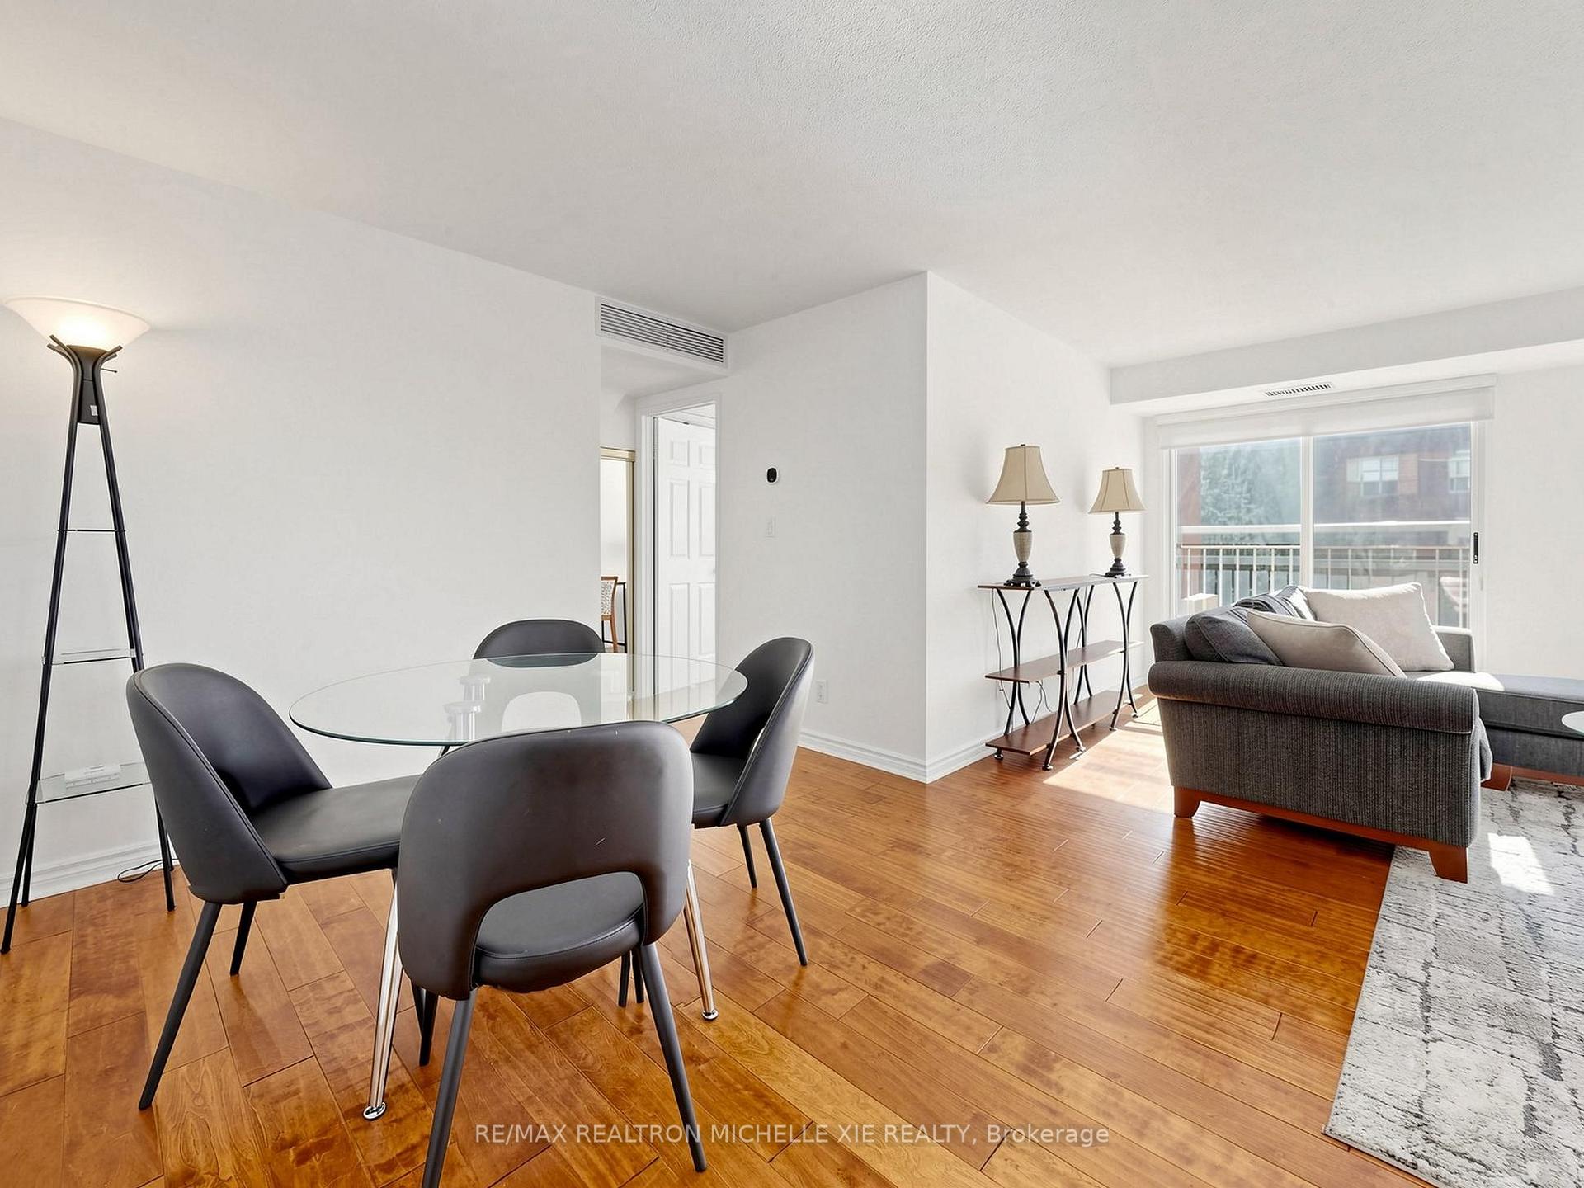
- Oversized 1-bedroom plus Den for versatile living.
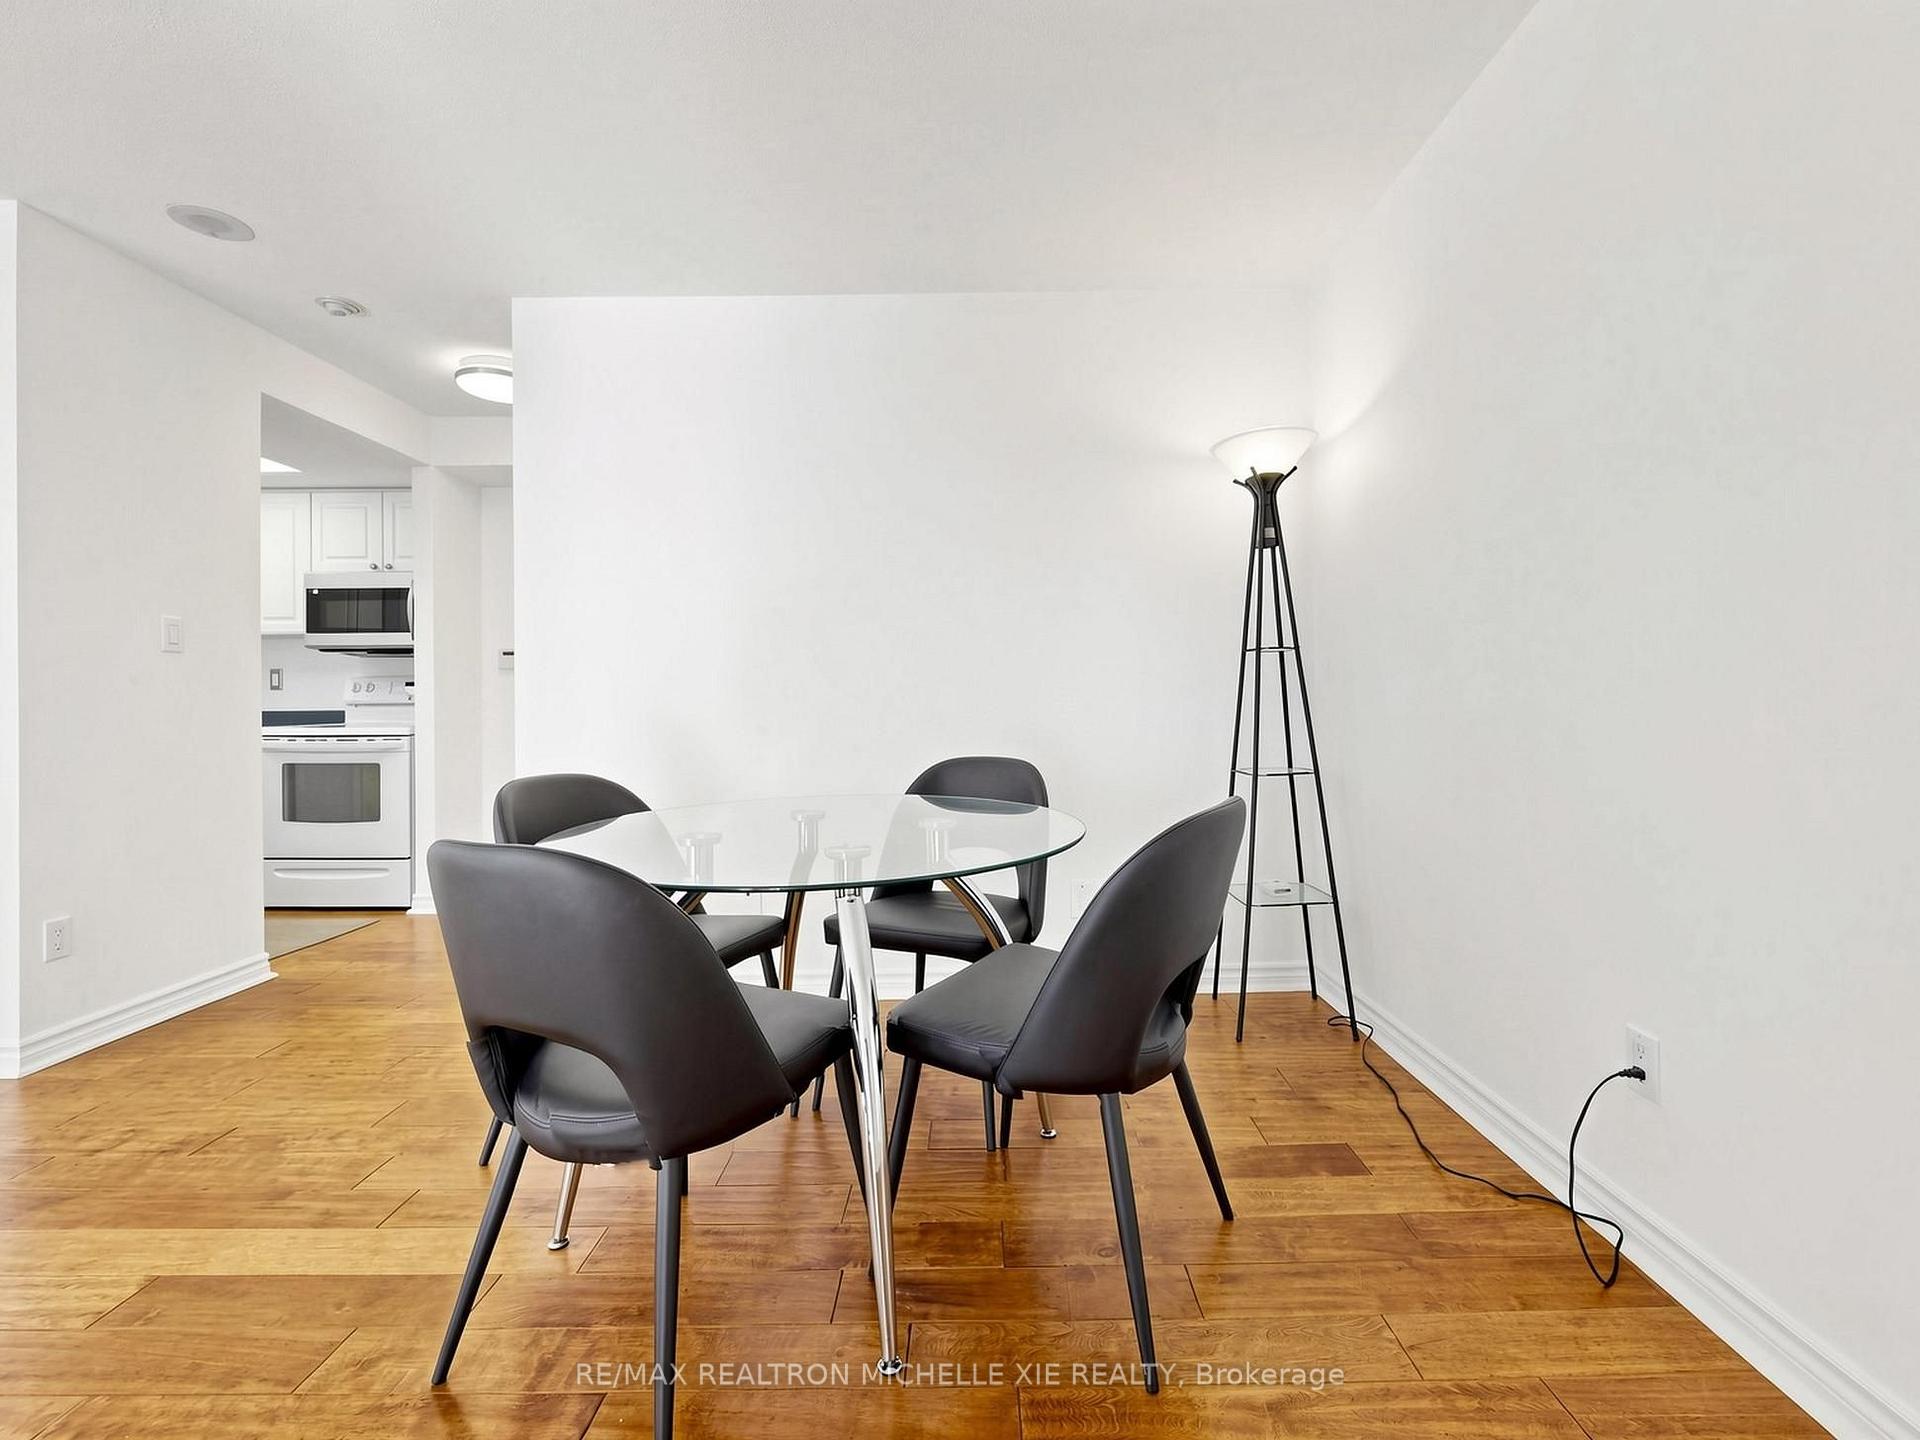
- Move-in ready with stylish, high-quality furnishings.
- Open-concept office ideal for remote work.
- Juliette balcony overlooking peaceful courtyard.
- In-suite alarm system with 24-hour security.
- Convenient access to TTC and major highways.
- Active social committee fosters community engagement.
- Future Ontario Line will enhance connectivity.
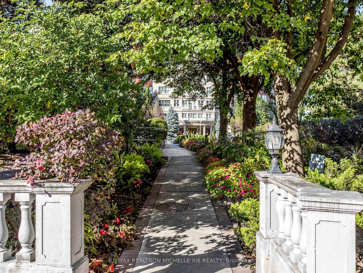
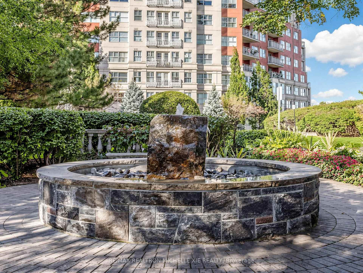
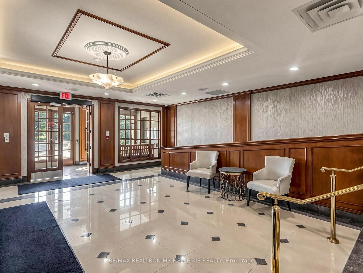
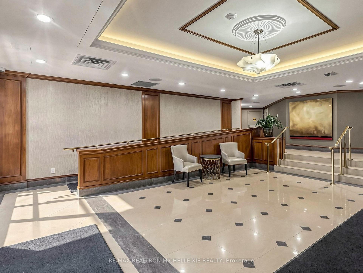
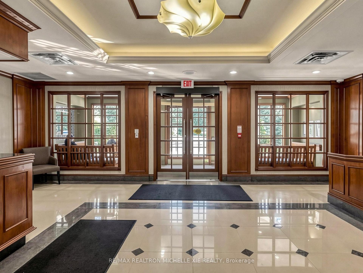
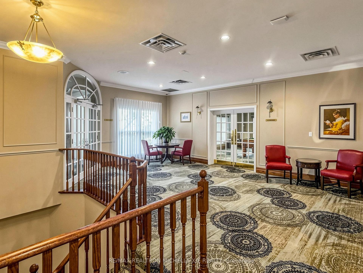
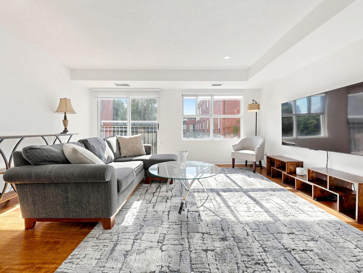
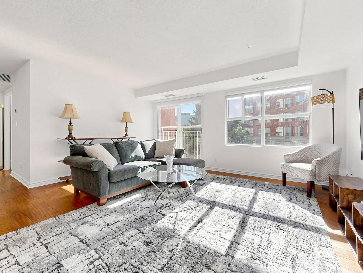
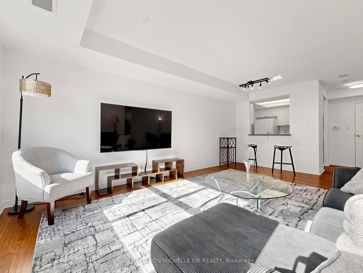
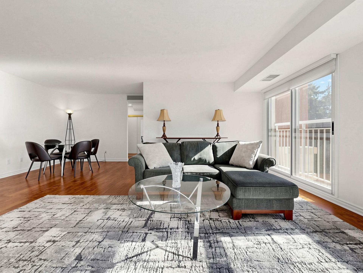
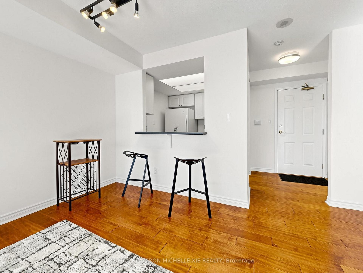
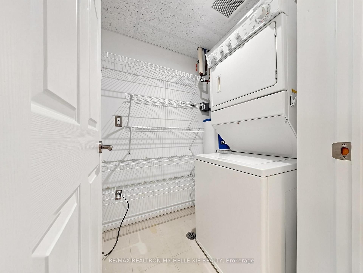
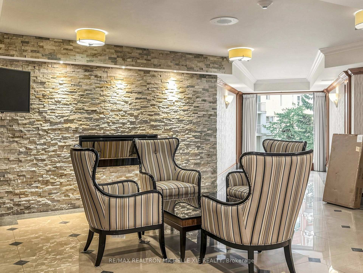
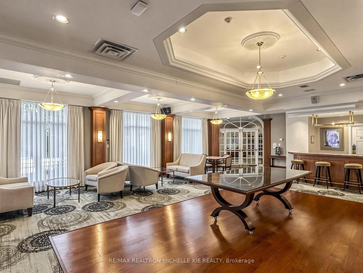
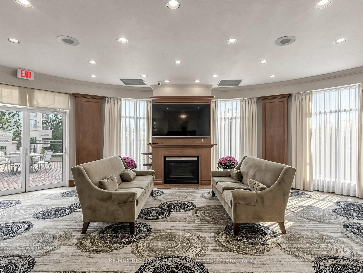
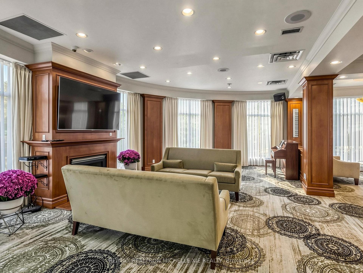
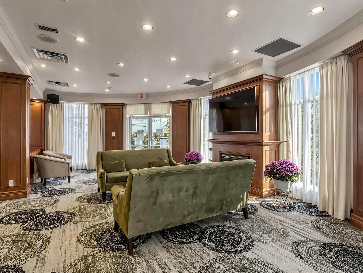
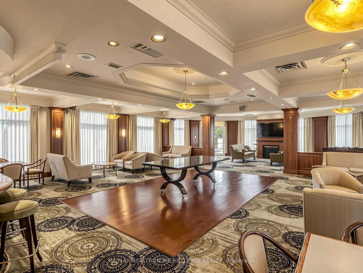
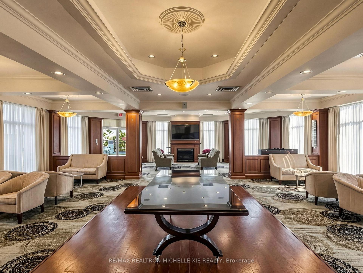
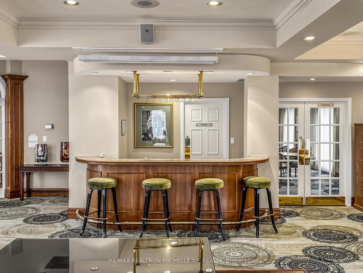
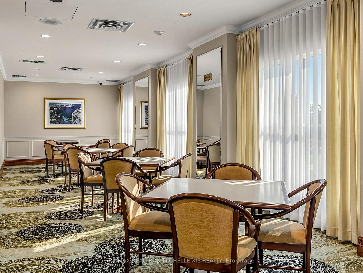
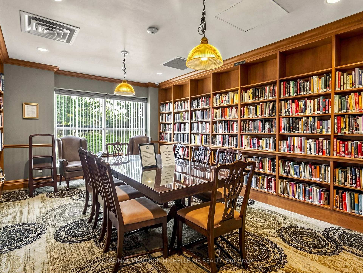
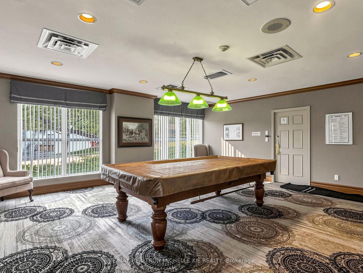
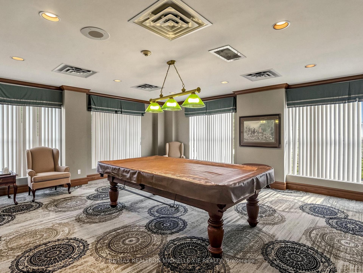
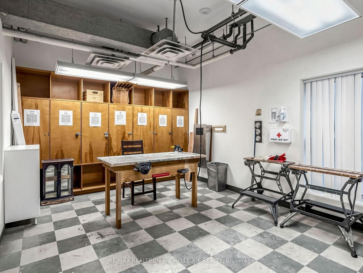
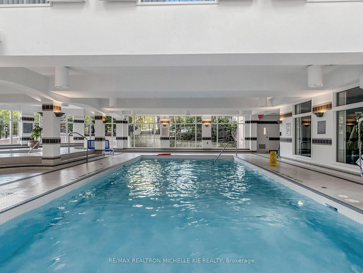
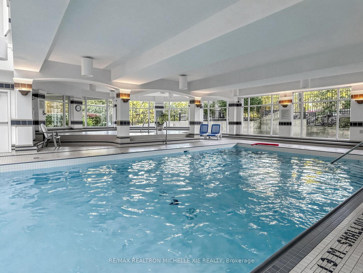
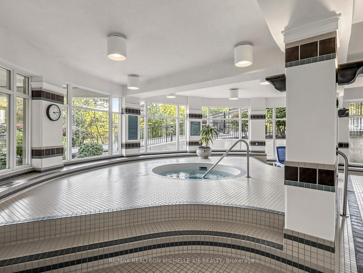
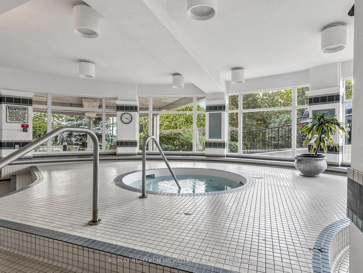
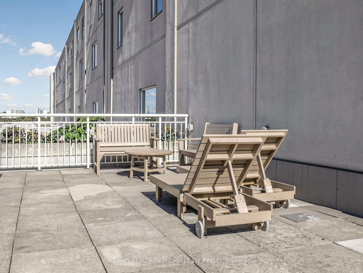
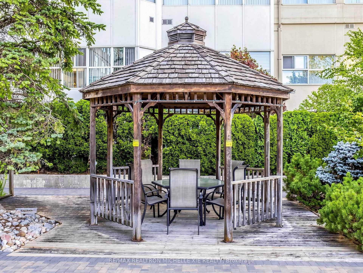
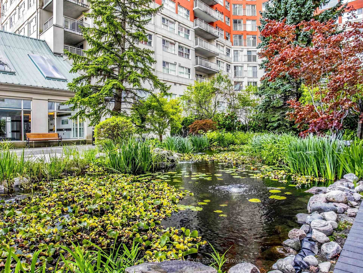
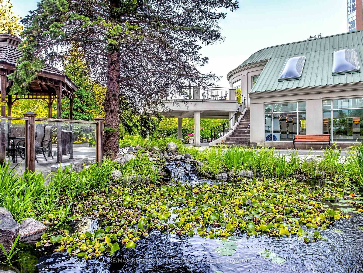
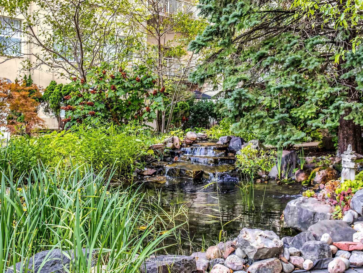
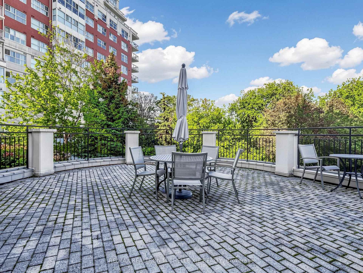
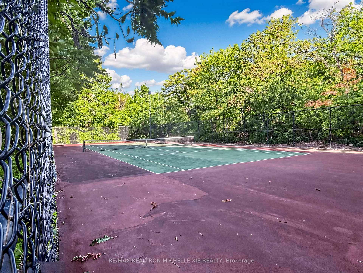
Beautifully furnished condo with internet included in a prime Midtown location. Stylish, comfortable, and move-in ready, with everything you need for convenient city living. The unit features tasteful, high-quality furnishings, a warm and inviting interior, and a well-designed layout that maximizes both living space and natural light. This oversized 1-bedroom plus Den suite offers an exceptional floor plan with a versatile open-concept office-ideal for working from home. Engineered hardwood flooring adds warmth and elegance, while the charming Juliette balcony overlooks a peaceful courtyard, while an in-suite alarm system connected directly to 24-hour security provides added peace of mind. A generously sized laundry room provides valuable additional storage and underground parking. Suites are separately metered for hydro, so you only pay for what you use.This exceptionally well-managed building offers an impressive collection of resort-style amenities, including an indoor saltwater pool and whirlpool, fully equipped fitness centre, billiard and card rooms, workshop, guest suite, elegant party room with full kitchen, wet bar, dance floor, gas fireplace and terrace, beautiful library, tennis court, car wash bay, fenced dog run, garden plots and potting room.An on-site superintendent and property manager, together with 24-hour uniformed concierge and security, provide outstanding comfort and convenience. Residents also enjoy a vibrant community atmosphere, with an active social committee organizing cultural events, dinners, BBQs, fitness classes, book club, movie nights and more.Ideally located within walking distance of groceries, cafes, the Aga Khan Museum and CF Shops at Don Mills, with convenient access to TTC, the LRT, DVP and Highway 401, as well as nearby hiking and cycling trails. Future Ontario Line connectivity will provide even greater access to downtown Toronto.A rare combination of space, convenience, exceptional amenities and outstanding value.
Key Facts & Features
Rental Details
- Portion Of Property For Rent
- Entire Property
- Furnished
- Furnished
- Rent Term
- 12 Months
- Rental Deposit
- Yes
- Credit Check
- Yes
- Employment Letter
- Yes
- Rental Application
- Yes
- References Required
- Yes
Included In Rent Fee
- Building Insurance
- Common Elements
- Parking
- Water
- Basement Type
- None
Interior Features
- Pets Permitted
- Yes-with Restrictions
- Laundry Features
- In-Suite Laundry
- Laundry Level
- Main Level
- Interior Extras
- Carpet Free
- Fireplace/Stove
- No
- Elevator
- No
Exterior Features
- Balcony
- Juliette
Building Amenities
- Concierge
- Indoor Pool
- Party Room/Meeting Room
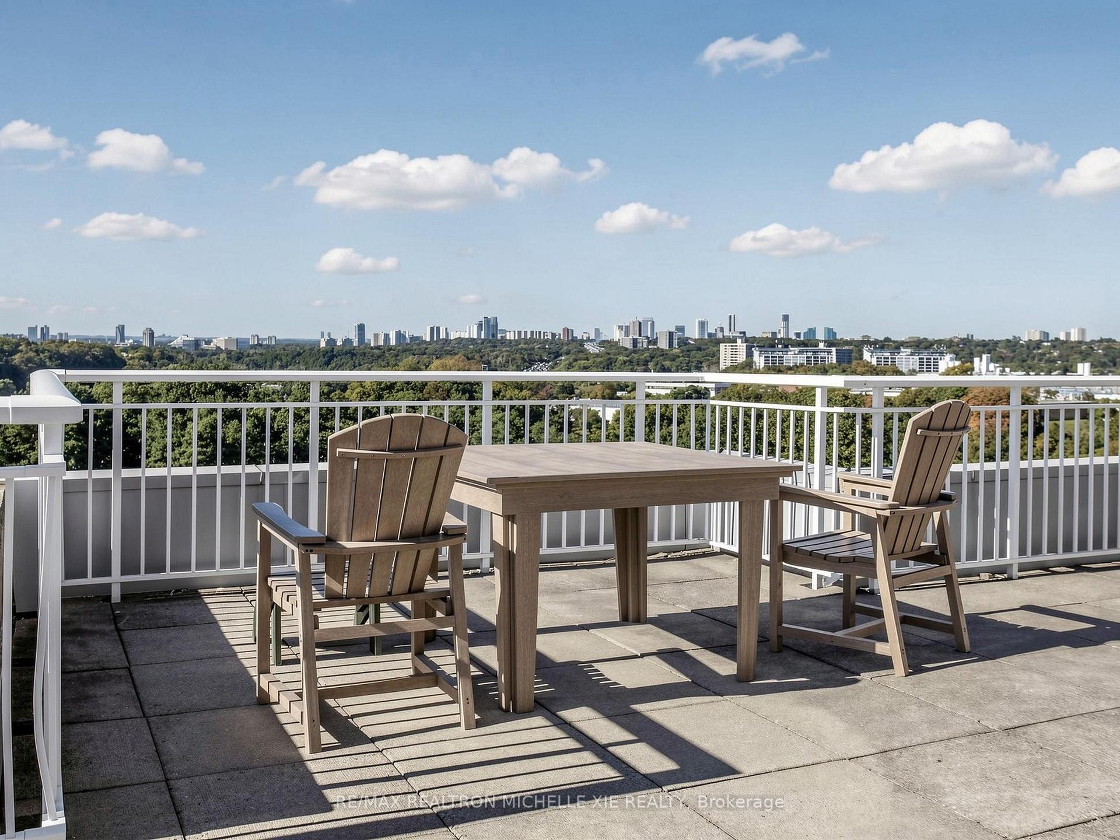
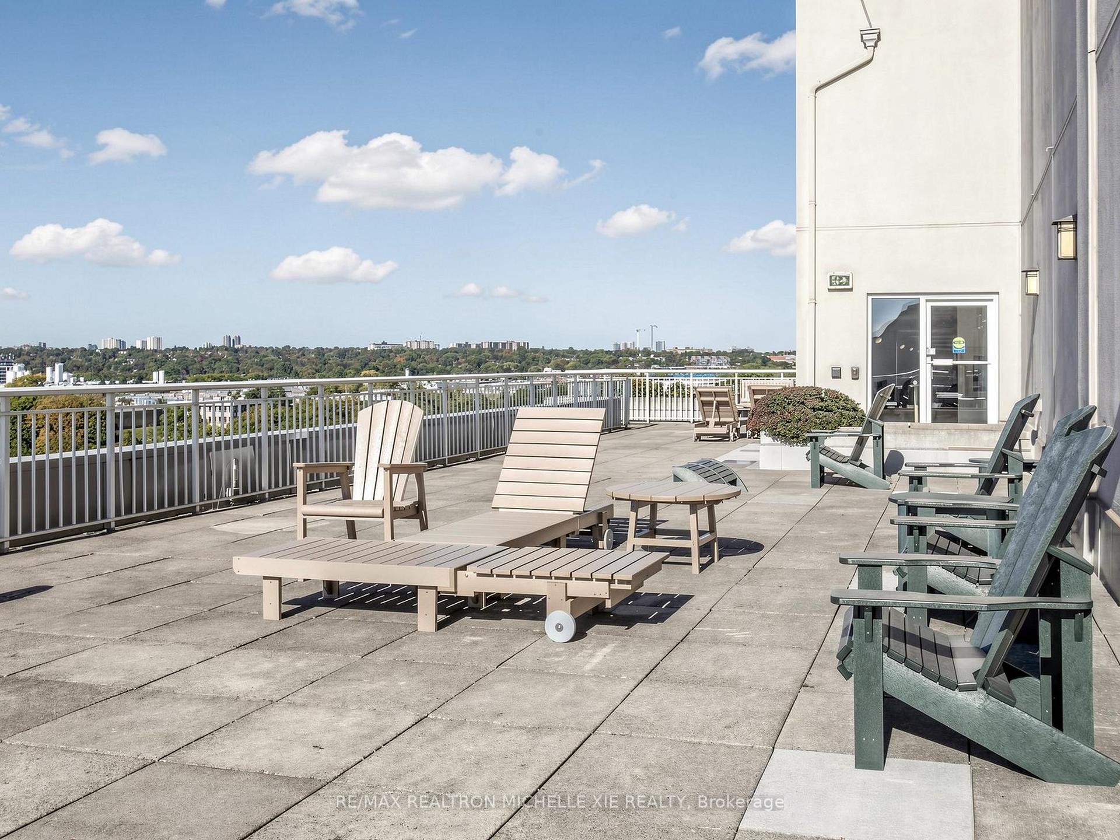
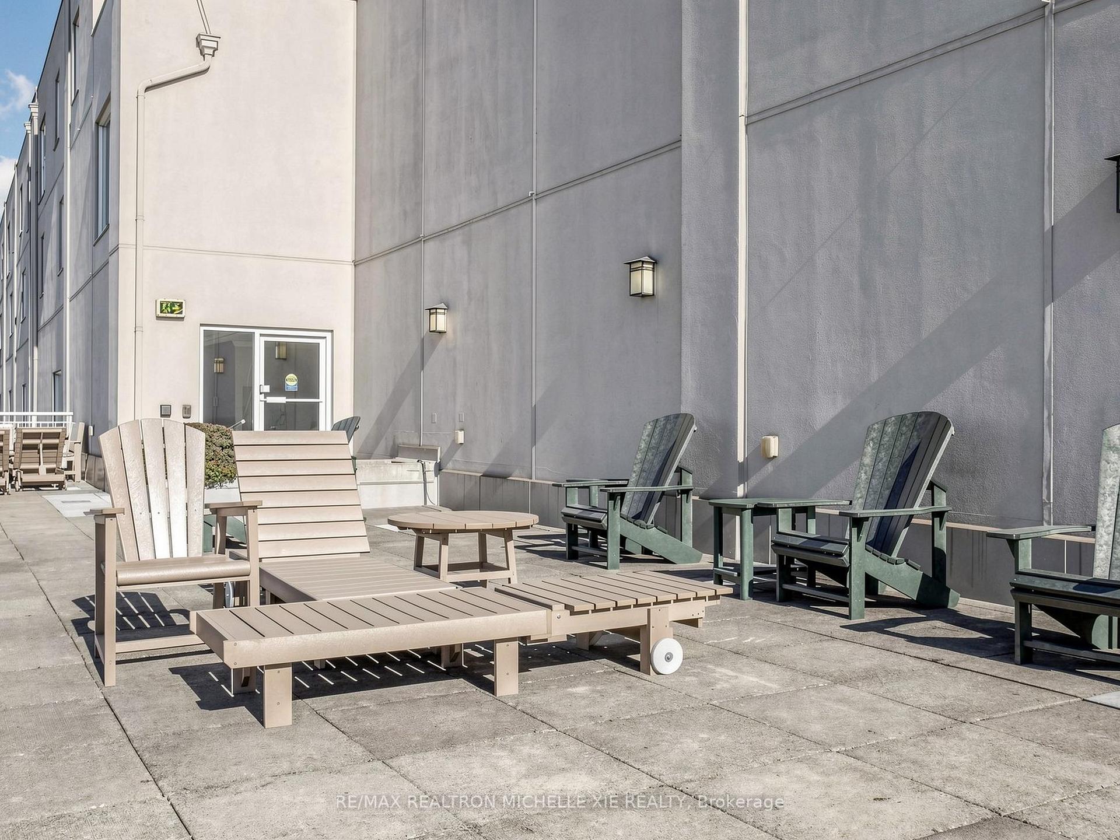
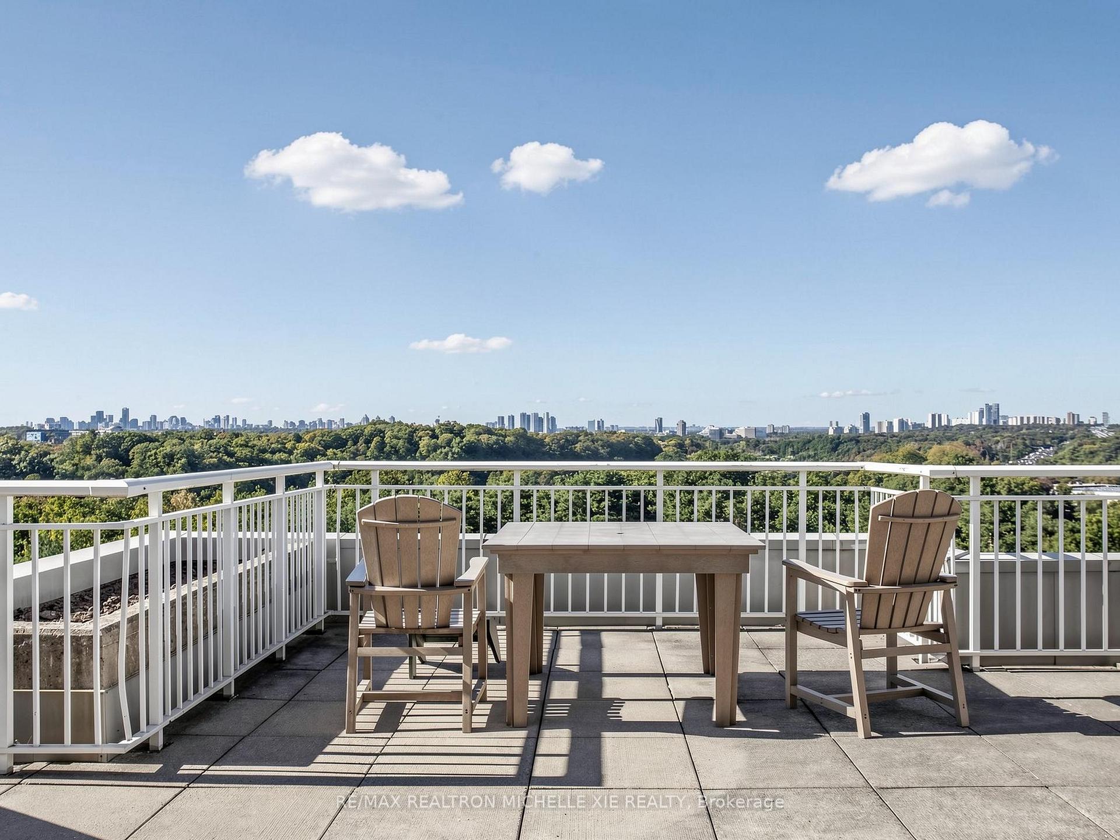
- Rooftop Deck/Garden
- Visitor Parking
- Tennis Court
Building
- Building Type
- Condo Apartment
- Building Style
- Apartment
- Condo Corp Number
- 2388
Construction
- Exposure
- South West
- Exterior Finish
- Brick
- Special Designation
- Unknown
Parking & Garages
- Garage Type
- Underground
- Garage Spaces
- 1
- Parking Type
- Owned
- Parking Spaces
- 1
- Total Garage And Parking Spaces
- 1
Lockers
- Locker Type
- None
- Locker Unit
- none
- Locker Level
- VP
Heating & Cooling
- Heat Source
- Gas
- Heat Type
- Forced Air
- Air Conditioning
- Central Air
- Bedrooms
- 1 + 1
- Washrooms
- 1
- Kitchens
- 1
Room sizes
- Living Room—Flat level, Juliette Balcony, Overlooks Garden
- Dining Room—Flat level, Pass Through, Open Concept
- Kitchen—Flat level, B/I Dishwasher, Ceramic Backsplash, Pass Through
- Primary Bedroom—Flat level, Double Closet, Overlooks Garden, 4 Pc Bath
- Den—Flat level, Open Concept
- Foyer—Flat level, Mirrored Closet
Washrooms
- 4-piece, Main
- Municipality
- North York
- Neighbourhood
- Banbury-Don Mills
- Main cross streets
- Wynford and Eglinton
- Directions
- Wynford and Eglinton
- MLS® number
- C14034710
- Data source
- Toronto Regional Real Estate Board
- Listed on
- 2026-10-14
- Updated on
- 2026-10-15
- Days on market
- 3 days
- Possession date
- 2026-10-14
- Possession type
- Immediate
- Co-op commission
- HALF MONTH RENT + HST
- Listed by
- RE/MAX REALTRON MICHELLE XIE REALTY
Home Market Value
Current home valuation for Unit 411, 18 Concorde Place, North York, Banbury-Don Mills, North York, ON. Listed for $2,550
HOMEH Estimate
$468,902
Estimated Sales Range
$328,231 - $609,573
HOMEH Estimate for Unit 411, 18 Concorde Place, North York, Banbury-Don Mills
What this home would sell for today, not its rent
Calculated with a real agent's CMA method — 45+ years of experience, codified. Not an AI guess.
For the owner
Is this your home? Track its value.
Get this home's HOMEH Estimate by email once a month, with how many homes are for sale around you.
Around this home
Data provided by OpenStreetMap & Fraser Institute School Rankings
Ask HOMEH
New!Hi there!
👋Text or call (416) 301-9001
Recommended for you
Based on homes you've looked at.
No recommended properties found.
Nearby similar homes
No nearby properties found.
More real estate resources
Other homes nearby
Explore this area
Nearby neighbourhoods
No nearby listings available.