
14 St Margarets Drive
North York (Bridle Path-Sunnybrook-York Mills), ON M4N 3E5
- 6+1Bedrooms
- 10Bathrooms
- 3Garage
- 5000 +Sq Ft
- $46,422Tax
- 90×195 ftLot Size
 Estimated Value:$7,370,092See Free Estimate Report

Sale & Price History for 14 St Margarets Drive, North York, Bridle Path-Sunnybrook-York Mills
| Start Date | End Date | Price | Event | MLS# |
|---|---|---|---|---|
| No listing history available | ||||
Real estate boards require you to or to see the full details of this property.
*Sold prices and complete sale & price history are regulated data. Under the Trust in Real Estate Services Act, 2002 (TRESA) and the rules of the Real Estate Council of Ontario (RECO), and pursuant to the Multiple Listing Service® rules of the Canadian Real Estate Association (CREA) and the Toronto Regional Real Estate Board (TRREB), this information may be shown only to registered users who have agreed to the applicable terms of use (a Virtual Office Website, or "VOW," arrangement). HOMEH Inc., Brokerage therefore provides it to signed-in members only. Creating an account is free and takes under a minute.
About 14 St Margarets Drive, North York, Bridle Path-Sunnybrook-York Mills
Summarized Description
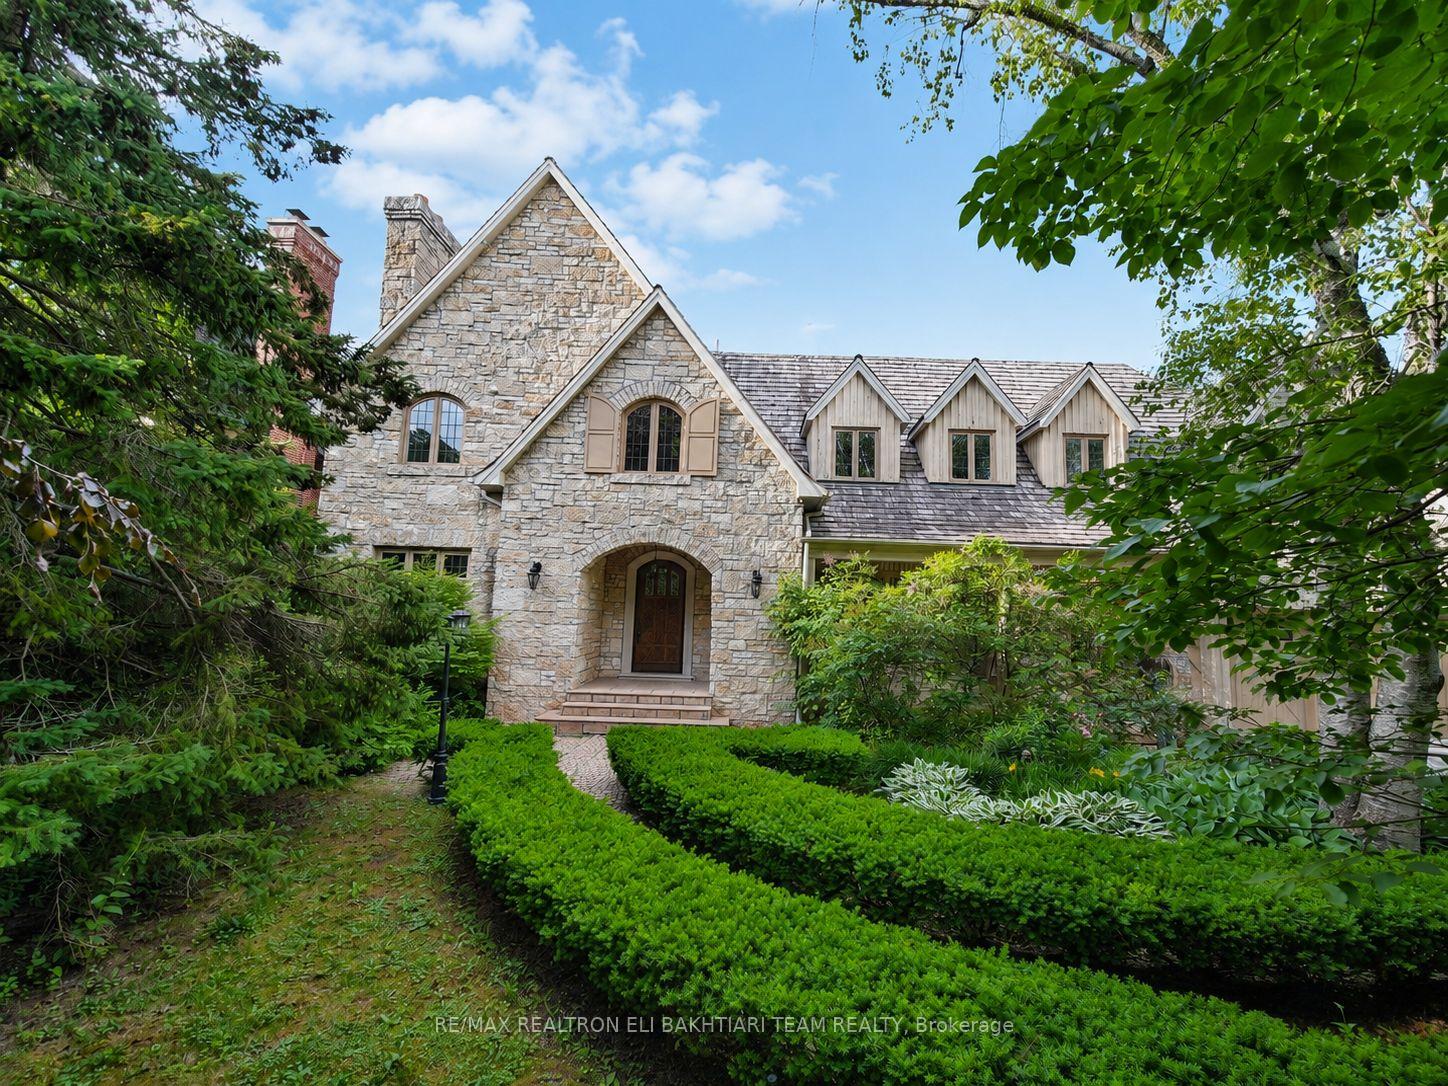
- Prestigious Hoggs Hollow location with privacy.
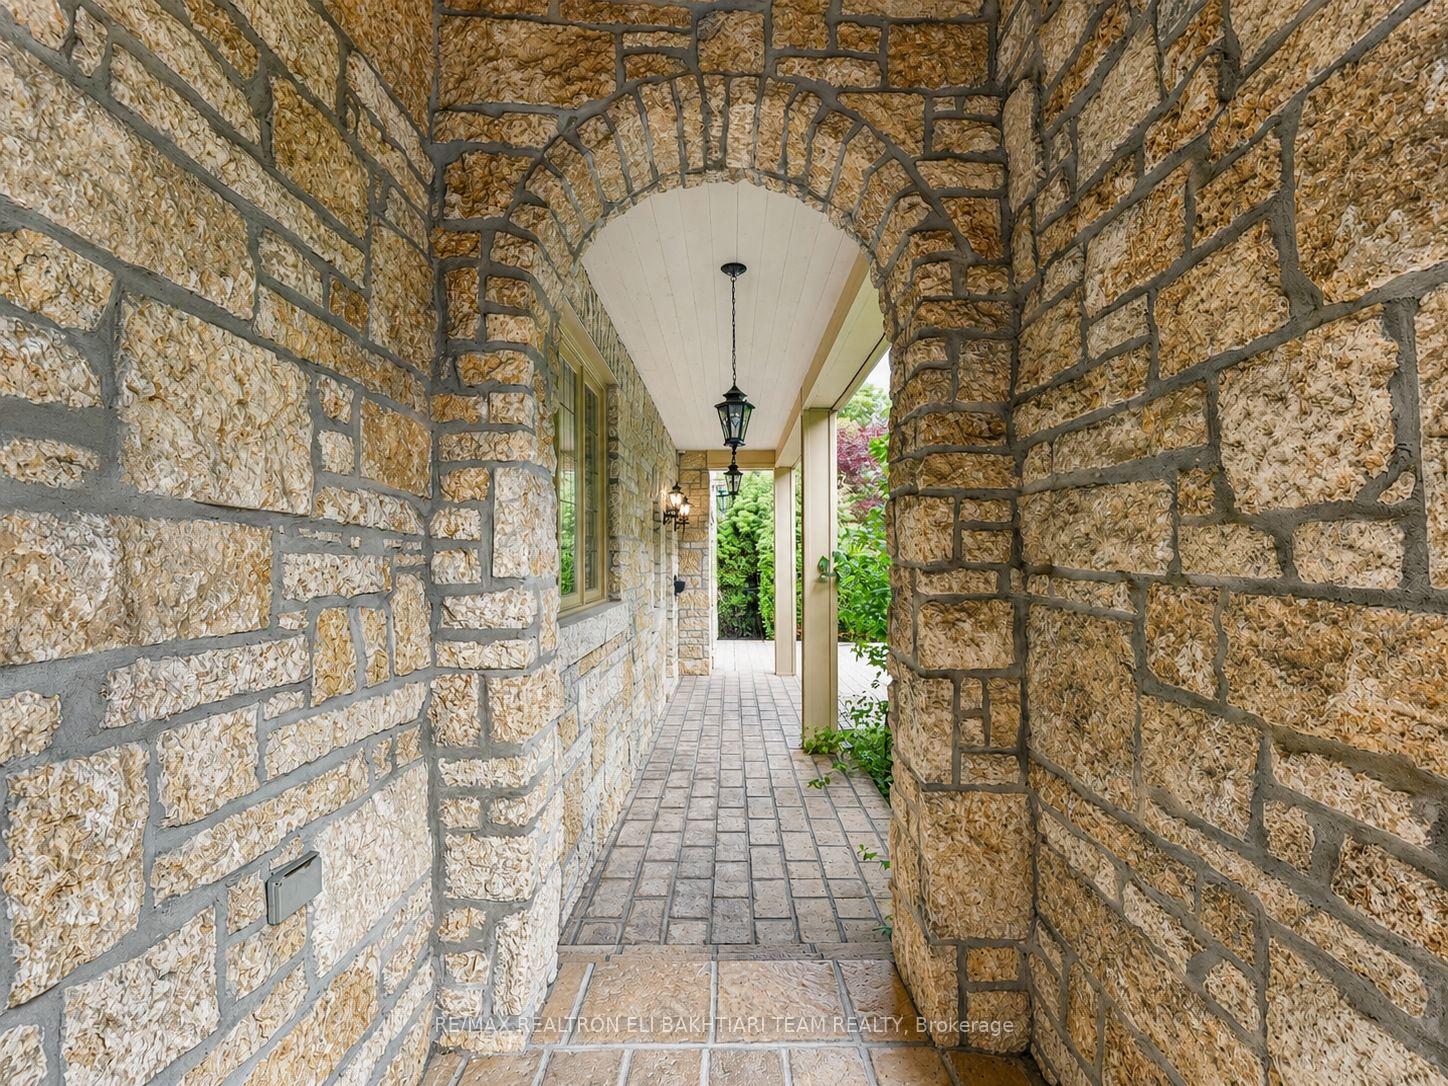
- Timeless elegance and old-world craftsmanship.
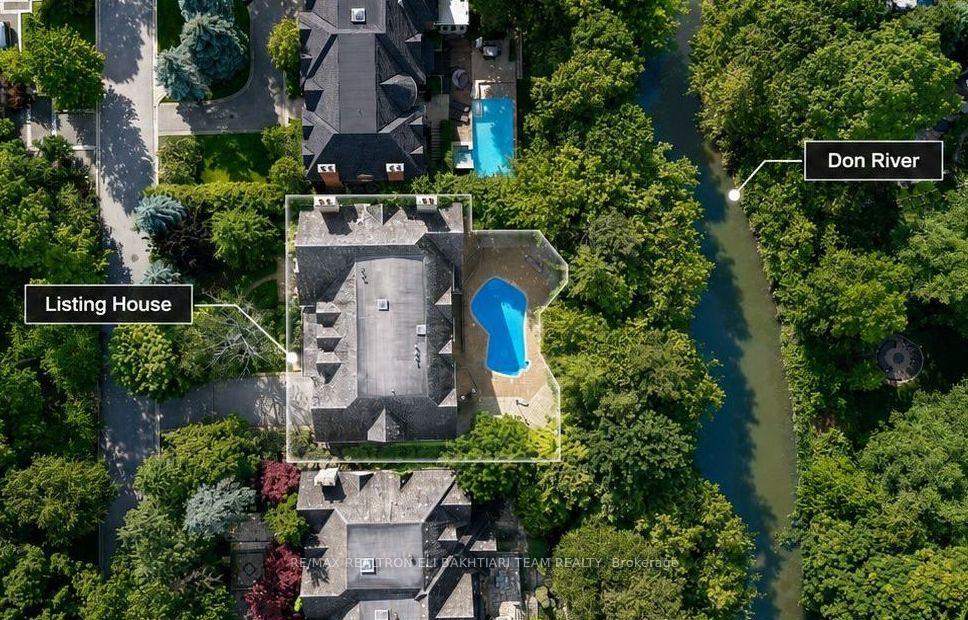
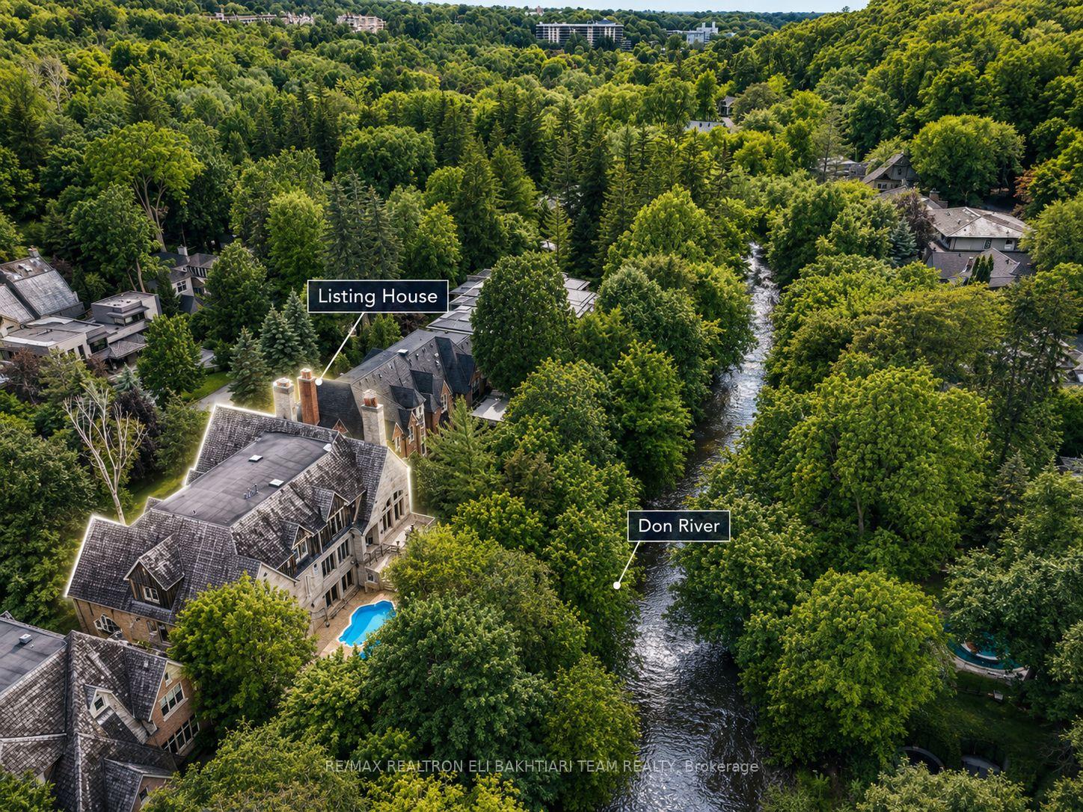
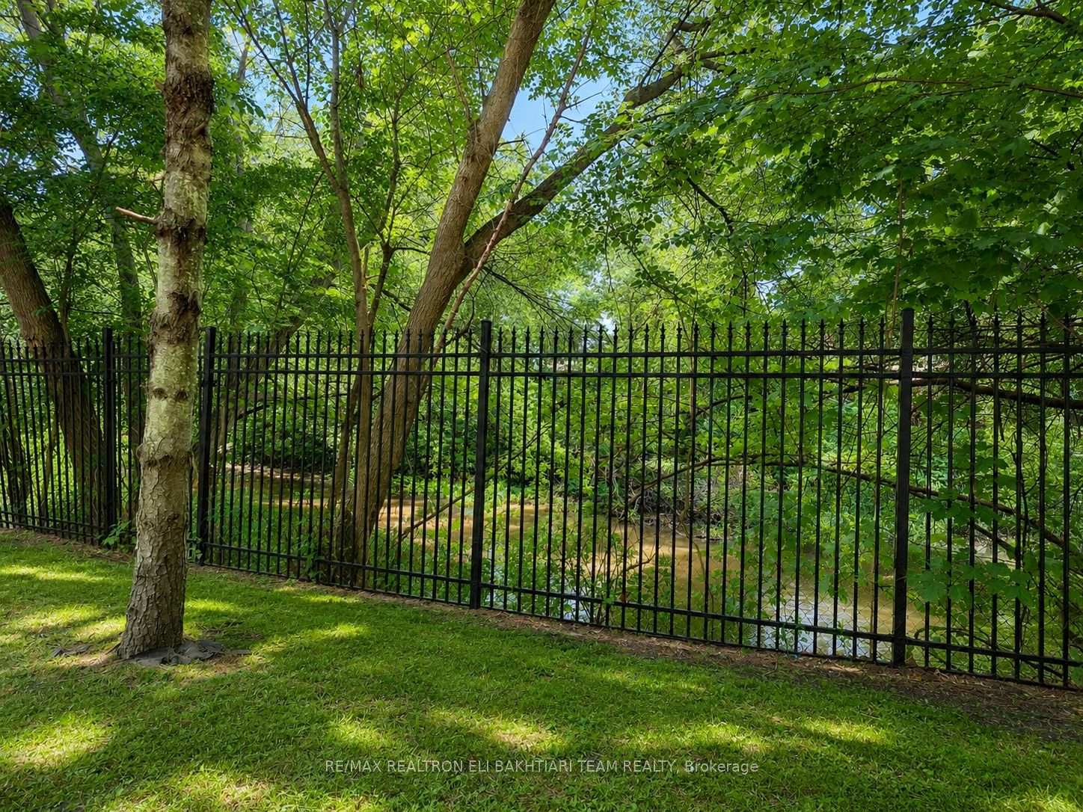
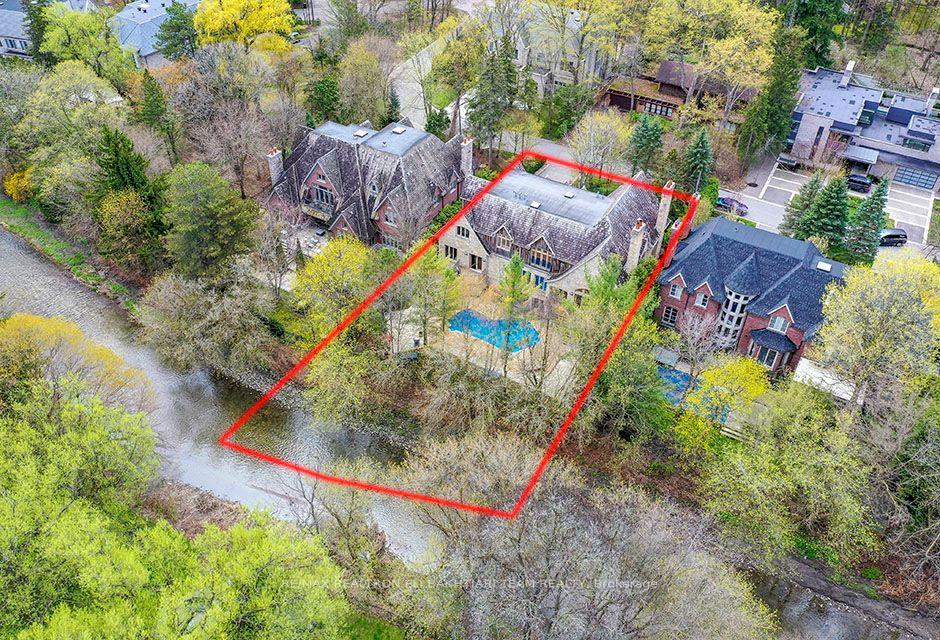
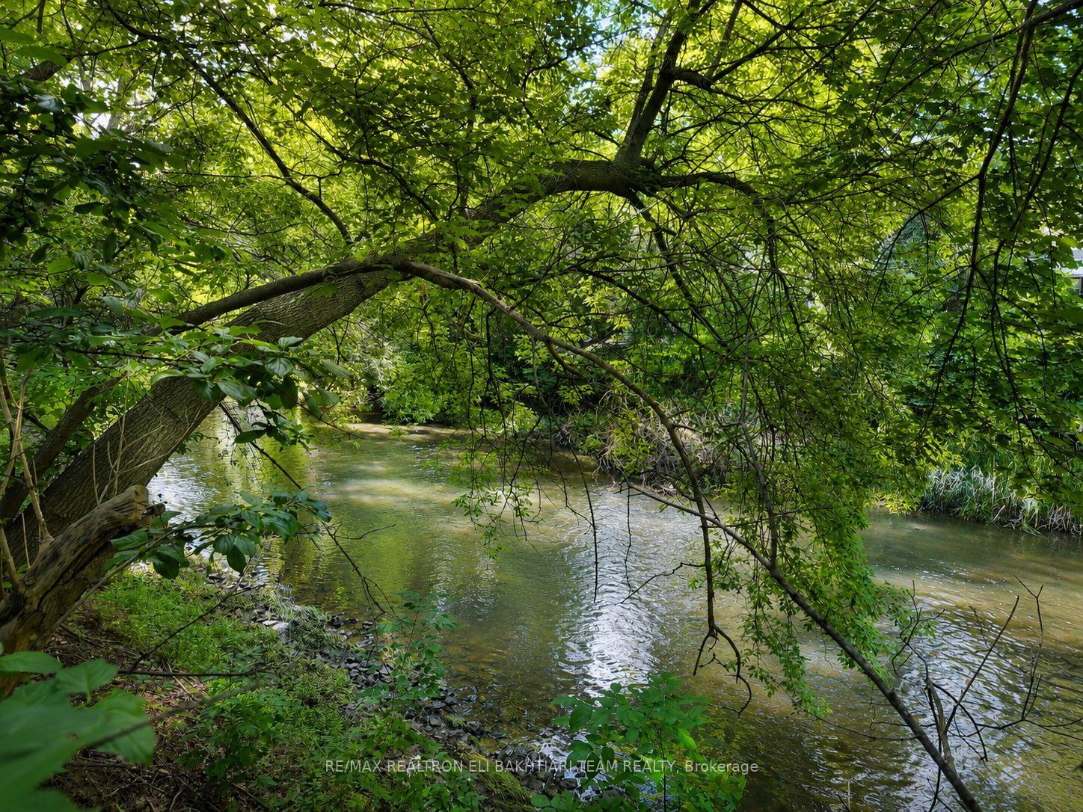
- Stunning views of Don River and gardens.
- Luxurious Italian-inspired kitchen for entertaining.
- Spacious lower level with recreation lounge.
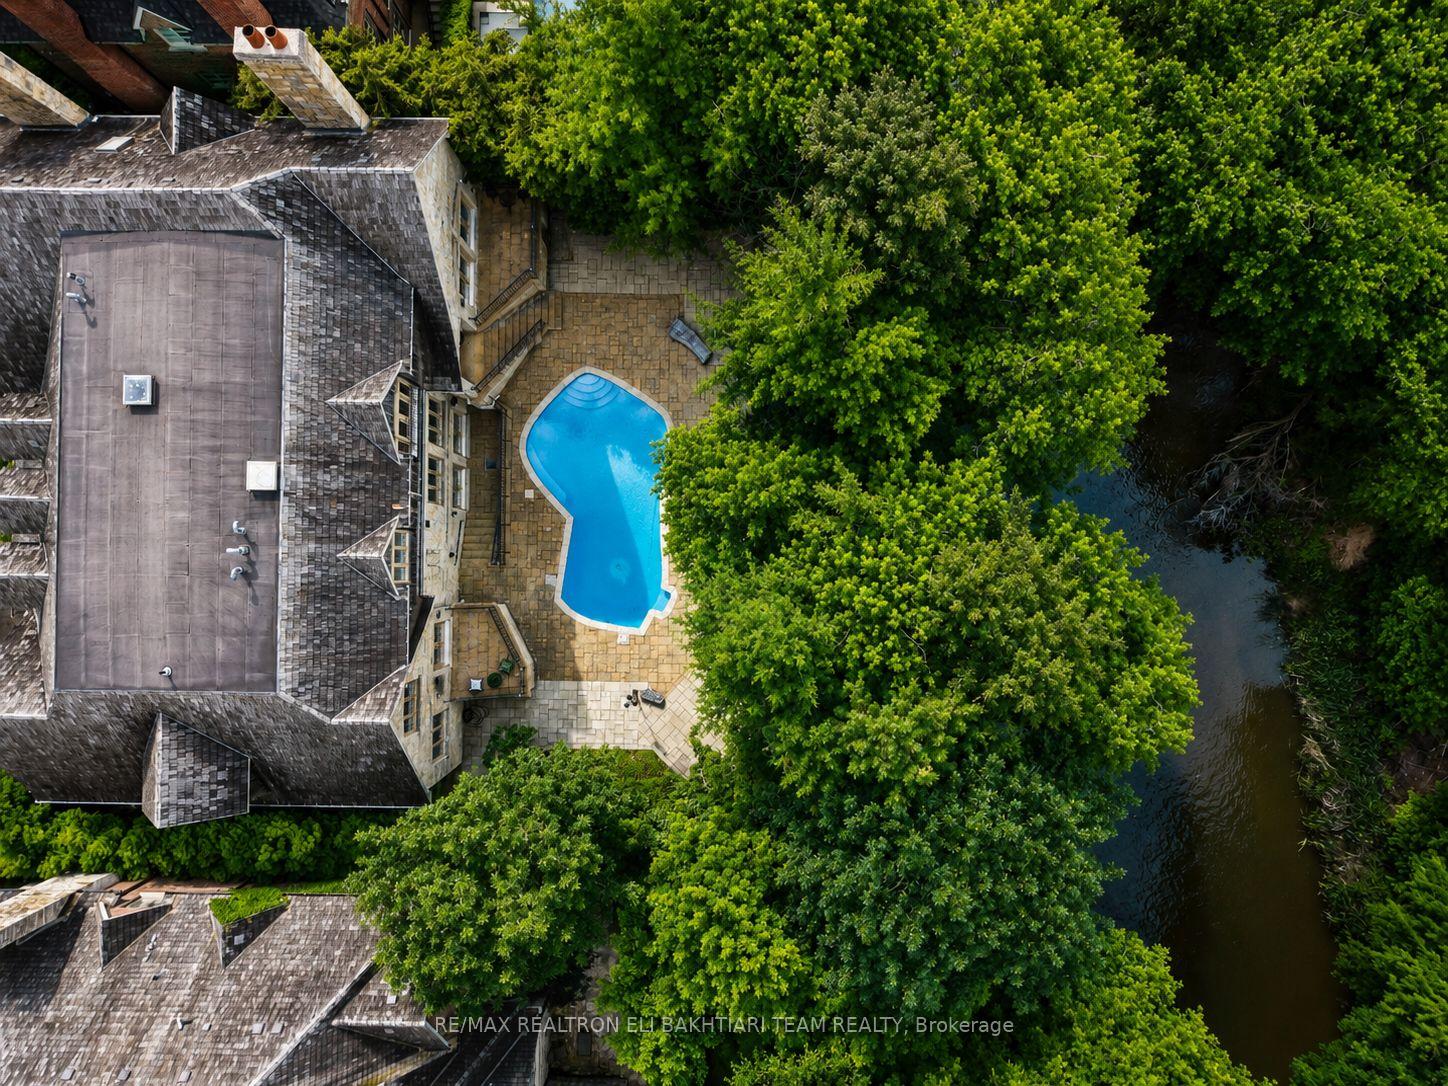
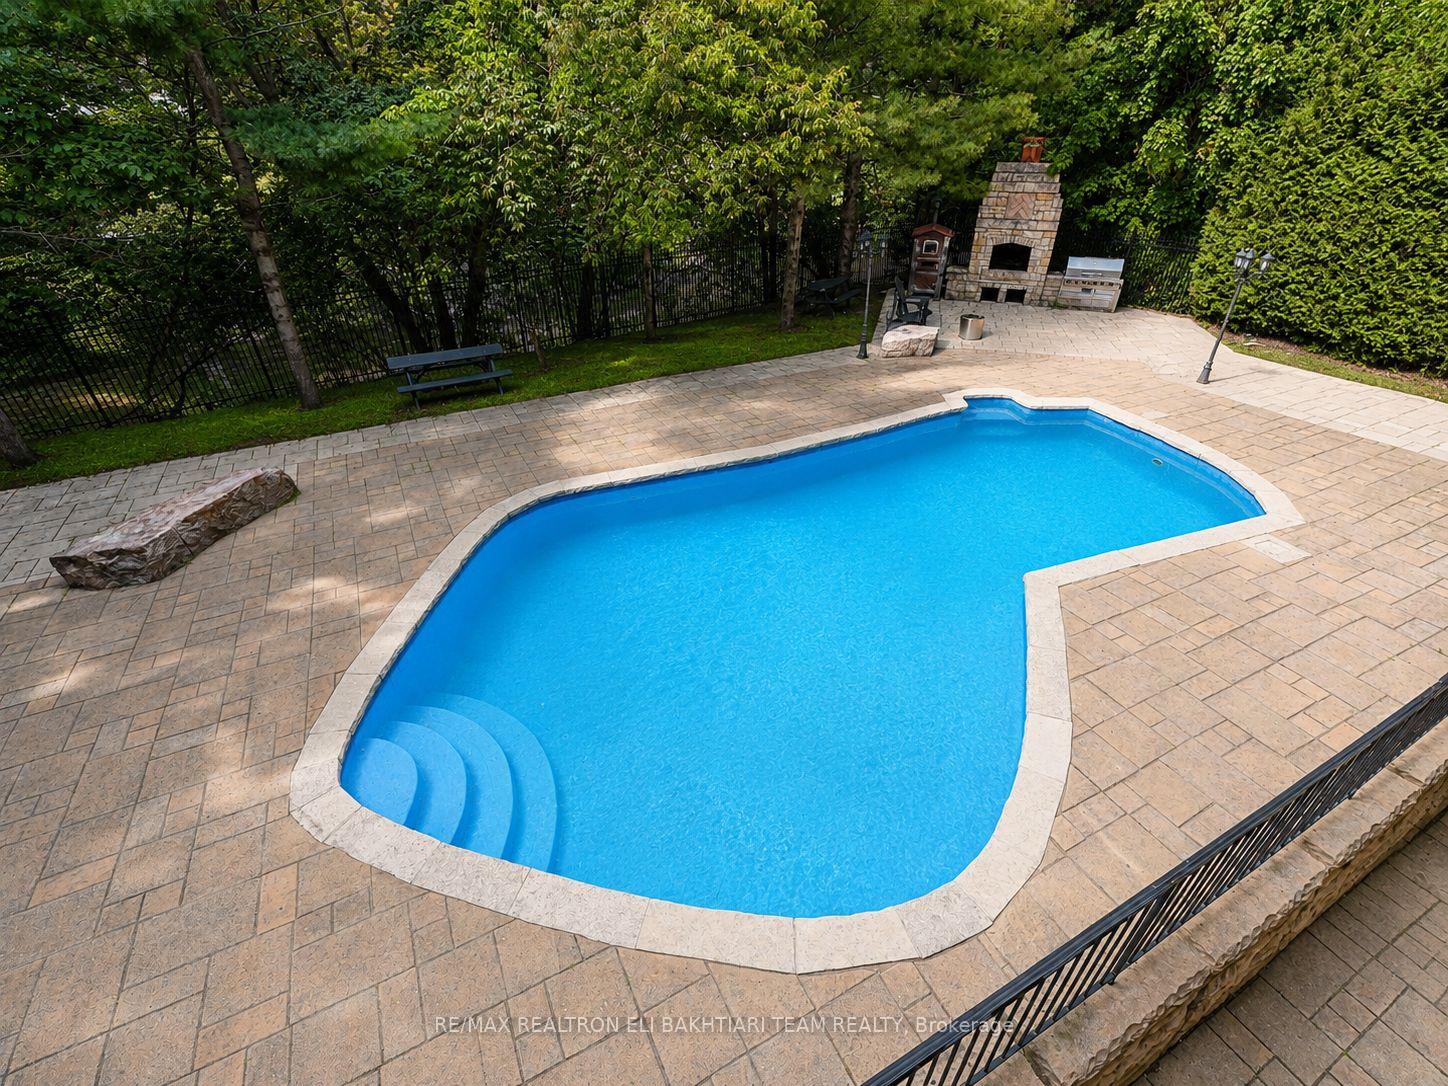
- Resort-style backyard with heated pool.
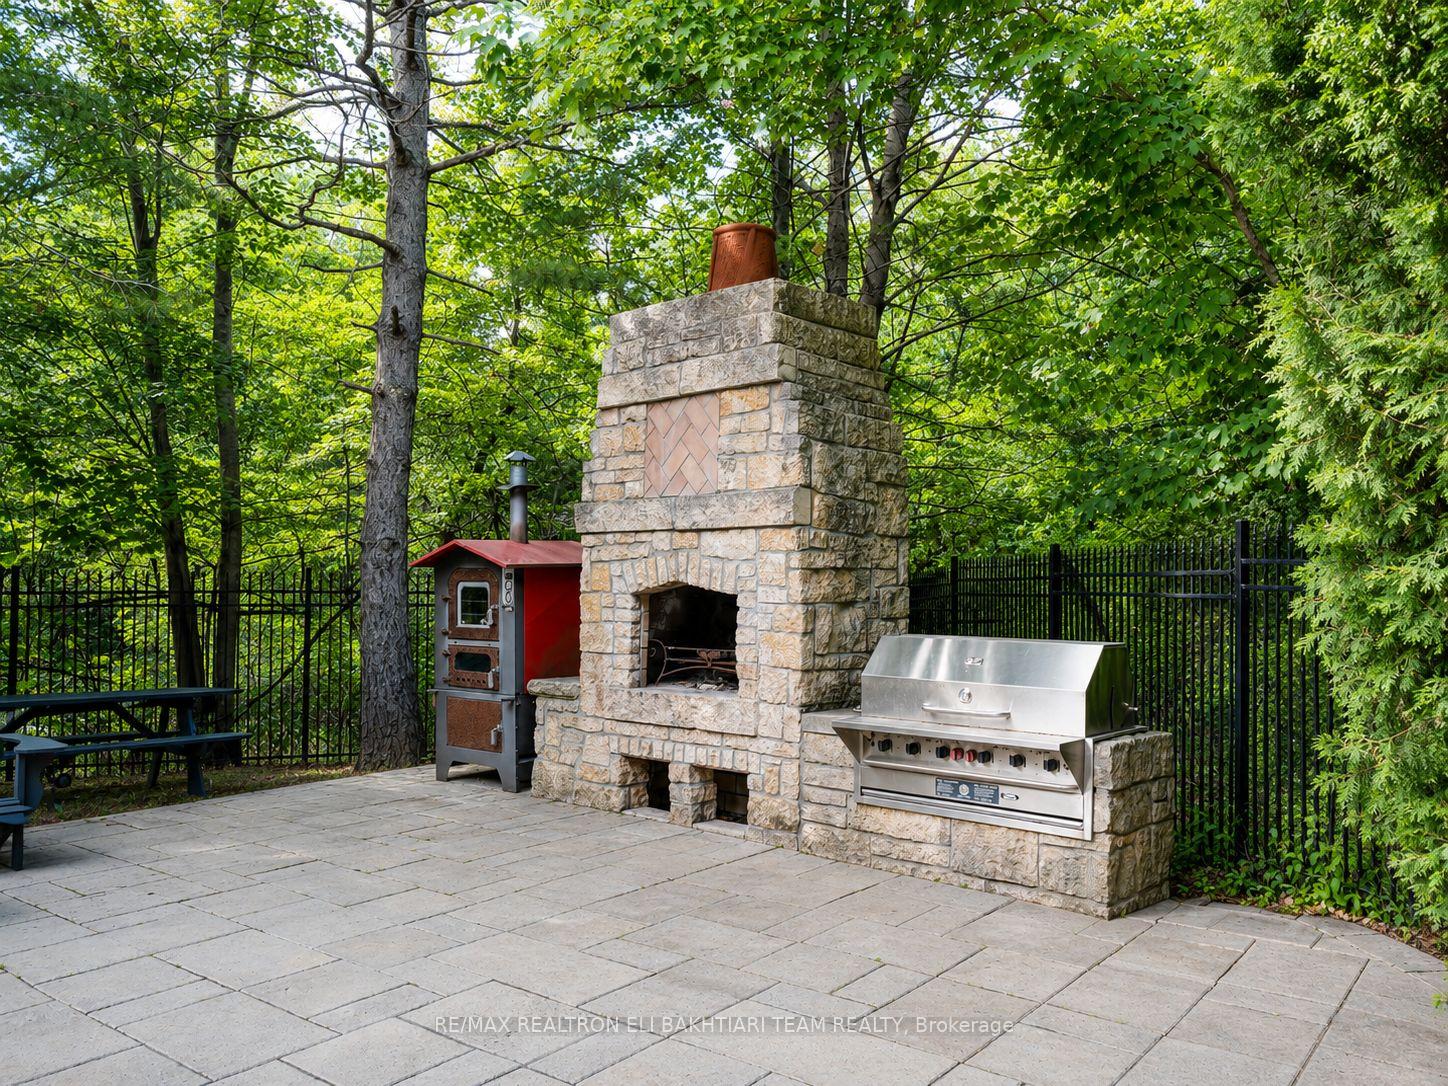
- Multiple outdoor entertaining features available.
- Six generously sized ensuite bedrooms.
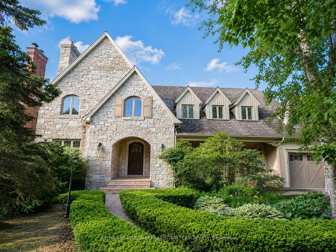
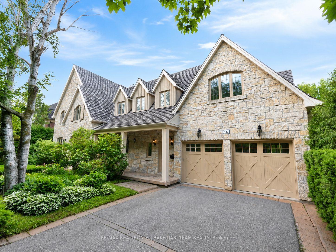
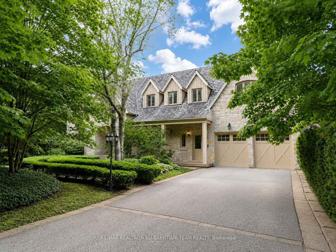
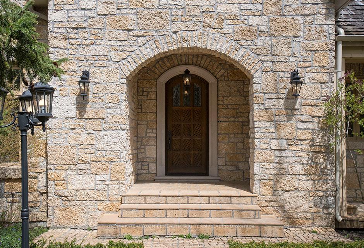
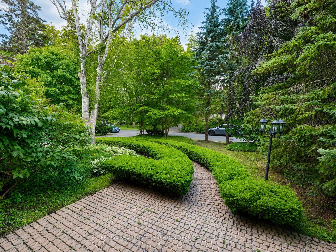
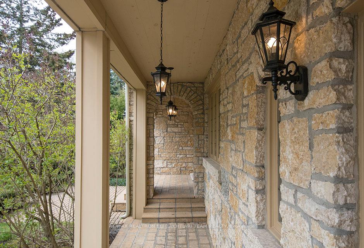
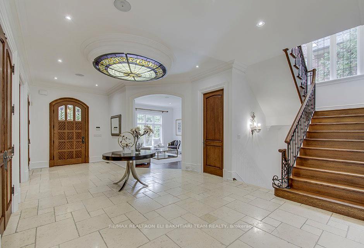
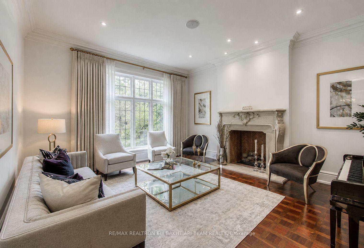
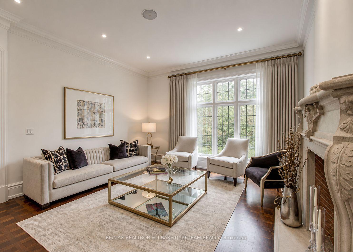
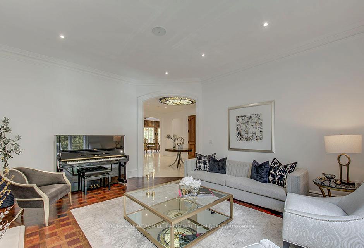
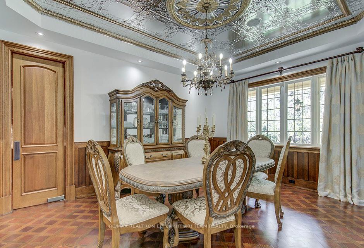
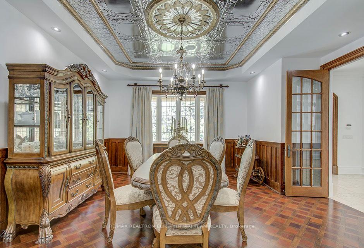
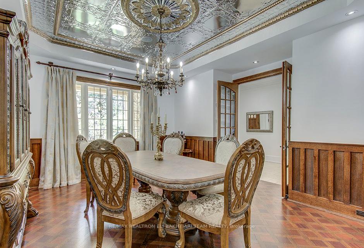
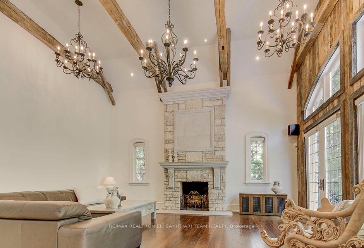
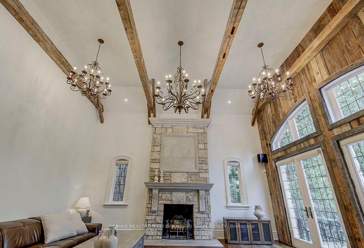
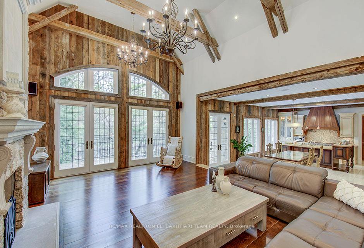
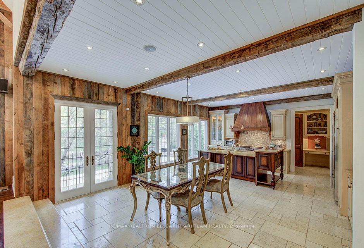
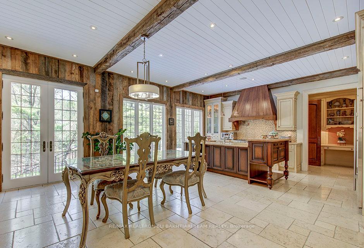
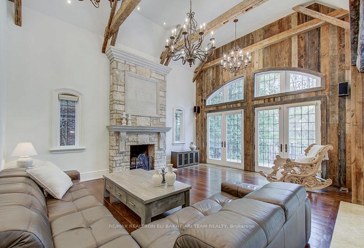
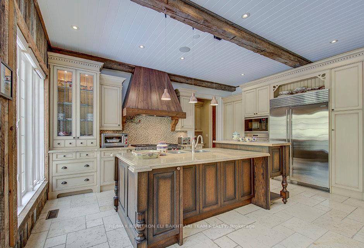
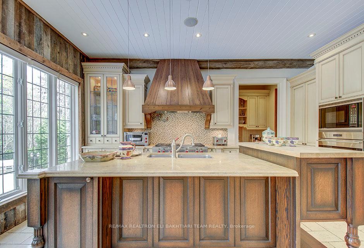
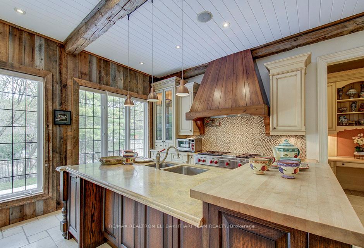
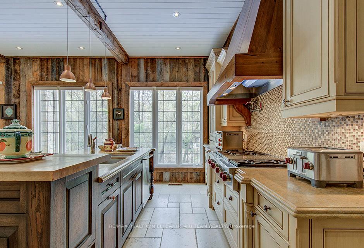
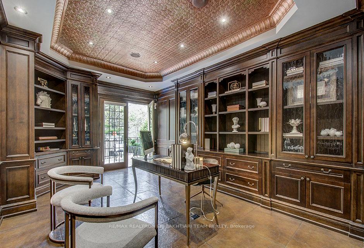
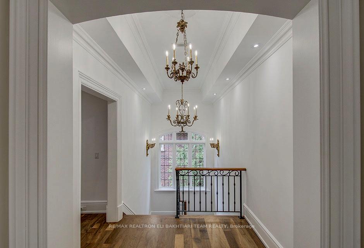
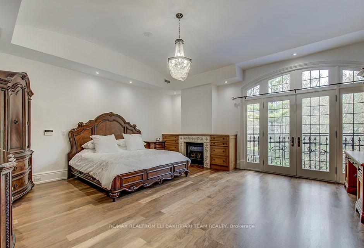
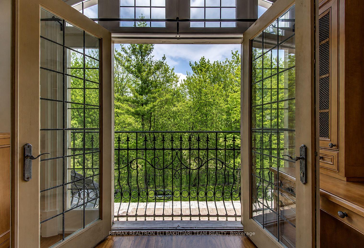
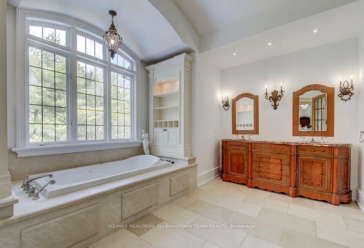
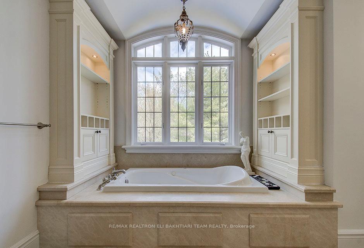
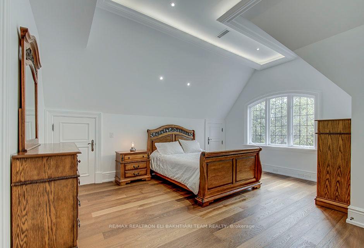
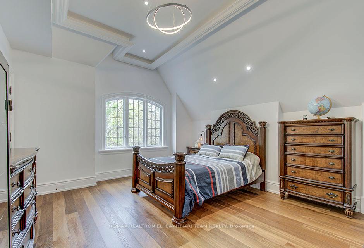
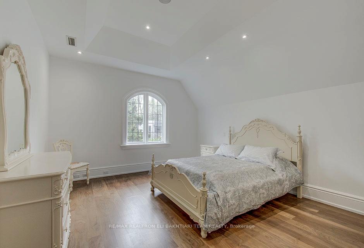
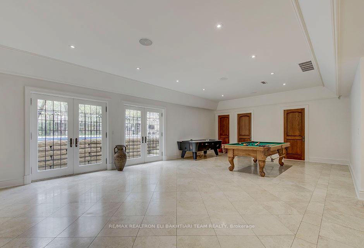
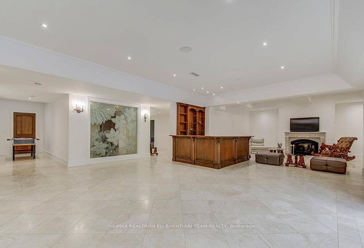
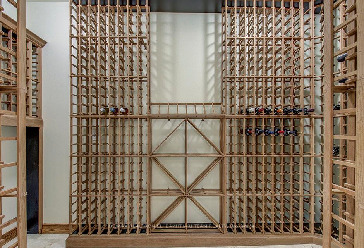
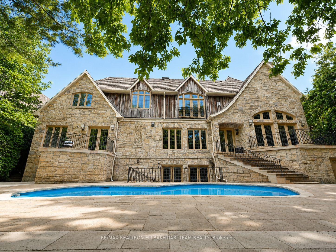
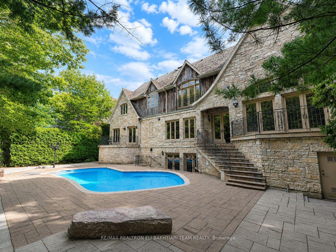
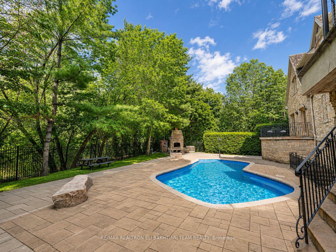
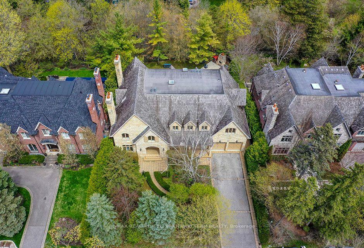
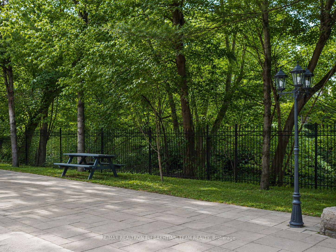
Nestled on one of **Hoggs Hollow's** most prestigious streets, this * European-inspired *limestone and Tyndall stone estate backs onto the **Don River**, offering exceptional privacy, breathtaking natural beauty, and timeless elegance. Inspired by Tuscany and masterfully designed by an Italian architect, this residence is rich in old-world craftsmanship and refined luxury. A grand foyer with stained glass detailing welcomes you into elegant principal rooms, including a formal living room with a custom European-inspired fireplace and a sophisticated dining room highlighted by a copper ceiling and exquisite raised-panel wood detailing. The spectacular family room features soaring cathedral ceilings, exposed wood beams, wrought-iron chandeliers, and a dramatic floor-to-ceiling stone fireplace, all over/l gardens, pool, and river. The Italian-inspired chef's kitchen is a true showpiece, featuring premium appliances, and a separate prep kit designed for effortless entertaining. A richly finished private study-featuring leather flooring, a stunning copper ceiling, custom built-in shelving, and a balcony overlooking the *Don River-offers a one-of-a-kind retreat. Upstairs, beautiful Italian lighting leads to a grand hallway and six generously sized ensuite bedrooms, crowned by an extraordinary primary retreat featuring a fireplace, a boutique-style walk-in closet, and tranquil views overlooking the lush gardens and the Don River beyond-creating a true private sanctuary. The fully finished lower level extends the home's exceptional living space with a spacious recreation lounge featuring a fireplace, wet bar, glass-enclosed gym, custom wine cellar, second kitchen, nanny suite, and walk-in cedar room. Large walkouts open directly to a spectacular resort-style backyard with a *heated pool, outdoor fireplace, built-in BBQ, wood-fired pizza oven, elegant stone terraces, mature trees, and professionally landscaped grounds-all overlooking the tranquil beauty of the Don River.
Key Facts & Features
Property Costs
- Annual Property Tax Amount
- $46,422
- Land Transfer Tax Fee
- $452,230
- Basement Type
- Finished with Walk-Out
Interior Features
- Laundry Level
- Upper Level
- Interior Extras
- Carpet Free, Built-In Oven, Auto Garage Door Remote, In-Law Suite, Guest Accommodations, In-Law Capability
- View
- River
- Fireplace/Stove
- Yes
- Fireplace Features
- Wood
- Elevator
- No
Exterior Features
- Pool
- Inground
- Accessibility Features
- Multiple Entrances
Building
- Building Type
- Detached
- Building Style
- 2-Storey
Construction
- Exterior Finish
- Stone
- Roof
- Cedar
- Foundation Details
- Unknown
- Special Designation
- Unknown
Lot
- Lot Front
- 90.00 ft
- Lot Depth
- 195.00 ft
- Lot Shape
- Irregular
Inclusions
- Inclusions
- All Existing Electrical Light Fixtures, All Existing Window Coverings, Sub-Zero Built-In Refrigerator, Wolf 6-Burner Gas Cooktop, Built-In Oven, Built-In Wolf Microwave, Refrigerator In Prep Kitchen, Basement Kitchen Appliances, Washer, Dryer, Central Vacuum .
Exclusions
- Exclusions
- Light Fixture In One Bedroom, Together With The Matching Wall Sconce(s) Located In The Ensuite Of That Bedroom.
Parking & Garages
- Garage Type
- Built-In
- Garage Spaces
- 3
- Parking Spaces
- 4
- Total Garage And Parking Spaces
- 7
Heating & Cooling
- Heat Source
- Gas
- Heat Type
- Forced Air
- Air Conditioning
- Central Air
- Water
- Municipal
- Sewers
- Sewer
- Bedrooms
- 6 + 1
- Washrooms
- 10
- Kitchens
- 2
- Family / bonus room
- Yes
Room sizes
- Pantry—Main level, B/I Shelves
- Primary Bedroom—Second level, Walk-In Closet(s), Overlook Water, 5 Pc Ensuite
- Kitchen—Main level, Combined w/Br, W/O To Patio, Overlook Water
- Recreation—Lower level, Open Concept, Walk-Out, Limestone Flooring
- Dining Room—Main level, Overlooks Frontyard, Hardwood Floor, Pot Lights
- Living Room—Main level, Overlooks Frontyard, Stone Fireplace, Hardwood Floor
- Great Room—Main level, Cathedral Ceiling(s), Overlook Water, W/O To Terrace
- Bedroom 4—Second level, Closet, Overlooks Frontyard, 4 Pc Ensuite
- Exercise Room—Lower level, Mirrored Walls, Pot Lights, Built-in Speakers
- Study—Main level, W/O To Patio, B/I Bookcase, Overlook Water
- Mud Room—Main level, Walk Through
- Kitchen—Lower level, Stainless Steel Appl, Pot Lights, Built-in Speakers
- Bedroom—Lower level, Closet, 4 Pc Ensuite, Pot Lights
- Bedroom 2—Second level, Overlook Water, Closet, 4 Pc Ensuite
- Bedroom—Second level, 3 Pc Ensuite, Overlooks Frontyard, Large Window
- Bedroom 5—Second level, 4 Pc Ensuite, Closet, Overlooks Frontyard
- Bedroom 3—Second level, Overlooks Frontyard, Hardwood Floor, 4 Pc Ensuite
Washrooms
- 5-piece
- 4-piece
- 3-piece
- 2-piece
- Municipality
- North York
- Neighbourhood
- Bridle Path-Sunnybrook-York Mills
- Main cross streets
- Yonge and York Mills
- Directions
- Hoggs Hollow
- MLS® number
- C13643450
- Data source
- Toronto Regional Real Estate Board
- Listed on
- 2026-08-05
- Updated on
- 2026-09-17
- Days on market
- 79 days
- Possession date
- 2026-09-30
- Possession type
- Flexible
- Co-op commission
- 2.5%-$499 Mkf And Many Thanks
- Seller
- Listed by
- RE/MAX REALTRON ELI BAKHTIARI TEAM REALTY
Home Market Value
Current home valuation for 14 St Margarets Drive, North York, Bridle Path-Sunnybrook-York Mills, North York, ON. Listed for $8,488,000
HOMEH Estimate
$7,370,092
Estimated Sales Range
$5,822,373 - $8,917,811
HOMEH Estimate for 14 St Margarets Drive, North York, Bridle Path-Sunnybrook-York Mills
Calculated with a real agent's CMA method — 45+ years of experience, codified. Not an AI guess.
For the owner
Is this your home? Track its value.
Get this home's HOMEH Estimate by email once a month, with how many homes are for sale around you.
Mortgage Payment Calculator
Compare up to 4 down payment scenarios
20% required for homes $1.5M or more
$1,697,600
| Scenario 1 | Scenario 2 | Scenario 3 | Scenario 4 | |
|---|---|---|---|---|
−Down payment | % $ | % $ | % $ | % $ |
+CMHC insurance | $0 | $0 | $0 | $0 |
=Total mortgage | $6,790,400 | $6,366,000 | $5,941,600 | $5,517,200 |
Amortization | ||||
Mortgage rate | % | % | % | % |
| Payment frequency | ||||
=Mortgage payment | $33,154monthly | $31,082monthly | $29,010monthly | $26,938monthly |
Land Transfer Tax
$198,675
$253,555
$452,230
Around this home
Data provided by OpenStreetMap & Fraser Institute School Rankings
Ask HOMEH
New!Hi there!
👋Text or call (416) 301-9001
Recommended for you
Based on homes you've looked at.
No recommended properties found.
Nearby similar homes
No nearby properties found.
More real estate resources
Other homes nearby
Nearby neighbourhoods
No nearby listings available.