
192 Three Valleys Drive
North York (Parkwoods-Donalda), ON M3A 3L8
- 3Bedrooms
- 2Bathrooms
- 1Garage
- 1100–1500Sq Ft
- $6,338Tax
- 32×138 ftLot Size
 Estimated Value:$1,146,821See Free Estimate Report

Property not available for sale or for rent.
HOMEH One: full-service selling for a 1% listing fee. The buyer's agent commission is separate.
Free Home EvaluationHow Much Is My Home Worth?Homes for Sale NearbySale & Price History for 192 Three Valleys Drive, North York, Parkwoods-Donalda
Real estate boards require you to or to see the full details of this property.
*Sold prices and complete sale & price history are regulated data. Under the Trust in Real Estate Services Act, 2002 (TRESA) and the rules of the Real Estate Council of Ontario (RECO), and pursuant to the Multiple Listing Service® rules of the Canadian Real Estate Association (CREA) and the Toronto Regional Real Estate Board (TRREB), this information may be shown only to registered users who have agreed to the applicable terms of use (a Virtual Office Website, or "VOW," arrangement). HOMEH Inc., Brokerage therefore provides it to signed-in members only. Creating an account is free and takes under a minute.
About 192 Three Valleys Drive, North York, Parkwoods-Donalda
Summarized Description
- Rare private ravine lot backing onto golf course
- Renovated three-bedroom semi-detached home
- Open-concept living with engineered oak flooring
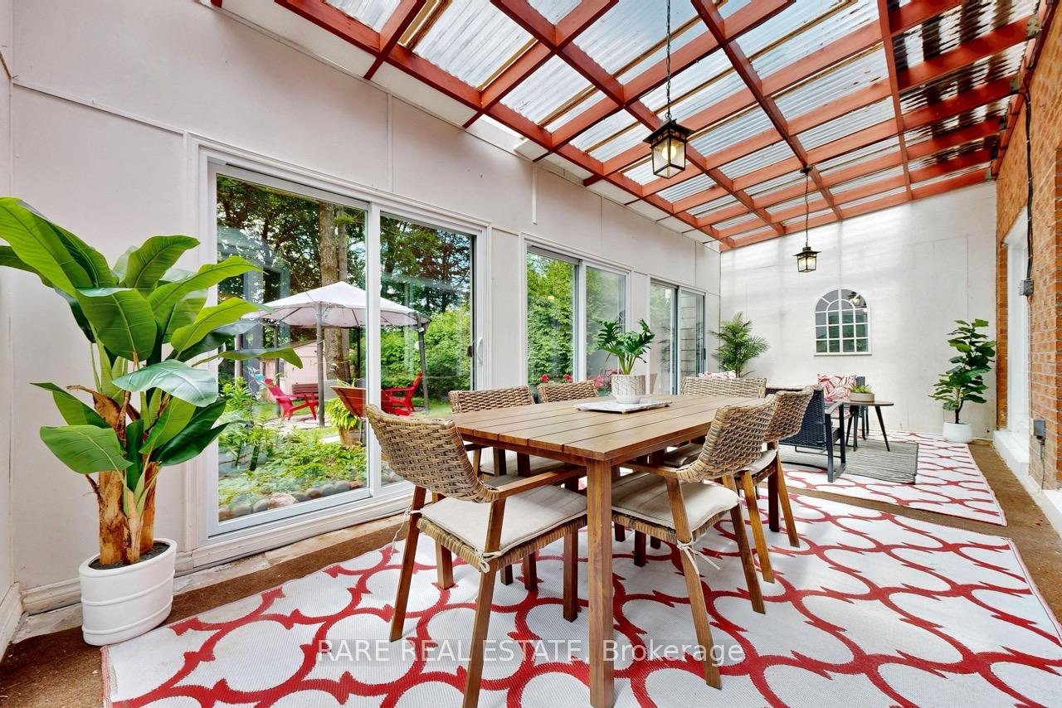
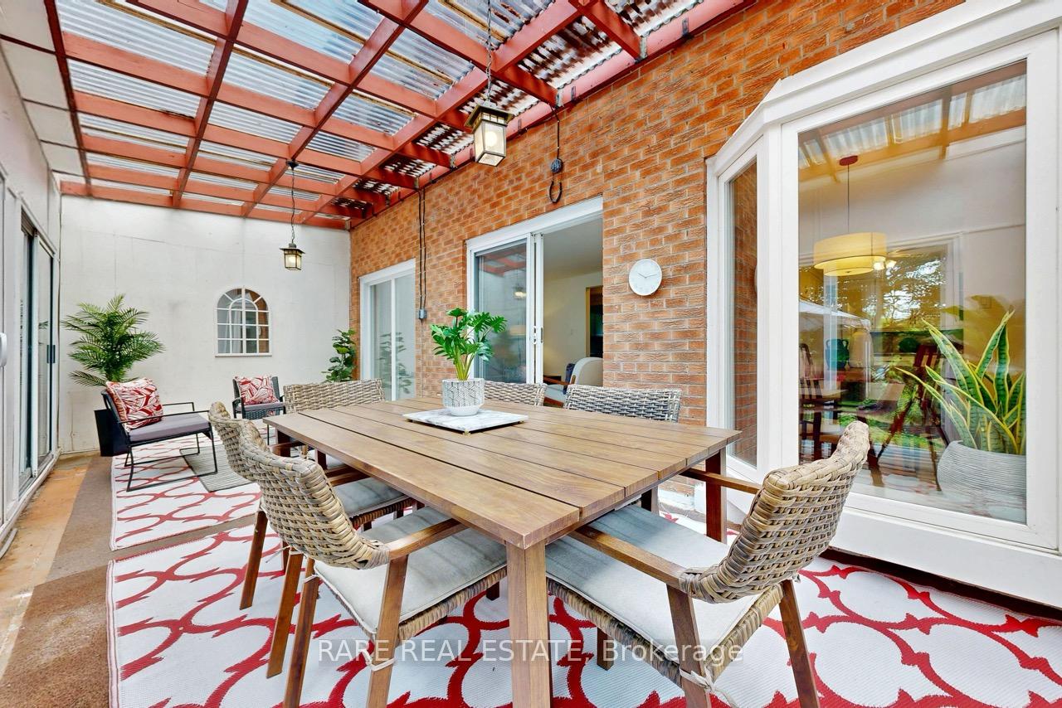
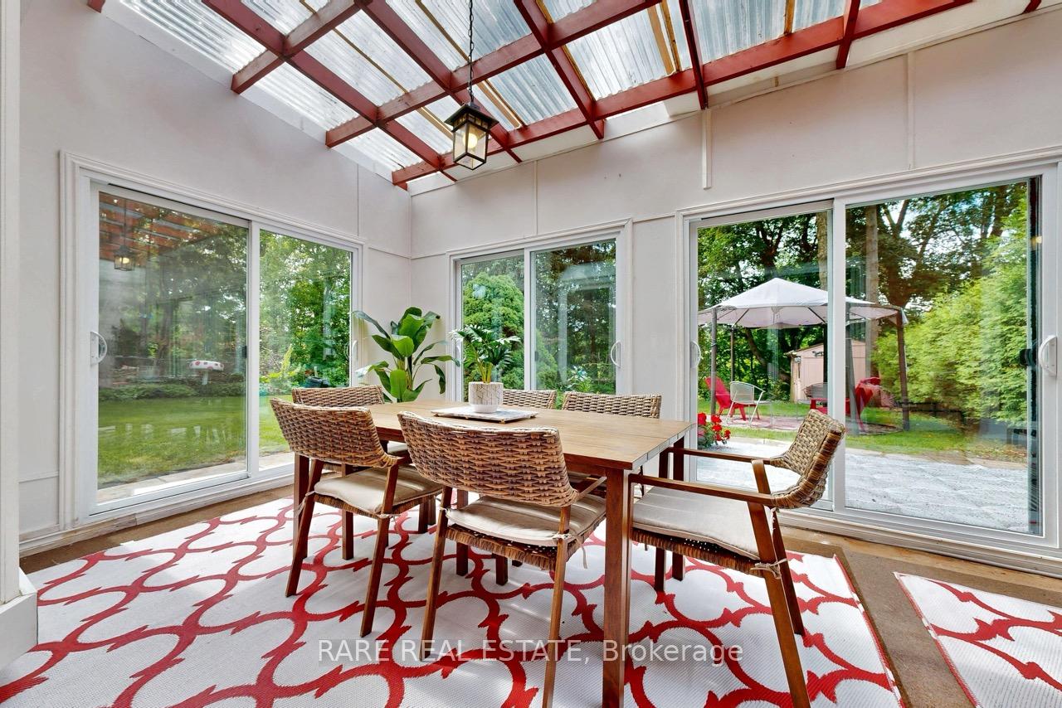
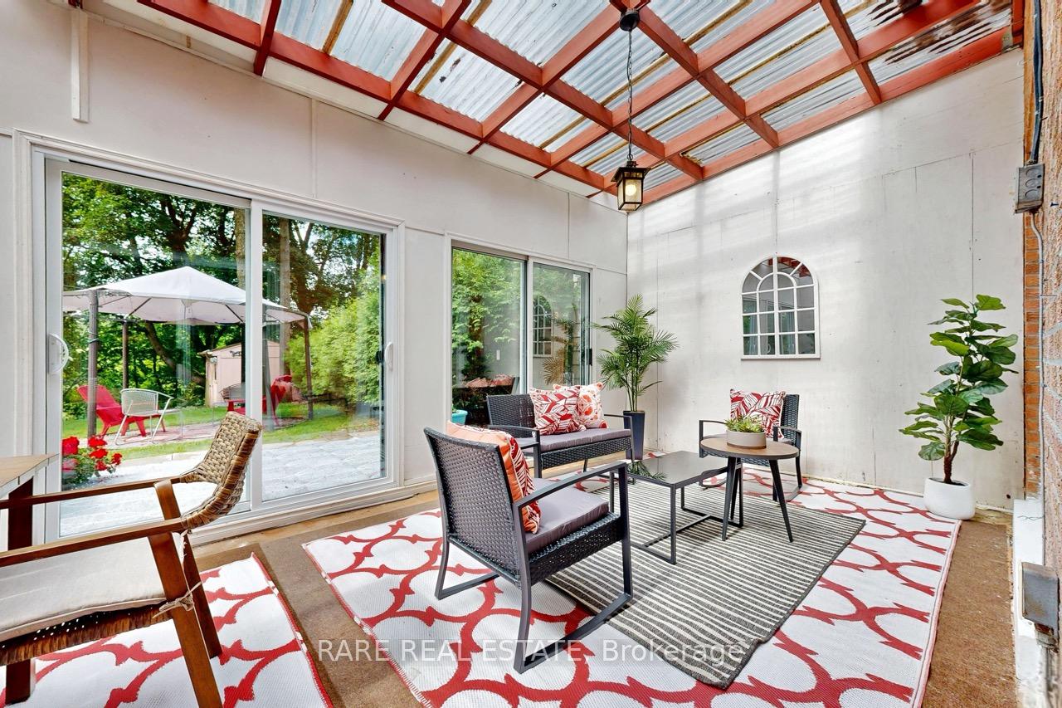
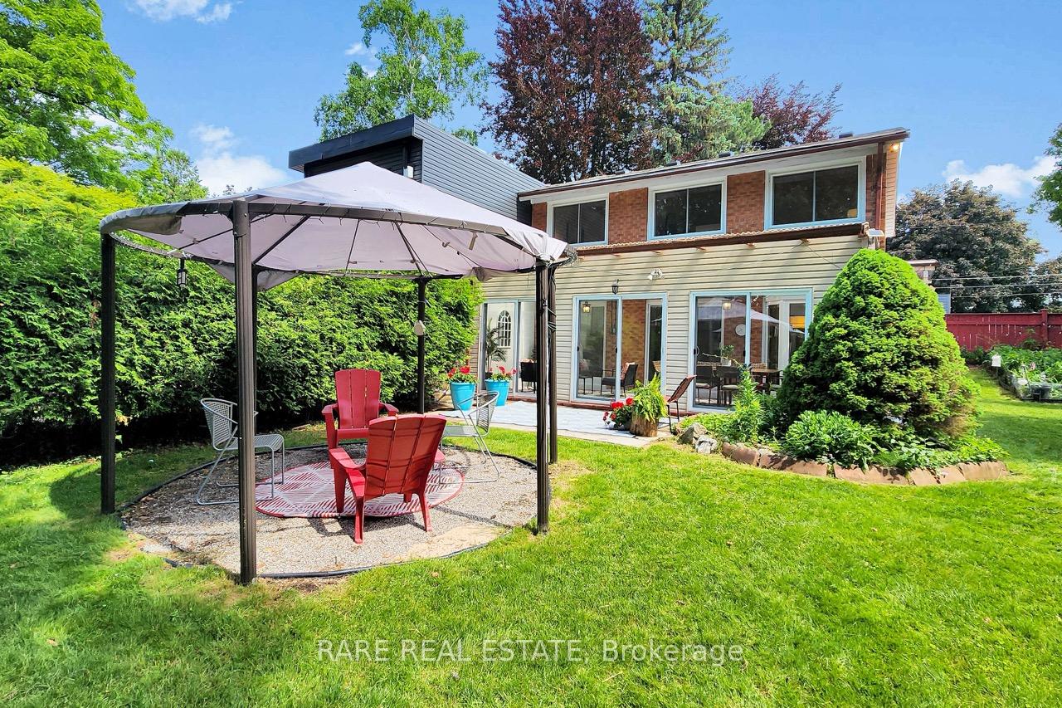
- Three-season sunroom with ravine views
- Excellent schools and amenities nearby
- Parking for four vehicles and storage shed
- Mature gardens and abundant sunshine
- Easy access to major highways
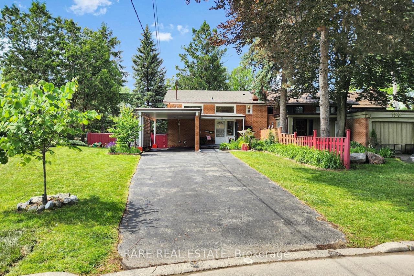
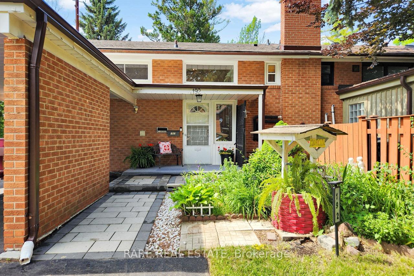
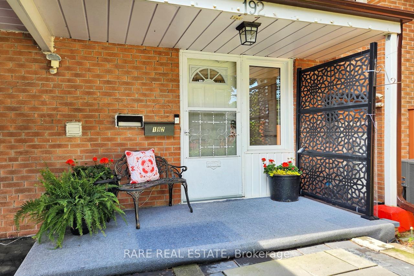
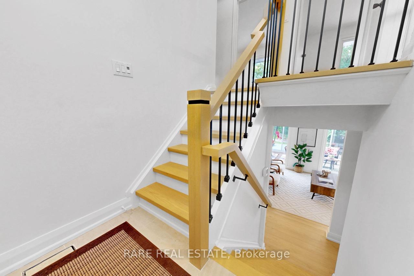
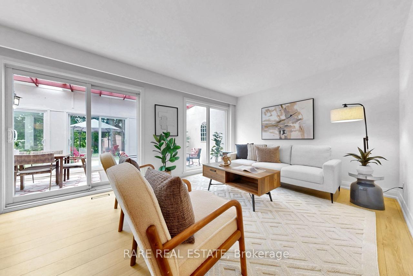
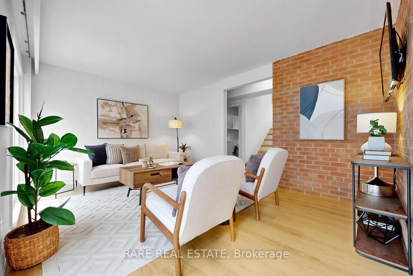
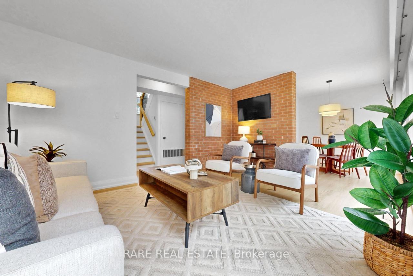
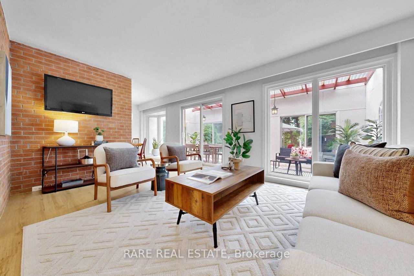
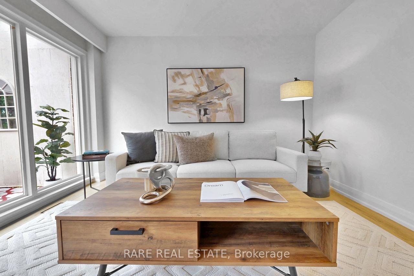
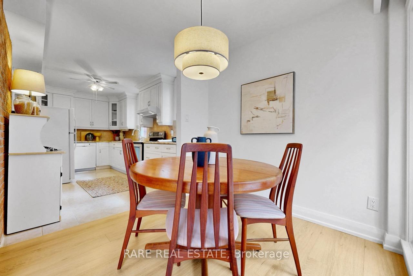
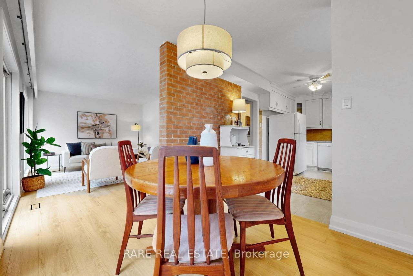
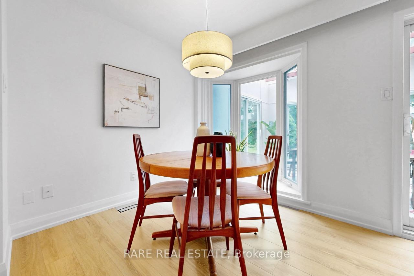
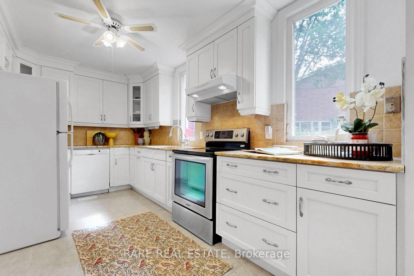
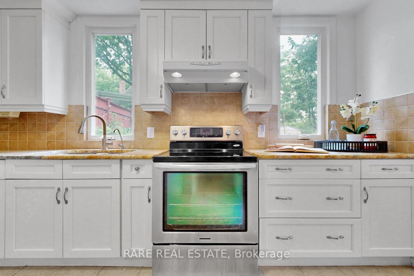
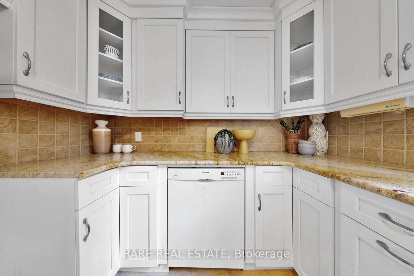
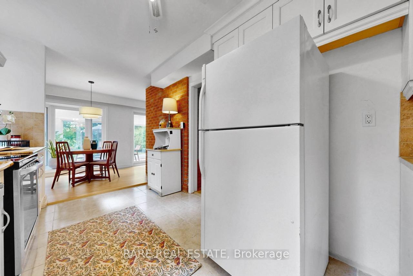
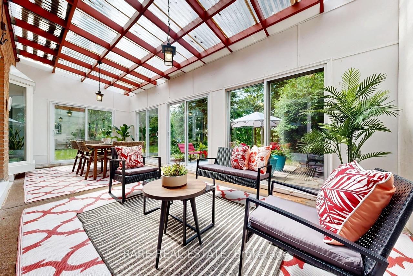
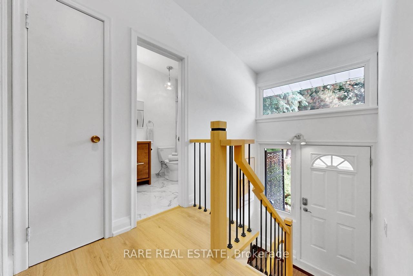
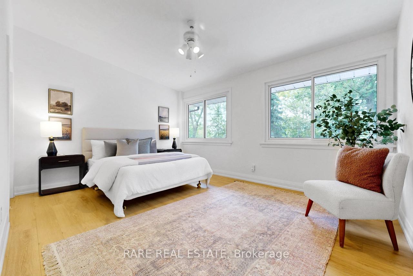
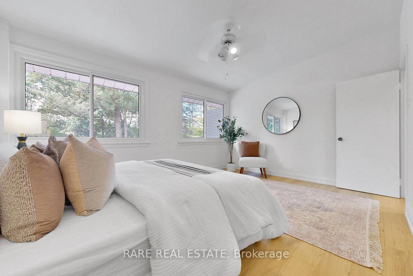
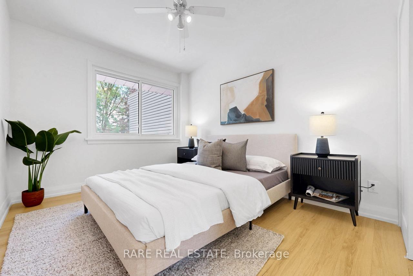
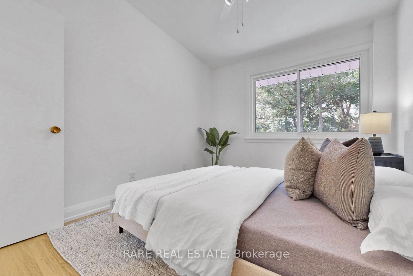
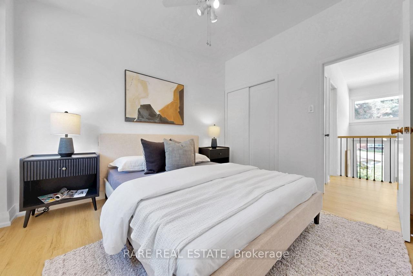
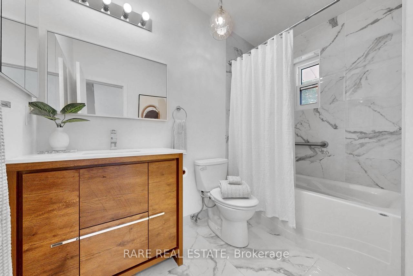
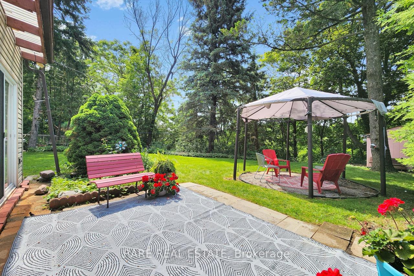
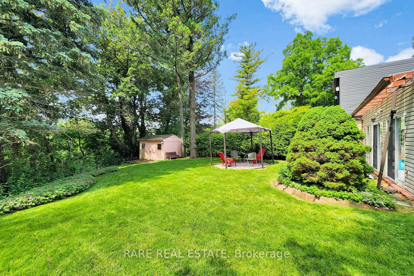
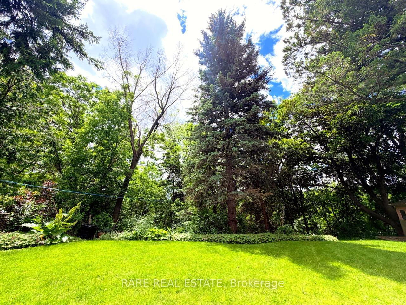
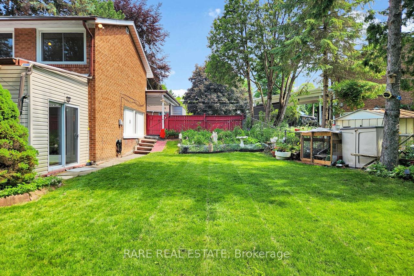
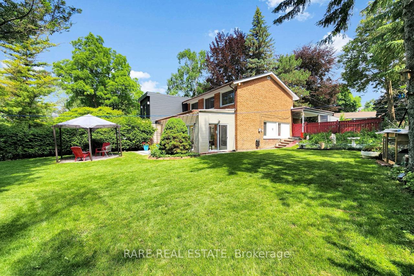
Backing directly onto the Donalda Club golf course and the Don River valley, 192 Three Valleys Drive offers something genuinely rare in Toronto: a private, southwest-facing ravine lot with mature trees and open sky. This renovated three-bedroom, two-bathroom semi-detached backsplit has been thoughtfully updated throughout, featuring stunning new engineered oak flooring, fresh neutral decor, new windows (2024) on second floor and a new roof (2025). Natural light fills the open-concept living and dining areas, where large windows frame views of the backyard and green space beyond. An exposed brick feature wall adds warmth and character, while the kitchen features white shaker cabinetry and granite countertops. A three-season sunroom stretches across the rear of the home, perfectly positioned to capture the southwest light and ravine views beyond. Upstairs, three spacious bedrooms and a beautifully renovated four-piece bathroom provide comfortable family living. Located in a sought-after family neighbourhood, the home is steps from excellent public, Catholic, and French immersion schools, the Donalda conservation trails, tennis courts, and TTC, with easy access to the DVP and Highway 401. Outside, the pie-shaped lot is the true showpiece. Backing onto the golf course and Don River valley, the property enjoys exceptional privacy thanks to the mature trees lining the fairways and valley lands. The level tableland offers abundant sunshine and space for entertaining, gardening, future expansion, or simply enjoying the peaceful surroundings. Mature fruit, vegetable, and flower gardens, a storage shed, carport, and parking for up to four vehicles complete the property. 192 Three Valleys Drive is a rare opportunity to own an irreplaceable piece of the Donalda ravine. Open house Saturday September 19th and Sunday September 20th from 2-4pm.
Key Facts & Features
Property Costs
- Annual Property Tax Amount
- $6,338
- Land Transfer Tax Fee
- $40,910
Rental Items
- Rental Equipment
- None
- Basement Type
- Crawl Space
Interior Features
- Laundry Level
- Lower Level
- Interior Extras
- Atrium, Carpet Free, Storage, Water Heater
- View
- Creek/Stream, Forest, Golf Course, Park/Greenbelt, River, Trees/Woods
- Fireplace/Stove
- No
- Elevator
- No
Exterior Features
- Exterior Extras
- Landscaped, Patio, Privacy, Porch Enclosed, Year Round Living
- Pool
- None
- Property Features
- Clear View, Fenced Yard, Golf, Level, Ravine, River/Stream
- Other Structures
- Shed
Building
- Building Type
- Semi-Detached
- Building Style
- Backsplit 3
Construction
- Exterior Finish
- Brick
- Roof
- Asphalt Shingle
- Foundation Details
- Concrete Block
- Special Designation
- Unknown
Lot
- Lot Front
- 32.00 ft
- Lot Depth
- 137.99 ft
- Lot Size
- 6824.31
- Lot Shape
- Pie
Inclusions
- Inclusions
- Backyard storage shed including Mastercraft cabinetry; freestanding backyard gazebo; secondary carport tool storage shed; all permanent garden fixtures and ornaments (including concrete ornaments and decorative well); all existing landscaping and garden supplies.All existing appliances.
Exclusions
- Exclusions
- TV in living room and TV mount.
Parking & Garages
- Garage Type
- Carport
- Garage Spaces
- 1
- Parking Spaces
- 3
- Total Garage And Parking Spaces
- 4
Heating & Cooling
- Heat Source
- Gas
- Heat Type
- Forced Air
- Air Conditioning
- Central Air
- Water
- Municipal
- Sewers
- Sewer
- Natural Gas
- Yes
- Hydro
- Yes
- Cable
- Available
- Telephone
- Available
- Bedrooms
- 3
- Washrooms
- 2
- Kitchens
- 1
Room sizes
- Kitchen—Main level, Porcelain Floor, Granite Counters, South View
- Dining Room—Main level, Hardwood Floor, Combined w/Kitchen, Bay Window
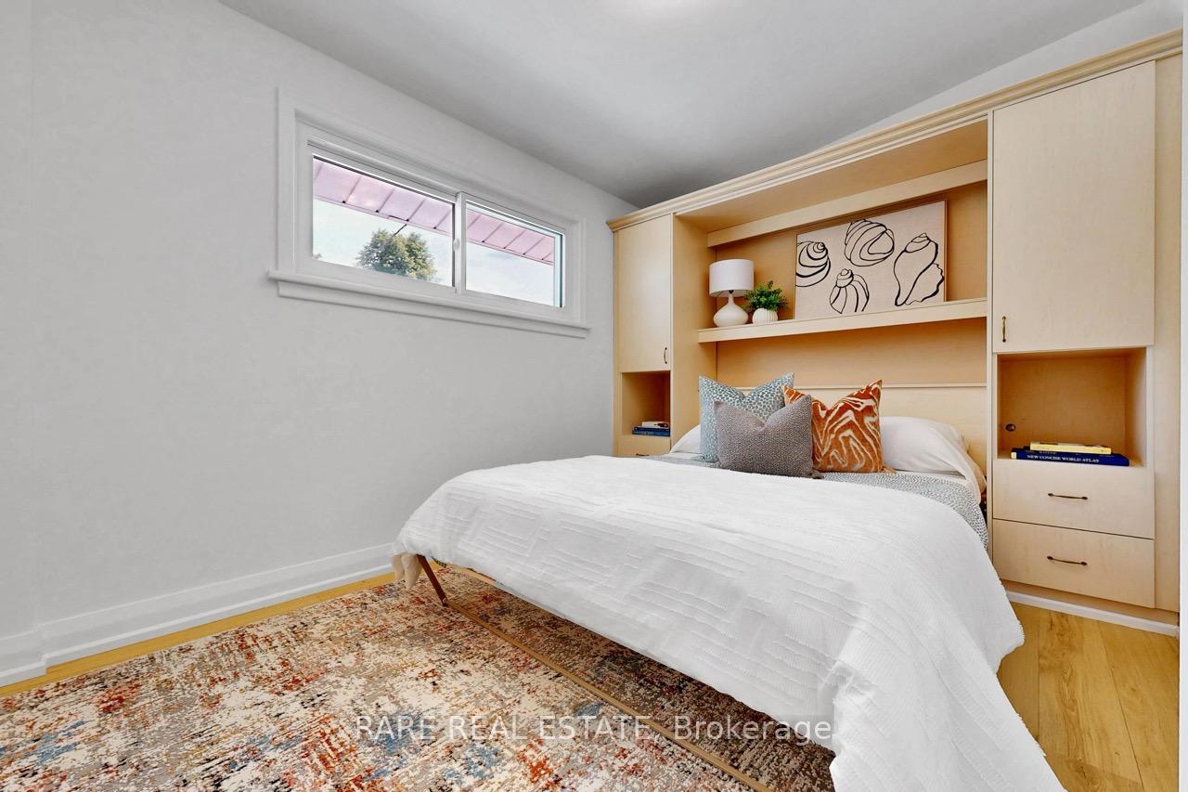
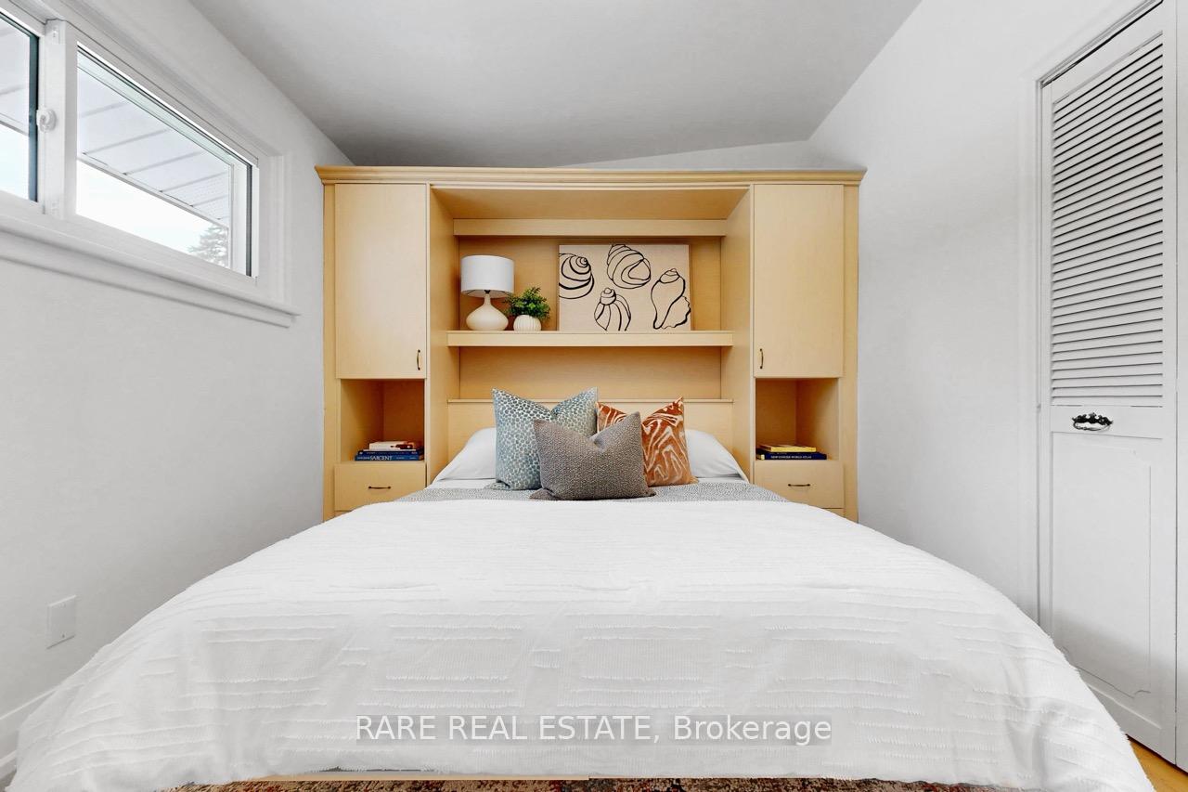
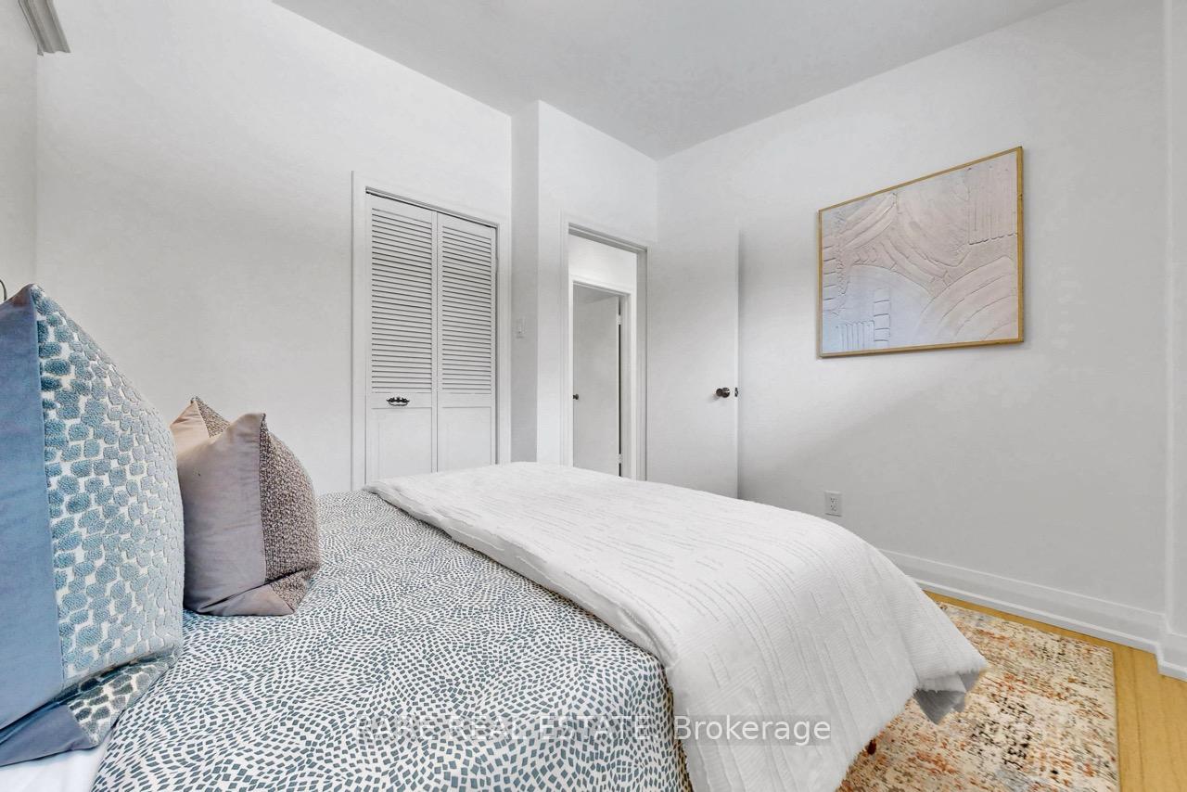
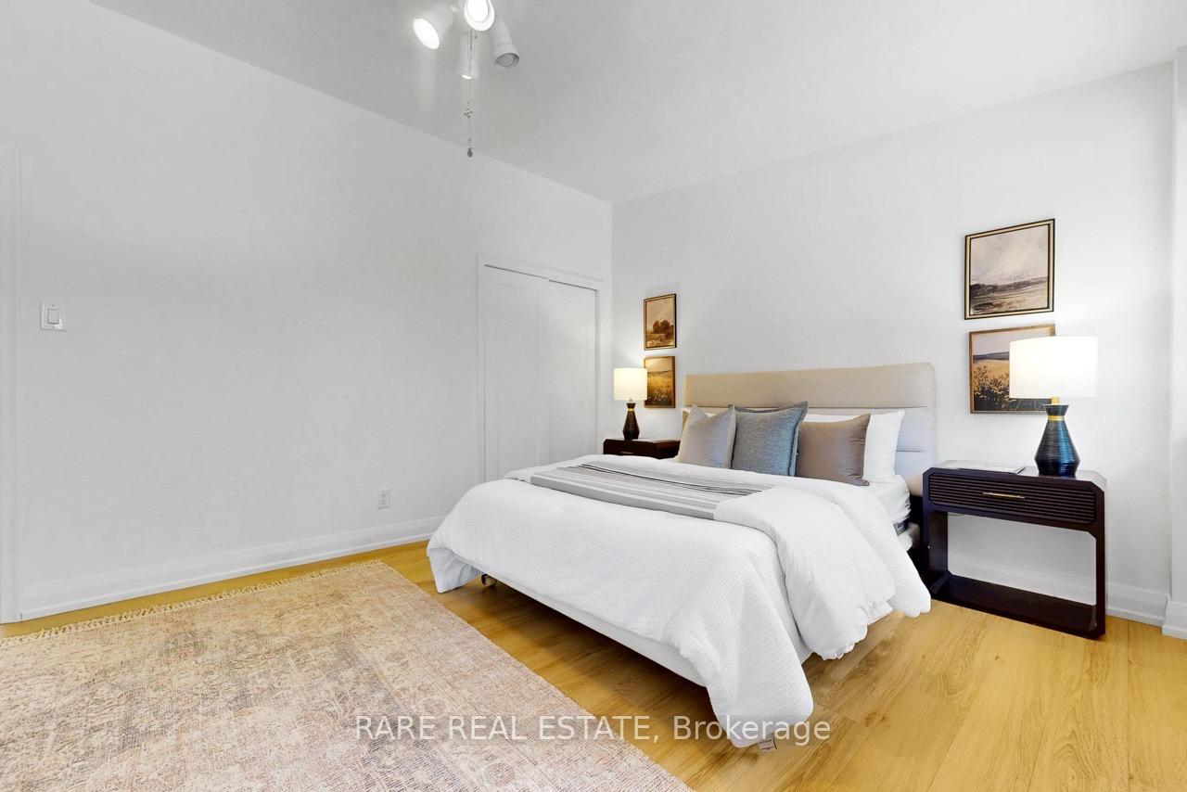
- Bedroom 3—Second level, Hardwood Floor, Murphy Bed, East View
- Living Room—Main level, Hardwood Floor, W/O To Sunroom, Overlooks Backyard
- Bathroom—Second level, 4 Pc Bath, Porcelain Floor
- Bedroom 2—Second level, Hardwood Floor, Casement Windows, Overlooks Ravine
- Primary Bedroom—Second level, Hardwood Floor, Casement Windows, Overlooks Ravine
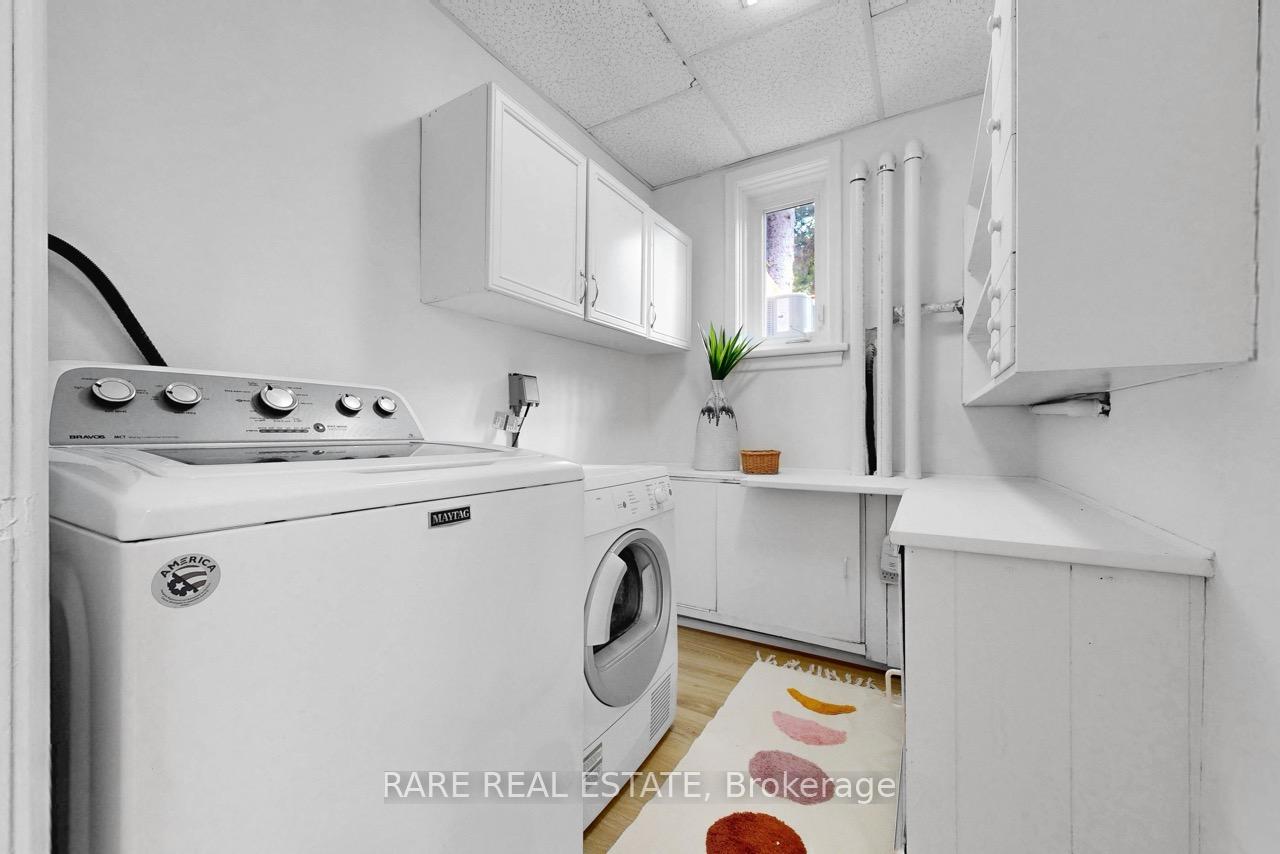
- Laundry—Main level, Hardwood Floor, Dropped Ceiling, Above Grade Window
Washrooms
- 4-piece, Second
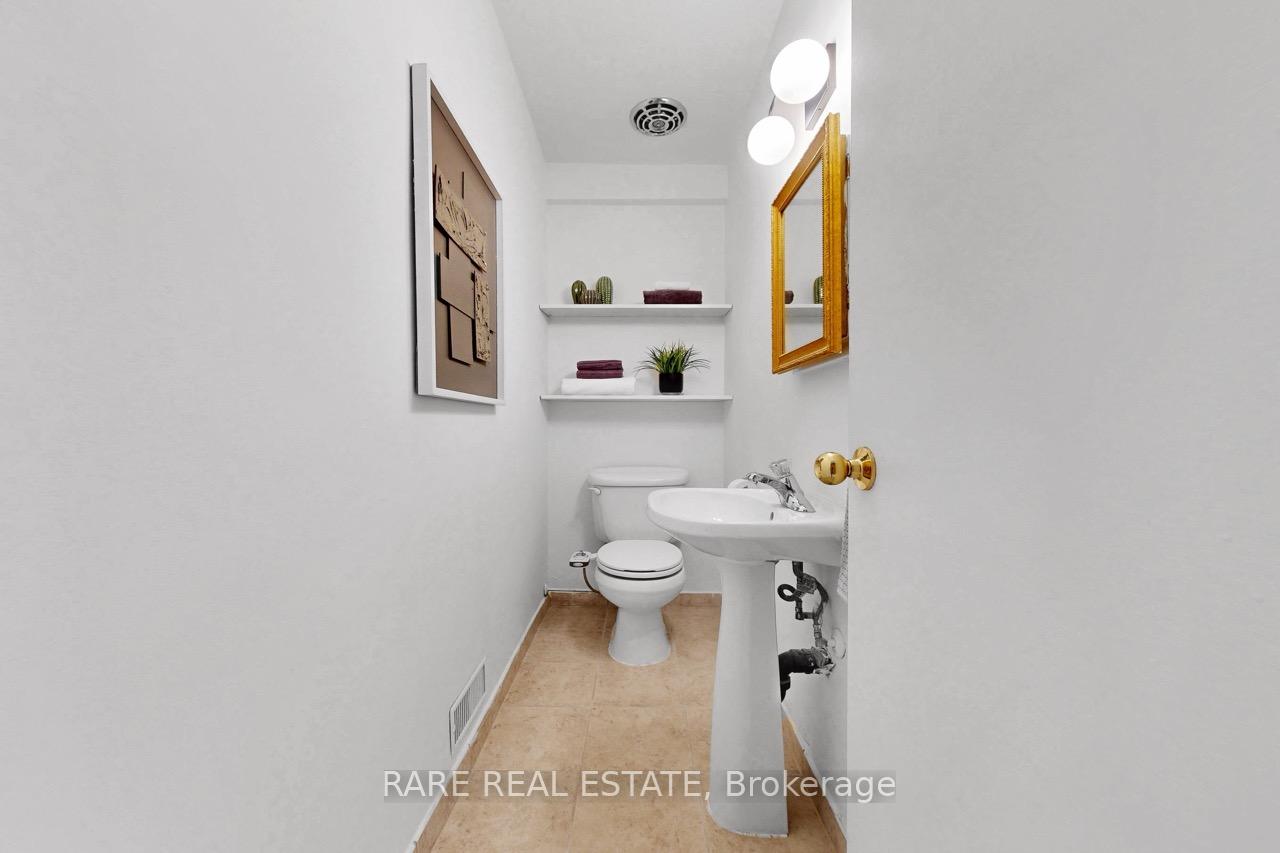
- 2-piece, Lower
- Municipality
- North York
- Neighbourhood
- Parkwoods-Donalda
- Main cross streets
- York Mills Rd. and Silverdale Cres.
- Directions
- South of York Mills off Silverdale Cres between Don Mills and the 404.
- MLS® number
- C13753818
- Data source
- Toronto Regional Real Estate Board
- Status change
- 2026-09-30
- Listed on
- 2026-09-08
- Days on market
- 22 days
- Possession date
- 2026-11-01
- Possession type
- 30-59 days
- Co-op commission
- 2.5%
- Seller
- Listed by
- RARE REAL ESTATE
Home Market Value
Current home valuation for 192 Three Valleys Drive, North York, Parkwoods-Donalda, North York, ON. Listed for $1,199,000
HOMEH Estimate
$1,146,821
Estimated Sales Range
$905,989 - $1,387,653
HOMEH Estimate for 192 Three Valleys Drive, North York, Parkwoods-Donalda
Calculated with a real agent's CMA method — 45+ years of experience, codified. Not an AI guess.
For the owner
Is this your home? Track its value.
Get this home's HOMEH Estimate by email once a month, with how many homes are for sale around you.
Mortgage Payment Calculator
Compare up to 4 down payment scenarios
5% on first $500K + 10% on $699,000 over $500K
$94,900
| Scenario 1 | Scenario 2 | Scenario 3 | Scenario 4 | |
|---|---|---|---|---|
−Down payment | % $ | % $ | % $ | % $ |
+CMHC insurance | $44,123 | $33,452 | $28,536 | $0 |
=Total mortgage | $1,147,203 | $1,112,552 | $1,047,686 | $959,200 |
Amortization | ||||
Mortgage rate | % | % | % | % |
| Payment frequency | ||||
=Mortgage payment | $5,601monthly | $5,432monthly | $5,115monthly | $4,683monthly |
Land Transfer Tax
$20,455
$20,455
$40,910
Around this home
Data provided by OpenStreetMap & Fraser Institute School Rankings
Ask HOMEH
New!Hi there!
👋Text or call (416) 301-9001
Recommended for you
Based on homes you've looked at.
No recommended properties found.
Nearby similar homes
No nearby properties found.
More real estate resources
Other homes nearby
Explore this area
Nearby neighbourhoods
No nearby listings available.