
23 Sandfield Road
North York (Banbury-Don Mills), ON M3B 2B5
- 6+1Bedrooms
- 11Bathrooms
- 5Garage
- 5000 +Sq Ft
- $46,829Tax
- 100×163 ftLot Size
 Estimated Value:$13,089,116See Free Estimate Report

Sale & Price History for 23 Sandfield Road, North York, Banbury-Don Mills
| Start Date | End Date | Price | Event | MLS# |
|---|---|---|---|---|
| No listing history available | ||||
Real estate boards require you to or to see the full details of this property.
*Sold prices and complete sale & price history are regulated data. Under the Trust in Real Estate Services Act, 2002 (TRESA) and the rules of the Real Estate Council of Ontario (RECO), and pursuant to the Multiple Listing Service® rules of the Canadian Real Estate Association (CREA) and the Toronto Regional Real Estate Board (TRREB), this information may be shown only to registered users who have agreed to the applicable terms of use (a Virtual Office Website, or "VOW," arrangement). HOMEH Inc., Brokerage therefore provides it to signed-in members only. Creating an account is free and takes under a minute.
About 23 Sandfield Road, North York, Banbury-Don Mills
Summarized Description
- Custom estate on a double-gated lot
- 13,286 sqft with 6+1 suites
- Gourmet kitchen and private sitting room
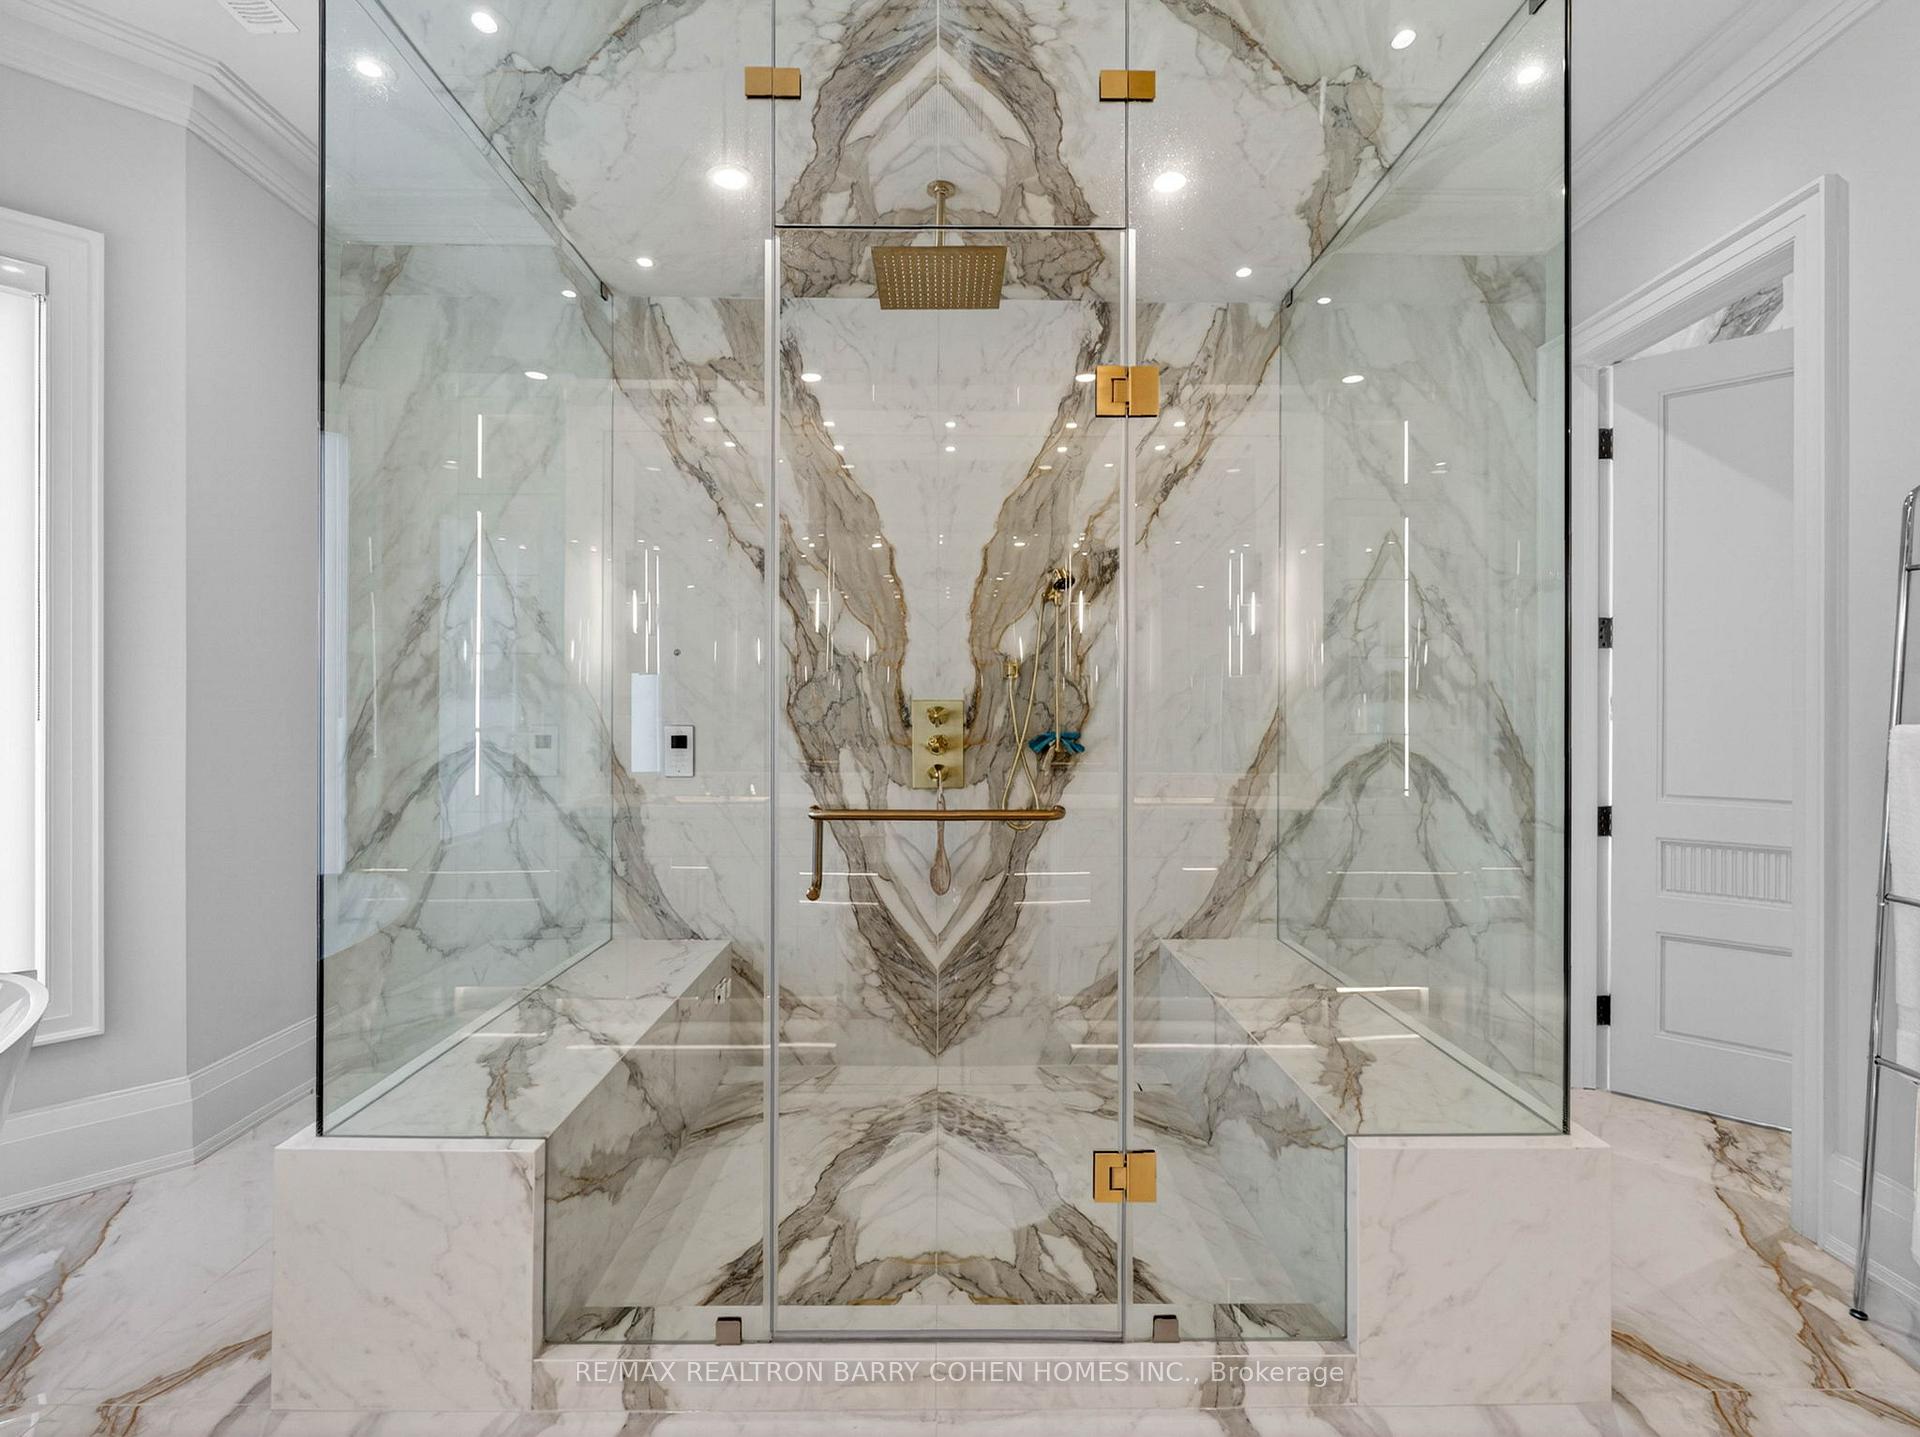
- Lavish spa-inspired ensuite in primary retreat
- Showstopping wine cellar and fitness centre
- Resort-style gardens with inground pool
- Circular heated driveway for convenience
- Exceptional indoor-outdoor entertaining spaces
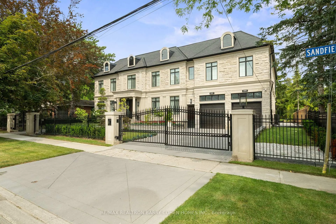
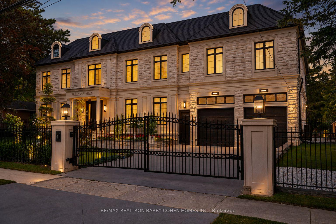
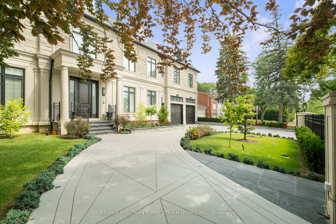
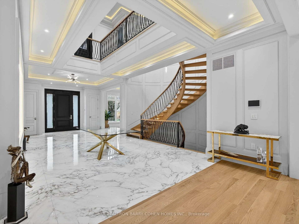
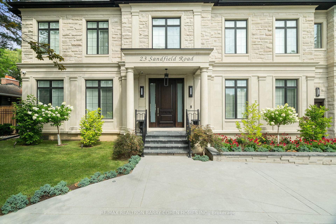
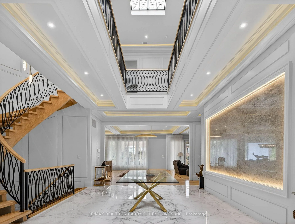
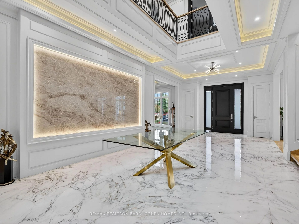
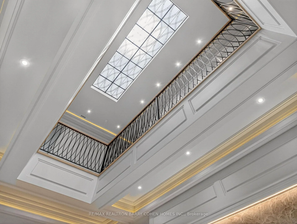
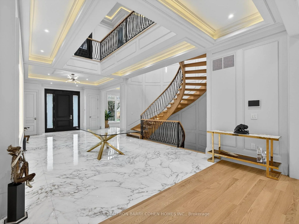
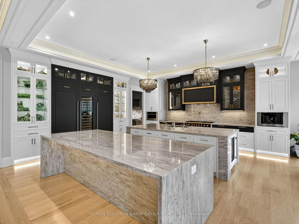
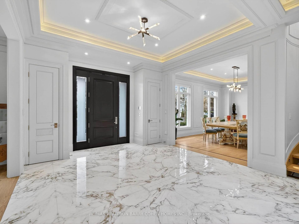
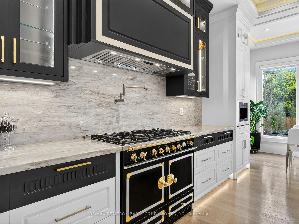
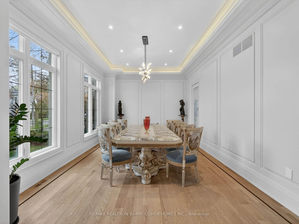
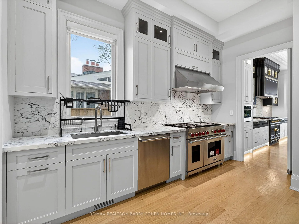
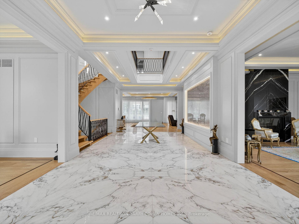
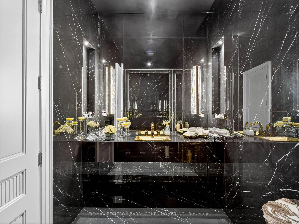
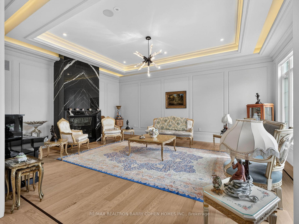
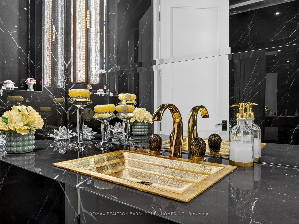
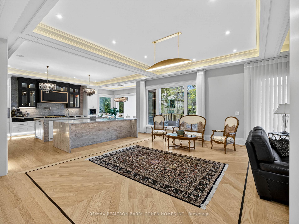
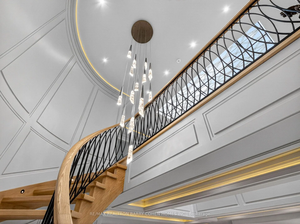
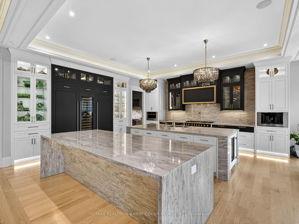
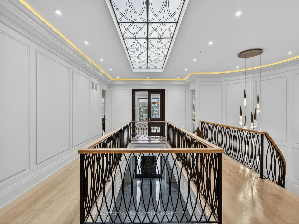
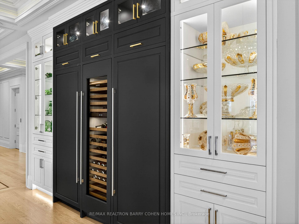
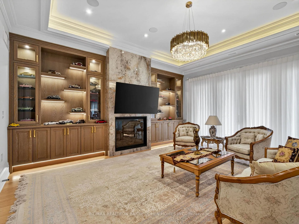
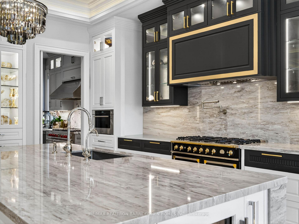
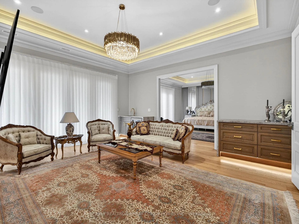
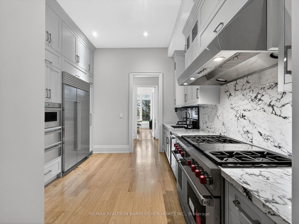
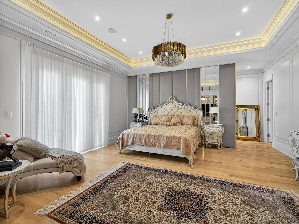
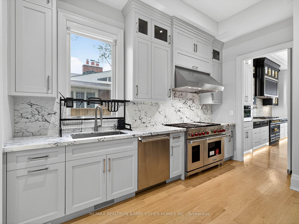
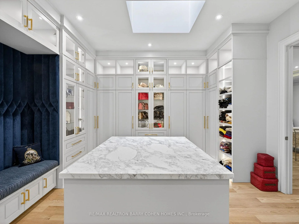
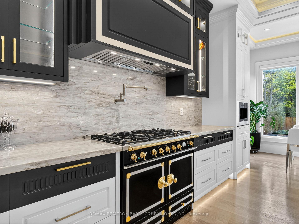
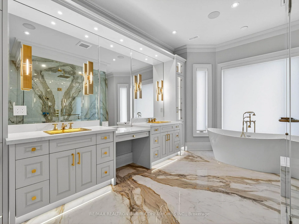
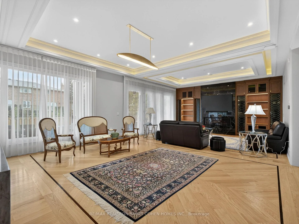
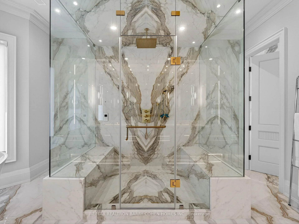
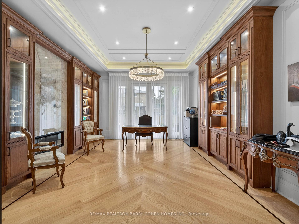
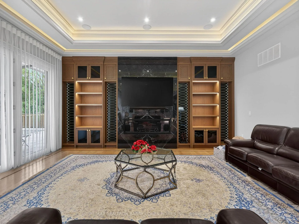
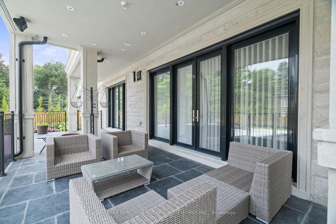
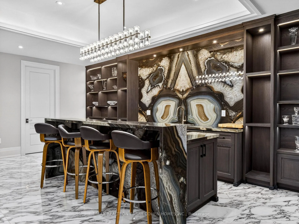
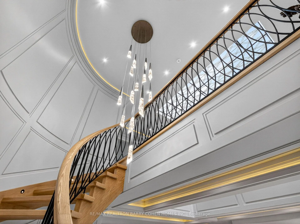
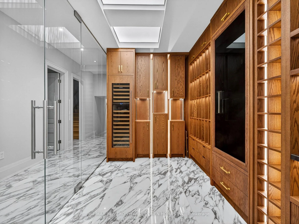
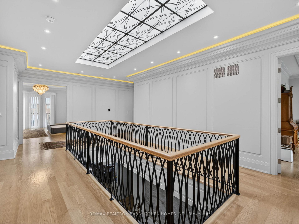
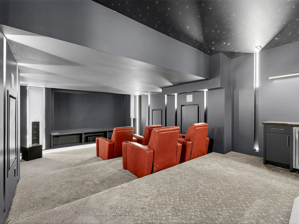
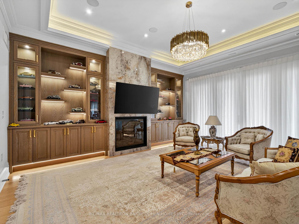
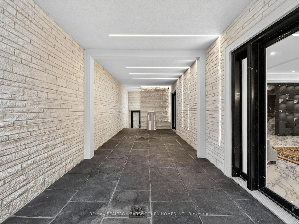
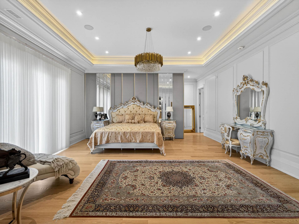
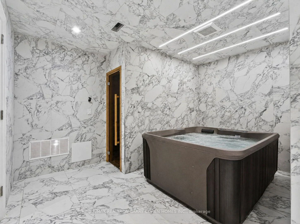
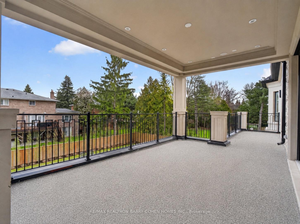
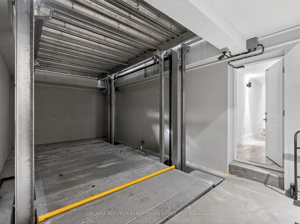
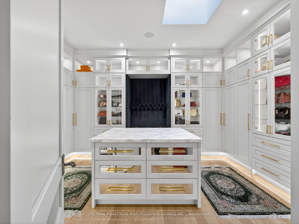
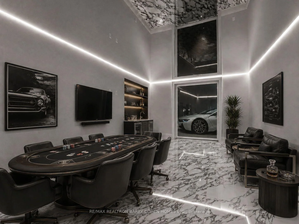
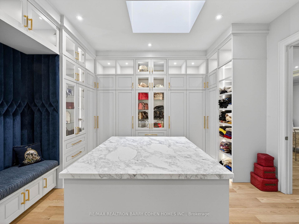
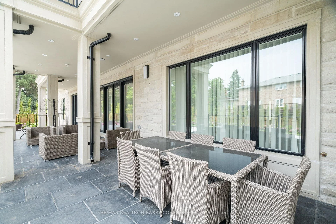
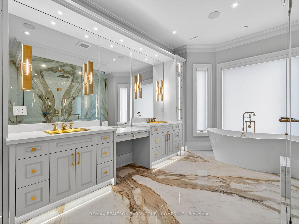
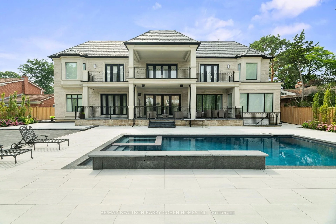
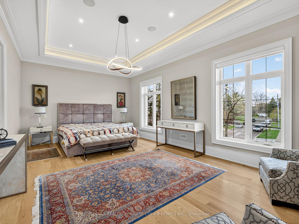
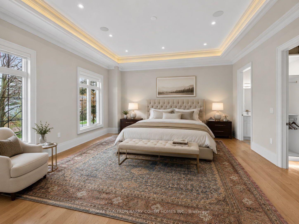
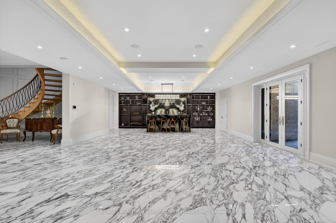
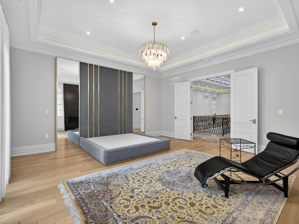
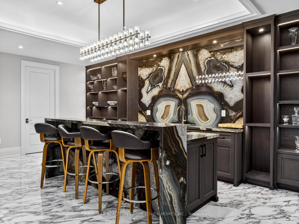
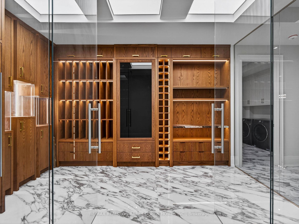
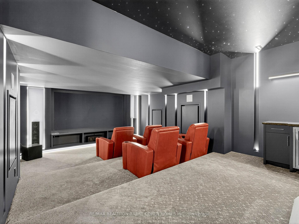
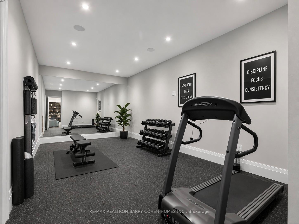
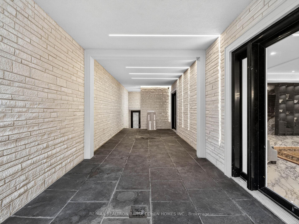
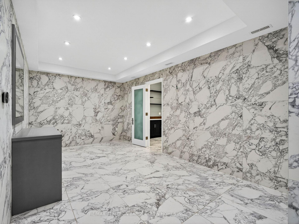
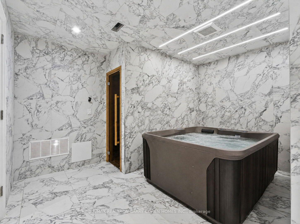
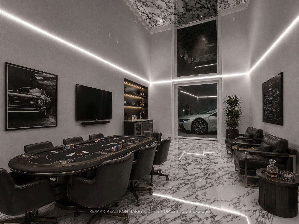
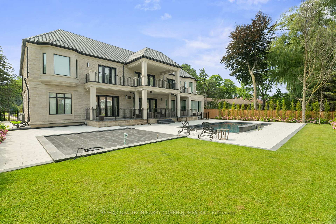
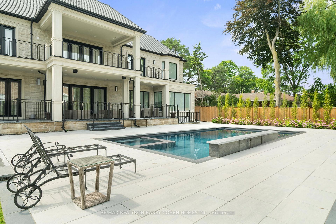
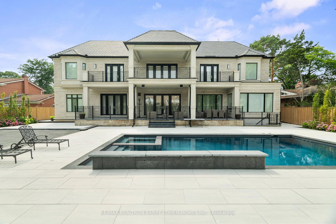
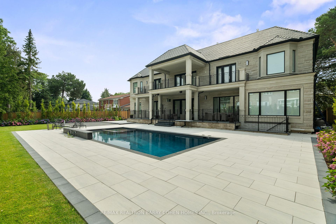
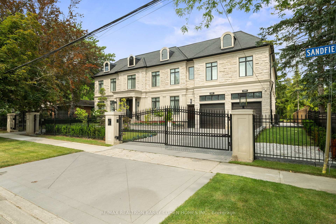
Masterfully Designed Palatial Custom Estate Situated On An Exceptionally Private, Double-Gated, Tree-Lined Lot With 100' Lush Frontage & A Circular Heated Driveway In The Prestigious & Highly Coveted York Mills South Locale. This Extraordinary Gated Residence Captivates With Its Wraparound Premium Indiana Limestone Facade & Offers 13,286 Sqft. Of Luxurious Living Space, Featuring 6+1 Expansive Suites, An Elegant Upper-Level Lounge, A 5-Car Indoor Garage Spaces, And Driveway Parking For Up To 8 Additional Vehicles. Exquisite Craftsmanship Is Showcased Throughout With Coffered Ceilings, Recessed Paneling, Control 4 Home Automation, Designer Lighting, And Bespoke Fixtures. A Dramatic Cathedral Leaded-Glass Skylight W/ Integrated Custom Lighting Illuminates The Interior, Complemented By Oak Hardwood Flooring With Wenge Inlays & Impressive 5' X 10' Italian Slabs In The Heated Foyer.The Gourmet Chef's Kitchen Seamlessly Connects To The Family Room With Walkout Access To The Covered Outdoor Living Pavilion, Creating An Exceptional Indoor-Outdoor Entertaining Experience. The Grand Primary Retreat Features A Private Sitting Room, Wet Bar, Lavish 7Pcs Spa-Inspired Ensuite, & A Walkout Terrace Overlooking The Meticulously Landscaped Grounds. The Walk-Up Lower Level Rivals An Exclusive Private Members' Club, Offering A Showstopping Wine Cellar, Games Room Overlooking The Subterranean Garage, Fitness Centre, Expansive Recreation Room With A Full Bar & Striking Fireplace, Covered Walkway To The Private Salon & Spa, A Separate Nanny Quarters. A Resort-Inspired Rear Gardens Showcase A Spectacular Concrete Inground Pool Built By Renowned Betz Pool Company Featuring Built-In Jacuzzi and Waterfall And An Expansive Entertaining Spaces, Covered Stone Terrace, And A Fully Fenced, Tree-Lined Rear Garden. A Rare Offering That Exemplifies Refined Luxury, Timeless Sophistication, And Unparalleled Craftsmanship In One Of Toronto's Most Distinguished Neighborhood.
Key Facts & Features
Property Costs
- Annual Property Tax Amount
- $46,829
- Land Transfer Tax Fee
- $692,950
- Basement Type
- Finished, Walk-Up
Interior Features
- Interior Extras
- Auto Garage Door Remote, Steam Room, Sauna, Water Heater Owned
- Fireplace/Stove
- Yes
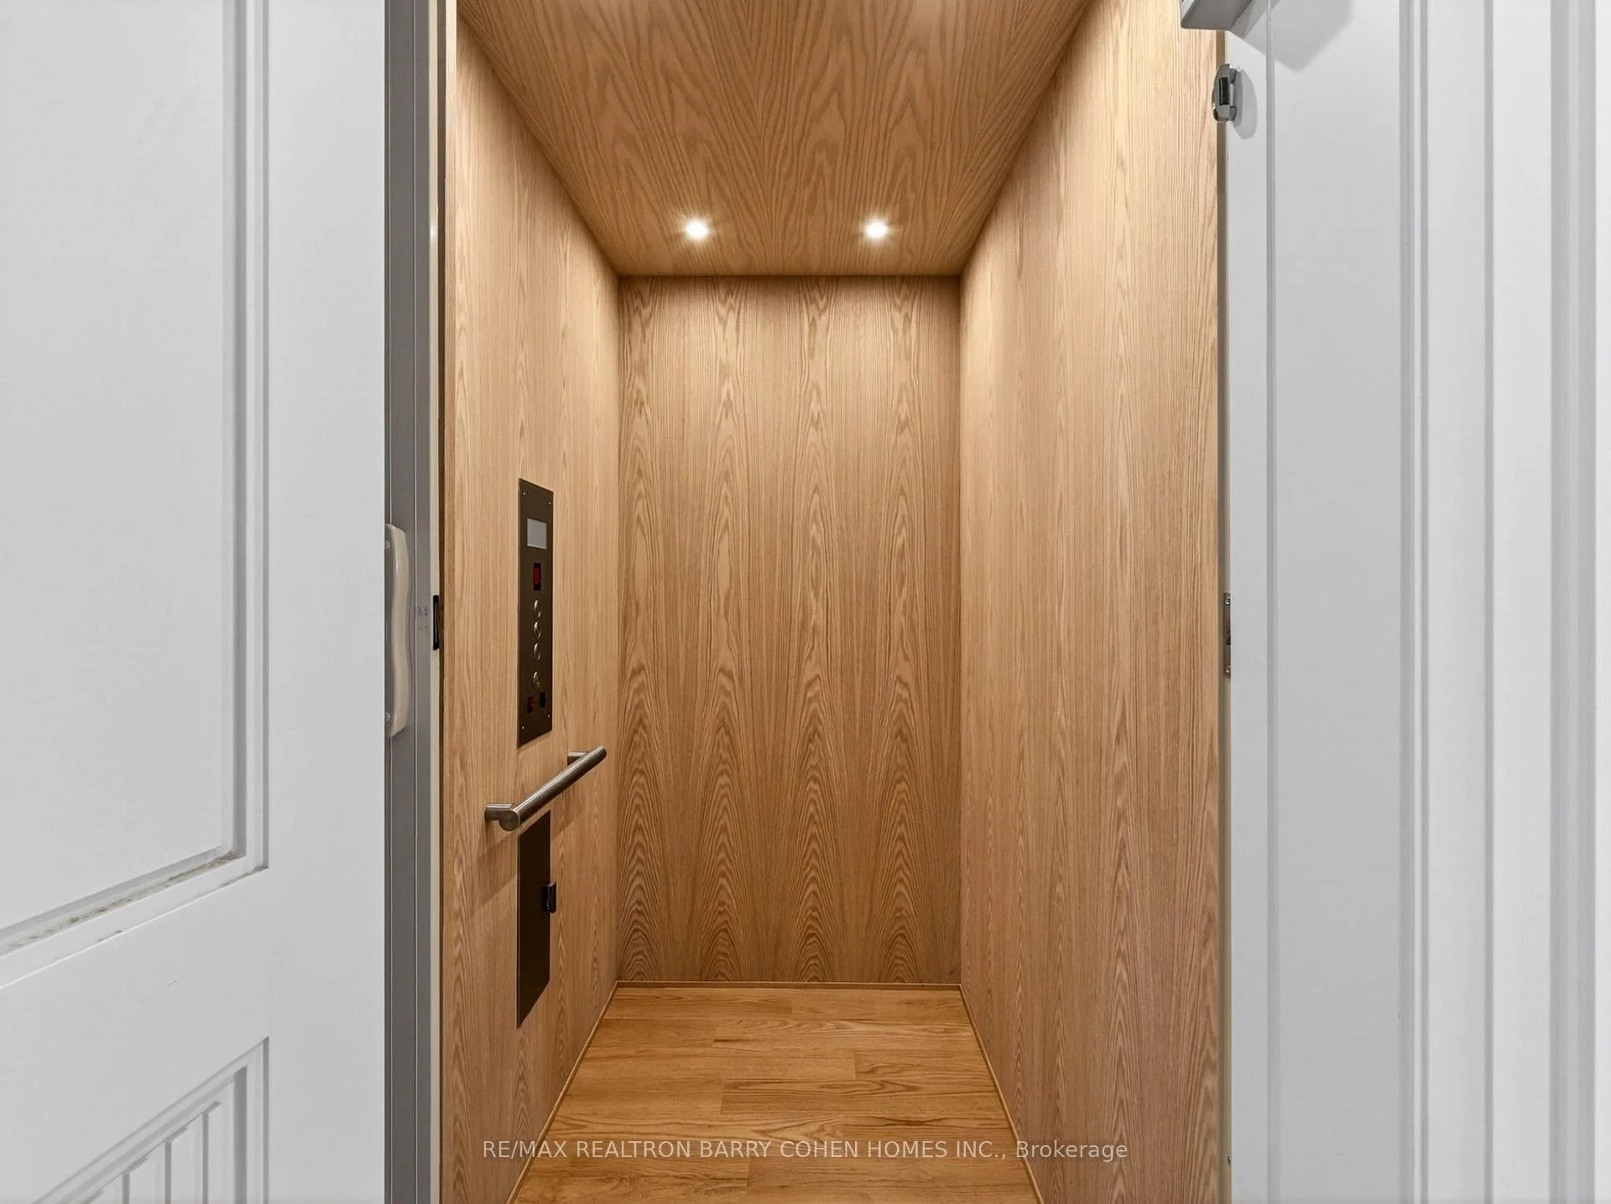
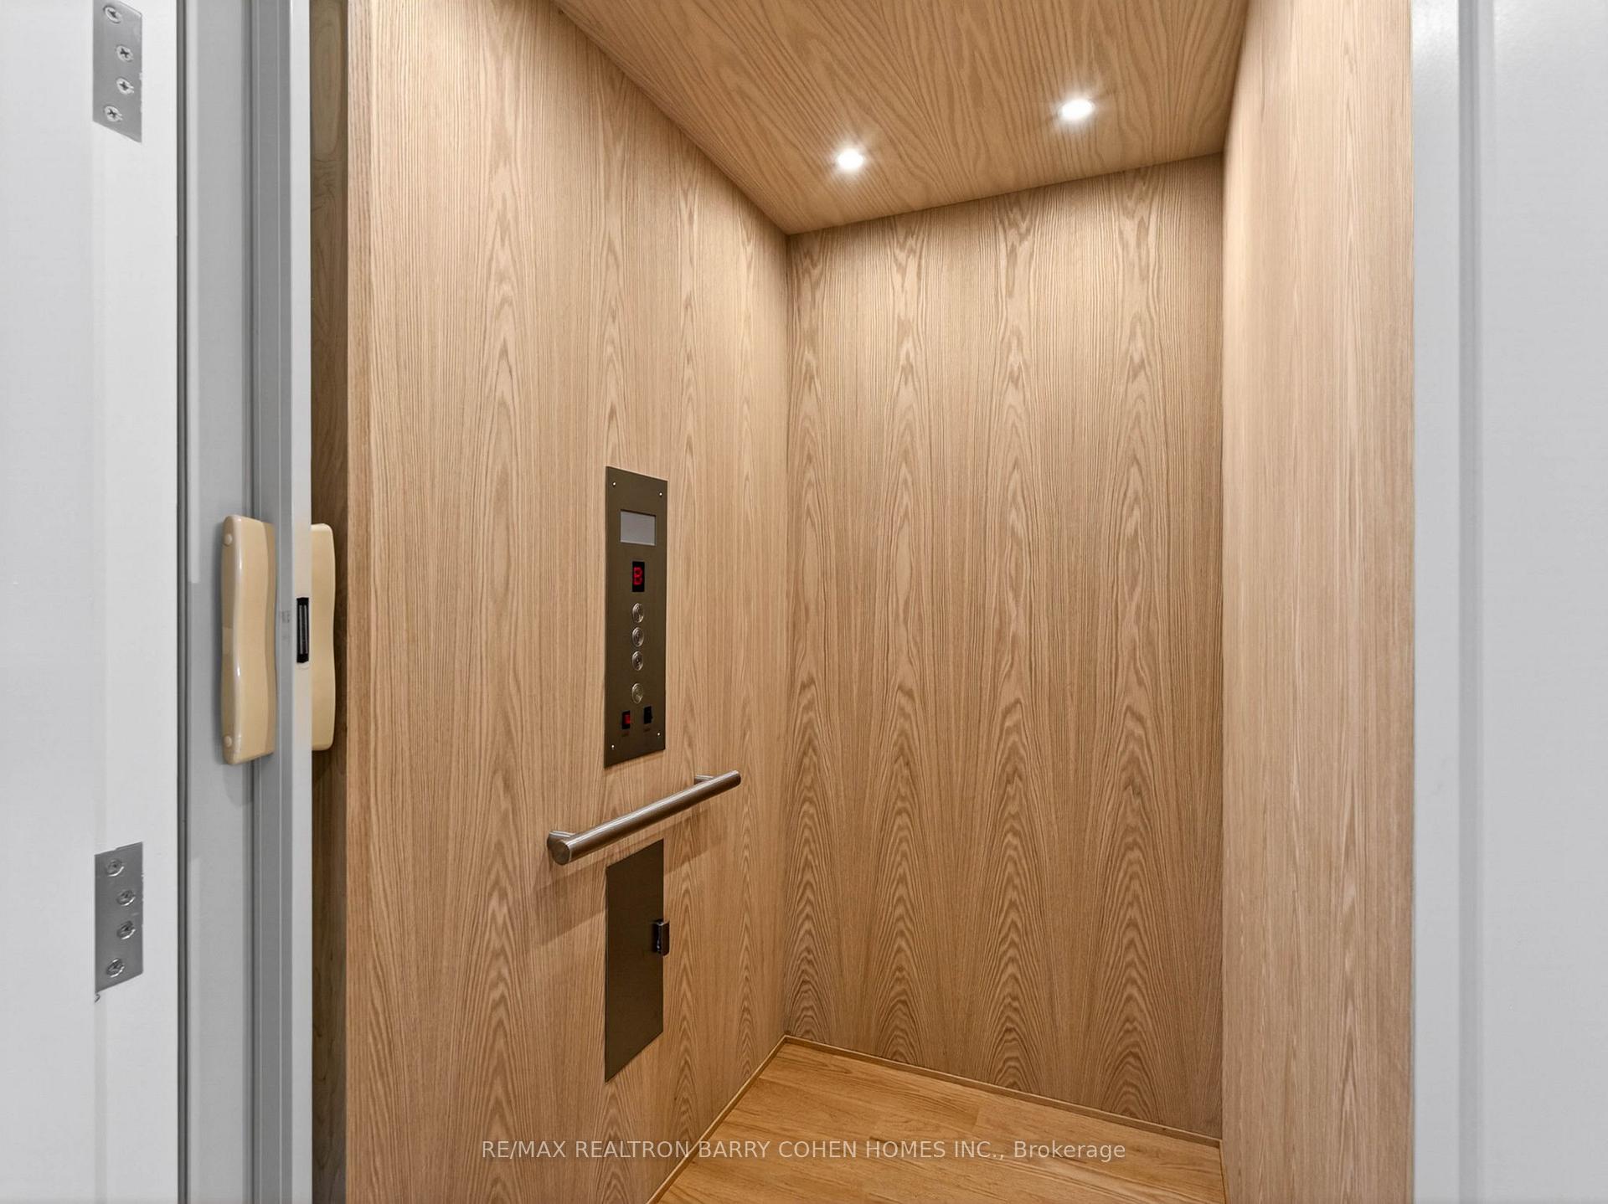
- Elevator
- No
Exterior Features
- Exterior Extras
- Landscape Lighting, Landscaped, Lawn Sprinkler System, Patio, Lighting, Porch, Hot Tub, Security Gate
- Pool
- Inground
- Property Features
- School, Public Transit, Golf, Park
Building
- Building Type
- Detached
- Building Style
- 2-Storey
Construction
- Exterior Finish
- Stone
- Roof
- Fibreglass Shingle
- Foundation Details
- Concrete
- Special Designation
- Unknown
Lot
- Lot Front
- 100.00 ft
- Lot Depth
- 162.70 ft
Inclusions
- Inclusions
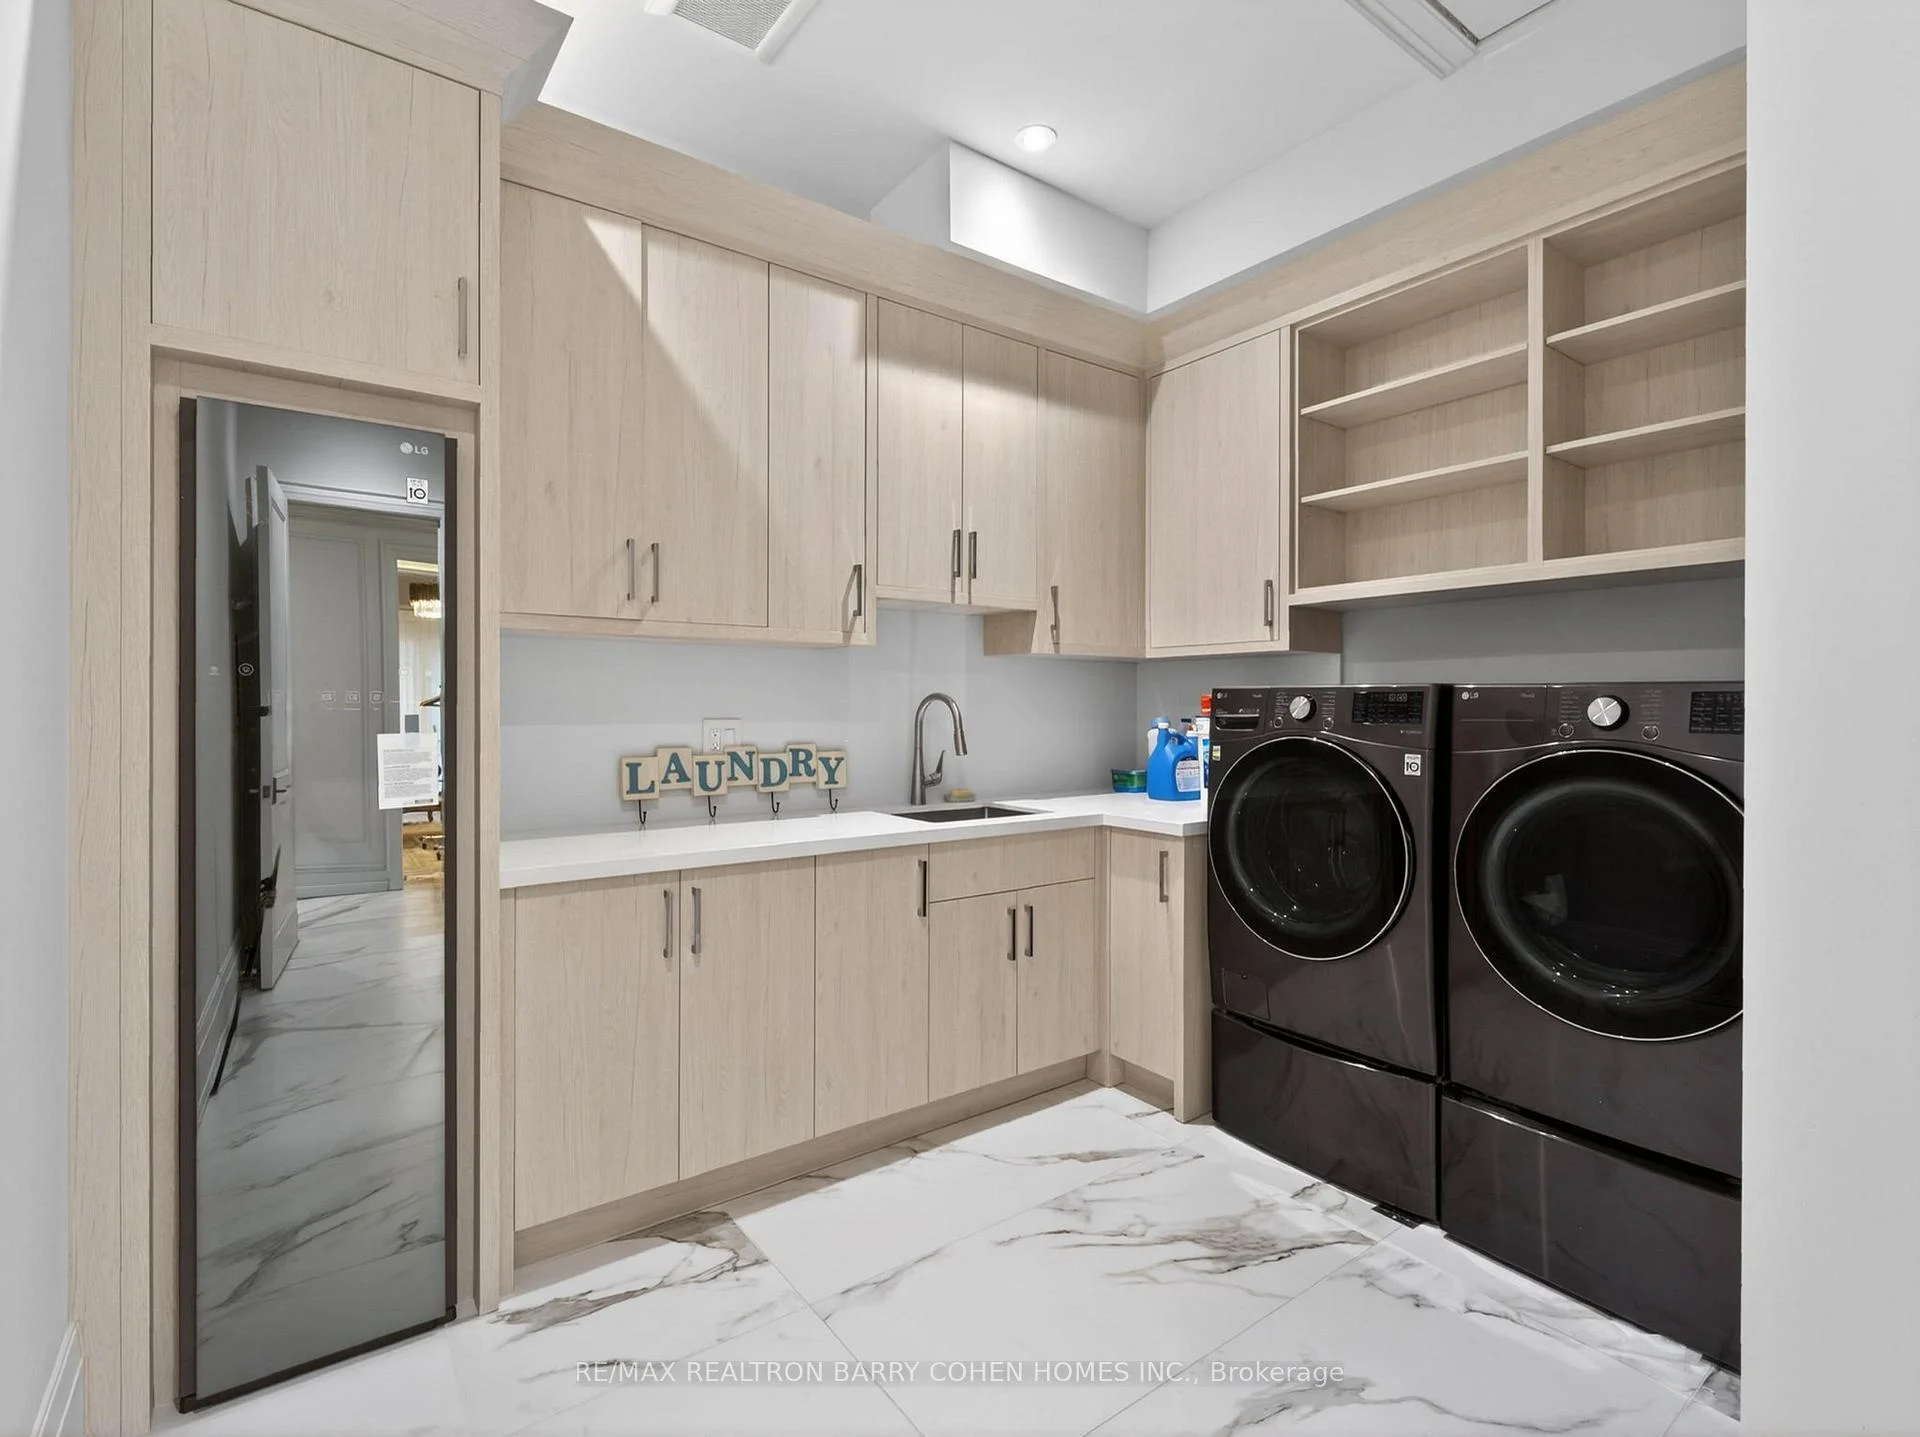
- Sub-Zero 48" Fridge/Freezer With Dispenser, 3 Thermador Dishwashers, Wolf 48" Pro 6-Burner Range With Griddle, Wolf 48" Hood Fan With Heat Lamps and Dual Exhaust, 2 Wolf Built-In Speed Ovens, 2 Wolf Built-In Warming Drawers, La Cornue 5-Burner Gas Range, Falmac Hood Fan, Sub-Zero Fridge/Freezer Plus 24" Wine Fridge, Sub-Zero Beverage Fridge, Wolf Built-In Coffee Maker, Samsung Fridge/Freezer, Marvel Ice Maker, Marvel Drawer Fridge, 2 LG ThinQ Washers/Dryers, 18" Sub-Zero Wine Fridge, Bar Fridge, 2 Marvel Beverage Fridges, Steam Styler, All Elfs and Window Covs.
Parking & Garages
- Garage Type
- Built-In
- Garage Spaces
- 5
- Parking Spaces
- 8
- Total Garage And Parking Spaces
- 13
Heating & Cooling
- Heat Source
- Gas
- Heat Type
- Forced Air
- Air Conditioning
- Central Air
- Water
- Municipal
- Sewers
- Sewer
- Bedrooms
- 6 + 1
- Washrooms
- 11
- Kitchens
- 2
- Family / bonus room
- Yes
Room sizes
- Breakfast—Main level, Overlooks Backyard, Hardwood Floor, Coffered Ceiling(s)
- Den—Second level, Wet Bar, Overlooks Frontyard, French Doors
- Bedroom 3—Second level, Hardwood Floor, 3 Pc Ensuite, Walk-In Closet(s)
- Living Room—Main level, Fireplace, Overlooks Frontyard, Illuminated Ceiling
- Recreation—Lower level, Fireplace, Wet Bar, Walk-Up
- Bedroom 4—Second level, Walk-In Closet(s), Hardwood Floor, 3 Pc Ensuite
- Game Room—Lower level, Porcelain Floor, Hidden Lights, Mirrored Ceiling
- Family Room—Main level, Fireplace, W/O To Yard, Hardwood Floor
- Dining Room—Main level, Hardwood Floor, Illuminated Ceiling, Overlooks Frontyard
- Exercise Room—Lower level, Mirrored Walls, Walk-Up, Pot Lights
- Kitchen—Main level, Centre Island, Quartz Counter, Breakfast Area
- Foyer—Main level, Porcelain Floor, B/I Closet, Pot Lights
- Bedroom 2—Second level, 5 Pc Ensuite, Walk-In Closet(s), W/O To Balcony
- Bedroom 5—Second level, Hardwood Floor, 3 Pc Ensuite, Walk-In Closet(s)
- Bedroom—Lower level, Double Closet, 3 Pc Ensuite, Hardwood Floor
- Primary Bedroom—Second level, Wet Bar, W/O To Balcony, 5 Pc Ensuite
- Bedroom—Main level, 3 Pc Ensuite, Hardwood Floor, Walk-In Closet(s)
- Library—Main level, Hardwood Floor, W/O To Yard, Fireplace
Washrooms
- 2-piece
- 4-piece
- 5-piece
- 4-piece
- 7-piece
- Municipality
- North York
- Neighbourhood
- Banbury-Don Mills
- Main cross streets
- Bayview Ave/York Mills Rd
- Directions
- South of York Mills Rd
- MLS® number
- C13753488
- Data source
- Toronto Regional Real Estate Board
- Listed on
- 2026-09-08
- Updated on
- 2026-10-13
- Days on market
- 43 days
- Possession type
- Flexible
- Co-op commission
- 2.5%
- Seller
- Listed by
- RE/MAX REALTRON BARRY COHEN HOMES INC.
Home Market Value
Current home valuation for 23 Sandfield Road, North York, Banbury-Don Mills, North York, ON. Listed for $12,500,000
HOMEH Estimate
$13,089,116
Estimated Sales Range
$7,853,470 - $18,324,762
HOMEH Estimate for 23 Sandfield Road, North York, Banbury-Don Mills
Calculated with a real agent's CMA method — 45+ years of experience, codified. Not an AI guess.
For the owner
Is this your home? Track its value.
Get this home's HOMEH Estimate by email once a month, with how many homes are for sale around you.
Mortgage Payment Calculator
Compare up to 4 down payment scenarios
20% required for homes $1.5M or more
$2,500,000
| Scenario 1 | Scenario 2 | Scenario 3 | Scenario 4 | |
|---|---|---|---|---|
−Down payment | % $ | % $ | % $ | % $ |
+CMHC insurance | $0 | $0 | $0 | $0 |
=Total mortgage | $10,000,000 | $9,375,000 | $8,750,000 | $8,125,000 |
Amortization | ||||
Mortgage rate | % | % | % | % |
| Payment frequency | ||||
=Mortgage payment | $48,825monthly | $45,773monthly | $42,722monthly | $39,670monthly |
Land Transfer Tax
$298,975
$393,975
$692,950
Around this home
No schools found nearby
Data provided by OpenStreetMap & Fraser Institute School Rankings
Ask HOMEH
New!Hi there!
👋Text or call (416) 301-9001
Recommended for you
Based on homes you've looked at.
No recommended properties found.
Nearby similar homes
No nearby properties found.
More real estate resources
Other homes nearby
Explore this area
Nearby neighbourhoods
No nearby listings available.