
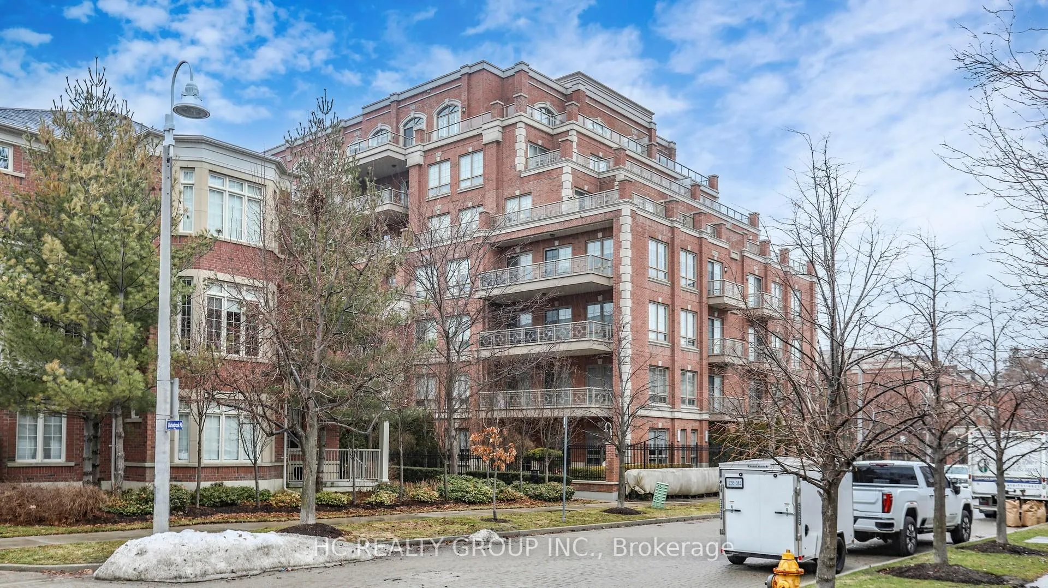
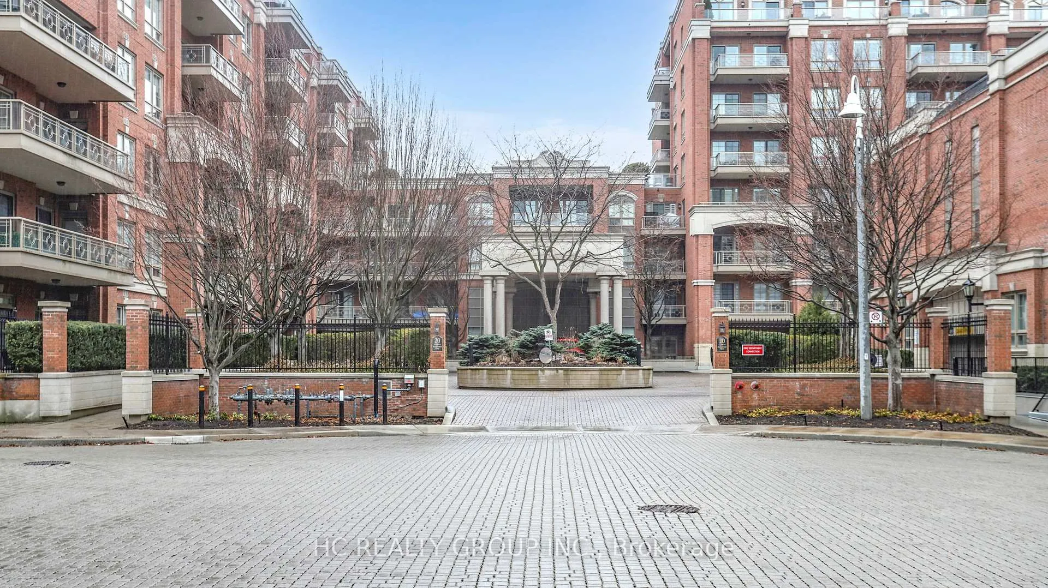
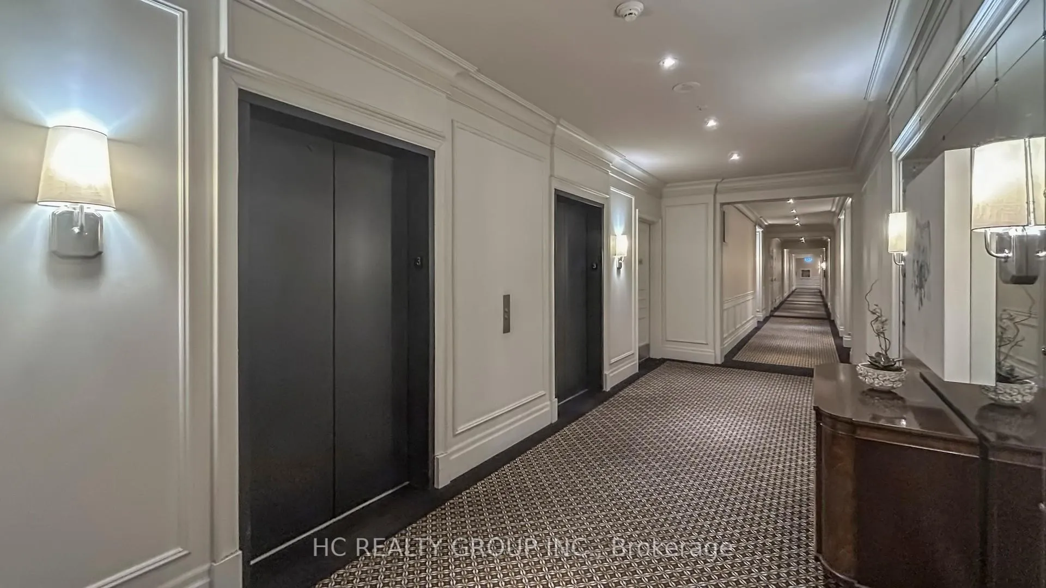
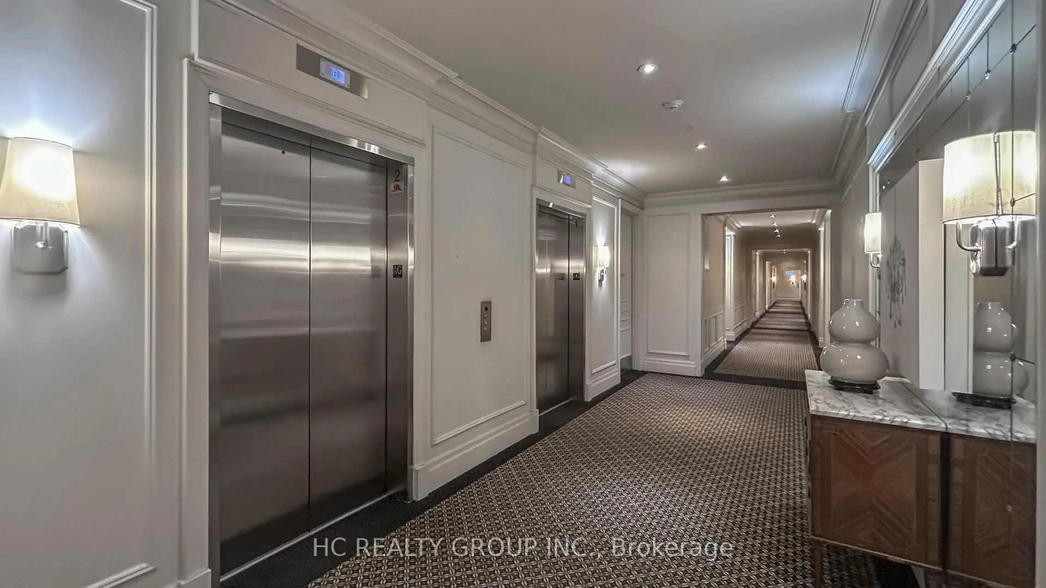
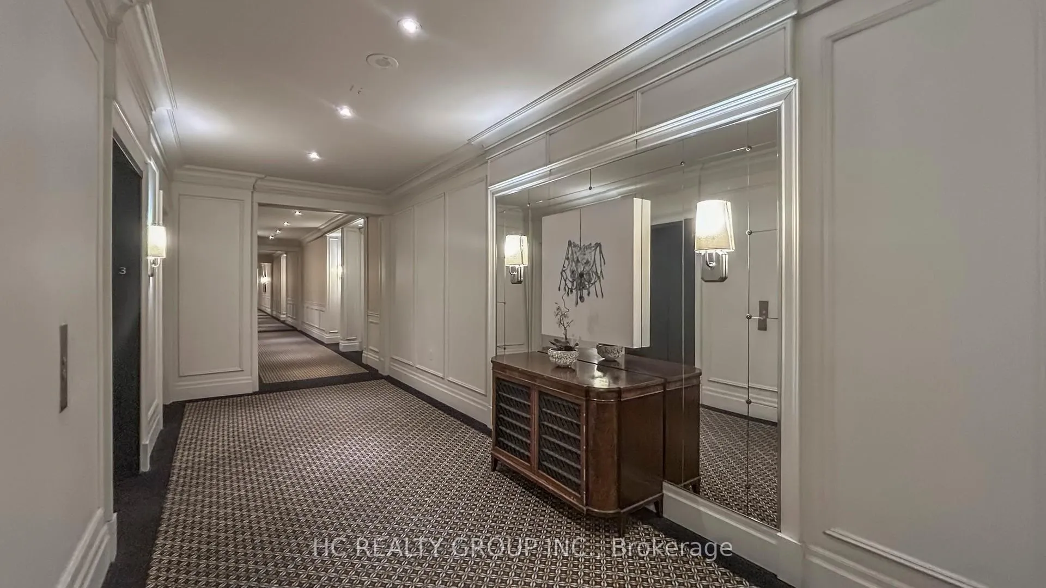
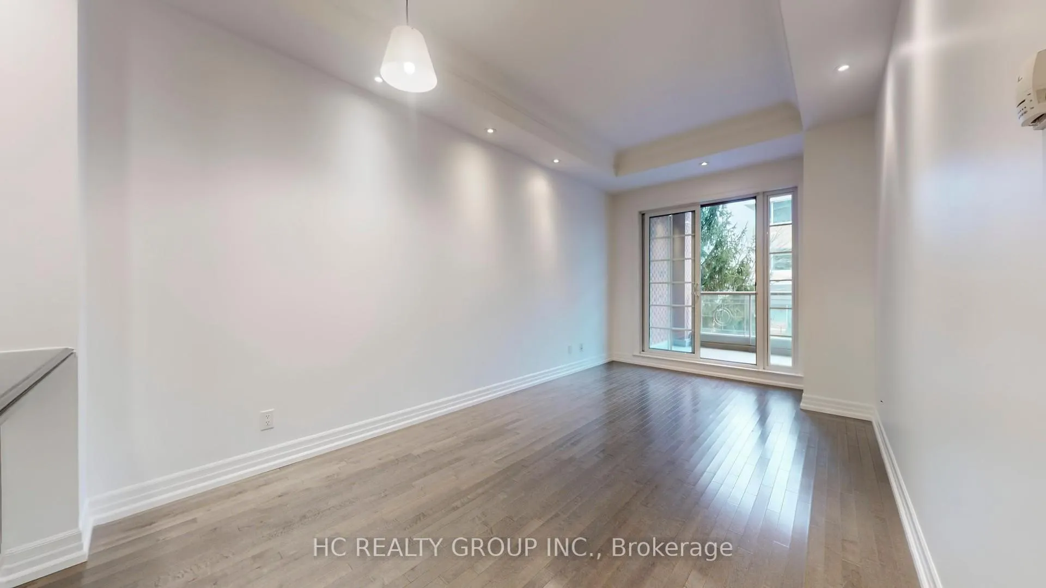
Unit 322, 20 Burkebrook Place
North York (Bridle Path-Sunnybrook-York Mills), ON M4G 0A1
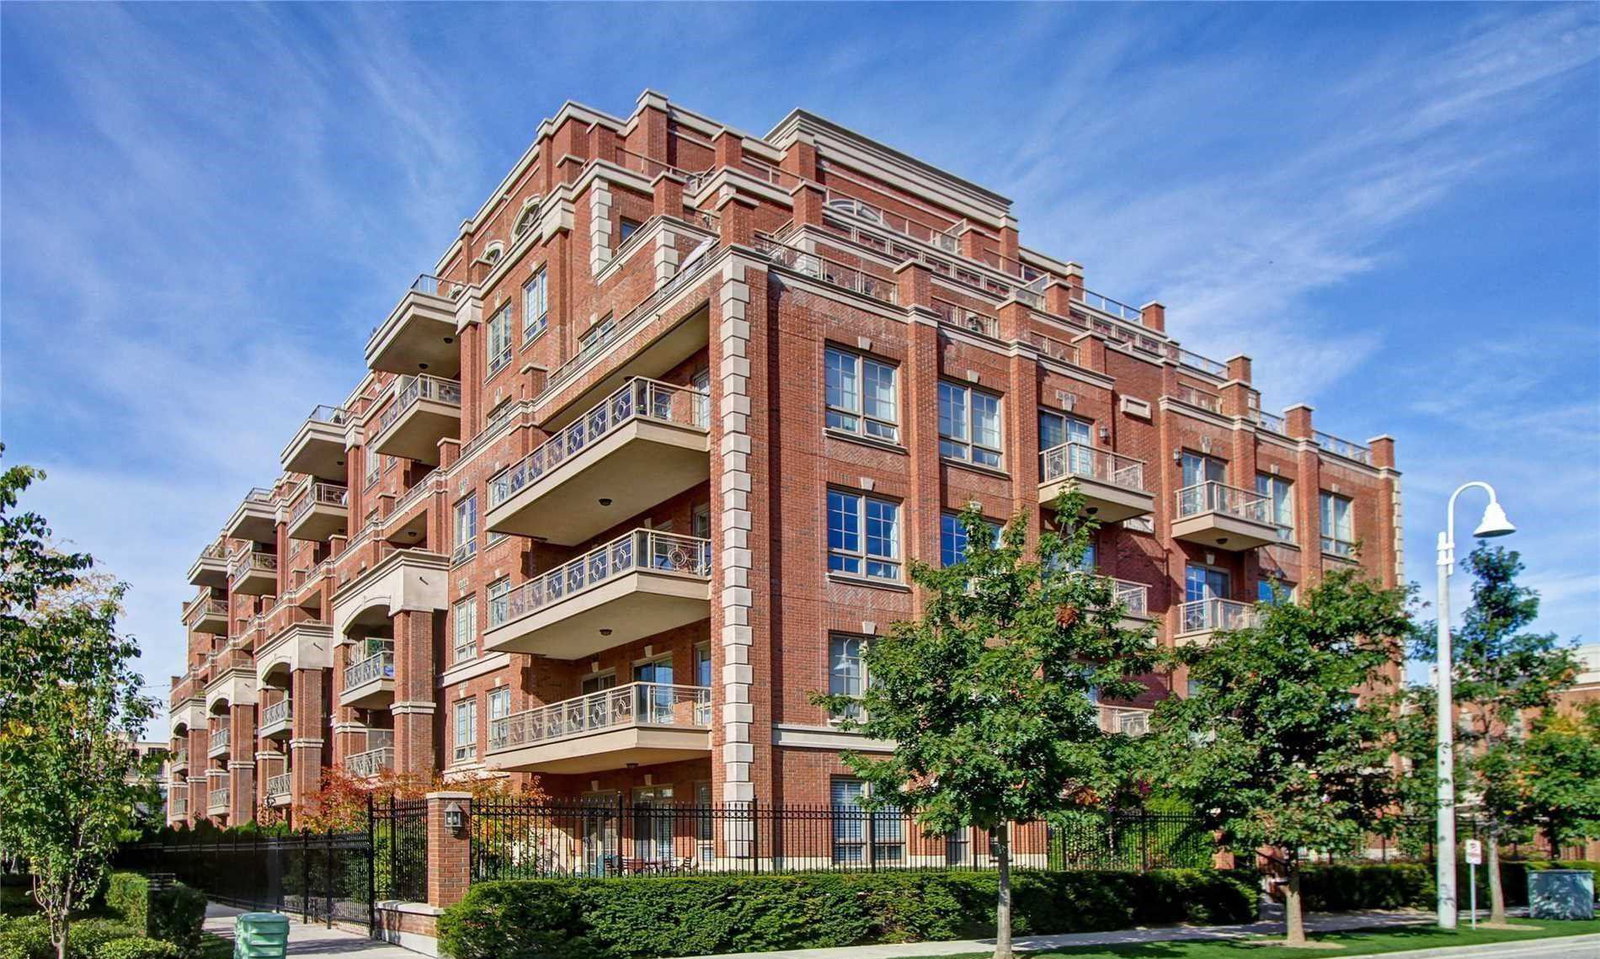 Kilgour Estate Condos8 storeys, 199 suites, built 2007
- 1+1Bedrooms
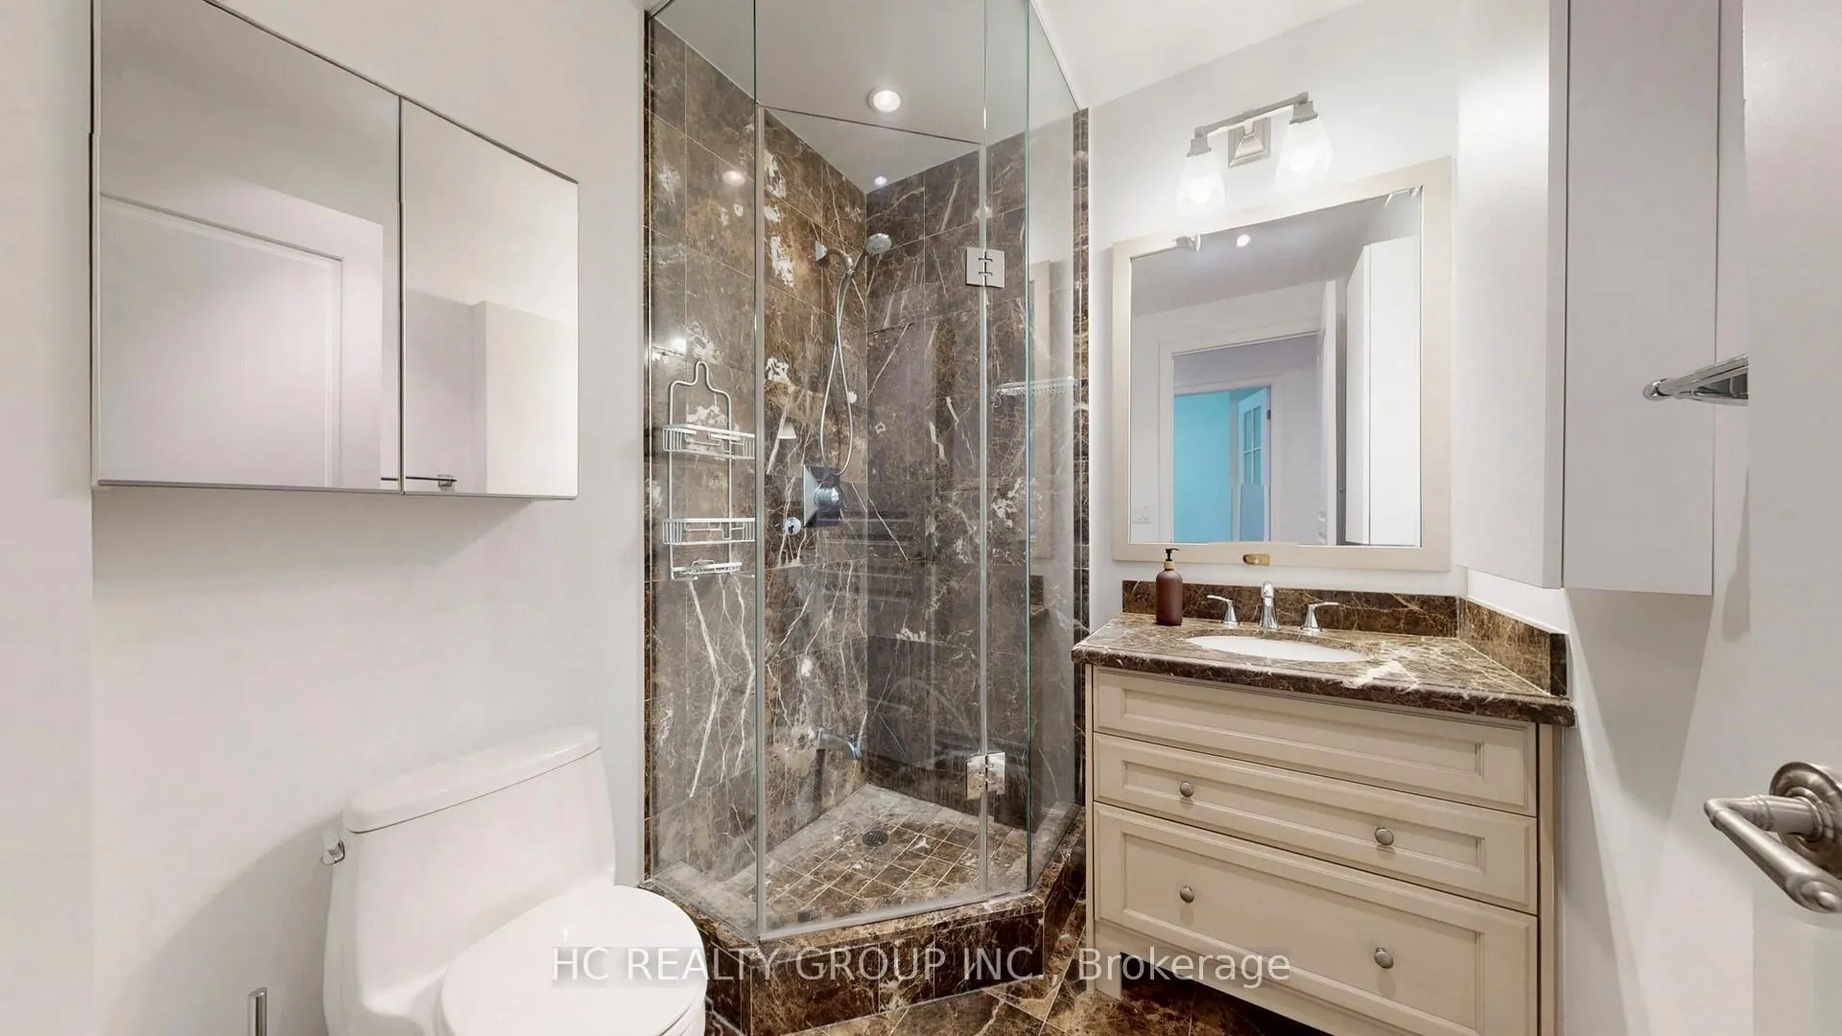
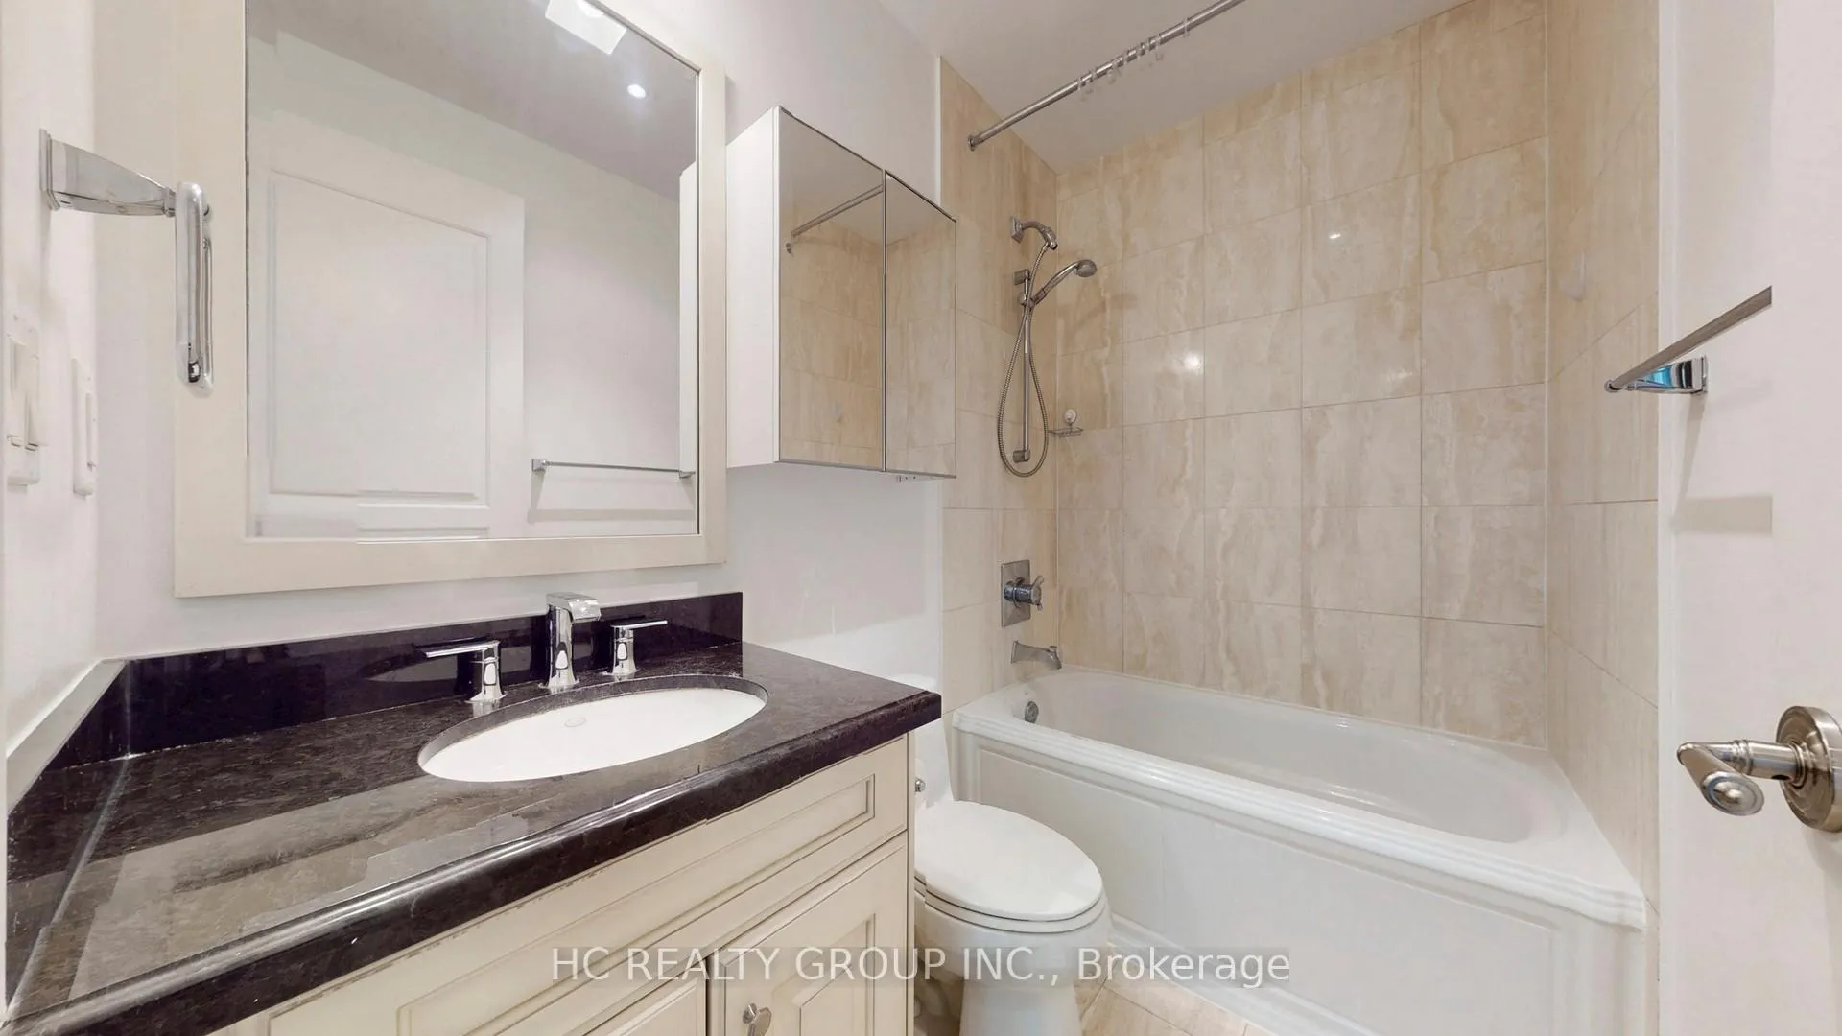
- 2Bathrooms
- 1Parking
- 800~899Sq.Ft.
- $4,434Tax
- $942/monthCondo Fee
Sale & price history
- Login to See Prices
Sold2026-03-30 – 2026-06-26
MLS® c12935252
Real estate boards require you to or to see the full details of this property.
*Sold prices and complete sale & price history are regulated data. Under the Trust in Real Estate Services Act, 2002 (TRESA) and the rules of the Real Estate Council of Ontario (RECO), and pursuant to the Multiple Listing Service® rules of the Canadian Real Estate Association (CREA) and the Toronto Regional Real Estate Board (TRREB), this information may be shown only to registered users who have agreed to the applicable terms of use (a Virtual Office Website, or "VOW," arrangement). HOMEH Inc., Brokerage therefore provides it to signed-in members only. Creating an account is free and takes under a minute.
Unit 322, 20 Burkebrook Place, North York(opens Google Maps in a new tab)
Summarized Description
- Luxury residence in prestigious Kilgour Estates.
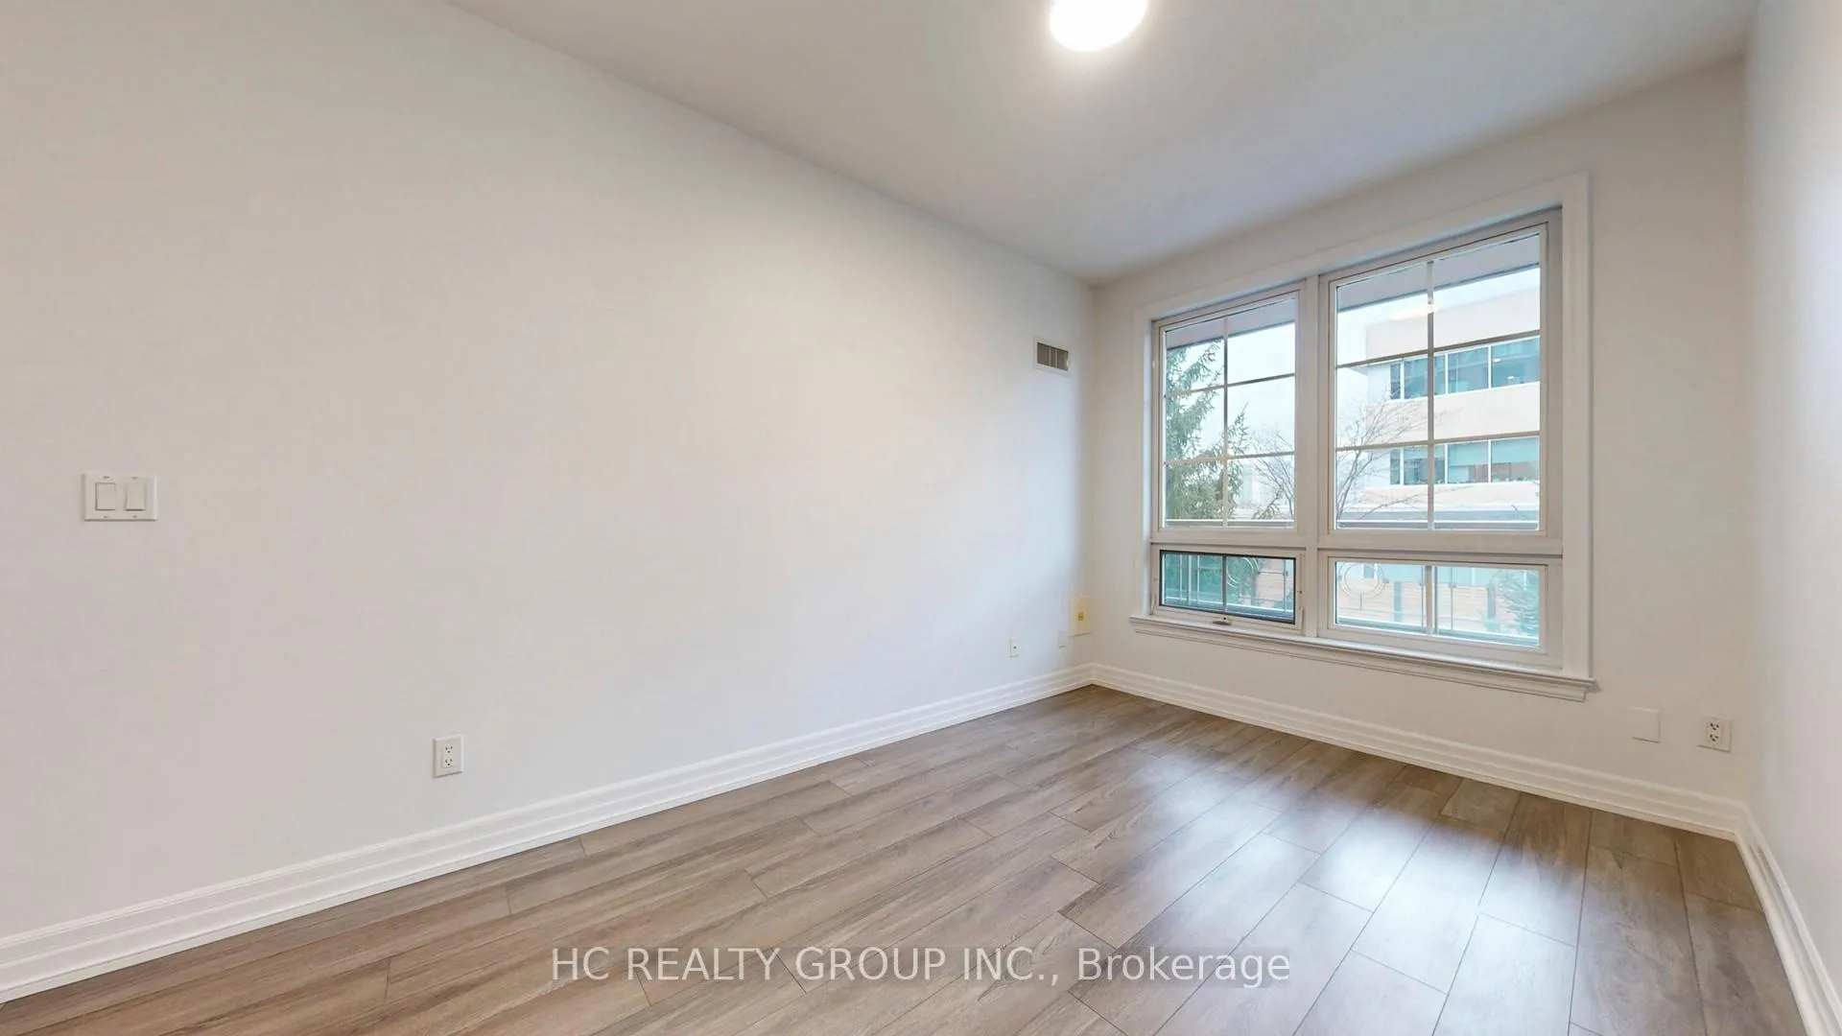
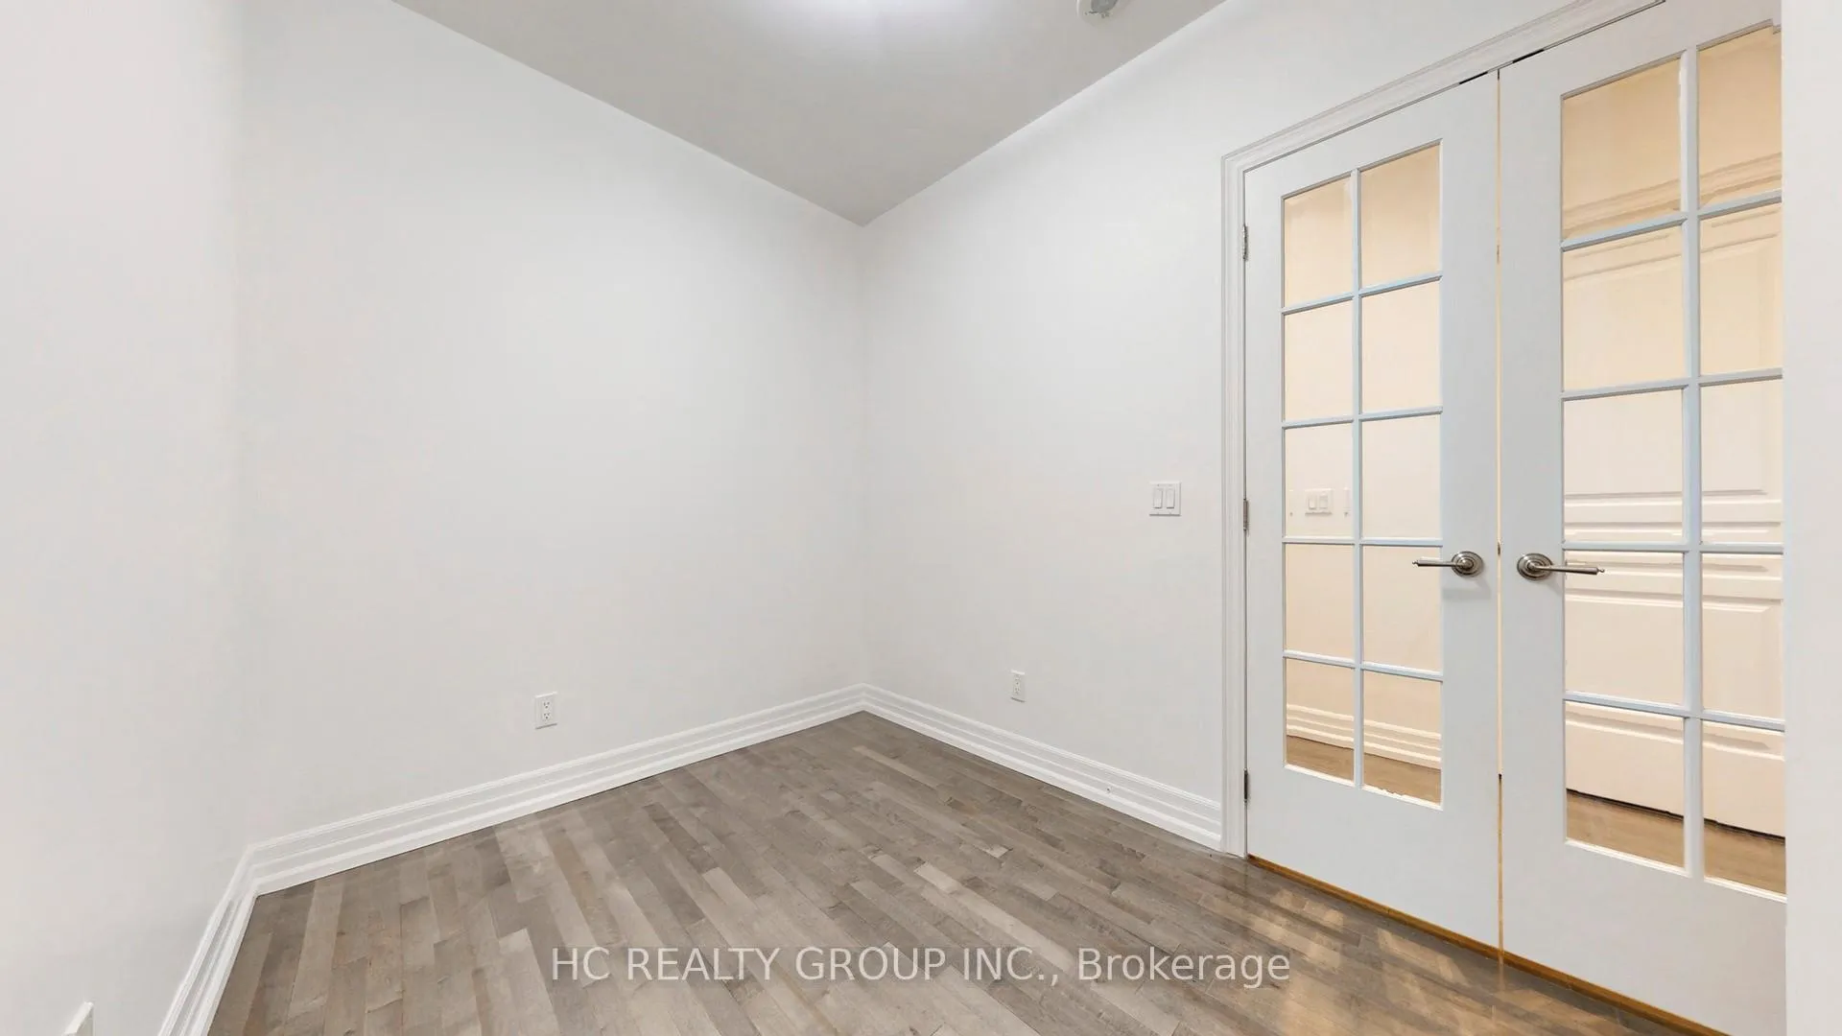
- Spacious den perfect for office or guest space.
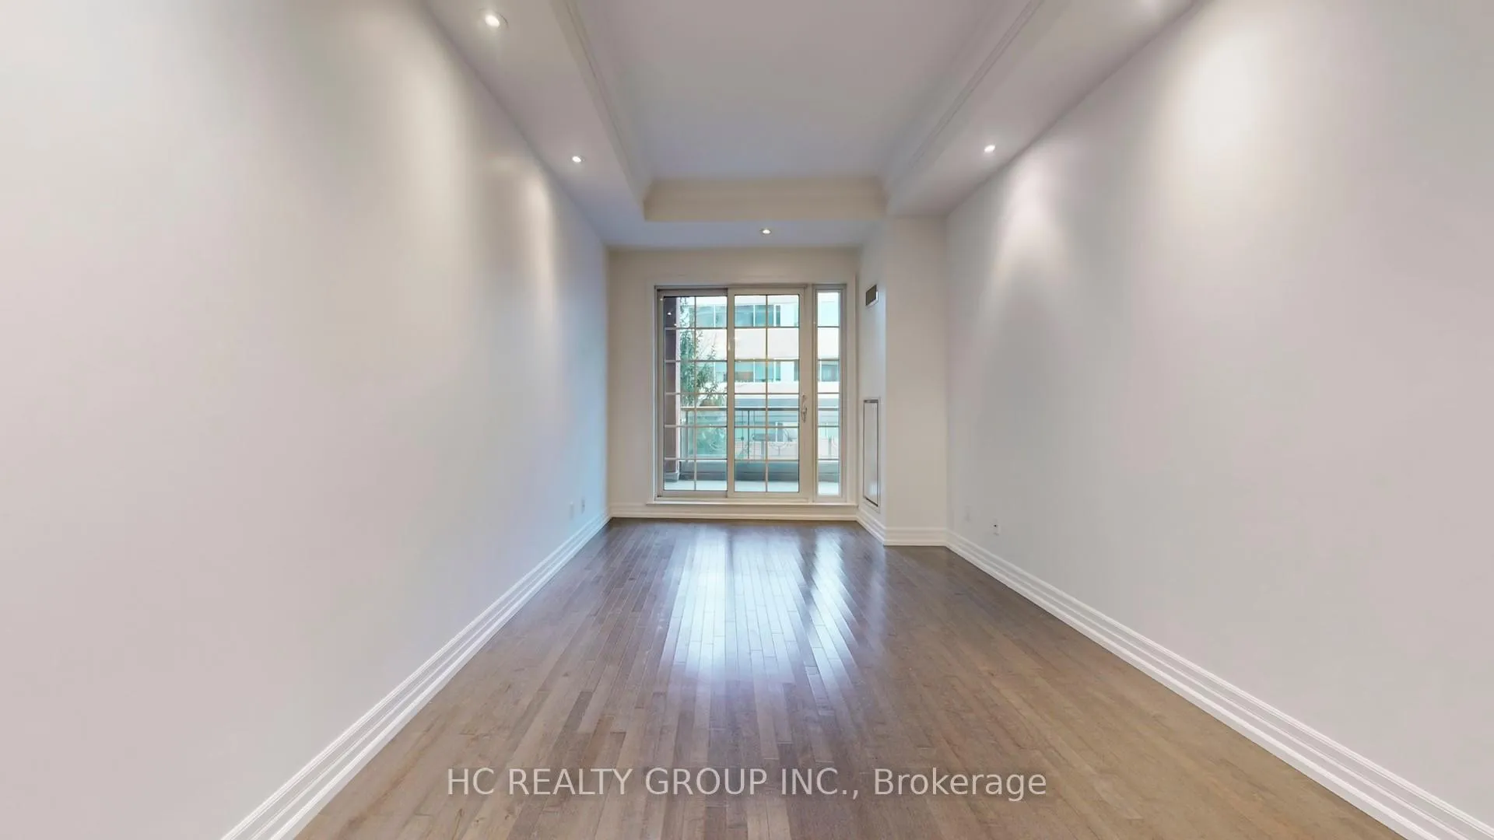
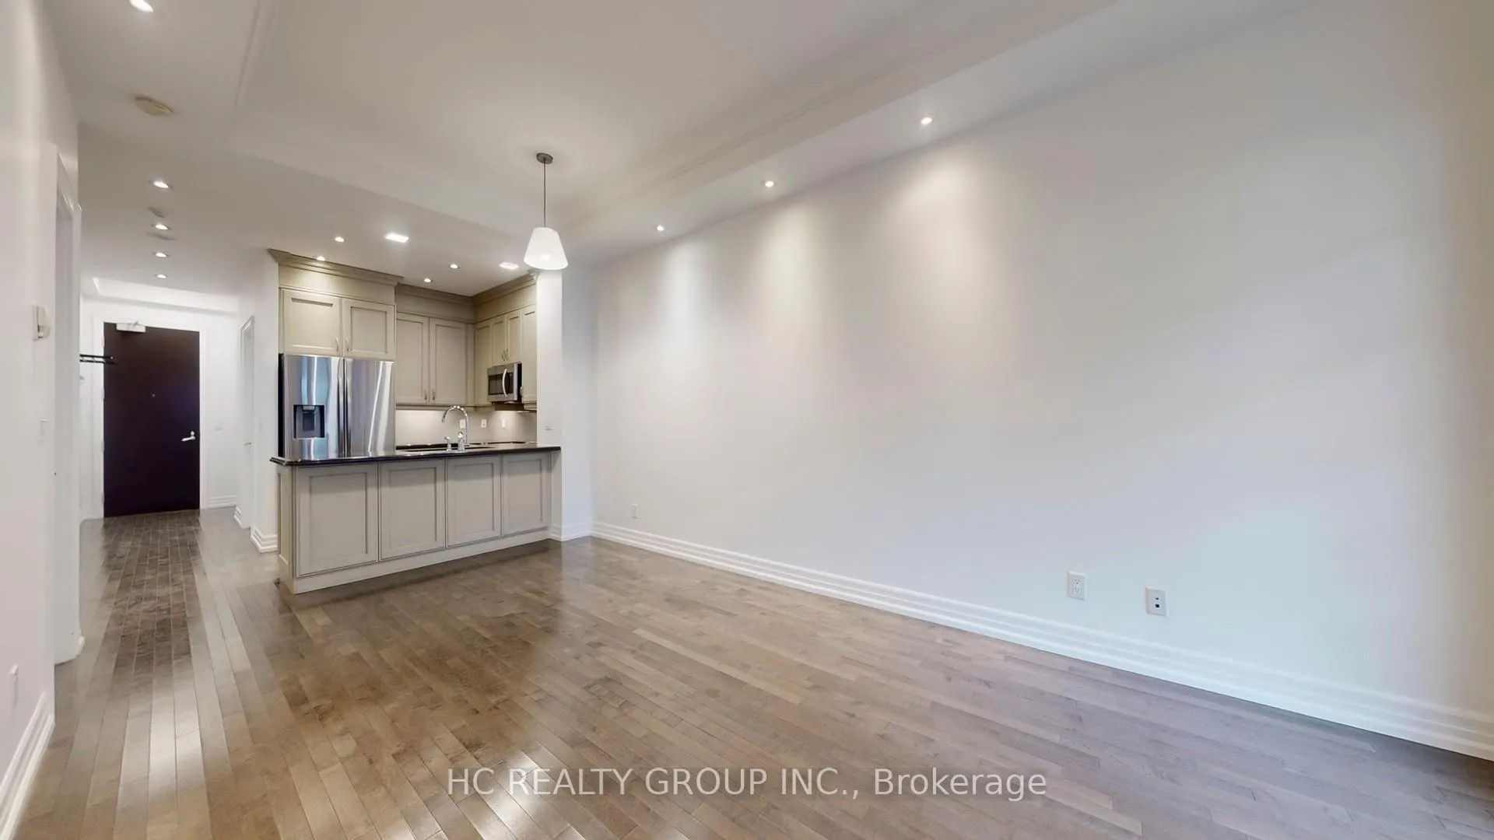
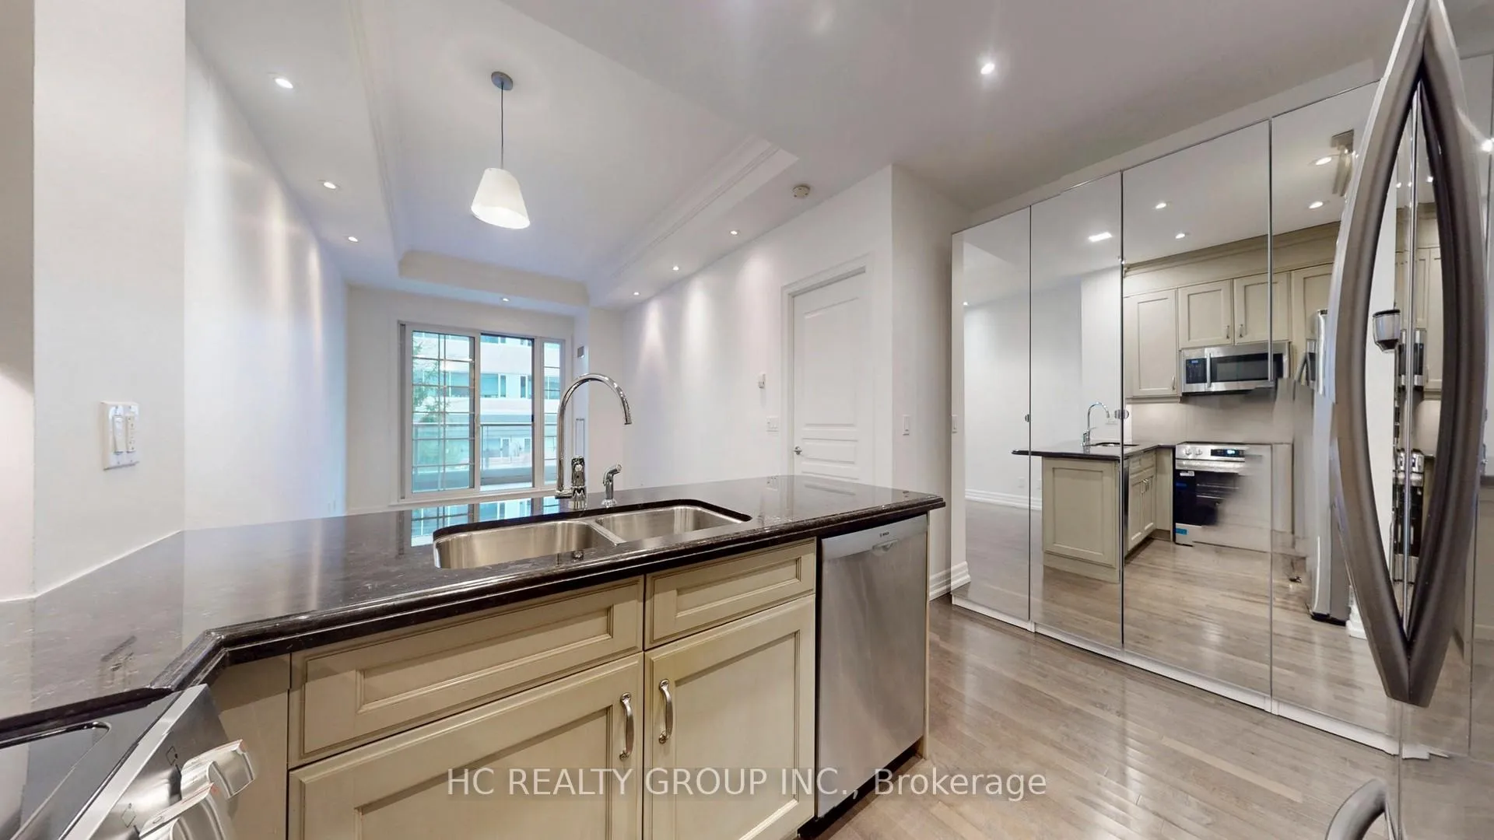
- Open-concept living area filled with natural light.
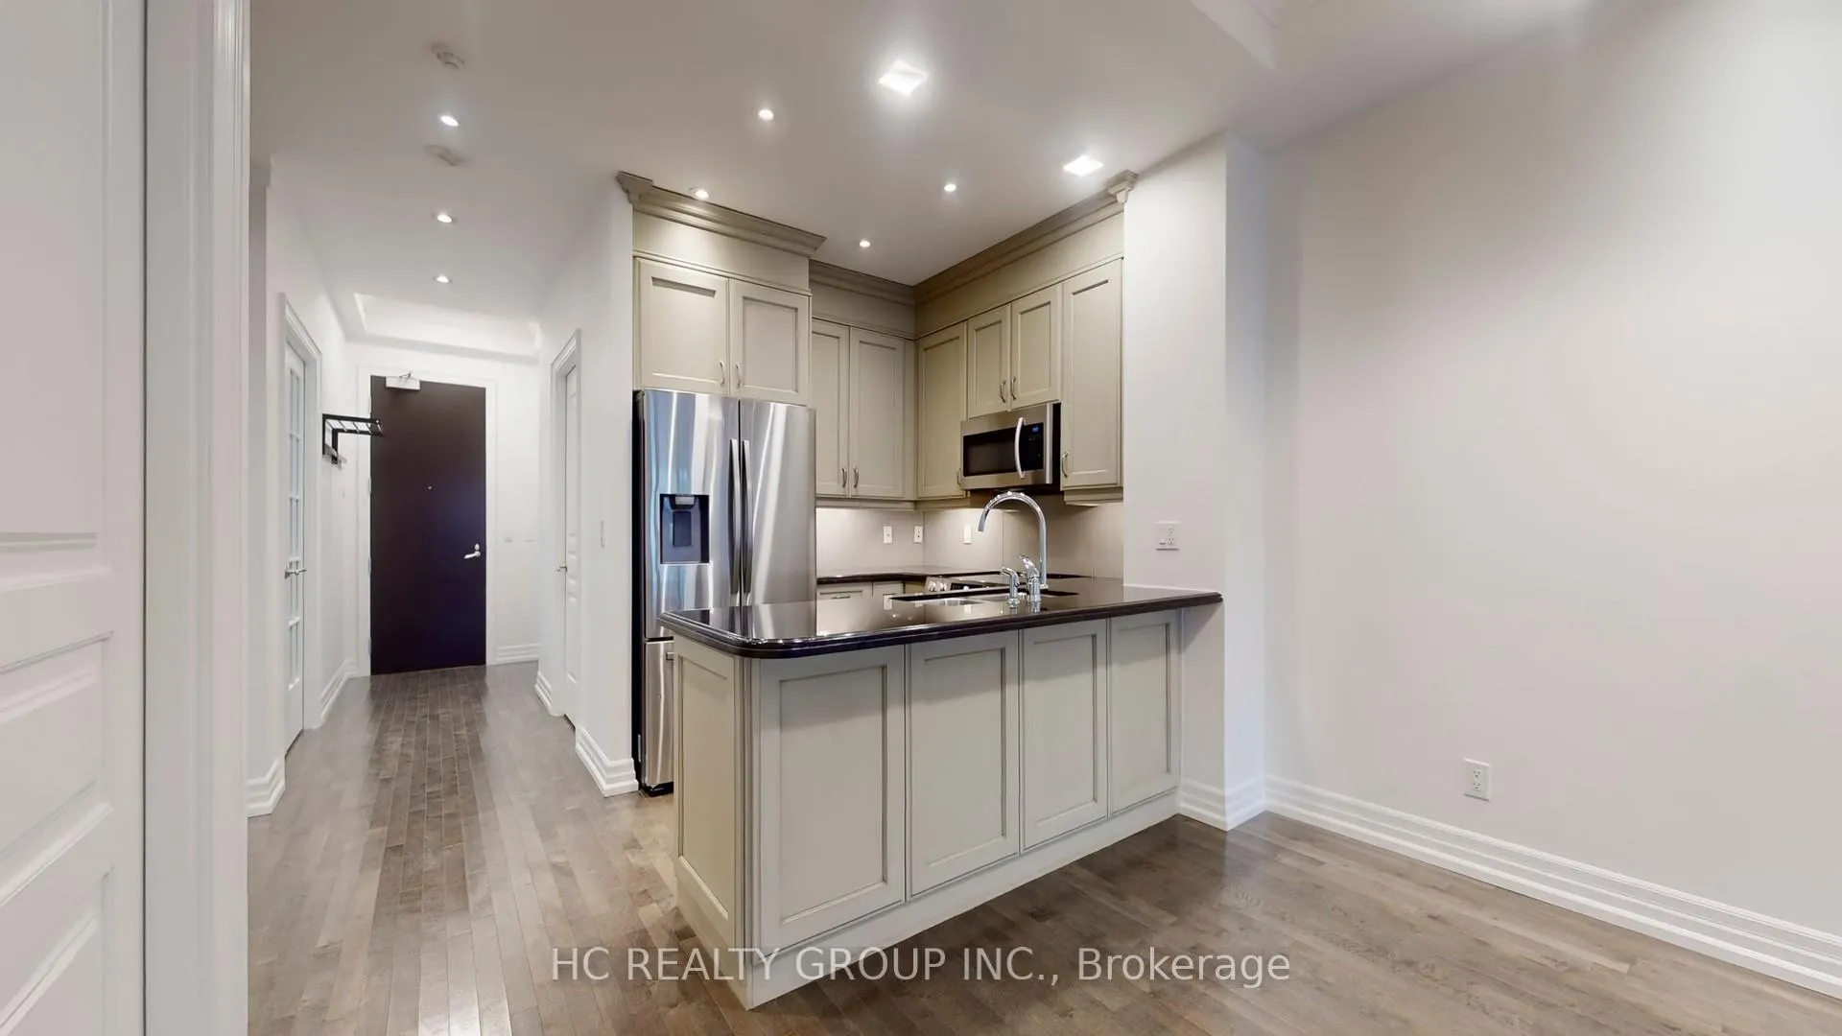
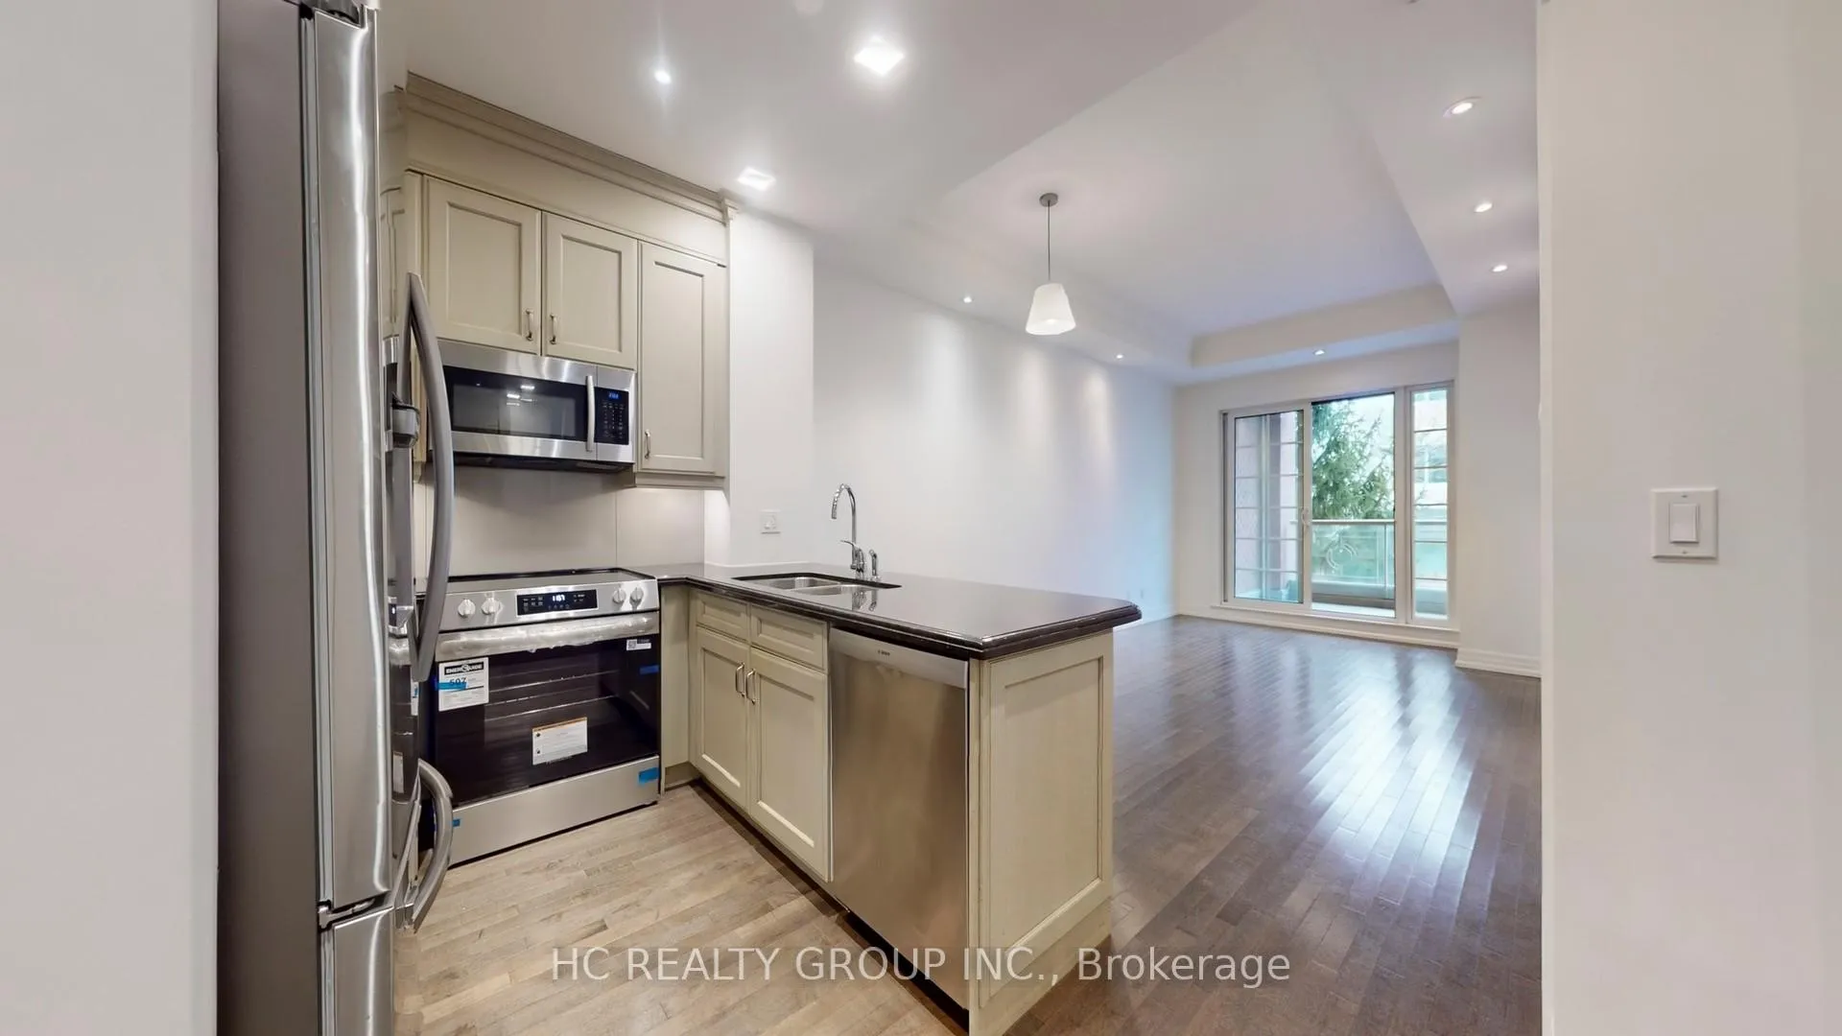
- Kitchen features quality finishes and ample storage.
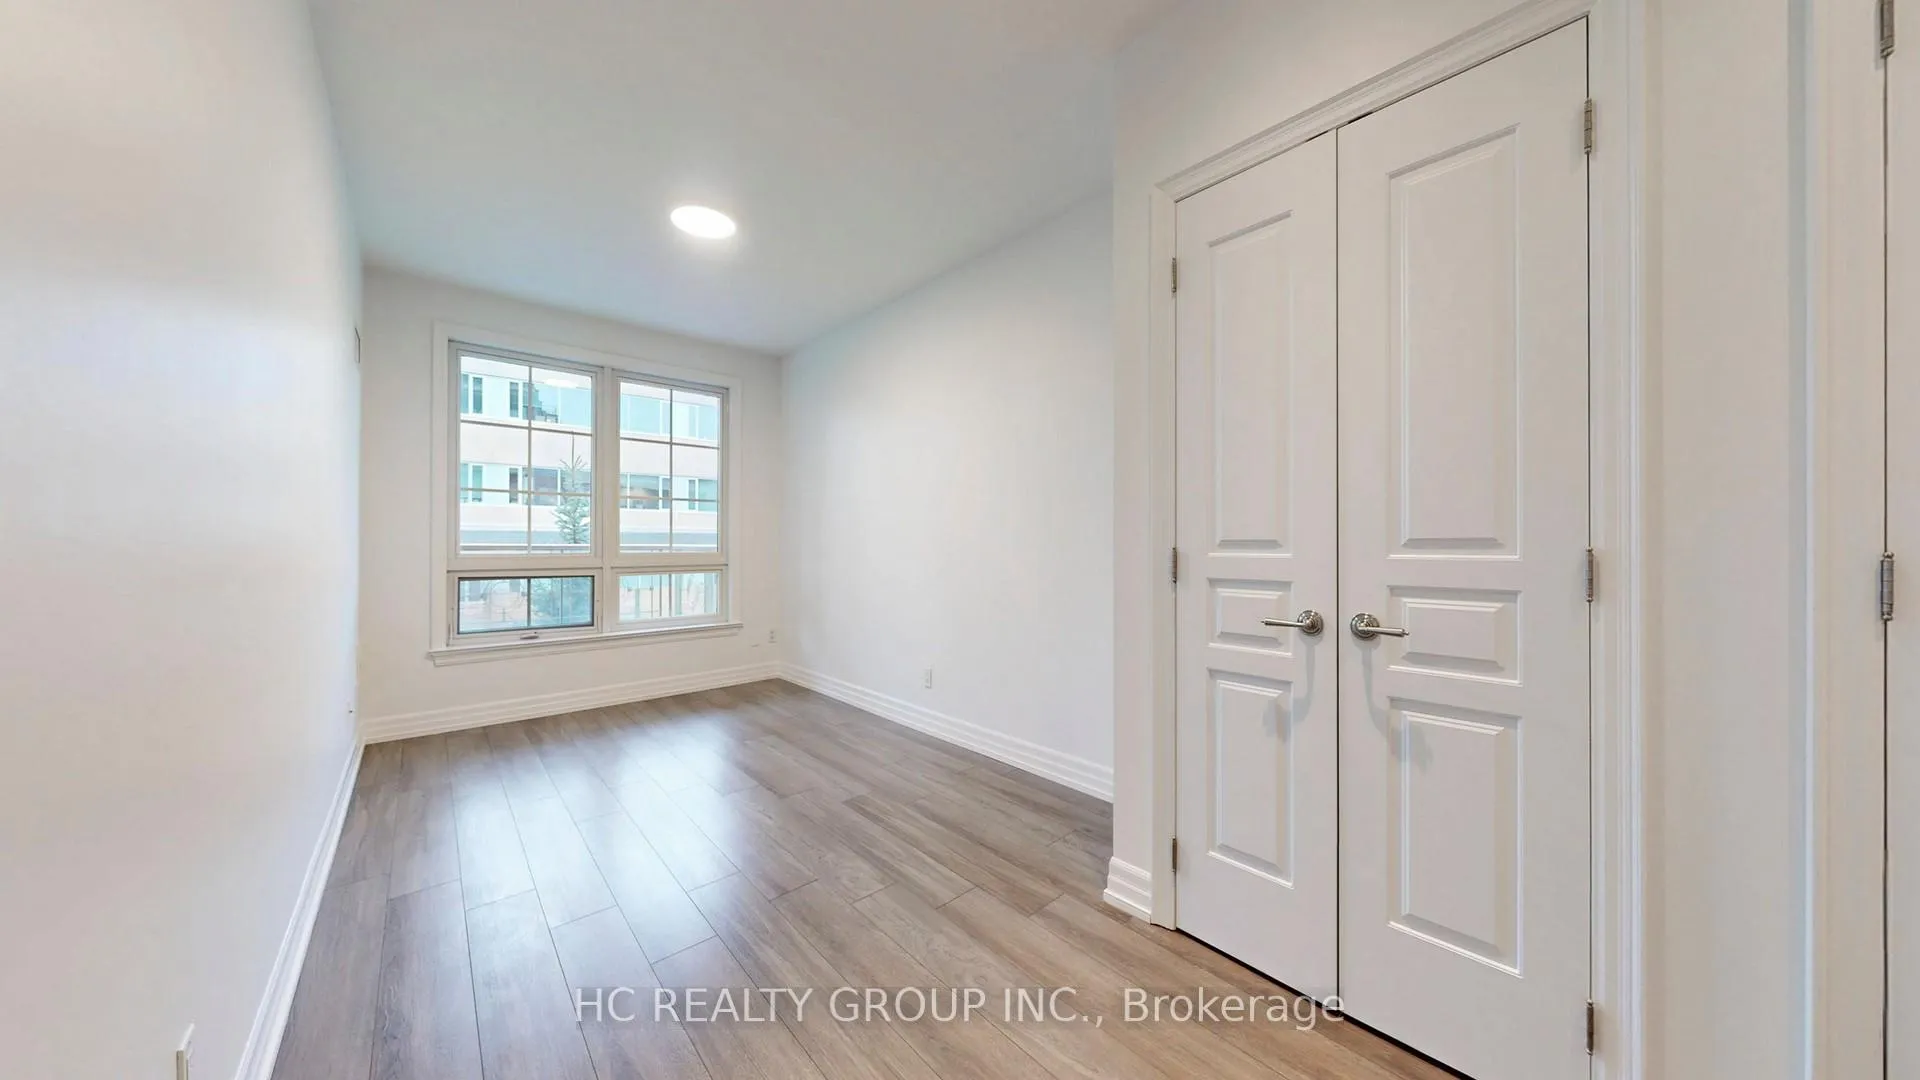
- Generous closet space in the primary bedroom.
- Includes one parking space and one locker.
- Surrounded by nature yet close to amenities.
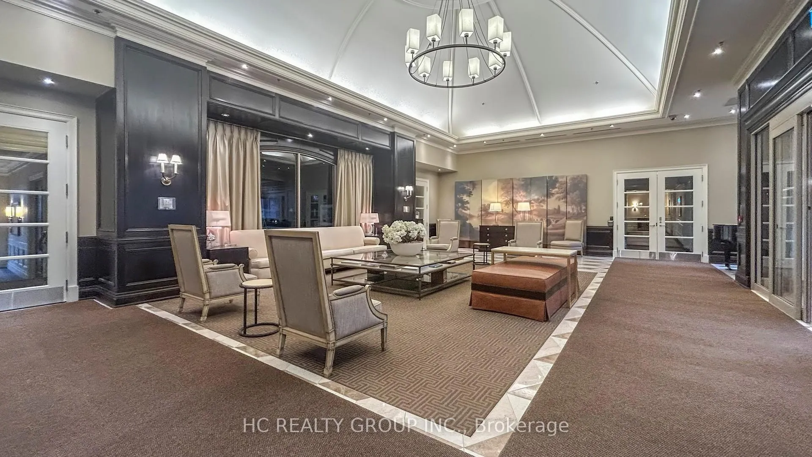
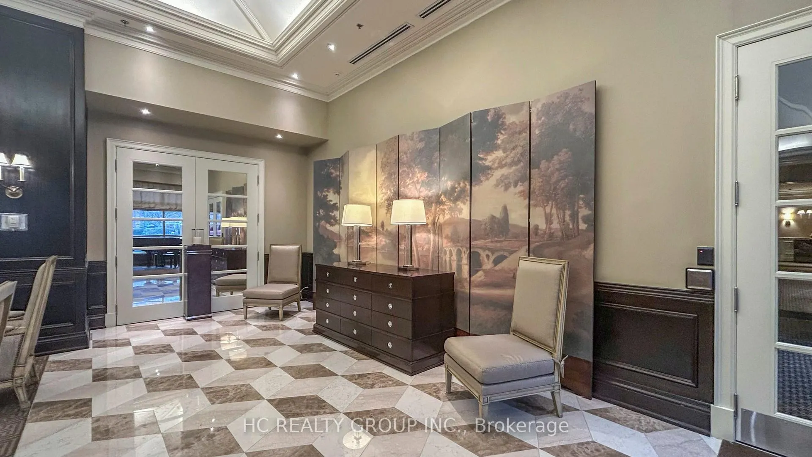
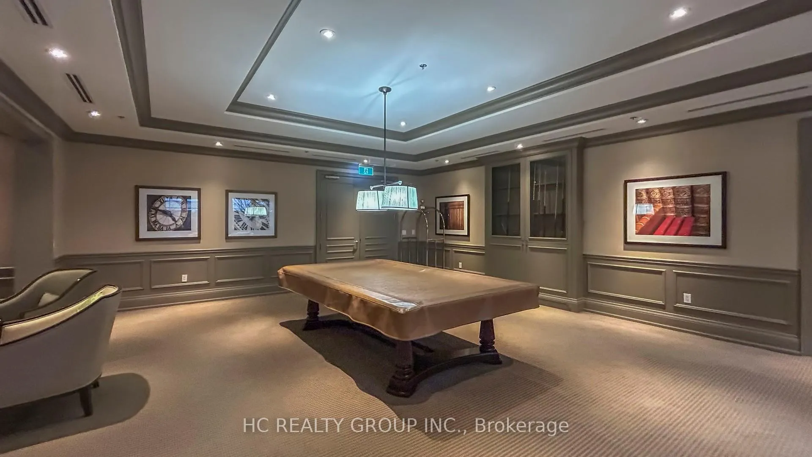
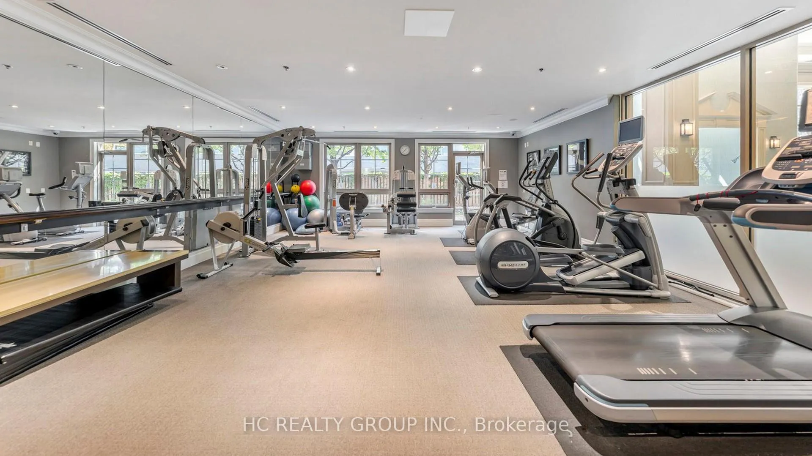
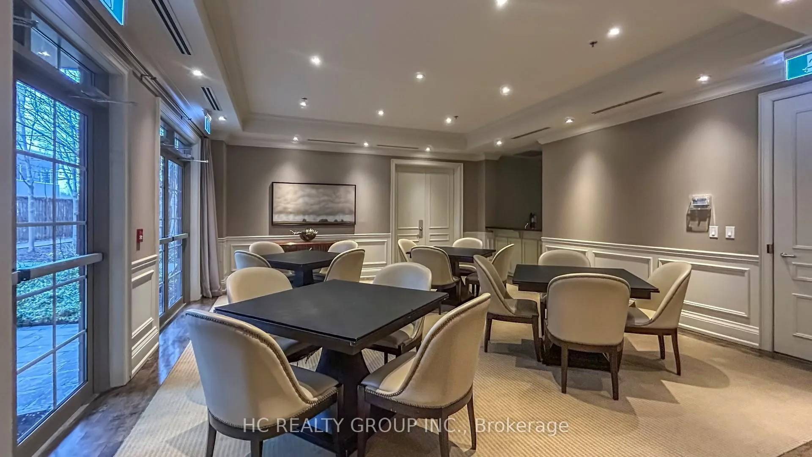
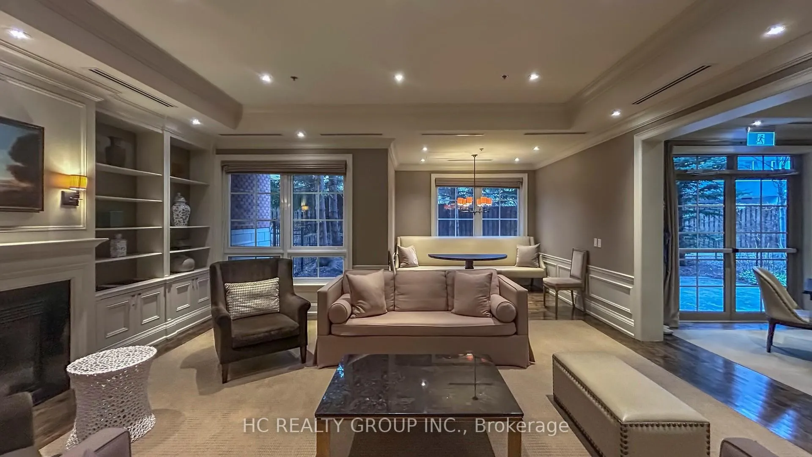
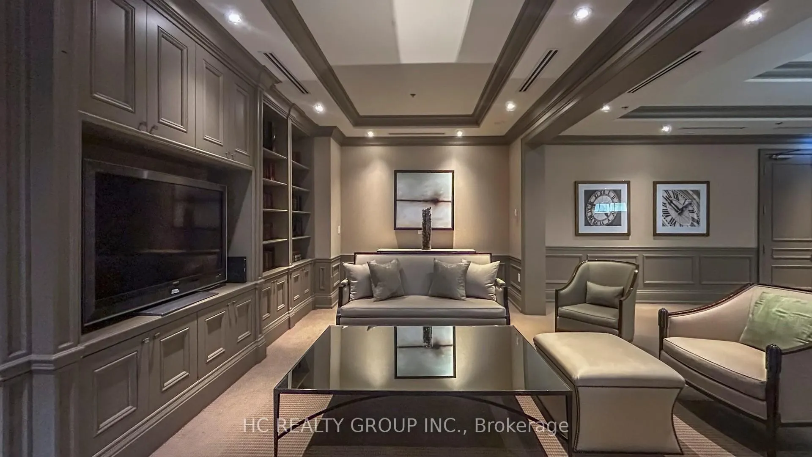
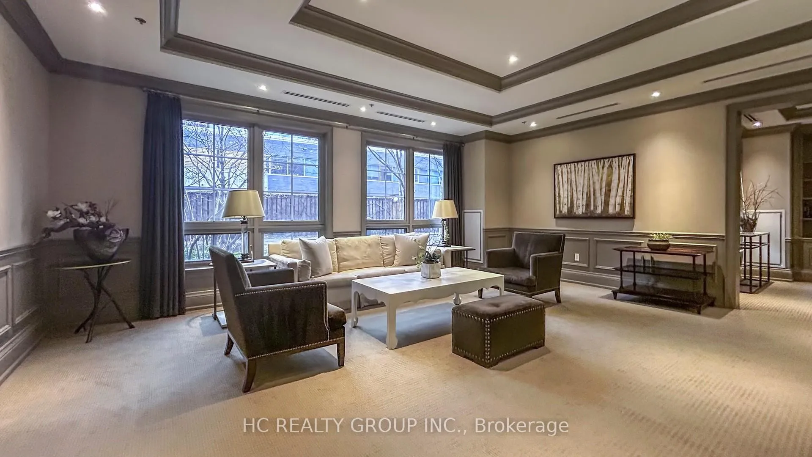
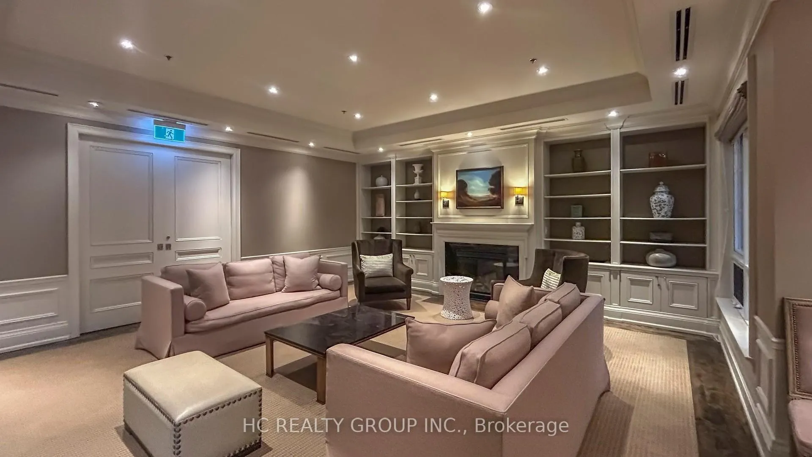
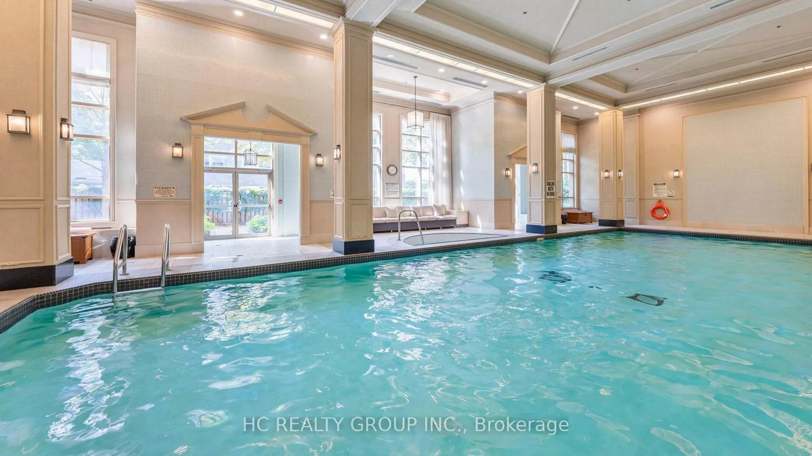
- Access to premium building amenities.
Welcome to the prestigious Kilgour Estates at 20 Burkebrook Place, a highly sought-after luxury residence nestled in a serene, park-like setting. This beautifully maintained 1 Bedroom + Den suite offers an exceptional blend of comfort, functionality, and upscale living. Featuring a thoughtfully designed layout, the spacious den is ideal for a home office or guest space. The open-concept living and dining area is filled with natural light, complemented by a classic kitchen with quality finishes and ample storage. The primary bedroom provides a comfortable retreat with generous closet space. Enjoy the convenience of one parking space and one locker, along with access to premium building amenities and beautifully landscaped grounds. Located in a quiet enclave surrounded by nature, yet just minutes to Bayview Avenue, Sunnybrook Park, transit, and all essential amenities. An excellent opportunity to own in one of Toronto's most exclusive and well-managed communities.
- Carpet Free
- Primary Bedroom - Main Floor
- Storage Area Lockers
- Ravine
- Indoor Pool
- Exercise Room
- Sauna
- Gym
Key Facts & Features
Property Costs
- Annual Property Tax Amount
- $4,434
- Land Transfer Tax Fee
- $28,150
Condo/Maintenance Fee
- Maintenance Fee
- $942 /month
Included In Maintenance Fee
- Water Included
- Common Elements Included
- Building Insurance Included
- Parking Included
- Heat Included
- Basement Type
- None
Interior Features
- Pets Permitted
- Yes-with Restrictions
- Laundry Features
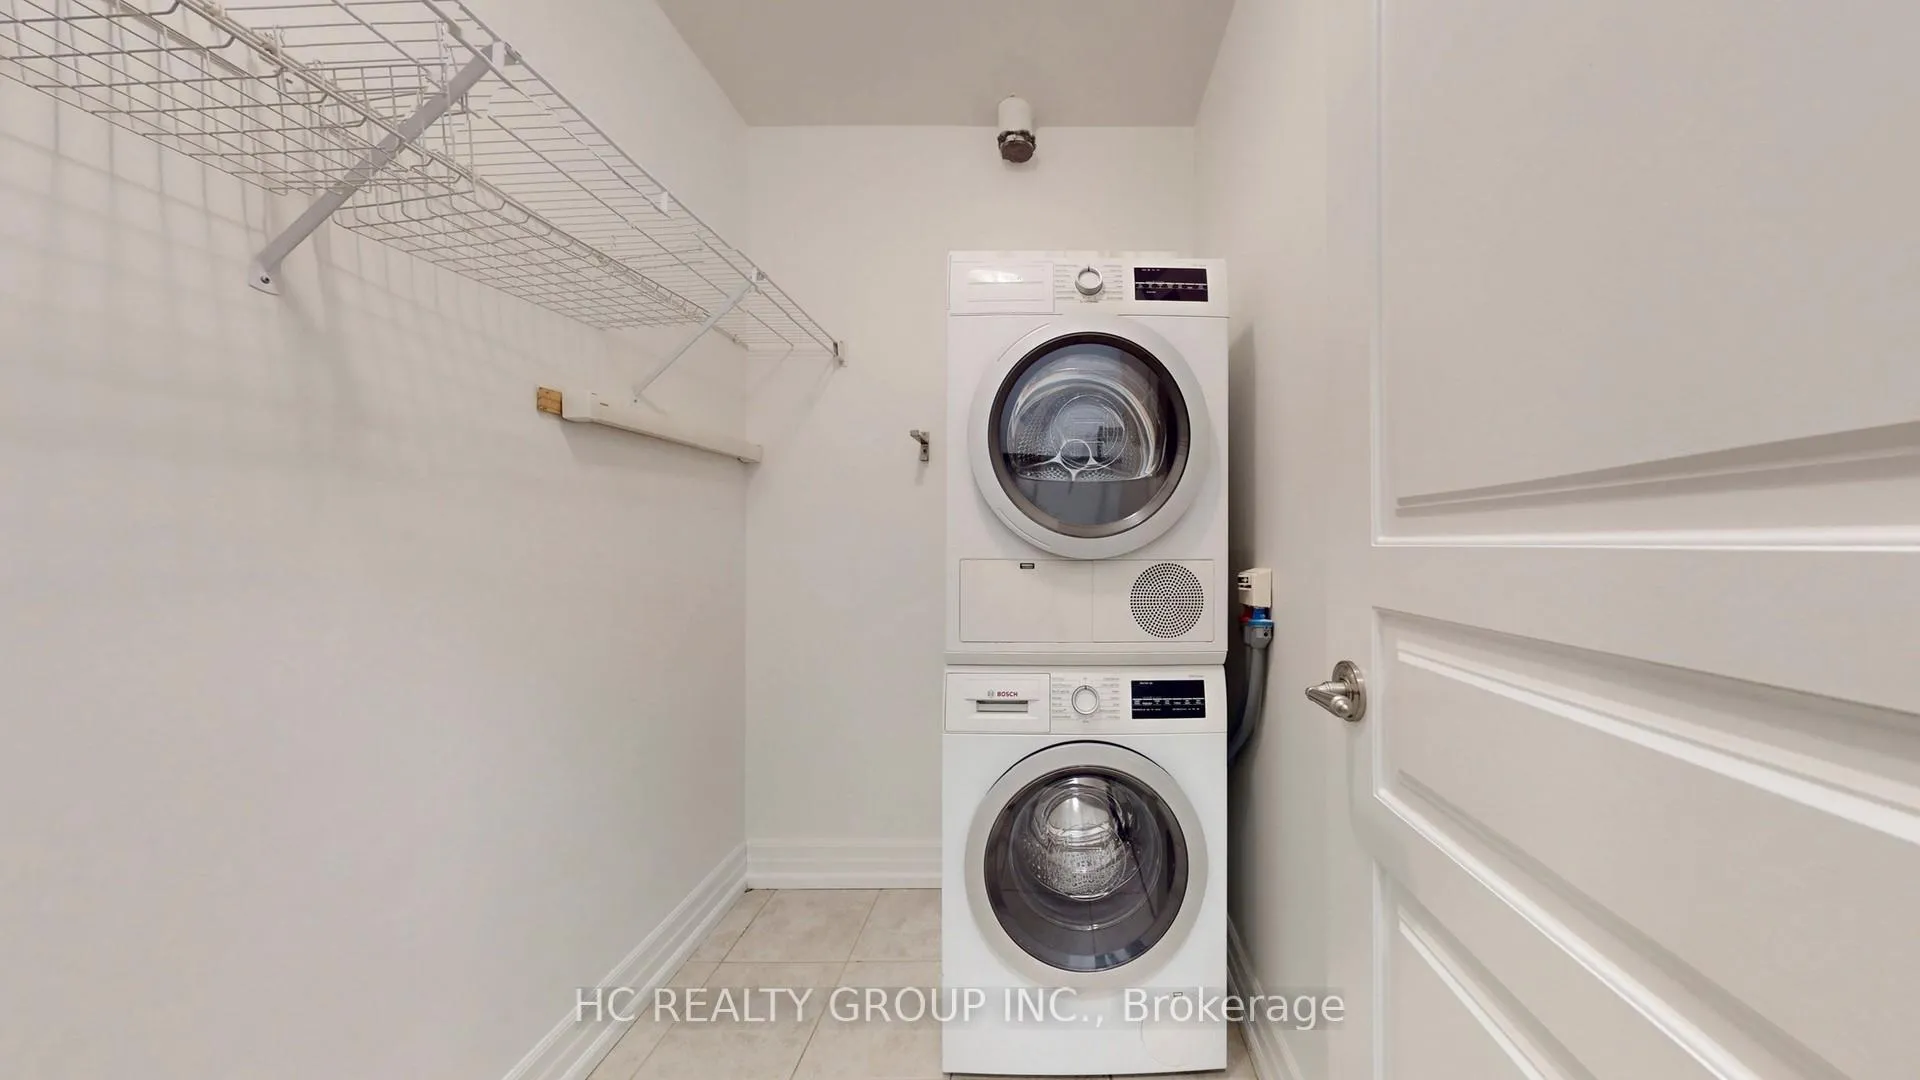
- In-Suite Laundry
- Interior Extras
- Carpet Free, Primary Bedroom - Main Floor, Storage Area Lockers
- Fireplace/Stove
- No
- Elevator
- No
Exterior Features
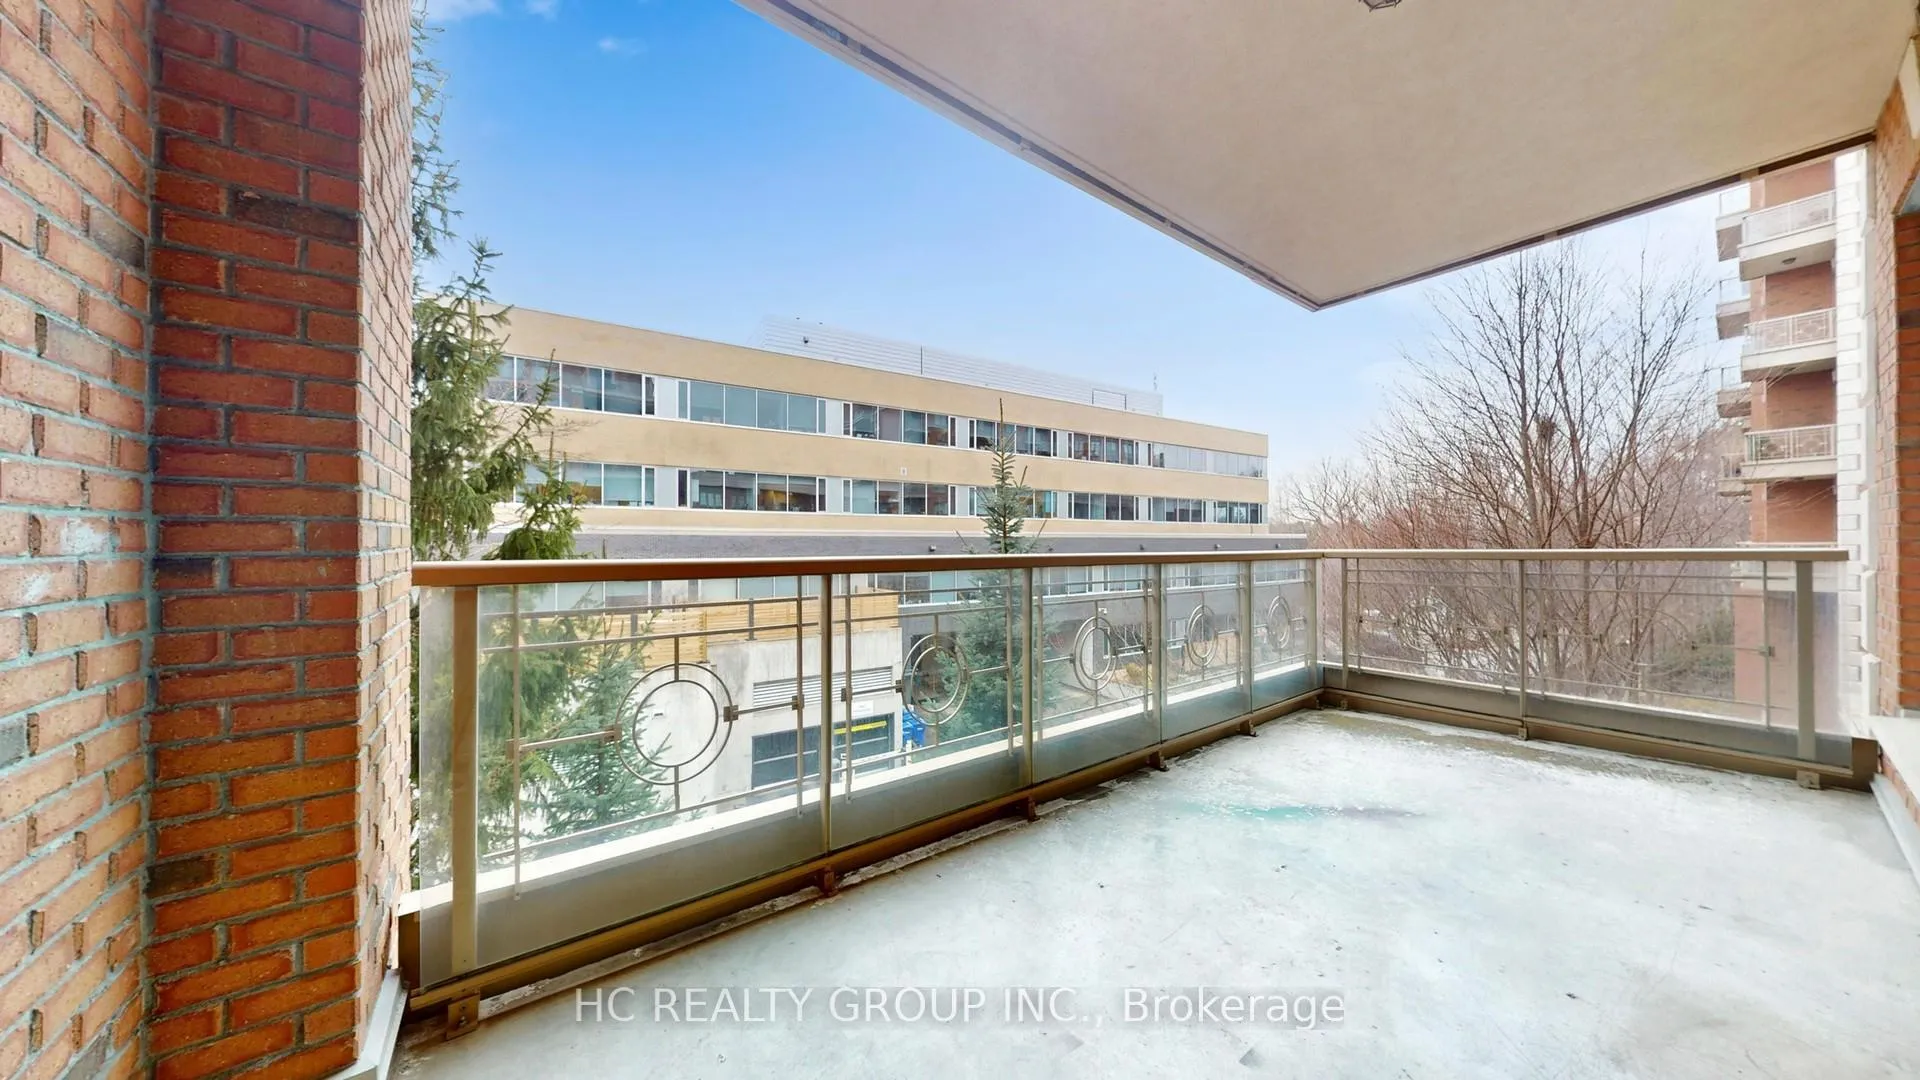
- Balcony
- Open
Building Amenities
- Indoor Pool
- Exercise Room
- Sauna
- Gym
Building
- Building Type
- Condo Apartment
- Building Style
- Apartment
- Approx Age
- 16-30
- Condo Corp Number
- 1849
Construction
- Exposure
- West
- Exterior Finish
- Brick
- Special Designation
- Unknown
Inclusions
- Inclusions
- Fridge, Stove, Dishwasher, Microwave, Washer, Dryer, All Elf's.
Parking & Garages
- Garage Type
- Underground
- Garage Spaces
- 1
- Parking Type
- Owned
- Parking Spaces
- 1
- Total Garage And Parking Spaces
- 1
Lockers
- Locker Type
- Owned
- Locker Number
- B338
Heating & Cooling
- Heat Source
- Gas
- Heat Type
- Forced Air
- Air Conditioning
- Central Air
- Area
- Toronto C12
- Municipality
- North York
- Neighbourhood
- Bridle Path-Sunnybrook-York Mills
- Main cross streets
- Bayview/Blythwood
- Directions
- East of Bayview and North of Kilgour
Ask about this home
A HOMEH agent will answer your questions about this home.

Around this home
Northlea
Public · elementary · 660 m
8.2/10Leaside
Public · secondary · 840 m
9.1/10Blythwood
Public · elementary · 1.0 km
8.6/10Bessborough Drive
Public · elementary · 1.3 km
7.3/10Northern
Public · secondary · 1.4 km
8.2/10St Anselm
Private · elementary · 1.5 km
7.3/10North Toronto
Public · secondary · 1.9 km
8.4/10St Monica
Private · elementary · 1.9 km
6.5/10Bedford Park
Public · elementary · 2.2 km
9.1/10Rolph Road
Public · elementary · 2.2 km
8.0/10St Bonaventure
Private · elementary · 2.4 km
8.2/10Blessed Sacrament
Private · elementary · 2.4 km
8.5/10Davisville
Public · elementary · 2.5 km
8.0/10John Ross Robertson
Public · elementary · 2.6 km
9.3/10Lawrence Park
Public · secondary · 2.7 km
9.1/10
Data provided by OpenStreetMap & Fraser Institute School Rankings
For the owner
Is this your home? Track its value.
Get this home's HOMEH Estimate by email once a month, with how many homes are for sale around you.
Monthly payment
$3,437/month
On $880,000
$176,000
Estimate only. Not a mortgage offer.
How much is your home worth?
Get a home value estimate from a local HOMEH agent, then sell with confidence.
- MLS® number
- C12935252
- Data source
- Toronto Regional Real Estate Board
- Status change
- 2026-06-26
- Listed on
- 2026-03-30
- Days on market
- 88 days
- Possession type
- Flexible
- Co-op commission
- 2.5% + HST
- Seller
- Listed by
- HC REALTY GROUP INC.
Recommended for you
Based on homes you've looked at.
No recommended properties found.
Nearby similar homes
No nearby properties found.
More real estate resources
Other homes nearby
Nearby neighbourhoods
No nearby listings available.
Ask HOMEH about this home
Price, neighbourhood, monthly cost. Ask anything.
HOMEH Intelligent Agent is an AI, not a licensed representative. Check anything important with your agent.