
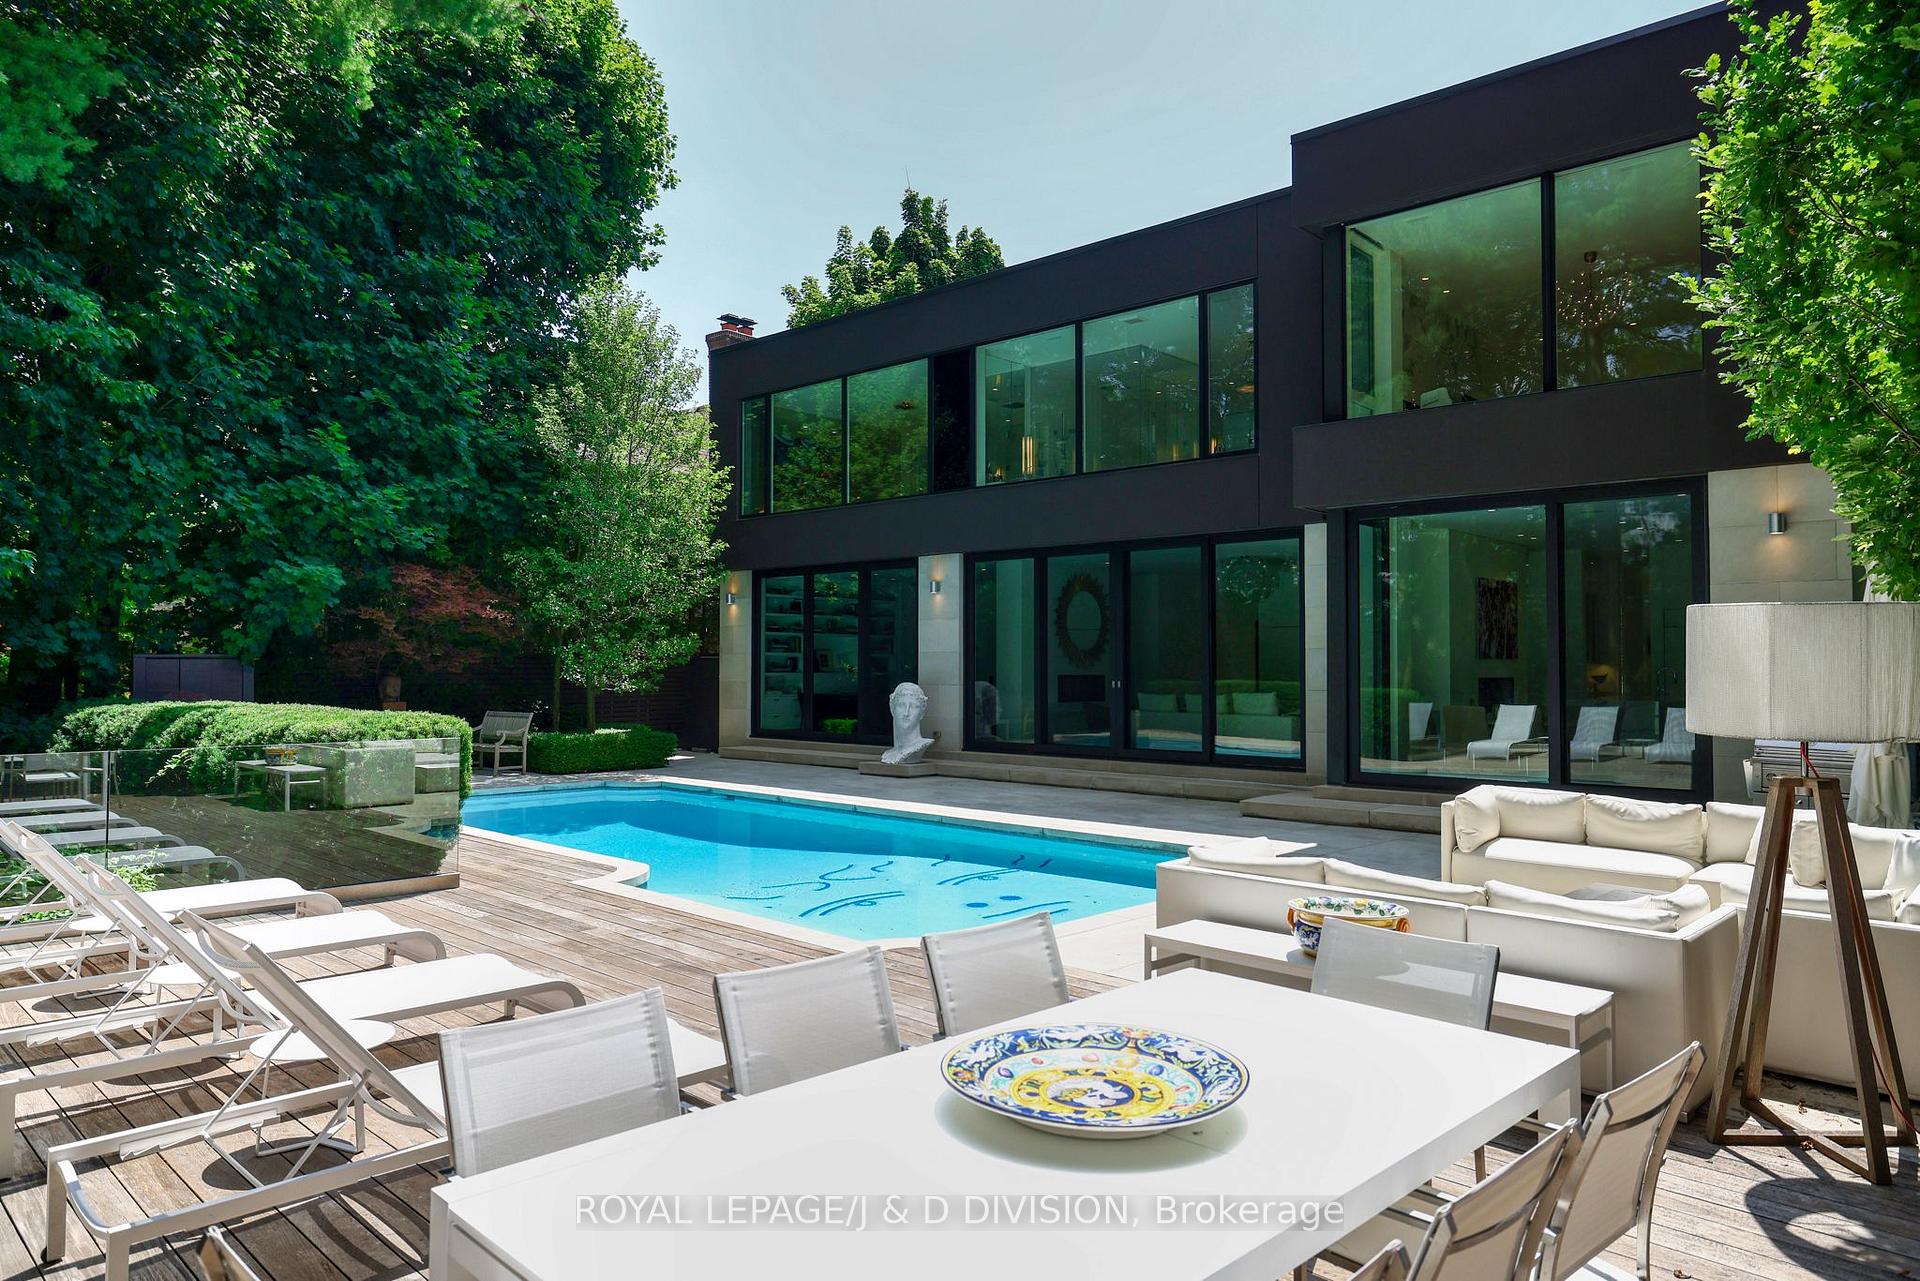
20 Forest Glen Crescent
North York (Bridle Path-Sunnybrook-York Mills), ON M4N 2E8
- 4+1Bedrooms
- 5Bathrooms
- 2Garage
- 3500–5000Sq Ft
- $42,125Tax
- 75×300 ftLot Size
 Estimated Value:$8,000,000See Free Estimate Report

Sale & Price History for 20 Forest Glen Crescent, North York, Bridle Path-Sunnybrook-York Mills
| Start Date | End Date | Price | Event | MLS# |
|---|---|---|---|---|
| No listing history available | ||||
Real estate boards require you to or to see the full details of this property.
*Sold prices and complete sale & price history are regulated data. Under the Trust in Real Estate Services Act, 2002 (TRESA) and the rules of the Real Estate Council of Ontario (RECO), and pursuant to the Multiple Listing Service® rules of the Canadian Real Estate Association (CREA) and the Toronto Regional Real Estate Board (TRREB), this information may be shown only to registered users who have agreed to the applicable terms of use (a Virtual Office Website, or "VOW," arrangement). HOMEH Inc., Brokerage therefore provides it to signed-in members only. Creating an account is free and takes under a minute.
About 20 Forest Glen Crescent, North York, Bridle Path-Sunnybrook-York Mills
Summarized Description
- Sophisticated contemporary design with unique artistic features.
- Breathtaking views from massive windows and two-storey foyer.
- Chef's kitchen with premium appliances and marble island.
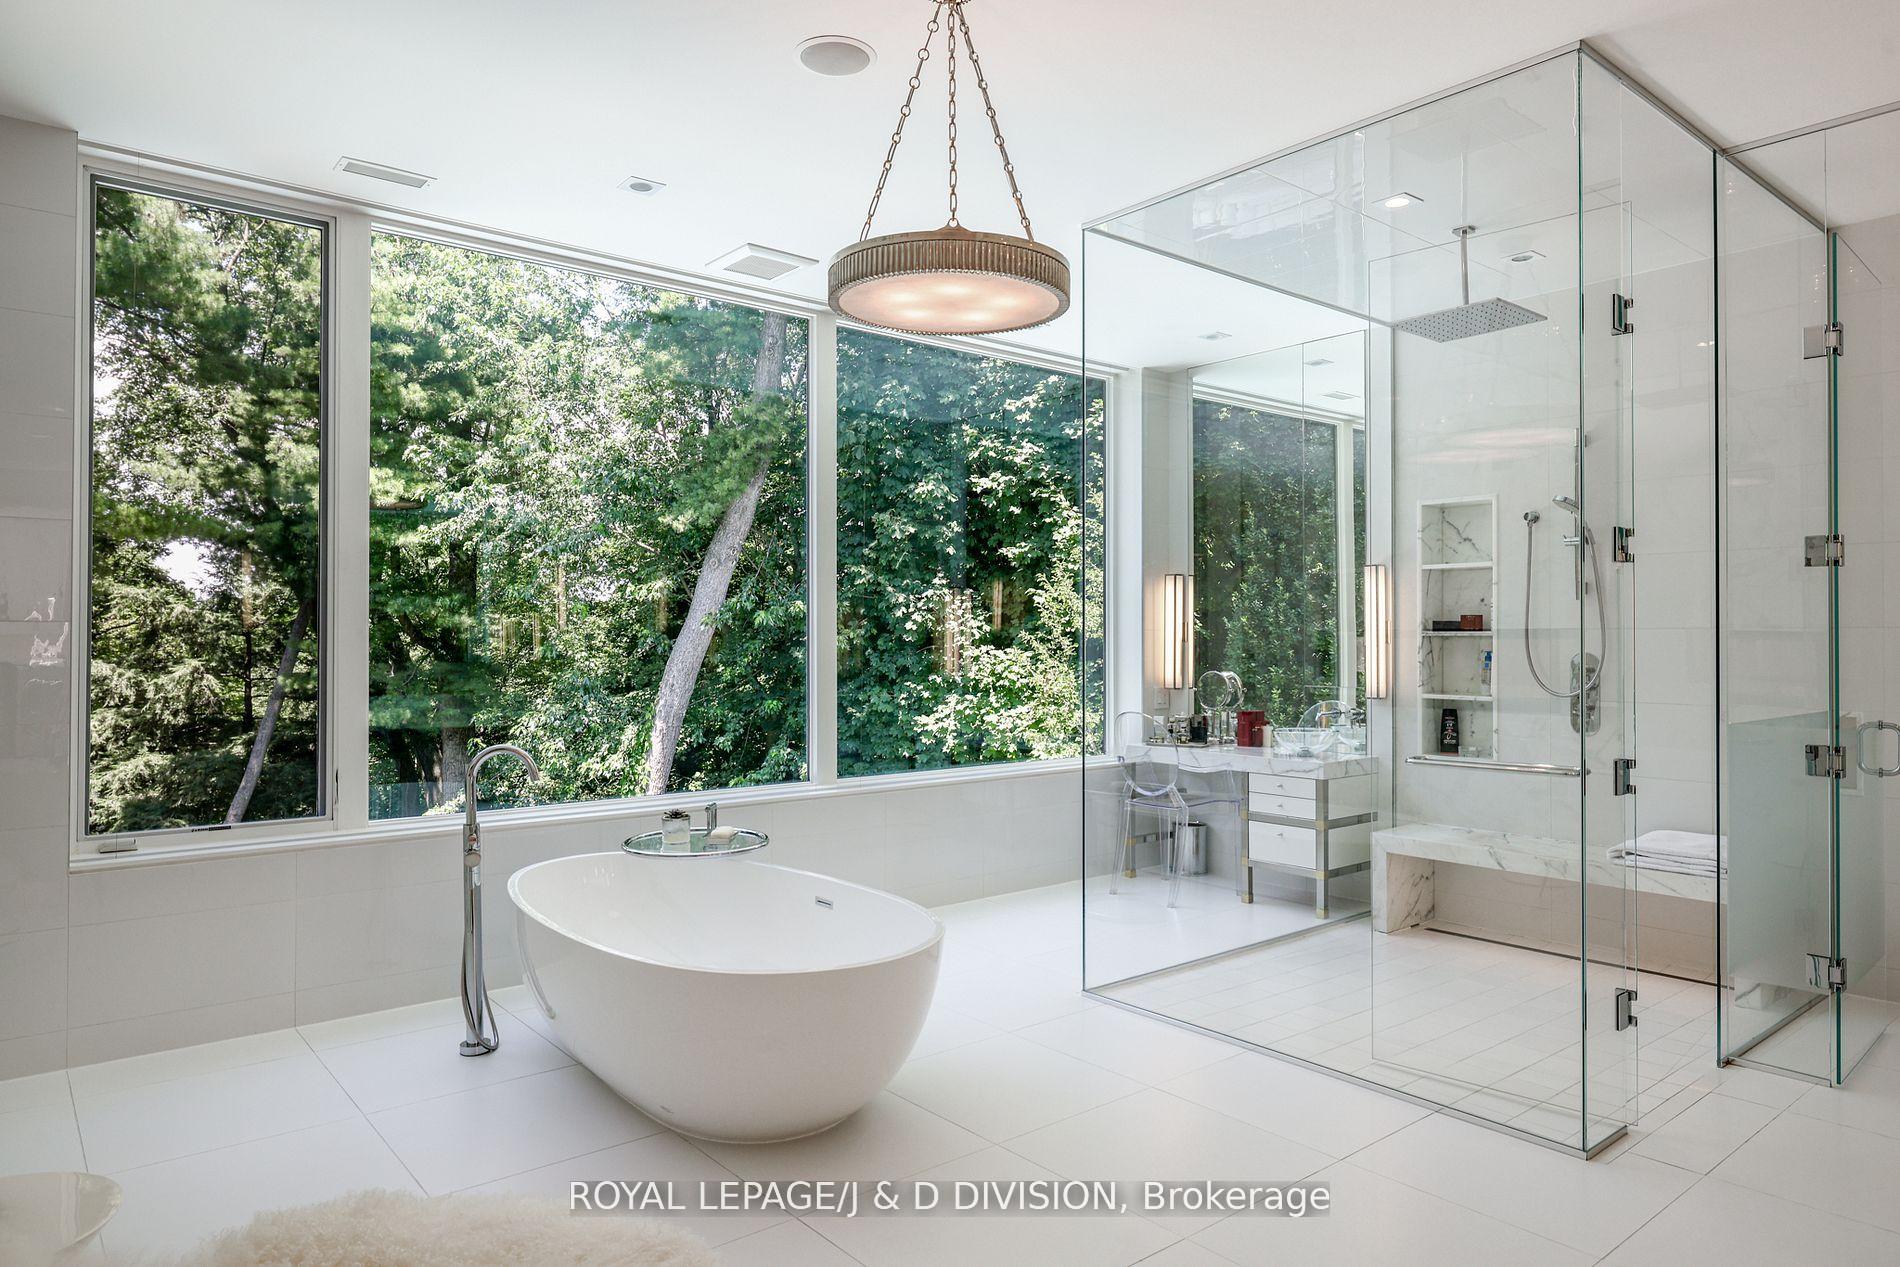
- Luxurious primary suite with spa bath and dressing room.
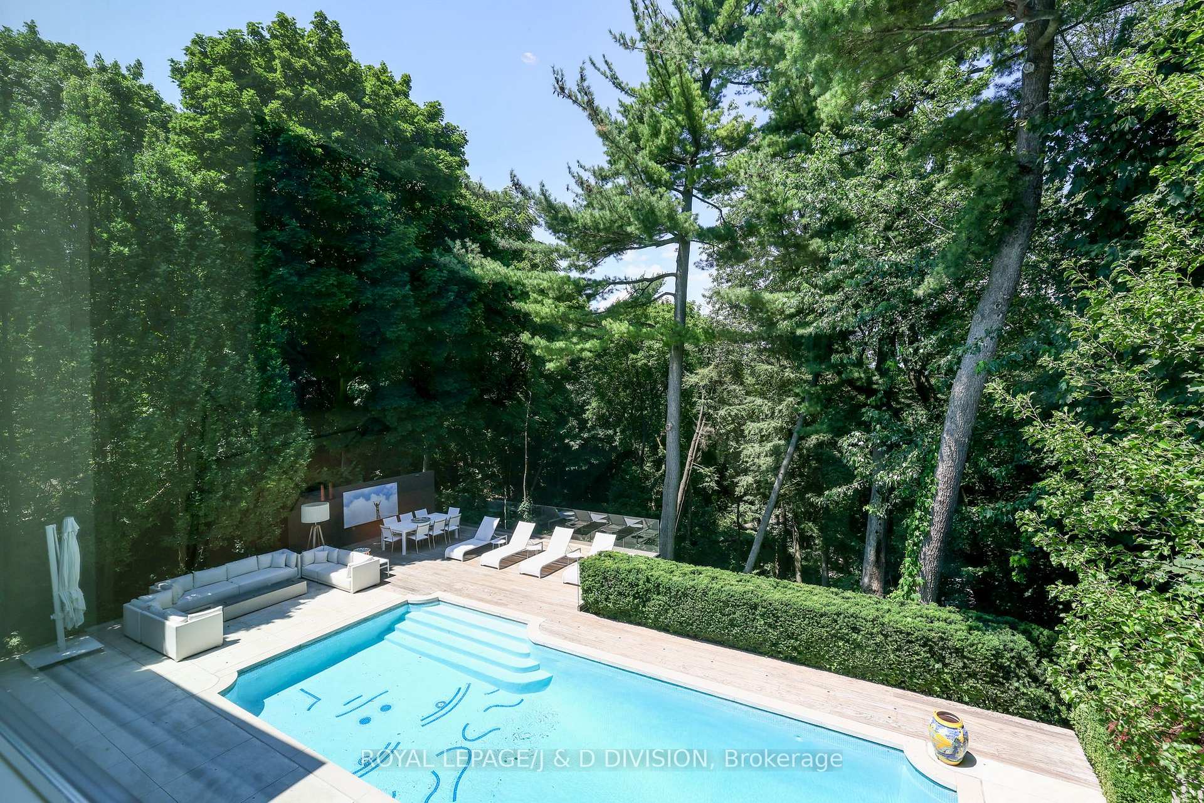
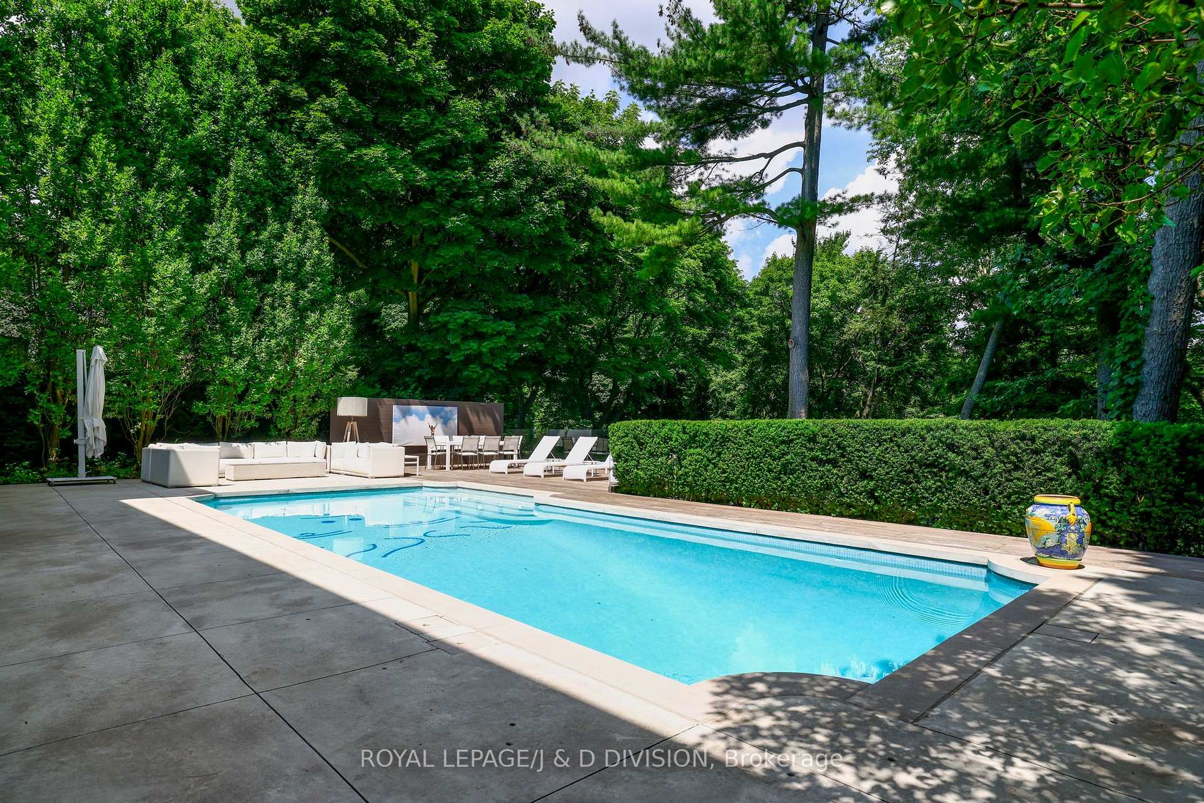
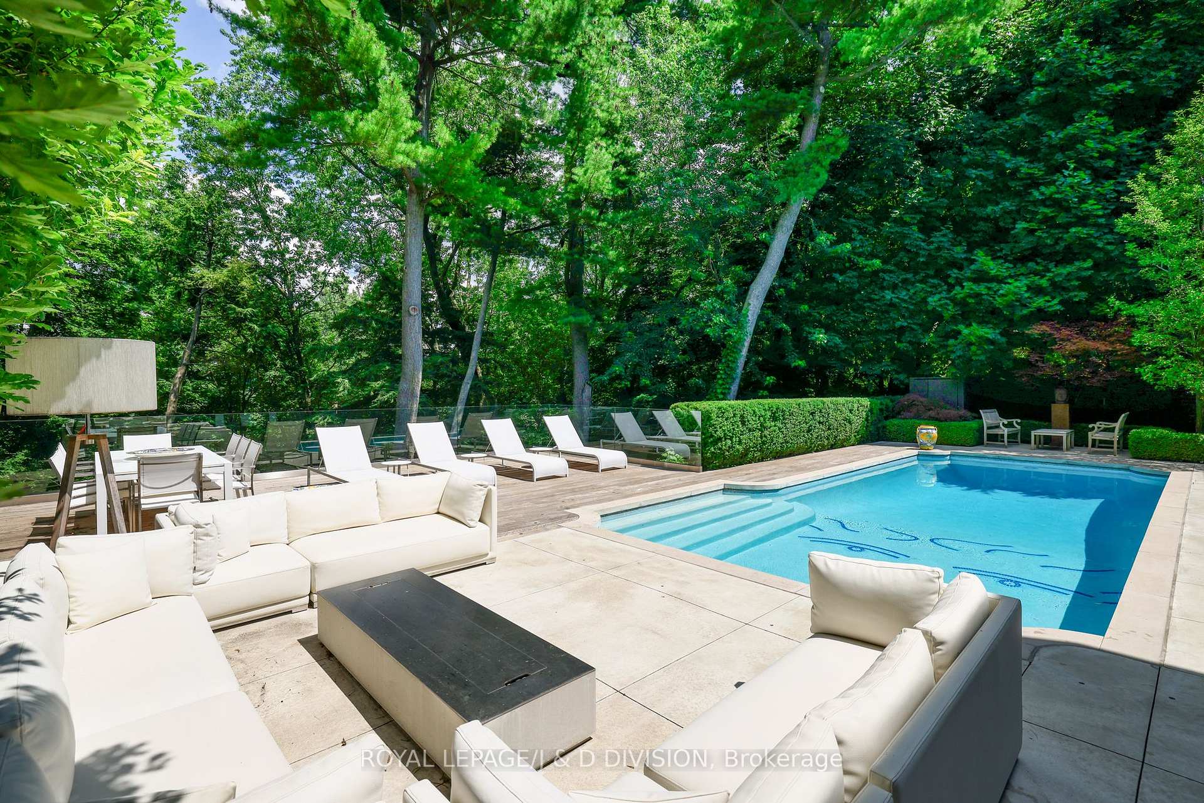
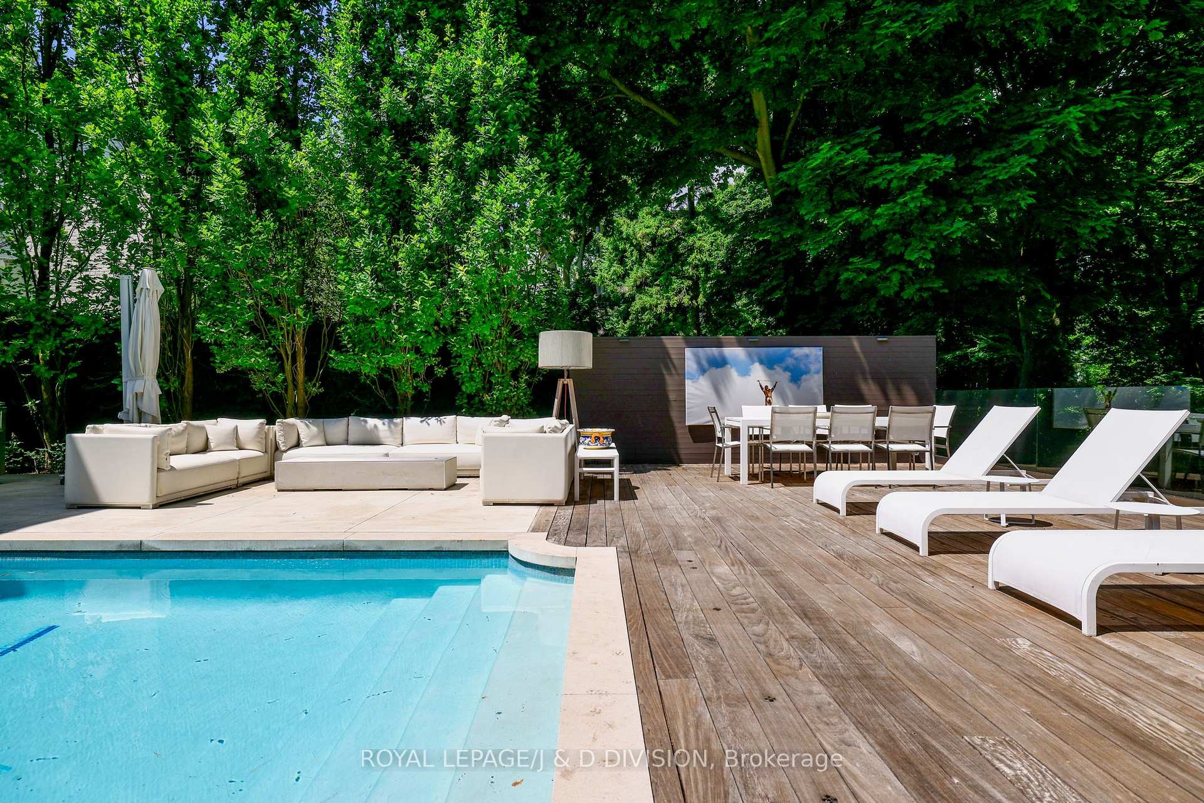
- Private outdoor oasis with gunite pool and dining area.
- Smart home features with Control4 system and automated blinds.
- Located near golf club and prestigious private schools.
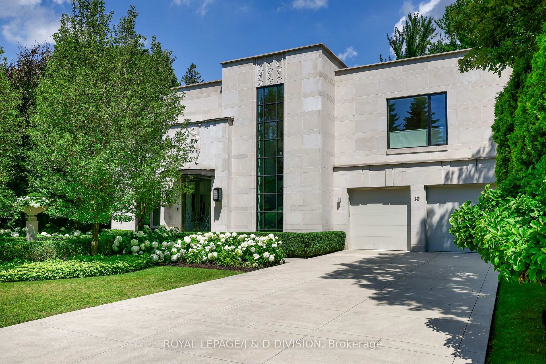
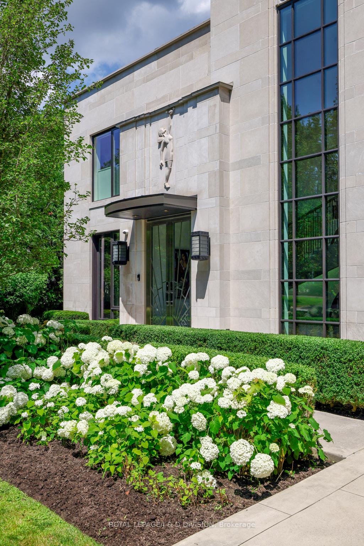
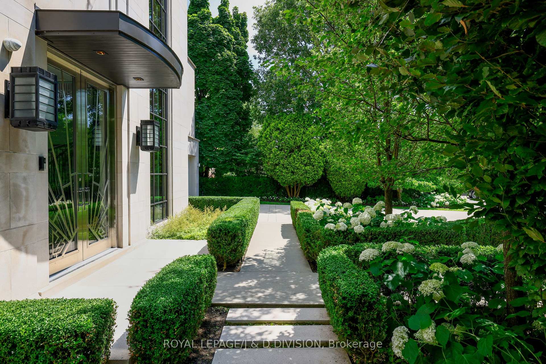
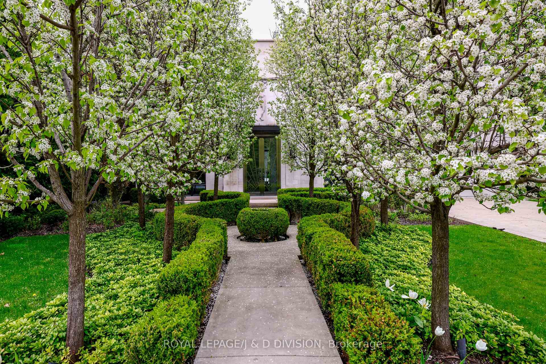
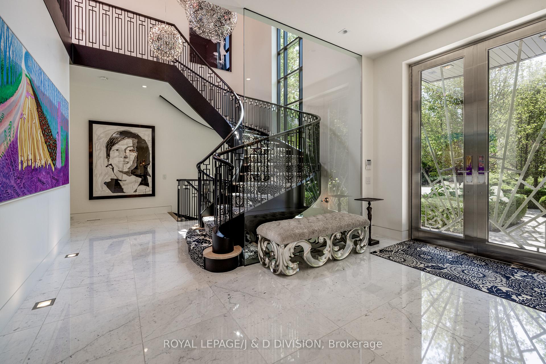
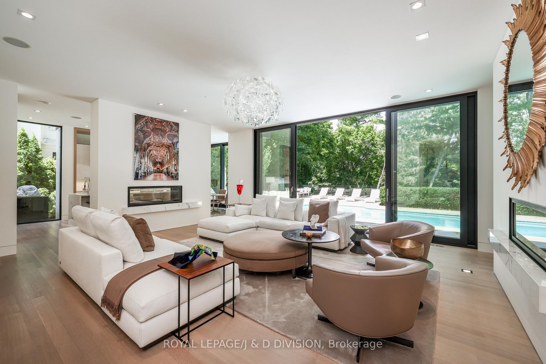
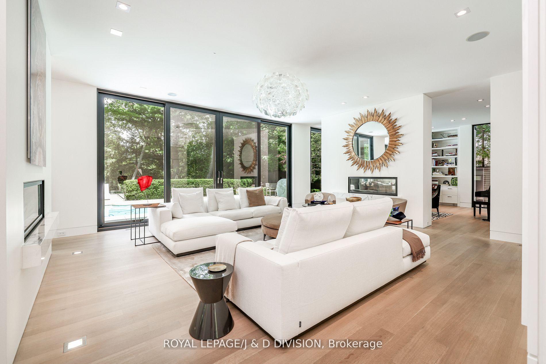
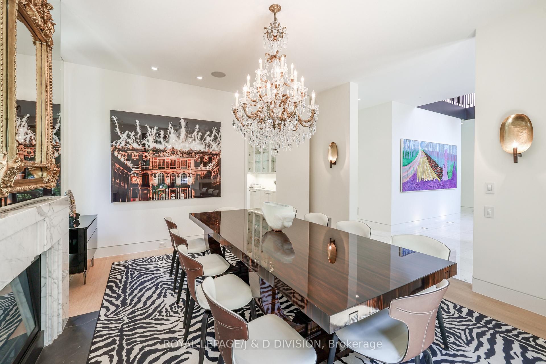
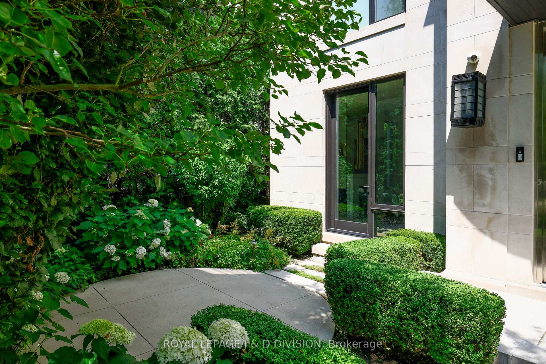
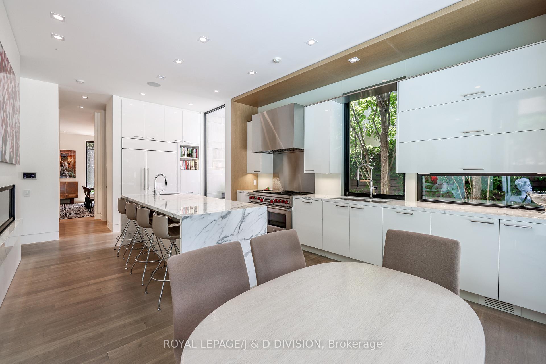
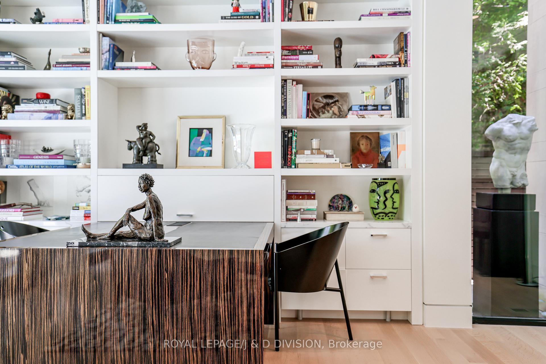
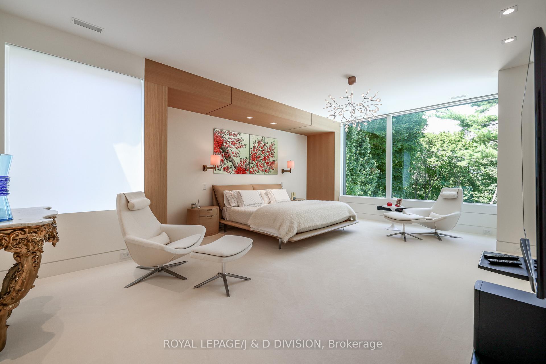
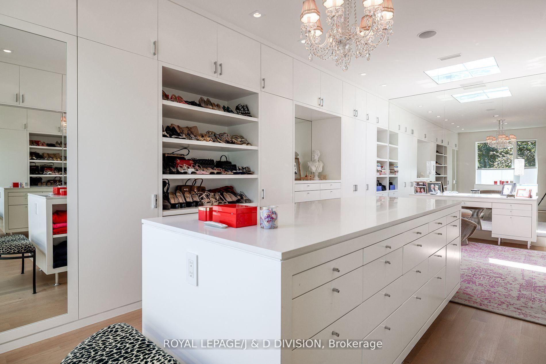
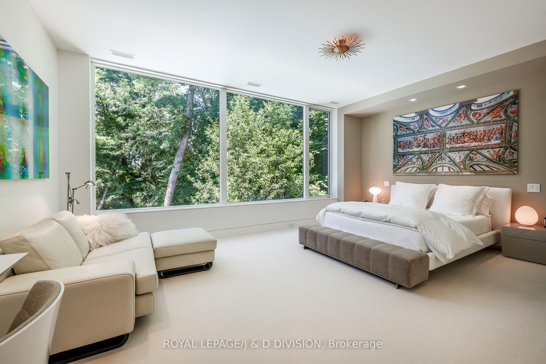
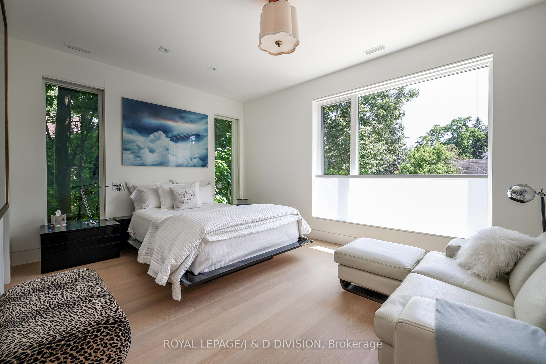
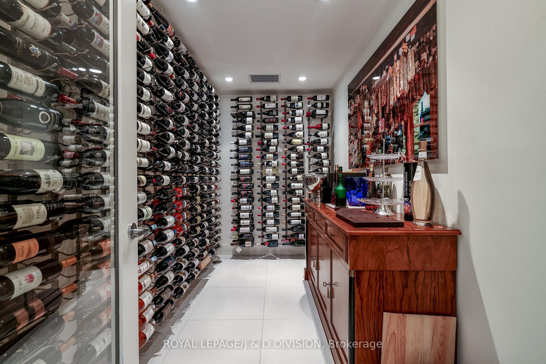
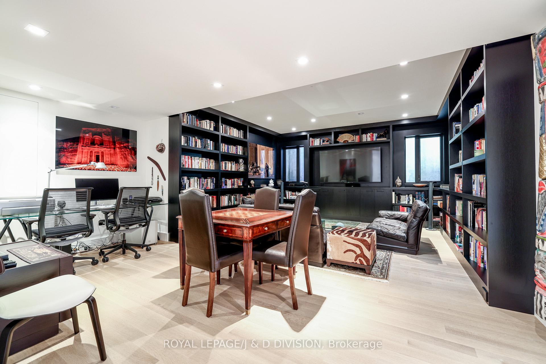
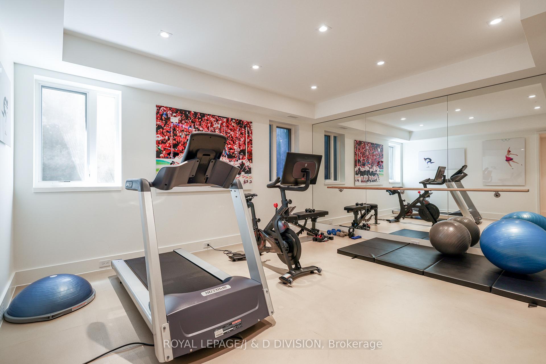
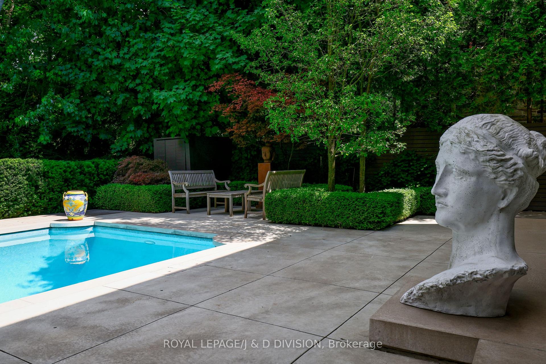
MORE THAN JUST A RESIDENCE...A WORK OF ART. Designed by Bill Mockler and Drawing Room Architect Inc. and constructed by Teddington Homes. A sophisticated contemporary design with breathtaking ravine views. The front facade is adorned with a custom carved stone statue, smooth limestone, majestic white flowering pear trees flank the front walkway to a stainless steel & glass double door entry, marble foyer, and 10 ceilings. Natural light throughout the residence with massive floor-to-ceiling windows, skylights, and a striking two-storey foyer inviting the beauty of the outdoors inside. The Great room is balanced with two fireplaces and ever changing seasonal views of the garden, formal dining room with refined details, fireplace, & opens to private patio. Chefs kitchen with seamless cabinetry, immense marble island, premium appliances, breakfast area, servery, and pantry. Family room with custom millwork, fireplace, walk out to the garden, and an exquisite powder room. Luxurious primary suite, six-piece spa bath, massive dressing room (originally planned as a 4th bedroom), two other bedrooms with ensuites, and full laundry room. Lower level with recreation room, additional bedroom/exercise rm, bathroom, second laundry rm and wine cellar. The fluid design creates spacious rooms that engage the senses at every turn with, generous wall space for the art collector, high-end finishes, negative trim detailing, luxurious marble surfaces, custom millwork, archways that stretch to the ceiling, exquisite wood elements, automated blinds that recess into walls, Control4 system for lights, speakers, and security. Spectacular 75 x 300 extremely private lot with inviting gunite pool, sundeck, sitting area and outdoor dining area - an oasis! Unparalleled opulent living for those seeking elegance, style, and ultimate privacy on one of Toronto's most coveted streets. Steps to the Golf Club, Yonge St., close to many private schools: Crescent, Bayview Glen, Toronto French School.
Key Facts & Features
Property Costs
- Annual Property Tax Amount
- $42,125
- Land Transfer Tax Fee
- $656,830
Rental Items
- Rental Equipment
- Hot water tank.
- Basement Type
- Full, Finished
Interior Features
- Laundry Level
- Upper Level
- Interior Extras
- Air Exchanger, Auto Garage Door Remote, Bar Fridge, Central Vacuum
- View
- Garden, Panoramic, Pool, Trees/Woods
- Security Features
- Alarm System, Monitored
- Fireplace/Stove
- Yes
- Fireplace Features
- Family Room, Living Room, Natural Gas
- Elevator
- No
Exterior Features
- Exterior Extras
- Deck, Landscape Lighting, Landscaped, Lawn Sprinkler System, Patio, Privacy
- Pool
- Inground
- Property Features
- Electric Car Charger, Fenced Yard, Golf, Ravine, School, Wooded/Treed
- Other Structures
- Fence - Full
Building
- Building Type
- Detached
- Building Style
- 2-Storey
Construction
- Exterior Finish
- Stone
- Roof
- Flat
- Foundation Details
- Poured Concrete
- Special Designation
- Unknown
Lot
- Lot Front
- 75.03 ft
- Lot Depth
- 300.42 ft
Inclusions
- Inclusions
- Two gas furnaces, two central air conditioners, humidifier, HRV, Wolf gas cook-top with double ovens, Sub-Zero fridge/freezer, Miele dishwasher, Jenn-Air built-in microwave, Wolf stove exhaust hood, GE Monogram wine fridge, two sets of Samsung washer and dryers, all light fixtures (except excluded), central vacuum, all window coverings, Control4 system, security system (monitoring buyer's responsibility), built-in ceiling speakers, automated lighting system, sprinkler system, night lighting, pool and equipment including a winter cover, electric car charger, electric garage door opener, wine cellar equipment and three attached televisions.
Exclusions
- Exclusions
- Dining room chandelier, second bedroom desk, attached console table in primary bedroom, all art work, garden statues, primary bathroom chandelier, dining room mirror, B&O disc player.
Parking & Garages
- Garage Type
- Built-In
- Garage Spaces
- 2
- Parking Spaces
- 4
- Total Garage And Parking Spaces
- 6
Heating & Cooling
- Heat Source
- Gas
- Heat Type
- Forced Air
- Air Conditioning
- Central Air
- Water
- Municipal
- Sewers
- Sewer
- Bedrooms
- 4 + 1
- Washrooms
- 5
- Kitchens
- 1
- Family / bonus room
- Yes
Room sizes
- Great Room—Ground level, Fireplace, W/O To Pool, Window Floor to Ceiling
- Family Room—Ground level, Fireplace, B/I Bookcase, W/O To Garden
- Other—Second level, Stone Counters, Centre Island, Closet Organizers
- Kitchen—Ground level, Modern Kitchen, Marble Counter, Pantry
- Dining Room—Ground level, W/O To Patio, Marble Fireplace, Hardwood Floor
- Breakfast—Ground level, W/O To Patio, Window Floor to Ceiling, Overlooks Ravine
- Bathroom—Second level, 6 Pc Ensuite, Heated Floor, Fireplace
- Foyer—Ground level, Marble Floor, Glass Doors, Window Floor to Ceiling
- Primary Bedroom—Second level, Overlooks Ravine, Combined w/Sitting, Fireplace
- Bedroom 2—Second level, 3 Pc Ensuite, Overlooks Ravine, Combined w/Sitting
- Recreation—Lower level, B/I Bookcase, Pot Lights, Hardwood Floor
- Other—Lower level, Tile Floor
- Bedroom 3—Second level, 3 Pc Ensuite, Combined w/Sitting, Broadloom
- Laundry—Lower level, Stone Counters, Laundry Sink
- Workshop—Lower level, B/I Shelves, Tile Floor
- Laundry—Second level, Skylight, Stone Counters
- Bedroom 5—Lower level, 3 Pc Bath, Walk-In Closet(s), Mirrored Walls
Washrooms
- 2-piece, Ground
- 6-piece, Second
- 3-piece, Second
- 3-piece, Lower
- Municipality
- North York
- Neighbourhood
- Bridle Path-Sunnybrook-York Mills
- Main cross streets
- Teddington Park and Mt Pleasant
- Directions
- Steps to Rosedale Golf Club
- MLS® number
- C13612618
- Data source
- Toronto Regional Real Estate Board
- Listed on
- 2026-07-28
- Updated on
- 2026-09-09
- Days on market
- 89 days
- Possession type
- Flexible
- Co-op commission
- 2.5% + HST
- Seller
- Listed by
- ROYAL LEPAGE/J & D DIVISION
Home Market Value
Current home valuation for 20 Forest Glen Crescent, North York, Bridle Path-Sunnybrook-York Mills, North York, ON. Listed for $11,898,000
HOMEH Estimate
$8,000,000
Estimated Sales Range
$7,600,000 - $11,912,354
HOMEH Estimate for 20 Forest Glen Crescent, North York, Bridle Path-Sunnybrook-York Mills
Calculated with a real agent's CMA method — 45+ years of experience, codified. Not an AI guess.
For the owner
Is this your home? Track its value.
Get this home's HOMEH Estimate by email once a month, with how many homes are for sale around you.
Mortgage Payment Calculator
Compare up to 4 down payment scenarios
20% required for homes $1.5M or more
$2,379,600
| Scenario 1 | Scenario 2 | Scenario 3 | Scenario 4 | |
|---|---|---|---|---|
−Down payment | % $ | % $ | % $ | % $ |
+CMHC insurance | $0 | $0 | $0 | $0 |
=Total mortgage | $9,518,400 | $8,923,500 | $8,328,600 | $7,733,700 |
Amortization | ||||
Mortgage rate | % | % | % | % |
| Payment frequency | ||||
=Mortgage payment | $46,474monthly | $43,569monthly | $40,664monthly | $37,760monthly |
Land Transfer Tax
$283,925
$372,905
$656,830
Around this home
Data provided by OpenStreetMap & Fraser Institute School Rankings
Ask HOMEH
New!Hi there!
👋Text or call (416) 301-9001
Recommended for you
Based on homes you've looked at.
No recommended properties found.
Nearby similar homes
No nearby properties found.
More real estate resources
Other homes nearby
Nearby neighbourhoods
No nearby listings available.