
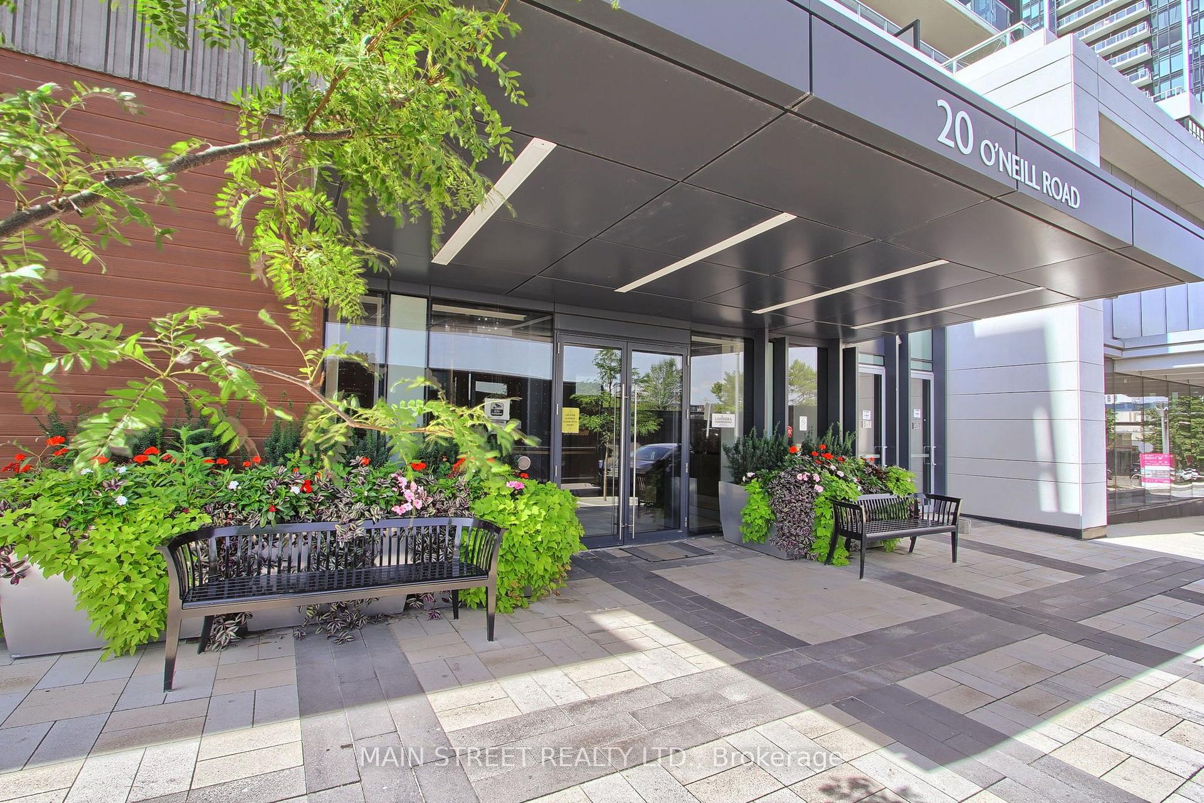
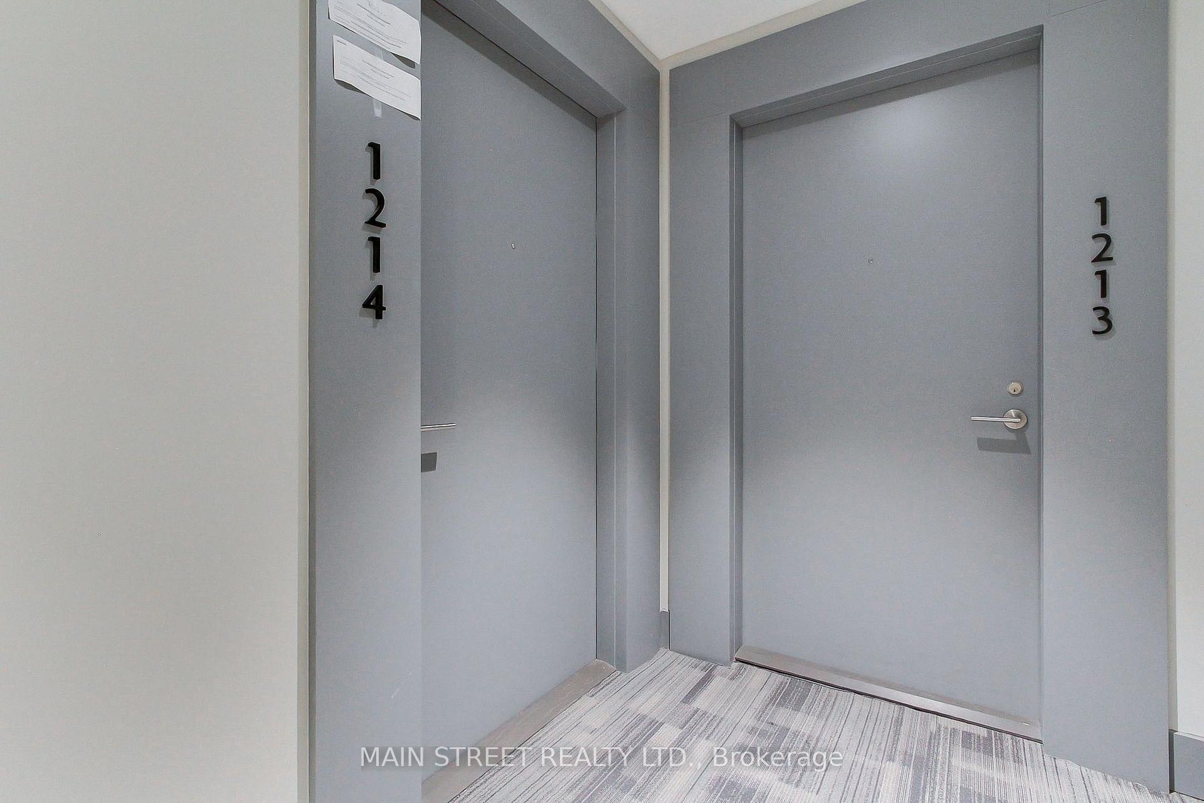
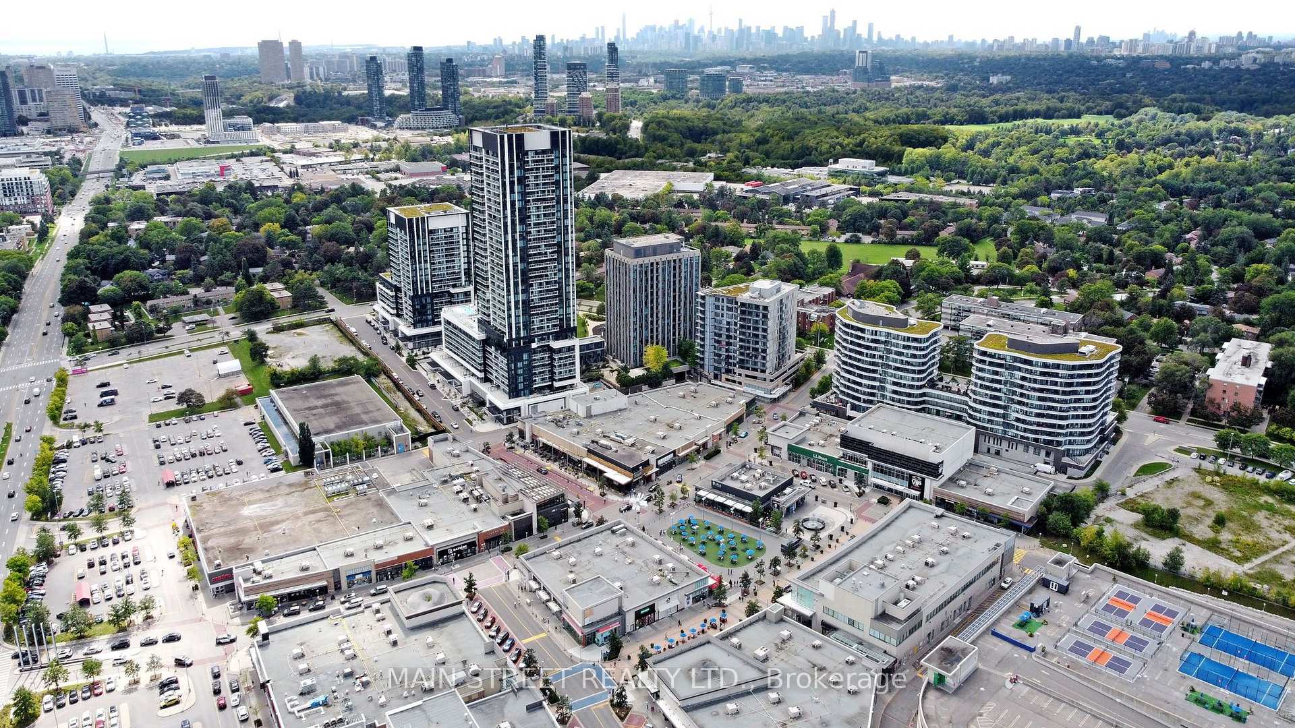
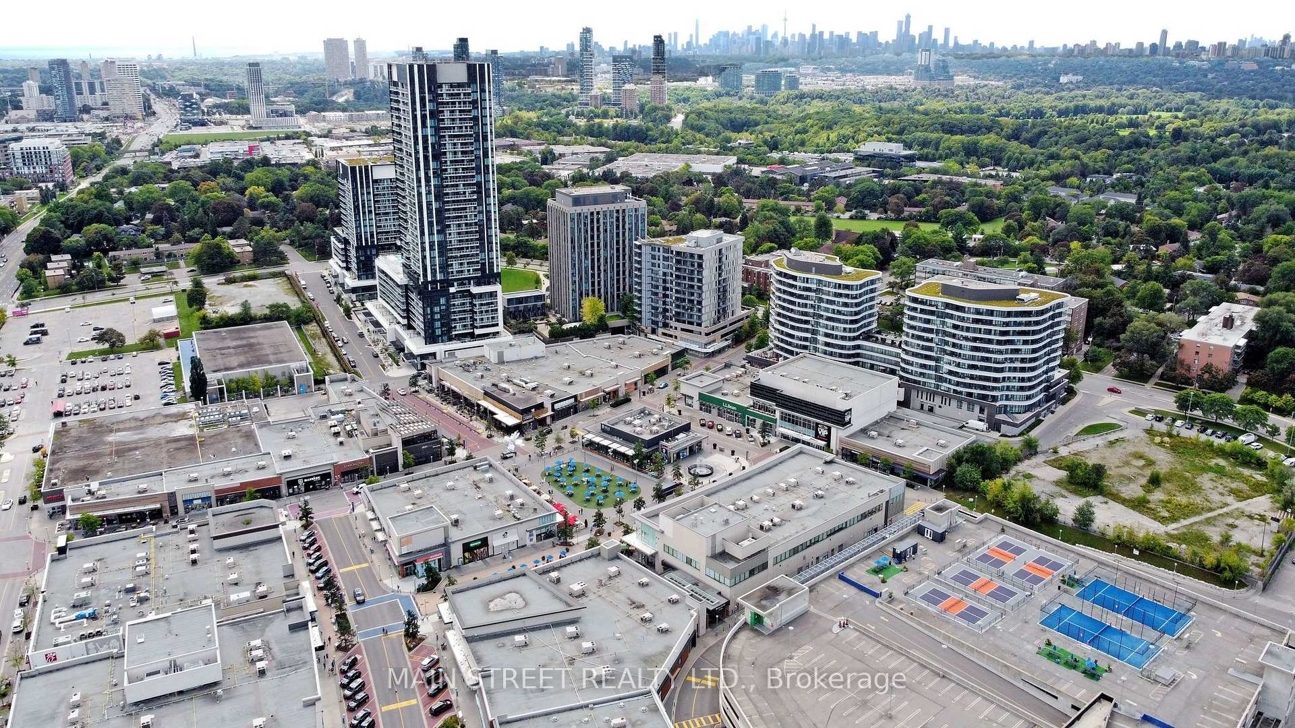
Unit 1214, 20 O'Neill Road
North York (Banbury-Don Mills), ON M3C 0R2
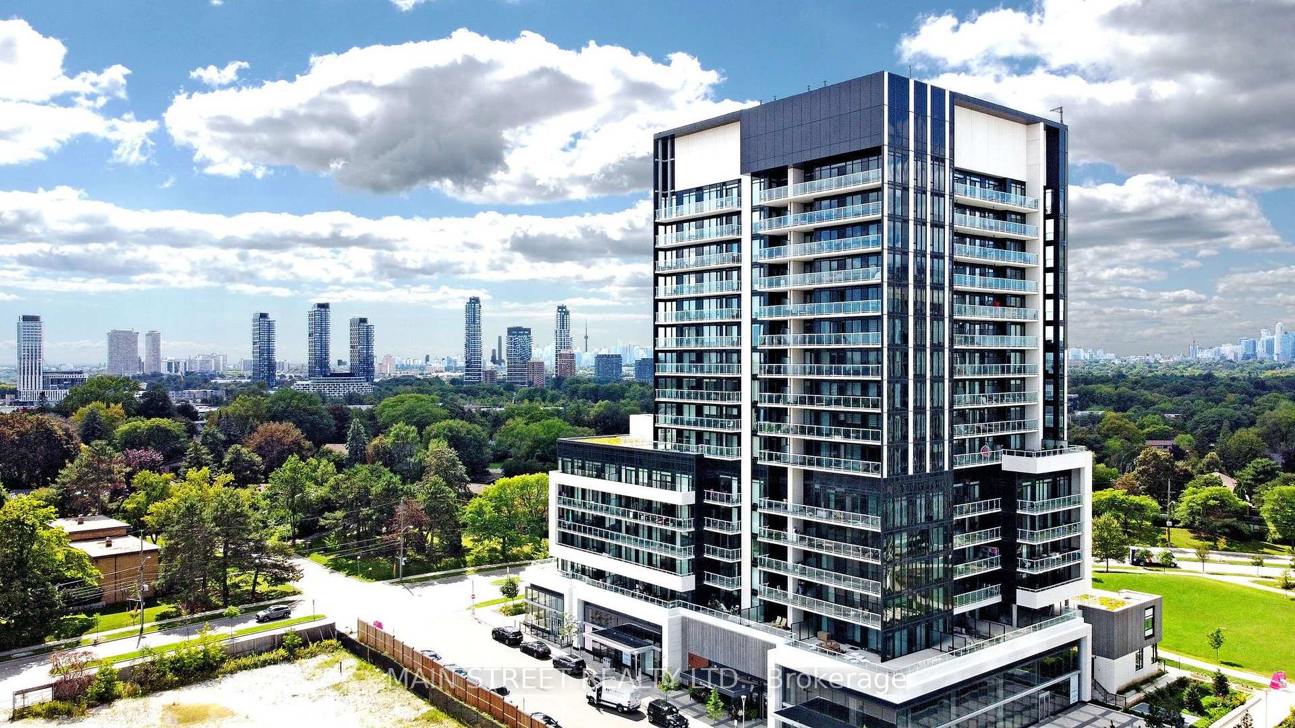
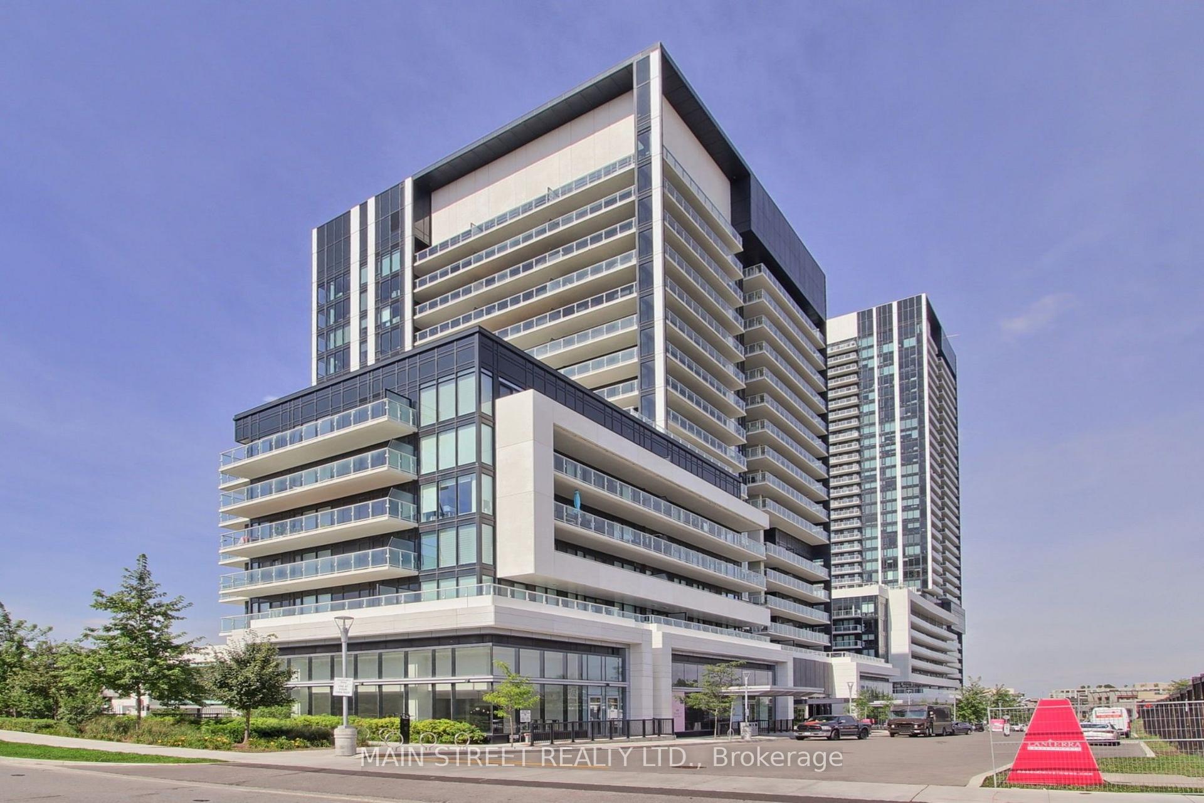
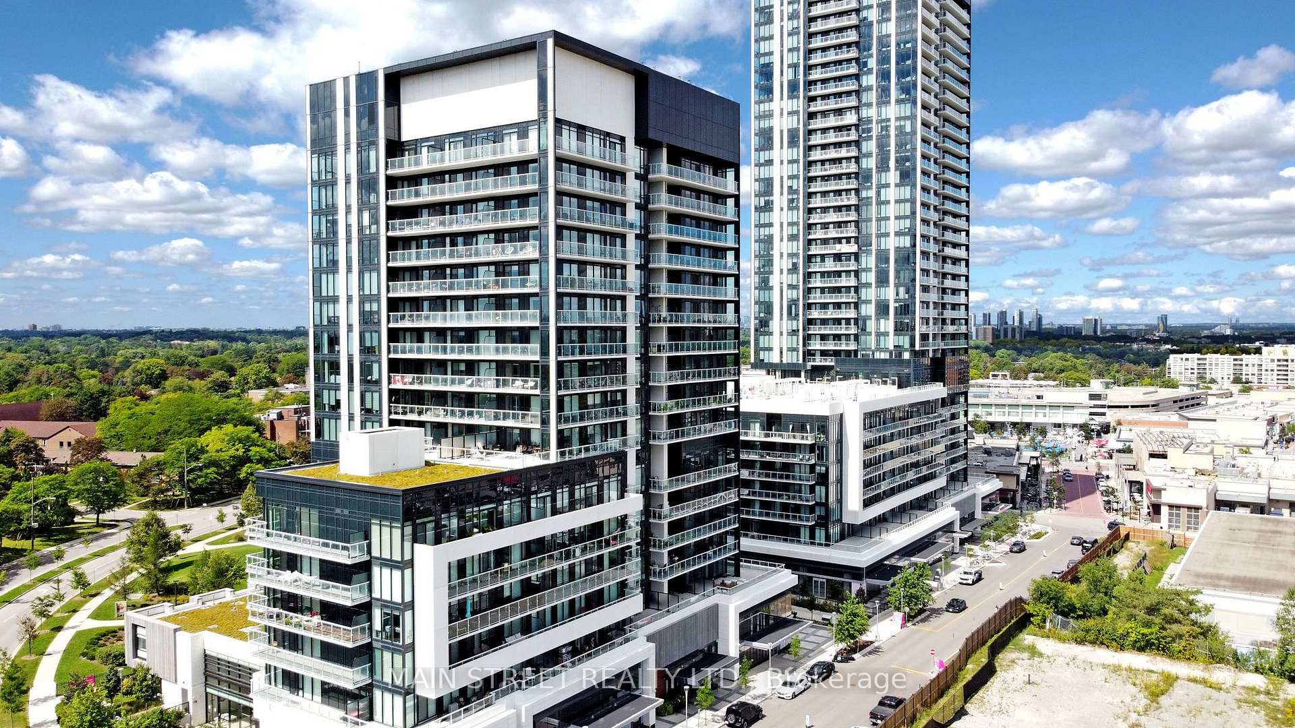
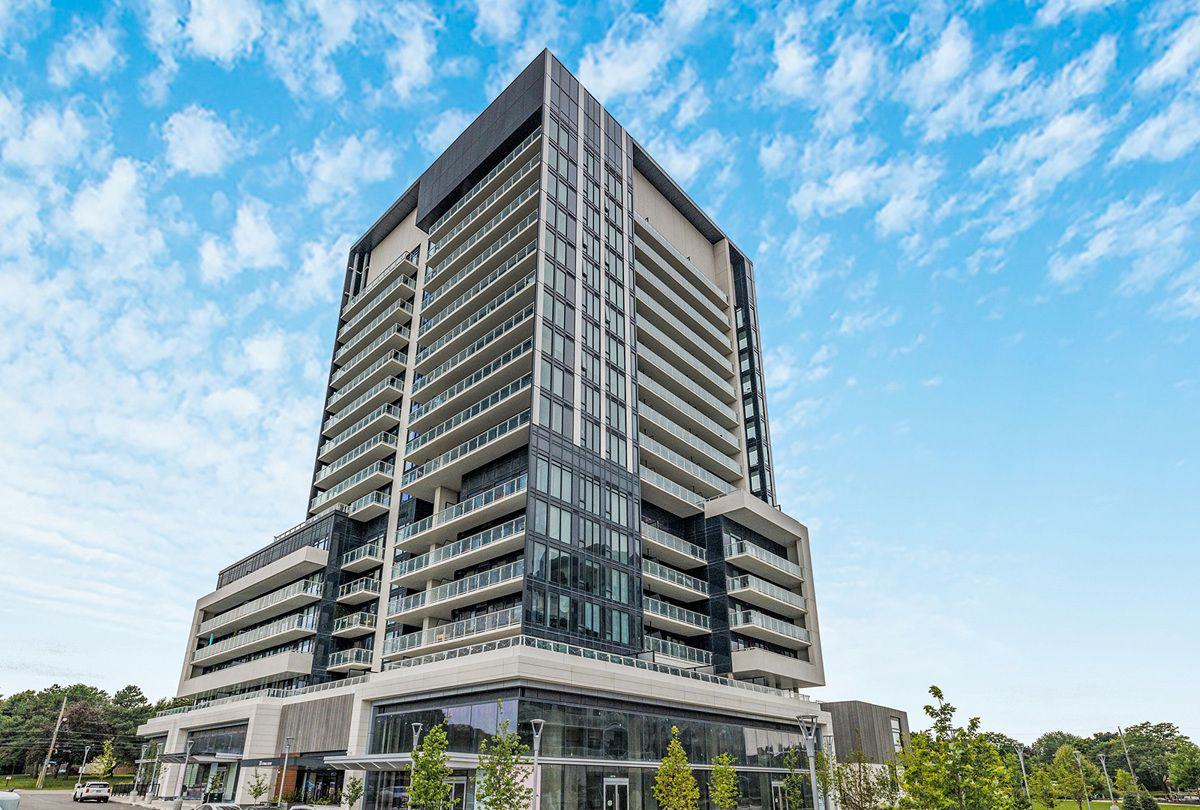 Rodeo Drive 215 storeys, 199 suites, built 2024
- 2Bedrooms
- 2Bathrooms
- 1Parking
- 900–999Sq Ft
- $3,821Tax
- $847/moCondo Fee
 Estimated Value:$756,500See Free Estimate Report

Property not available for sale or for rent.
HOMEH One: full-service selling for a 1% listing fee. The buyer's agent commission is separate.
Free Home EvaluationHow Much Is My Home Worth?Homes for Sale NearbySale & Price History for Unit 1214, 20 O'Neill Road, North York, Banbury-Don Mills
| Start Date | End Date | Price | Event | MLS# |
|---|---|---|---|---|
| 2026-09-11 | 2026-09-22 | Login to See Prices | Sold | c13770988 |
Real estate boards require you to or to see the full details of this property.
*Sold prices and complete sale & price history are regulated data. Under the Trust in Real Estate Services Act, 2002 (TRESA) and the rules of the Real Estate Council of Ontario (RECO), and pursuant to the Multiple Listing Service® rules of the Canadian Real Estate Association (CREA) and the Toronto Regional Real Estate Board (TRREB), this information may be shown only to registered users who have agreed to the applicable terms of use (a Virtual Office Website, or "VOW," arrangement). HOMEH Inc., Brokerage therefore provides it to signed-in members only. Creating an account is free and takes under a minute.
About Unit 1214, 20 O'Neill Road, North York, Banbury-Don Mills
Summarized Description
- Luxury urban living at The Shops At Don Mills
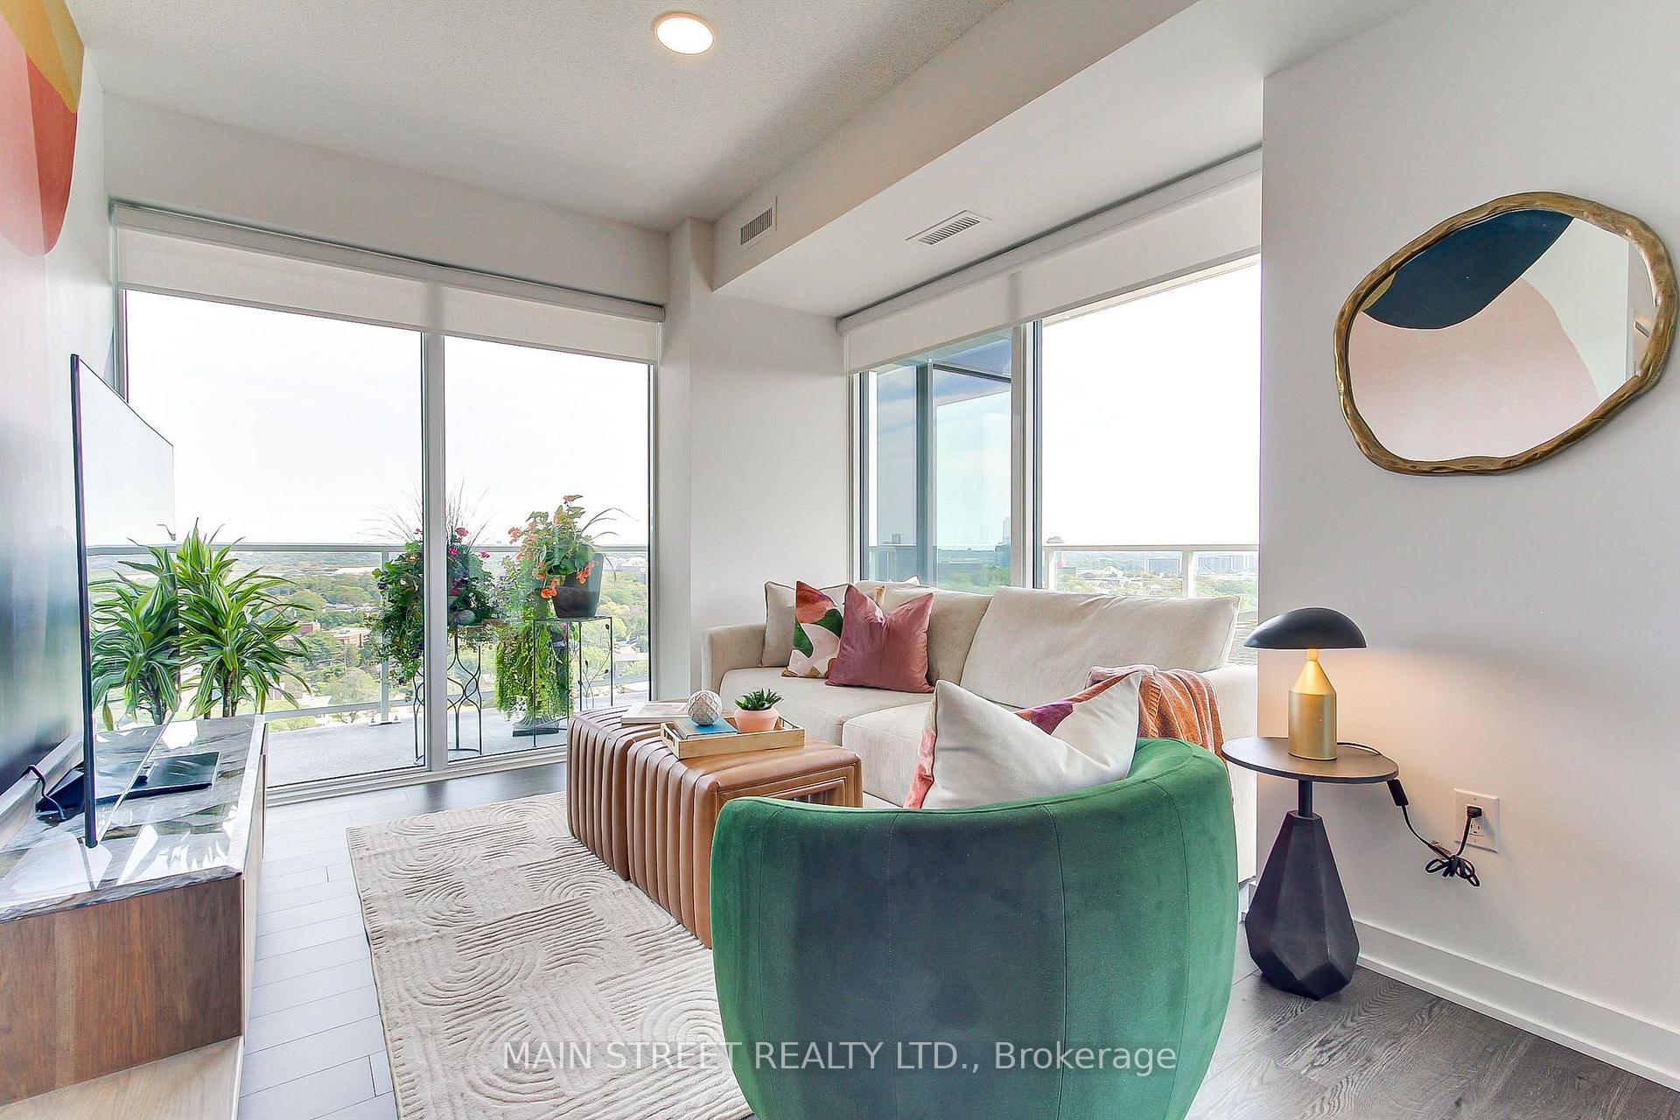
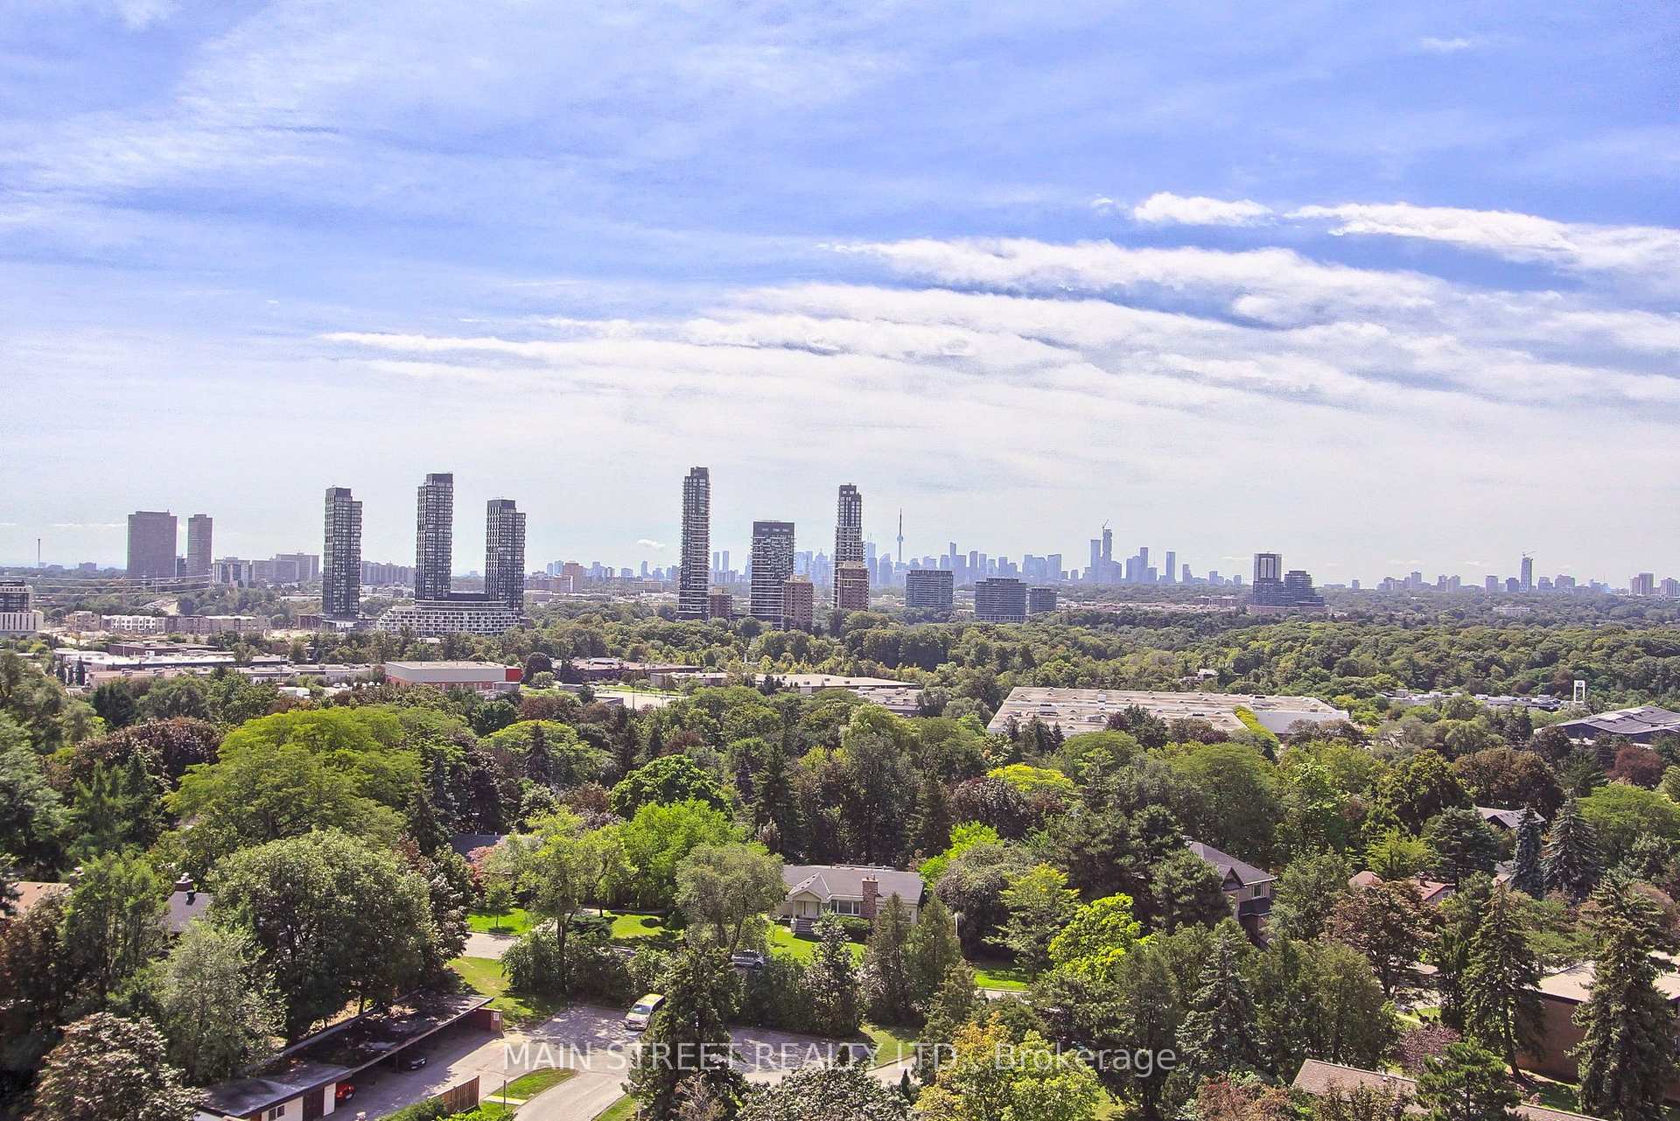
- Bright corner unit with expansive views
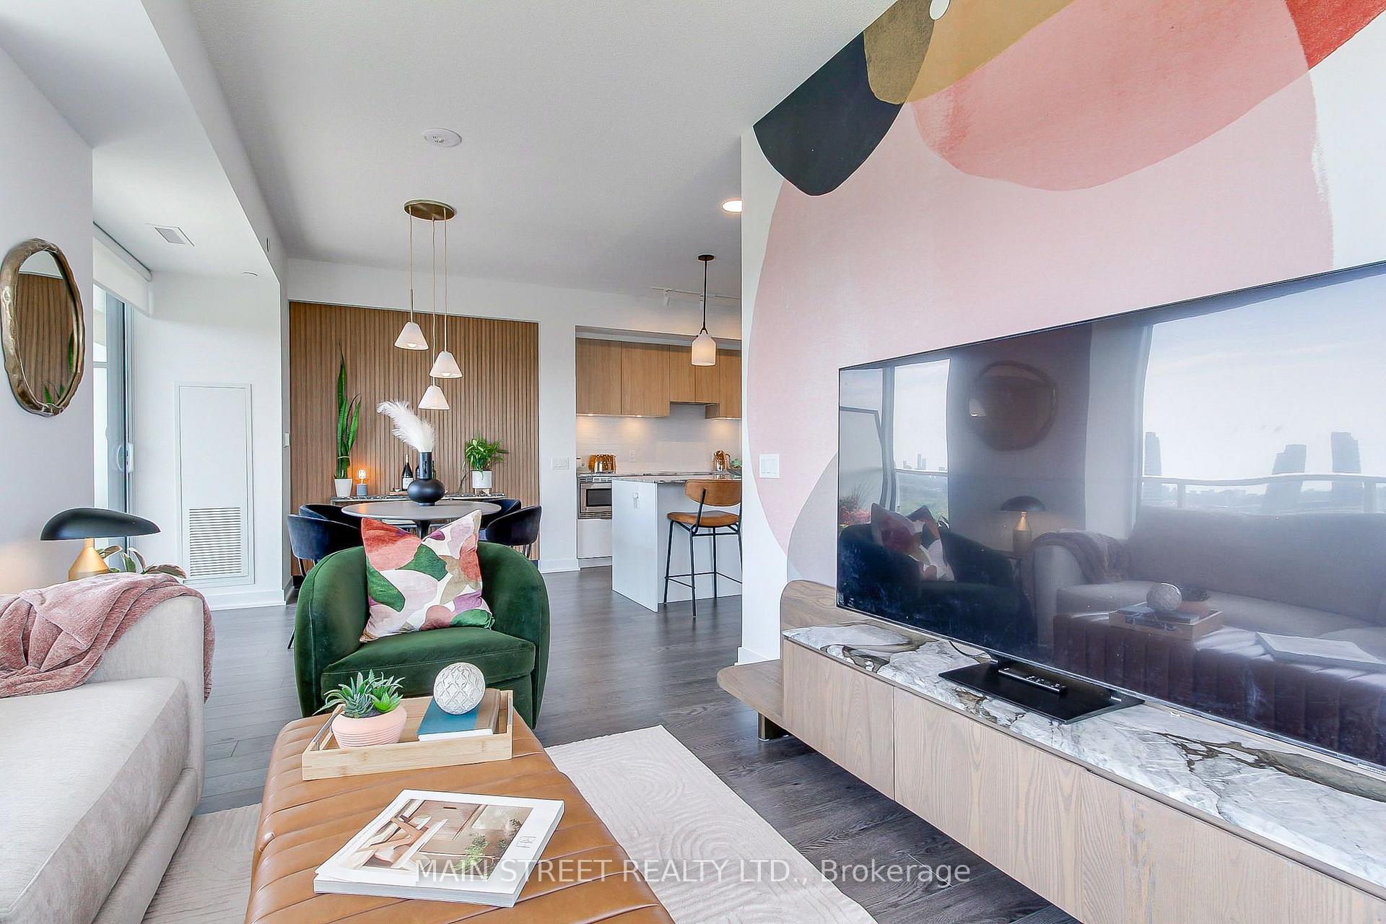
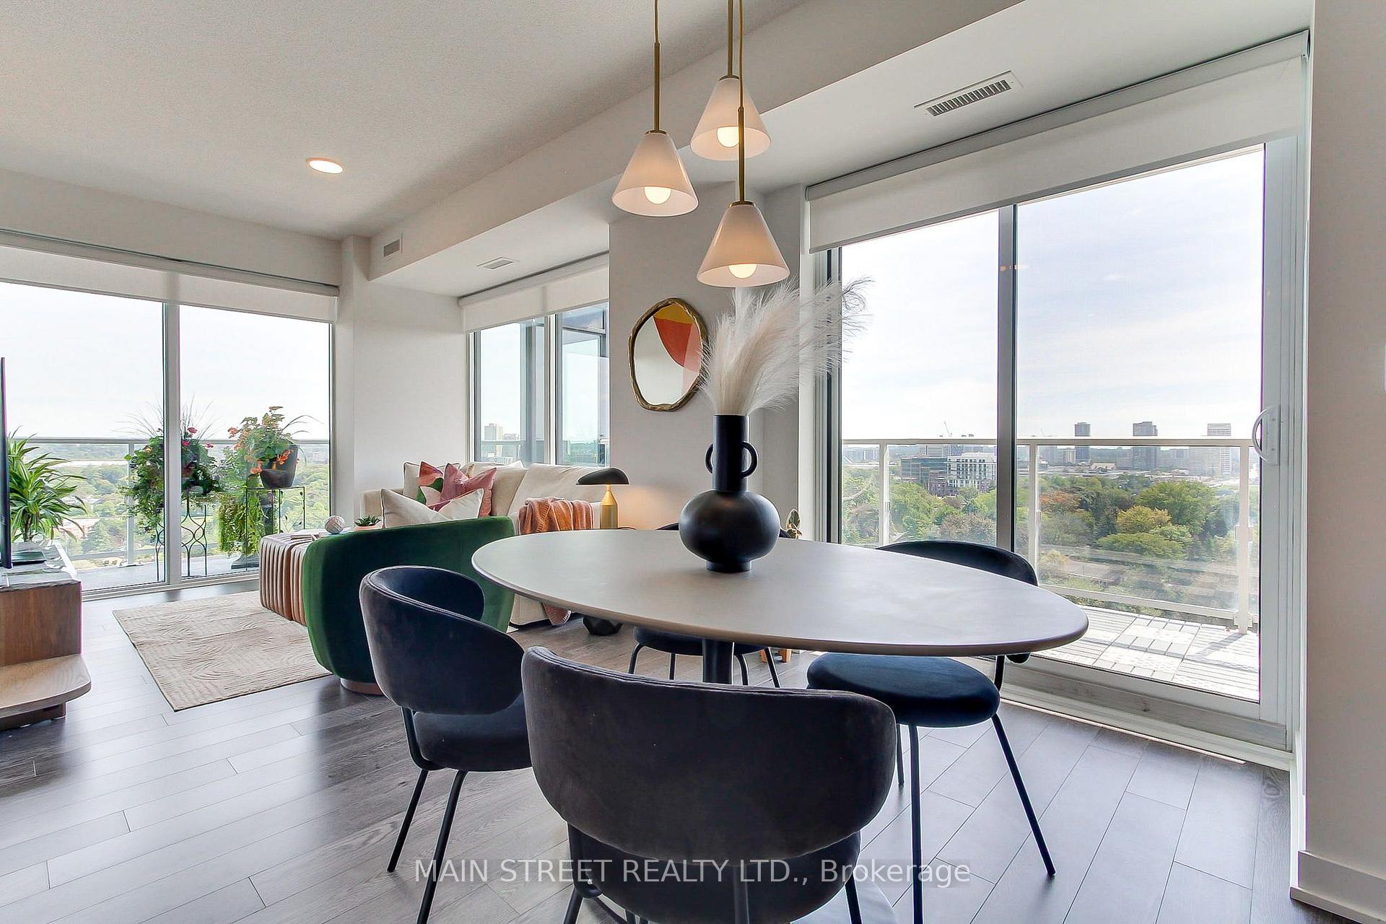
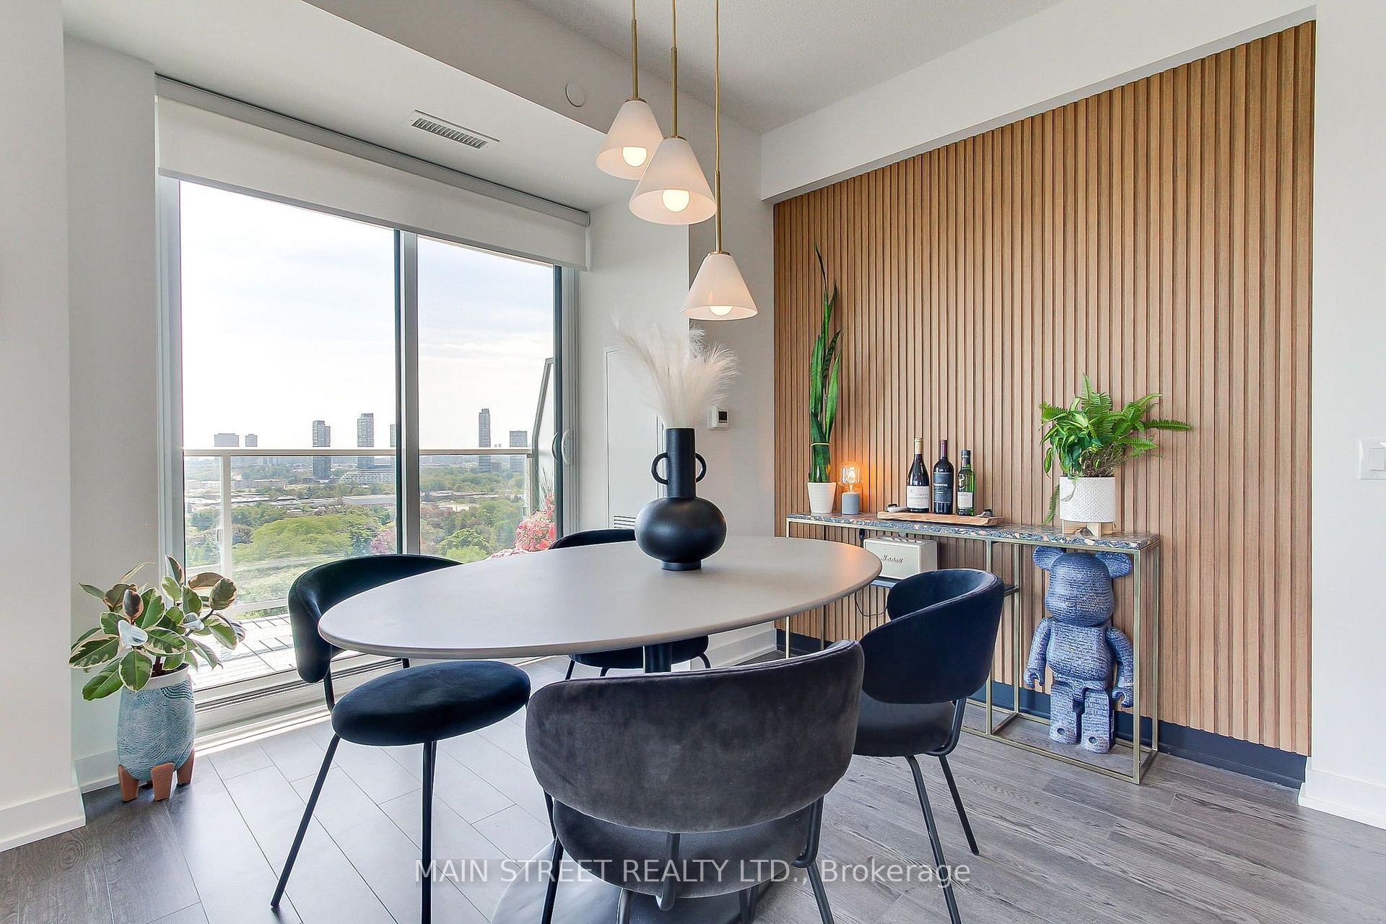
- Open-concept living and dining area
- Chef-inspired kitchen with premium finishes
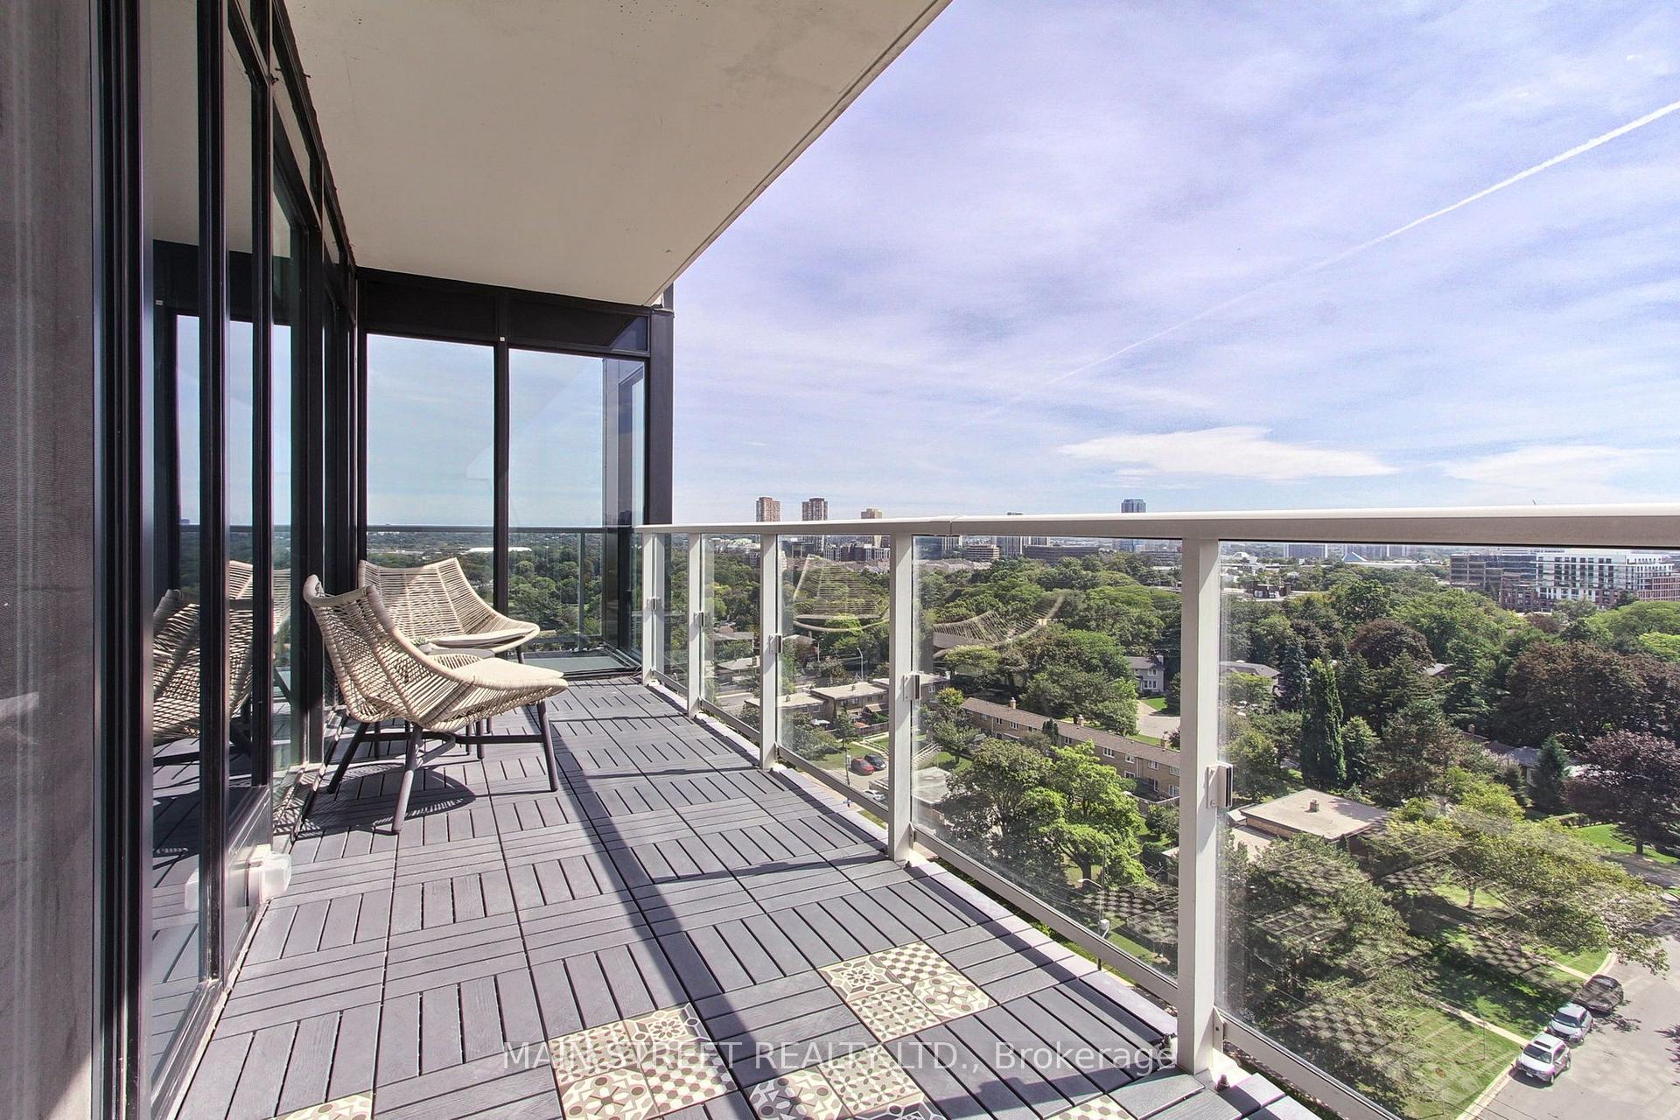
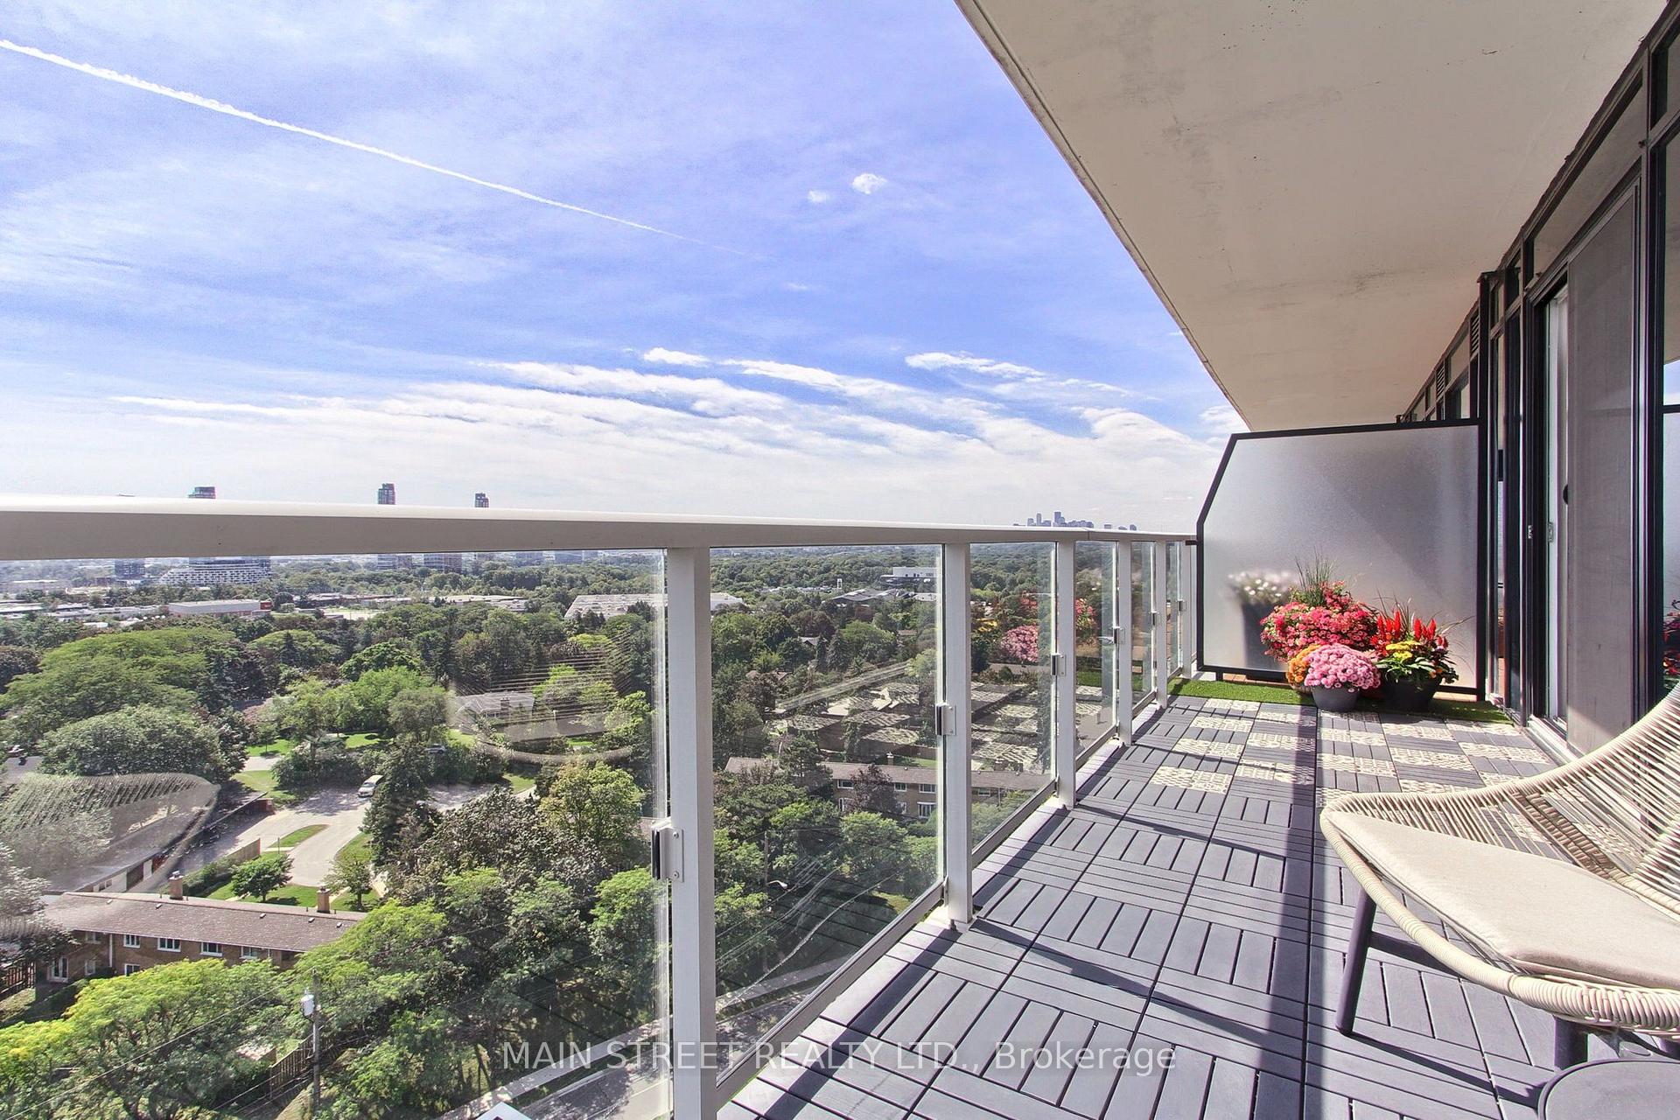
- Private balcony for morning coffee
- Access to resort-style amenities
- Meticulously maintained by original owners
- Includes underground parking and locker
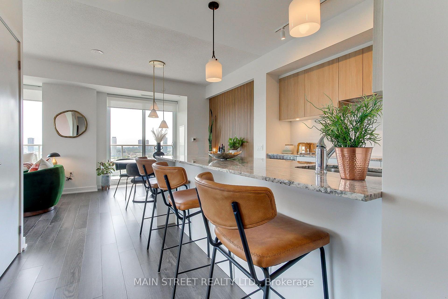
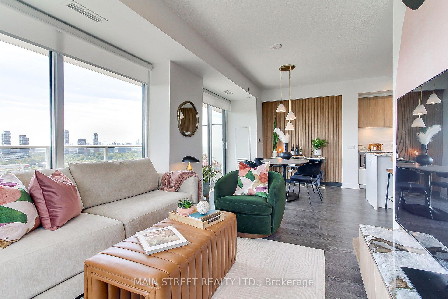
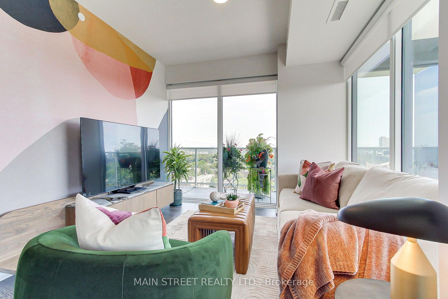
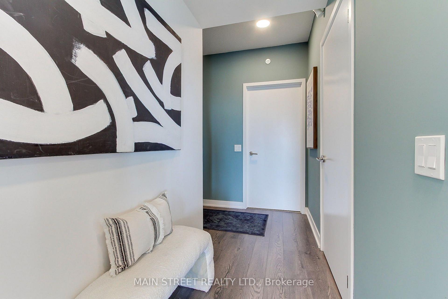
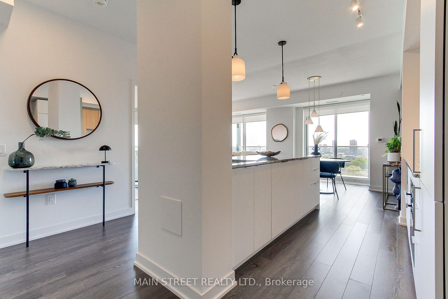
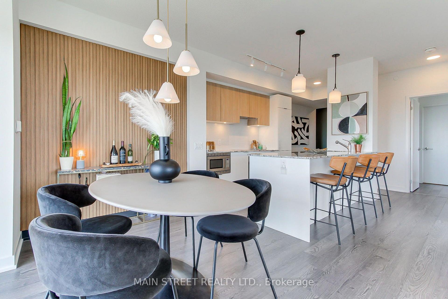
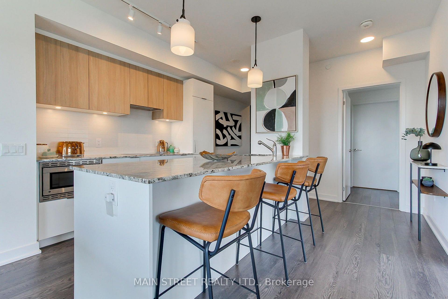
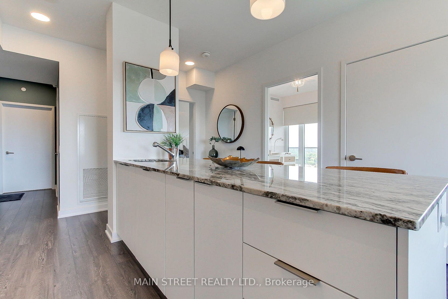
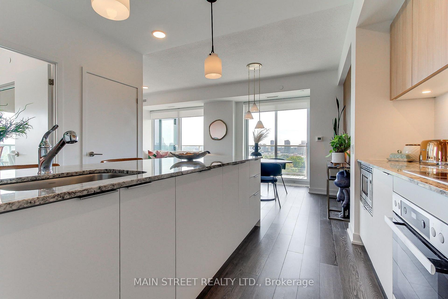
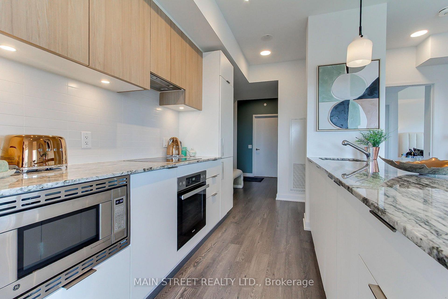
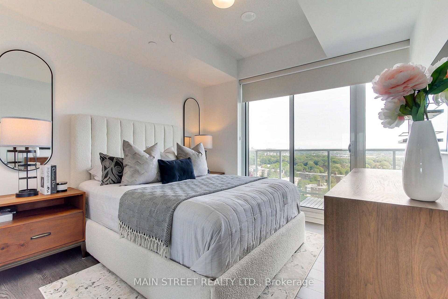
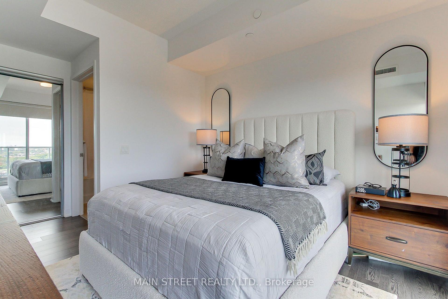
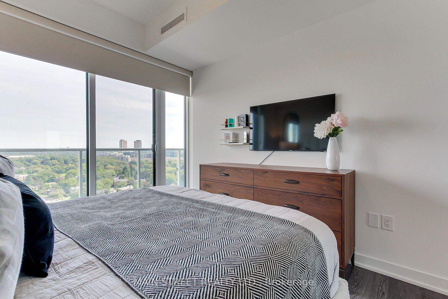
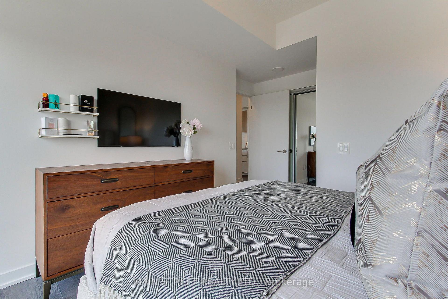
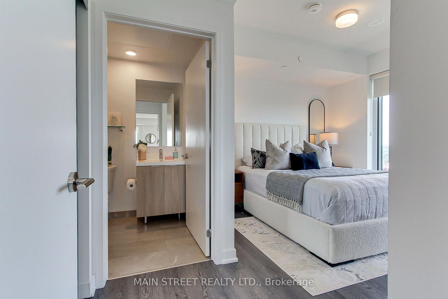
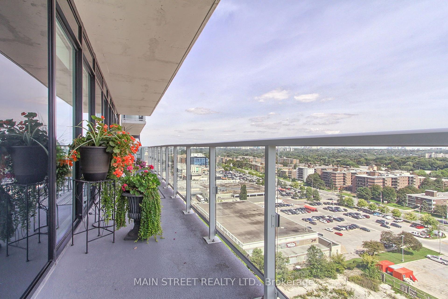
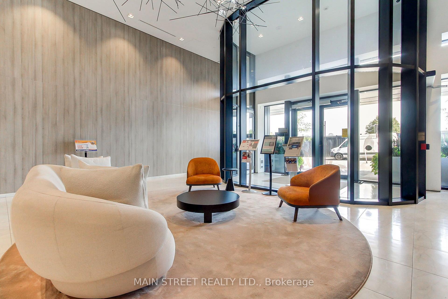
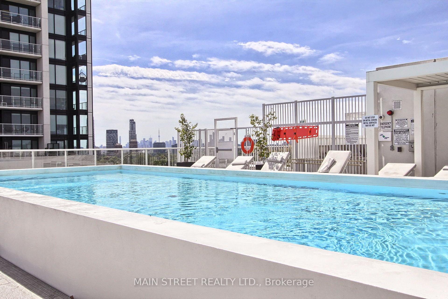
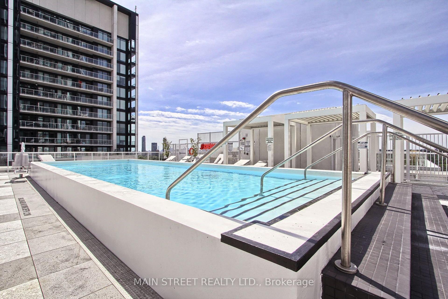
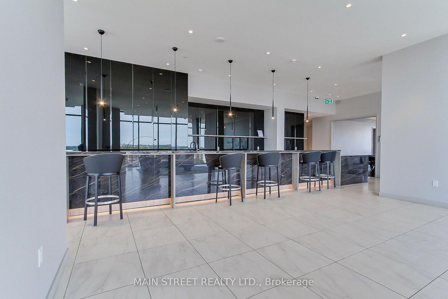
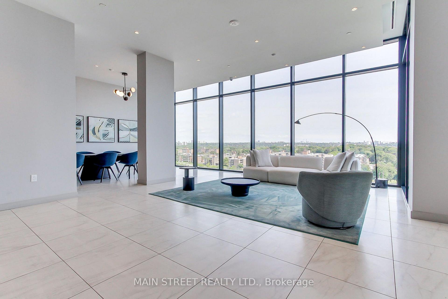
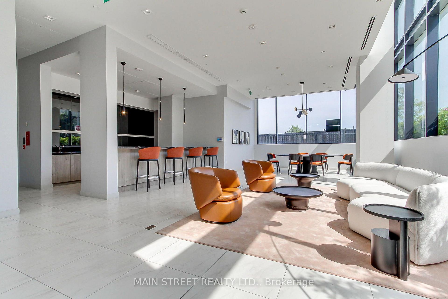
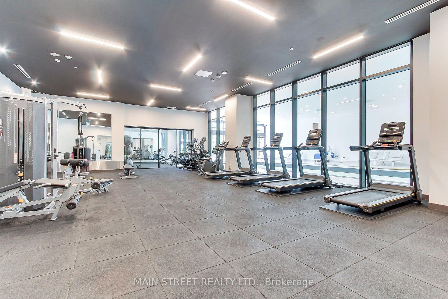
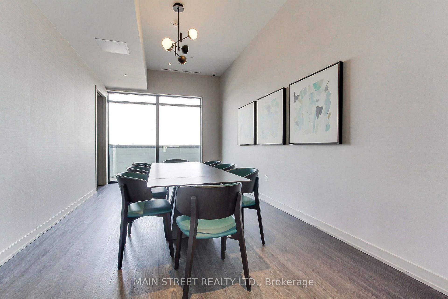
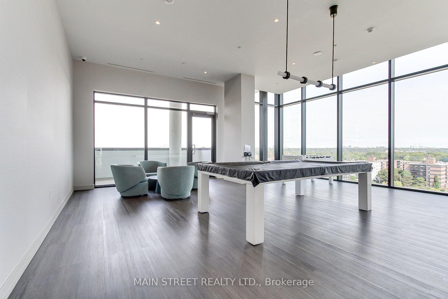
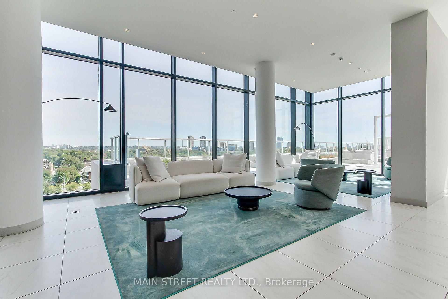
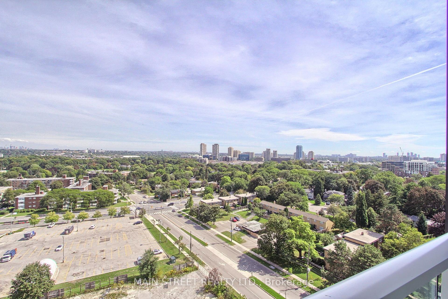
Welcome To Luxury Urban Living At Its Absolute Finest At The Shops At Don Mills! This Gorgeous, Owner Occupied Two-Bedroom Suite Offers One Of The Largest And Most Desirable Floor Plans In The Entire Building, Boasting Over 900 Square Feet Of Pristine, Completely Carpet-Free Living Space. Meticulously Maintained By Its Proud Original Owners, This Bright And Airy Corner Unit Features An Exceptional Layout Designed To Maximize Day-To-Day Privacy, Comfort, And Seamless Modern Functionality. As You Step Inside, You Are Greeted By An Expansive Open-Concept Living And Dining Area Highlighted By Soaring Floor-To Ceiling Windows That Flood The Entire Home With Beautiful Natural Light. The Chef-Inspired Kitchen Is A True Centerpiece, Complete With Premium Granite Countertops, Rich Custom Cabinetry, A Functional Breakfast Bar Island, And High-End, MIELE Built-In Appliances That Blend Flawlessly Into The Modern Aesthetic. The Spacious Primary Bedroom Suite Serves As Your Own Private Sanctuary, Offering A Beautiful Balcony For Your Morning Coffee And Its Own Private Bathroom For Ultimate Comfort. The Generous Second Bedroom Is Equally Versatile - Perfect For A Nursery, Guests, Family Or A Dedicated Home Office Set-Up With Easy Access To A Second Bathroom. Step Out On To Your Massive, Covered South-Facing Balcony To Experience A Breathtaking, Completely Unobstructed View Of The Toronto City Skyline. This Incredible Out Door Space Is An Absolute Dream For Your Morning Coffees, Al Fresco Dining, Or Evening Relaxation Against The Backdrop Of Glittering City Lights. Best Of All, One Underground Parking Space And One Locker Are Conveniently Included In The Purchase Price! Residents Of This Highly Coveted Building Gain Access To World-Class, Resort-Style Amenities That Rival A Five-Star Hotel. Take Advantage Of The 24-Hour Concierge And Security Service, Dive Into Either The Indoor Or Outdoor Pools, Relax In The Cedar Sauna And Hot Tub, Or Host Gatherings In Party/Meeting Room
Key Facts & Features
Property Costs
- Annual Property Tax Amount
- $3,821
- Land Transfer Tax Fee
- $24,906
Condo/Maintenance Fee
- Maintenance Fee
- $847 /month
Included In Maintenance Fee
- Water Included
- CAC Included
- Common Elements Included
- Building Insurance Included
- Parking Included
- Basement Type
- None
Interior Features
- Pets Permitted
- Yes-with Restrictions
- Laundry Features
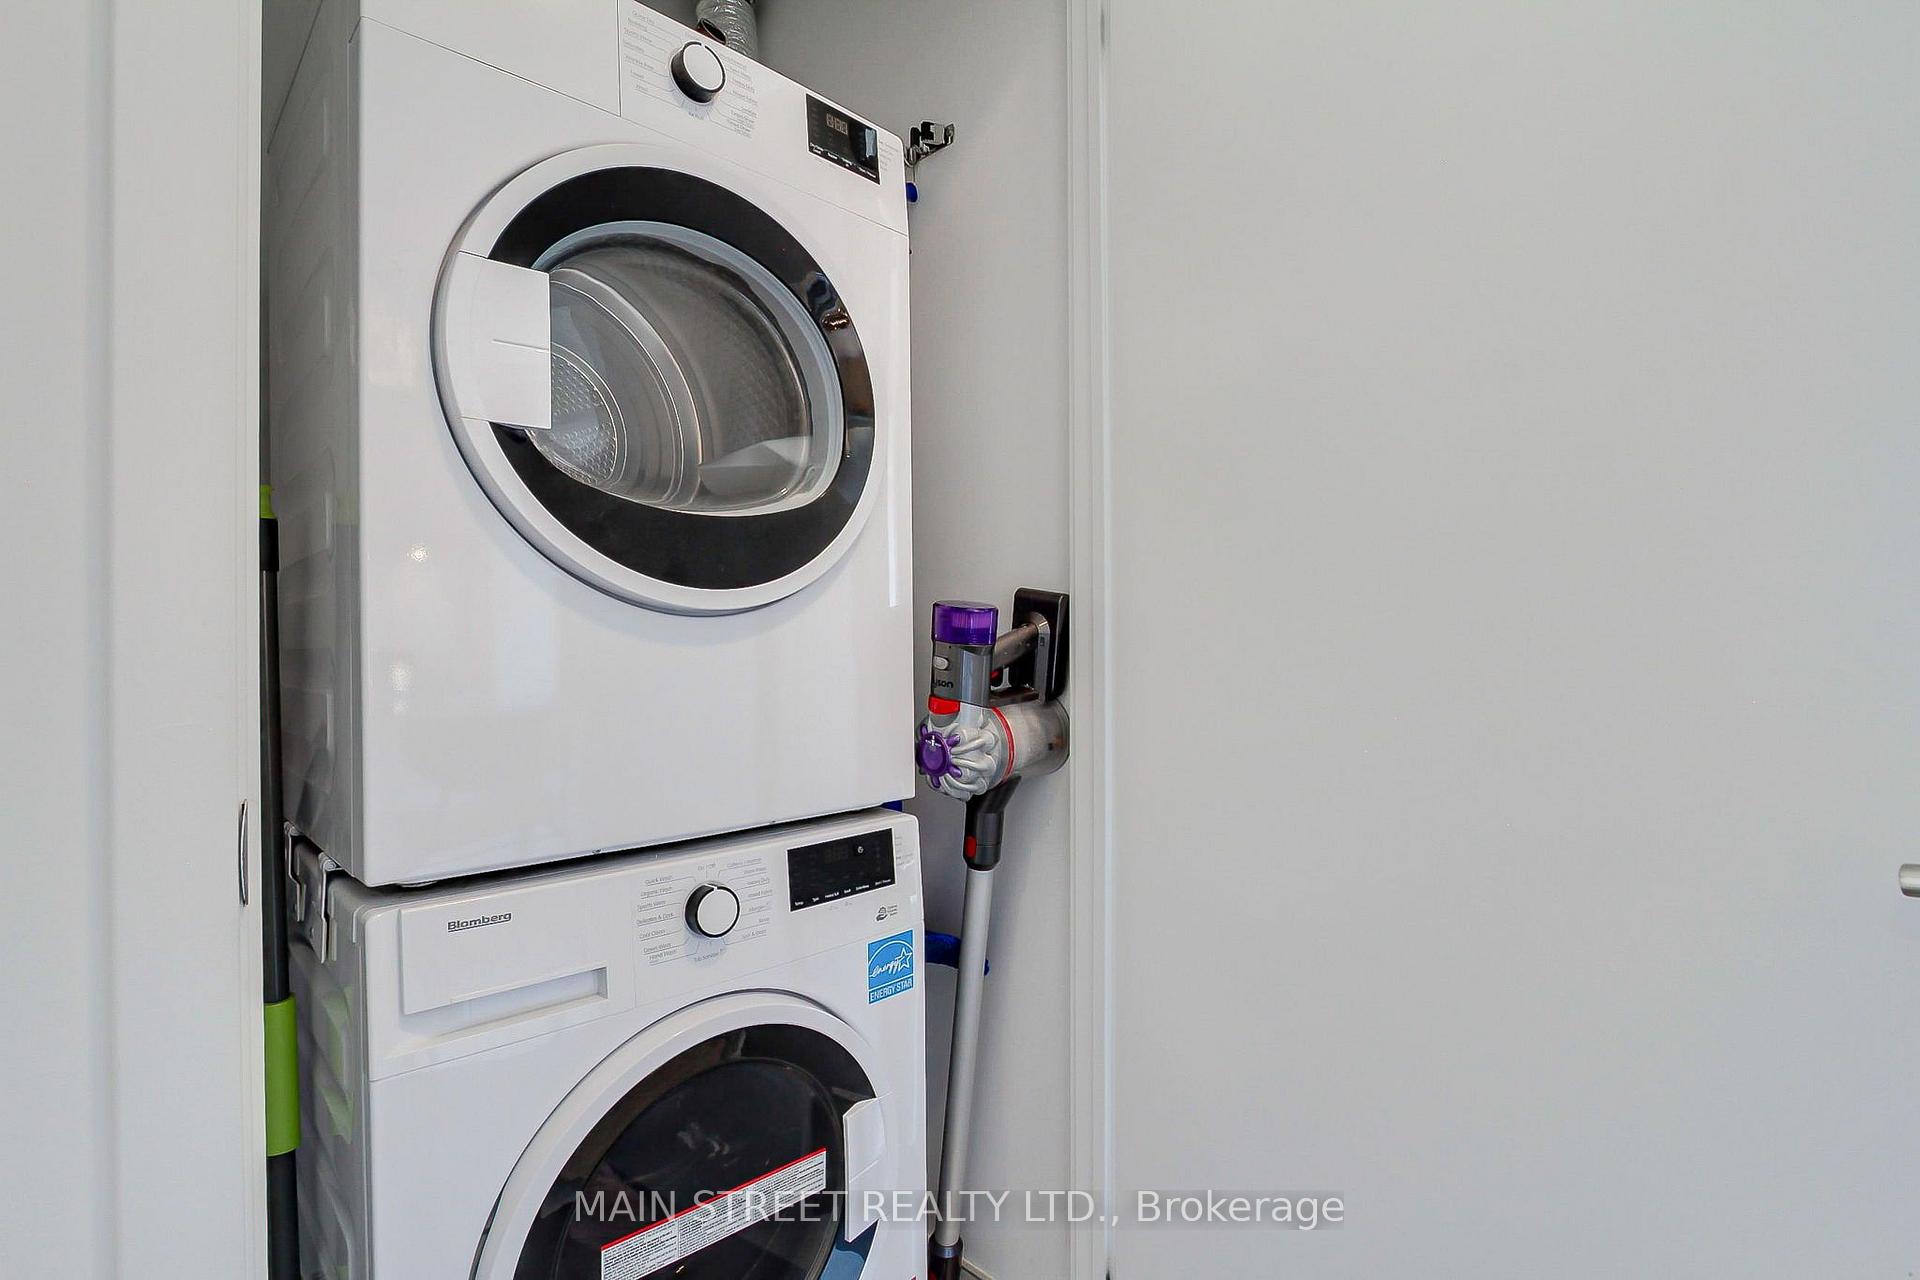
- In-Suite Laundry
- Interior Extras
- Built-In Oven, Carpet Free, Primary Bedroom - Main Floor
- View
- City, Skyline, Park/Greenbelt, Downtown
- Security Features
- Alarm System, Smoke Detector, Concierge/Security, Carbon Monoxide Detectors
- Fireplace/Stove
- No
- Elevator
- Yes
Exterior Features
- Balcony
- Open
Building Amenities
- Concierge
- Outdoor Pool
- Indoor Pool
- Party Room/Meeting Room
- Rooftop Deck/Garden
- Visitor Parking
Building
- Building Type
- Condo Apartment
- Building Style
- Apartment
- Condo Corp Number
- 3088
Construction
- Exposure
- South
- Exterior Finish
- Concrete
- Special Designation
- Unknown
Inclusions
- Inclusions
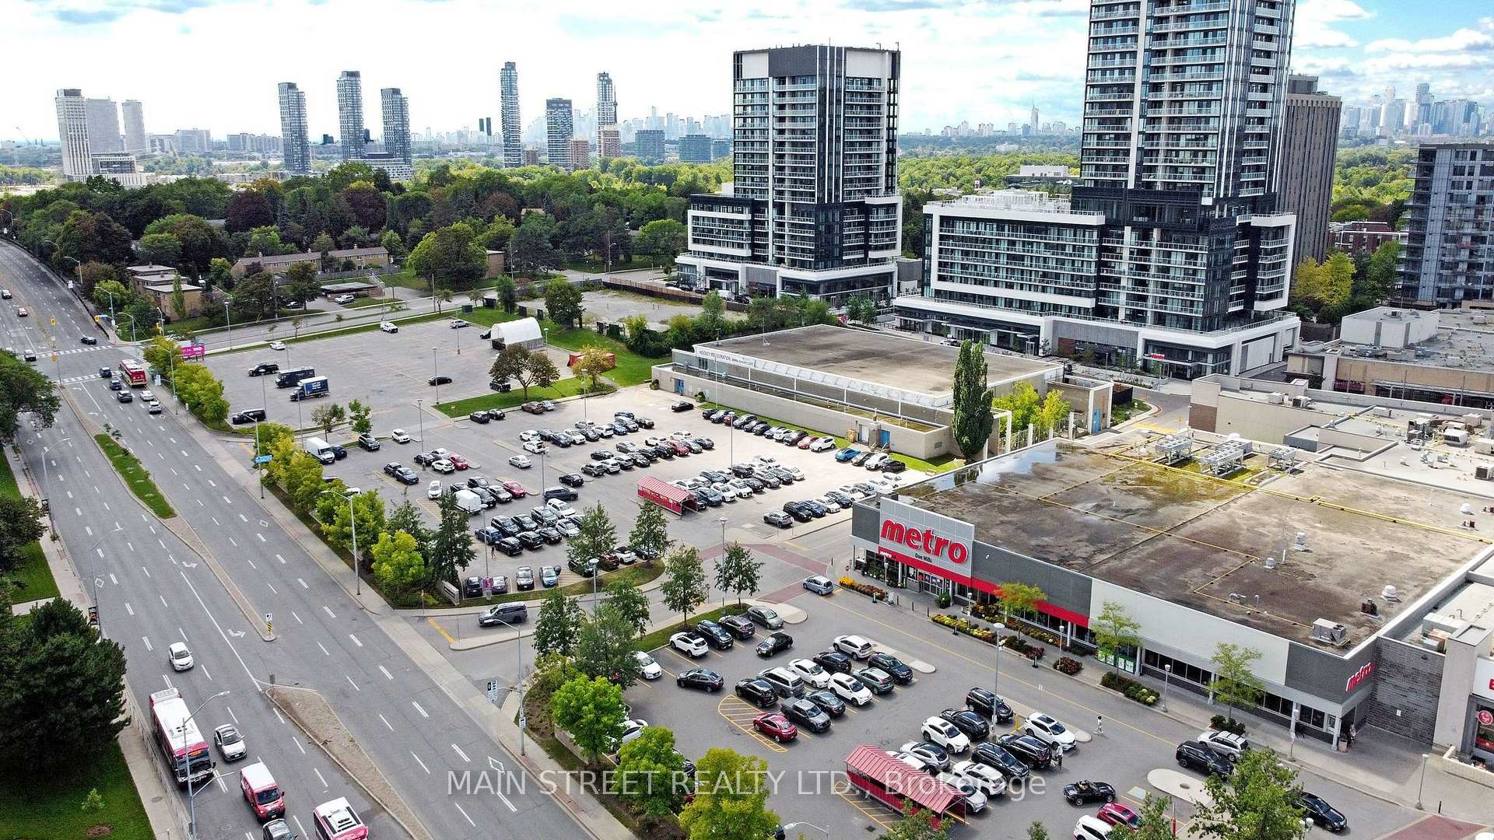
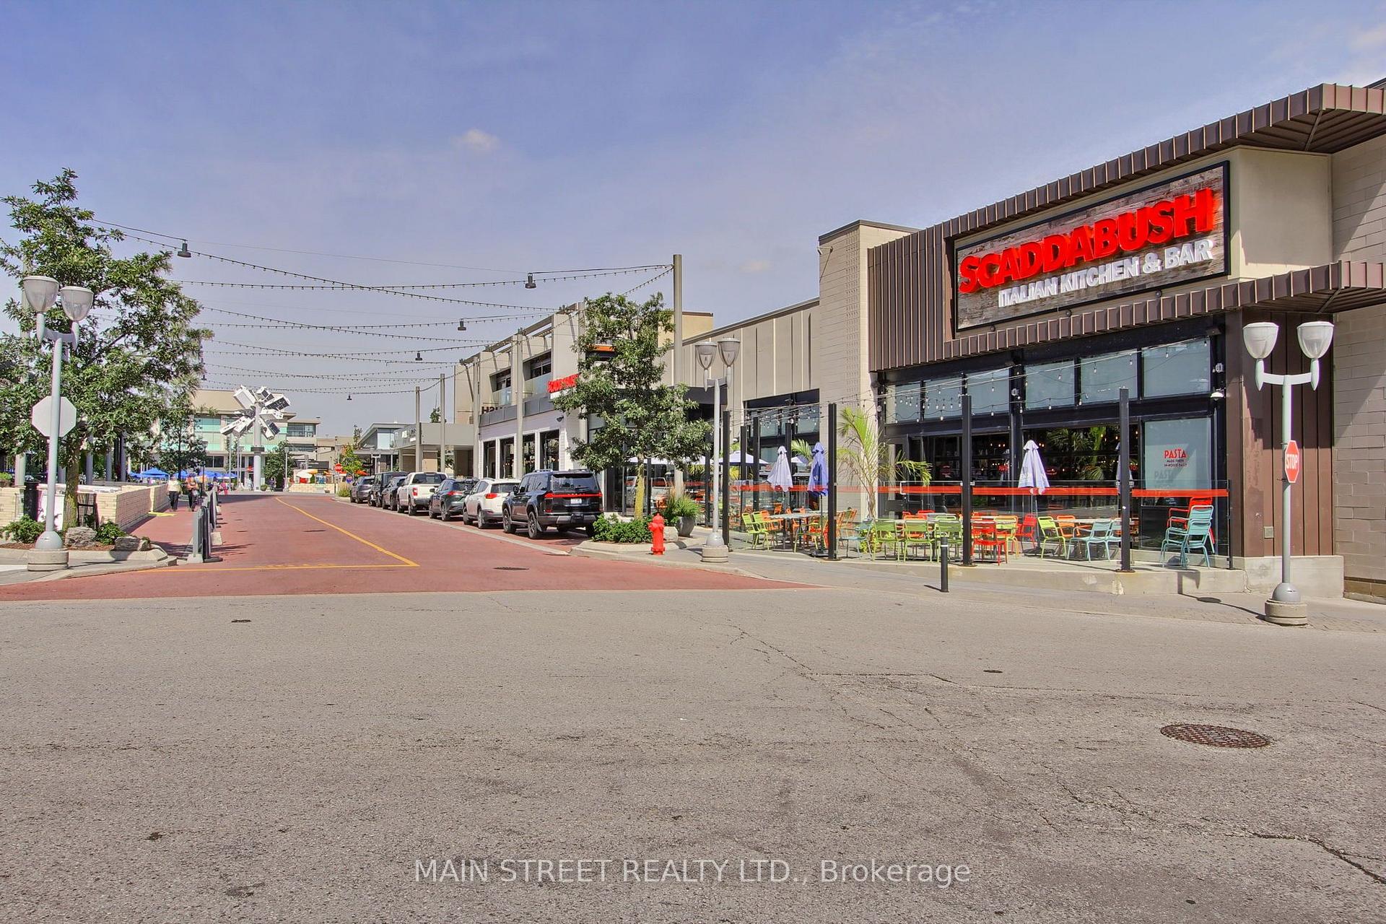
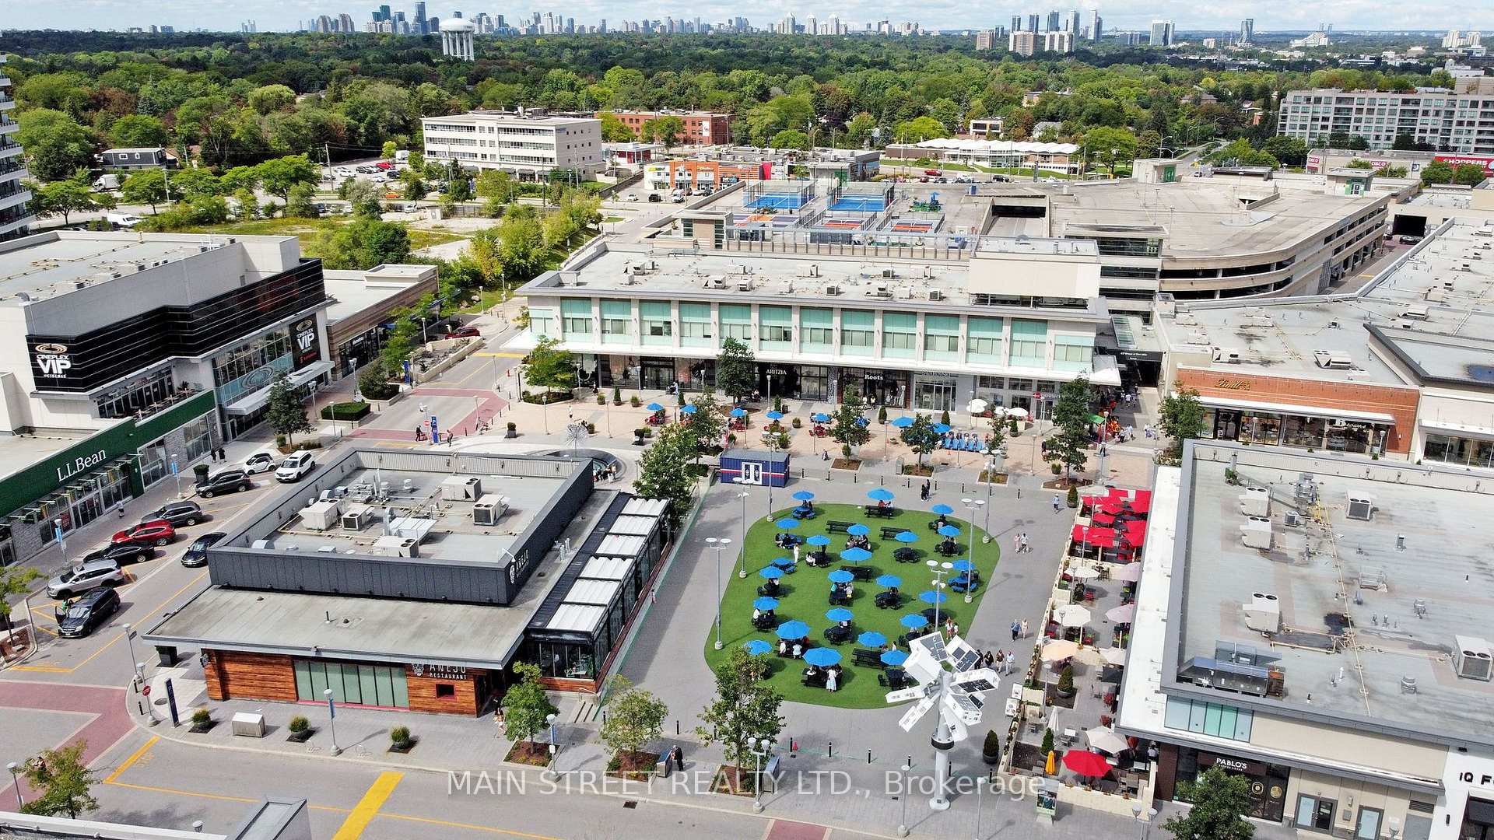
- All ELF's, Beautiful Automated Blinds Cover All Floor To Ceiling Windows, High-End MIELE Built-In-Kitchen Appliances, Stacked White Washer & Dryer In Suite, Parking (B-72) & Locker (B-361) Included In The Purchase Price. This Area Has World-Class Retail & Gourmet Dining At Your Doorstep. Step Out Your Door Into A Chic, Pedestrian Friendly Outdoor Village. Complete Daily Errands Completely On Foot With High-End Grocers Right In The Complex. Shop At Trendy Boutiques, Popular Retail Brands And Athletic Clubs. Easy Access To The Don River Park Network, Moccasin Trail Park And The Charles Sauriol Conservation Area For Hiking And Cycling. Quick Access To The TTC Bus Routes That Stop Directly Adjacent To The Complex, Including The 25 Don Mills/925 Don Mills Express, 54 Lawrence East/954 Lawrence East Express, And The 162 Lawrence, Future LRT, DVP/Hwy 401, Minutes To Downtown Toronto. This Unit Is A Must To See, Don't Miss Out.
Exclusions
- Exclusions
- All Furniture, Patio Furniture, Pictures, Paintings And Personal Items.
Parking & Garages
- Garage Type
- Underground
- Garage Spaces
- 1
- Parking Type
- Owned
- Parking Spaces
- 1
- Total Garage And Parking Spaces
- 1
Lockers
- Locker Type
- Owned
- Locker Unit
- 361
- Locker Level
- B
Heating & Cooling
- Heat Source
- Electric
- Heat Type
- Fan Coil
- Air Conditioning
- Central Air
- Bedrooms
- 2
- Washrooms
- 2
- Kitchens
- 1
Room sizes
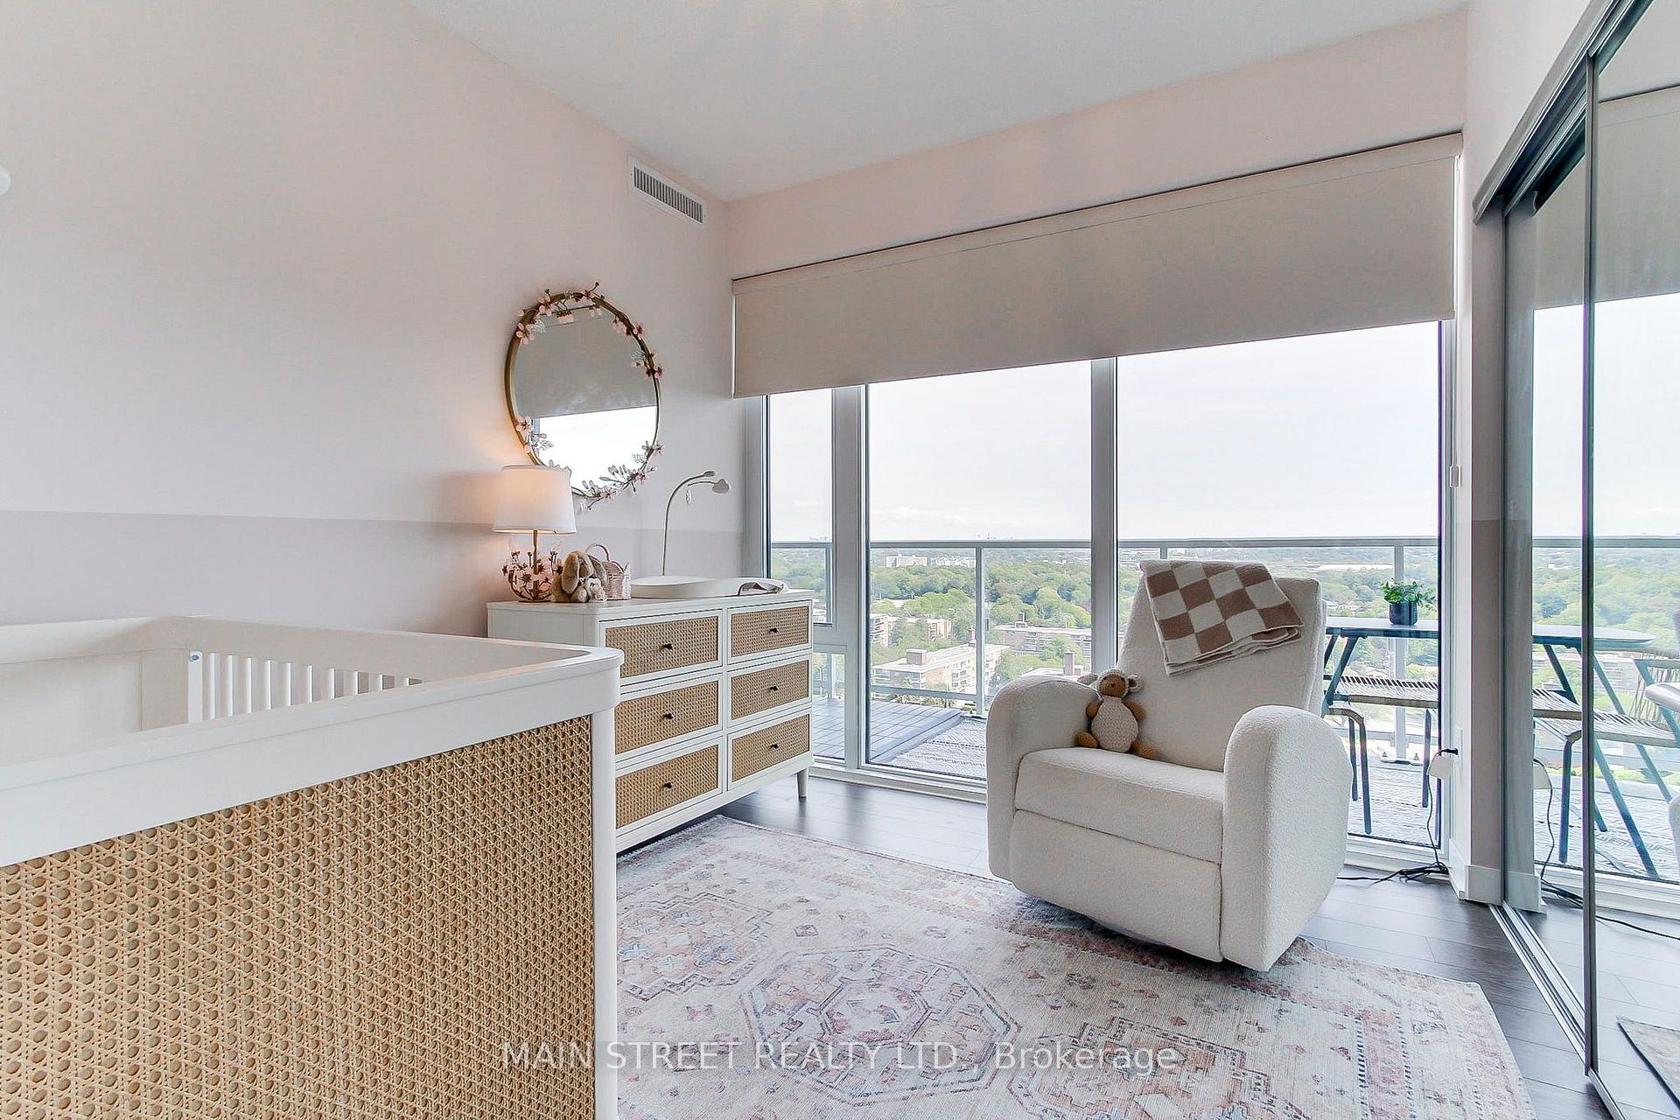
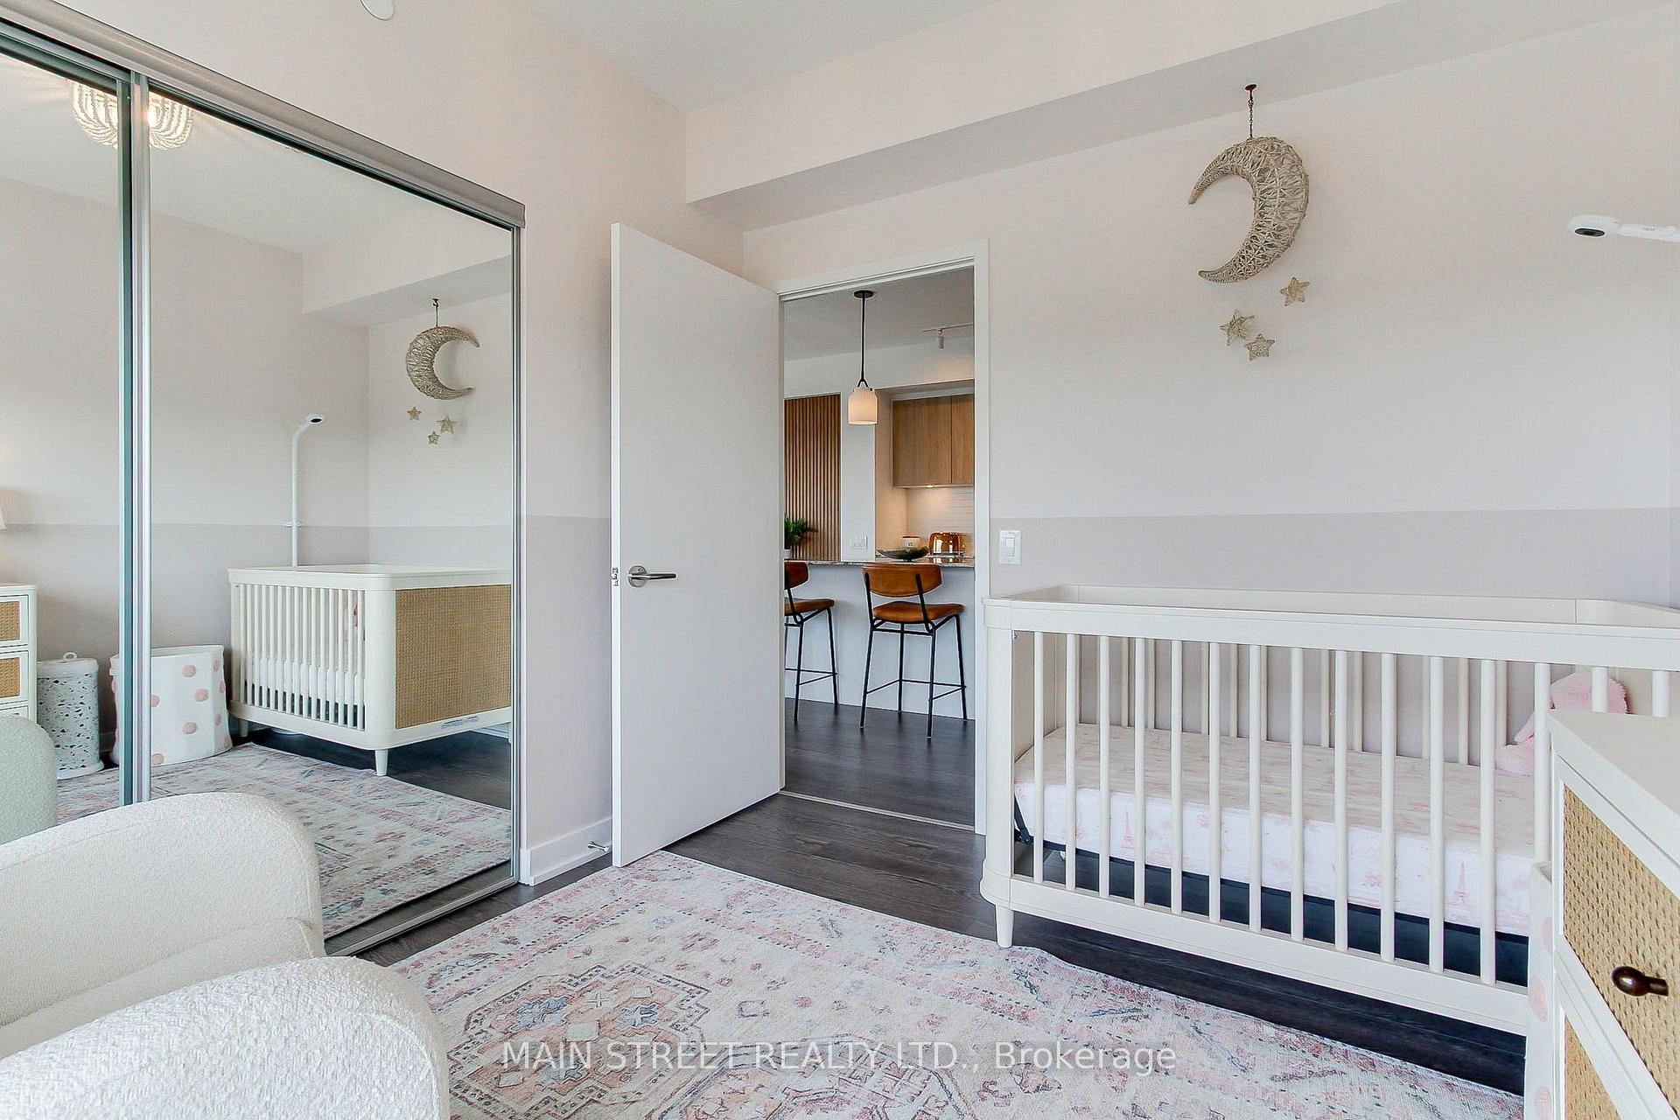
- Bedroom 2—Flat level, Laminate, Large Closet, Large Window
- Kitchen—Flat level, Modern Kitchen, B/I Appliances, Breakfast Bar
- Living Room—Flat level, Combined w/Dining, Carpet Free, Window Floor to Ceiling
- Primary Bedroom—Flat level, Laminate, 4 Pc Bath, W/O To Balcony
- Dining Room—Flat level, Combined w/Living, South View, W/O To Balcony
Washrooms
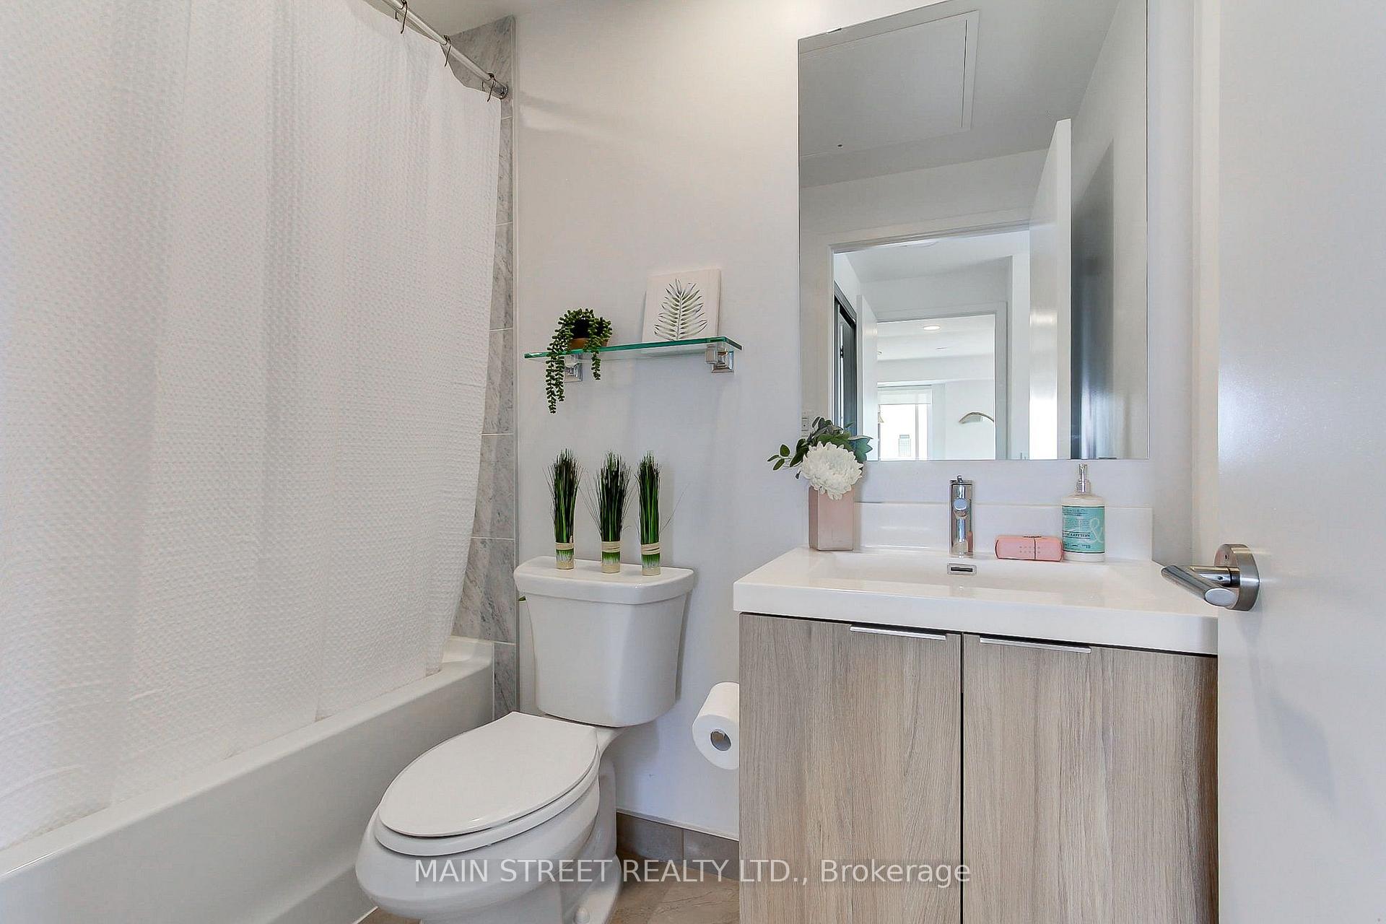
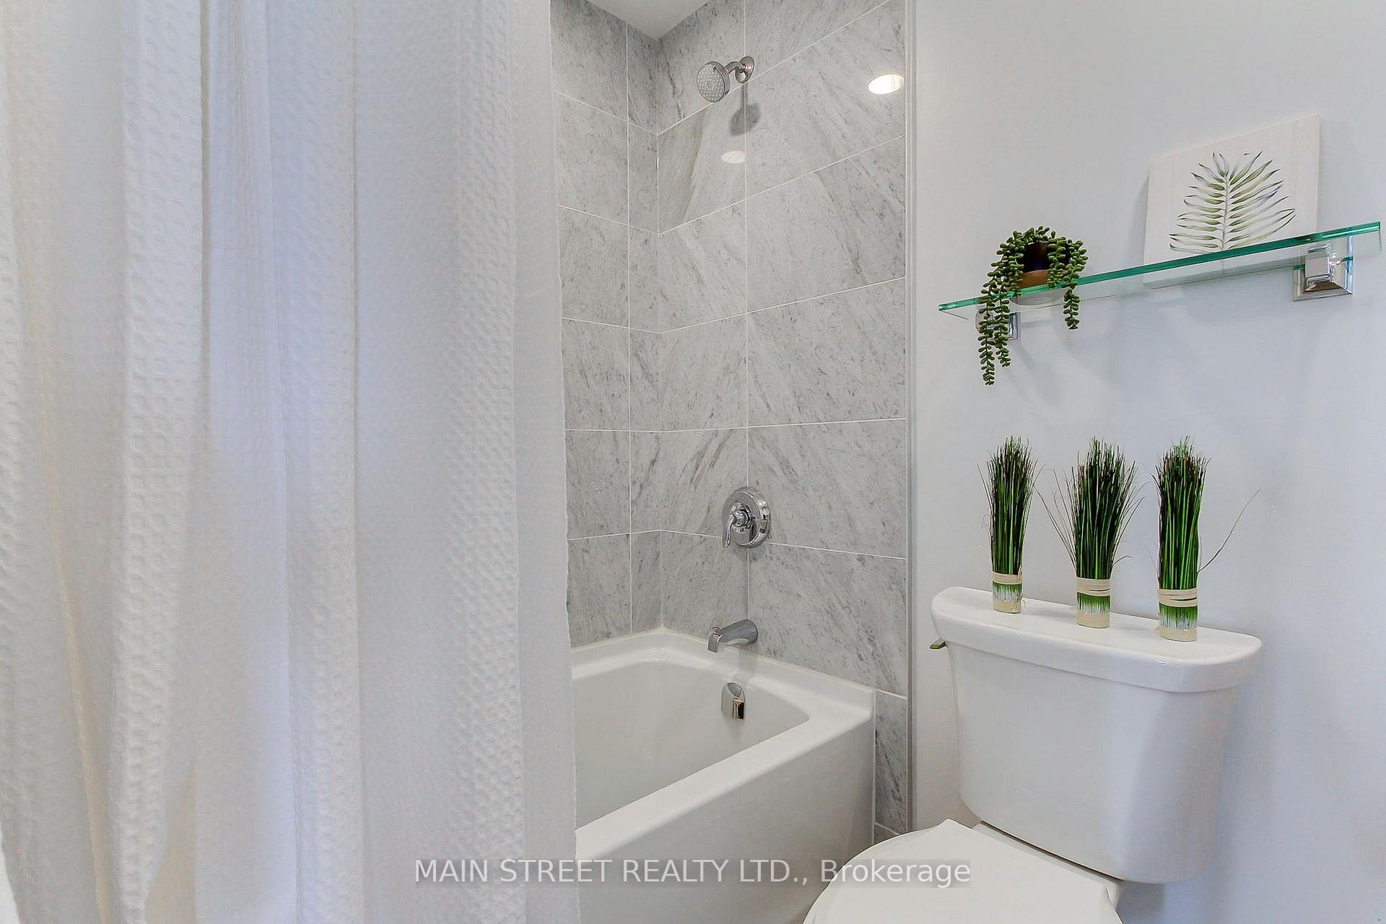
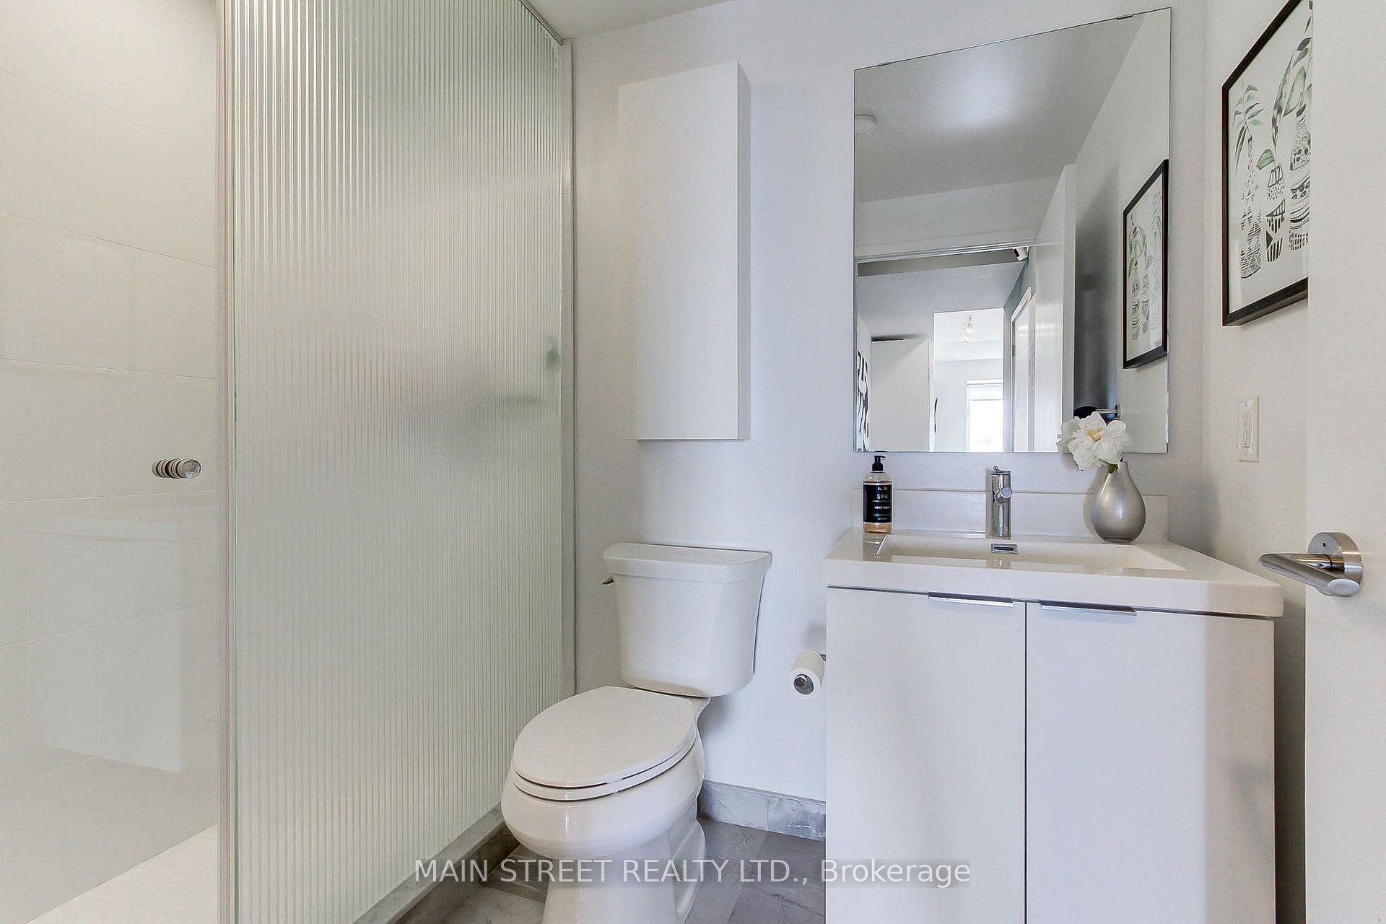
- 4-piece, Flat
- 3-piece, Flat
- Municipality
- North York
- Neighbourhood
- Banbury-Don Mills
- Main cross streets
- Don Mills / Lawrence Avenue
- Directions
- Don Mills Rd / Lawrence Avenue
- MLS® number
- C13770988
- Data source
- Toronto Regional Real Estate Board
- Status change
- 2026-09-22
- Listed on
- 2026-09-11
- Days on market
- 11 days
- Possession date
- 2026-10-28
- Possession type
- 30-59 days
- Co-op commission
- 2.5% + HST -$299.00 mktg
- Seller
- Listed by
- MAIN STREET REALTY LTD.
Home Market Value
Current home valuation for Unit 1214, 20 O'Neill Road, North York, Banbury-Don Mills, North York, ON. Listed for $798,888
HOMEH Estimate
$756,500
Estimated Sales Range
$620,166 - $892,834
HOMEH Estimate for Unit 1214, 20 O'Neill Road, North York, Banbury-Don Mills
Calculated with a real agent's CMA method — 45+ years of experience, codified. Not an AI guess.
For the owner
Is this your home? Track its value.
Get this home's HOMEH Estimate by email once a month, with how many homes are for sale around you.
Mortgage Payment Calculator
Compare up to 4 down payment scenarios
5% on first $500K + 10% on $298,888 over $500K
$54,889
| Scenario 1 | Scenario 2 | Scenario 3 | Scenario 4 | |
|---|---|---|---|---|
−Down payment | % $ | % $ | % $ | % $ |
+CMHC insurance | $29,751 | $22,289 | $19,014 | $0 |
=Total mortgage | $773,516 | $741,288 | $698,069 | $639,110 |
Amortization | ||||
Mortgage rate | % | % | % | % |
| Payment frequency | ||||
=Mortgage payment | $3,777monthly | $3,619monthly | $3,408monthly | $3,120monthly |
Land Transfer Tax
$12,453
$12,453
$24,906
Around this home
Data provided by OpenStreetMap & Fraser Institute School Rankings
Ask HOMEH
New!Hi there!
👋Text or call (416) 301-9001
Recommended for you
Based on homes you've looked at.
No recommended properties found.
Nearby similar homes
No nearby properties found.
More real estate resources
Other homes nearby
Explore this area
Nearby neighbourhoods
No nearby listings available.