
23 Bayview Ridge
North York (Bridle Path-Sunnybrook-York Mills), ON M2L 1E3
- 7+2Bedrooms
- 11Bathrooms
- 4Garage
- 5000 +Sq Ft
- $39,295Tax
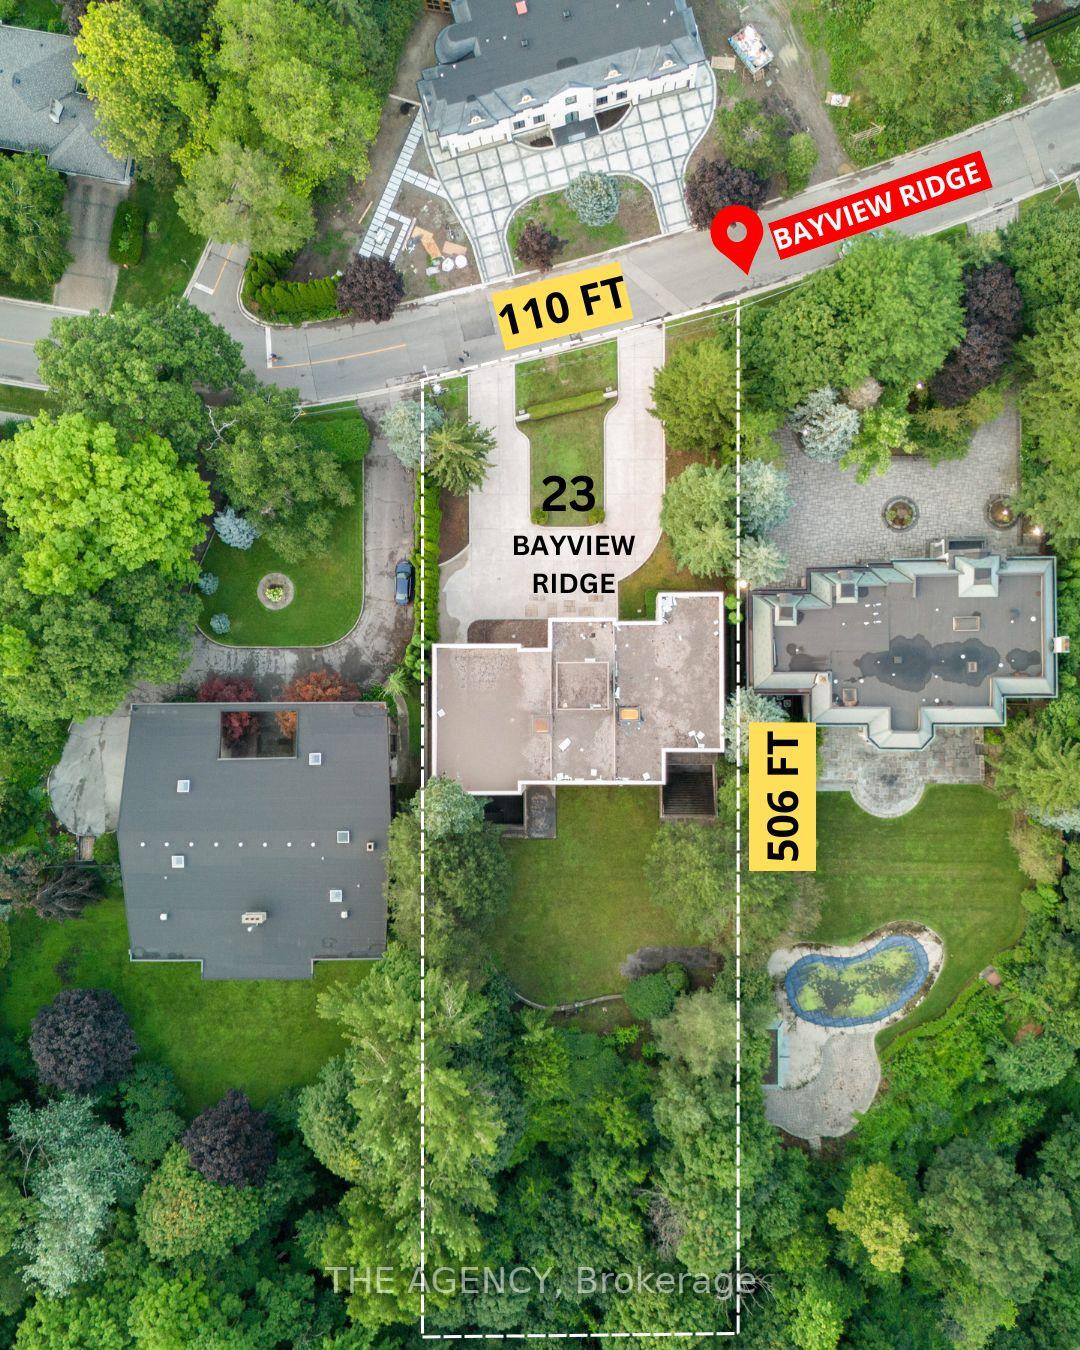
- 110×506 ftLot Size
 Estimated Value:$11,954,885See Free Estimate Report

Sale & Price History for 23 Bayview Ridge, North York, Bridle Path-Sunnybrook-York Mills
| Start Date | End Date | Price | Event | MLS# |
|---|---|---|---|---|
| No listing history available | ||||
Real estate boards require you to or to see the full details of this property.
*Sold prices and complete sale & price history are regulated data. Under the Trust in Real Estate Services Act, 2002 (TRESA) and the rules of the Real Estate Council of Ontario (RECO), and pursuant to the Multiple Listing Service® rules of the Canadian Real Estate Association (CREA) and the Toronto Regional Real Estate Board (TRREB), this information may be shown only to registered users who have agreed to the applicable terms of use (a Virtual Office Website, or "VOW," arrangement). HOMEH Inc., Brokerage therefore provides it to signed-in members only. Creating an account is free and takes under a minute.
About 23 Bayview Ridge, North York, Bridle Path-Sunnybrook-York Mills
Summarized Description
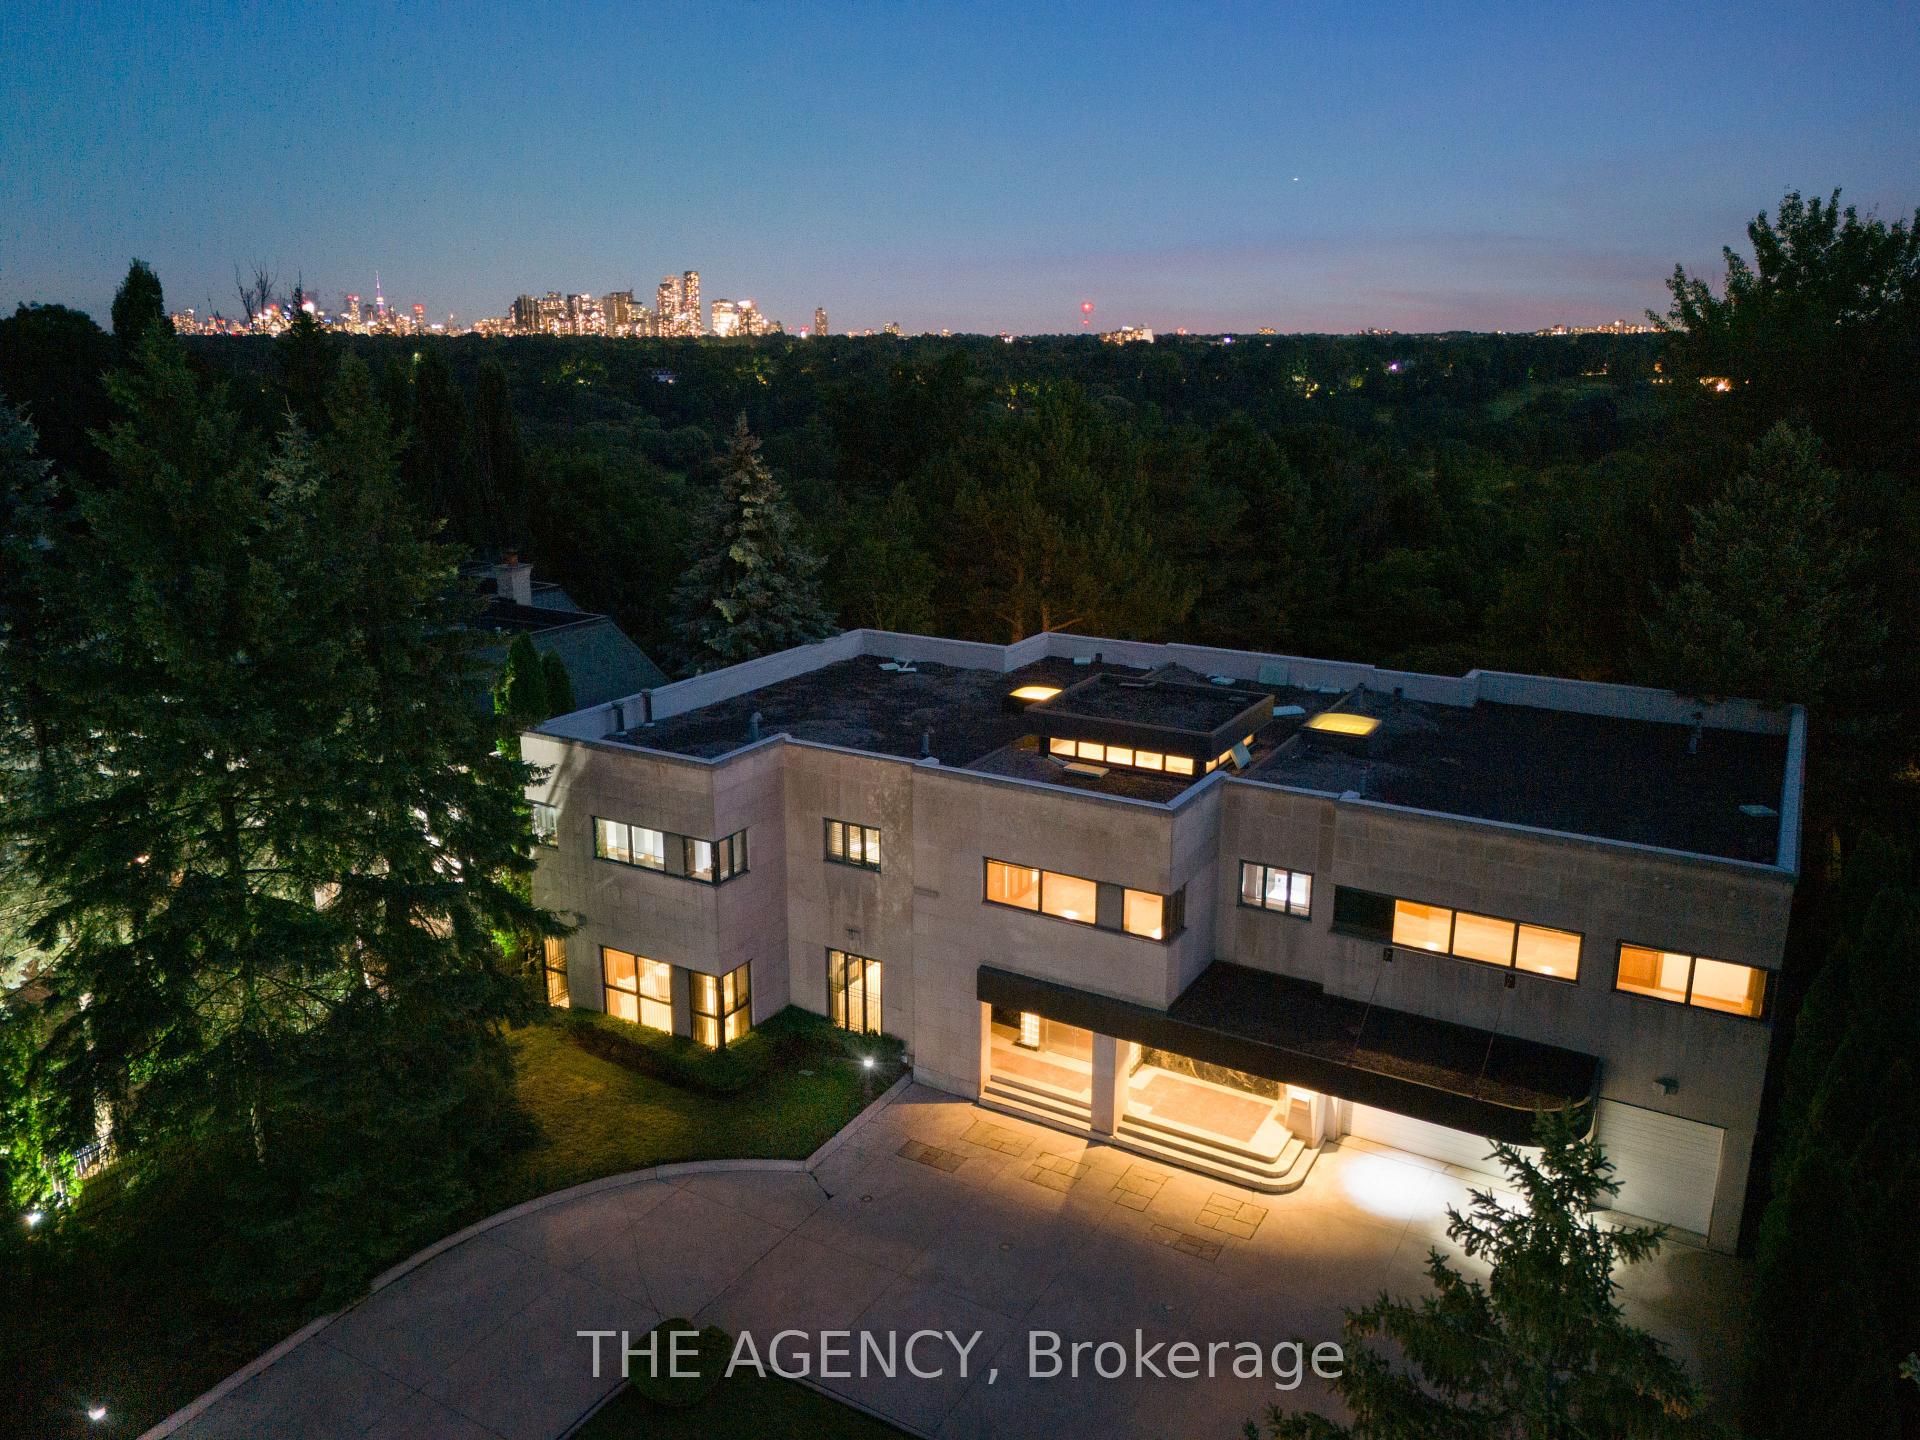
- Spacious 12,000 sq ft home on 1.25 acres.
- Unique Zig Zag Steel Structure for durability.
- 9 bedrooms and 11 bathrooms for ample space.
- Circular driveway with parking for 22 vehicles.
- Backing onto a golf course for scenic views.
- No rear neighbors ensures privacy and openness.
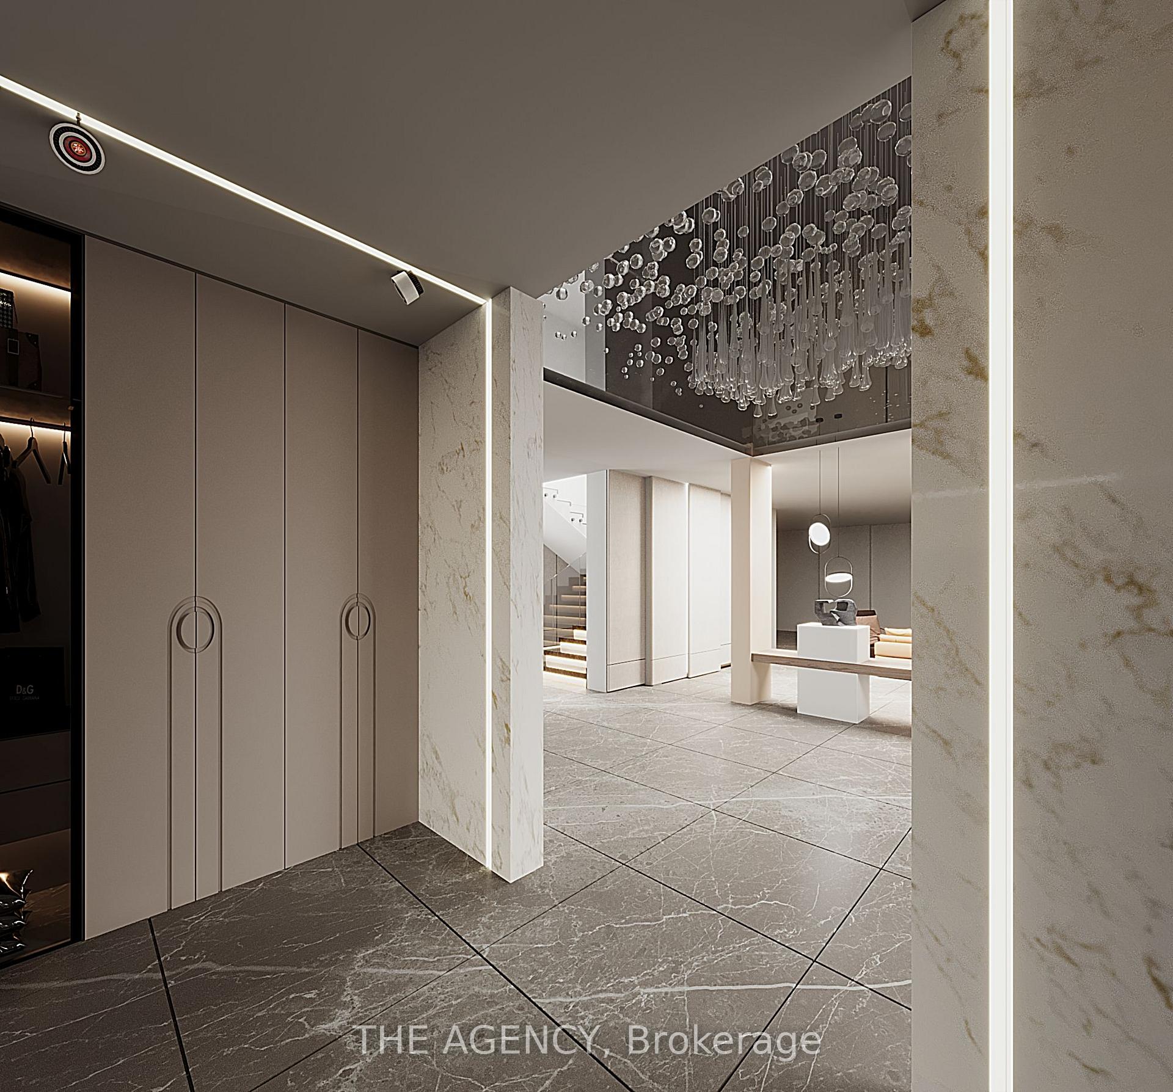
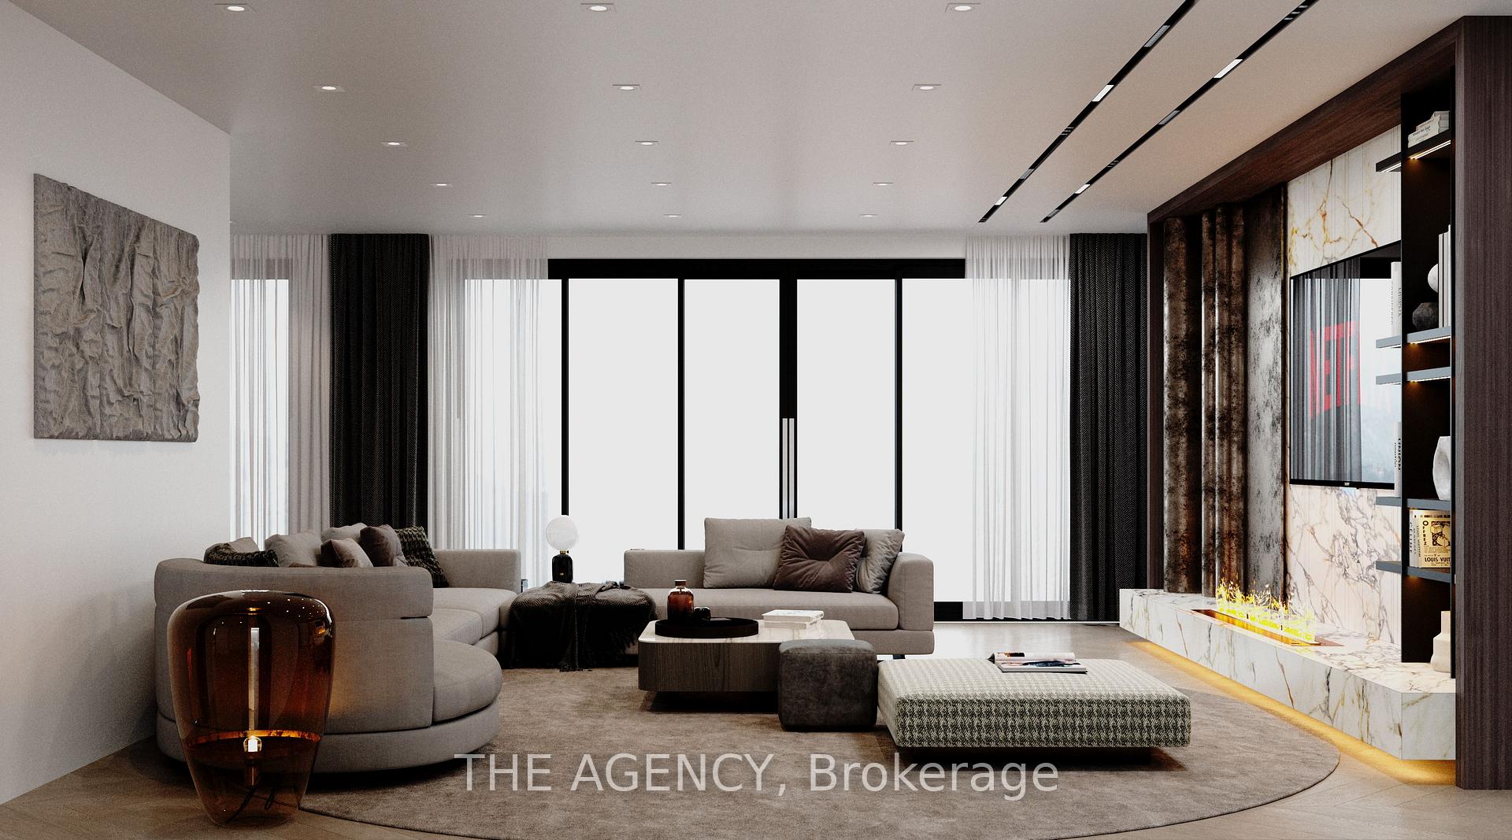
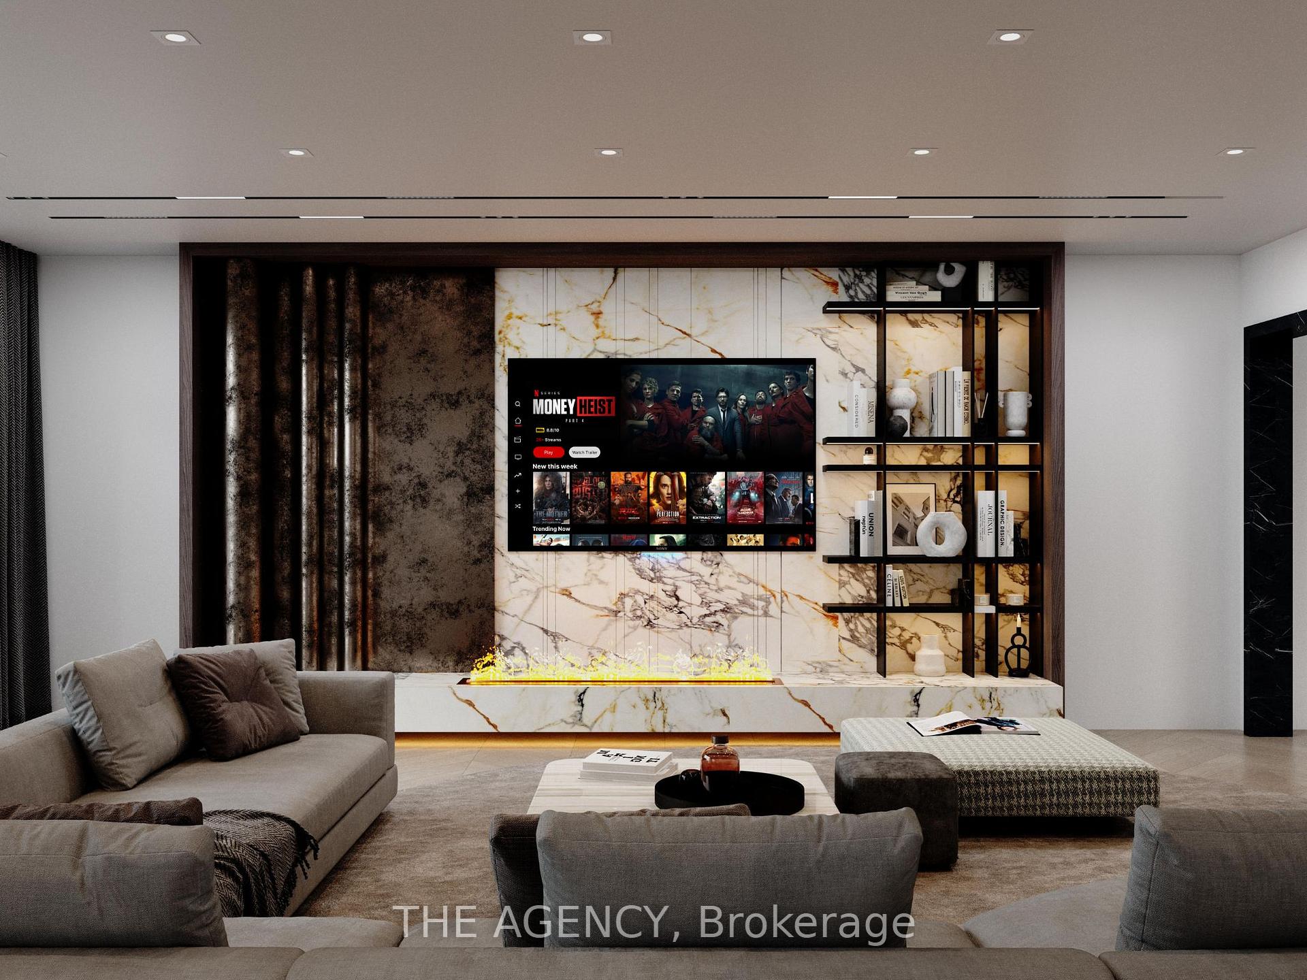
- Opportunity to customize finishes before completion.
- Exclusive property with limited availability.
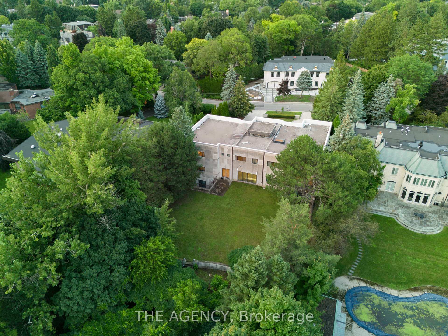
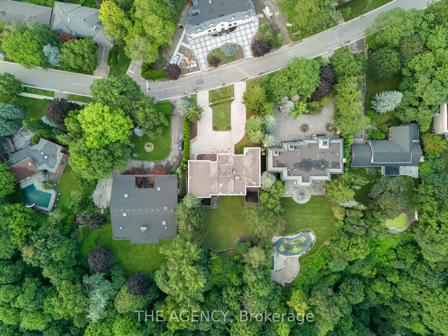
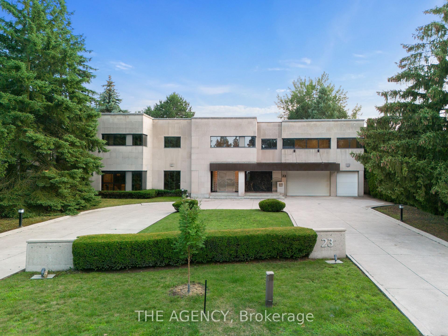
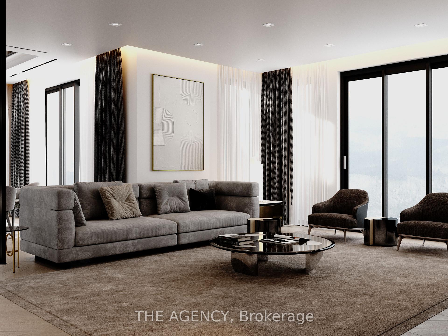
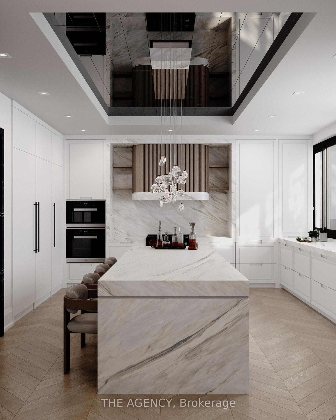
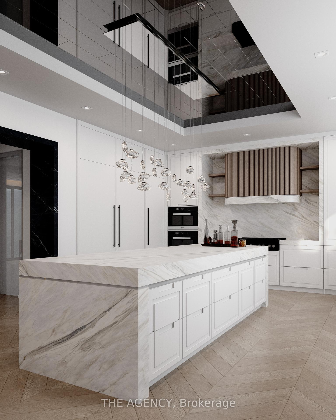
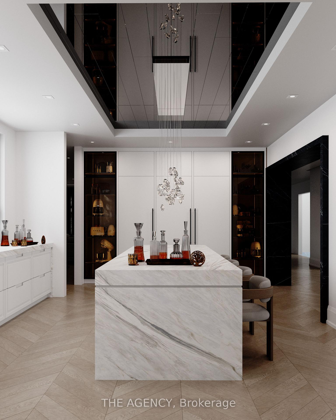
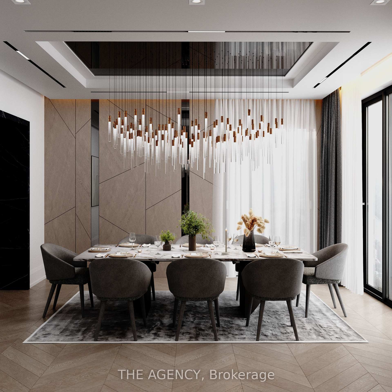
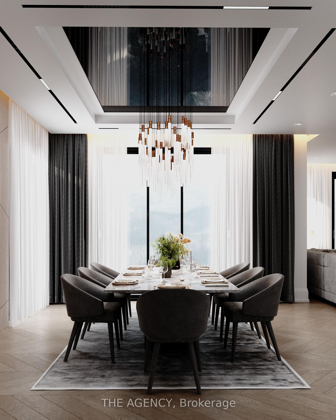
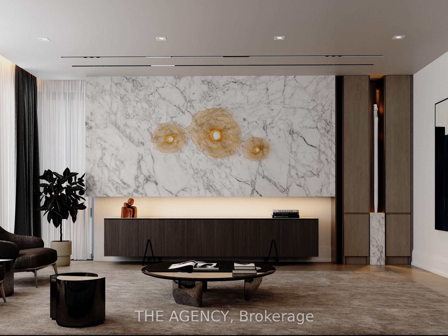
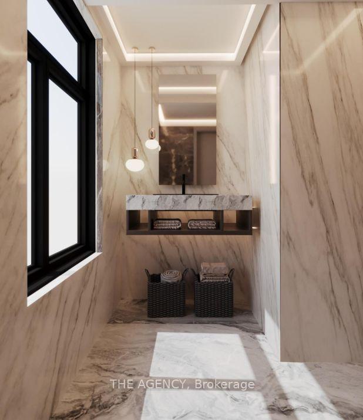
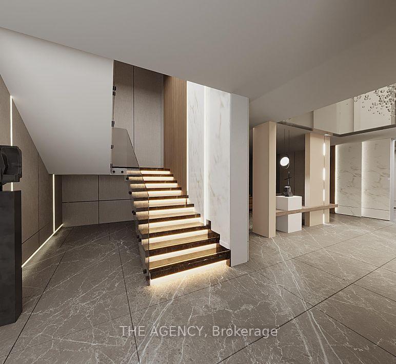
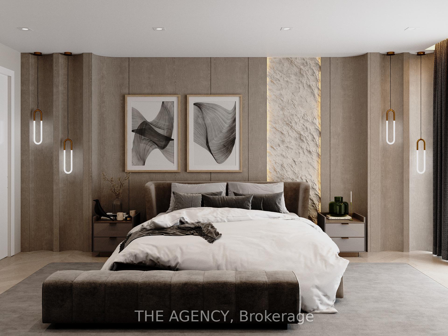
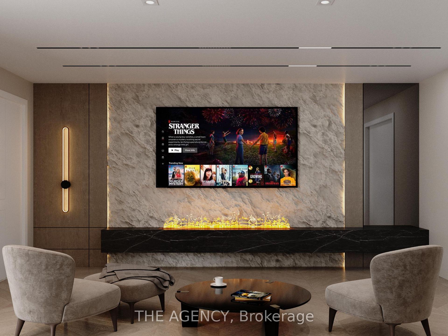
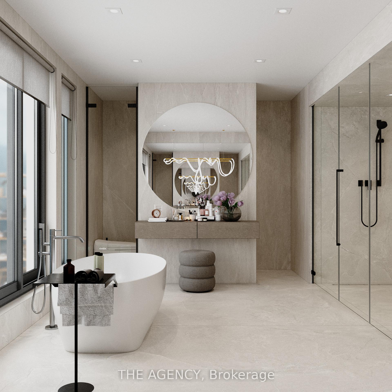
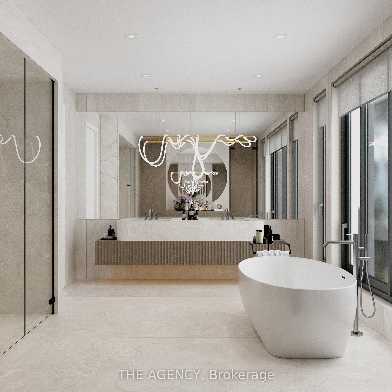
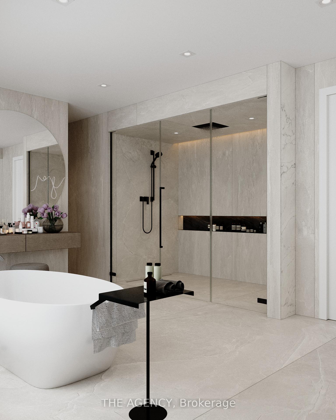
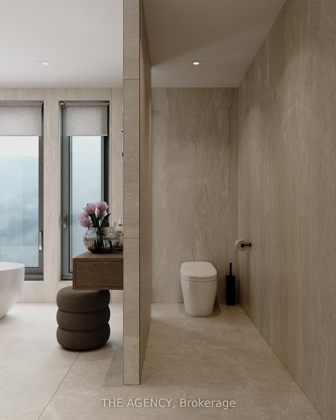
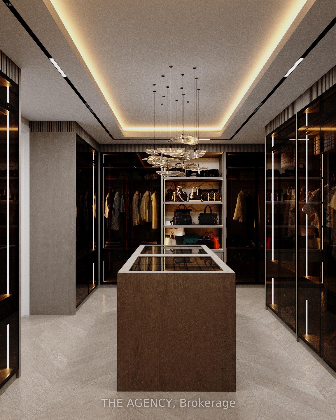
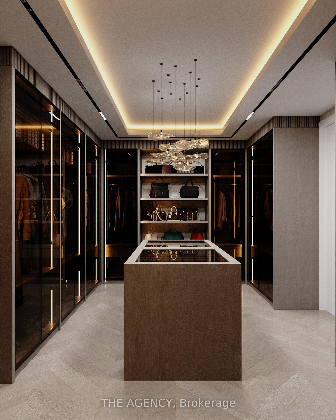
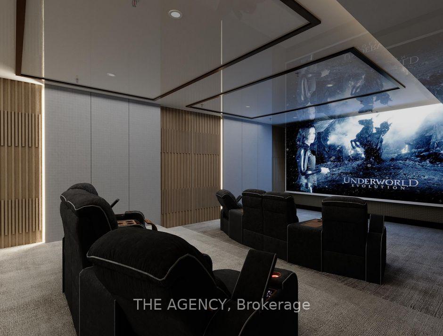
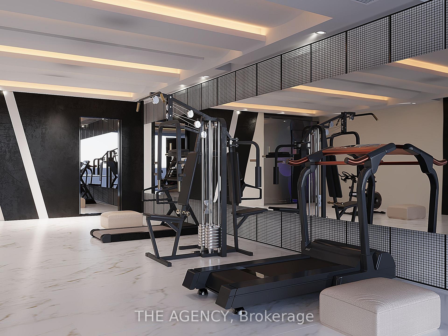
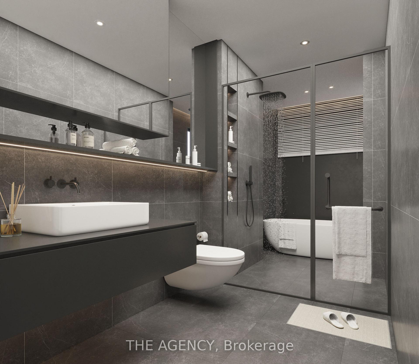
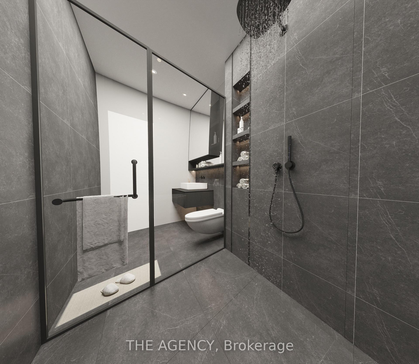
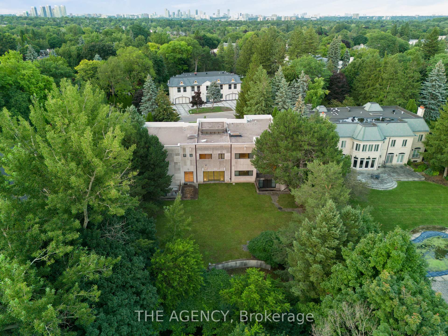
You Feel the Scale Before You Even Understand It. The Depth of the Lot. The Width of the View. The Distance Between You and Anything Else. By The Time You Reach the Front Door, It's Clear This Isn't Just Another Large Home. This Is Land, Presence, and Opportunity Coming Together in a Way That's Becoming Almost Impossible to Find. Set on 1.25 Acres (110.38 X 506.04 Feet), Backing Onto a 15 Acre Golf Course, 23 Bayview Ridge Offers A Level of Openness and Privacy That Defines True Exclusivity. No Rear Neighbors. Expansive Green Space. Skyline Views in the Distance. It's the Kind Of Setting That Quietly Separates Itself From Everything Else on the Market. The Home Spans Approximately 12,000 Square Feet, Built With Solid Concrete and Reinforced by a Distinctive Zig Zag Steel Structure Giving It Not Just Scale, but Substance. This Is a Property That Was Built With Long Term Vision in Mind. Arrival Is Just as Intentional. A Circular Driveway and Parking for Up to 22 Vehicles, Along With a Fourth Garage, Create a Sense Of Capability That Goes Beyond Everyday Living. It's Designed to Accommodate More More People, More Moments, More Possibilities. Inside, 9 Bedrooms and 11 Bathrooms Provide the Foundation, but the Real Value Lies in What Can Be Done Next. The Home Is Nearing Completion, Offering A Rare Window for a Buyer to Step in and Define the Final Product To Shape the Finishes, the Atmosphere, and Ultimately, the Identity of the Space. Because at This Level, It's Not Just About What Exists It's About What It Can Become. Properties With This Kind of Lot, This Kind of Build, and This Kind Of Positioning Are Limited. And Once They're Complete, the Opportunity to Influence Them Disappears. 23 Bayview Ridge Is Not Just a Finished Home-It's a Chance to Take Something Already Significant, and Make It Truly Exceptional.
Key Facts & Features
Property Costs
- Annual Property Tax Amount
- $39,295
- Land Transfer Tax Fee
- $539,950
- Basement Type
- Walk-Up, Full, Finished
Interior Features
- Laundry Level
- Lower Level
- Interior Extras
- Air Exchanger, Bar Fridge, Central Vacuum, Built-In Oven, Primary Bedroom - Main Floor
- View
- Golf Course, Hills, City, Trees/Woods
- Fireplace/Stove
- Yes
- Elevator
- No
Exterior Features
- Exterior Extras
- Privacy, Landscape Lighting, Year Round Living
- Pool
- None
- Property Features
- Clear View, Greenbelt/Conservation, Park, Ravine
Building
- Building Type
- Detached
- Building Style
- 2-Storey
Construction
- Exterior Finish
- Concrete, Stone
- Roof
- Unknown
- Foundation Details
- Unknown
- Special Designation
- Unknown
Lot
- Lot Front
- 110.38 ft
- Lot Depth
- 506.04 ft
Parking & Garages
- Garage Type
- Attached
- Garage Spaces
- 4
- Parking Spaces
- 18
- Total Garage And Parking Spaces
- 22
Heating & Cooling
- Heat Source
- Gas
- Heat Type
- Forced Air
- Air Conditioning
- Central Air
- Water
- Municipal
- Sewers
- Sewer
- Bedrooms
- 7 + 2
- Washrooms
- 11
- Kitchens
- 2
- Family / bonus room
- Yes
Washrooms
- 2-piece, Main
- 3-piece, Main
- 4-piece, Second
- 4-piece
- Municipality
- North York
- Neighbourhood
- Bridle Path-Sunnybrook-York Mills
- Main cross streets
- Bayview Ridge & Bayview Ave
- Directions
- Bayview Ridge & Bayview Ave
- MLS® number
- C14111298
- Data source
- Toronto Regional Real Estate Board
- Listed on
- 2026-10-23
- Updated on
- 2026-10-23
- Days on market
- 0 days
- Possession type
- Flexible
- Co-op commission
- 2.5% + HST
- Seller
- Listed by
- THE AGENCY
Home Market Value
Current home valuation for 23 Bayview Ridge, North York, Bridle Path-Sunnybrook-York Mills, North York, ON. Listed for $9,950,000
HOMEH Estimate
$11,954,885
Estimated Sales Range
$7,172,931 - $16,736,839
HOMEH Estimate for 23 Bayview Ridge, North York, Bridle Path-Sunnybrook-York Mills
Calculated with a real agent's CMA method — 45+ years of experience, codified. Not an AI guess.
For the owner
Is this your home? Track its value.
Get this home's HOMEH Estimate by email once a month, with how many homes are for sale around you.
Mortgage Payment Calculator
Compare up to 4 down payment scenarios
20% required for homes $1.5M or more
$1,990,000
| Scenario 1 | Scenario 2 | Scenario 3 | Scenario 4 | |
|---|---|---|---|---|
−Down payment | % $ | % $ | % $ | % $ |
+CMHC insurance | $0 | $0 | $0 | $0 |
=Total mortgage | $7,960,000 | $7,462,500 | $6,965,000 | $6,467,500 |
Amortization | ||||
Mortgage rate | % | % | % | % |
| Payment frequency | ||||
=Mortgage payment | $38,865monthly | $36,436monthly | $34,007monthly | $31,578monthly |
Land Transfer Tax
$235,225
$304,725
$539,950
Around this home
Data provided by OpenStreetMap & Fraser Institute School Rankings
Ask HOMEH
New!Hi there!
👋Text or call (416) 301-9001
Recommended for you
Based on homes you've looked at.
No recommended properties found.
Nearby similar homes
No nearby properties found.
More real estate resources
Other homes nearby
Nearby neighbourhoods
No nearby listings available.