
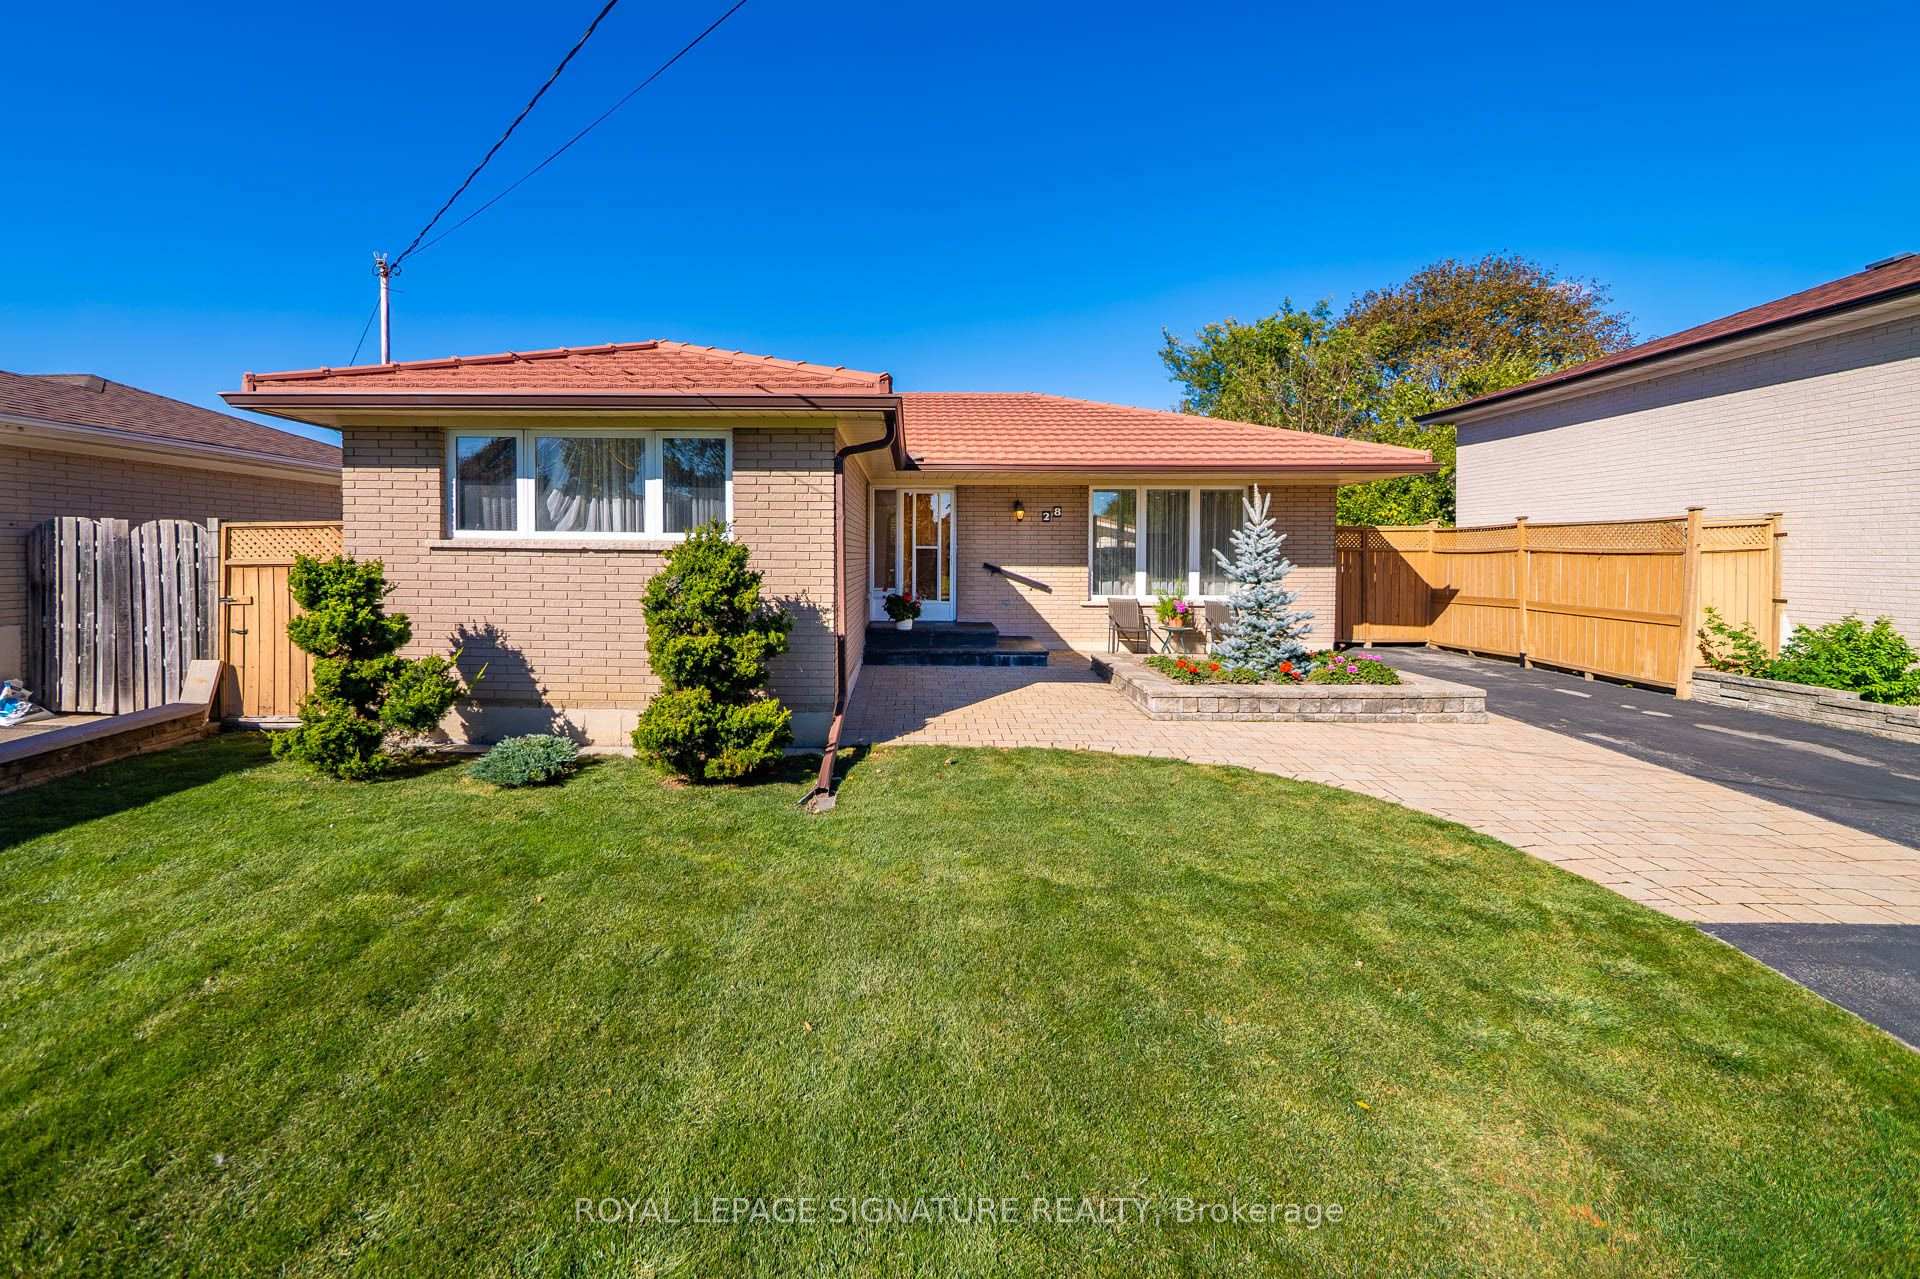


28 Candlewood Crescent
North York (York University Heights), ON M3J 1G8
- 3+2Bedrooms
- 2Bathrooms
- 0Garage
- 1100–1500Sq Ft
- $4,404Tax
- 50×127 ftLot Size
 Estimated Value:$737,951See Free Estimate Report

Sale & Price History for 28 Candlewood Crescent, North York, York University Heights
| Start Date | End Date | Price | Event | MLS# |
|---|---|---|---|---|
| No listing history available | ||||
Real estate boards require you to or to see the full details of this property.
*Sold prices and complete sale & price history are regulated data. Under the Trust in Real Estate Services Act, 2002 (TRESA) and the rules of the Real Estate Council of Ontario (RECO), and pursuant to the Multiple Listing Service® rules of the Canadian Real Estate Association (CREA) and the Toronto Regional Real Estate Board (TRREB), this information may be shown only to registered users who have agreed to the applicable terms of use (a Virtual Office Website, or "VOW," arrangement). HOMEH Inc., Brokerage therefore provides it to signed-in members only. Creating an account is free and takes under a minute.
About 28 Candlewood Crescent, North York, York University Heights
Summarized Description
- 3-bedroom, 2-bathroom beautifully maintained bungalow
- Open-concept layout with hardwood floors
- Modern kitchen ideal for entertaining
- Large backyard workshop for versatile use
- Private double driveway for five vehicles
- Dry sauna for relaxation and wellness
- Located near York University and amenities
- Pride of ownership from 57 years of care
Lovingly Owned By The Same Family For 57 Years! This beautifully maintained 3-bedroom, 2-bathroom bungalow offers a wonderful blend of timeless character, modern updates, and exceptional outdoor space in a sought-after location close to York University. Step inside to discover beautiful hardwood floors throughout, an inviting open-concept layout, and an abundance of natural light that fills the spacious principal rooms. The modern kitchen offers a stylish and functional space for everyday living and entertaining, while the generously sized bedrooms provide plenty of room for the whole family. Outside, this property truly shines. Mature landscaping creates a private and peaceful setting, while the large backyard workshop offers incredible versatility for the hobbyist, craftsman, or anyone needing additional storage and workspace. Formerly a garage, this large workshop can easily be restored to its original use. A peaceful Sunroom adds 150 sfq feet to extend Spring and Fall seasons. A fantastic dry sauna provides the perfect place to relax and unwind after a long day. The private double driveway accommodates up to five vehicles, adding valuable convenience. Additional highlights include a durable metal roof and the pride of ownership that comes with nearly six decades of the same family caring for the home. Located close to York University, transit, parks, schools, shopping, and everyday amenities, this is a rare opportunity to own a spacious and well-loved bungalow in an established neighbourhood.
Key Facts & Features
Property Costs
- Annual Property Tax Amount
- $4,404
- Land Transfer Tax Fee
- $20,910
Rental Items
- Rental Equipment
- Hot water tank
- Basement Type
- Finished
Interior Features
- Laundry Level
- Lower Level
- Interior Extras
- Carpet Free, Countertop Range, In-Law Capability, Primary Bedroom - Main Floor, Sauna, Storage
- Fireplace/Stove
- No
- Elevator
- No
Exterior Features
- Pool
- None
- Property Features
- Park, Place Of Worship, Public Transit, School
- Other Structures
- Sauna, Workshop
Building
- Building Type
- Detached
- Building Style
- Bungalow
Construction
- Exterior Finish
- Brick
- Roof
- Metal
- Foundation Details
- Poured Concrete
- Special Designation
- Unknown
Lot
- Lot Front
- 50.00 ft
- Lot Depth
- 127.00 ft
- Lot Shape
- Rectangular
Inclusions
- Inclusions
- All Window Coverings, All Electric Light Fixtures, All Existing Appliances (1 Sub Zero Fridge, 1 Frigidaire Cooktop, 1 Built in Oven, 1 Bosch Dishwasher, 1 LG Fridge, 1 Maytag Washer, 1 Kenmore Dryer)
Exclusions
- Exclusions
- Freezer in Basement and Gas BBQ
Parking & Garages
- Garage Type
- Other
- Garage Spaces
- 0
- Parking Spaces
- 5
- Total Garage And Parking Spaces
- 5
Heating & Cooling
- Heat Source
- Gas
- Heat Type
- Forced Air
- Air Conditioning
- Central Air
- Water
- Municipal
- Sewers
- Sewer
- Bedrooms
- 3 + 2
- Washrooms
- 2
- Kitchens
- 1
Room sizes
- Bedroom—Lower level, Broadloom
- Dining Room—Main level, Open Concept, Hardwood Floor, Large Window
- Bathroom—Main level, 4 Pc Bath, Tile Floor, Window
- Bedroom 2—Main level, Large Closet, Hardwood Floor, Window
- Primary Bedroom—Main level, Double Closet, Hardwood Floor, Large Window
- Bathroom—Lower level, Laminate
- Kitchen—Main level, Pantry, Hardwood Floor, W/O To Sunroom
- Family Room—Lower level, Broadloom, B/I Bar, Breezeway
- Bedroom—Lower level, Broadloom
- Laundry—Lower level, Laminate, Above Grade Window, Large Closet
- Other—Lower level, Sauna, Above Grade Window, Laminate
- Bedroom 3—Main level, Large Closet, Hardwood Floor, Window
- Living Room—Main level, L-Shaped Room, Hardwood Floor, Large Window
Washrooms
- 4-piece, Main
- 3-piece, Lower
- Municipality
- North York
- Neighbourhood
- York University Heights
- Main cross streets
- Keele St and Finch Ave W.
- Directions
- Keele St and Finch Ave W.
- MLS® number
- W13867130
- Data source
- Toronto Regional Real Estate Board
- Listed on
- 2026-10-06
- Updated on
- 2026-10-14
- Days on market
- 9 days
- Possession type
- Flexible
- Co-op commission
- 2.5%
- Seller
- Listed by
- ROYAL LEPAGE SIGNATURE REALTY
Home Market Value
Current home valuation for 28 Candlewood Crescent, North York, York University Heights, North York, ON. Listed for $699,000
HOMEH Estimate
$737,951
Estimated Sales Range
$656,675 - $819,227
HOMEH Estimate for 28 Candlewood Crescent, North York, York University Heights
Calculated with a real agent's CMA method — 45+ years of experience, codified. Not an AI guess.
Mortgage Payment Calculator
Compare up to 4 down payment scenarios
5% on first $500K + 10% on $199,000 over $500K
$44,900
| Scenario 1 | Scenario 2 | Scenario 3 | Scenario 4 | |
|---|---|---|---|---|
−Down payment | % $ | % $ | % $ | % $ |
+CMHC insurance | $26,143 | $19,502 | $16,636 | $0 |
=Total mortgage | $679,708 | $648,602 | $610,786 | $559,200 |
Amortization | ||||
Mortgage rate | % | % | % | % |
| Payment frequency | ||||
=Mortgage payment | $3,319monthly | $3,167monthly | $2,982monthly | $2,730monthly |
Land Transfer Tax
$10,455
$10,455
$20,910
Around this home
No schools found nearby
Data provided by OpenStreetMap & Fraser Institute School Rankings
Ask HOMEH
New!Hi there!
👋Text or call (416) 301-9001
Recommended for you
Based on homes you've looked at.
No recommended properties found.
Nearby similar homes
No nearby properties found.
More real estate resources
Other homes nearby
Explore this area
Nearby neighbourhoods
No nearby listings available.