
2996 Weston Road
North York (Humberlea-Pelmo Park), ON M9M 2S7
Included in Rent: Parking
- 4Bedrooms
- 4Bathrooms
- 1Garage
- 2500–3000Sq Ft
- Oct 1Available
- EnsuiteLaundry
- Entire PropertyFor Lease
- Unfurnished

Property not available for sale or for rent.
Own a place to rent? We list it for maximum MLS exposure.
Free Home EvaluationHow Much Is My Home Worth?Homes for Sale NearbySale & Price History for 2996 Weston Road, North York, Humberlea-Pelmo Park
Real estate boards require you to or to see the full details of this property.
*Sold prices and complete sale & price history are regulated data. Under the Trust in Real Estate Services Act, 2002 (TRESA) and the rules of the Real Estate Council of Ontario (RECO), and pursuant to the Multiple Listing Service® rules of the Canadian Real Estate Association (CREA) and the Toronto Regional Real Estate Board (TRREB), this information may be shown only to registered users who have agreed to the applicable terms of use (a Virtual Office Website, or "VOW," arrangement). HOMEH Inc., Brokerage therefore provides it to signed-in members only. Creating an account is free and takes under a minute.
About 2996 Weston Road, North York, Humberlea-Pelmo Park
Summarized Description
- Newly built 4-bedroom, 4-washroom detached home.
- Backs onto ravine parkland with Humber River views.
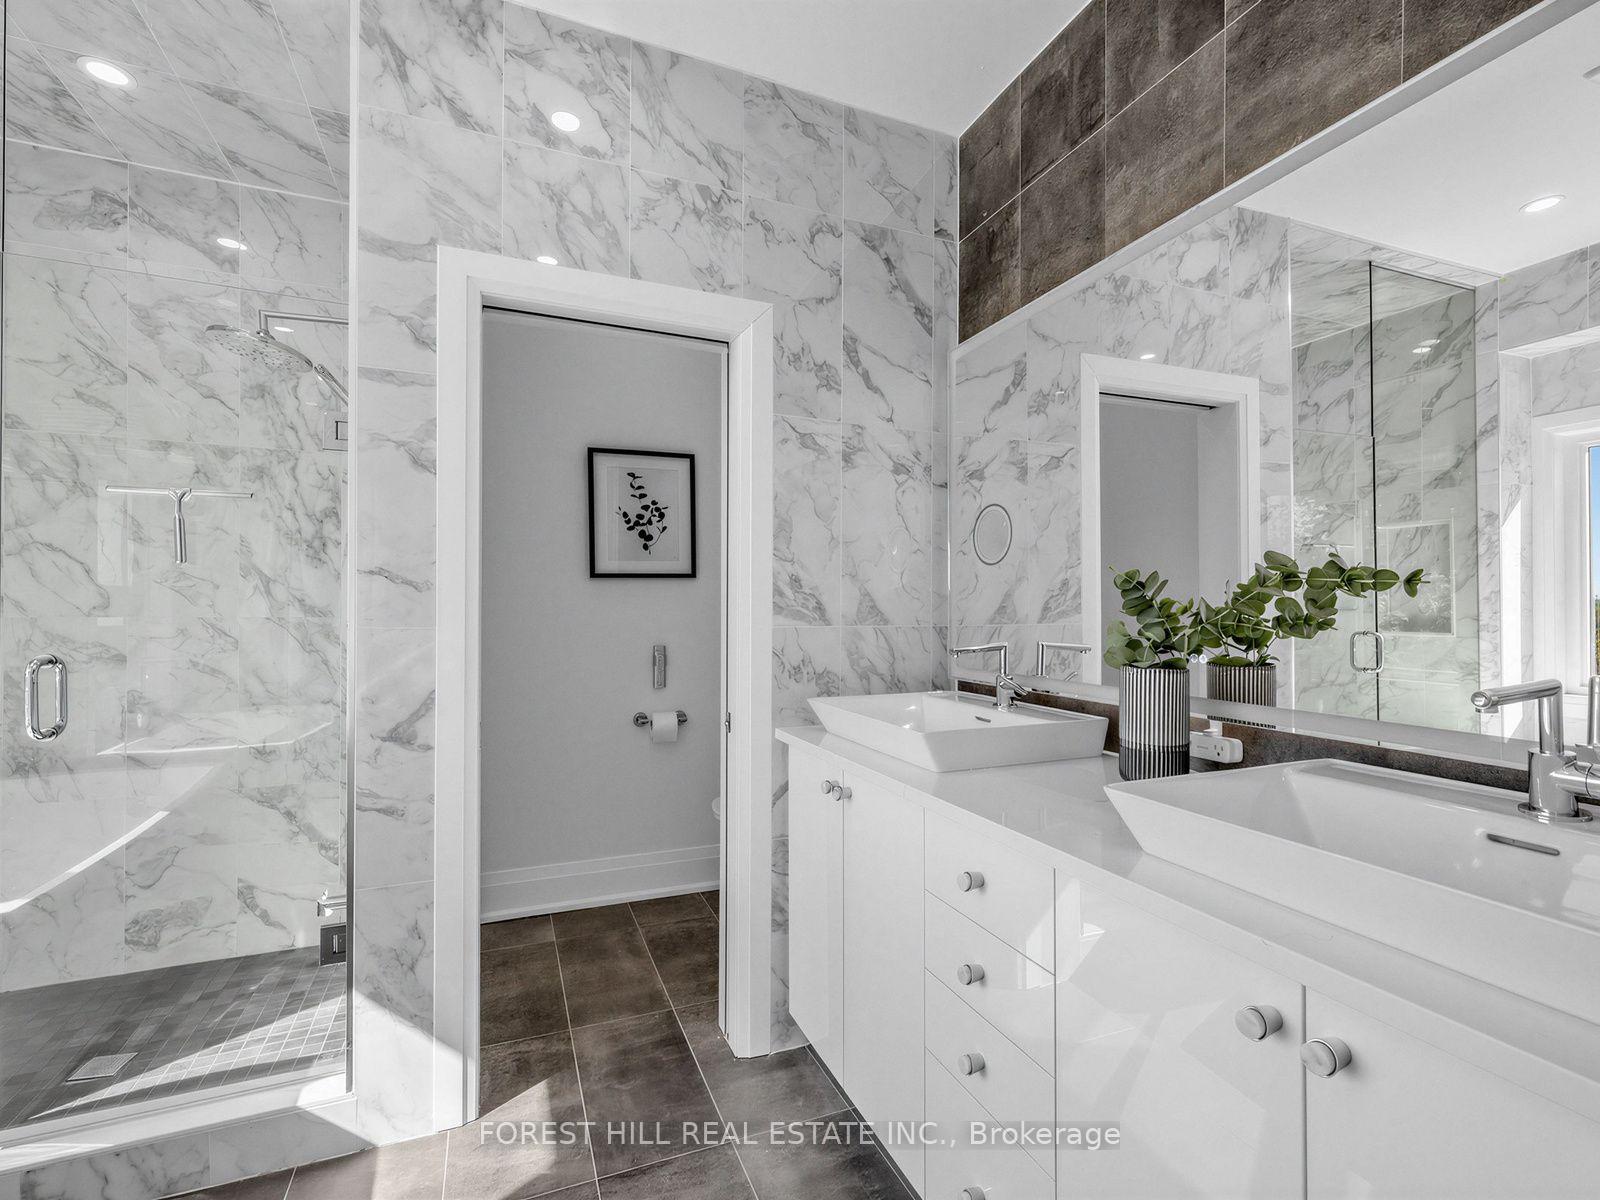
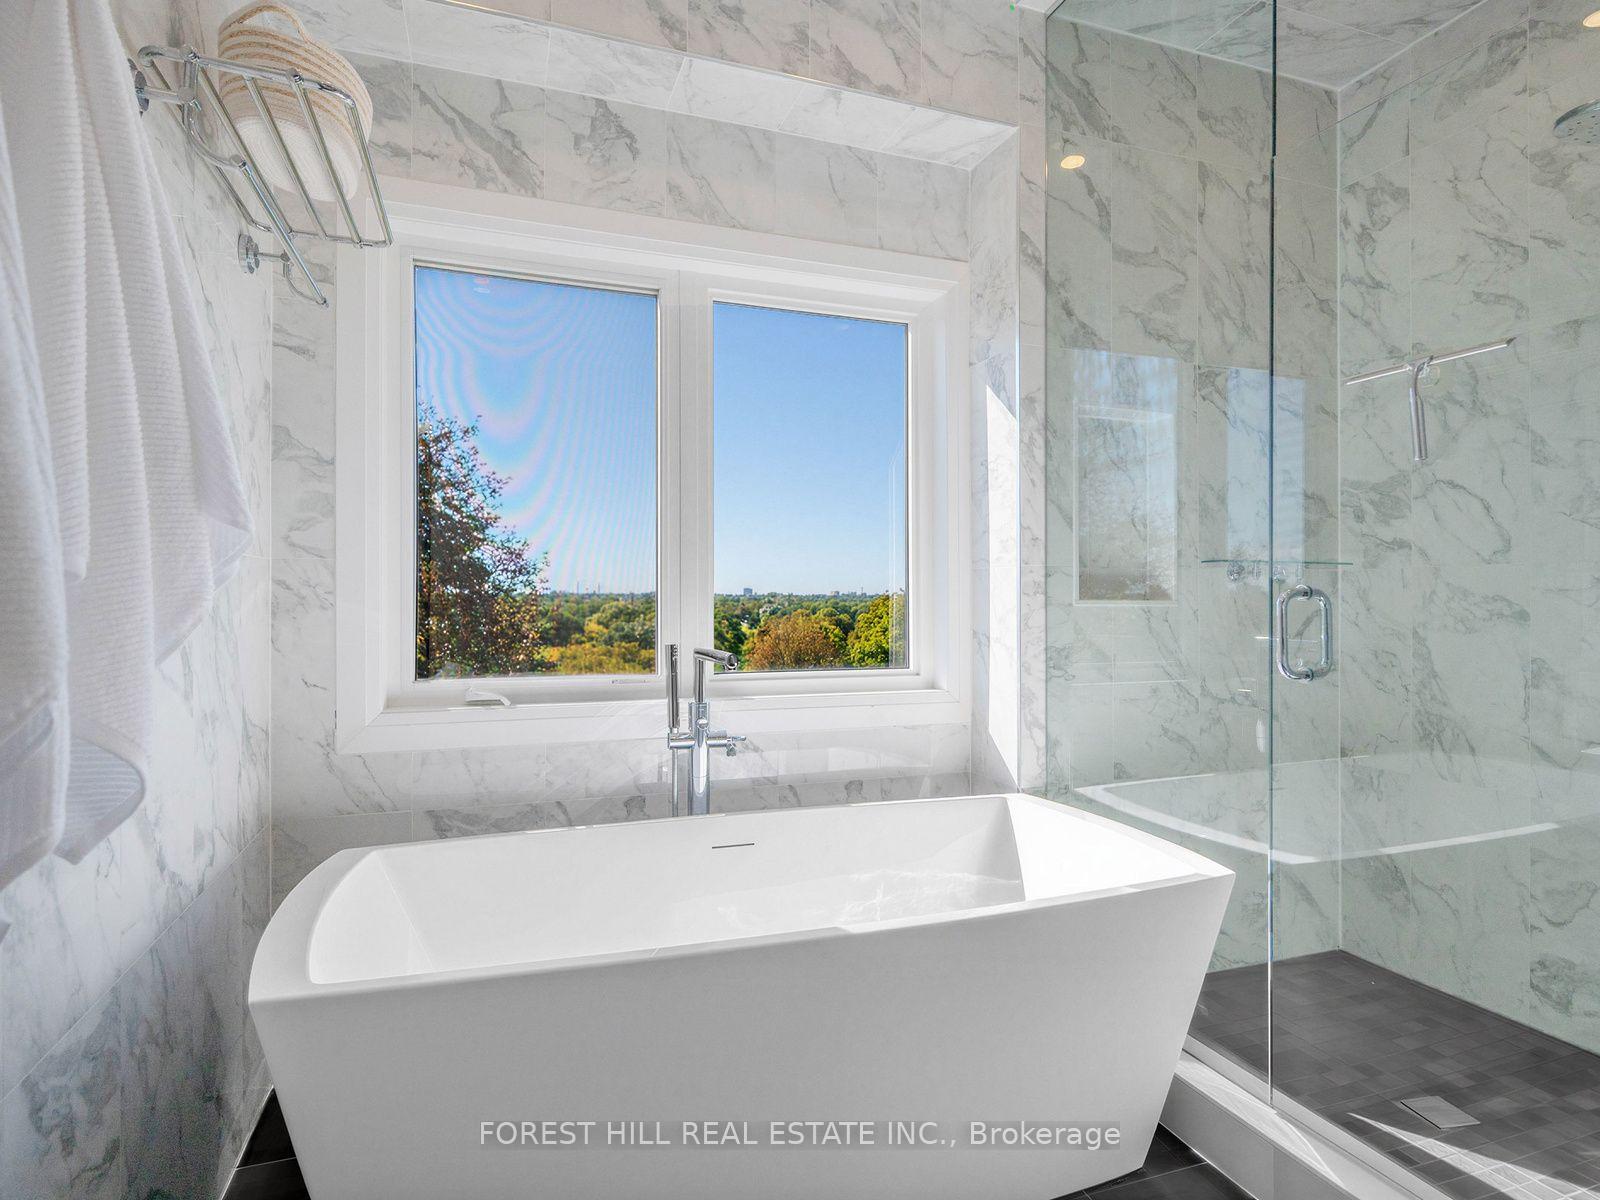
- Luxury ensuite with heated floors and bidet.
- Open kitchen with quartz counters and gas stove.
- Main floor bedroom with private ensuite.
- Finished lower level with rec room and yard access.
- Smart home features including coded locks and alarms.
- Move-in ready with 7-year warranty.
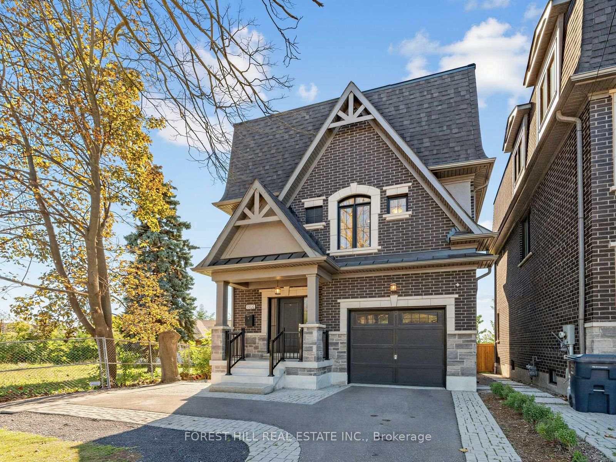
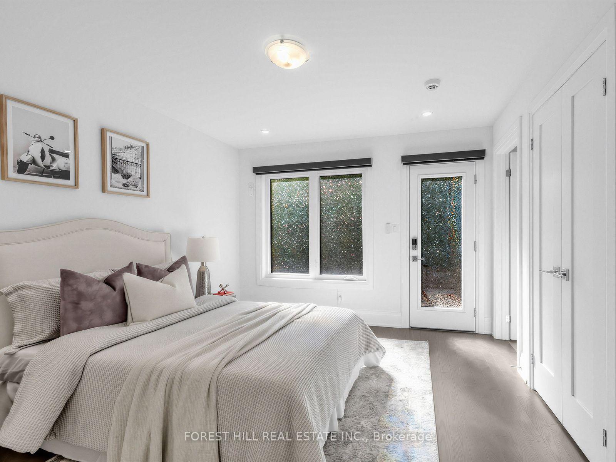
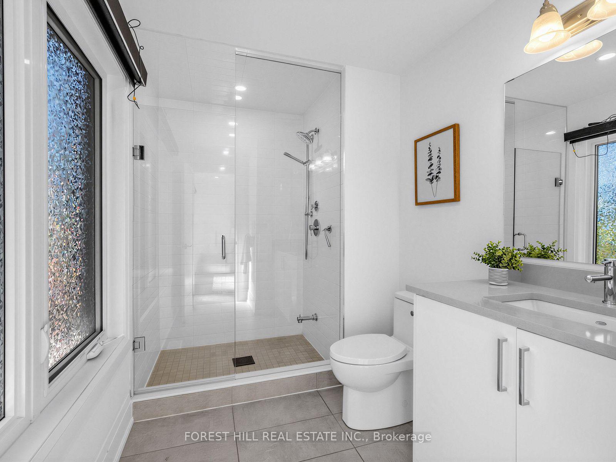
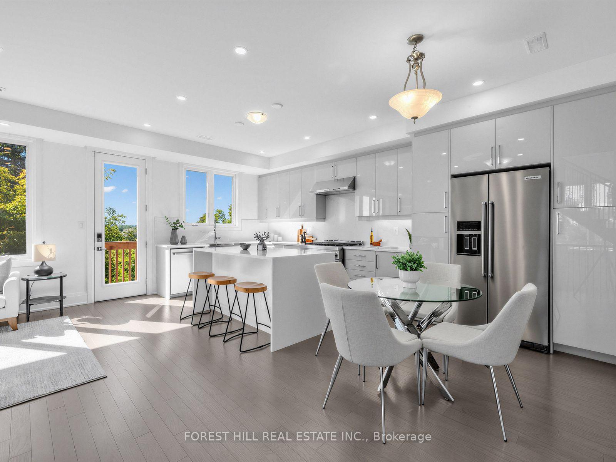
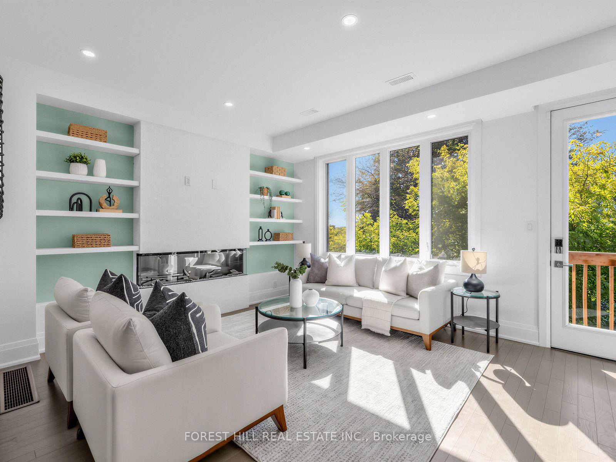
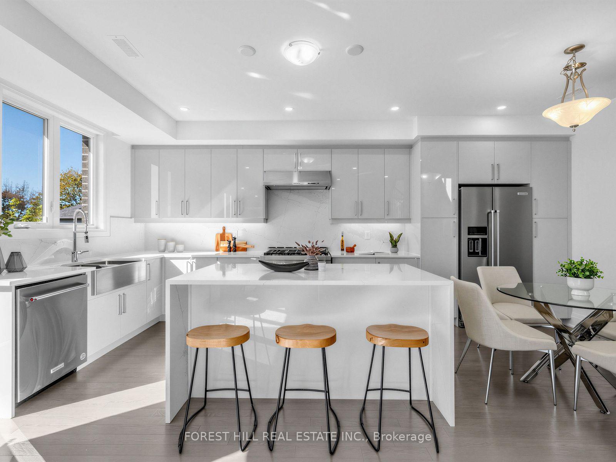
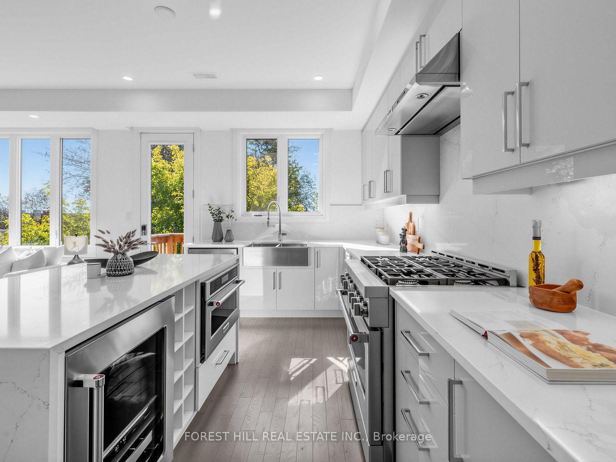
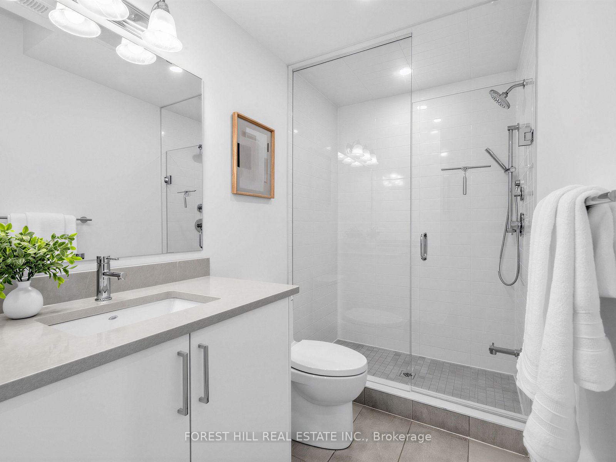
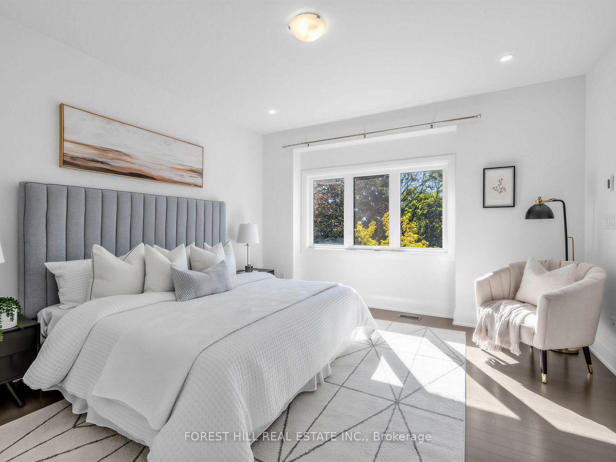
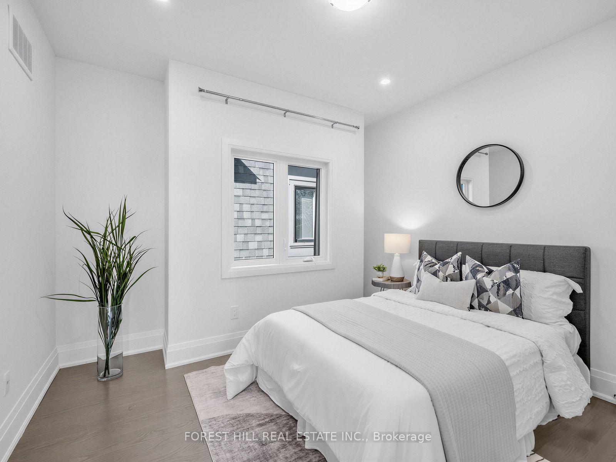
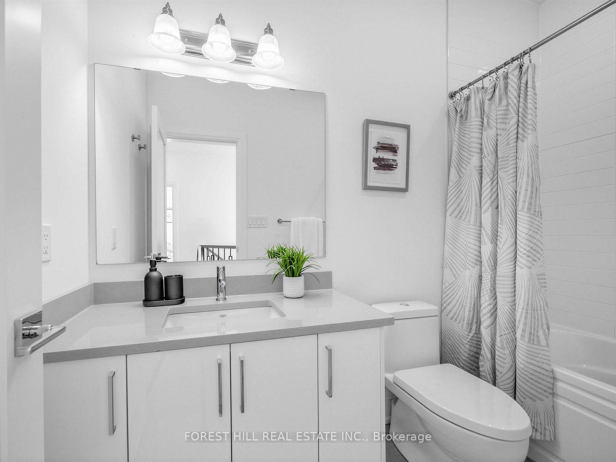
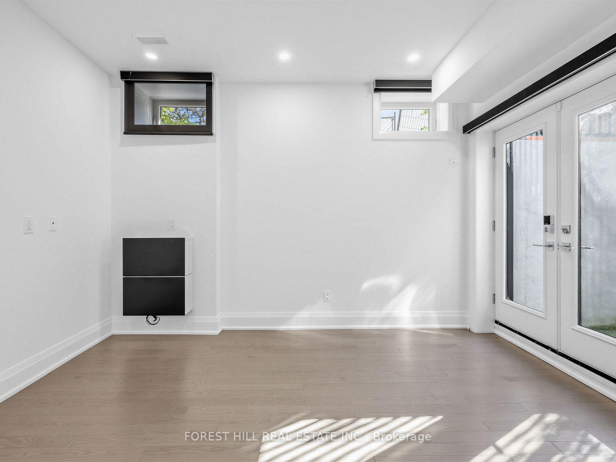
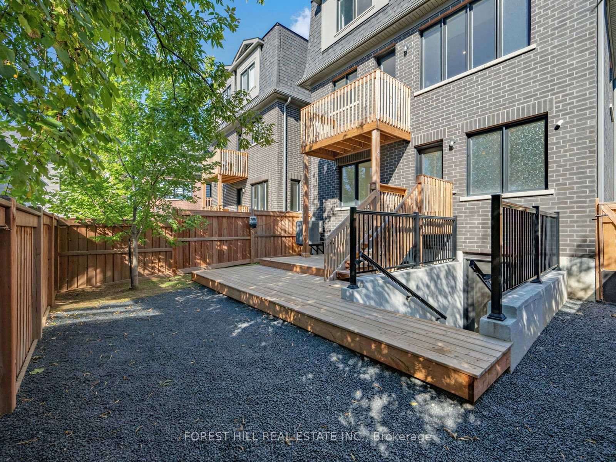
Rare opportunity to own a beautifully finished, newly built 4-bedroom, 4-washroom detached homebacking onto ravine parkland, with the Humber River approximately 200 feet beyond the rearyard. Wake up to treed, green views while staying close to everything the city offers. Thebright main floor features hardwood throughout, an open kitchen and dining area with quartzcounters, centre island, breakfast area and KitchenAid gas stove, plus a family room withelectric fireplace walking out to the rear wood deck. A main floor 4th bedroom with its own3-piece ensuite is ideal for guests, in-laws or a home office. Upstairs, the primary retreatoffers a large closet and a luxury ensuite with heated floors, heated mirror and Toto heatedbidet toilet, alongside two additional generous bedrooms and convenient upper-level laundry.The finished lower level rec room/flex space walks out to the fenced yard. Thoughtfullyequipped with HRV/ERV, on-demand water heater, wired high-speed ethernet, smart coded doorlocks, monitored alarm system with interior and exterior cameras, water/flood sensors and sumppump with battery backup. Attached garage with built-in storage and 3 total parking spaces,covered front porch and low-maintenance finishes throughout. Enjoy peace of mind with thebalance of the 7-year Tarion warranty, which began in 2023. Freshly painted and move-in ready.Close to parks, transit, highways, shopping and amenities.
Key Facts & Features
Rental Details
- Portion Of Property For Rent
- Entire Property
- Furnished
- Unfurnished
- Rent Term
- 12 Months
- Rental Deposit
- Yes
- Credit Check
- Yes
- Employment Letter
- Yes
- Rental Application
- Yes
- References Required
- Yes
Included In Rent Fee
- Parking
Rental Items
- Rental Equipment
- On-demand water heater rental/charge through Enbridge - tenant to assume/pay.
- Basement Type
- Finished
Interior Features
- Laundry Features
- Ensuite
- Laundry Level
- Upper Level
- Interior Extras
- Air Exchanger, Auto Garage Door Remote, ERV/HRV, On Demand Water Heater, Storage, Sump Pump, Ventilation System, Water Meter
- View
- Creek/Stream, Park/Greenbelt, River, Trees/Woods
- Security Features
- Alarm System, Carbon Monoxide Detectors, Monitored, Security System, Smoke Detector
- Fireplace/Stove
- Yes
- Fireplace Features
- Electric
- Elevator
- No
Exterior Features
- Exterior Extras
- Deck, Porch
- Pool
- None
- Property Features
- Fenced Yard, Park, Public Transit, Ravine, Wooded/Treed
Building
- Building Type
- Detached
- Building Style
- 2 1/2 Storey
- Approx Age
- 0-5
Construction
- Exterior Finish
- Brick
- Roof
- Asphalt Shingle, Shingles
- Foundation Details
- Concrete
- Special Designation
- Unknown
Inclusions
- Inclusions
- Existing fridge, KitchenAid gas stove, dishwasher, built-in kitchen island microwave, LGstacked washer/dryer, existing light fixtures, existing window coverings as-is, garage dooropener/remotes, HRV/ERV, electric fireplace, Alarm.com-compatible alarm panel, 4 exteriorcameras, 4 interior cameras, smart/coded exterior door locks, water/flood sensors, sump pumpwith battery backup, and built-in garage storage/cupboards/racks as-is.
Parking & Garages
- Garage Type
- Attached
- Garage Spaces
- 1
- Parking Spaces
- 2
- Total Garage And Parking Spaces
- 3
Heating & Cooling
- Heat Source
- Gas
- Heat Type
- Forced Air
- Air Conditioning
- Central Air
- Water
- Municipal
- Sewers
- Sewer
- Natural Gas
- Yes
- Hydro
- Yes
- Cable
- Available
- Telephone
- Available
- Bedrooms
- 4
- Washrooms
- 4
- Kitchens
- 1
- Family / bonus room
- Yes
Room sizes
- Bedroom 3—Ground level, 3 Pc Ensuite, Large Closet, Large Window
- Living Room—Main level, Hardwood Floor, Electric Fireplace, W/O To Deck
- Bedroom 2—Second level, Hardwood Floor, Large Closet, Large Window
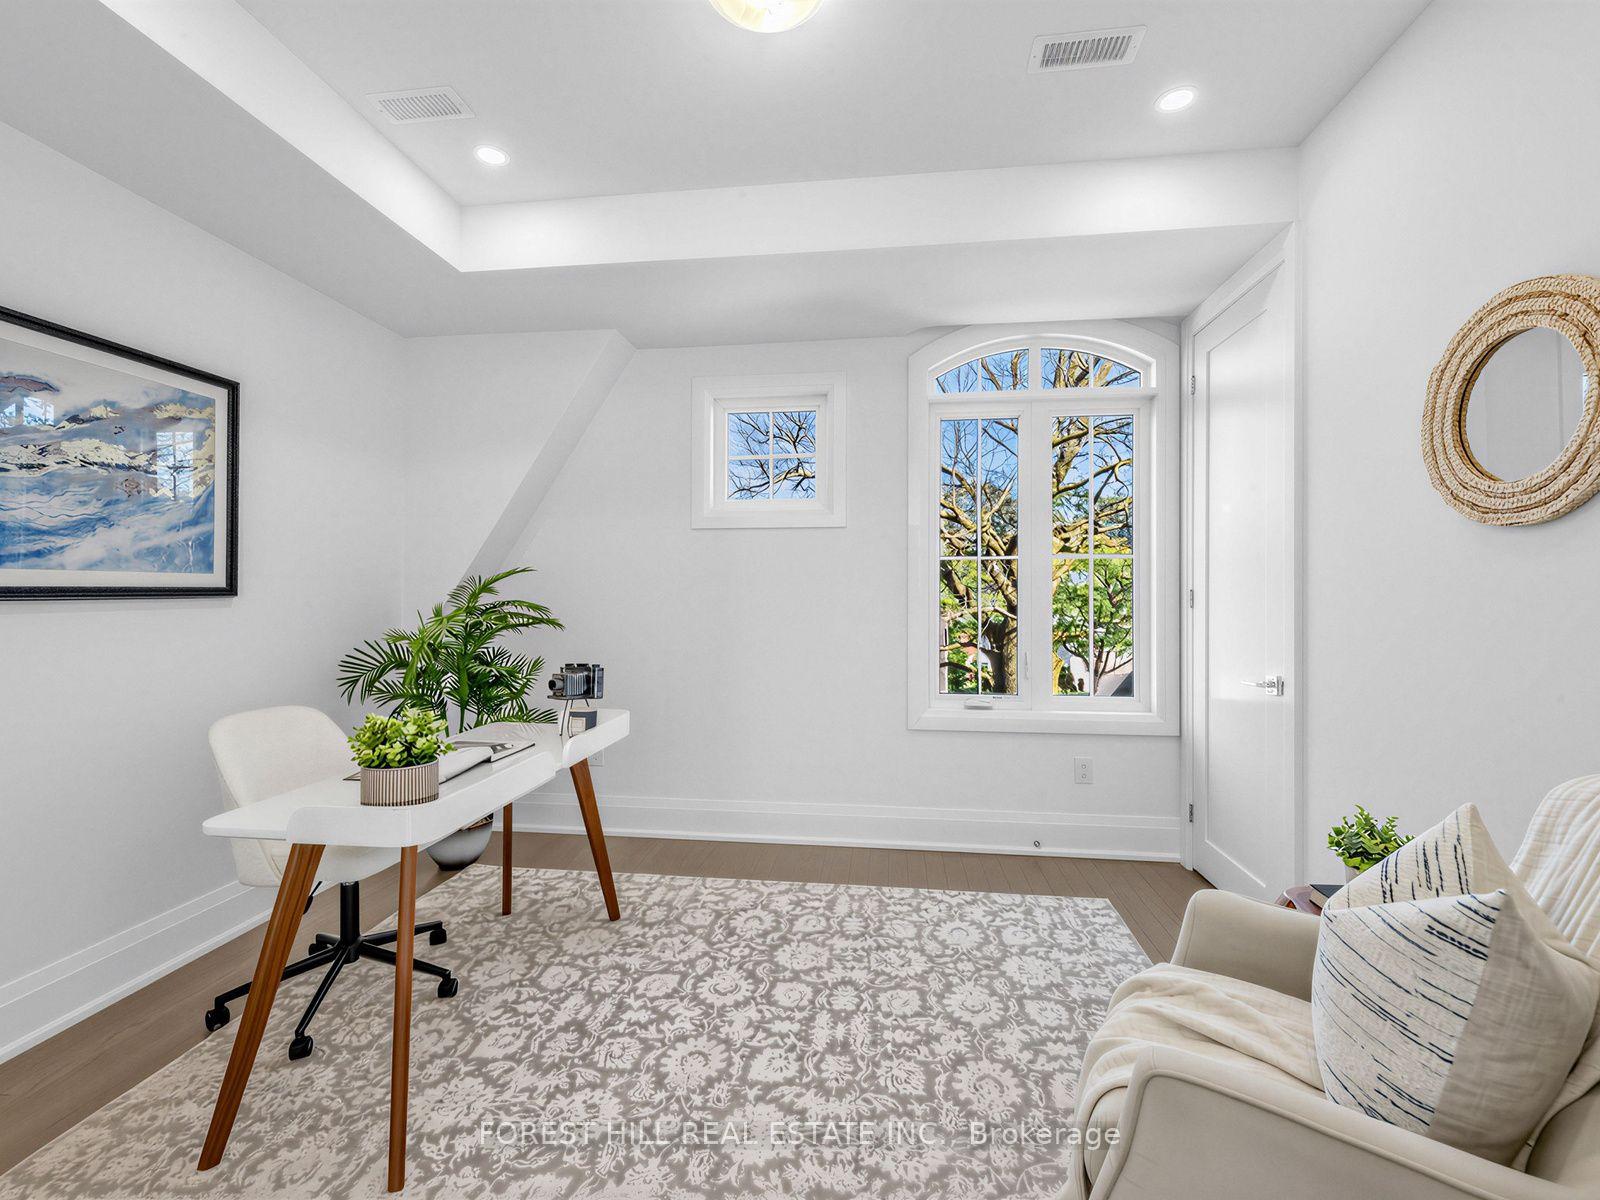
- Office—Main level, Window, Hardwood Floor, Closet
- Kitchen—Main level, Quartz Counter, Centre Island, Breakfast Bar
- Primary Bedroom—Second level, 4 Pc Ensuite, Hardwood Floor, Large Window
- Recreation—Lower level, Laundry Sink, W/O To Yard, Finished
- Dining Room—Main level, Hardwood Floor, Large Window, Combined w/Kitchen
Washrooms
- 2-piece, Ground
- 3-piece, Main
- 3-piece, Upper
- Municipality
- North York
- Neighbourhood
- Humberlea-Pelmo Park
- Main cross streets
- Weston Rd/S Of Sheppard Ave W
- Directions
- Weston Rd/S Of Sheppard Ave W
- MLS® number
- W13835032
- Data source
- Toronto Regional Real Estate Board
- Status change
- 2026-10-05
- Listed on
- 2026-09-28
- Days on market
- 7 days
- Possession date
- 2026-10-01
- Possession type
- Immediate
- Co-op commission
- Half month's rent + HST
- Listed by
- FOREST HILL REAL ESTATE INC.
Home Market Value
Current home valuation for 2996 Weston Road, North York, Humberlea-Pelmo Park, North York, ON. Listed for $4,450
HOMEH Estimate
$1,208,447
Estimated Sales Range
$725,068 - $1,691,826
HOMEH Estimate for 2996 Weston Road, North York, Humberlea-Pelmo Park
What this home would sell for today, not its rent
Calculated with a real agent's CMA method — 45+ years of experience, codified. Not an AI guess.
For the owner
Is this your home? Track its value.
Get this home's HOMEH Estimate by email once a month, with how many homes are for sale around you.
Around this home
Data provided by OpenStreetMap & Fraser Institute School Rankings
Ask HOMEH
New!Hi there!
👋Text or call (416) 301-9001
Recommended for you
Based on homes you've looked at.
No recommended properties found.
Nearby similar homes
No nearby properties found.
More real estate resources
Other homes nearby
Explore this area
Nearby neighbourhoods
No nearby listings available.