
35 Bayview Ridge
North York (Bridle Path-Sunnybrook-York Mills), ON M2L 1E3
- 4+2Bedrooms
- 4Bathrooms
- 2Garage
- 3000–3500Sq Ft
- $33,044Tax
- 116×511 ftLot Size
 Estimated Value:$8,500,000See Free Estimate Report

Sale & Price History for 35 Bayview Ridge, North York, Bridle Path-Sunnybrook-York Mills
| Start Date | End Date | Price | Event | MLS# |
|---|---|---|---|---|
| No listing history available | ||||
Real estate boards require you to or to see the full details of this property.
*Sold prices and complete sale & price history are regulated data. Under the Trust in Real Estate Services Act, 2002 (TRESA) and the rules of the Real Estate Council of Ontario (RECO), and pursuant to the Multiple Listing Service® rules of the Canadian Real Estate Association (CREA) and the Toronto Regional Real Estate Board (TRREB), this information may be shown only to registered users who have agreed to the applicable terms of use (a Virtual Office Website, or "VOW," arrangement). HOMEH Inc., Brokerage therefore provides it to signed-in members only. Creating an account is free and takes under a minute.
About 35 Bayview Ridge, North York, Bridle Path-Sunnybrook-York Mills
Summarized Description
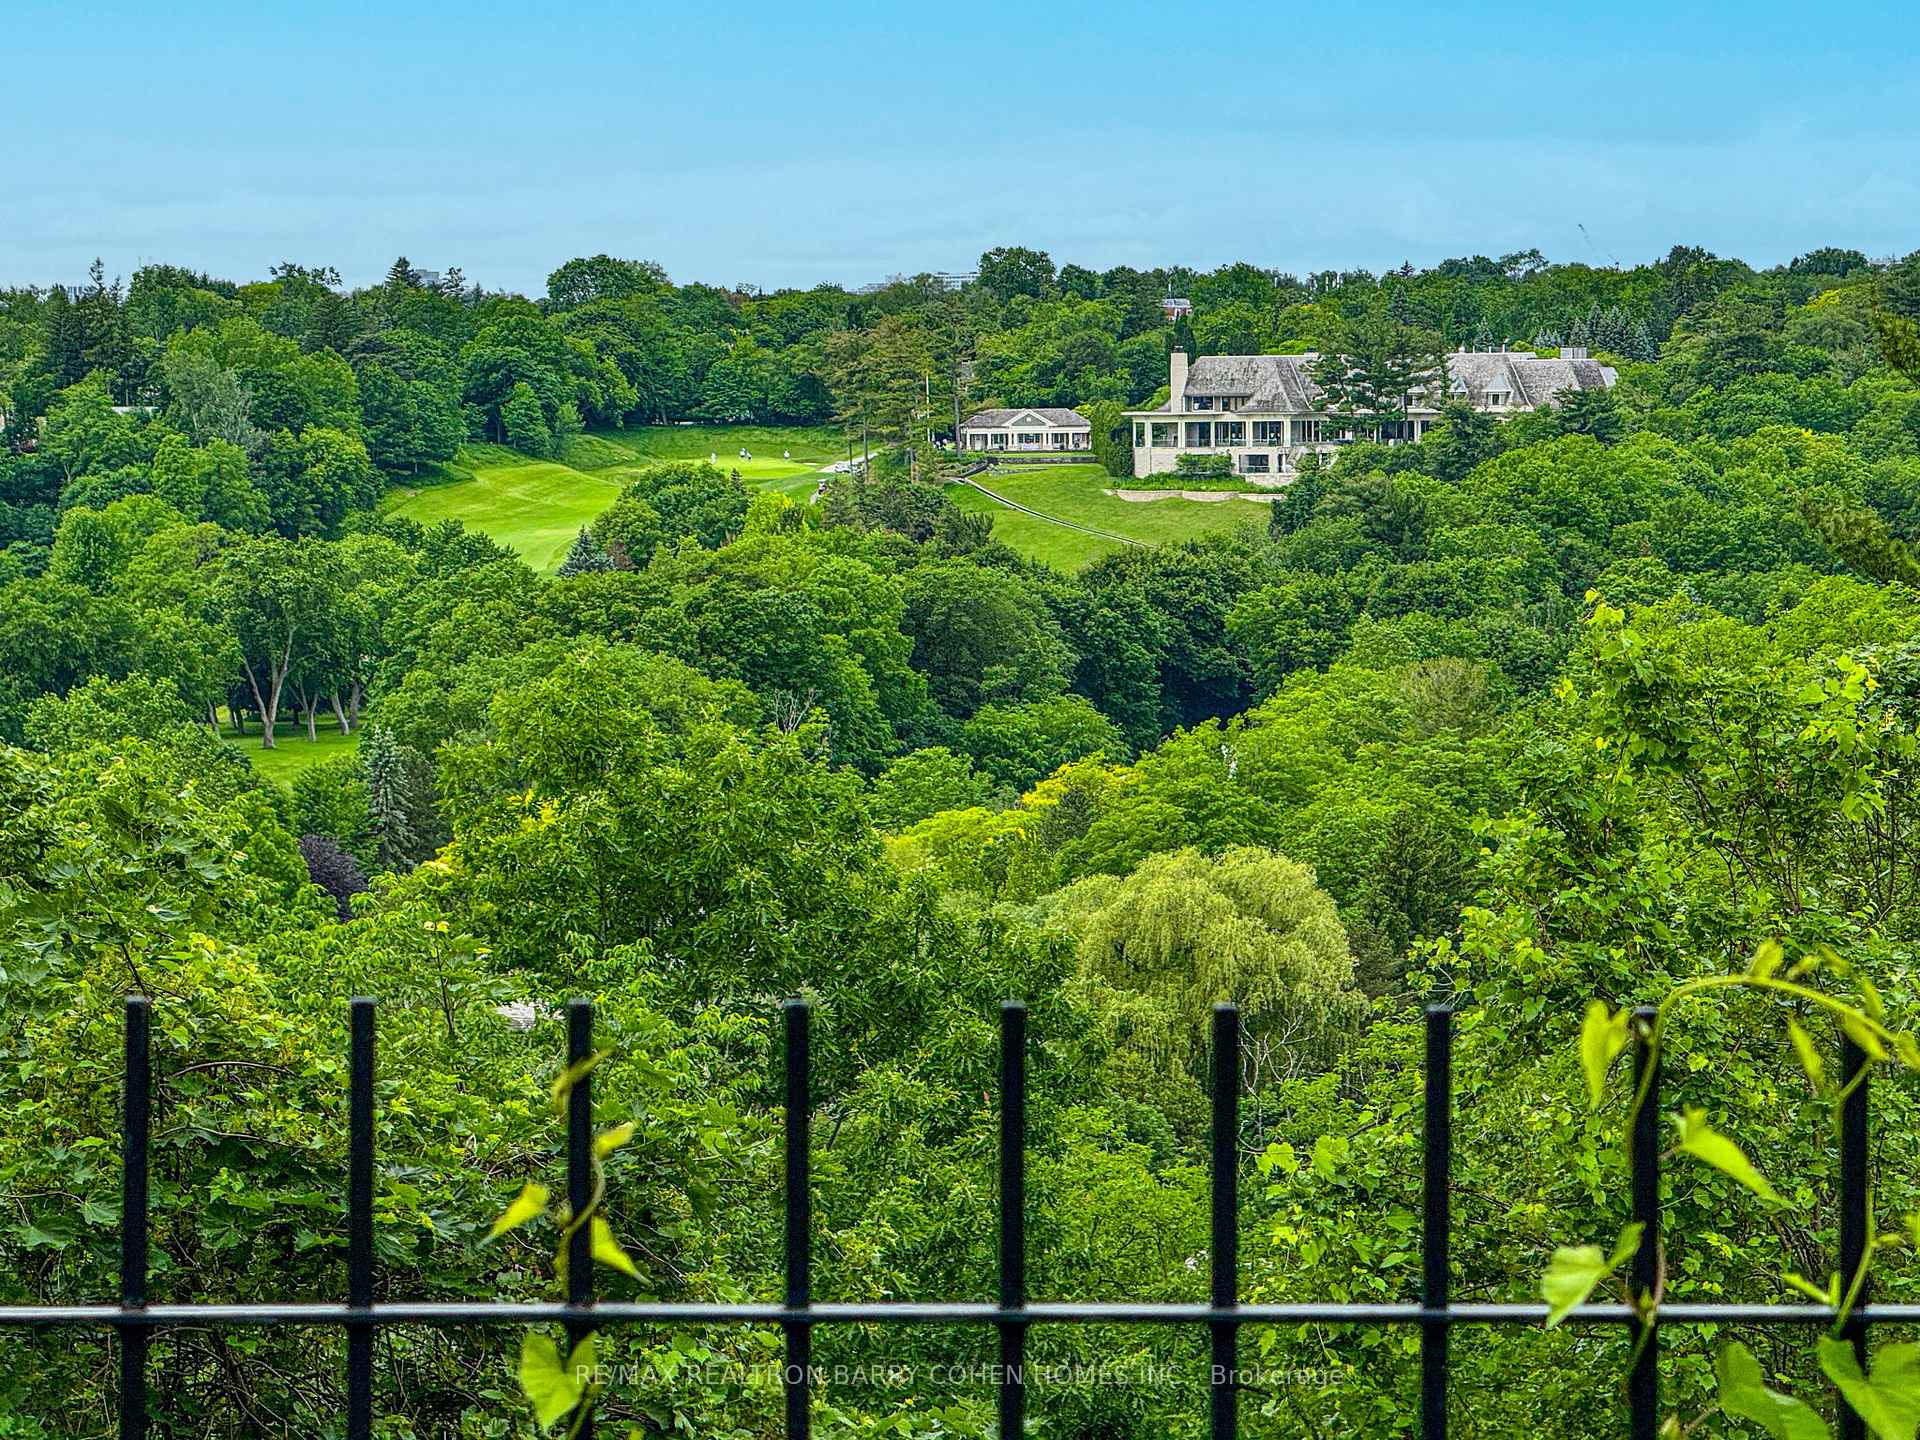
- Exceptional panoramic views of Rosedale Golf Club.
- Over an acre in a prestigious neighborhood.
- Perfect for custom-built dream home.
- Surrounded by luxury estates and mature trees.
- Private and serene setting in the city.
- Convenient access to schools, parks, and transit.
- Unlimited potential for renovation or new construction.
- Tranquil landscape evolves beautifully through seasons.
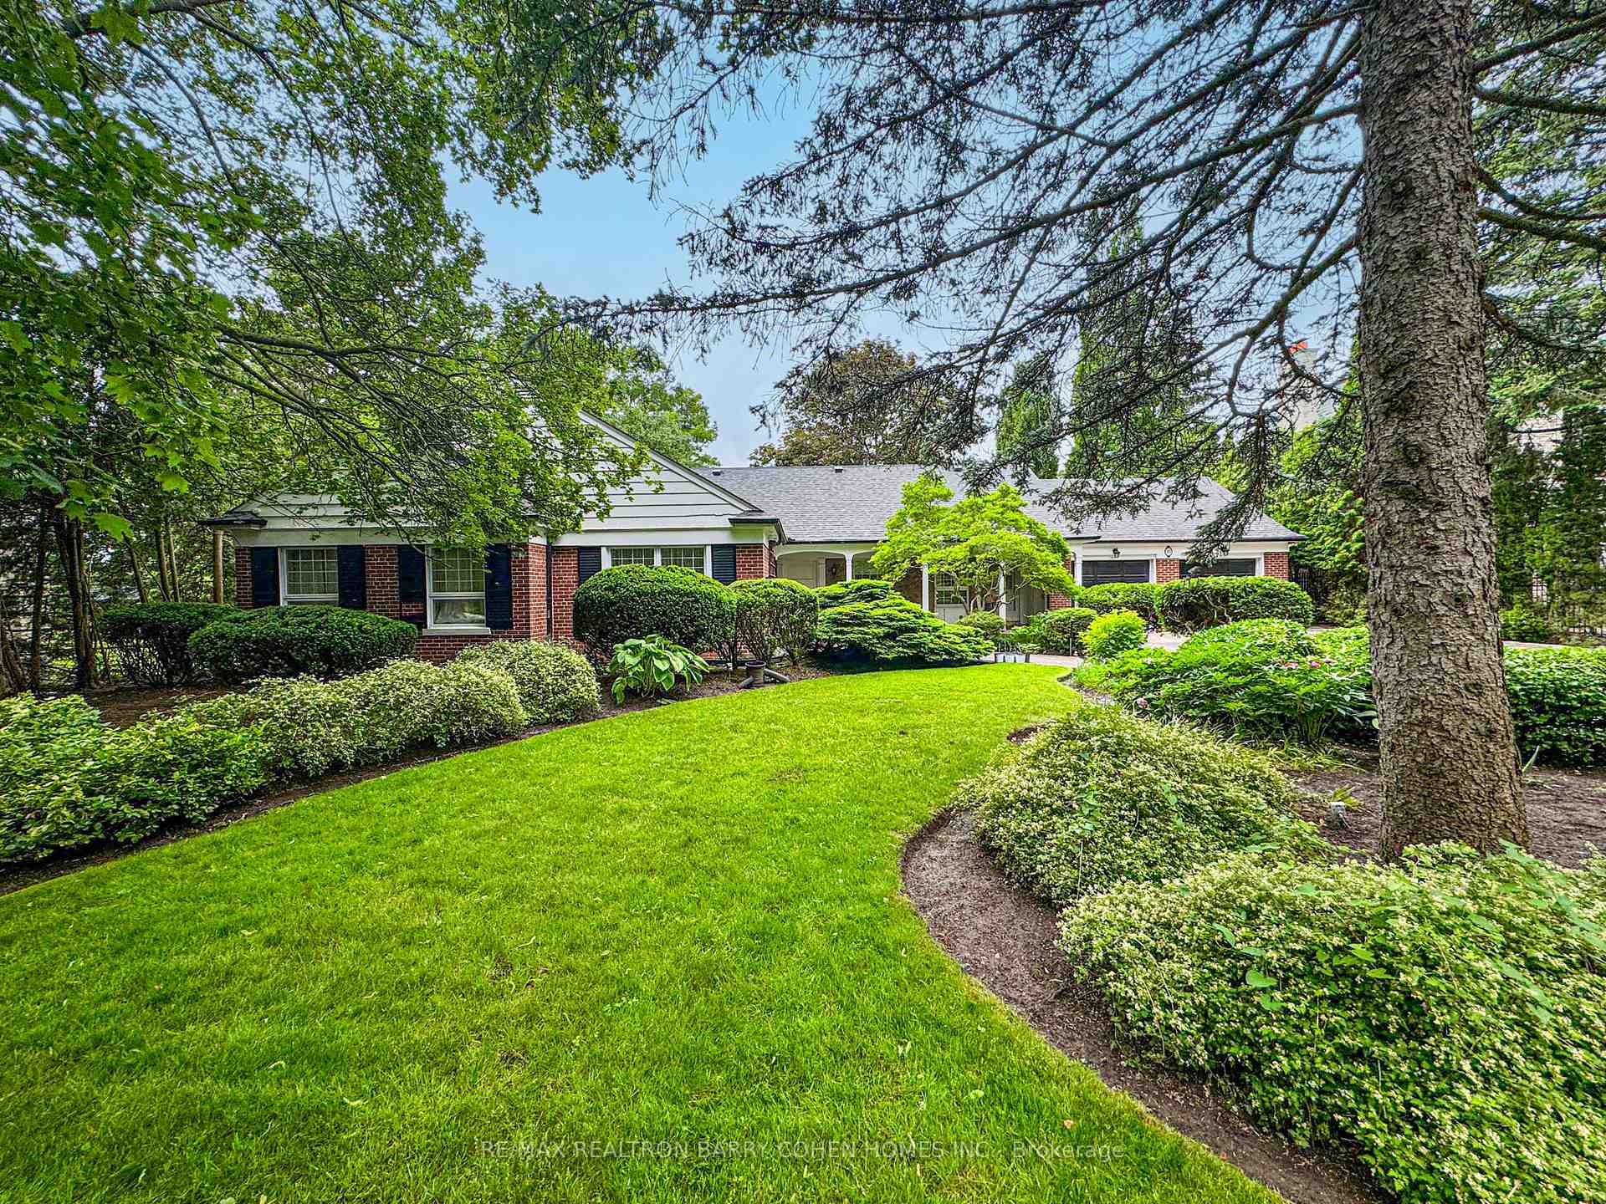
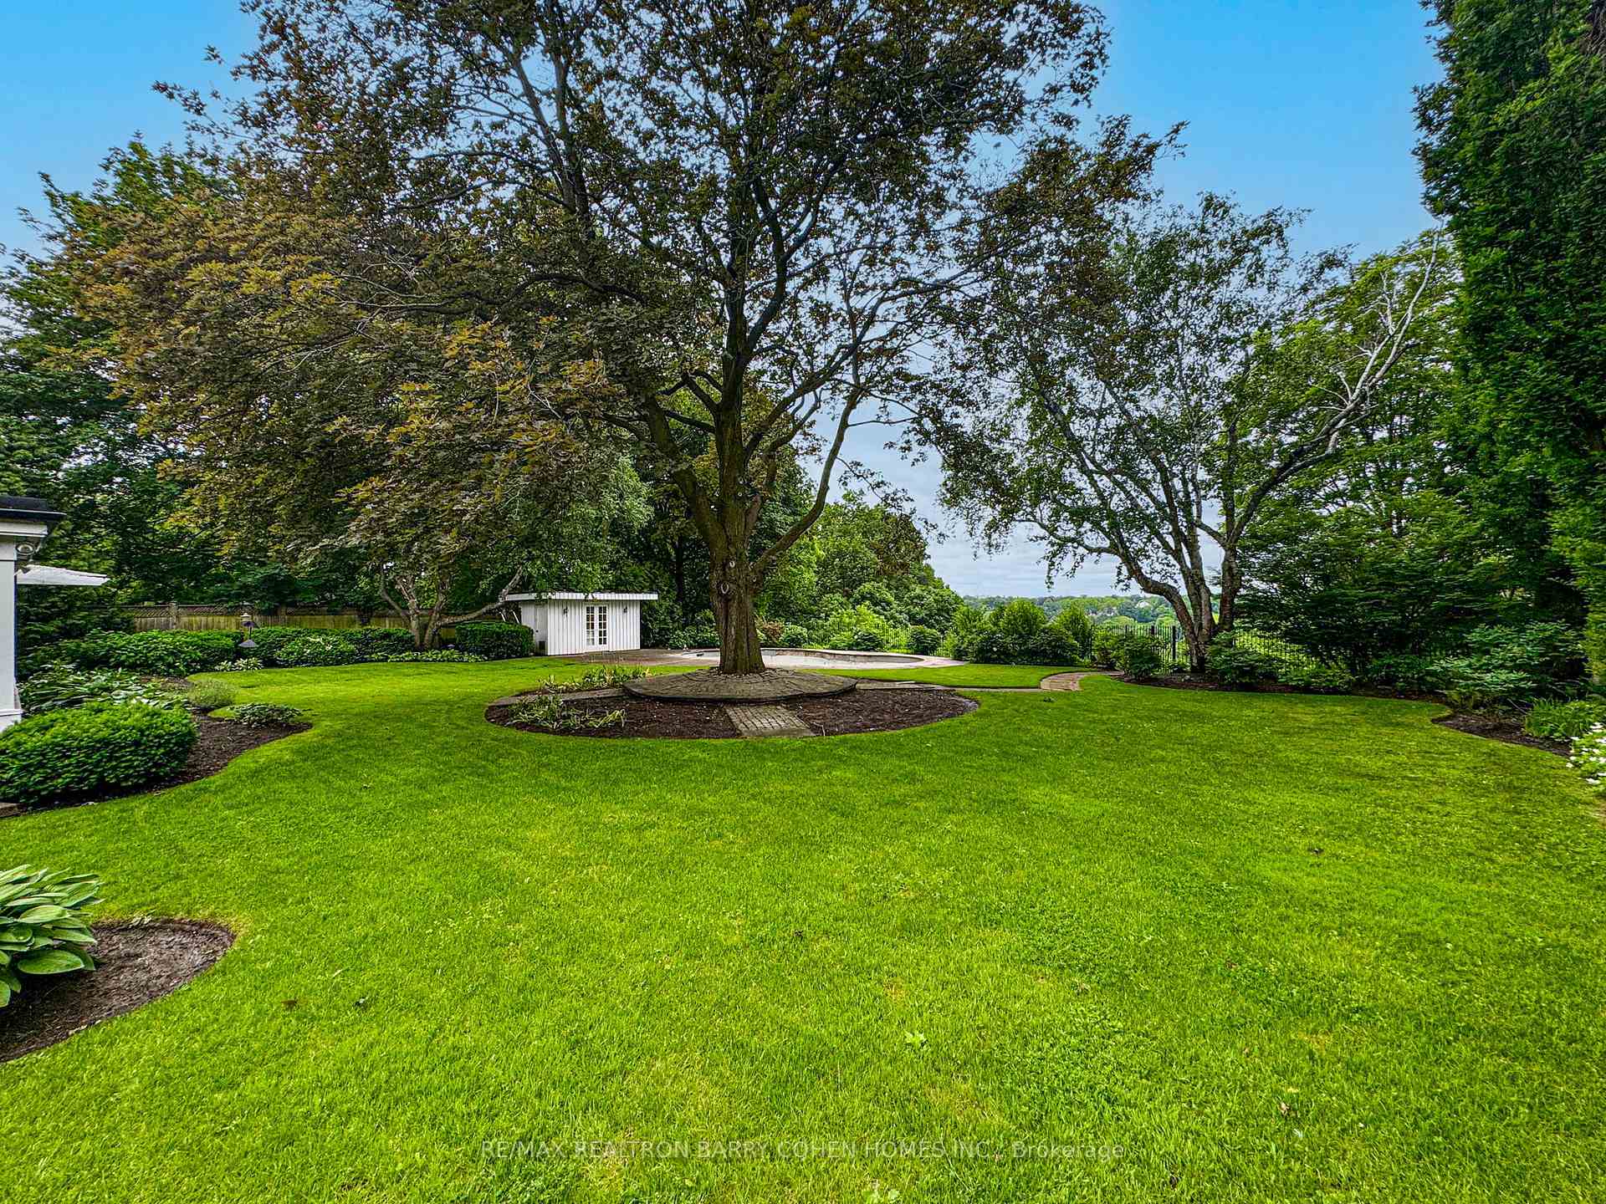
Arguably The Finest Romantic View In The City With Rosedale Golf & Country Club House In the Backdrop Framed By The Valley's Lush Ravine. Situated Within One Of York Mills' Most Prestigious And Sought-After Enclaves Well Over An Acre Amongst Mansions. Whether You Choose To Move In, Renovate, Or Create A Magnificent Custom-Built Dream Home, This Extraordinary Setting Provides The Perfect Canvas For A Truly Landmark Residence. Surrounded By Luxury Estates And Nestled Within A Remarkably Private And Serene Setting, This Exceptional Property Combines Unlimited Potential With An Unrivaled Location. Its Most Captivating Feature Is The Breathtaking Panoramic Vista Overlooking A Spectacular Ravine And The Pristine Fairways Of Rosedale Golf And Country Club. An Expansive Canopy Of Mature Trees Frames The Landscape, Creating A Stunning Natural Backdrop That Evolves Beautifully Throughout The Seasons - From The Vibrant Colours Of Autumn To The Lush Greenery Of Summer - Offering A Rare Sense Of Tranquility And Seclusion In The Heart Of The City. Ideally Positioned Just Moments From The Granite Club, Rosedale Golf Club, And Some Of Canada's Most Highly Regarded Public And Private Schools, The Property Also Enjoys Convenient Access To Parks, Scenic Trails, TTC Transit, And Highways 401 And 404. An Exceptional Opportunity To Move In, Reimagine, Or Create A Legacy Estate In One Of Toronto's Most Coveted Residential Enclaves.
Key Facts & Features
Property Costs
- Annual Property Tax Amount
- $33,044
- Land Transfer Tax Fee
- $476,950
- Basement Type
- Finished
Interior Features
- Laundry Level
- Main Level
- Interior Extras
- Built-In Oven
- View
- Golf Course, Clear
- Fireplace/Stove
- Yes
- Elevator
- No
Exterior Features
- Pool
- Inground
Building
- Building Type
- Detached
- Building Style
- 1 1/2 Storey
Construction
- Exterior Finish
- Brick, Wood
- Roof
- Shingles
- Foundation Details
- Block, Wood
- Special Designation
- Unknown
Lot
- Lot Front
- 116.44 ft
- Lot Depth
- 511.46 ft
Inclusions
- Inclusions
- Stove, Two Built-In Ovens, Dishwasher, Fridge, Washer, Dryer, All Existing Light Fixtures, All Existing Window Coverings, Water Heater, Central Air Conditioning, Two Hot Water Tanks, And In-Ground Pool. All Equipment, Facilities Service, Appliances And House Conditions (As-Is).
Parking & Garages
- Garage Type
- Attached
- Garage Spaces
- 2
- Parking Spaces
- 10
- Total Garage And Parking Spaces
- 12
Heating & Cooling
- Heat Source
- Gas
- Heat Type
- Baseboard
- Air Conditioning
- Central Air
- Water
- Municipal
- Sewers
- Sewer
- Bedrooms
- 4 + 2
- Washrooms
- 4
- Kitchens
- 1
- Family / bonus room
- Yes
Room sizes
- Primary Bedroom—Main level, 4 Pc Ensuite, Window, Closet
- Bedroom 4—Second level, Closet, Broadloom, Picture Window
- Family Room—Main level, Large Window, Combined w/Living, Broadloom
- Dining Room—Main level, W/O To Sunroom, Sliding Doors, Picture Window
- Living Room—Main level, Overlooks Pool, Fireplace, Combined w/Family
- Recreation—Basement level, Wainscoting, Pot Lights, Above Grade Window
- Office—Main level, Fireplace, Window, Hardwood Floor
- Bedroom 2—Main level, Picture Window, Closet, Broadloom
- Kitchen—Main level, Breakfast Area, Picture Window, Overlooks Backyard
- Breakfast—Main level, Combined w/Kitchen, Overlooks Backyard, Picture Window
- Bedroom 3—Second level, Picture Window, Closet, Broadloom
Washrooms
- 4-piece, Main
- 4-piece, Main
- 4-piece, Second
- 2-piece, Main
- Municipality
- North York
- Neighbourhood
- Bridle Path-Sunnybrook-York Mills
- Main cross streets
- York Mills Rd/Bayview Ave
- Directions
- Bayview South Of York Mills Rd
- MLS® number
- C13730844
- Data source
- Toronto Regional Real Estate Board
- Listed on
- 2026-09-01
- Updated on
- 2026-09-01
- Days on market
- 48 days
- Possession type
- Other
- Co-op commission
- 2.5%
- Seller
- Listed by
- RE/MAX REALTRON BARRY COHEN HOMES INC.
Home Market Value
Current home valuation for 35 Bayview Ridge, North York, Bridle Path-Sunnybrook-York Mills, North York, ON. Listed for $8,900,000
HOMEH Estimate
$8,500,000
Estimated Sales Range
$5,100,000 - $11,900,000
HOMEH Estimate for 35 Bayview Ridge, North York, Bridle Path-Sunnybrook-York Mills
Calculated with a real agent's CMA method — 45+ years of experience, codified. Not an AI guess.
For the owner
Is this your home? Track its value.
Get this home's HOMEH Estimate by email once a month, with how many homes are for sale around you.
Mortgage Payment Calculator
Compare up to 4 down payment scenarios
20% required for homes $1.5M or more
$1,780,000
| Scenario 1 | Scenario 2 | Scenario 3 | Scenario 4 | |
|---|---|---|---|---|
−Down payment | % $ | % $ | % $ | % $ |
+CMHC insurance | $0 | $0 | $0 | $0 |
=Total mortgage | $7,120,000 | $6,675,000 | $6,230,000 | $5,785,000 |
Amortization | ||||
Mortgage rate | % | % | % | % |
| Payment frequency | ||||
=Mortgage payment | $34,763monthly | $32,591monthly | $30,418monthly | $28,245monthly |
Land Transfer Tax
$208,975
$267,975
$476,950
Around this home
Data provided by OpenStreetMap & Fraser Institute School Rankings
Ask HOMEH
New!Hi there!
👋Text or call (416) 301-9001
Recommended for you
Based on homes you've looked at.
No recommended properties found.
Nearby similar homes
No nearby properties found.
More real estate resources
Other homes nearby
Nearby neighbourhoods
No nearby listings available.