
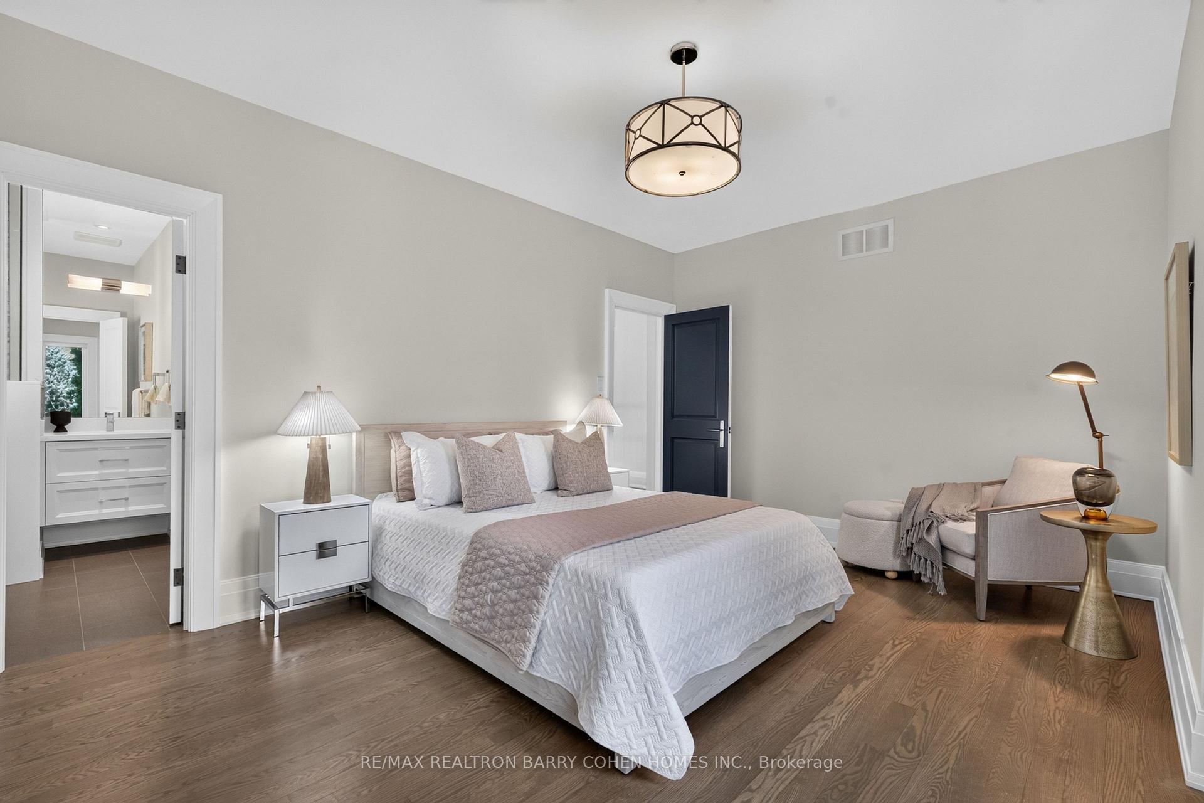
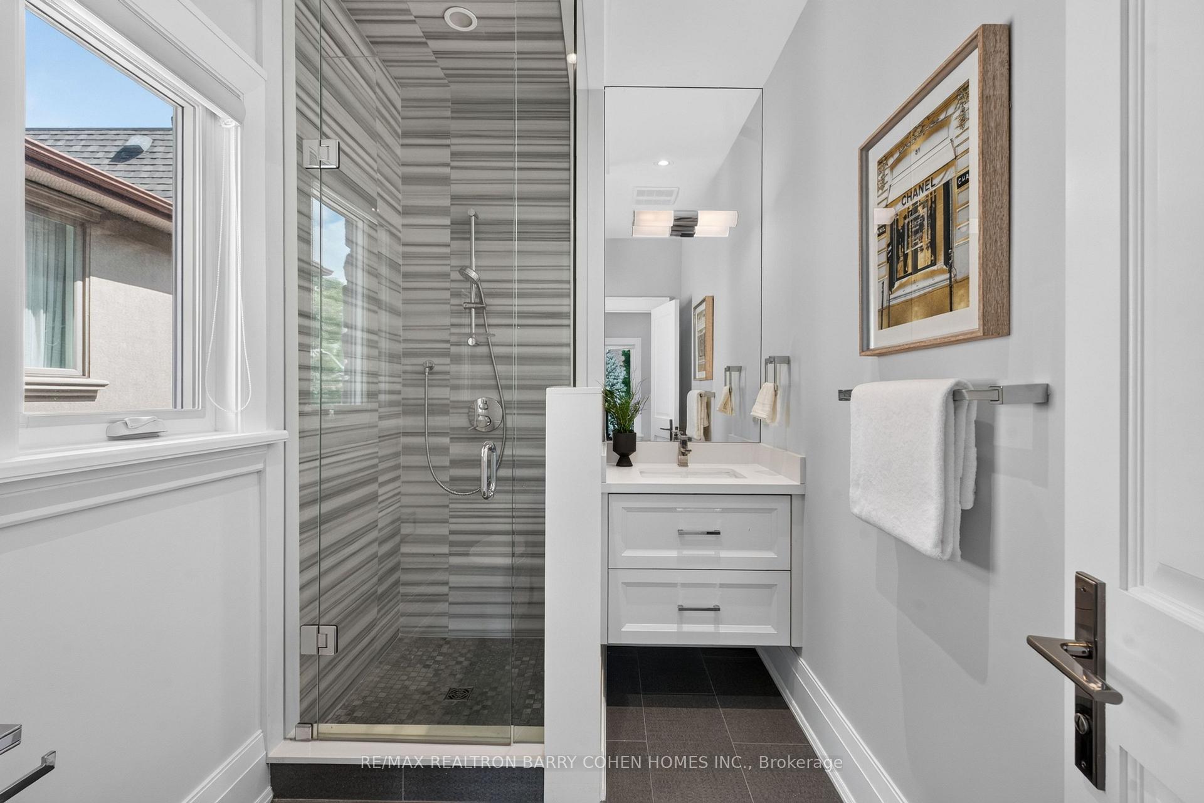
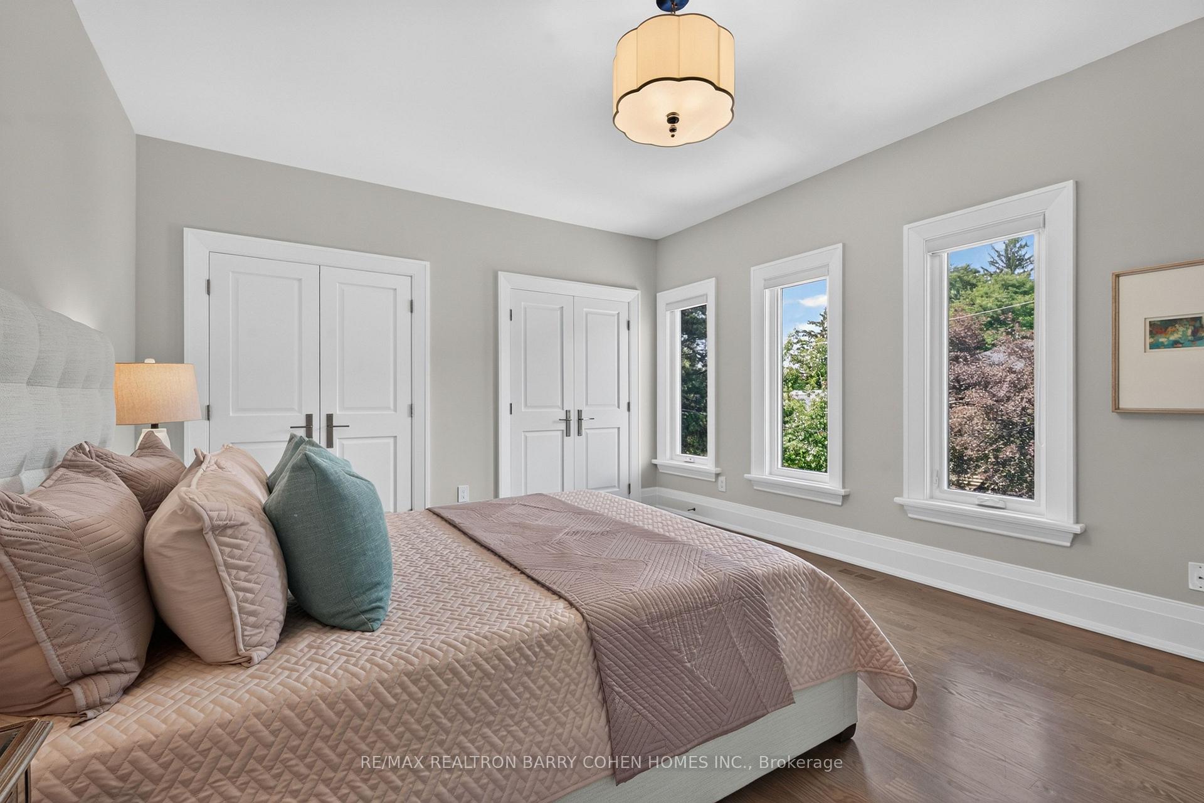
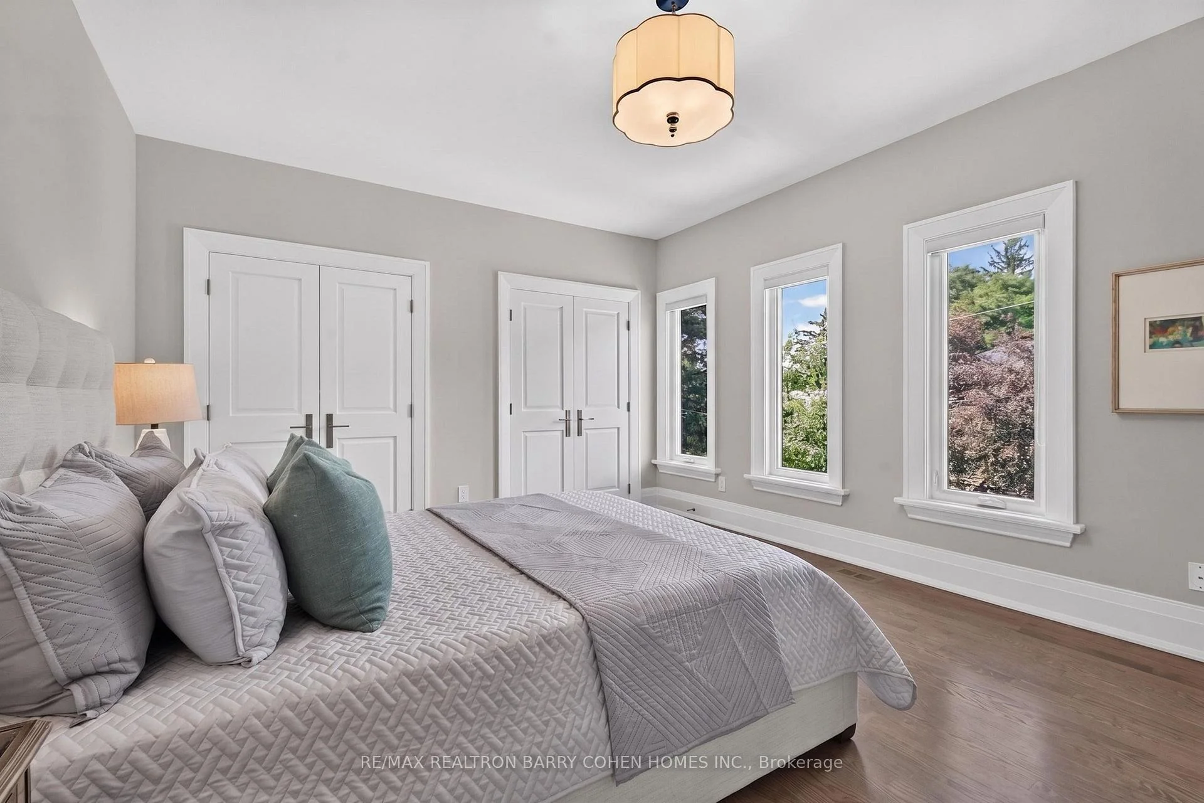
33 Munro Boulevard
North York (St. Andrew-Windfields), ON M2P 1C1
- 4+2Bedrooms
- 7Bathrooms
- 2Garage
- 3500–5000Sq Ft
- $16,854Tax
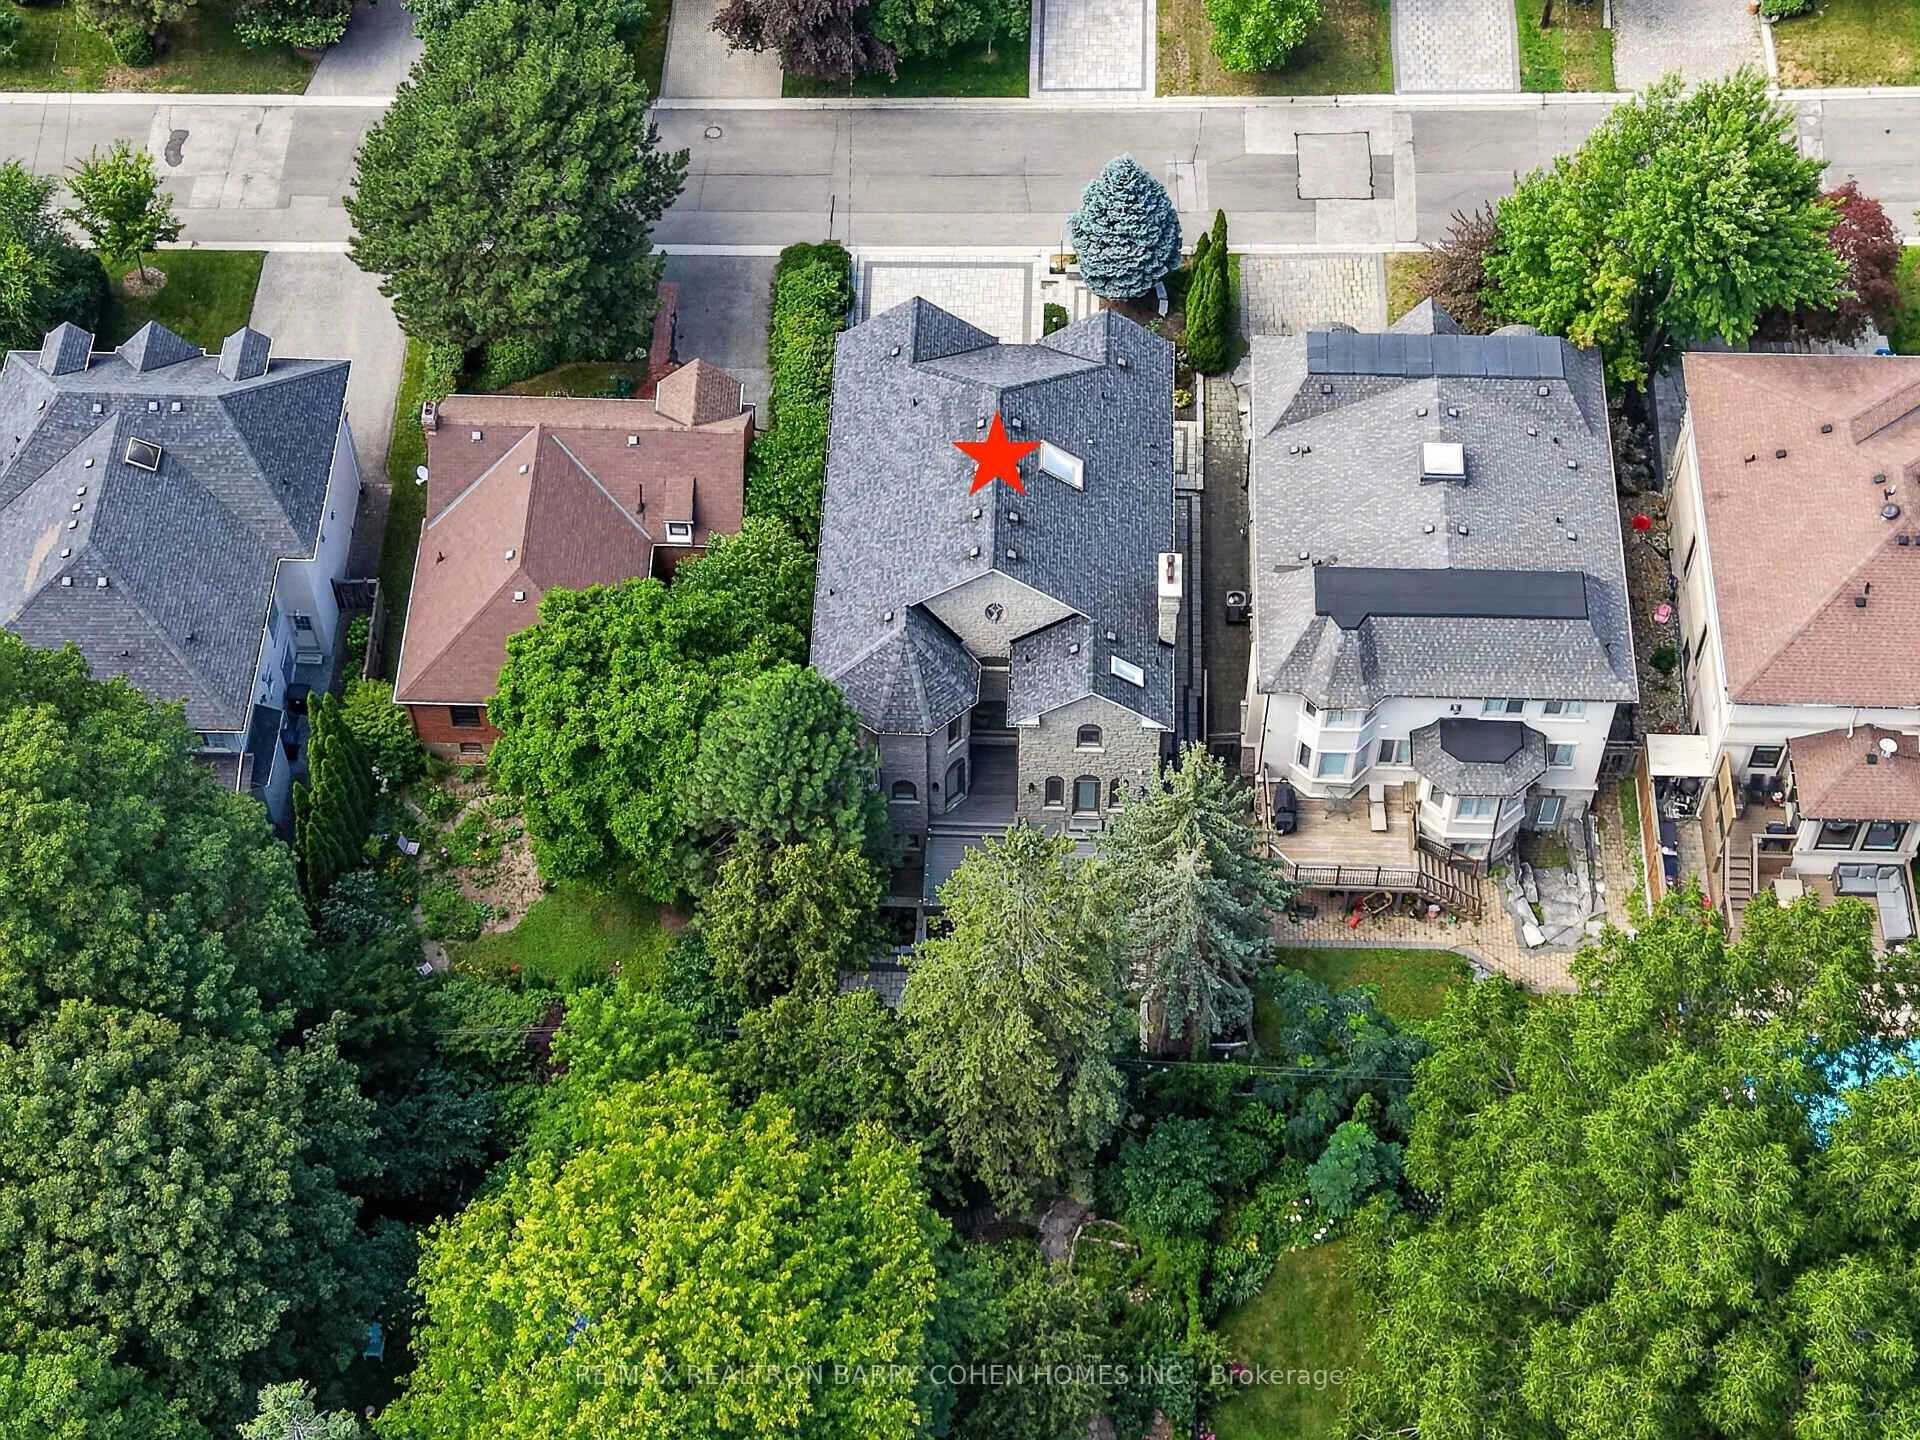
- 50×115 ftLot Size
 Estimated Value:$4,106,151See Free Estimate Report

Sale & Price History for 33 Munro Boulevard, North York, St. Andrew-Windfields
| Start Date | End Date | Price | Event | MLS# |
|---|---|---|---|---|
| No listing history available | ||||
Real estate boards require you to or to see the full details of this property.
*Sold prices and complete sale & price history are regulated data. Under the Trust in Real Estate Services Act, 2002 (TRESA) and the rules of the Real Estate Council of Ontario (RECO), and pursuant to the Multiple Listing Service® rules of the Canadian Real Estate Association (CREA) and the Toronto Regional Real Estate Board (TRREB), this information may be shown only to registered users who have agreed to the applicable terms of use (a Virtual Office Website, or "VOW," arrangement). HOMEH Inc., Brokerage therefore provides it to signed-in members only. Creating an account is free and takes under a minute.
About 33 Munro Boulevard, North York, St. Andrew-Windfields
Summarized Description
- Exceptional fully renovated designer residence in St.
- Andrew-Windfields.
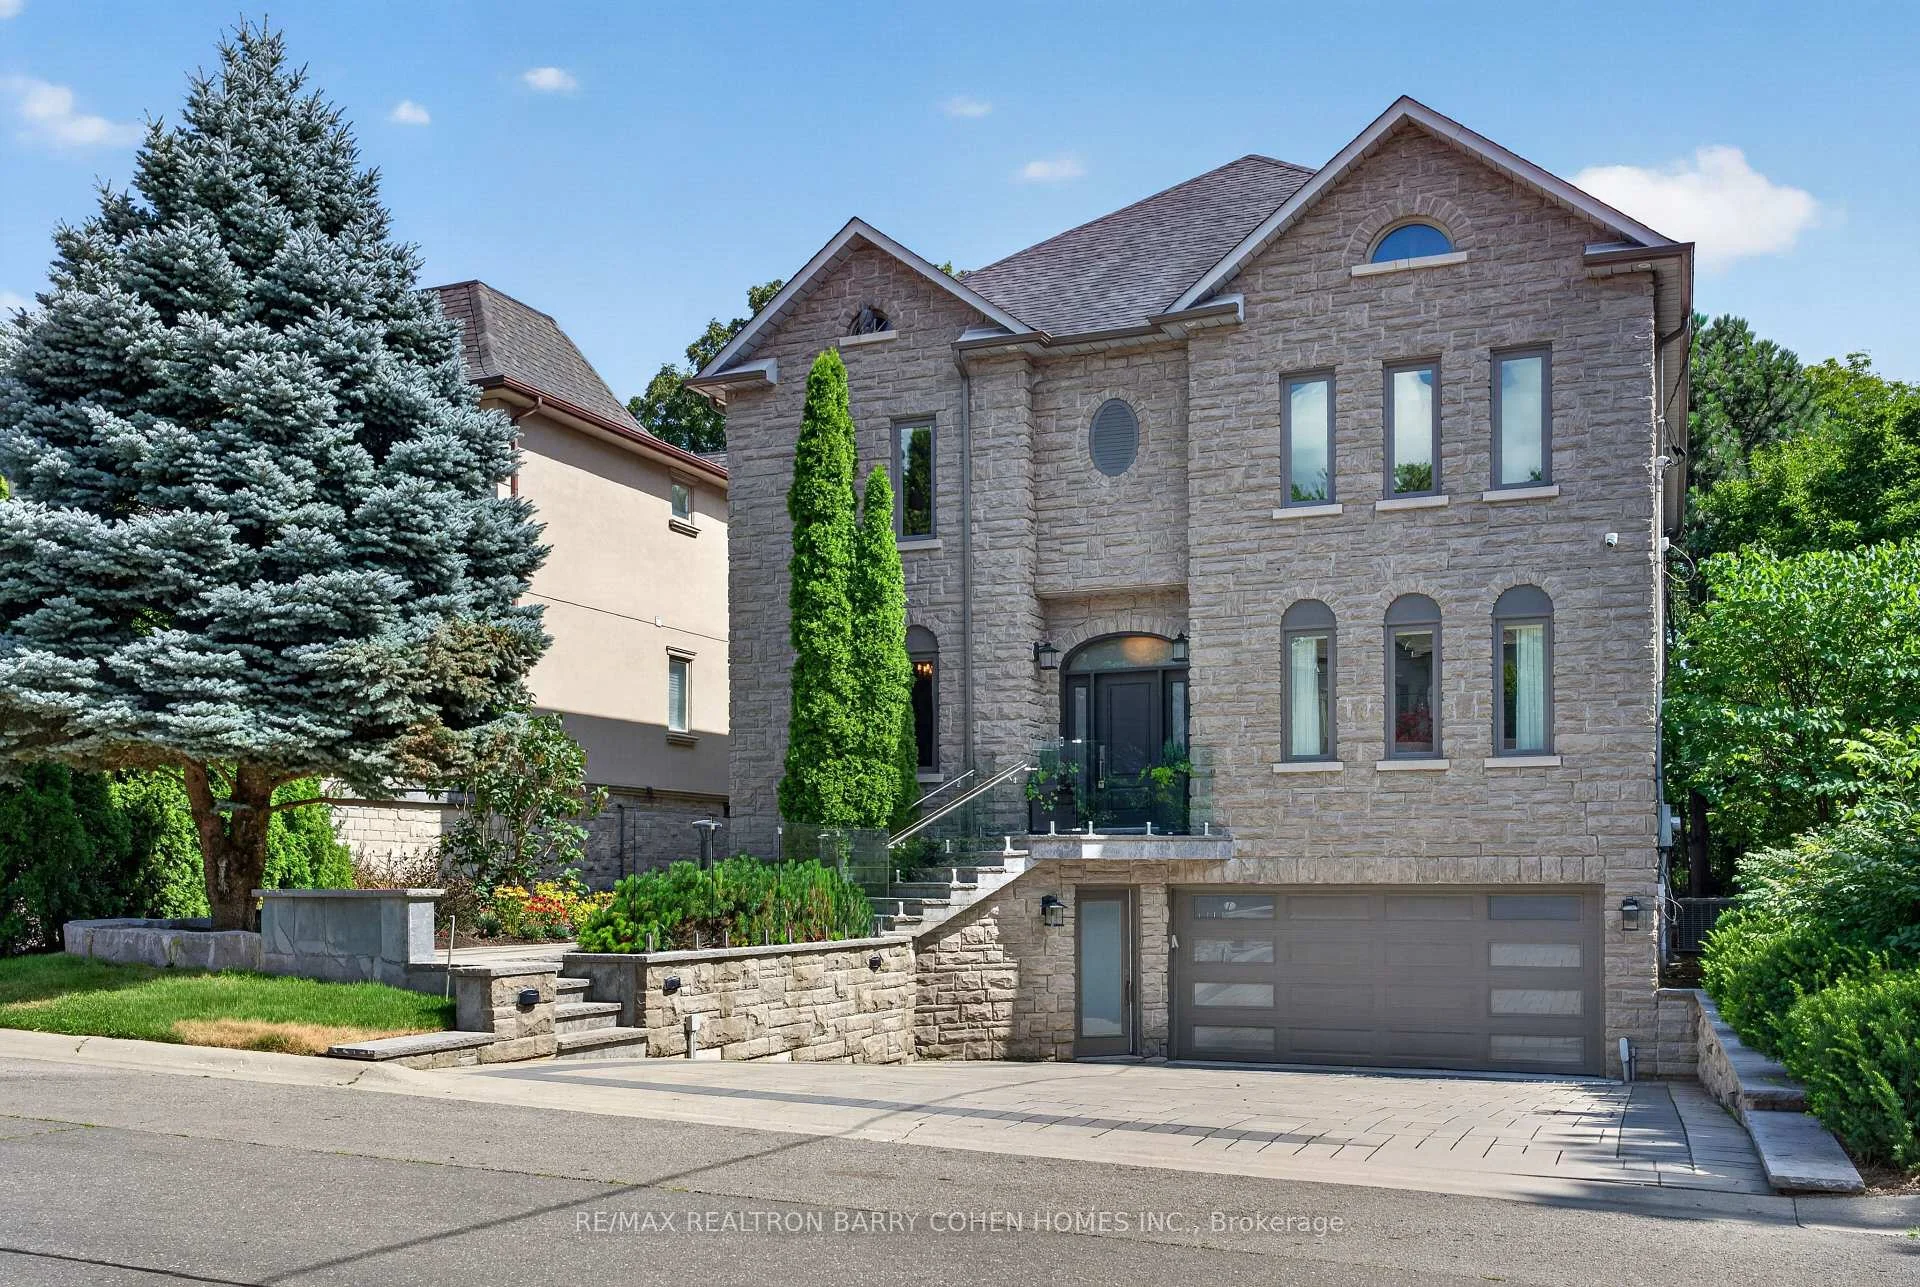
- Custom-built home with over 5,500 sq. ft. of luxury.
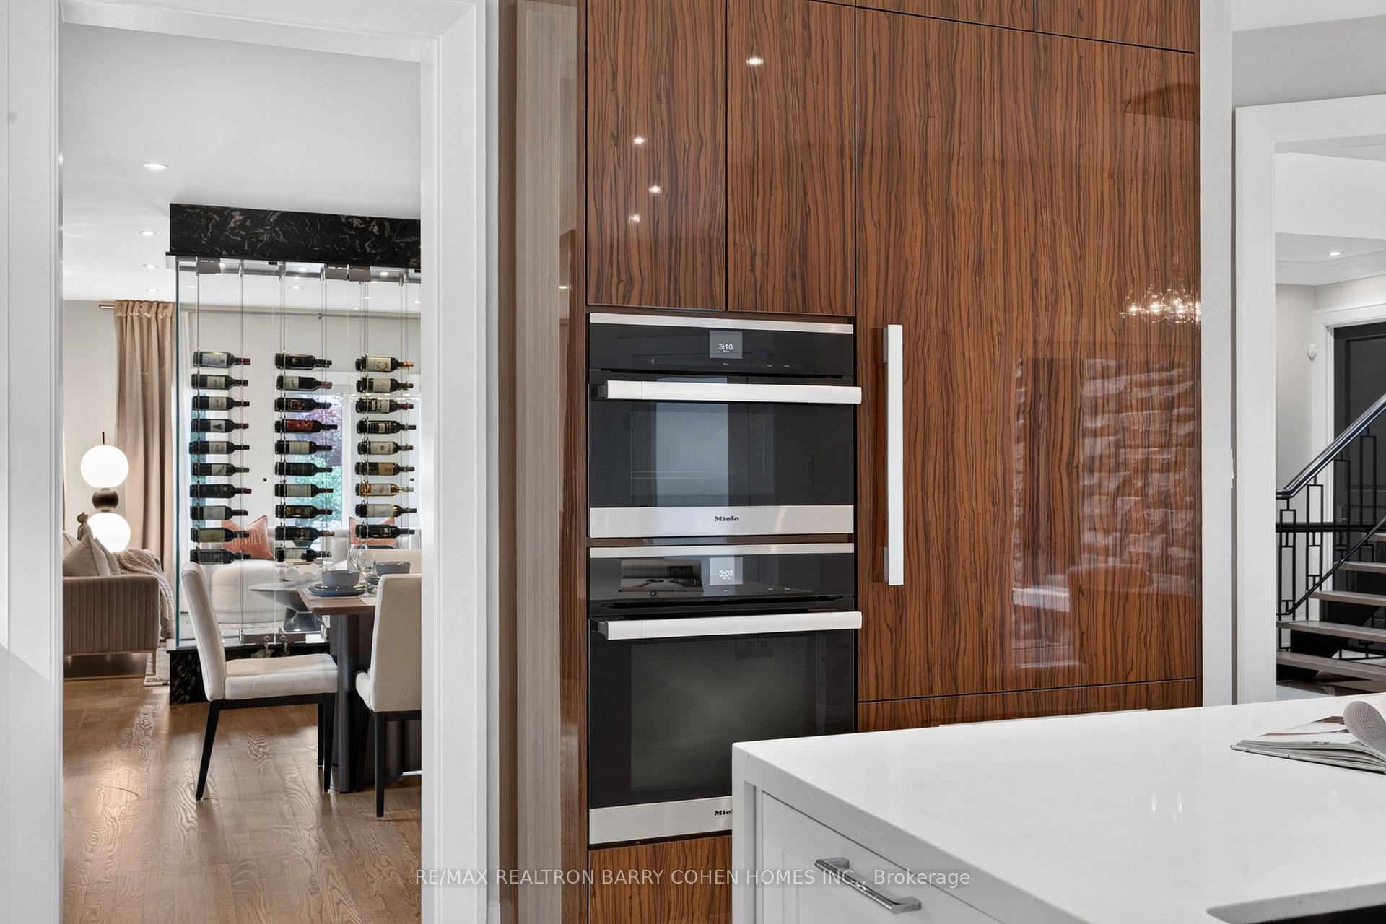
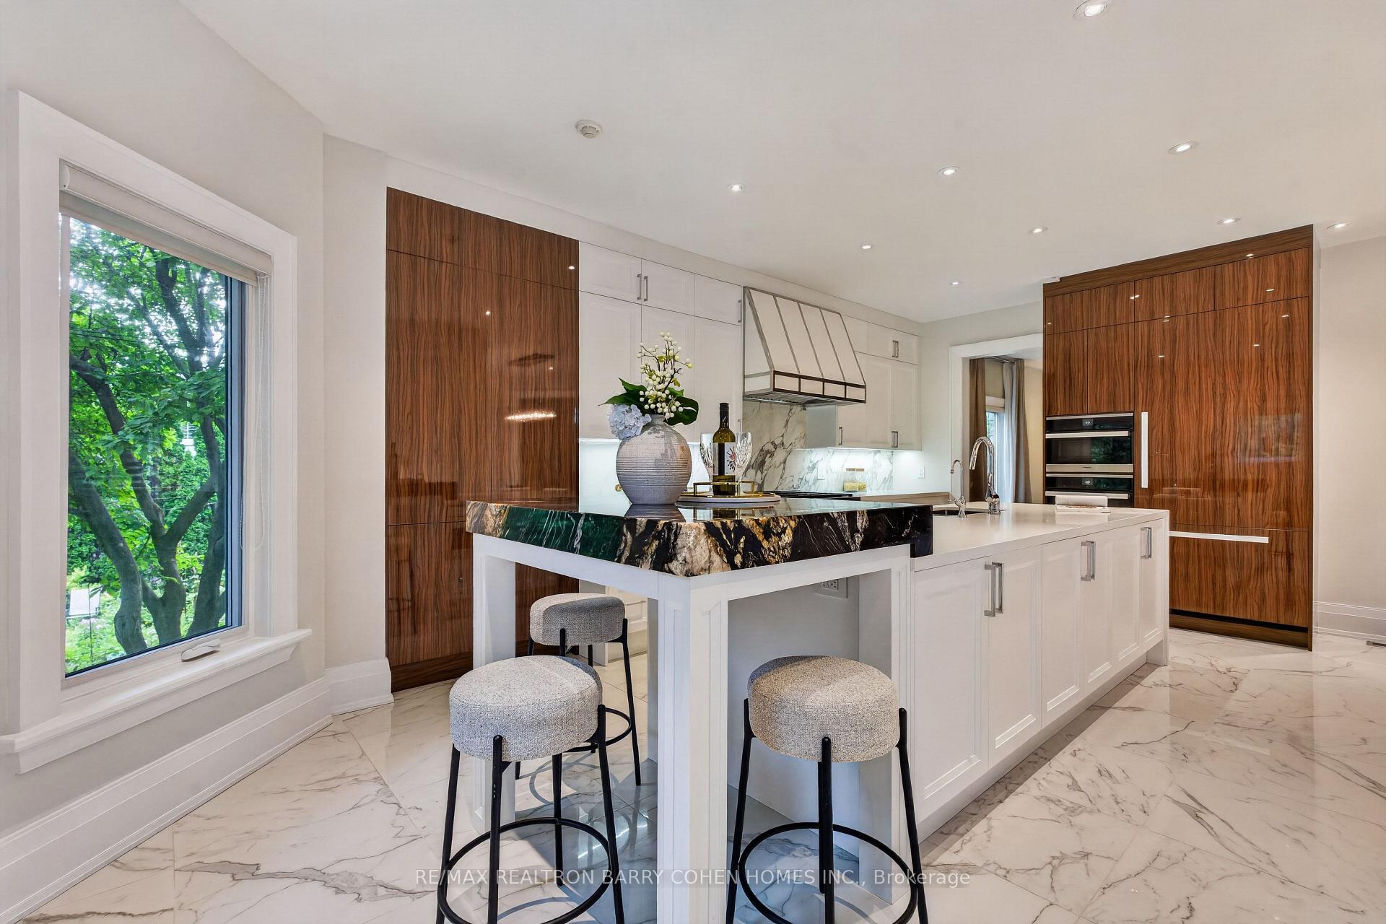
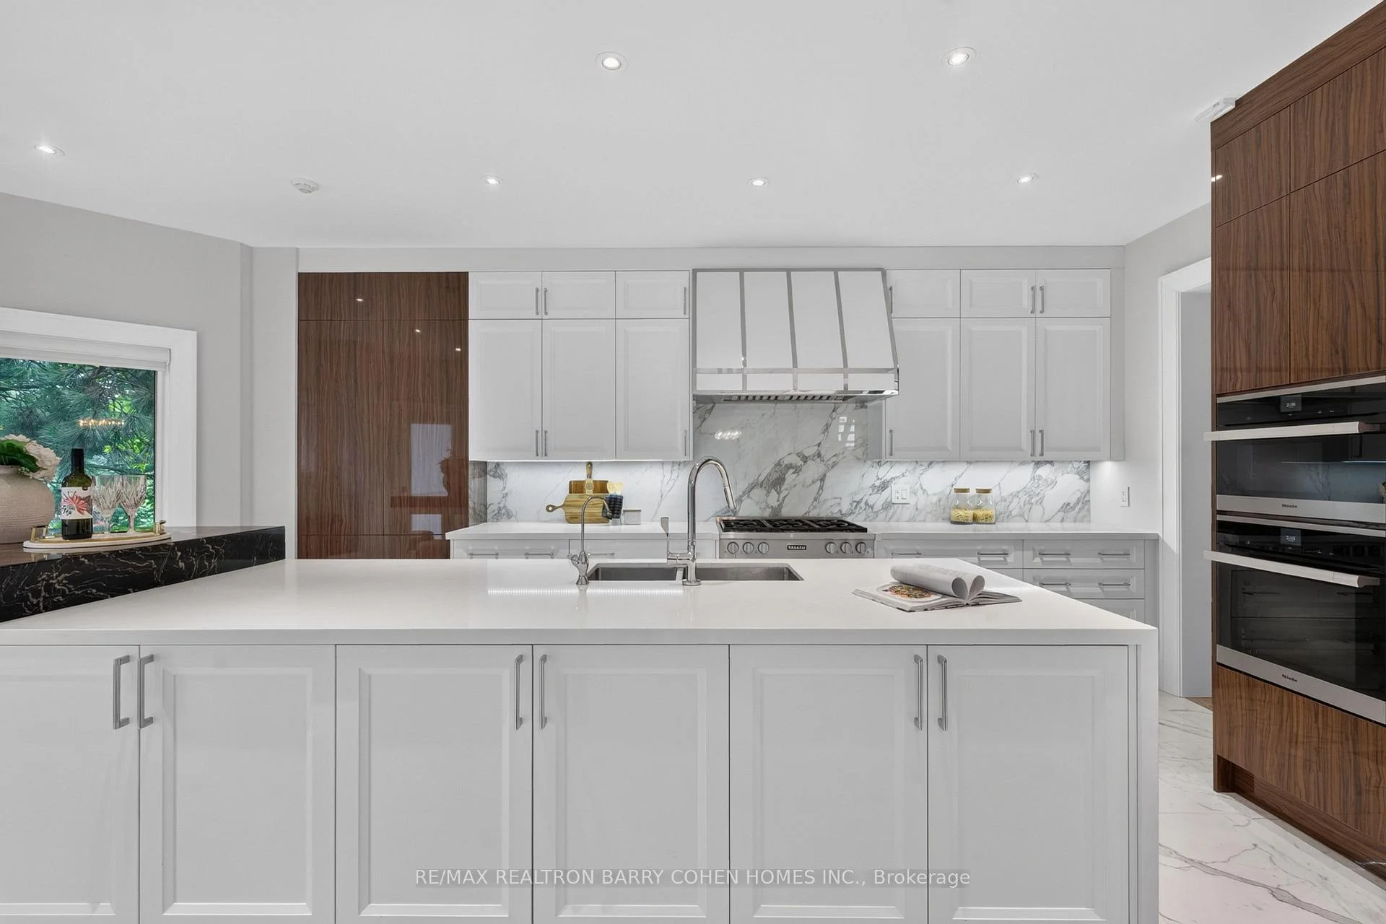
- Gourmet kitchen with premium Miele appliances and quartz countertops.
- Luxurious primary suite with spa-inspired ensuite and private balcony.
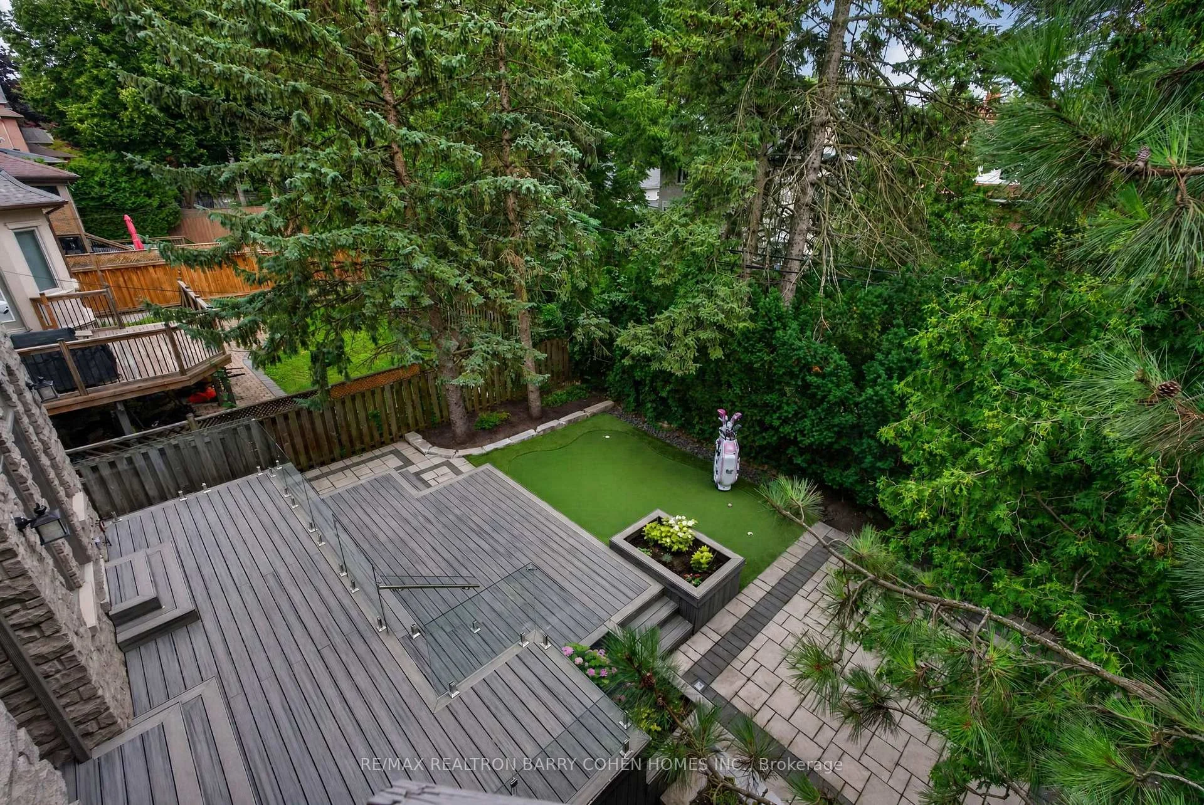
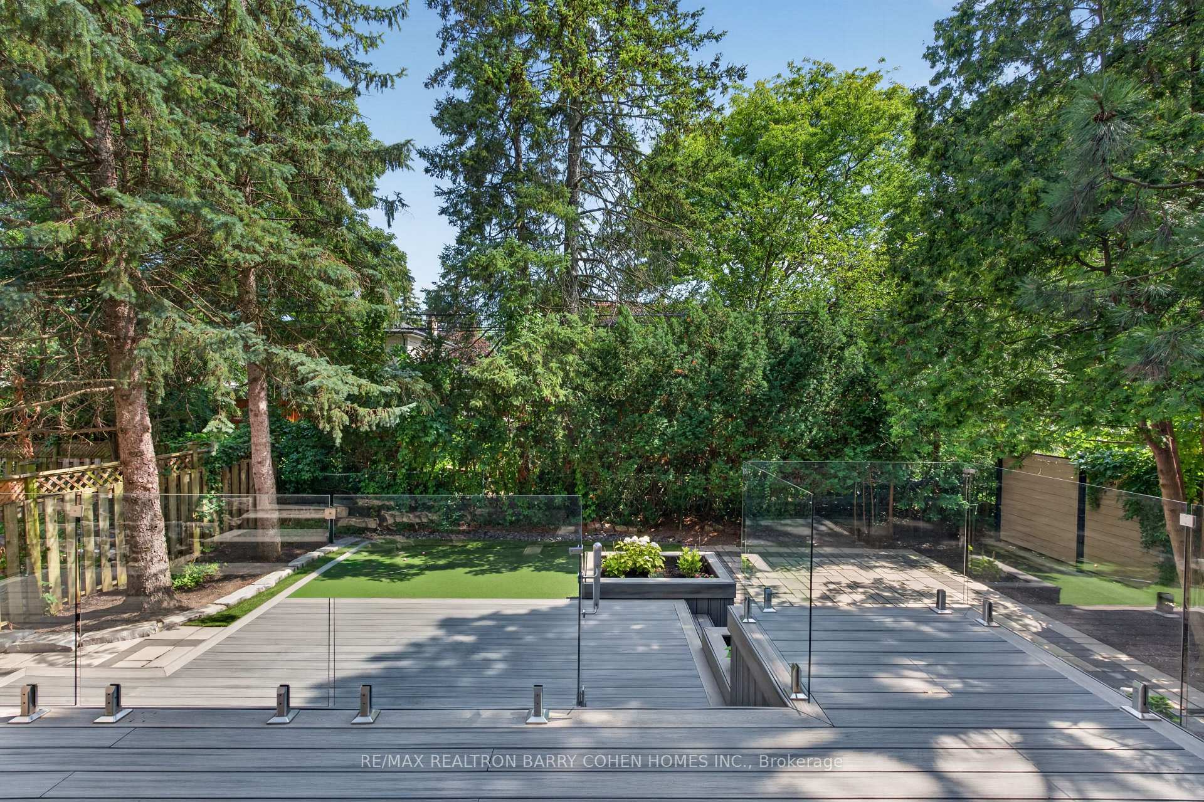
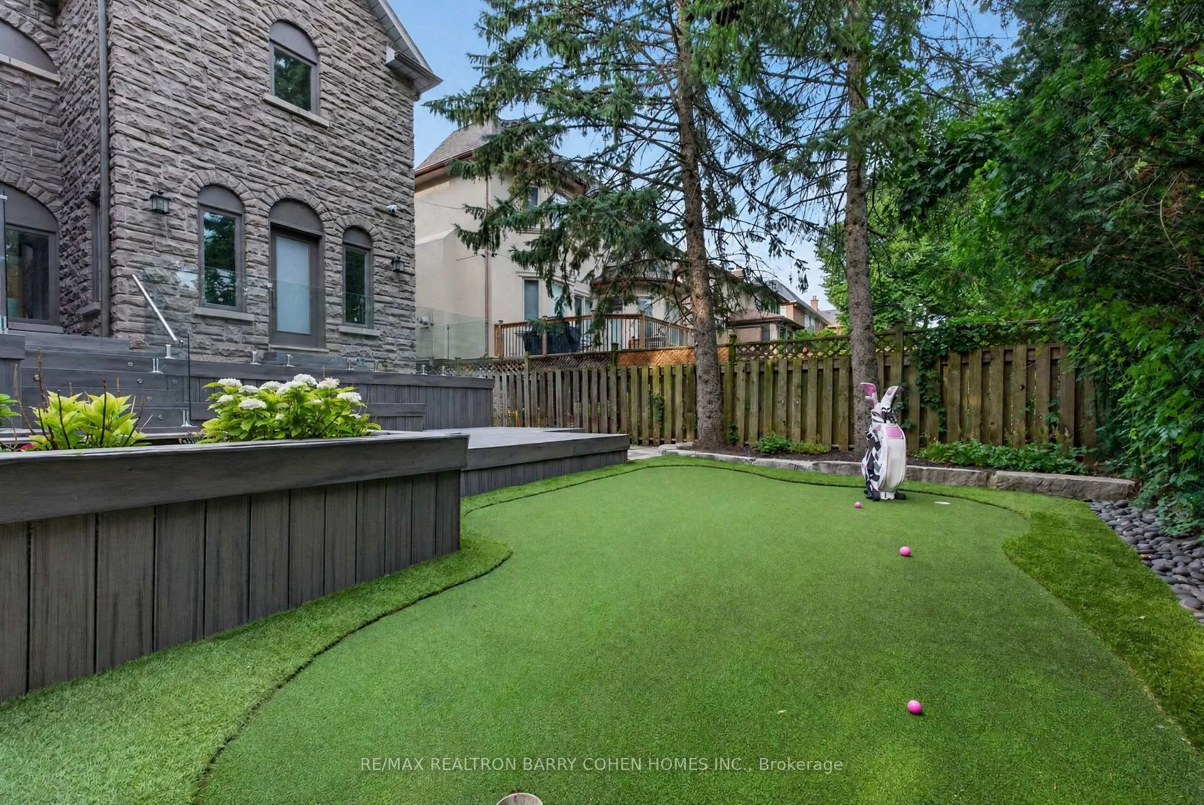
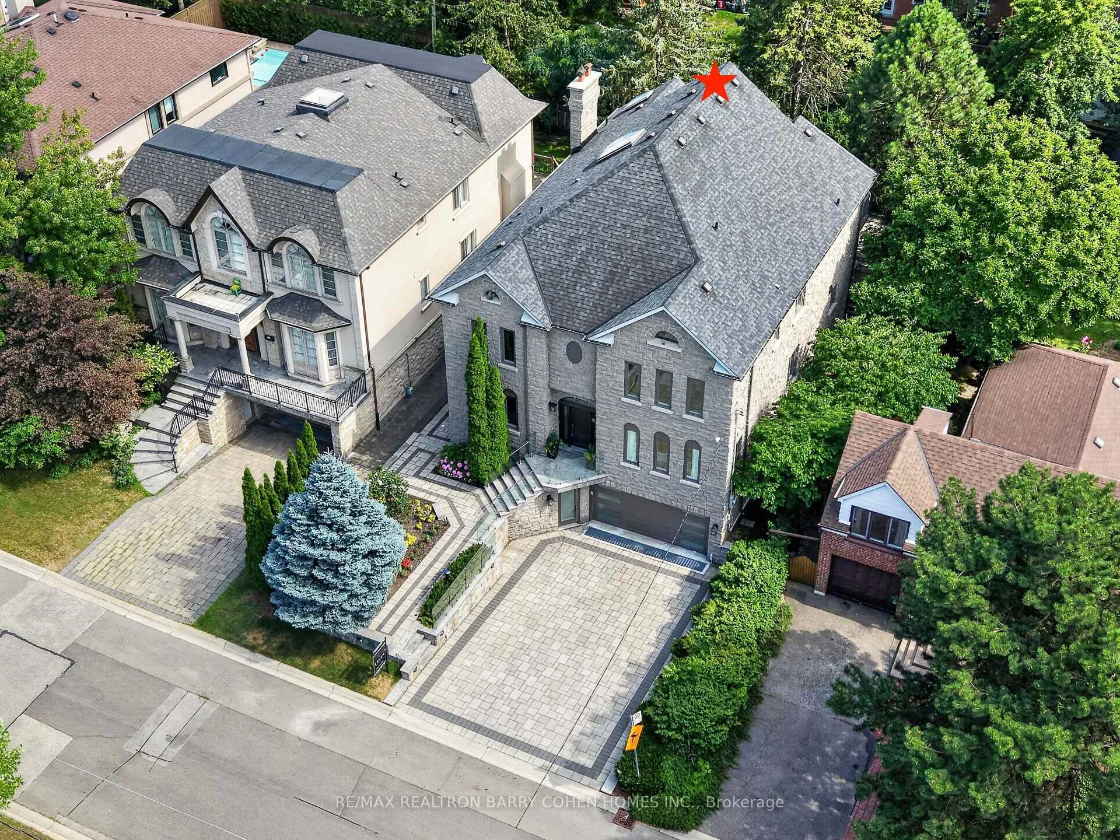
- Professionally landscaped grounds with multi-level deck and putting green.
- Heated floors in the lower level designed for entertaining.
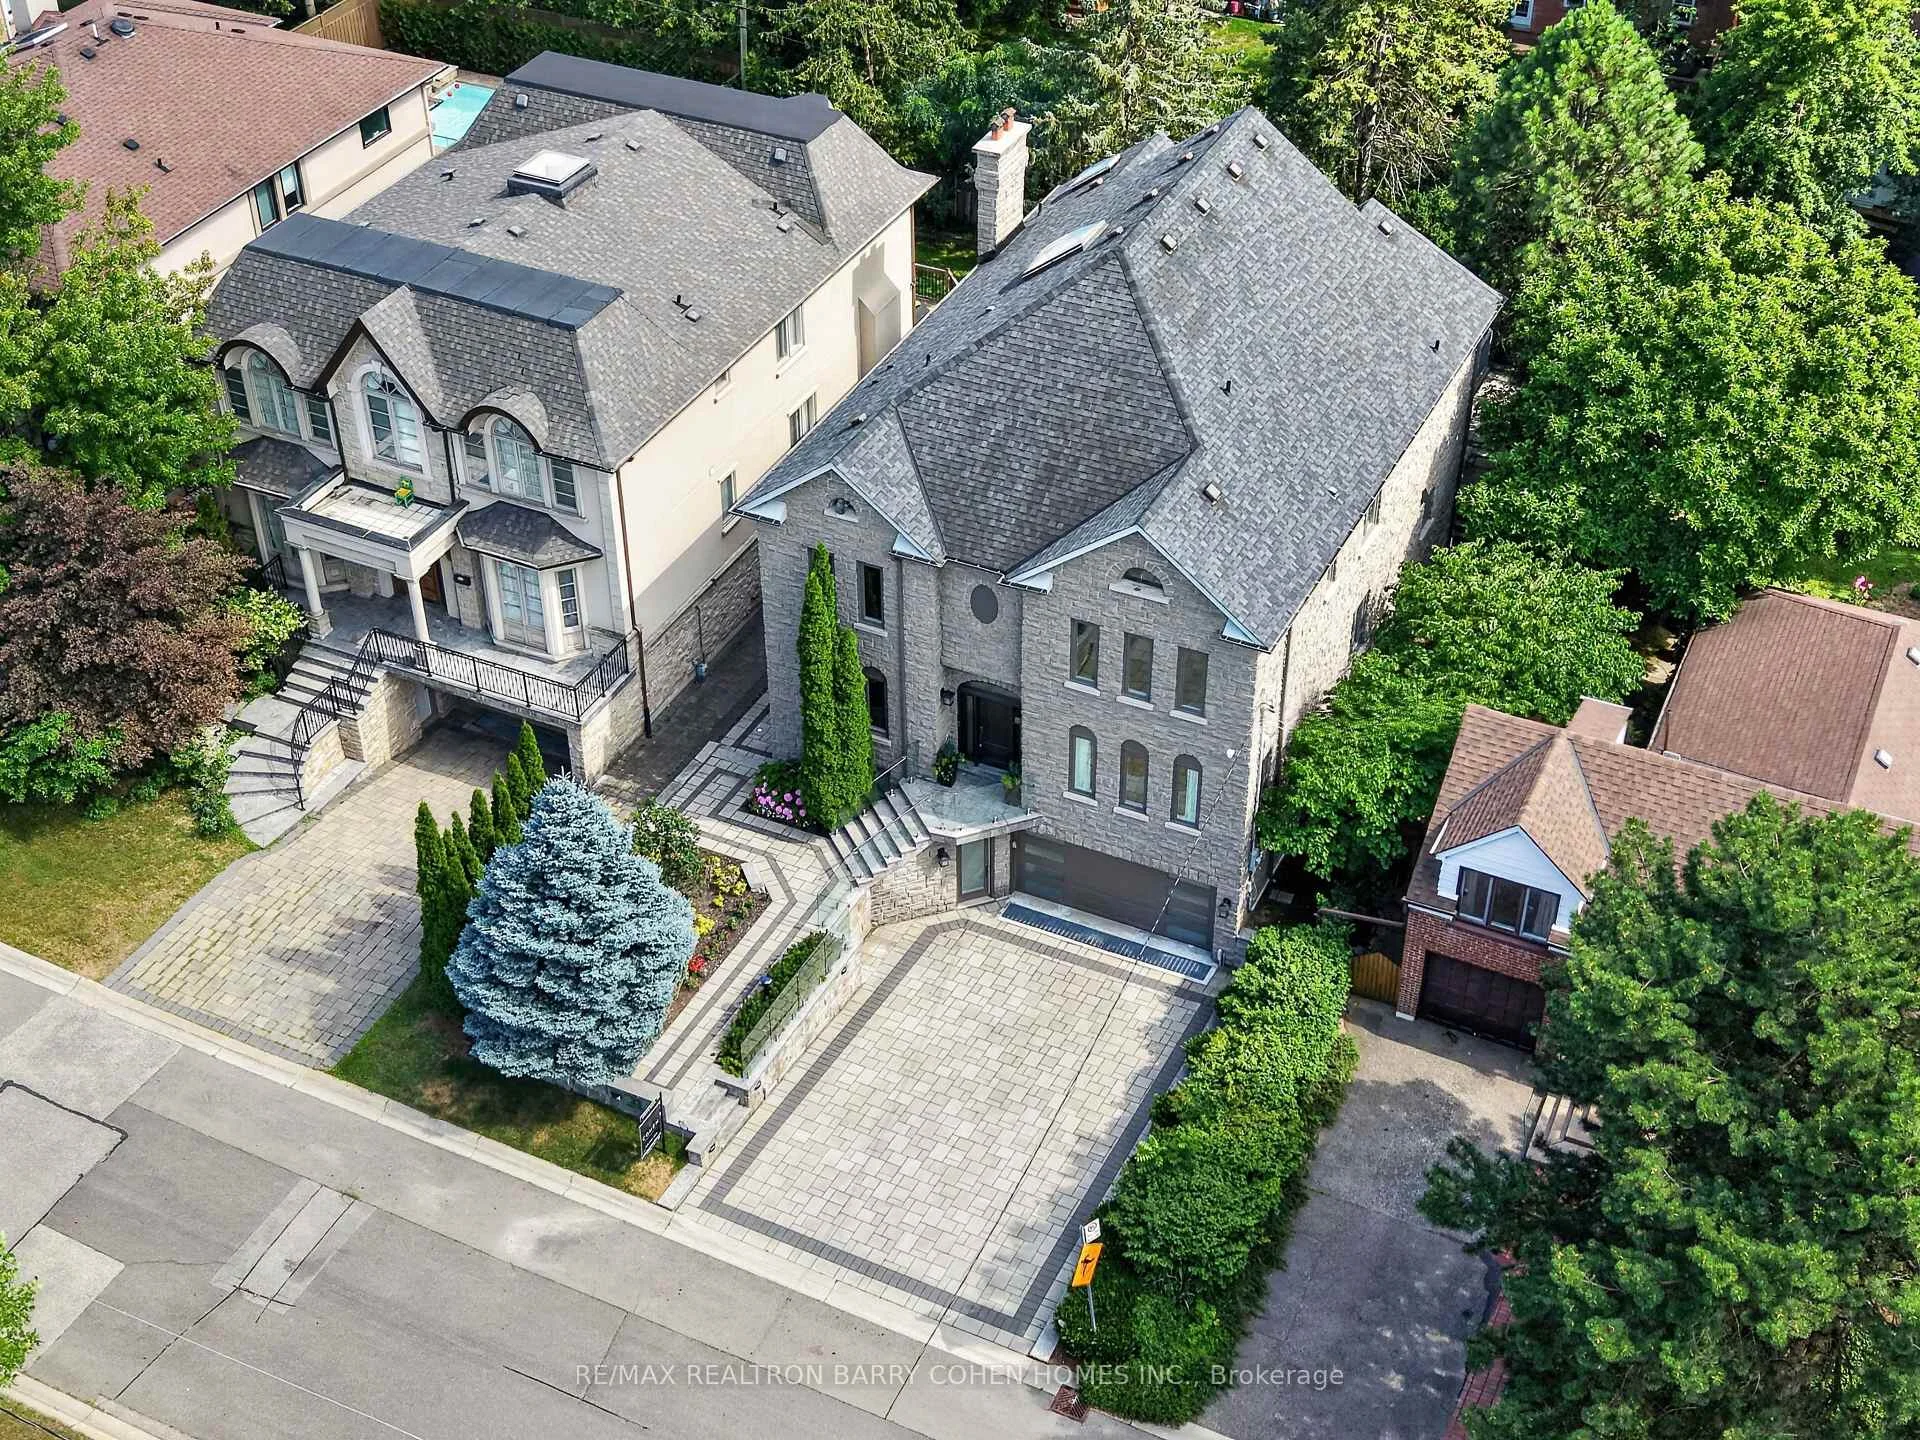
- High-security features and automatic heated driveway included.
- Rare opportunity in one of Toronto's prestigious communities.
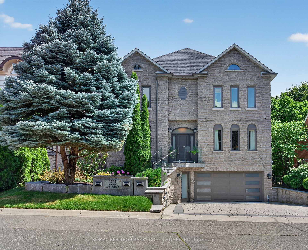
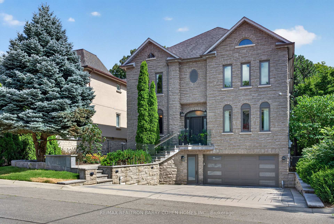
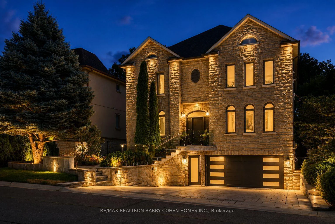
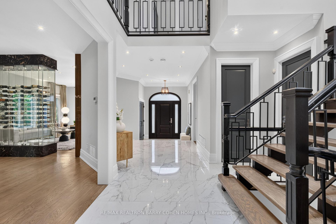
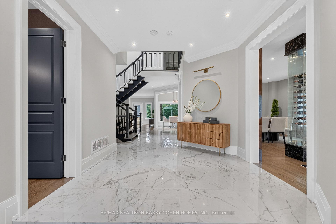
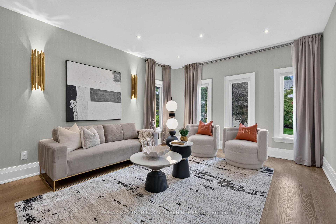
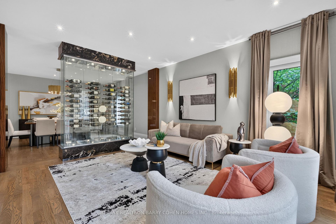
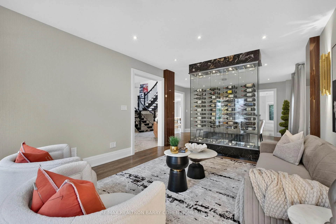
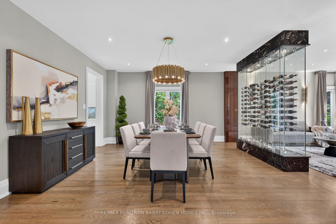
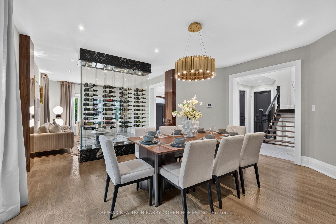
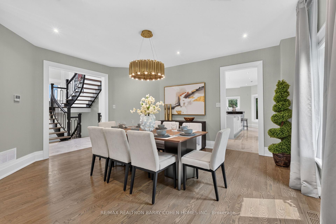
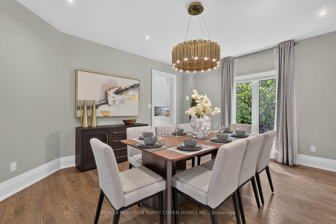
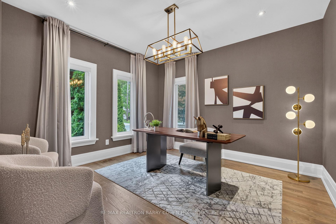
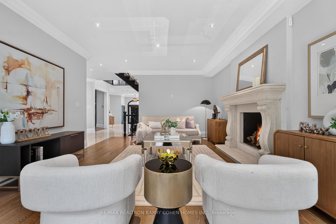
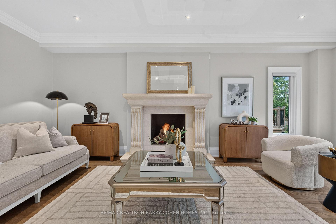
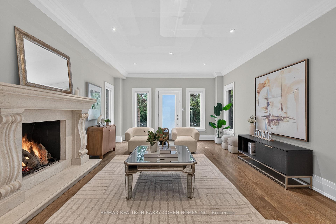
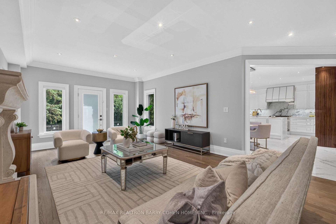
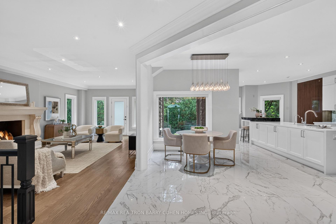
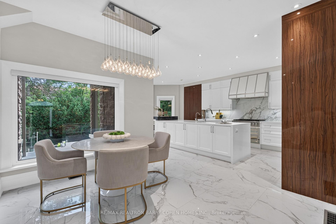
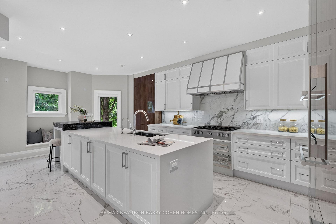
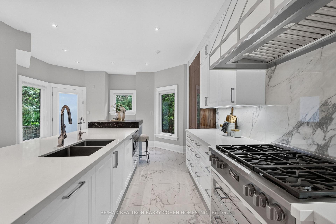
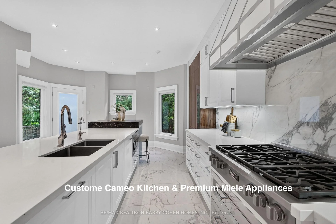
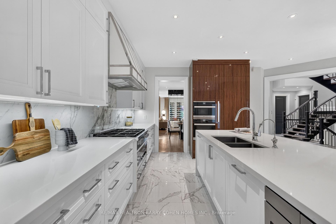
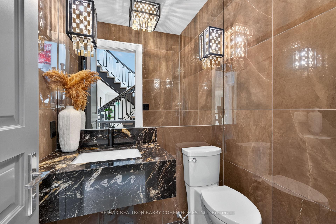
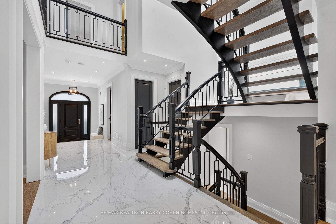
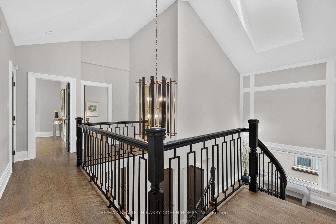
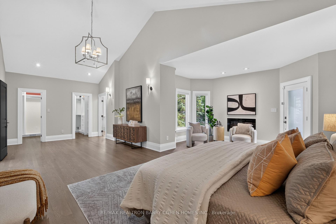
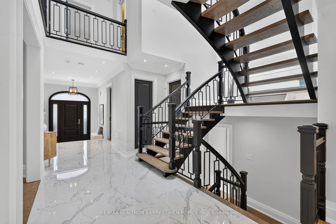
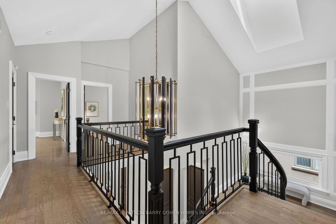
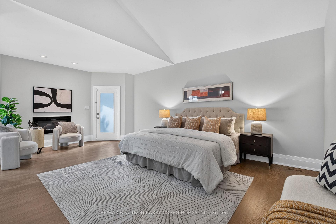
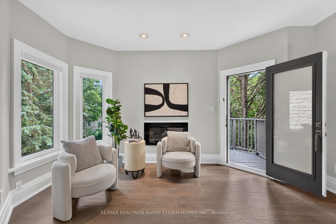
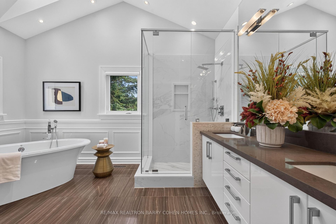
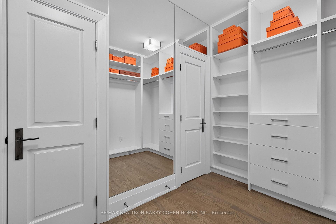
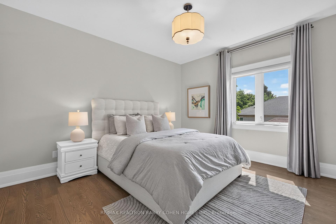
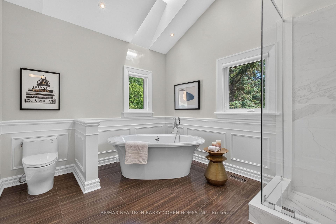
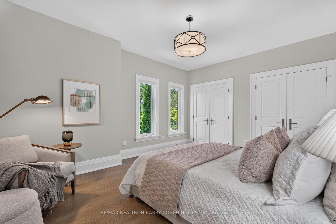
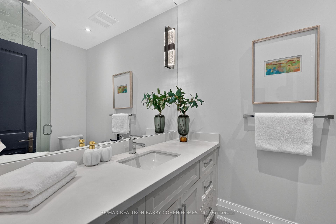
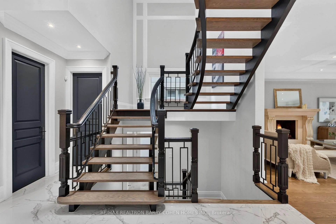
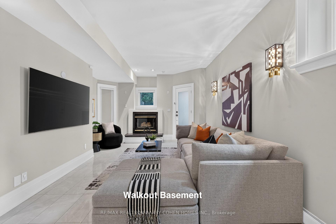
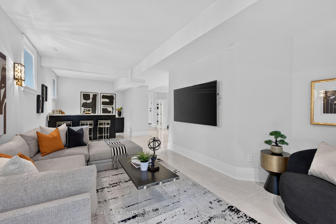
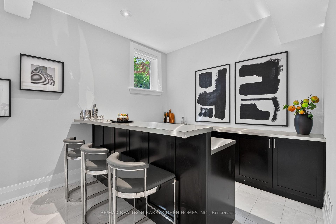
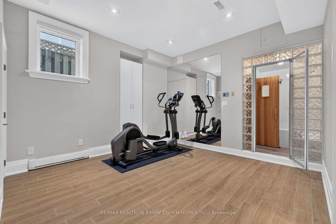
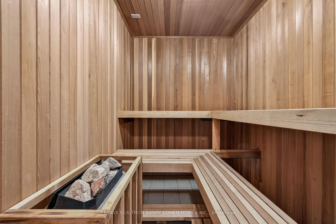
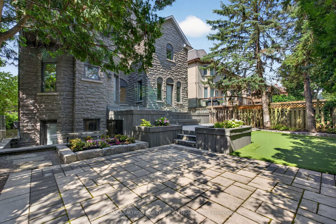
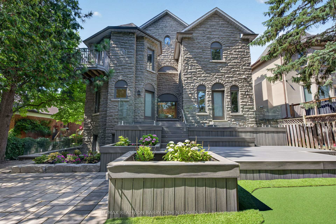
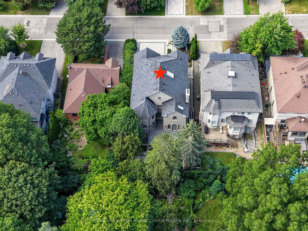
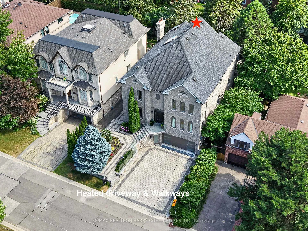
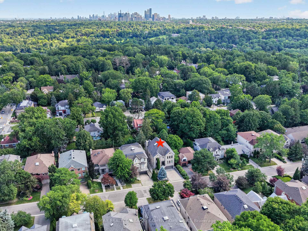
Exceptional Fully Renovated Designer Residence in Prestigious St. Andrew-Windfields. Situated on a premium south-facing lot, this custom-built home offers 5,500+ sq. ft. of luxurious living. A rare four-sided natural stone exterior, professionally redesigned by Jordyn Developments, showcases timeless elegance, soaring ceilings, exquisite millwork, rich hardwood floors, skylights, expansive windows, and light-filled open-concept living.A handcrafted solid wood staircase serves as a stunning architectural focal point. Gourmet chef's kitchen by Cameo Kitchens featuring premium Miele appliances, Cameo custom cabinetry, quartz countertops, an oversized waterfall island, and walkout to the backyard.The elegant family room with a gas fireplace overlooks the professionally landscaped backyard and offers direct walkout access to the outdoor living area, while a private main-floor office offers the ideal work-from-home space.The luxurious primary suite features a gas fireplace, private balcony, skylight, spacious walk-in dressing room, and an exquisite 7-piece ensuite. The professionally finished walk-up lower level is designed for entertaining and wellness, offering heated floors throughout the main recreation area, a wet bar, gym, nanny room, and a sauna room with both wet and dry steam.Designed for year-round enjoyment, the resort-inspired backyard features a multi-level composite deck with glass railings, elegant lounge areas, built-in planters, a private golf putting green, and a professionally installed DJ Rain irrigation system servicing both the front and rear gardens. A fully automatic heated driveway and walkways, upgraded landscape lighting, newer windows and doors (2017), premium Emtek hardware, and high-security Medeco locking systems complete this exceptional residence. Minutes to Crescent School, TFS, York Mills Subway, Hwy 401, and premier shopping. A distinguished custom home offering timeless architecture, designer craftsmanship, and resort-style living.
Key Facts & Features
Property Costs
- Annual Property Tax Amount
- $16,854
- Land Transfer Tax Fee
- $193,750
Rental Items
- Rental Equipment
- 2 Hot Water Tanks And Furnace
- Basement Type
- Finished
Interior Features
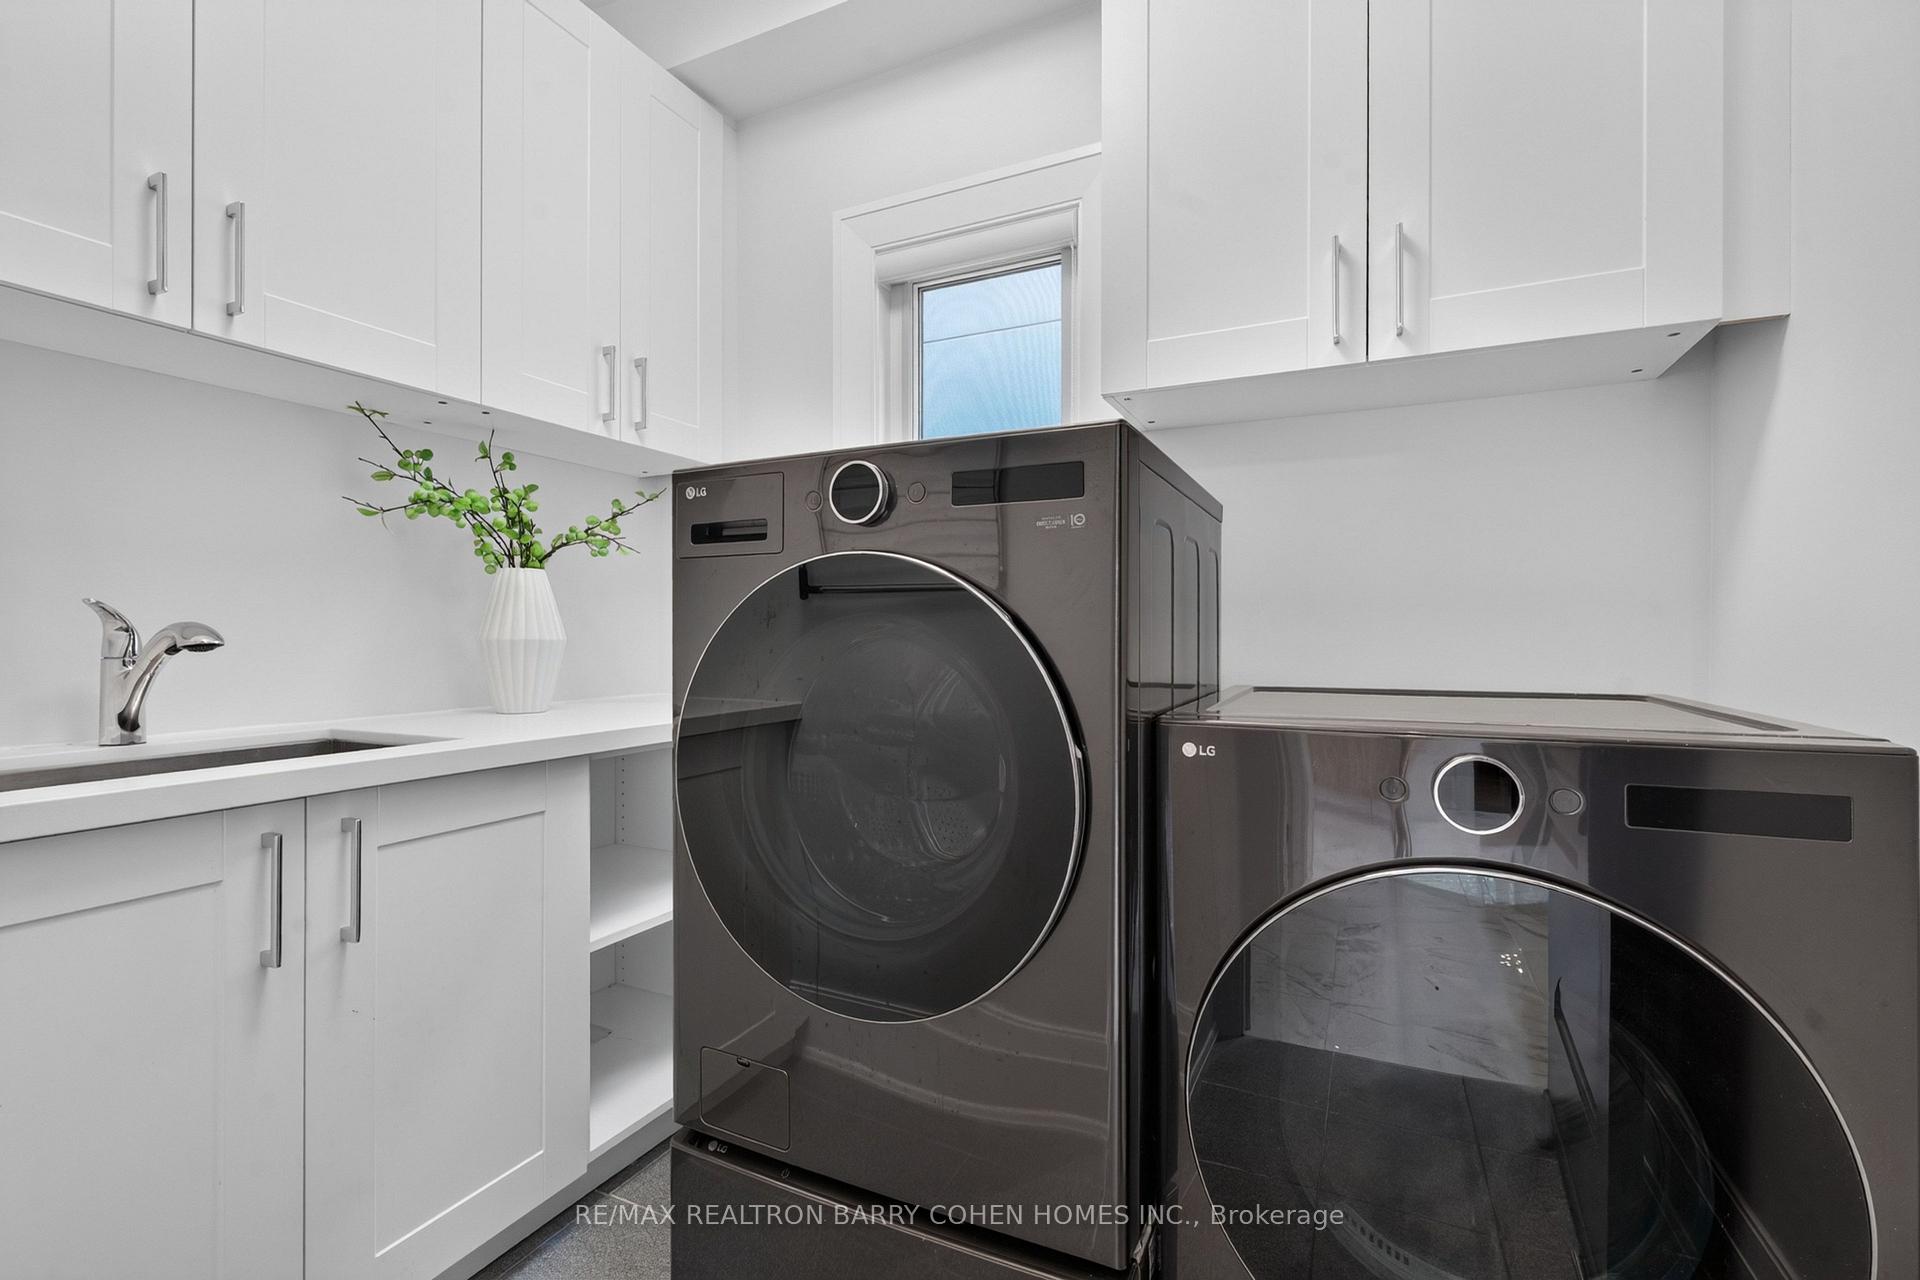
- Laundry Level
- Main Level
- Interior Extras
- Auto Garage Door Remote, Built-In Oven, Central Vacuum, Sauna, Sump Pump, Water Softener
- Fireplace/Stove
- Yes
- Elevator
- No
Exterior Features
- Pool
- None
- Property Features
- Fenced Yard, Place Of Worship, Rec./Commun.Centre, School
Building
- Building Type
- Detached
- Building Style
- 2-Storey
Construction
- Exterior Finish
- Stone, Brick
- Roof
- Asphalt Shingle
- Foundation Details
- Concrete
- Special Designation
- Unknown
Lot
- Lot Front
- 50.00 ft
- Lot Depth
- 115.33 ft
- Lot Size
- 50.00 x 115.33 Feet
- Lot Size Code
- 50.00 x 115.33 Feet
Inclusions
- Inclusions
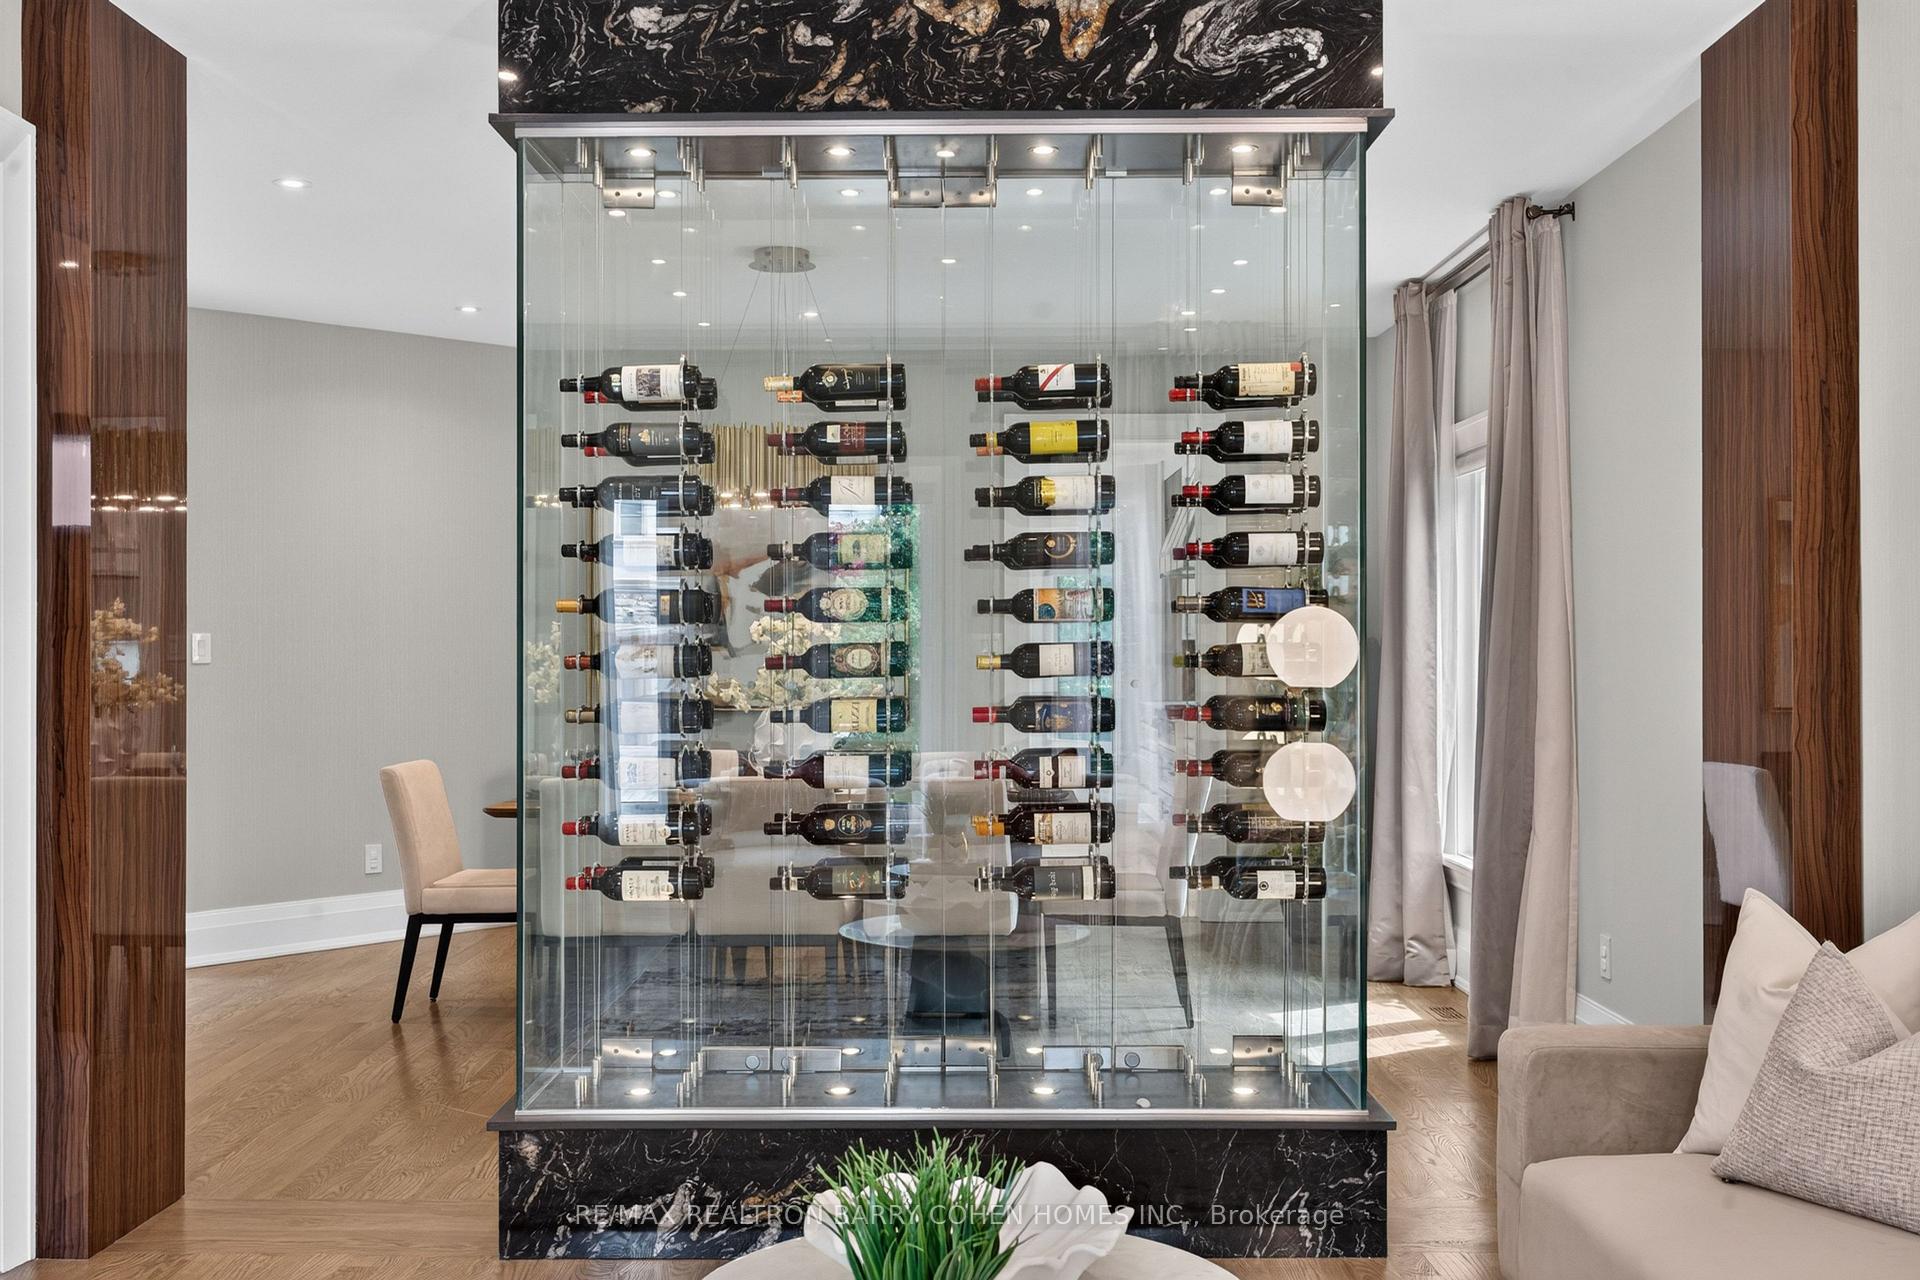
- All existing appliances including Miele fridge, cooktop, built-in oven, steam oven; washer & dryer; wine wall; sauna; all existing electric light fixtures; all existing window coverings; sprinkler system; security system with cameras; water softener; and water purification system.
Parking & Garages
- Garage Type
- Attached
- Garage Spaces
- 2
- Parking Spaces
- 4
- Total Garage And Parking Spaces
- 6
Heating & Cooling
- Heat Source
- Gas
- Heat Type
- Forced Air
- Air Conditioning
- Central Air
- Water
- Municipal
- Sewers
- Sewer
- Bedrooms
- 4 + 2
- Washrooms
- 7
- Kitchens
- 1
- Family / bonus room
- Yes
Room sizes
- Bedroom 4—Second level, Hardwood Floor, 4 Pc Ensuite, Closet
- Exercise Room—Basement level, Sauna, 2 Pc Bath, Above Grade Window
- Bedroom 3—Second level, Hardwood Floor, 4 Pc Bath, Closet
- Office—Main level, Hardwood Floor, Pot Lights, Overlooks Frontyard
- Recreation—Basement level, Heated Floor, Walk-Up, Access To Garage
- Dining Room—Main level, Hardwood Floor, Open Concept, Window
- Living Room—Main level, Hardwood Floor, Open Concept, Window
- Bedroom—Basement level, Above Grade Window, 4 Pc Bath
- Primary Bedroom—Second level, 7 Pc Ensuite, Walk-In Closet(s), W/O To Balcony
- Family Room—Main level, Hardwood Floor, Gas Fireplace, W/O To Garden
- Kitchen6.55 x 3.76Main level, W/O To Garden, Centre Island, Stainless Steel Appl
- Breakfast—Main level, Porcelain Floor, Overlooks Garden, Open Concept
- Bedroom 2—Second level, Hardwood Floor, 4 Pc Ensuite, Window
Washrooms
- 2-piece, Main
- 7-piece, Second
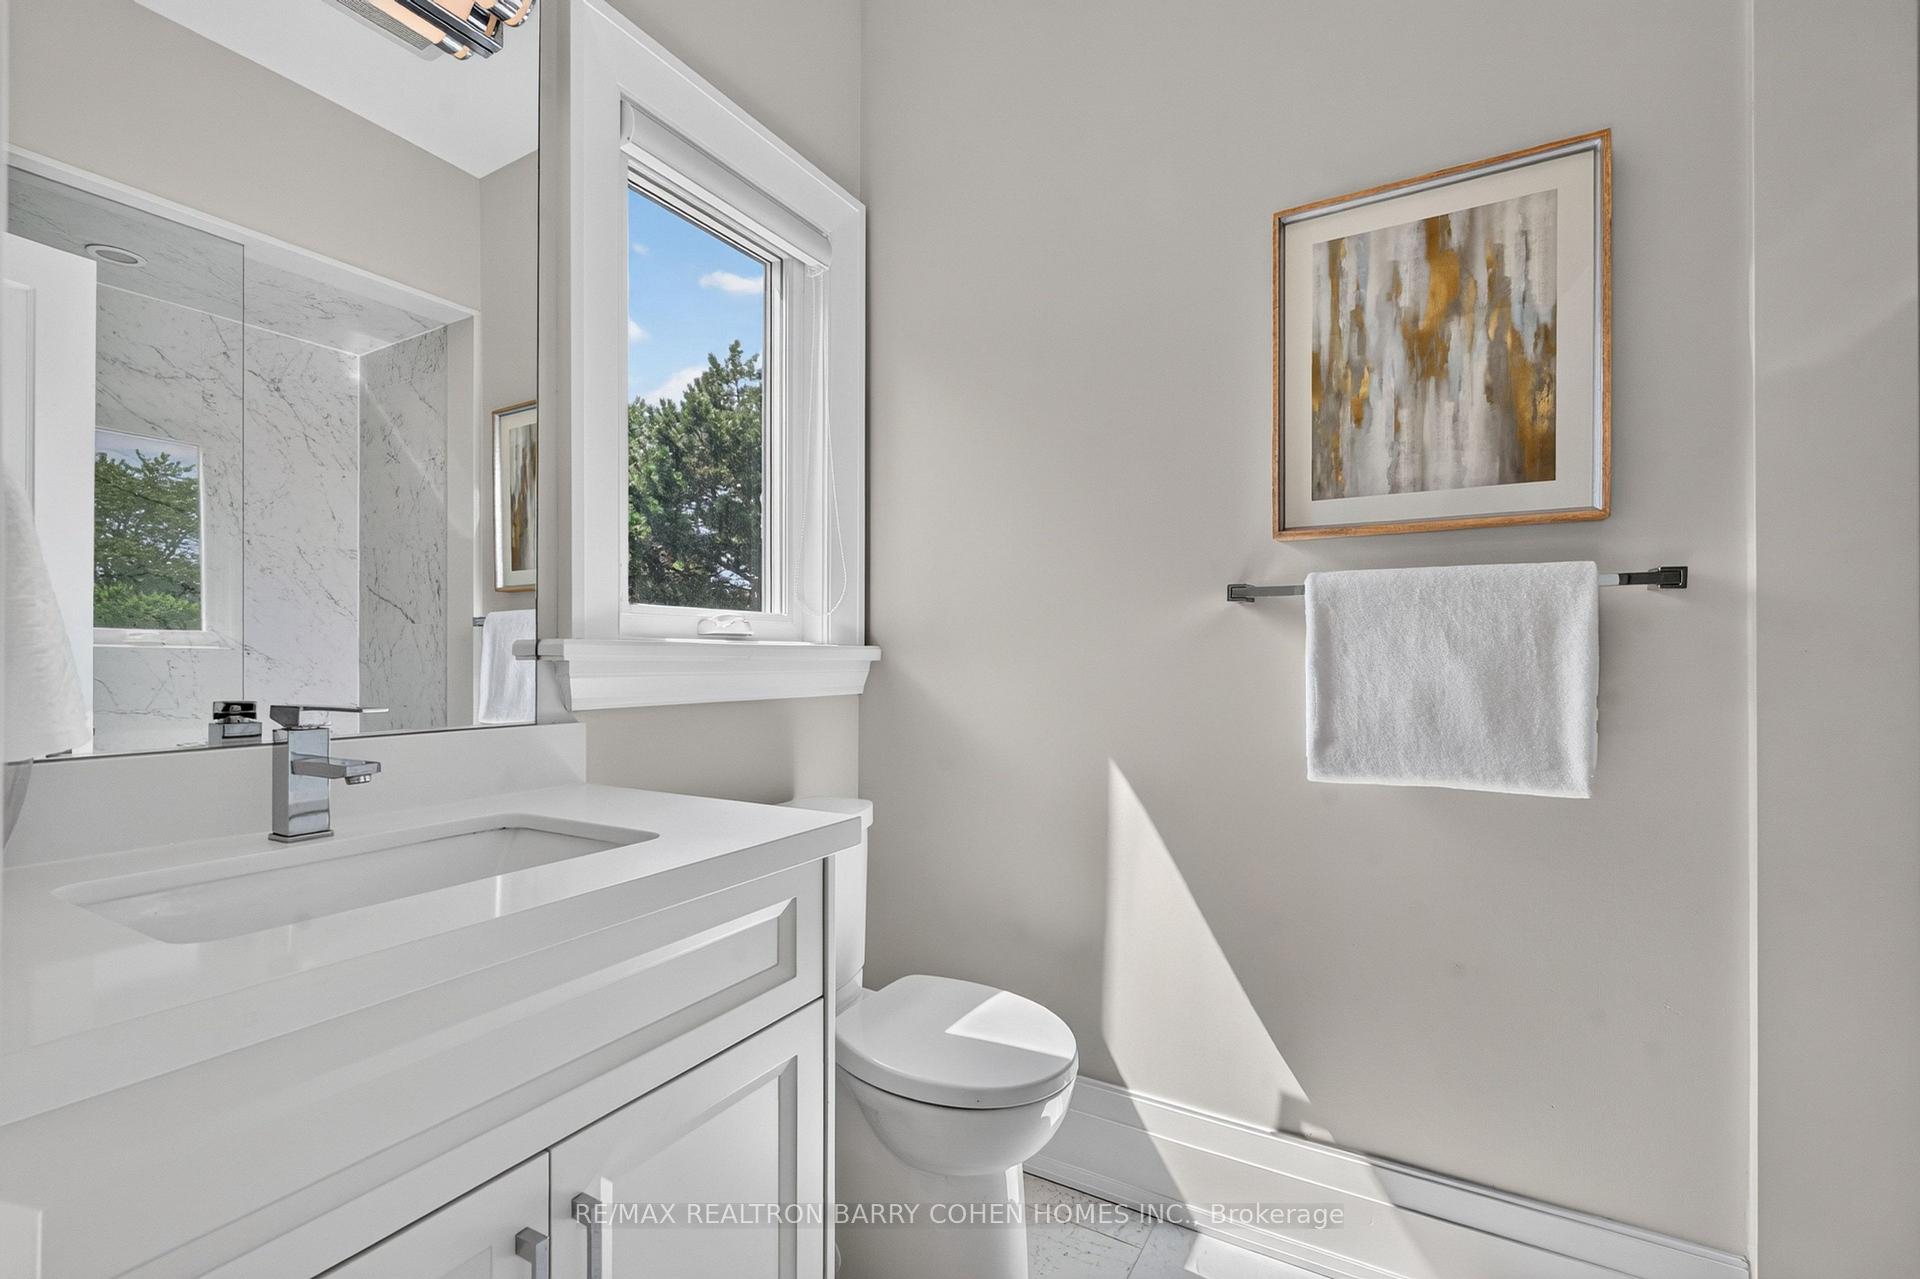
- 4-piece, Second
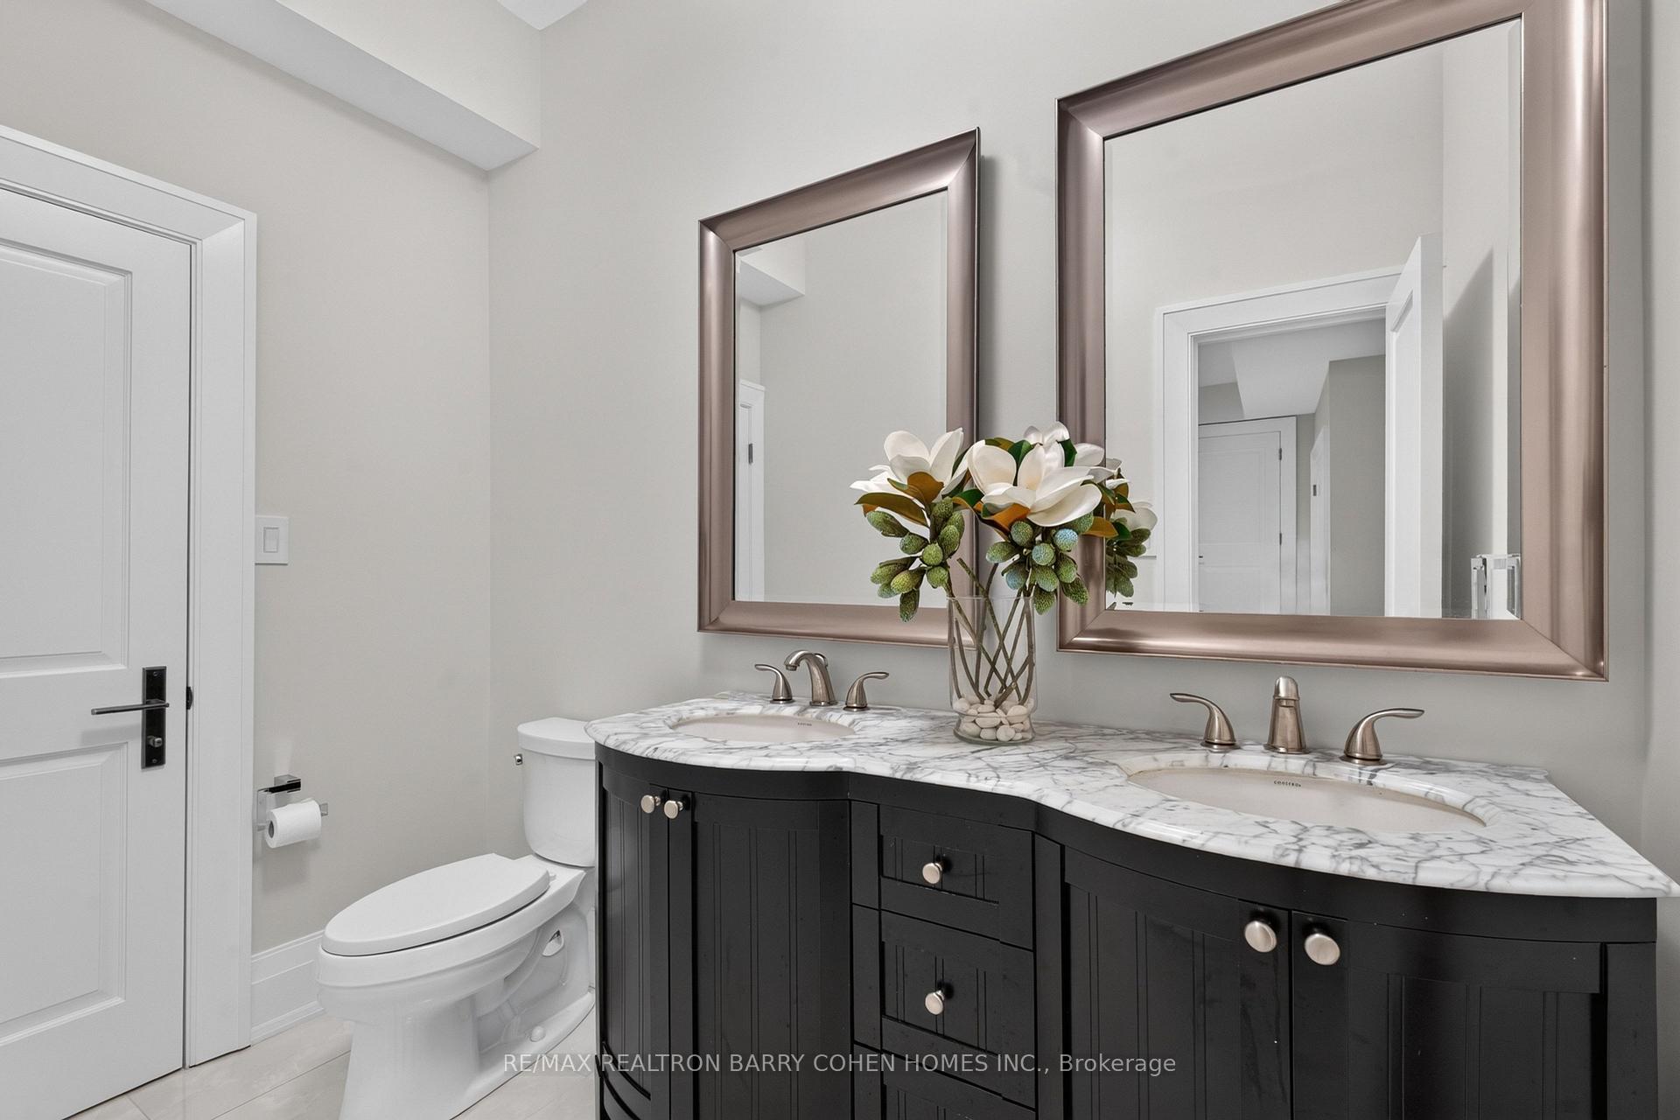
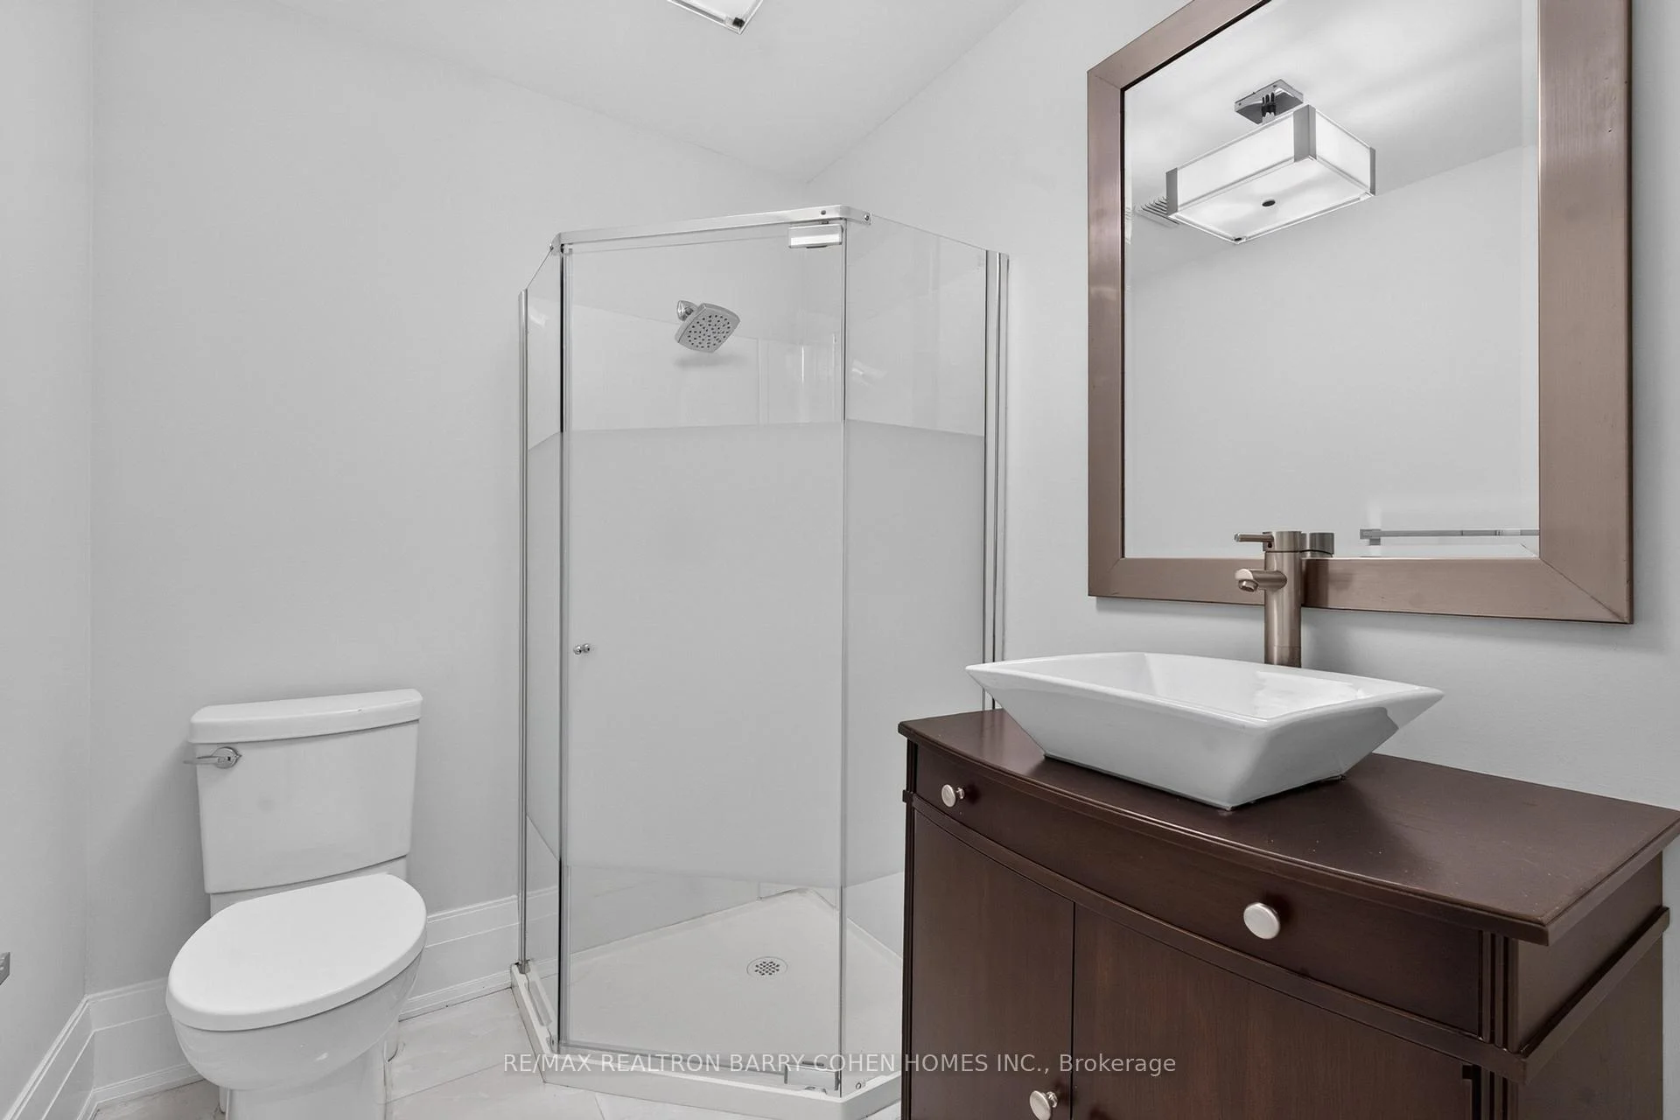
- 3-piece, Basement
- 4-piece, Basement
- Area
- Toronto C12
- Municipality
- North York
- Neighbourhood
- St. Andrew-Windfields
- Main cross streets
- Bayview And York Mills
- Directions
- Bayview And York Mills
- MLS® number
- C13605008
- Data source
- Toronto Regional Real Estate Board
- Listed on
- 2026-07-24
- Updated on
- 2026-08-18
- Days on market
- 90 days
- Possession date
- 2026-08-28
- Possession type
- Flexible
- Co-op commission
- 2.5
- Seller
- Listed by
- RE/MAX REALTRON BARRY COHEN HOMES INC.
Home Market Value
Current home valuation for 33 Munro Boulevard, North York, St. Andrew-Windfields, North York, ON. Listed for $4,180,000
HOMEH Estimate
$4,106,151
Estimated Sales Range
$3,243,859 - $4,968,443
HOMEH Estimate for 33 Munro Boulevard, North York, St. Andrew-Windfields
Calculated with a real agent's CMA method — 45+ years of experience, codified. Not an AI guess.
For the owner
Is this your home? Track its value.
Get this home's HOMEH Estimate by email once a month, with how many homes are for sale around you.
Mortgage Payment Calculator
Compare up to 4 down payment scenarios
20% required for homes $1.5M or more
$836,000
| Scenario 1 | Scenario 2 | Scenario 3 | Scenario 4 | |
|---|---|---|---|---|
−Down payment | % $ | % $ | % $ | % $ |
+CMHC insurance | $0 | $0 | $0 | $0 |
=Total mortgage | $3,344,000 | $3,135,000 | $2,926,000 | $2,717,000 |
Amortization | ||||
Mortgage rate | % | % | % | % |
| Payment frequency | ||||
=Mortgage payment | $16,327monthly | $15,307monthly | $14,286monthly | $13,266monthly |
Land Transfer Tax
$90,975
$102,775
$193,750
Around this home
Data provided by OpenStreetMap & Fraser Institute School Rankings
Ask HOMEH
New!Hi there!
👋Text or call (416) 301-9001
Recommended for you
Based on homes you've looked at.
No recommended properties found.
Nearby similar homes
No nearby properties found.
More real estate resources
Other homes nearby
Explore this area
Nearby neighbourhoods
No nearby listings available.