
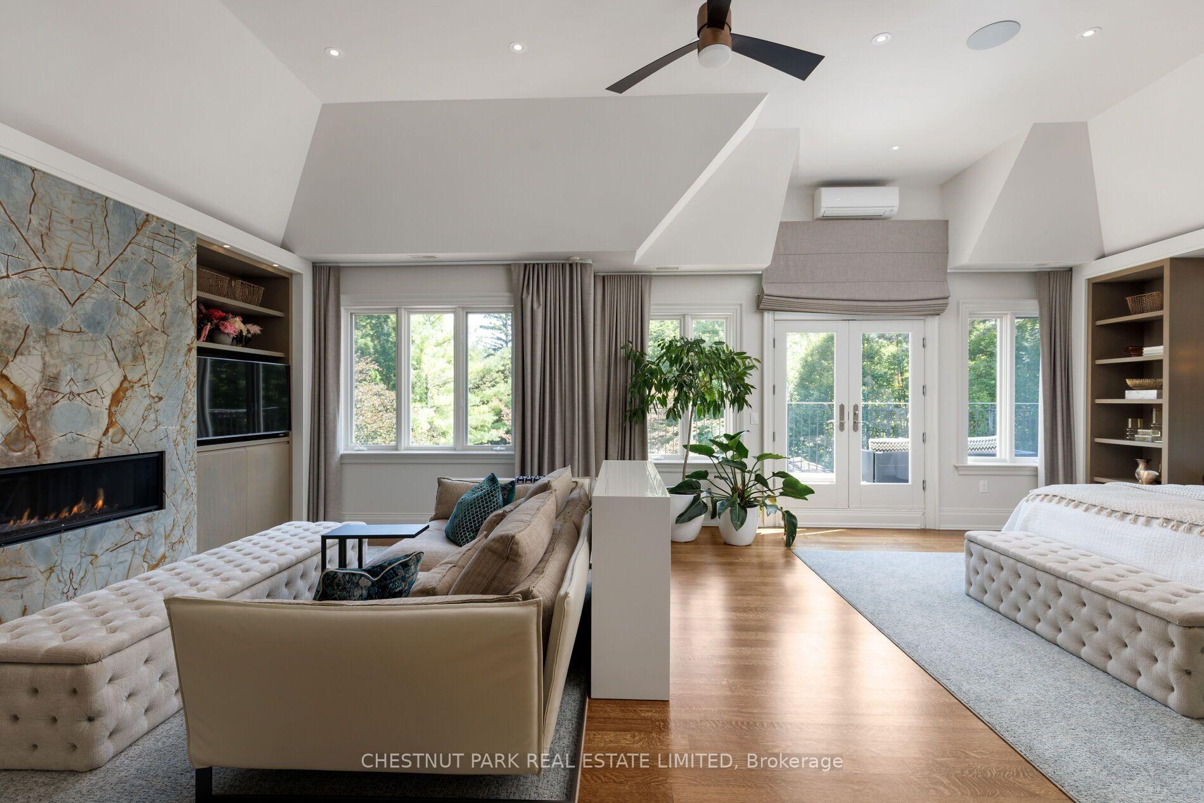
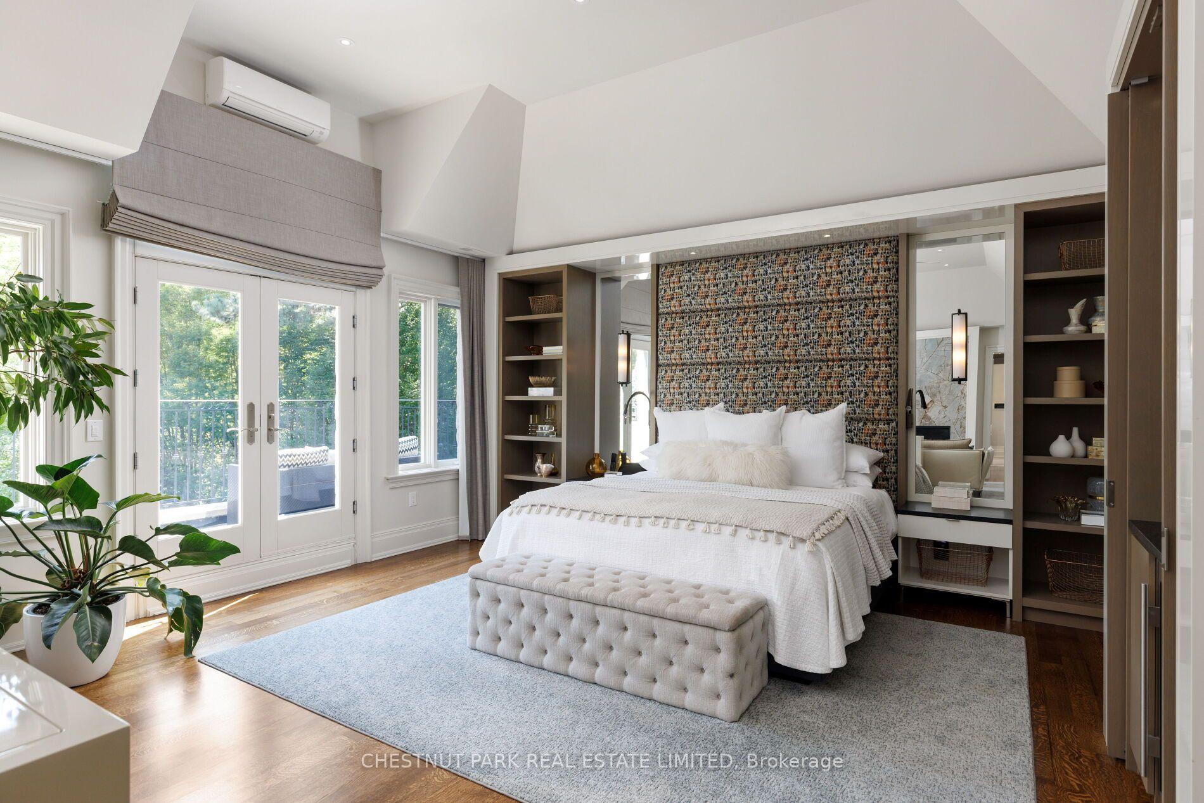
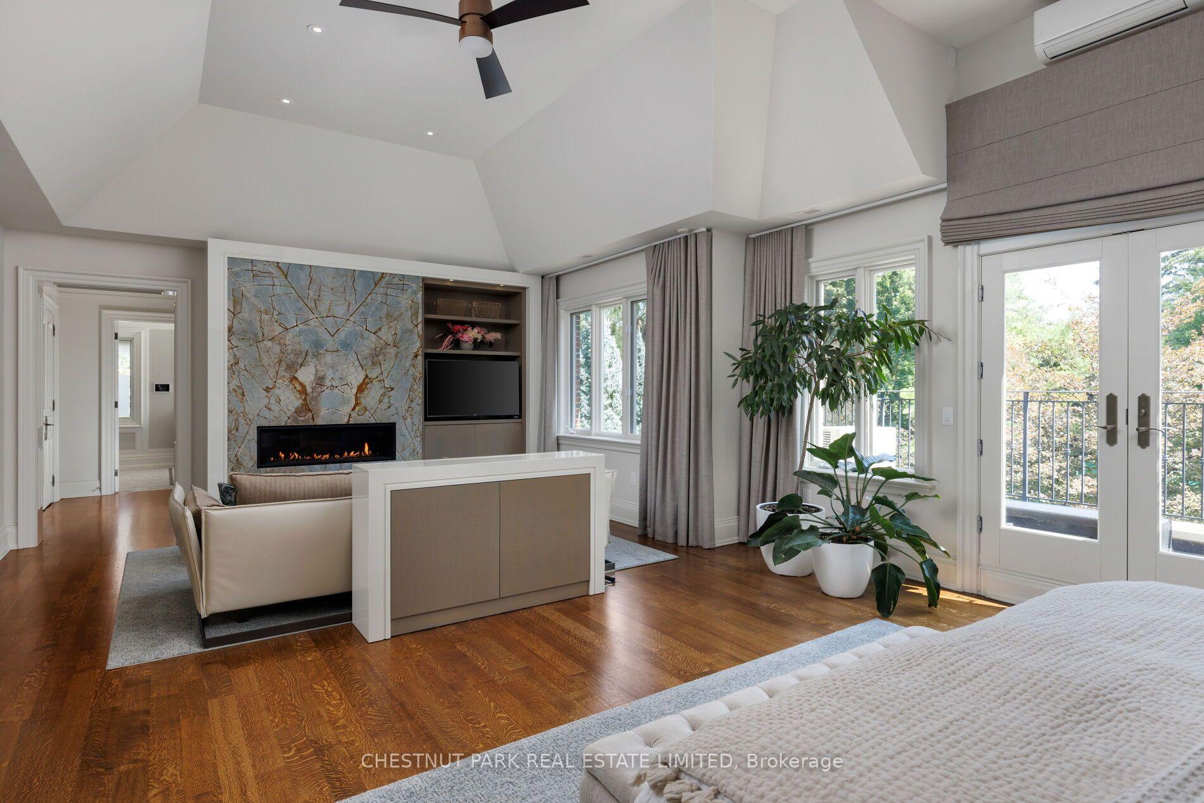
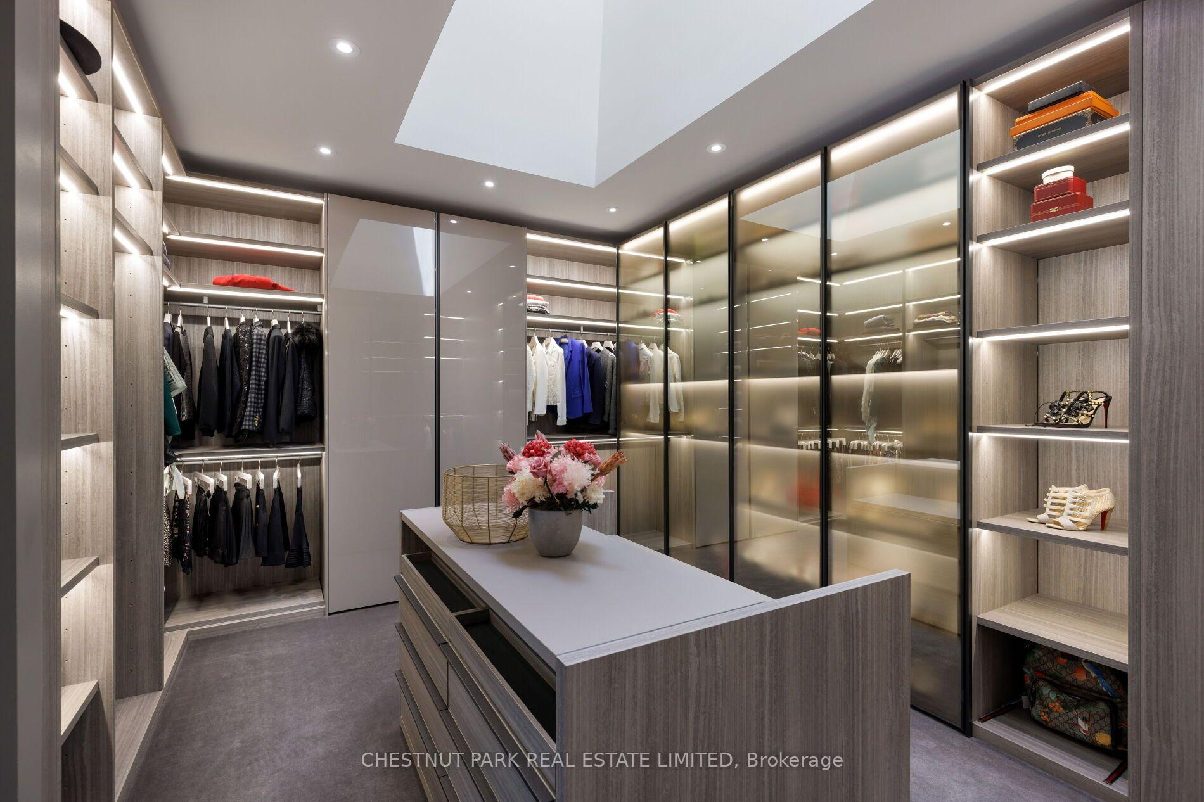
95 Bayview Ridge
North York (Bridle Path-Sunnybrook-York Mills), ON M2L 1E3
- 6+1Bedrooms
- 9Bathrooms
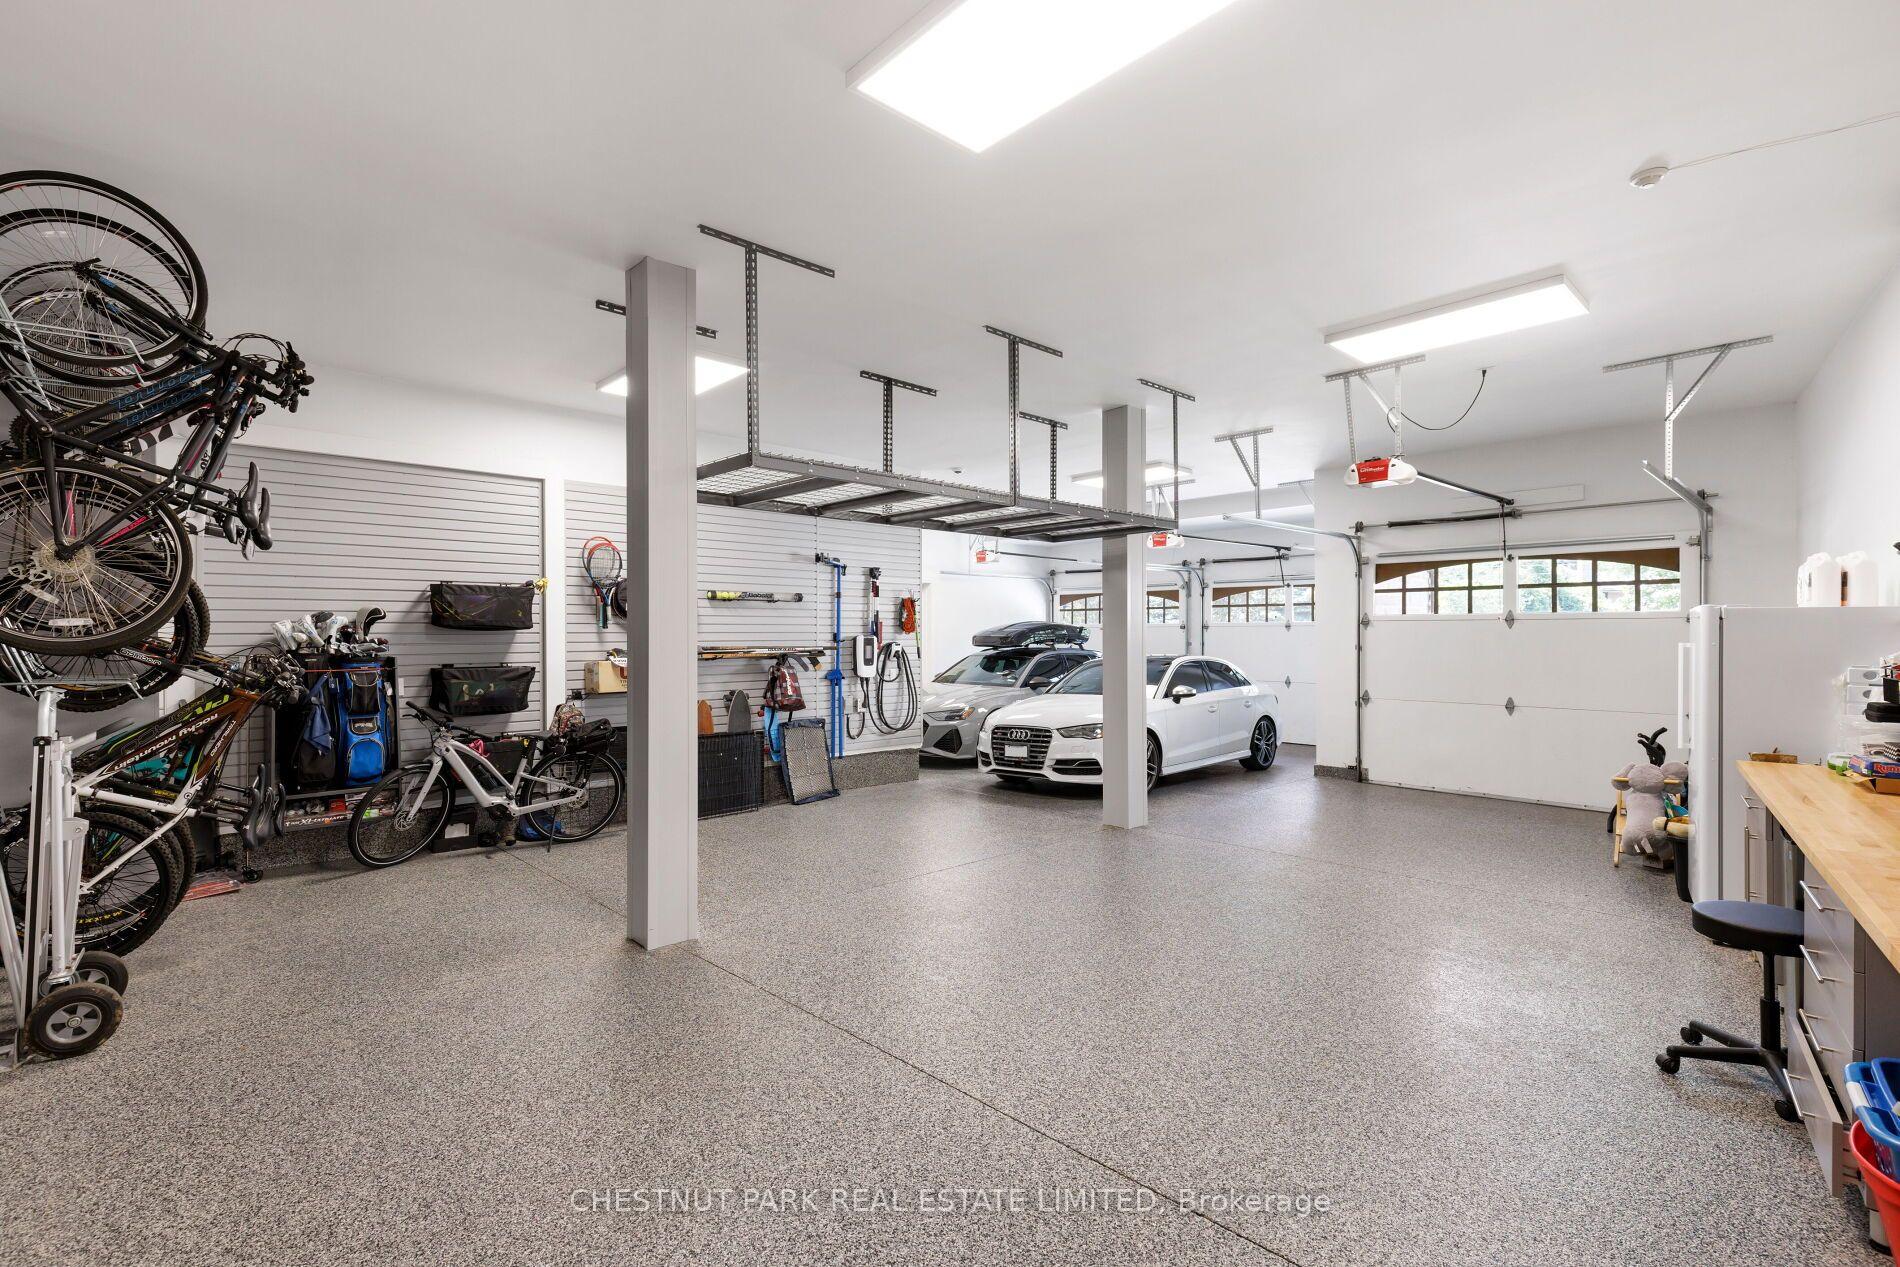
- 5Garage
- 5000 +Sq Ft
- $60,326Tax
- 75×320 ftLot Size
 Estimated Value:$16,600,000See Free Estimate Report

Sale & Price History for 95 Bayview Ridge, North York, Bridle Path-Sunnybrook-York Mills
| Start Date | End Date | Price | Event | MLS# |
|---|---|---|---|---|
| No listing history available | ||||
Real estate boards require you to or to see the full details of this property.
*Sold prices and complete sale & price history are regulated data. Under the Trust in Real Estate Services Act, 2002 (TRESA) and the rules of the Real Estate Council of Ontario (RECO), and pursuant to the Multiple Listing Service® rules of the Canadian Real Estate Association (CREA) and the Toronto Regional Real Estate Board (TRREB), this information may be shown only to registered users who have agreed to the applicable terms of use (a Virtual Office Website, or "VOW," arrangement). HOMEH Inc., Brokerage therefore provides it to signed-in members only. Creating an account is free and takes under a minute.
About 95 Bayview Ridge, North York, Bridle Path-Sunnybrook-York Mills
Summarized Description
- Timeless French château estate on nearly an acre.
- Located in prestigious Bridle Path area.
- 12,000 square feet with recent renovations.
- Elevator connects all levels for convenience.
- Includes a wine cellar and home theatre.
- Outdoor amenities feature pool and sports court.
- Private, gated access with circular drive.
- Designed for luxury entertaining and relaxation.
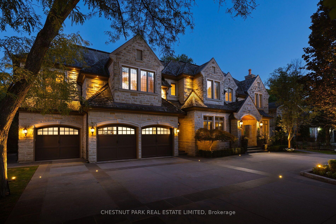
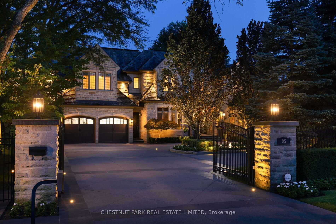
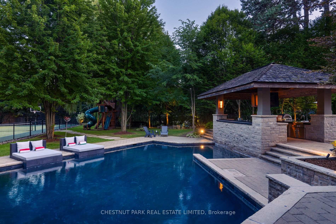
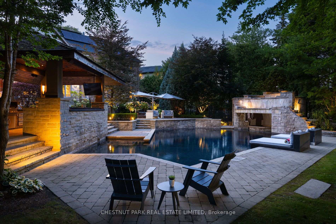
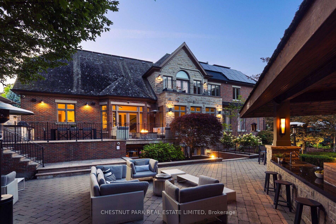
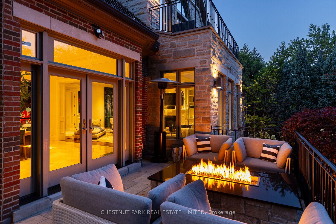
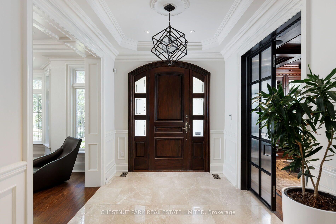
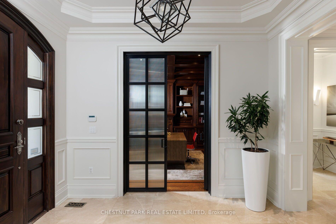
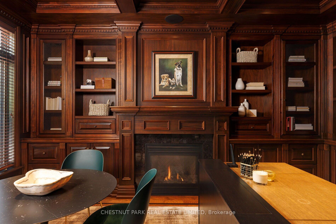
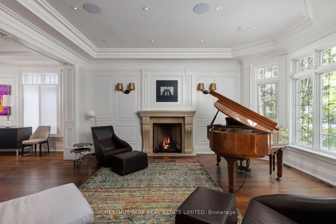
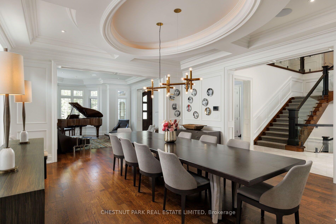
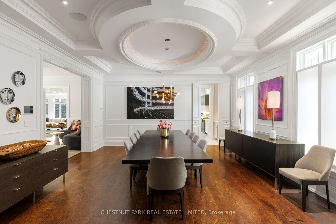
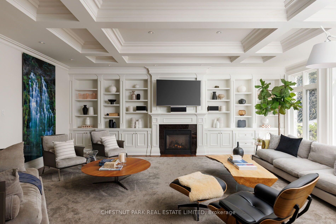
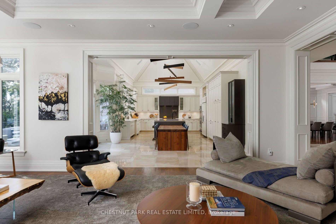
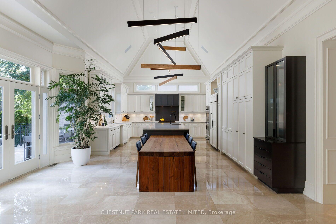
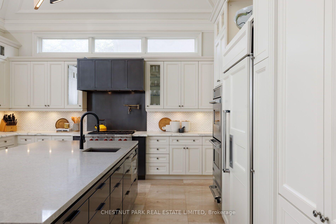
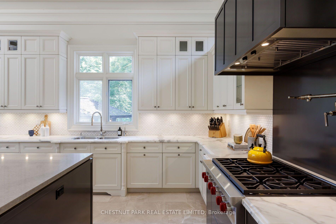
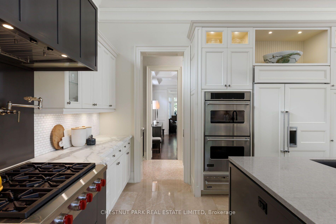
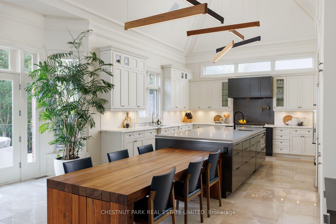
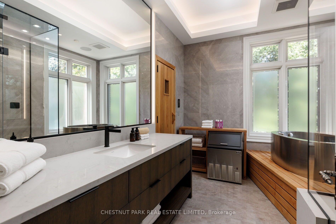
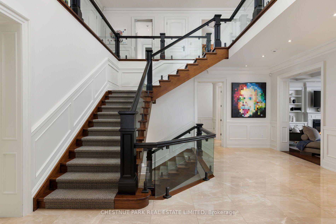
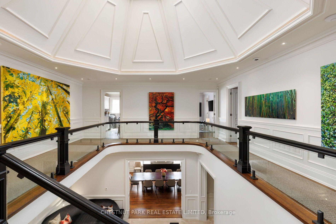
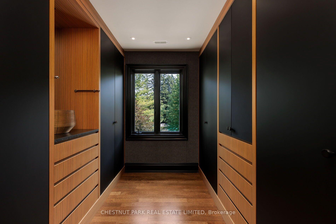
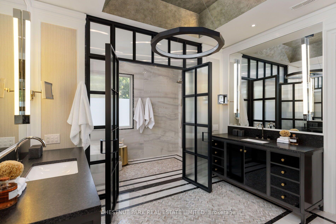
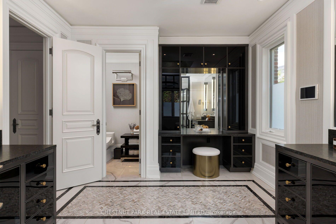
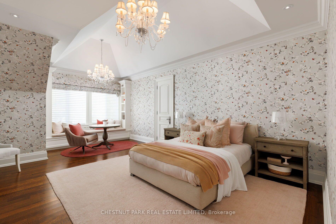
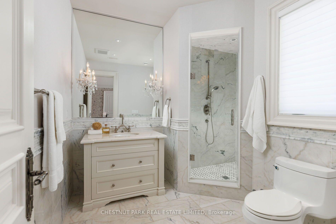
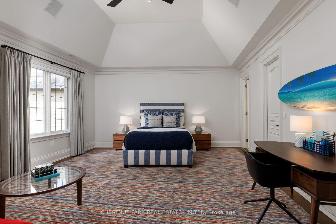
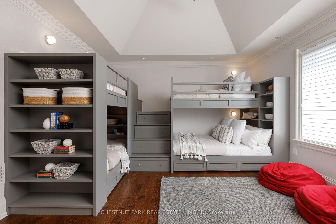
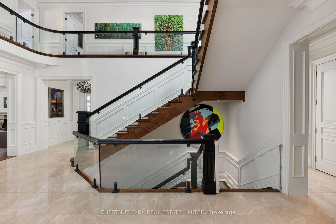
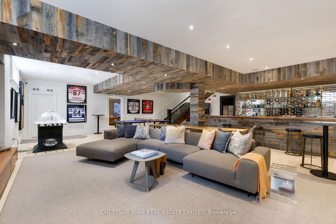
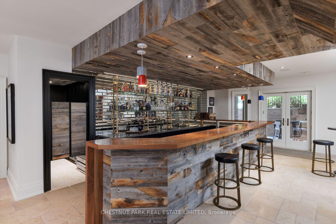
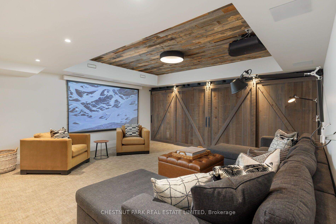
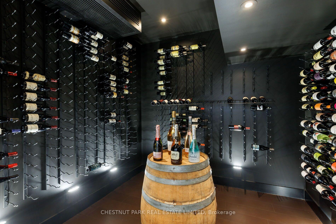
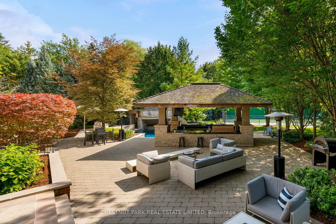
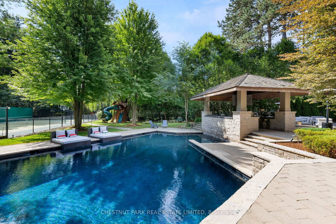
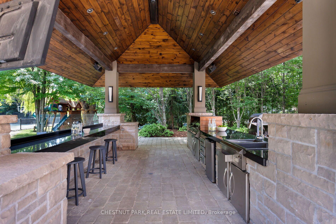
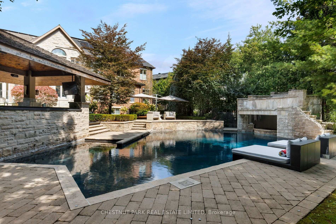
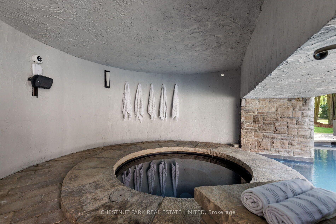
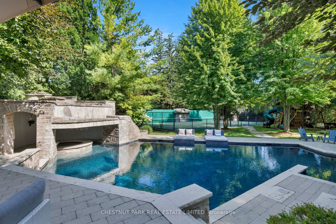
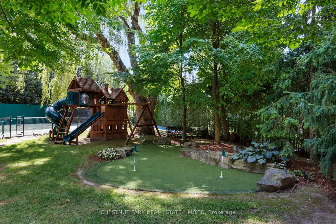
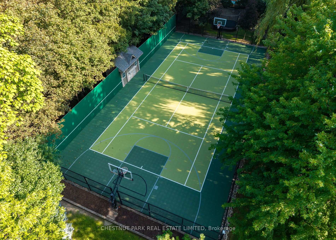
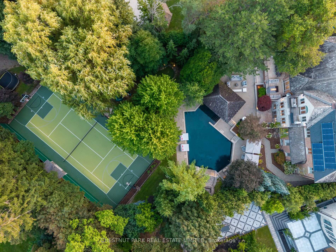
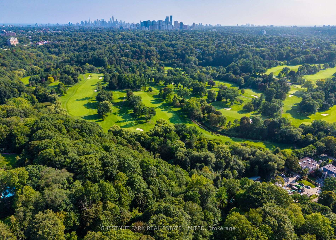
Welcome to the Bridle Path's best kept secret. Bayview Ridge. Home to some of the most prestigious real estate in the country. This timeless French château estate sits on nearly an acre of usable tableland on a private, ultra-exclusive cul-de-sac, set back behind a gated circular drive. Designed by architect David Wooldridge, this magnificent stone residence unfolds like a private resort, quietly grand and entirely its own world. The location is equally impressive - minutes to the Granite Club and Rosedale Golf Club, and moments from Crescent and Toronto French School. Approximately 12,000 square feet of living space, built new in 2010 with recent renovations throughout. An eat-in kitchen soars to 16-foot ceilings, opening to a terrace walkout and family room - the true heart of the home. A stately office, formal living and dining rooms round out the principal spaces. Six plus one bedrooms, ten bathrooms, and a elevator connecting every level. Multiple health and wellness areas offer a spa retreat, plus an oversized nanny suite with full kitchen. Crestron automation, EV charging, and a five-car garage. The lower level is an entertainer's world unto itself - home theatre, wine cellar, games area, and full bar with kitchen opening to a walkout. Outside, the estate becomes a destination resort: a pool with hot tub grotto, custom cabana, oversized sports court for tennis, basketball and hockey, shuffleboard, and a putting green. Manicured gardens, stone terraces with outdoor kitchens complete an estate built for entertaining at any scale. This is the Bridle Path at its finest. Private. Polished. Unmistakably rare.
Key Facts & Features
Property Costs
- Annual Property Tax Amount
- $60,326
- Land Transfer Tax Fee
- $962,944
- Basement Type
- Finished, Full
Interior Features
- Interior Extras
- Other
- Fireplace/Stove
- Yes
- Elevator
- No
Exterior Features
- Pool
- Inground
Building
- Building Type
- Detached
- Building Style
- 2-Storey
Construction
- Exterior Finish
- Brick, Stone
- Roof
- Cedar, Shake
- Foundation Details
- Concrete
- Special Designation
- Unknown
Lot
- Lot Front
- 75.00 ft
- Lot Depth
- 320.00 ft
- Lot Shape
- Irregular
Parking & Garages
- Garage Type
- Built-In
- Garage Spaces
- 5
- Parking Spaces
- 10
- Total Garage And Parking Spaces
- 15
Heating & Cooling
- Heat Source
- Gas
- Heat Type
- Forced Air
- Air Conditioning
- Central Air
- Water
- Municipal
- Sewers
- Sewer
- Bedrooms
- 6 + 1
- Washrooms
- 9
- Kitchens
- 3
- Family / bonus room
- Yes
Room sizes
- Room—Upper level
- Other—Lower level
- Recreation—Lower level, Wet Bar, Gas Fireplace, W/O To Yard
- Dining Room—Main level, Coffered Ceiling(s), Built-in Speakers, Formal Rm
- Primary Bedroom—Upper level, Gas Fireplace, W/O To Balcony, Walk-In Closet(s)
- Bedroom 4—Upper level, Large Window, 4 Pc Ensuite, Walk-In Closet(s)
- Kitchen—Main level, Vaulted Ceiling(s), Stainless Steel Appl, Pantry
- Exercise Room—Main level, Built-in Speakers, 3 Pc Ensuite, Sauna
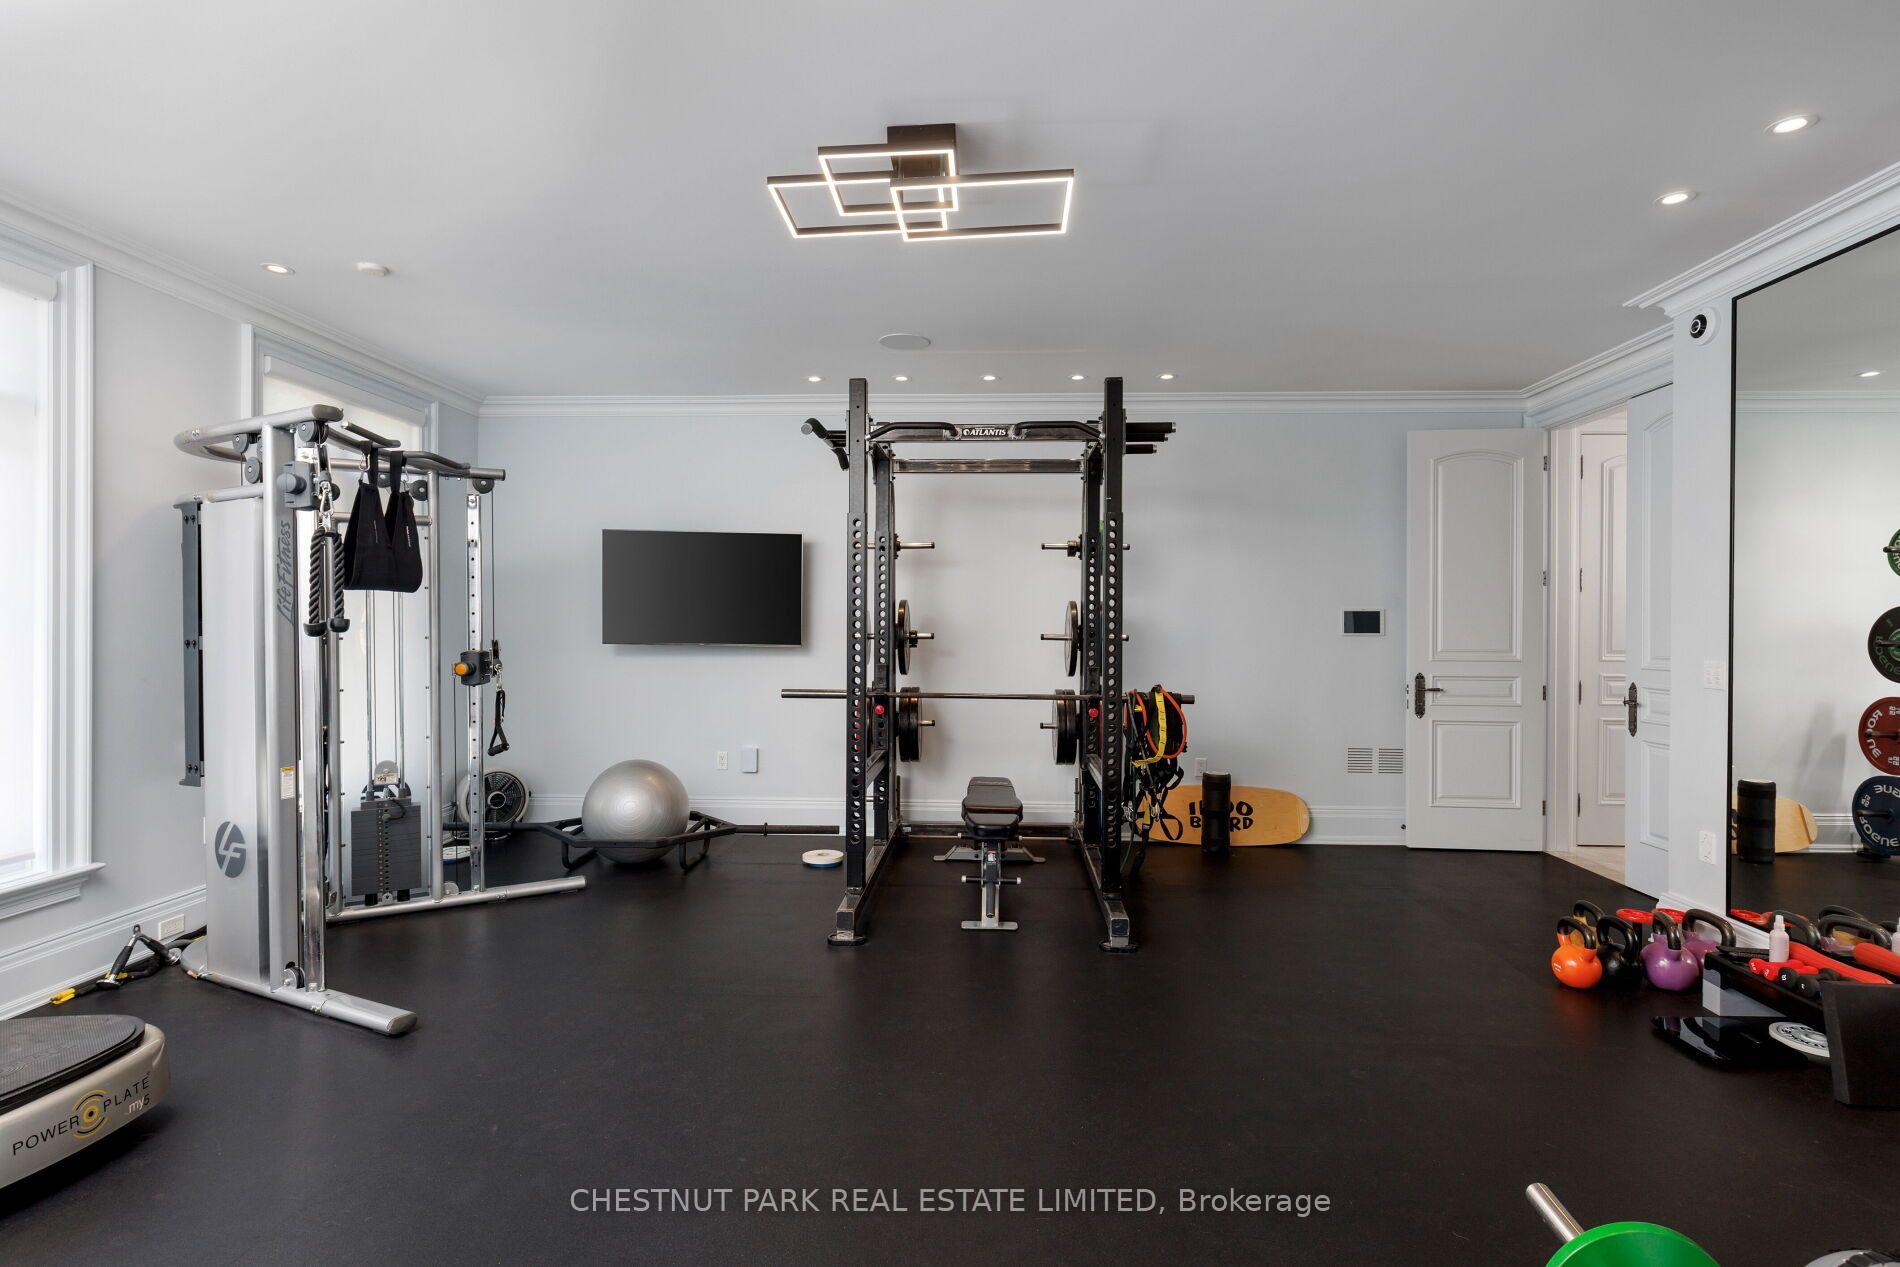
- Exercise Room—Lower level, Built-in Speakers, W/O To Yard, Mirrored Walls
- Media Room—Lower level, B/I Shelves, Pot Lights
- Family Room—Main level, Gas Fireplace, Coffered Ceiling(s), B/I Bookcase
- Bedroom—Lower level, Eat-in Kitchen, 3 Pc Ensuite, Double Closet
- Breakfast—Main level, W/O To Deck, Vaulted Ceiling(s), Combined w/Kitchen
- Bedroom 3—Upper level, Large Window, 4 Pc Ensuite, Walk-In Closet(s)
- Bedroom 2—Upper level, Large Window, 3 Pc Ensuite, Walk-In Closet(s)
- Bedroom 5—Upper level, Large Window, 3 Pc Ensuite, Walk-In Closet(s)
- Living Room—Main level, Bay Window, Gas Fireplace, Built-in Speakers
- Office—Main level, Gas Fireplace, Coffered Ceiling(s), B/I Bookcase
Washrooms
- 2-piece, Main
- 9-piece, Second
- 3-piece, Second
- 4-piece, Second
- 3-piece, Basement
- Municipality
- North York
- Neighbourhood
- Bridle Path-Sunnybrook-York Mills
- Main cross streets
- Bayview Ave and York Mills Rd
- Directions
- Use GPS
- MLS® number
- C13763650
- Data source
- Toronto Regional Real Estate Board
- Listed on
- 2026-09-09
- Updated on
- 2026-09-23
- Days on market
- 40 days
- Possession type
- Flexible
- Co-op commission
- 2.5% + HST
- Seller
- Listed by
- CHESTNUT PARK REAL ESTATE LIMITED
Home Market Value
Current home valuation for 95 Bayview Ridge, North York, Bridle Path-Sunnybrook-York Mills, North York, ON. Listed for $16,999,900
HOMEH Estimate
$16,600,000
Estimated Sales Range
$9,960,000 - $23,240,000
HOMEH Estimate for 95 Bayview Ridge, North York, Bridle Path-Sunnybrook-York Mills
Calculated with a real agent's CMA method — 45+ years of experience, codified. Not an AI guess.
For the owner
Is this your home? Track its value.
Get this home's HOMEH Estimate by email once a month, with how many homes are for sale around you.
Mortgage Payment Calculator
Compare up to 4 down payment scenarios
20% required for homes $1.5M or more
$3,399,980
| Scenario 1 | Scenario 2 | Scenario 3 | Scenario 4 | |
|---|---|---|---|---|
−Down payment | % $ | % $ | % $ | % $ |
+CMHC insurance | $0 | $0 | $0 | $0 |
=Total mortgage | $13,599,920 | $12,749,925 | $11,899,930 | $11,049,935 |
Amortization | ||||
Mortgage rate | % | % | % | % |
| Payment frequency | ||||
=Mortgage payment | $66,402monthly | $62,252monthly | $58,101monthly | $53,951monthly |
Land Transfer Tax
$411,473
$551,472
$962,944
Around this home
No schools found nearby
Data provided by OpenStreetMap & Fraser Institute School Rankings
Ask HOMEH
New!Hi there!
👋Text or call (416) 301-9001
Recommended for you
Based on homes you've looked at.
No recommended properties found.
Nearby similar homes
No nearby properties found.
More real estate resources
Other homes nearby
Nearby neighbourhoods
No nearby listings available.