
12 Forest Glen Crescent
North York (Bridle Path-Sunnybrook-York Mills), ON M4N 2E8
- 6Bedrooms
- 7Bathrooms
- 2Garage
- 5000 +Sq Ft
- $32,895Tax
- 75×190 ftLot Size
 Estimated Value:$8,344,736See Free Estimate Report

Sale & Price History for 12 Forest Glen Crescent, North York, Bridle Path-Sunnybrook-York Mills
| Start Date | End Date | Price | Event | MLS# |
|---|---|---|---|---|
| No listing history available | ||||
Real estate boards require you to or to see the full details of this property.
*Sold prices and complete sale & price history are regulated data. Under the Trust in Real Estate Services Act, 2002 (TRESA) and the rules of the Real Estate Council of Ontario (RECO), and pursuant to the Multiple Listing Service® rules of the Canadian Real Estate Association (CREA) and the Toronto Regional Real Estate Board (TRREB), this information may be shown only to registered users who have agreed to the applicable terms of use (a Virtual Office Website, or "VOW," arrangement). HOMEH Inc., Brokerage therefore provides it to signed-in members only. Creating an account is free and takes under a minute.
About 12 Forest Glen Crescent, North York, Bridle Path-Sunnybrook-York Mills
Summarized Description
- Stunning French Provincial-inspired home with lush gardens.
- Over 7,300 sf of luxurious living space.
- Newly renovated chef's kitchen with high-end appliances.
- Primary suite features a lavish ensuite and serene views.
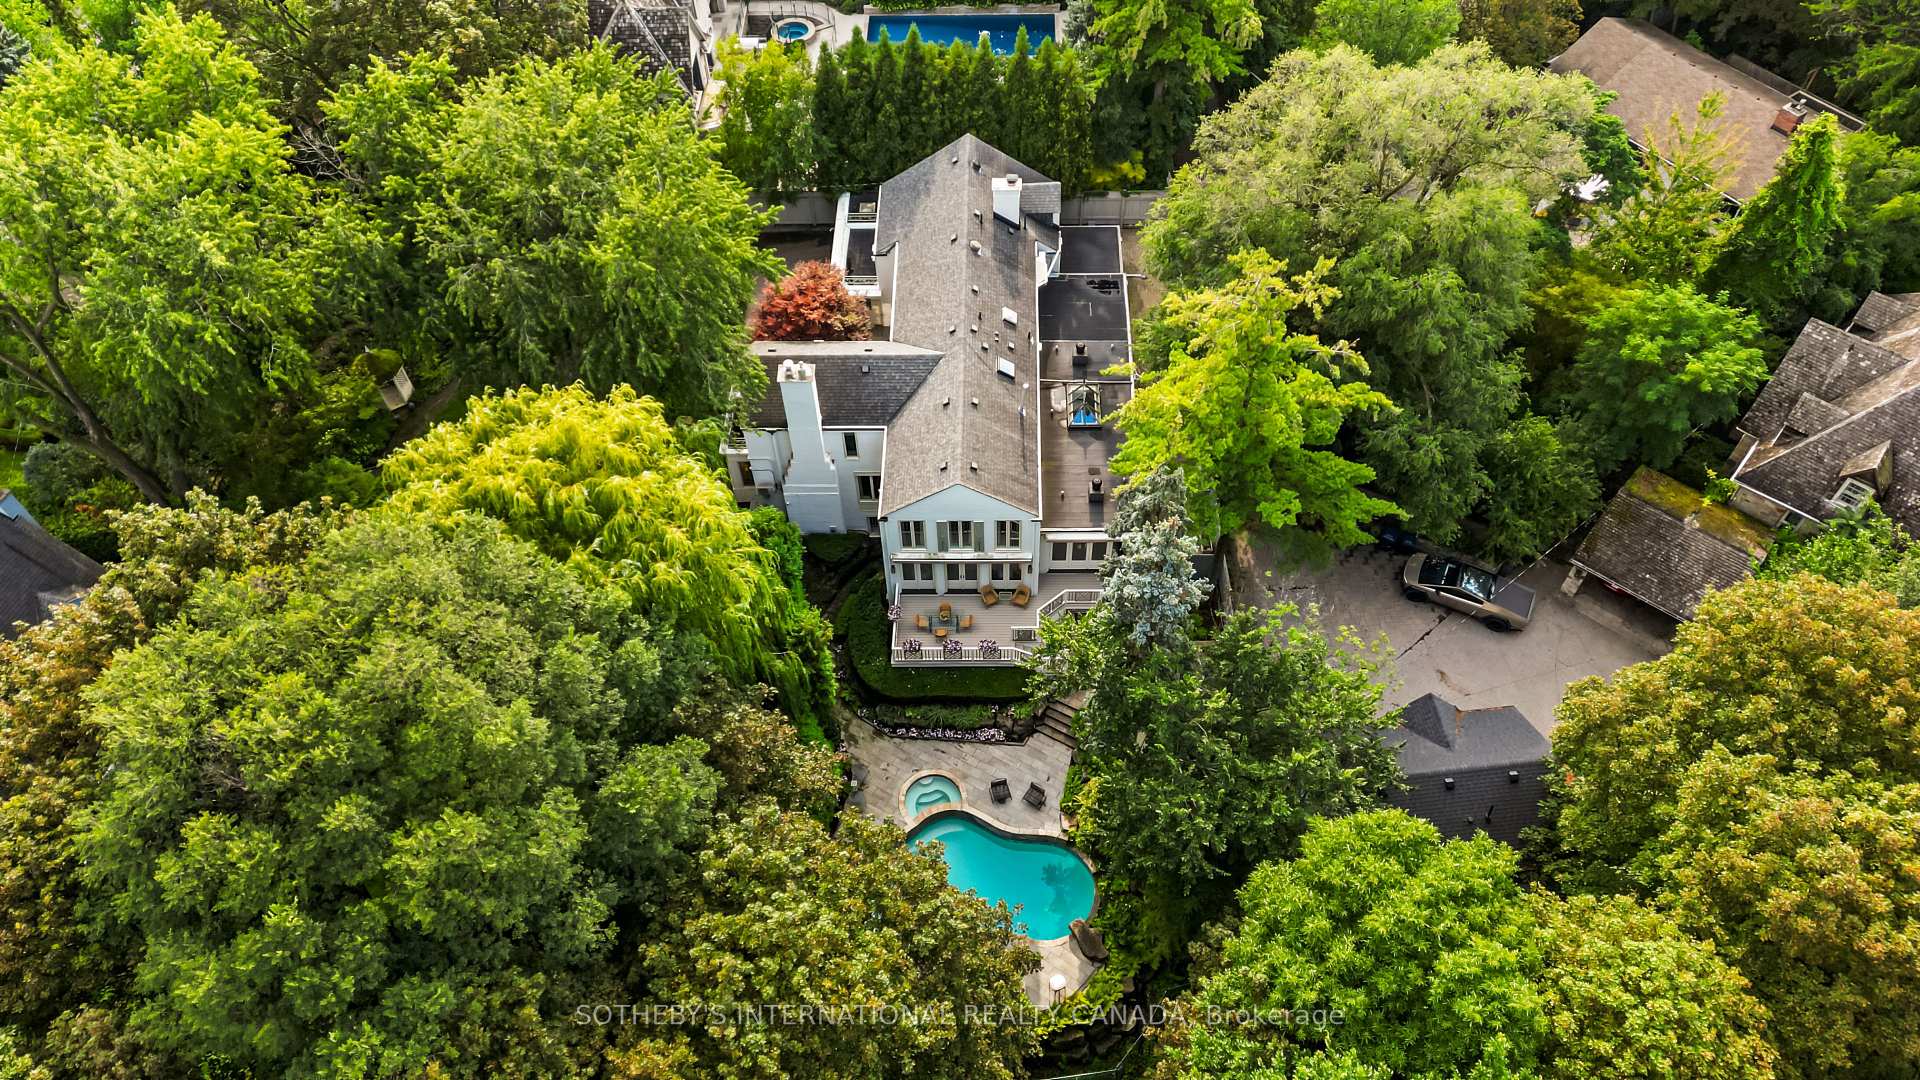
- Private ravine landscape enhances outdoor living.
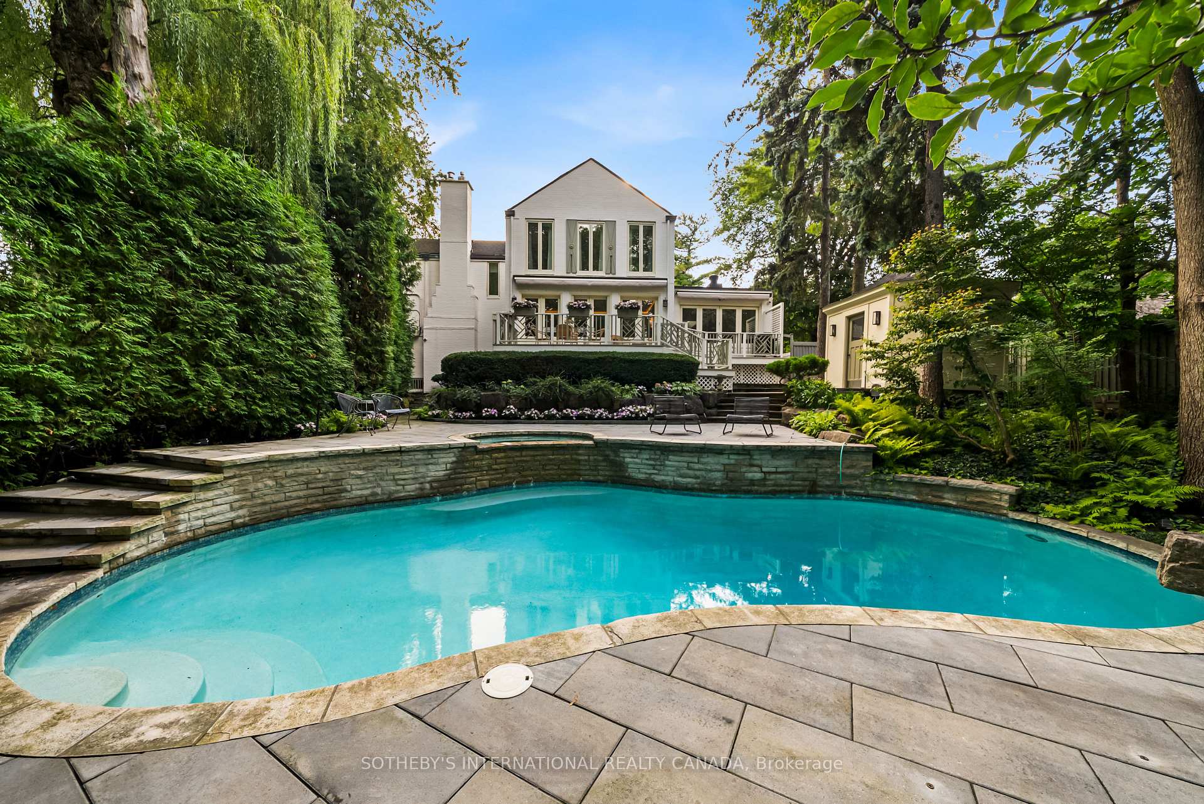
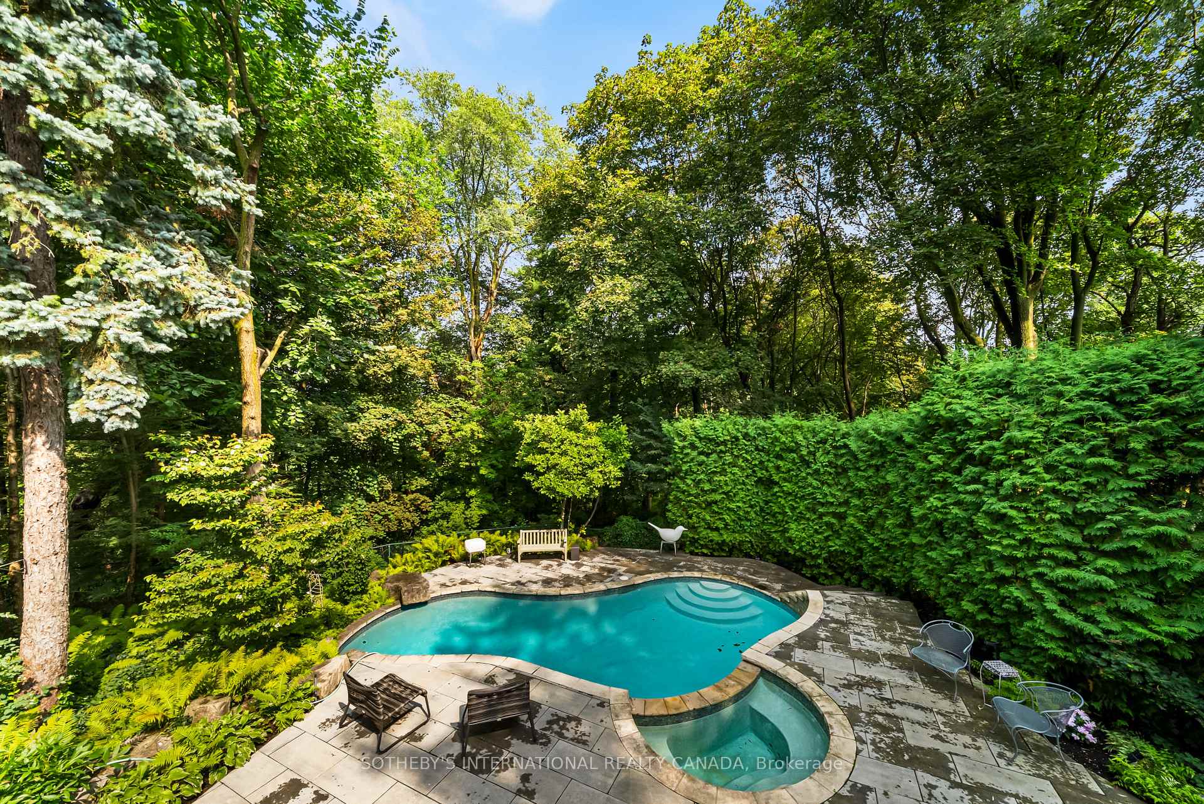
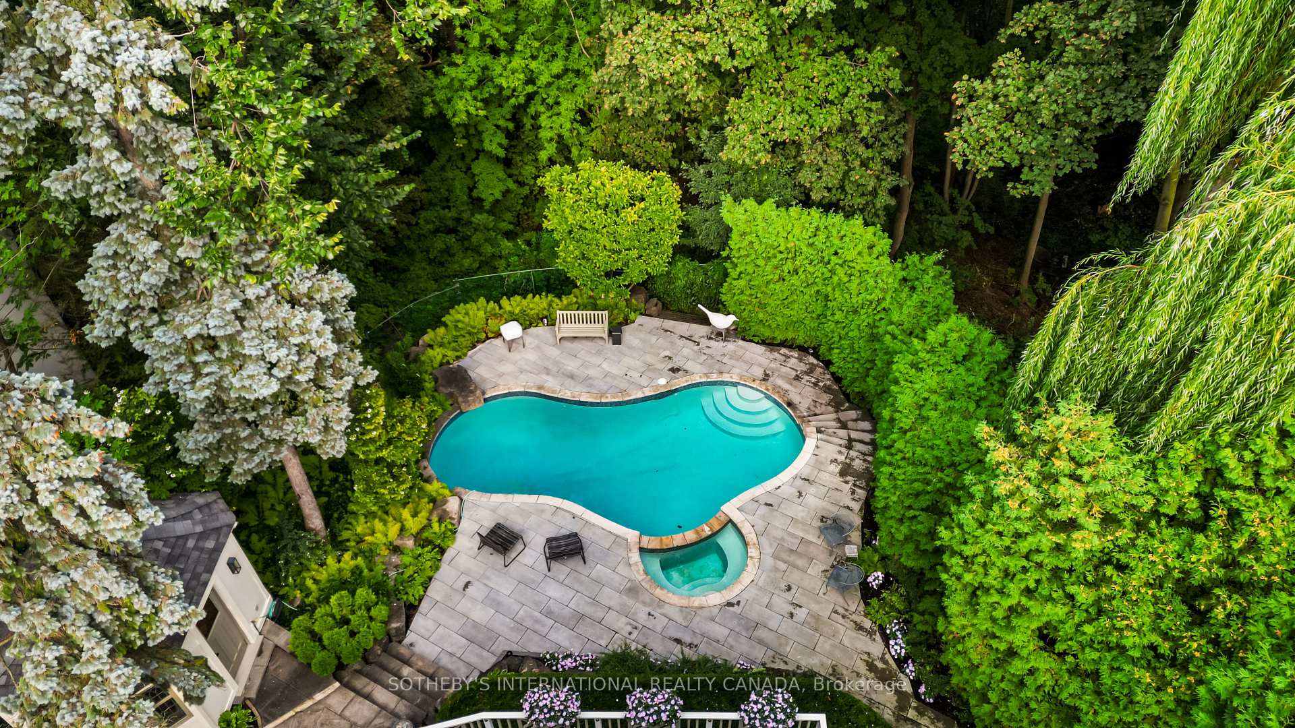
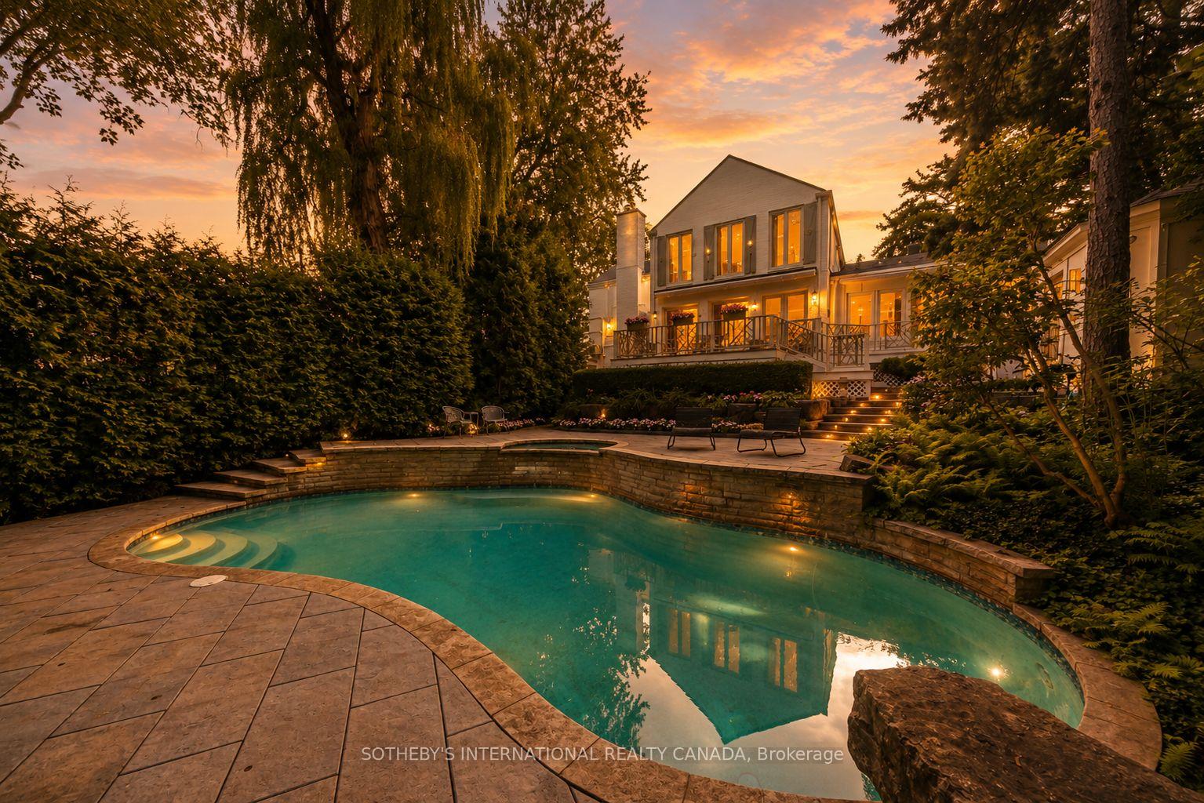
- Stone terrace with pool and hot tub for relaxation.
- Charming potter's studio adds unique character.
- Located near Rosedale Golf Club for leisure activities.
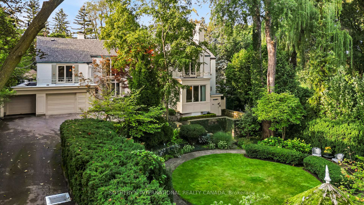
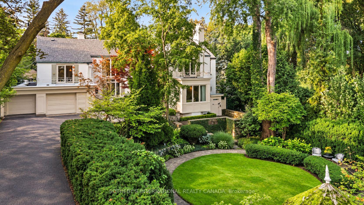
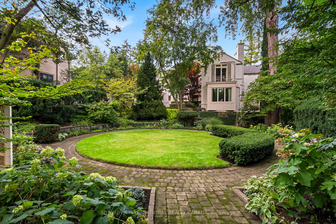
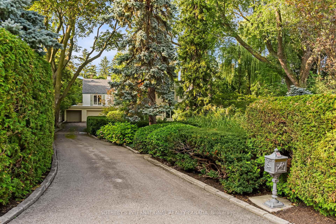
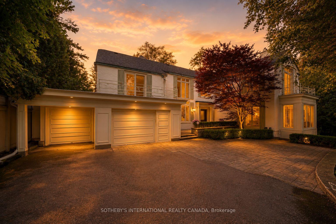
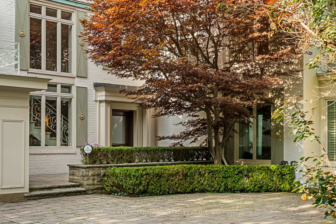
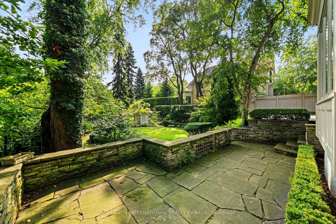
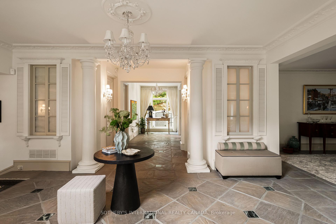
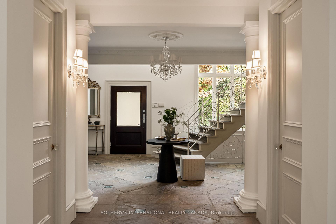
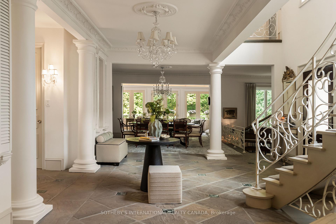
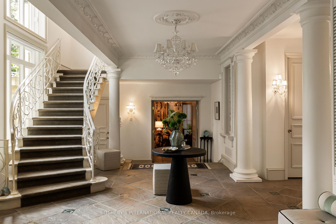
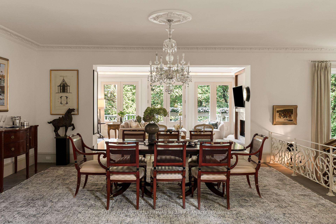
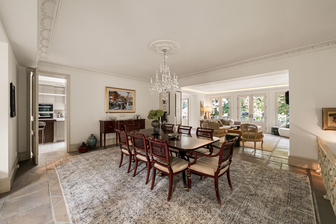
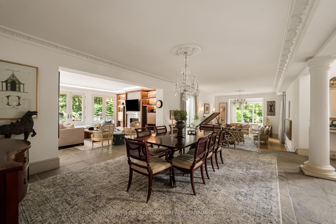
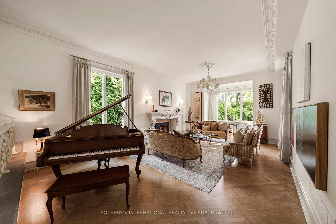
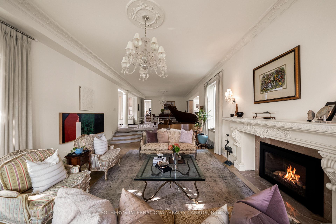
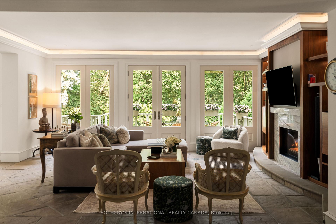
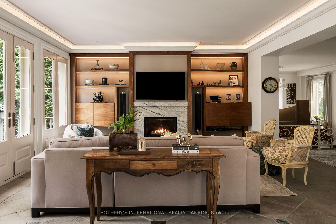
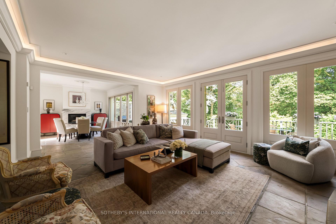
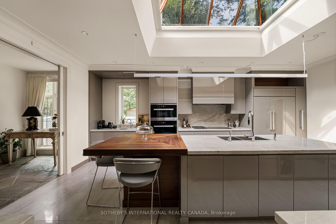
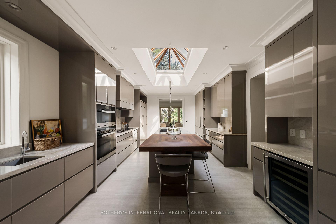
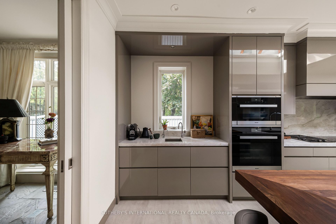
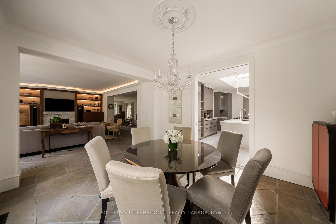
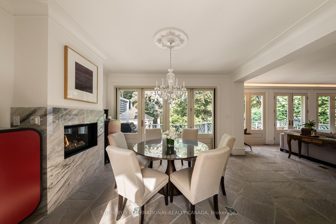
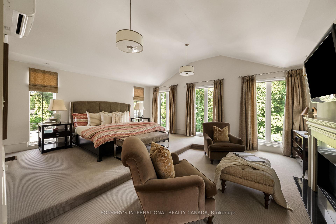
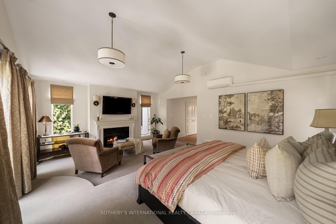
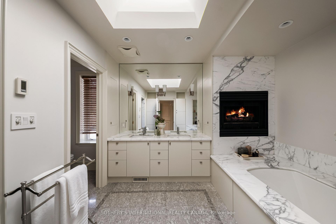
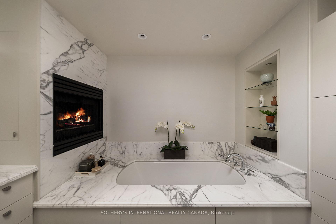
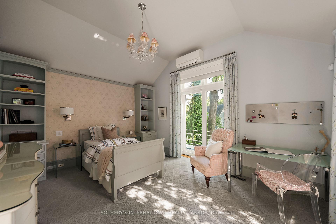
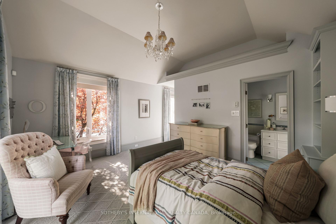
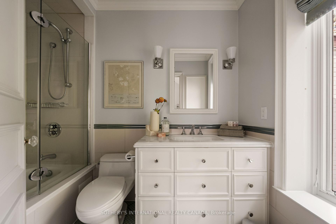
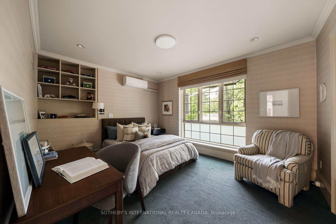
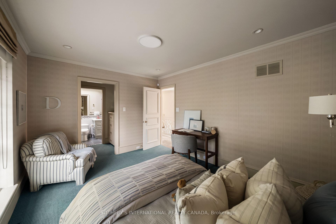
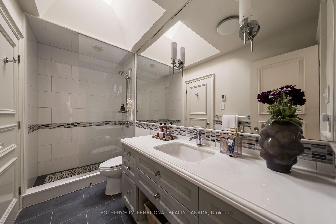
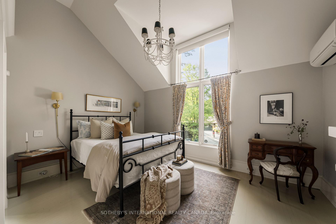
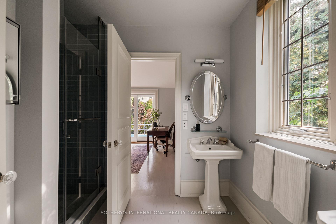
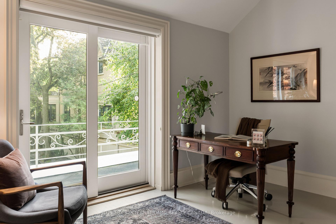
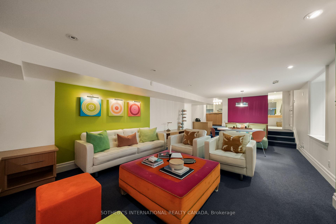
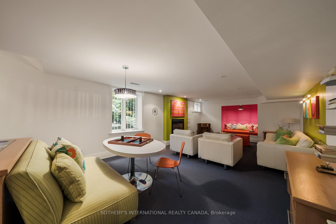
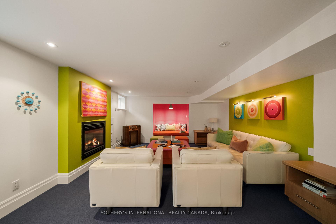
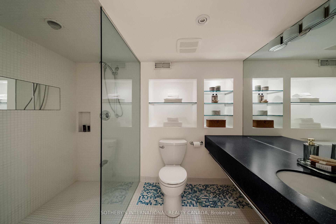
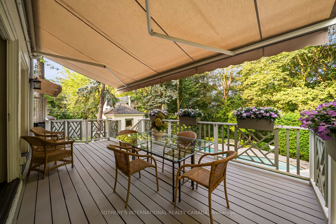
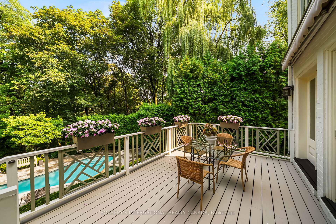
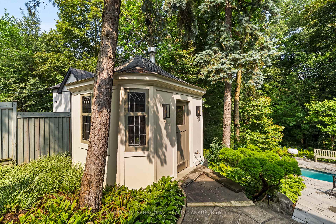
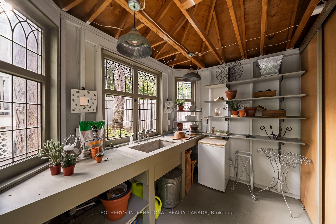
12 Forest Glen Cres possesses a storybook sense of enchantment, where a French Provincial-inspired residence unfolds amid extraordinary gardens and a private ravine landscape. An exceptionally private, L-shaped lot spanning over 1/2 an acre. A generous sunken lawn is framed by formal paving, clipped hedging & layers of lush planting with a stately armillary sphere & charming gazebo anchoring the circular front garden. Inside, over 7,300 sf of living space (5,225 sf + 2,145 sf L/L) carries forward the same sense of warmth, character and permanence. Flagstone floors & intricate mouldings establish an atmosphere that feels both refined and inviting. Expansive double-height windows define the impressive foyer, while the sunken living room overlooks the front gardens with oak flooring & a gas fireplace with an elaborate classical mantel. The newly renovated chef's kitchen pairs custom lacquered cabinetry with Taj Mahal quartzite, Sub-Zero, Wolf & Miele appliances. The adjoining breakfast & family rooms open through glass-panelled NanaWall doors to a terrace overlooking the ravine. Upstairs, the primary suite enjoys tranquil views over the gardens & ravine & features a generous dressing room & 5-pc ensuite with heated floors, a marble-surround soaker tub & gas fireplace. Four additional bdrms include 2 with private ensuites, while the remaining two share a Jack-and-Jill bath. The L/L offers a generous rec room with a playful mid-century aesthetic, flexible spaces for a gym or media room, a 3-pc bath & a walkout to the rear garden. Outside, a stone terrace surrounds the pool & hot tub against a backdrop of mature trees and a dense ravine greenery, while a charming potter's studio adds an unexpected element to the grounds. A truly remarkable residence in Teddington Park, where magnificent gardens and ravine wilderness create the atmosphere of a private country estate in the heart of the city with Rosedale Golf Club just steps away.
Key Facts & Features
Property Costs
- Annual Property Tax Amount
- $32,895
- Land Transfer Tax Fee
- $422,650
Rental Items
- Rental Equipment
- None
- Basement Type
- Finished with Walk-Out
Interior Features
- Laundry Level
- Main Level
- Interior Extras
- Auto Garage Door Remote, Built-In Oven, Central Vacuum, Guest Accommodations, In-Law Capability, In-Law Suite, On Demand Water Heater, Sump Pump, Water Purifier, Water Softener, Bar Fridge
- View
- Forest, Trees/Woods, Pool, Garden
- Security Features
- Alarm System, Carbon Monoxide Detectors, Smoke Detector
- Fireplace/Stove
- Yes
- Fireplace Features
- Natural Gas, Wood
- Elevator
- No
Exterior Features
- Exterior Extras
- Awnings, Deck, Hot Tub, Landscape Lighting, Landscaped, Lighting, Year Round Living, Lawn Sprinkler System
- Pool
- Inground
- Property Features
- Electric Car Charger, Fenced Yard, Hospital, Park, Place Of Worship, School
- Other Structures
- Gazebo, Garden Shed
Building
- Building Type
- Detached
- Building Style
- 2-Storey
Construction
- Exterior Finish
- Brick
- Roof
- Asphalt Shingle
- Foundation Details
- Block
- Special Designation
- Unknown
Lot
- Lot Front
- 75.00 ft
- Lot Depth
- 190.00 ft
- Lot Shape
- Irregular
Inclusions
- Inclusions
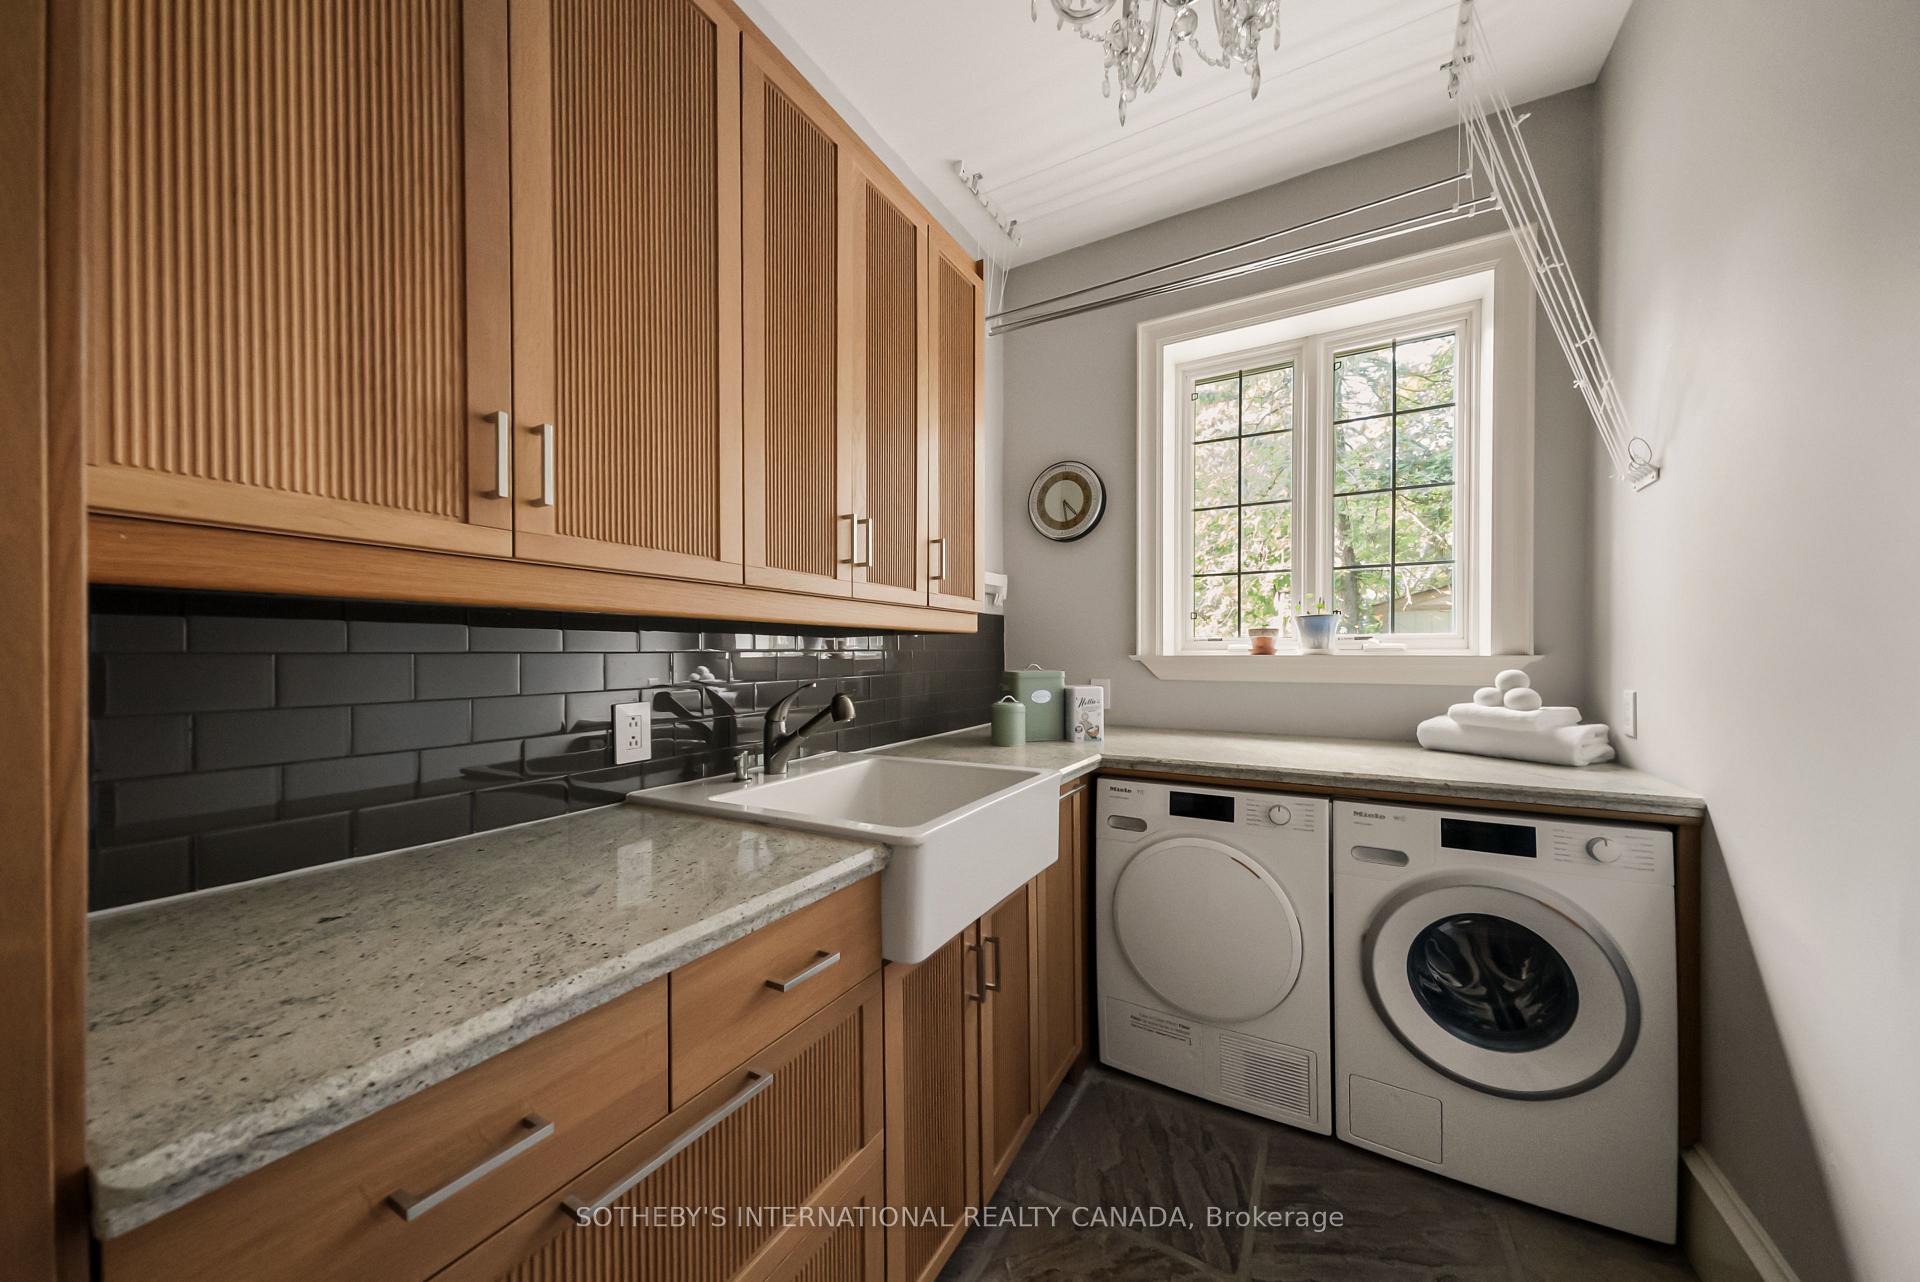
- Sub-Zero refrigerator and freezer; Wolf induction cooktop and gas burners; Miele dishwasher; Miele wall oven and microwave; Marvel wine fridge; On-demand hot water tank; Miele washer and dryer; All electrical light fixtures; All window coverings; Water softening system; Two reverse osmosis water filtration systems; Built-in Tesla charger; All TVs and mounts.
Exclusions
- Exclusions
- All furniture & Artwork
Parking & Garages
- Garage Type
- Built-In
- Garage Spaces
- 2
- Parking Spaces
- 6
- Total Garage And Parking Spaces
- 8
Heating & Cooling
- Heat Source
- Gas
- Heat Type
- Forced Air
- Air Conditioning
- Central Air, Wall Unit(s)
- Water
- Municipal
- Sewers
- Sewer
- Bedrooms
- 6
- Washrooms
- 7
- Kitchens
- 1
- Family / bonus room
- Yes
Room sizes
- Foyer—Main level
- Bedroom 5—Second level, Large Window, Double Closet, Semi Ensuite
- Primary Bedroom—Second level, Walk-In Closet(s), 5 Pc Ensuite, Gas Fireplace
- Kitchen—Main level, Centre Island, Skylight, Heated Floor
- Dining Room—Main level, Open Concept, Overlooks Living, Overlooks Family
- Laundry—Main level, B/I Shelves, Laundry Sink, Window
- Living Room—Main level, Gas Fireplace, Sunken Room, Overlooks Garden
- Other—Lower level, W/O To Pool
- Other—Lower level
- Family Room—Flat level, Gas Fireplace, B/I Shelves, W/O To Deck
- Breakfast—Main level, Gas Fireplace, Overlooks Family, W/O To Deck
- Office—Main level
- Bedroom 4—Second level, Large Window, Double Closet, Semi Ensuite
- Bedroom 2—Second level, Large Closet, 4 Pc Ensuite, Overlooks Garden
- Bedroom 3—Second level, Large Closet, 3 Pc Ensuite, B/I Shelves
- Bedroom—Main level, Tile Floor, 3 Pc Bath, Large Window
- Recreation—Lower level, Gas Fireplace, B/I Shelves, 3 Pc Bath
Washrooms
- 2-piece, Main
- 3-piece
- 5-piece, Second
- 4-piece, Second
- 3-piece, Lower
- Municipality
- North York
- Neighbourhood
- Bridle Path-Sunnybrook-York Mills
- Main cross streets
- Mt Pleasant Rd & Teddington Park Ave
- Directions
- East of Yonge & North of Teddington Park
- MLS® number
- C13761240
- Data source
- Toronto Regional Real Estate Board
- Listed on
- 2026-09-09
- Updated on
- 2026-09-30
- Days on market
- 45 days
- Possession type
- Flexible
- Co-op commission
- 2.5% + HST
- Seller
- Listed by
- SOTHEBY'S INTERNATIONAL REALTY CANADA
Home Market Value
Current home valuation for 12 Forest Glen Crescent, North York, Bridle Path-Sunnybrook-York Mills, North York, ON. Listed for $7,995,000
HOMEH Estimate
$8,344,736
Estimated Sales Range
$6,592,341 - $10,097,131
HOMEH Estimate for 12 Forest Glen Crescent, North York, Bridle Path-Sunnybrook-York Mills
Calculated with a real agent's CMA method — 45+ years of experience, codified. Not an AI guess.
For the owner
Is this your home? Track its value.
Get this home's HOMEH Estimate by email once a month, with how many homes are for sale around you.
Mortgage Payment Calculator
Compare up to 4 down payment scenarios
20% required for homes $1.5M or more
$1,599,000
| Scenario 1 | Scenario 2 | Scenario 3 | Scenario 4 | |
|---|---|---|---|---|
−Down payment | % $ | % $ | % $ | % $ |
+CMHC insurance | $0 | $0 | $0 | $0 |
=Total mortgage | $6,396,000 | $5,996,250 | $5,596,500 | $5,196,750 |
Amortization | ||||
Mortgage rate | % | % | % | % |
| Payment frequency | ||||
=Mortgage payment | $31,228monthly | $29,277monthly | $27,325monthly | $25,373monthly |
Land Transfer Tax
$186,350
$236,300
$422,650
Around this home
Data provided by OpenStreetMap & Fraser Institute School Rankings
Ask HOMEH
New!Hi there!
👋Text or call (416) 301-9001
Recommended for you
Based on homes you've looked at.
No recommended properties found.
Nearby similar homes
No nearby properties found.
More real estate resources
Other homes nearby
Nearby neighbourhoods
No nearby listings available.