
113 Donwoods Drive
North York (Bridle Path-Sunnybrook-York Mills), ON M4N 2G7
- 4+1Bedrooms
- 7Bathrooms
- 2Garage
- 5000 +Sq Ft
- $54,611Tax
- 131×153 ftLot Size
 Estimated Value:$11,250,620See Free Estimate Report

Sale & Price History for 113 Donwoods Drive, North York, Bridle Path-Sunnybrook-York Mills
| Start Date | End Date | Price | Event | MLS# |
|---|---|---|---|---|
| No listing history available | ||||
Real estate boards require you to or to see the full details of this property.
*Sold prices and complete sale & price history are regulated data. Under the Trust in Real Estate Services Act, 2002 (TRESA) and the rules of the Real Estate Council of Ontario (RECO), and pursuant to the Multiple Listing Service® rules of the Canadian Real Estate Association (CREA) and the Toronto Regional Real Estate Board (TRREB), this information may be shown only to registered users who have agreed to the applicable terms of use (a Virtual Office Website, or "VOW," arrangement). HOMEH Inc., Brokerage therefore provides it to signed-in members only. Creating an account is free and takes under a minute.
About 113 Donwoods Drive, North York, Bridle Path-Sunnybrook-York Mills
Summarized Description
- Located in prestigious Hoggs Hollow.
- Features timeless craftsmanship and refined living.
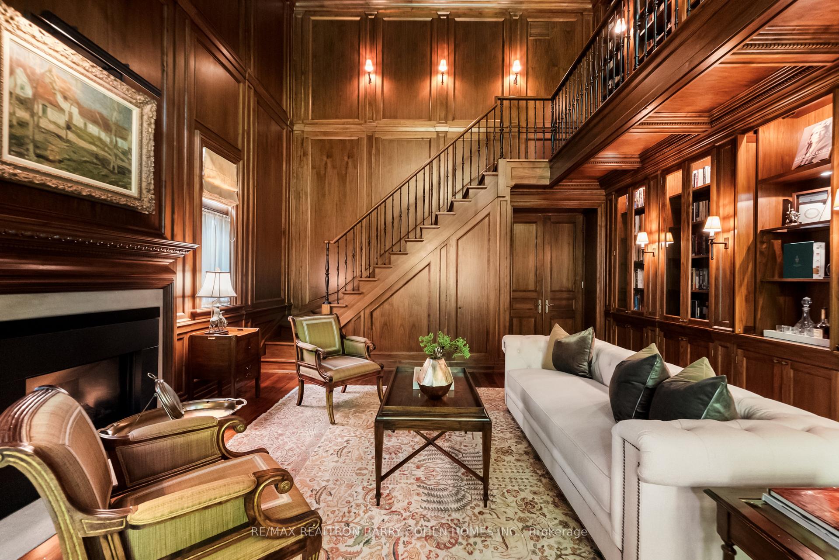
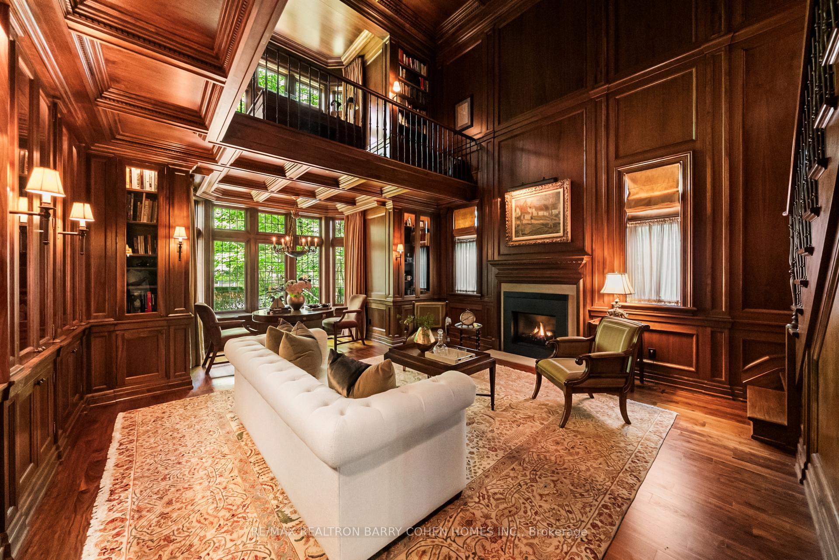
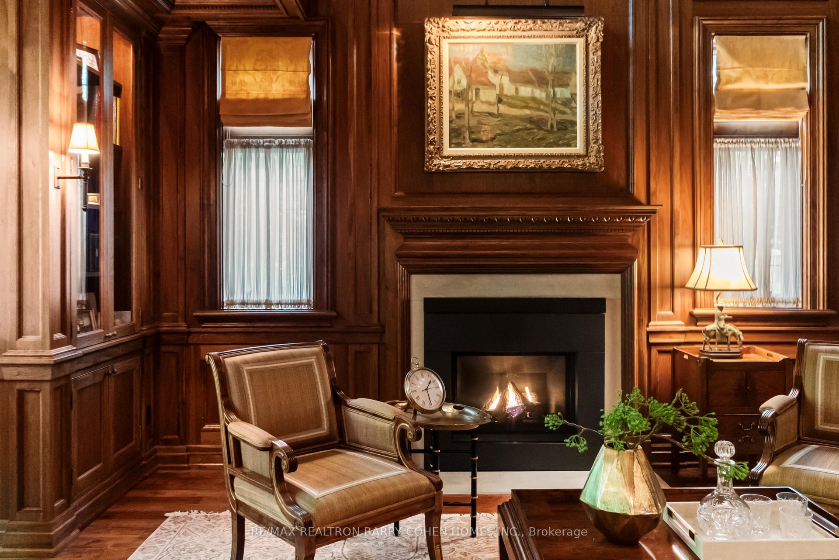
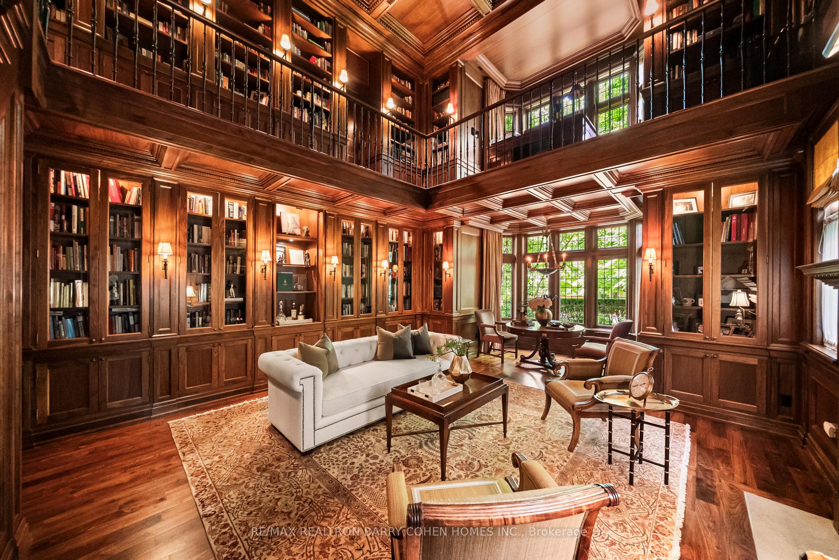
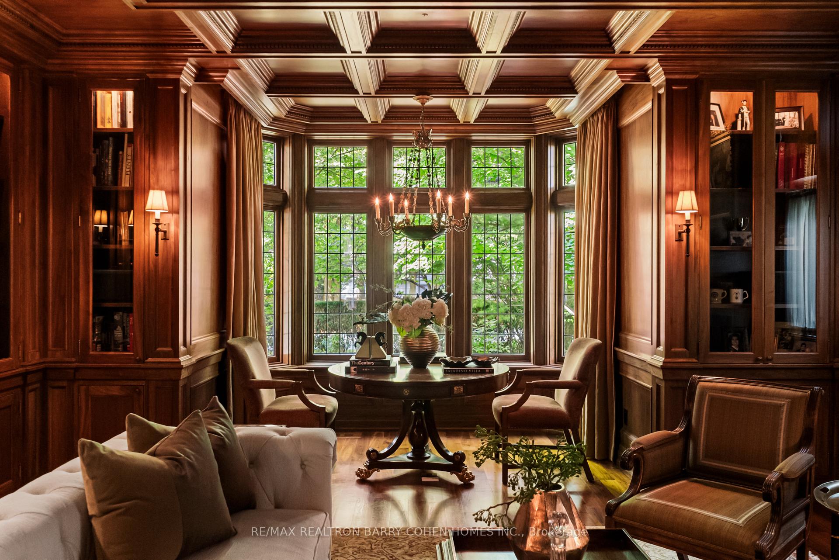
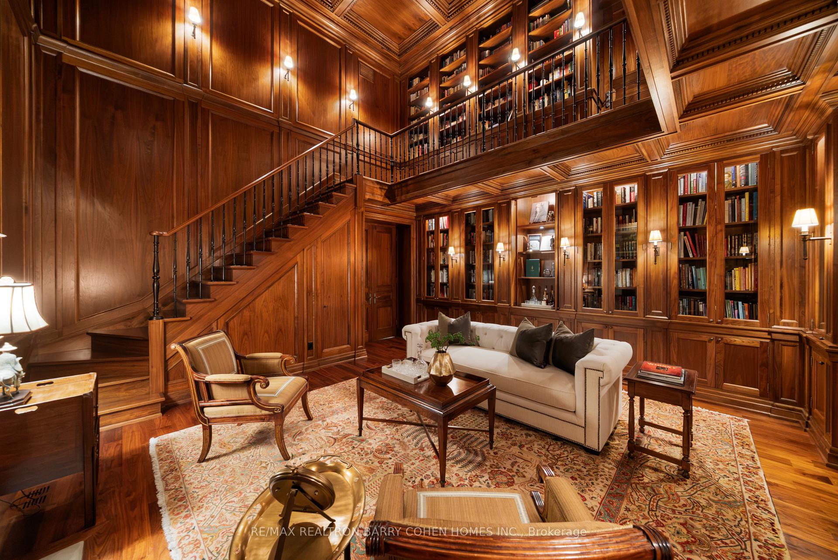
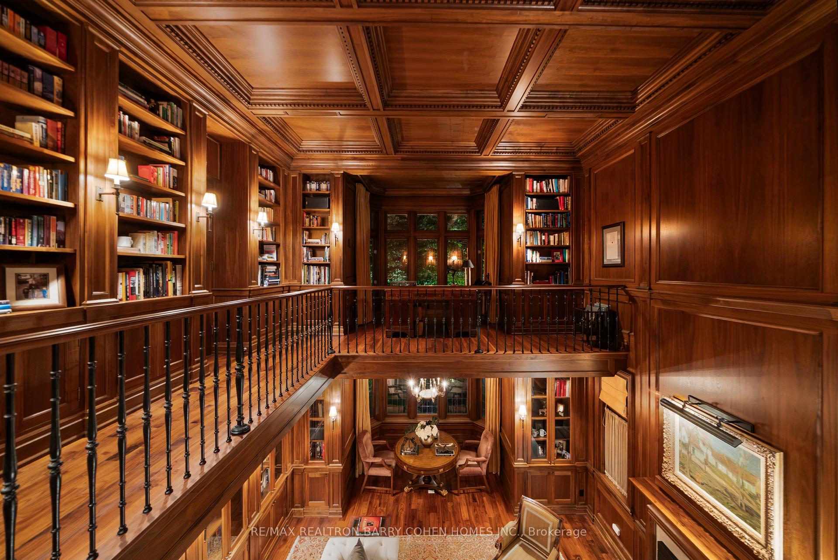
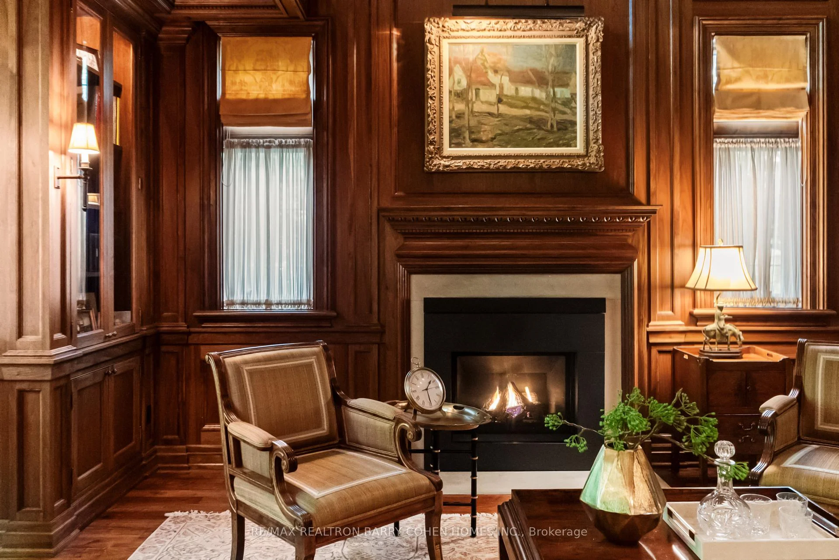
- Includes a magnificent two-storey walnut library.
- Chef's kitchen with custom cabinetry and premium appliances.
- Resort-inspired outdoor space with natural-style pool.
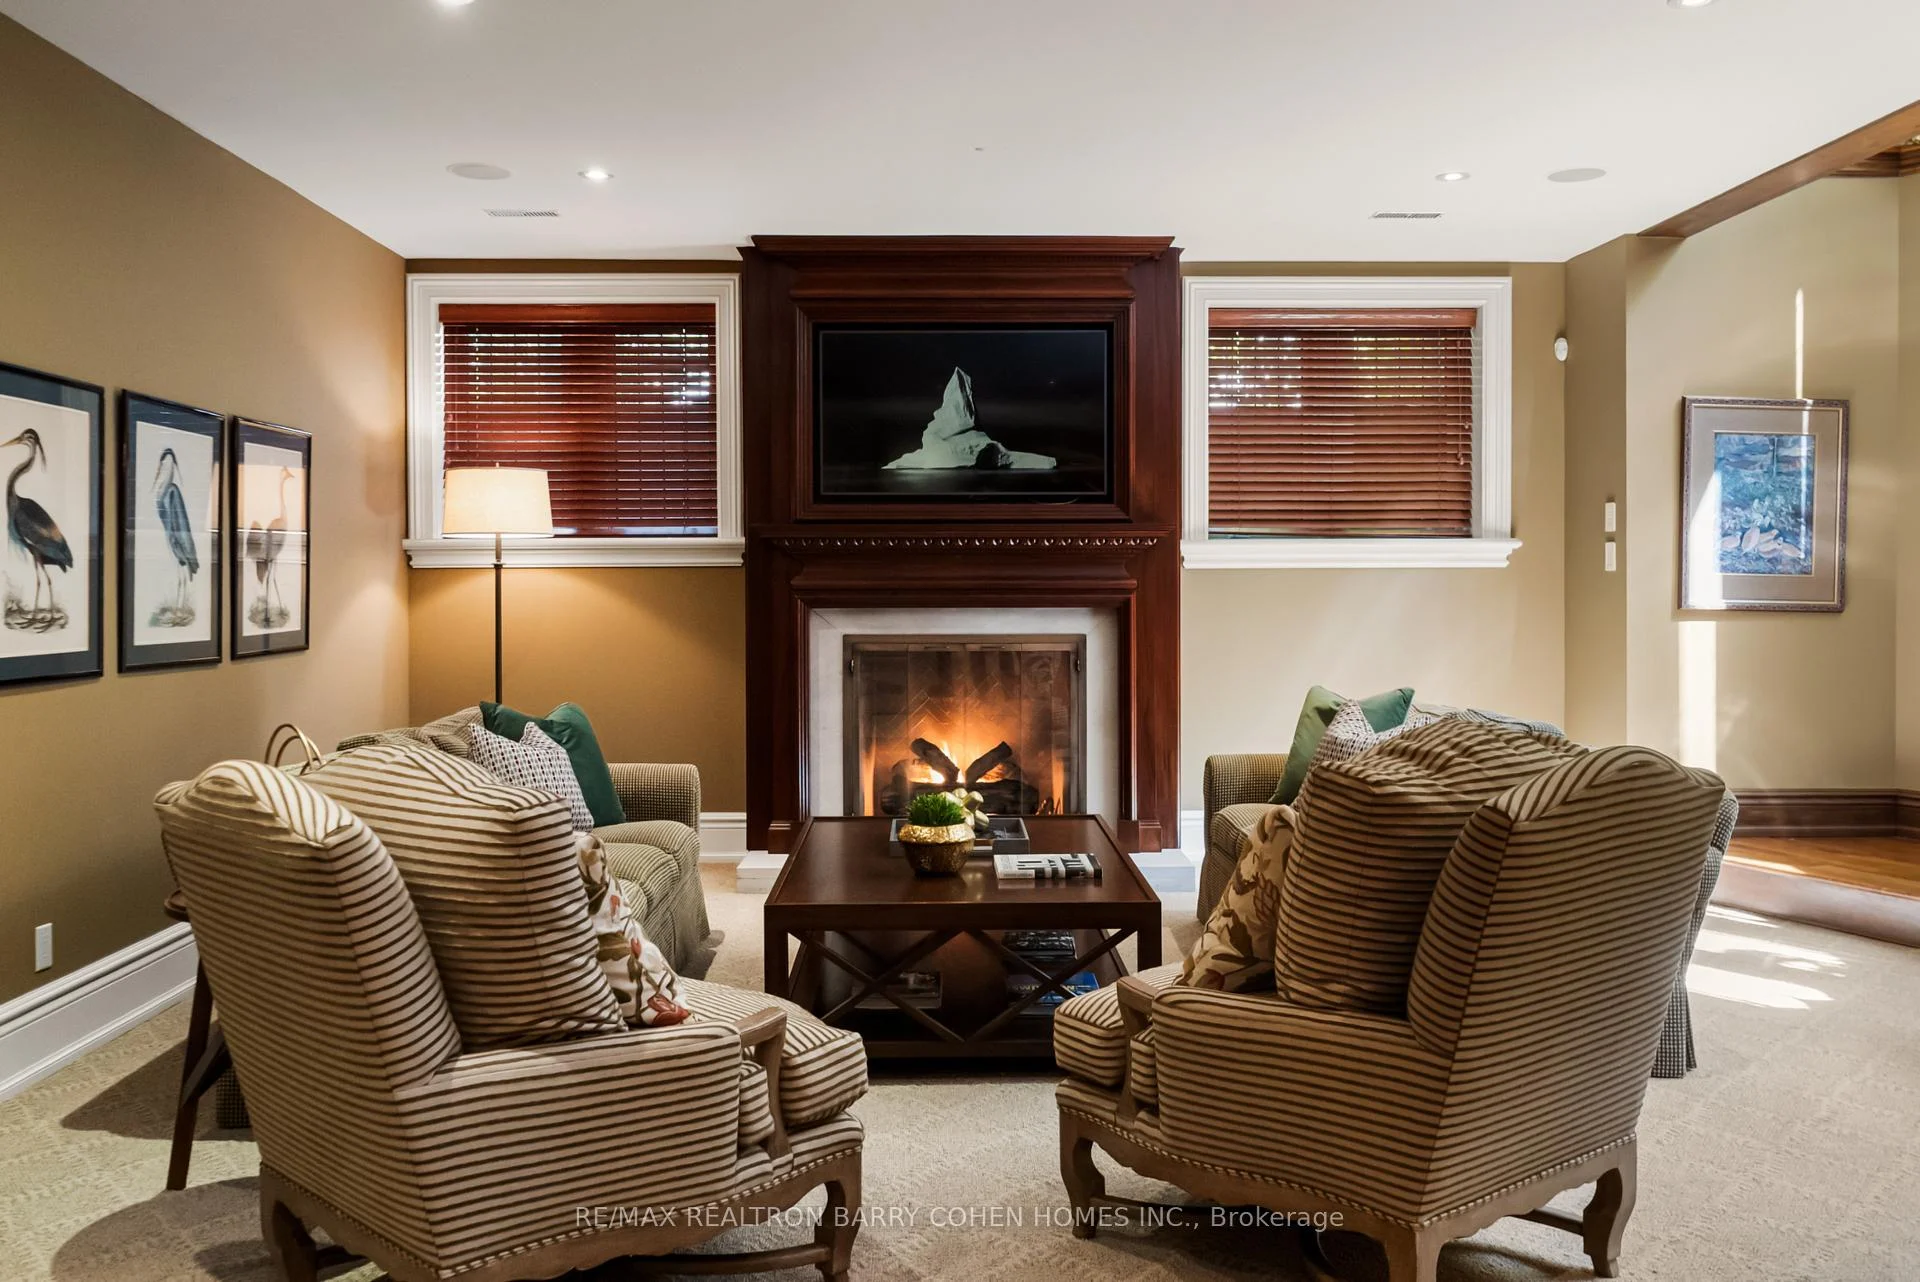
- Lower level designed for elevated lifestyle living.
- Private guest suite and dedicated home theatre.
- Minutes from the city's finest amenities.
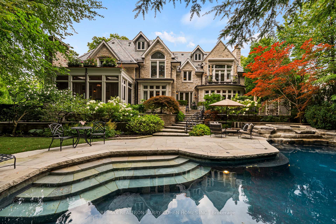
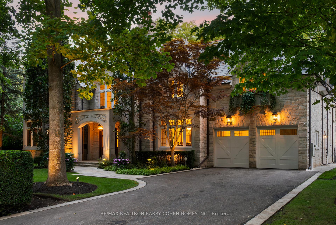
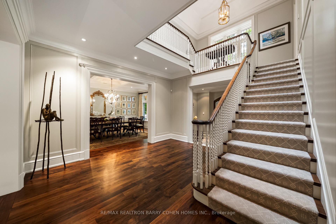
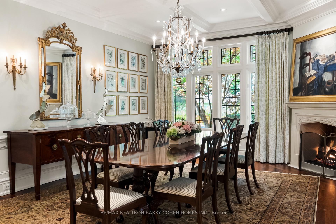
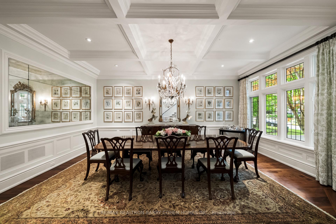
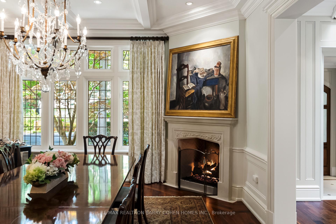
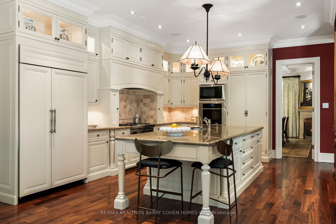
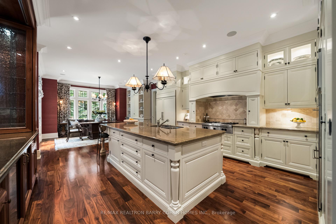
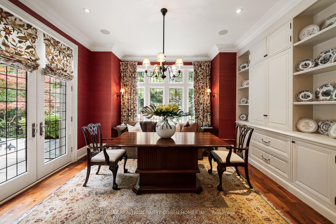
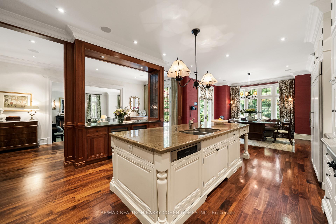
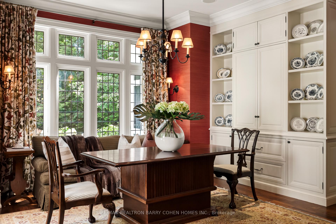
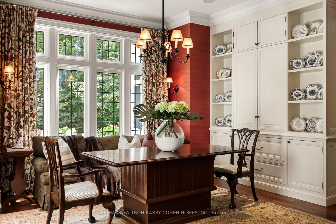
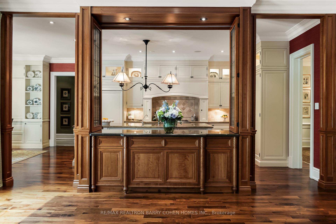
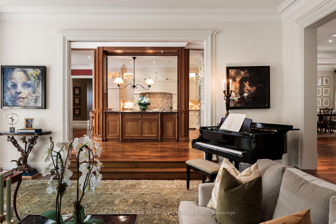
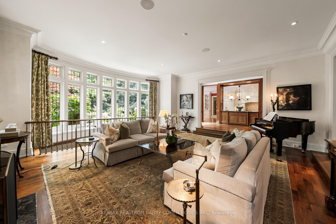
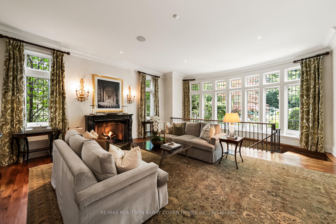
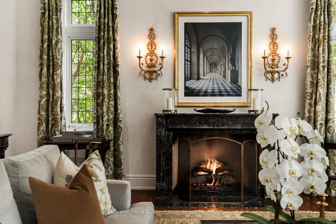
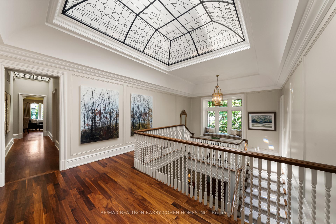
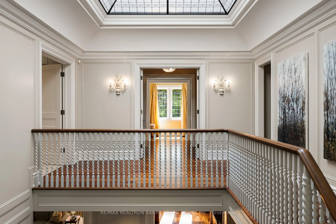
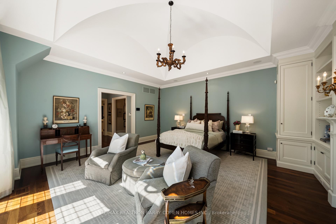
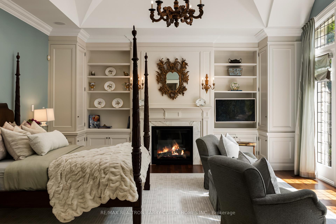
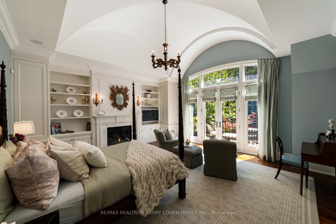
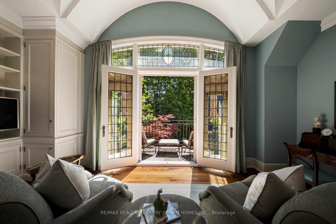
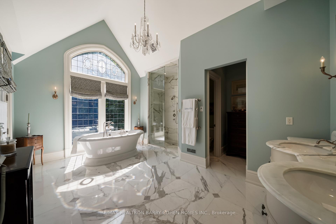
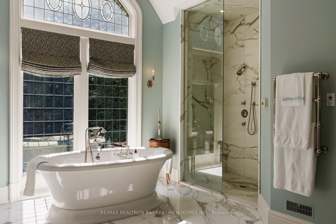
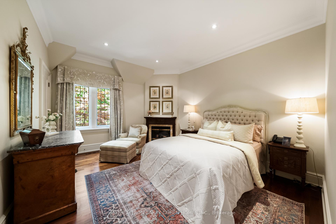
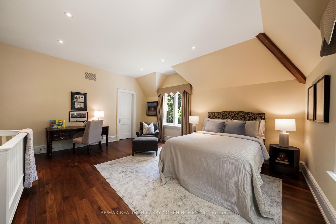
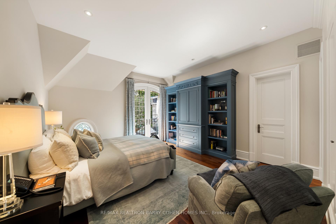
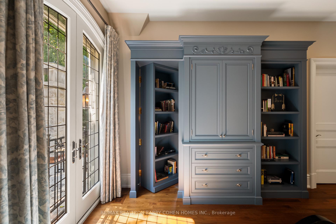
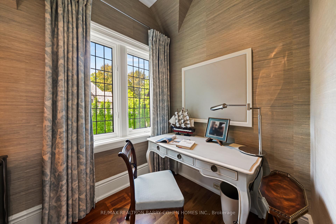
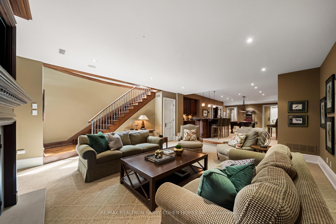
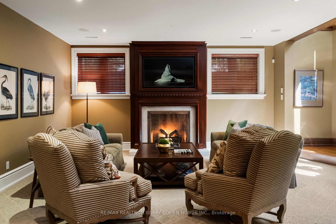
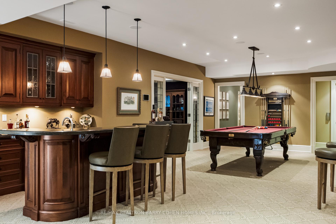
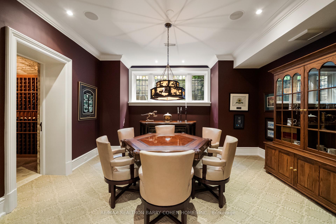
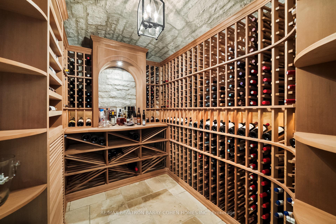
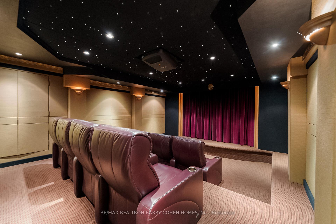
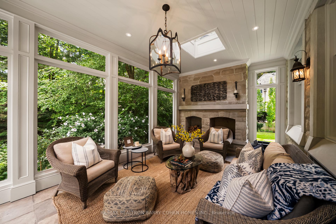
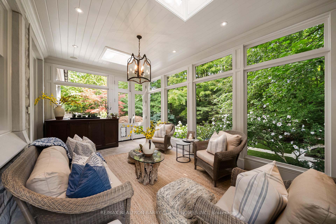
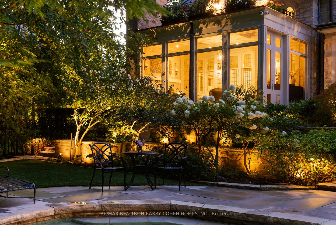
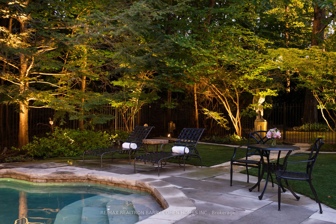
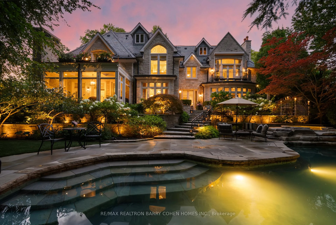
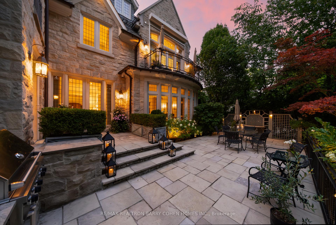
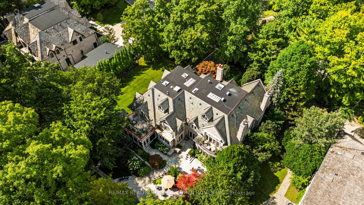
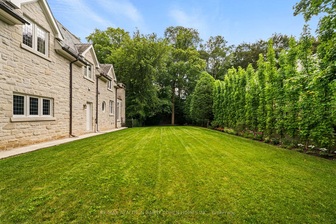
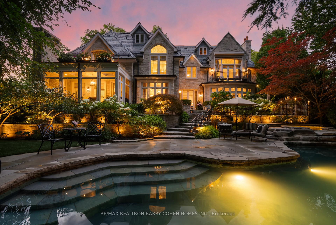
Welcome To "Donwoods Abbey" In Prestigious Hoggs Hollow, Set Beside The Renowned Rosedale Golf Club. This Exceptional Estate Residence Offers Timeless Craftsmanship, Privacy, And Refined Living On A Beautifully Landscaped Lot Just Minutes To The City's Finest Amenities.A Grand Foyer With Skylight And Sweeping Staircase Sets The Tone For Elegant Interiors Designed For Both Entertaining And Everyday Living. The Formal Living Room Extends Seamlessly To Stone Terraces And A Private, South-Facing Garden, While The Dining Room Is Elegantly Secluded, Creating An Ideal Setting For Formal Entertaining.The Chef's Kitchen Features Custom Cabinetry, Granite Counters, A Large Centre Island, And Premium Appliances, Flowing Into A Warm And Inviting Family Space.A True Showpiece Of The Home, The Magnificent Two-Storey Walnut Library Is Nothing Short Of Extraordinary-Featuring Rich Custom Paneling, A Dramatic Coffered Ceiling, A Statement Fireplace, And Floor-To-Ceiling Bespoke Bookcases. A Mezzanine-Level Gallery And Private Study Overlook The Space, Creating A Rare And Inspiring Setting That Blends Architectural Grandeur With Intimate Sophistication.Main Level Also Includes A Private Office, Three-Season Room With Stone Fireplace, Full Bath, Mudroom, And Elevator Access.The Primary Suite Offers Fireplace, Balcony, Spa-Inspired Marble Ensuite, And Custom Dressing Room. Additional Bedrooms Are Spacious With Well-Appointed Baths.The Lower Level Is Designed For Elevated Lifestyle Living, Featuring A Spacious Recreation Room, A Dedicated Home Theatre, A Stylish Bar And Lounge, Wine Cellar, Fitness Studio, And A Private Guest Suite.Outdoors, The Property Transforms Into A Resort-Inspired Sanctuary-Where A Natural-Style Pool With Twin Rock Waterfalls, A Hot Tub, And Expansive Stone Terraces Are Framed By Mature Trees And Lush Gardens, Creating An Atmosphere Of Complete Privacy, Tranquility, And Effortless Luxury. A Rare Offering In One Of Toronto's Finest Enclaves.
Key Facts & Features
Property Costs
- Annual Property Tax Amount
- $54,611
- Land Transfer Tax Fee
- $715,750
Rental Items
- Rental Equipment
- None
- Basement Type
- Finished
Interior Features
- Laundry Level
- Upper Level
- Interior Extras
- Auto Garage Door Remote, Central Vacuum, Sump Pump
- View
- Park/Greenbelt, Trees/Woods
- Security Features
- Security System
- Fireplace/Stove
- Yes
- Elevator
- Yes
Exterior Features
- Exterior Extras
- Hot Tub, Landscape Lighting, Landscaped, Lawn Sprinkler System, Patio, Privacy, Porch Enclosed, Seasonal Living
- Pool
- Inground
- Property Features
- Electric Car Charger, Golf, Greenbelt/Conservation, Ravine, River/Stream, School
Building
- Building Type
- Detached
- Building Style
- 2-Storey
Construction
- Exterior Finish
- Stone
- Roof
- Slate, Flat, Tile
- Foundation Details
- Poured Concrete
- Special Designation
- Unknown
Lot
- Lot Front
- 131.00 ft
- Lot Depth
- 153.00 ft
- Lot Shape
- Irregular
Inclusions
- Inclusions
- See Schedule C
Exclusions
- Exclusions
- See Schedule C
Parking & Garages
- Garage Type
- Built-In
- Garage Spaces
- 2
- Parking Spaces
- 4
- Total Garage And Parking Spaces
- 6
Heating & Cooling
- Heat Source
- Gas
- Heat Type
- Forced Air
- Air Conditioning
- Central Air
- Water
- Municipal
- Sewers
- Sewer
- Bedrooms
- 4 + 1
- Washrooms
- 7
- Kitchens
- 1
- Family / bonus room
- Yes
Room sizes
- Bedroom 2—Second level, Semi Ensuite, Walk-In Closet(s), Overlooks Frontyard
- Room—
- Bedroom 4—Second level, 4 Pc Ensuite, Juliette Balcony, Combined w/Office
- Study—Second level, B/I Bookcase, Bay Window, Combined w/Library
- Sunroom—Ground level, Stone Fireplace, W/O To Terrace, Overlooks Pool
- Living Room—Ground level, Gas Fireplace, Window Floor to Ceiling, Overlooks Garden
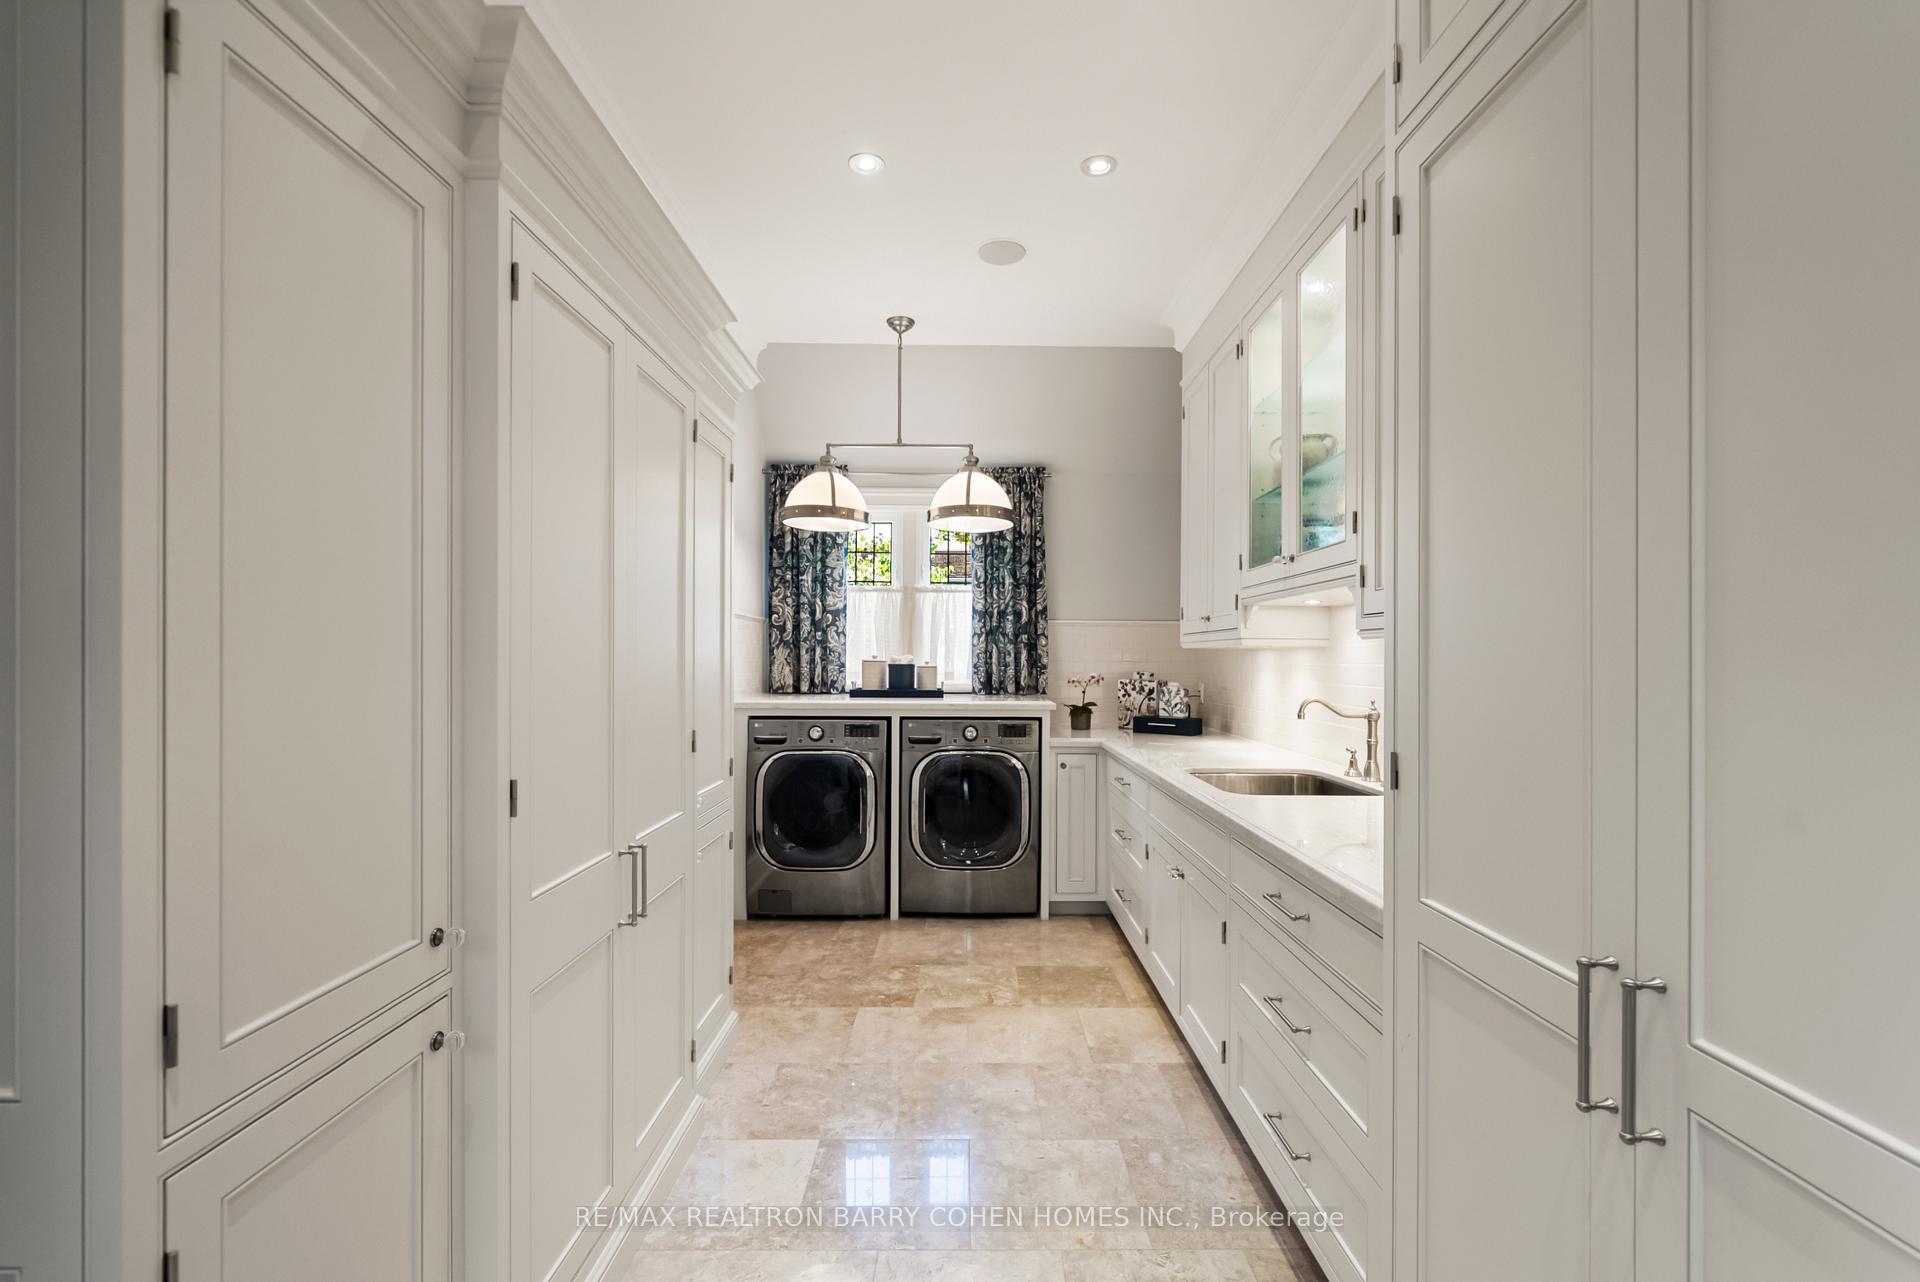
- Laundry—Second level, B/I Shelves, B/I Closet, Laundry Sink
- Kitchen—Ground level, Combined w/Den, W/O To Terrace, Centre Island
- Office—Ground level, B/I Shelves, B/I Desk, Overlooks Backyard
- Bedroom 3—Second level, Semi Ensuite, Gas Fireplace, Overlooks Frontyard
- Primary Bedroom—Second level, 6 Pc Ensuite, Gas Fireplace, Balcony
- Library—Ground level, Picture Window, Gas Fireplace, Panelled
- Dining Room—Ground level, Gas Fireplace, Picture Window, Coffered Ceiling(s)
Washrooms
- 3-piece, Main
- 6-piece, Second
- 4-piece, Second
- 4-piece, Lower
- 2-piece
- Municipality
- North York
- Neighbourhood
- Bridle Path-Sunnybrook-York Mills
- Main cross streets
- Yonge / York Mills
- Directions
- Yonge / York Mills
- MLS® number
- C13764668
- Data source
- Toronto Regional Real Estate Board
- Listed on
- 2026-09-10
- Updated on
- 2026-09-30
- Days on market
- 41 days
- Possession type
- 60-89 days
- Co-op commission
- 2.5% plus tax
- Seller
- Listed by
- RE/MAX REALTRON BARRY COHEN HOMES INC.
Home Market Value
Current home valuation for 113 Donwoods Drive, North York, Bridle Path-Sunnybrook-York Mills, North York, ON. Listed for $12,880,000
HOMEH Estimate
$11,250,620
Estimated Sales Range
$8,887,990 - $13,613,250
HOMEH Estimate for 113 Donwoods Drive, North York, Bridle Path-Sunnybrook-York Mills
Calculated with a real agent's CMA method — 45+ years of experience, codified. Not an AI guess.
For the owner
Is this your home? Track its value.
Get this home's HOMEH Estimate by email once a month, with how many homes are for sale around you.
Mortgage Payment Calculator
Compare up to 4 down payment scenarios
20% required for homes $1.5M or more
$2,576,000
| Scenario 1 | Scenario 2 | Scenario 3 | Scenario 4 | |
|---|---|---|---|---|
−Down payment | % $ | % $ | % $ | % $ |
+CMHC insurance | $0 | $0 | $0 | $0 |
=Total mortgage | $10,304,000 | $9,660,000 | $9,016,000 | $8,372,000 |
Amortization | ||||
Mortgage rate | % | % | % | % |
| Payment frequency | ||||
=Mortgage payment | $50,309monthly | $47,165monthly | $44,021monthly | $40,876monthly |
Land Transfer Tax
$308,475
$407,275
$715,750
Around this home
Data provided by OpenStreetMap & Fraser Institute School Rankings
Ask HOMEH
New!Hi there!
👋Text or call (416) 301-9001
Recommended for you
Based on homes you've looked at.
No recommended properties found.
Nearby similar homes
No nearby properties found.
More real estate resources
Other homes nearby
Nearby neighbourhoods
No nearby listings available.