
45 & 51 Bayview Ridge
North York (Bridle Path-Sunnybrook-York Mills), ON M2L 1E3
- 6+2Bedrooms
- 11Bathrooms
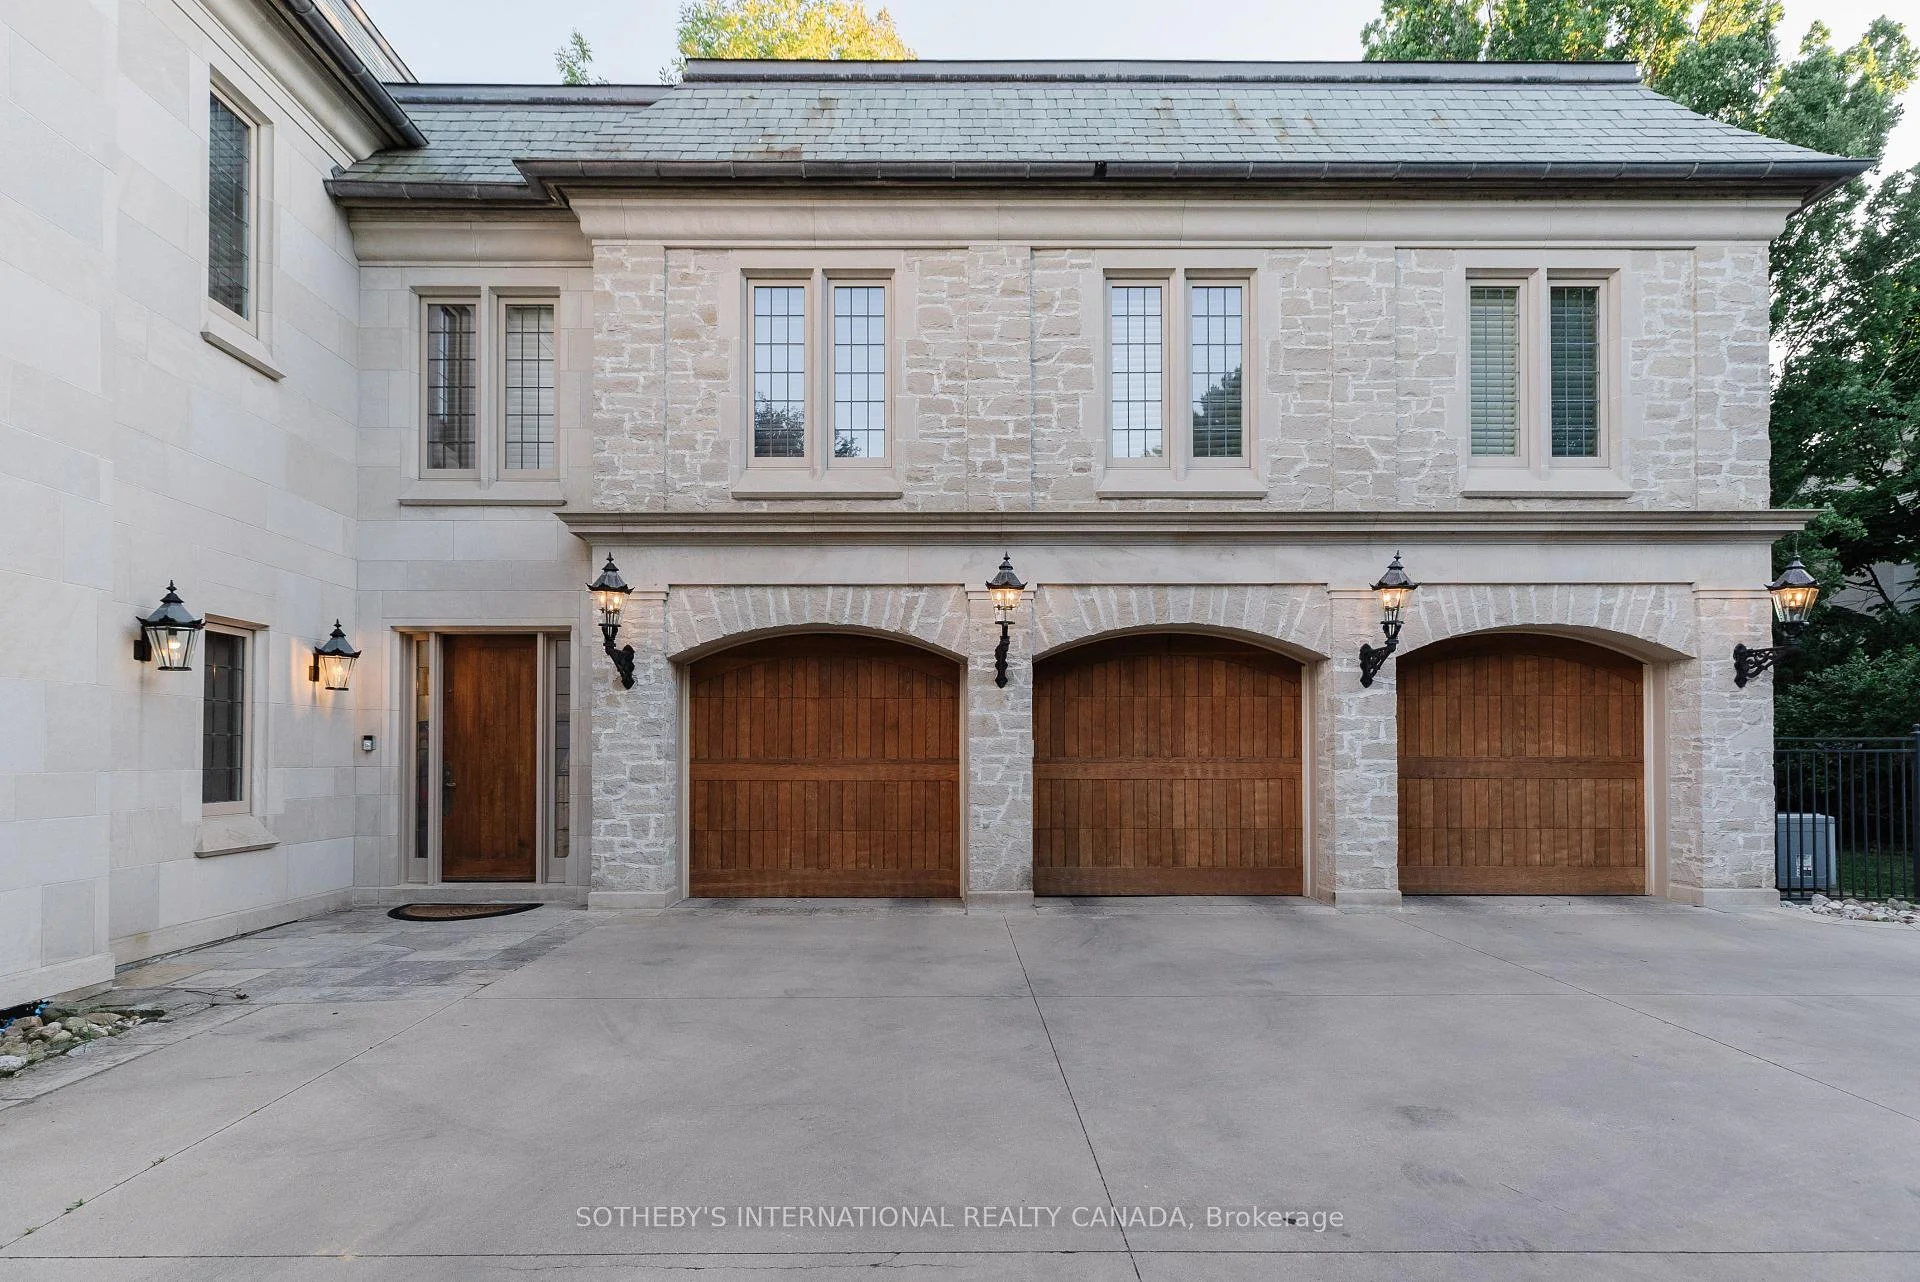
- 3Garage
- 5000 +Sq Ft
- $90,807Tax
- 235×667 ftLot Size
 Free EstimateSee Free Estimate Report

Sale & Price History for 45 & 51 Bayview Ridge, North York, Bridle Path-Sunnybrook-York Mills
| Start Date | End Date | Price | Event | MLS# |
|---|---|---|---|---|
| No listing history available | ||||
Real estate boards require you to or to see the full details of this property.
*Sold prices and complete sale & price history are regulated data. Under the Trust in Real Estate Services Act, 2002 (TRESA) and the rules of the Real Estate Council of Ontario (RECO), and pursuant to the Multiple Listing Service® rules of the Canadian Real Estate Association (CREA) and the Toronto Regional Real Estate Board (TRREB), this information may be shown only to registered users who have agreed to the applicable terms of use (a Virtual Office Website, or "VOW," arrangement). HOMEH Inc., Brokerage therefore provides it to signed-in members only. Creating an account is free and takes under a minute.
About 45 & 51 Bayview Ridge, North York, Bridle Path-Sunnybrook-York Mills
Summarized Description
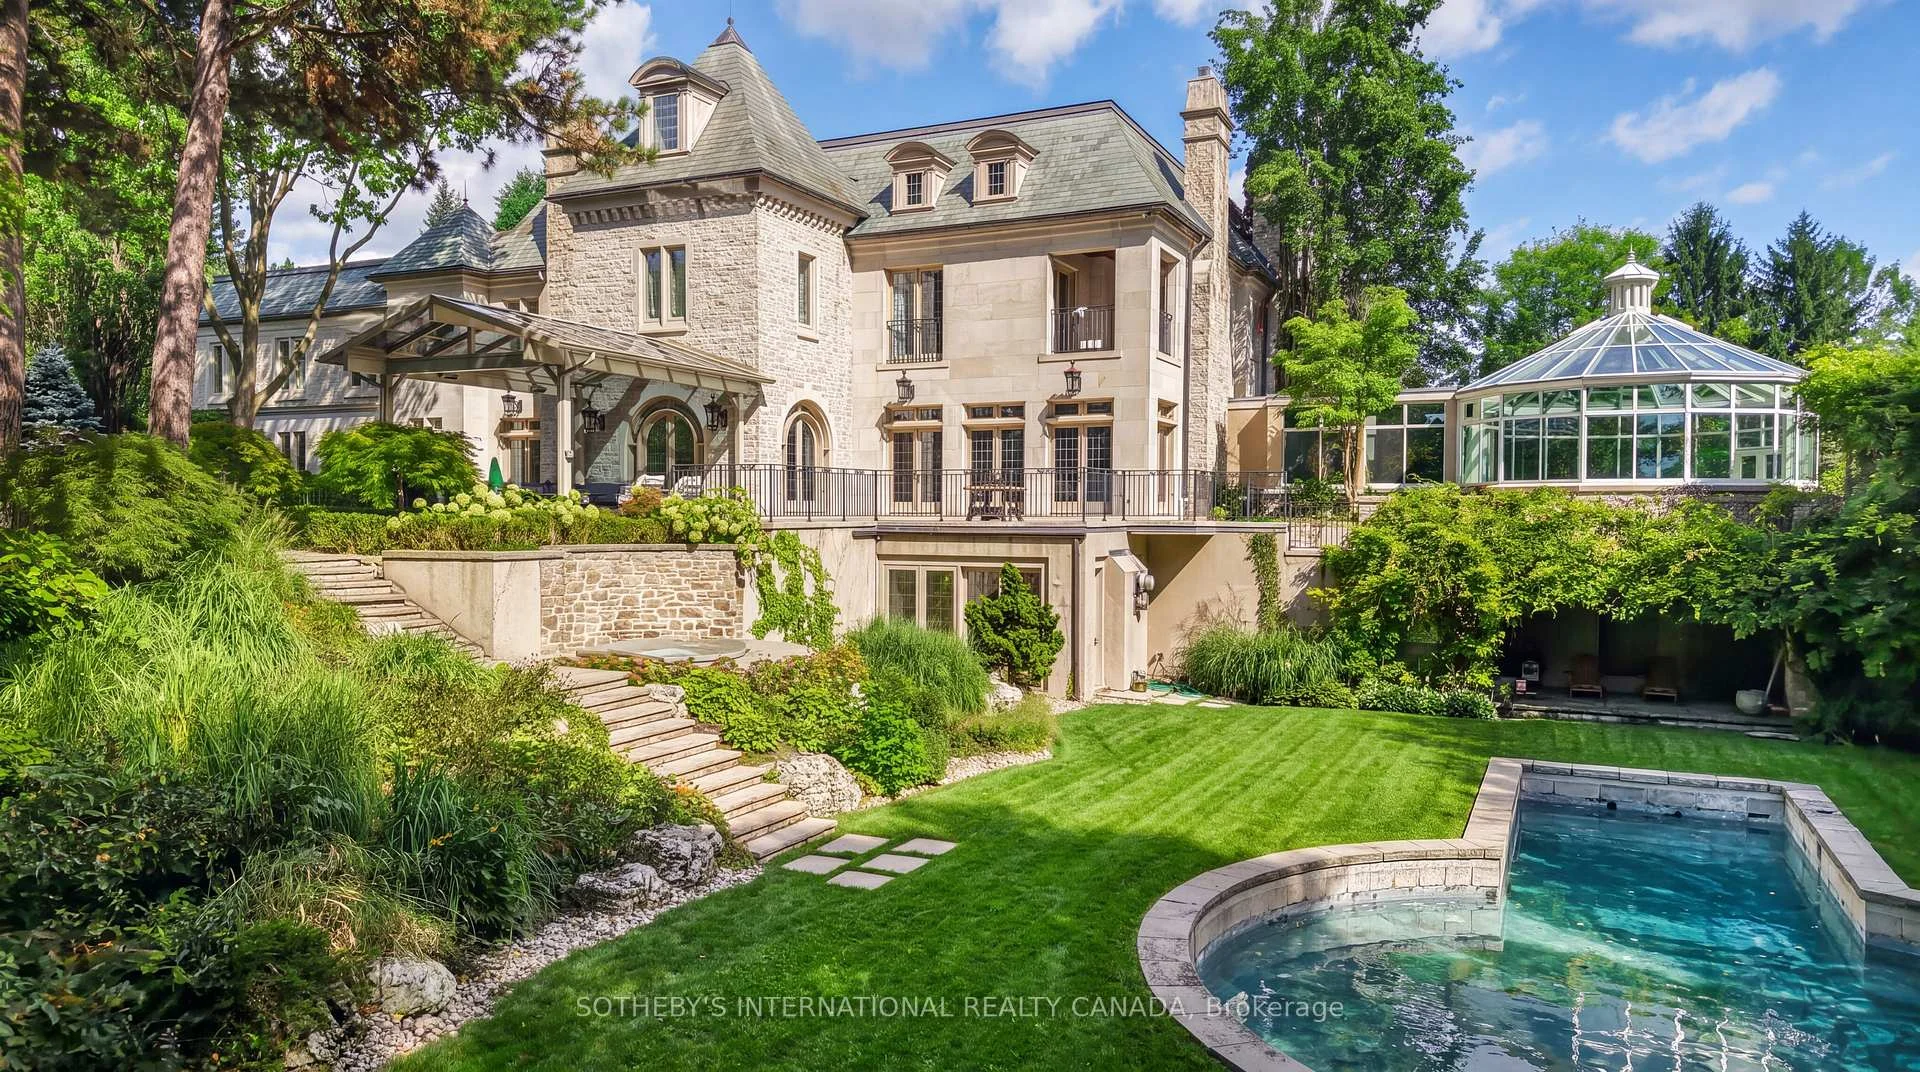
- Distinctive private estate in prestigious Bayview Ridge.
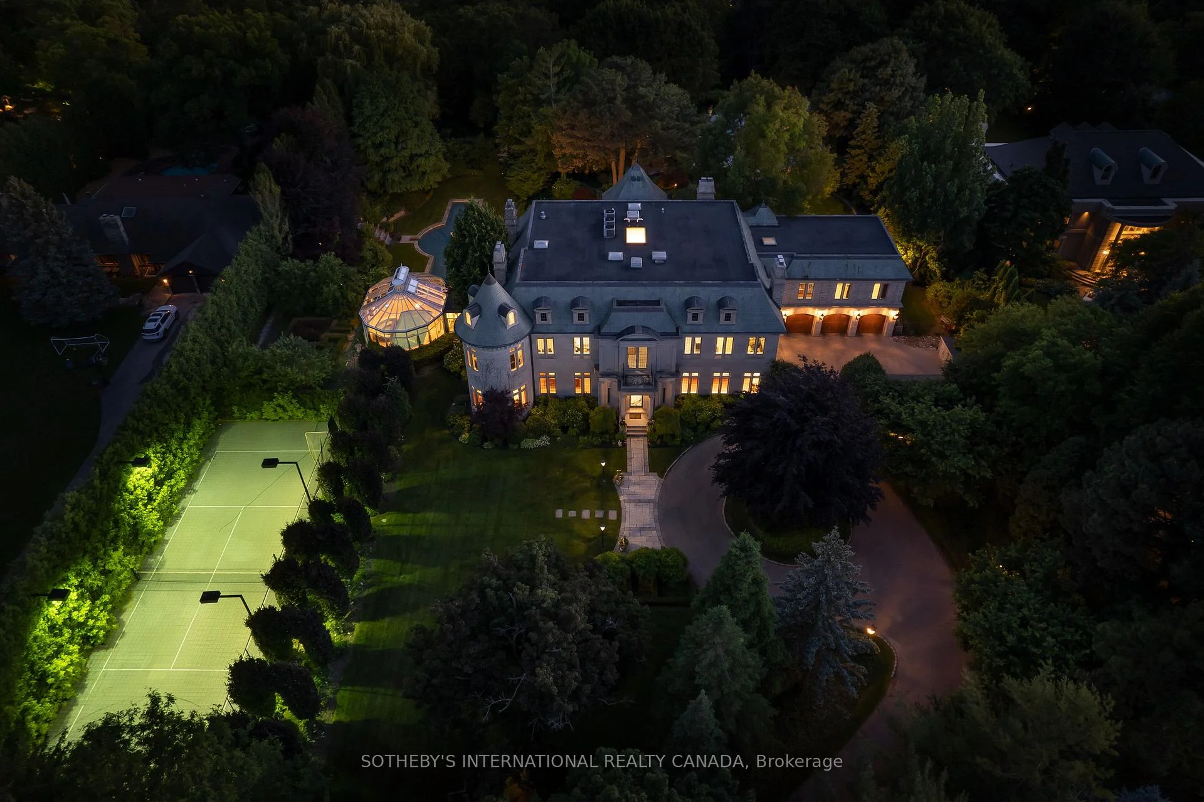
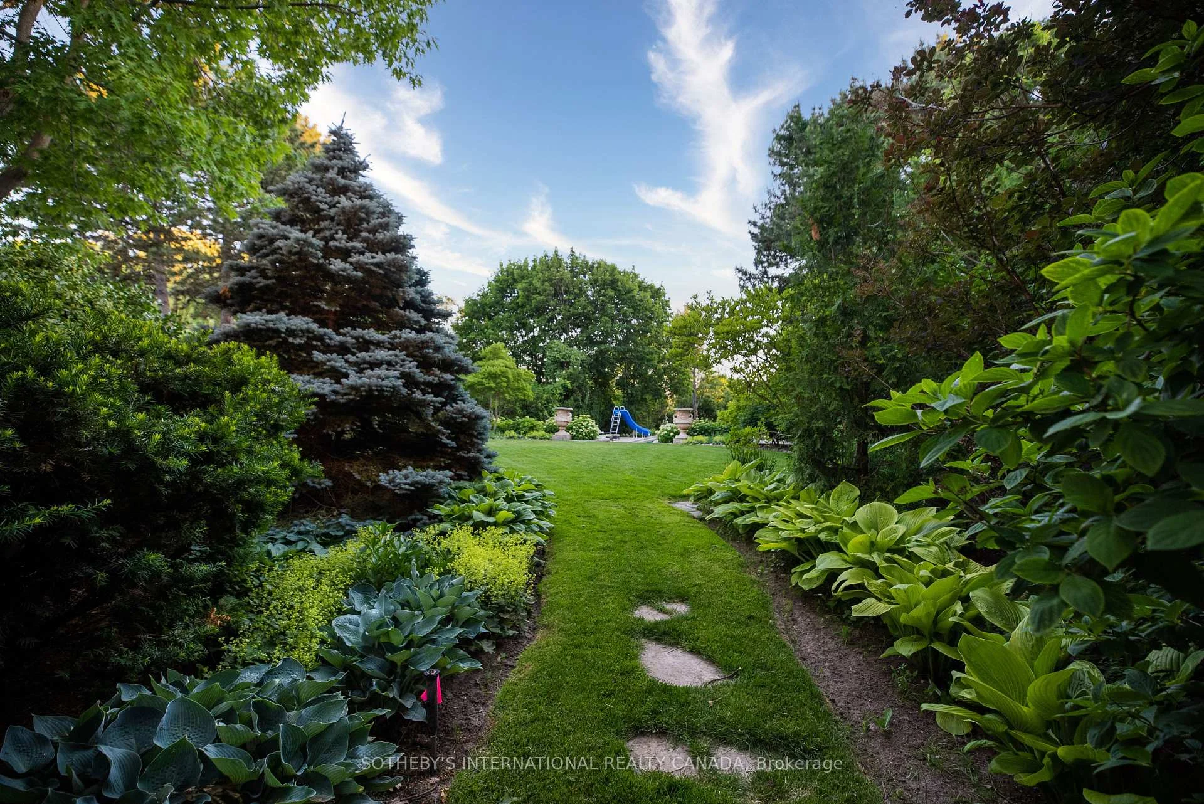
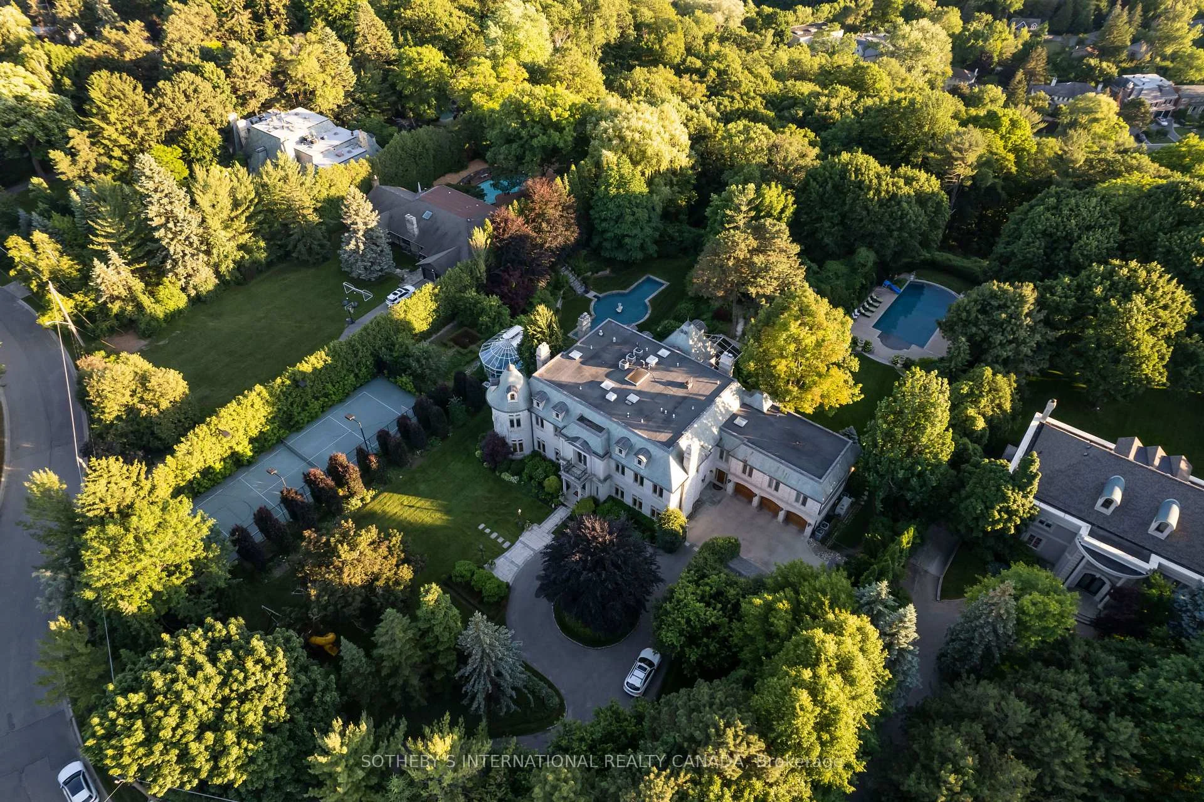
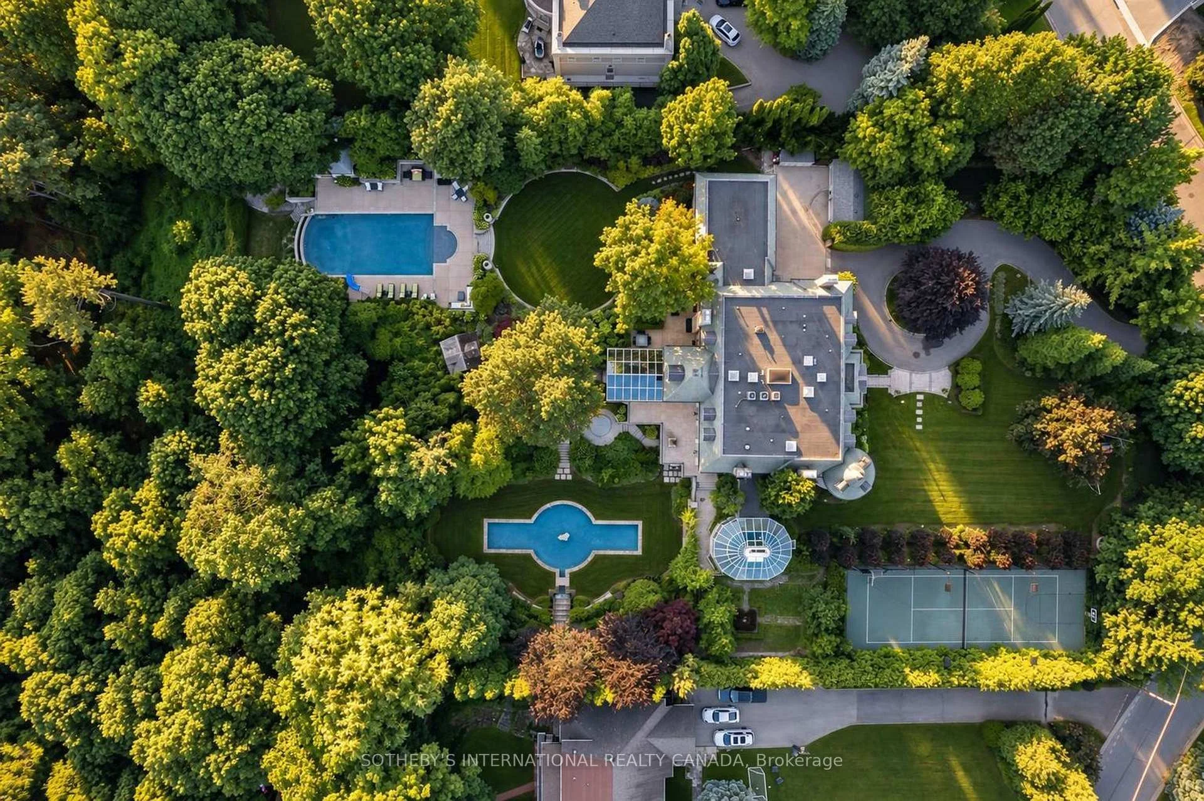
- Spacious 3.12-acre double lot with mature gardens.
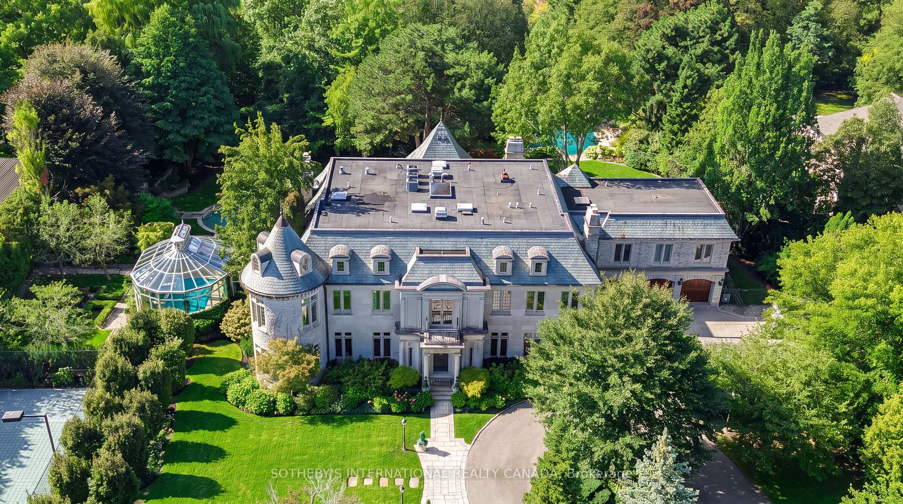
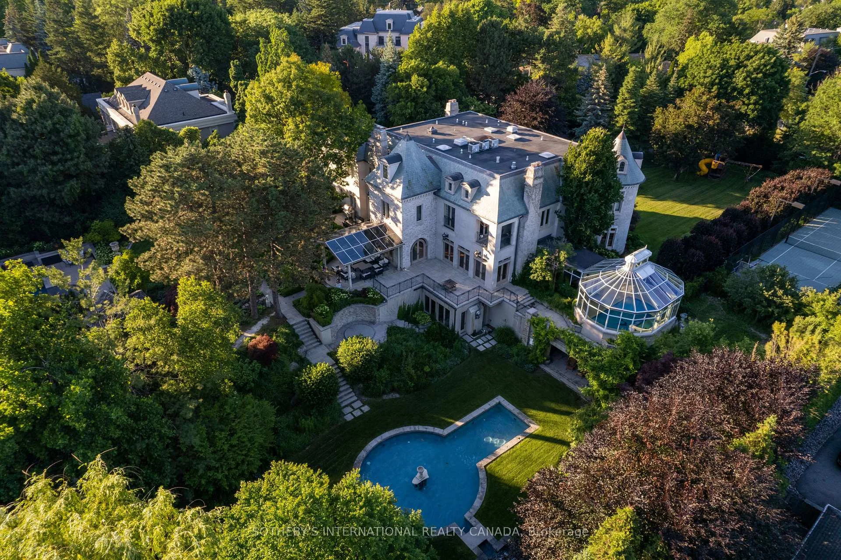
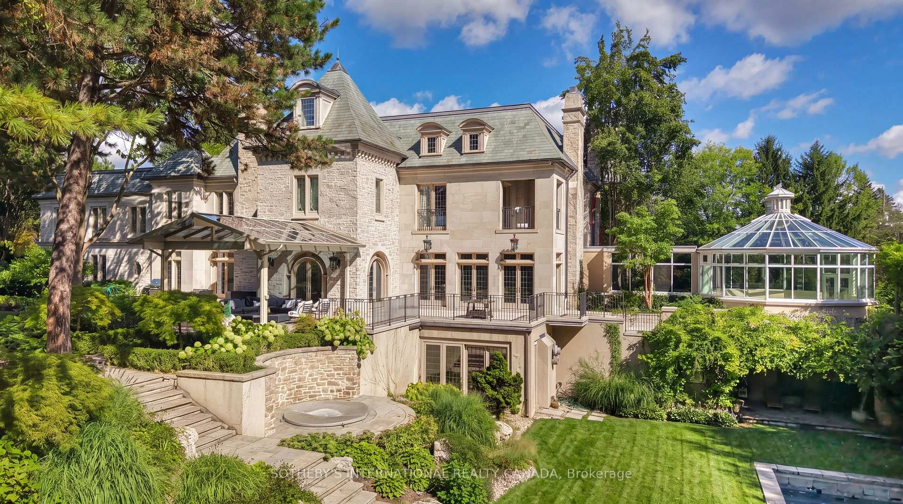
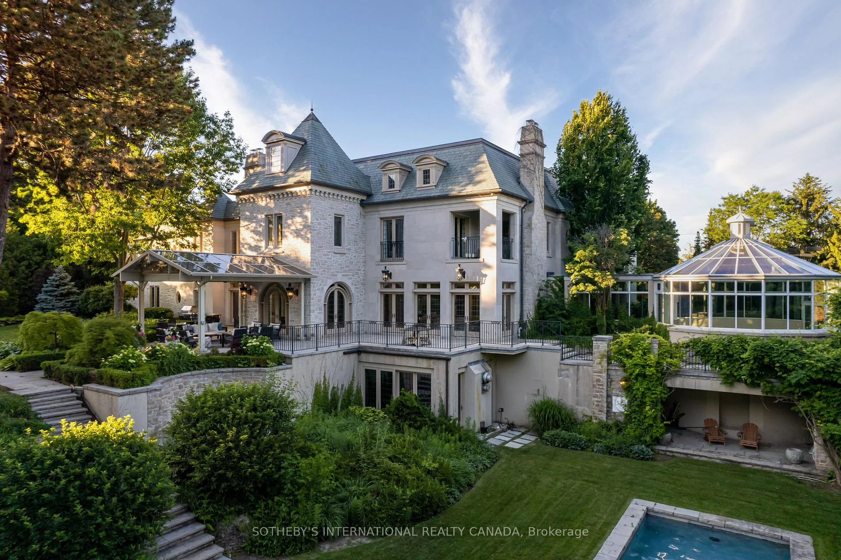
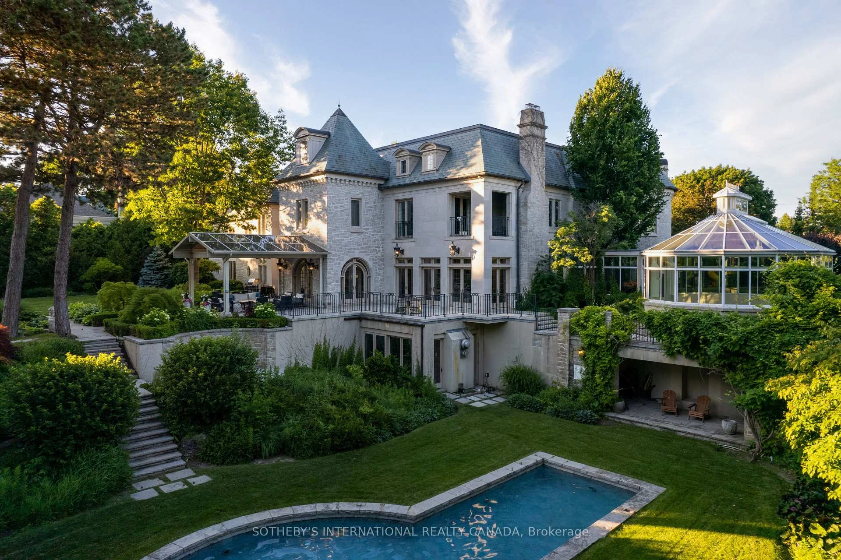
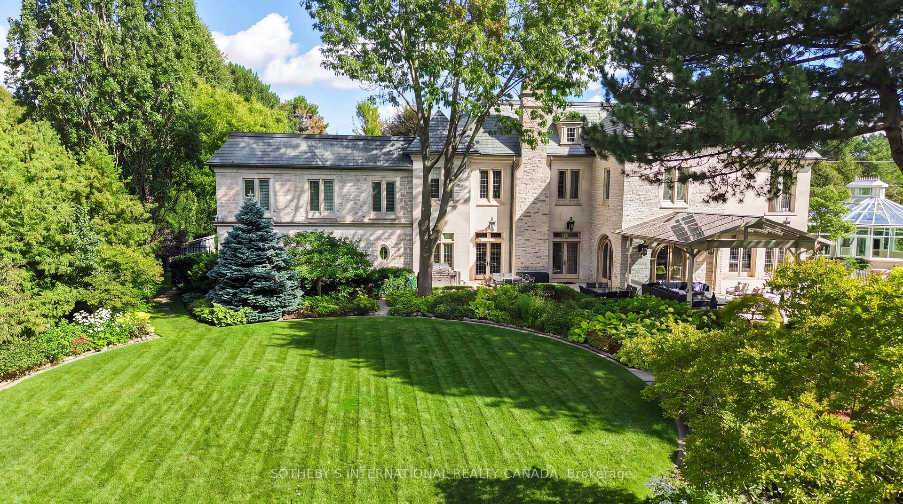
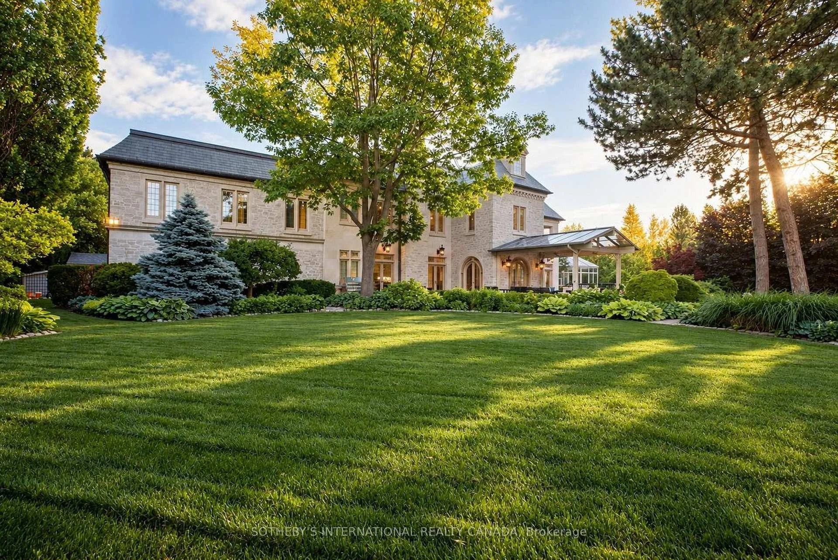
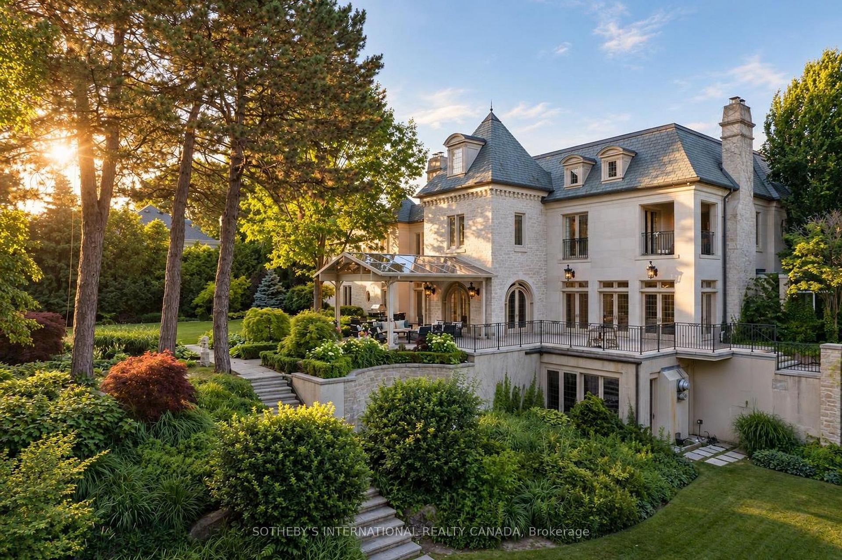
- Elegant Gordon Ridgely-designed residence over 15,000 sf.
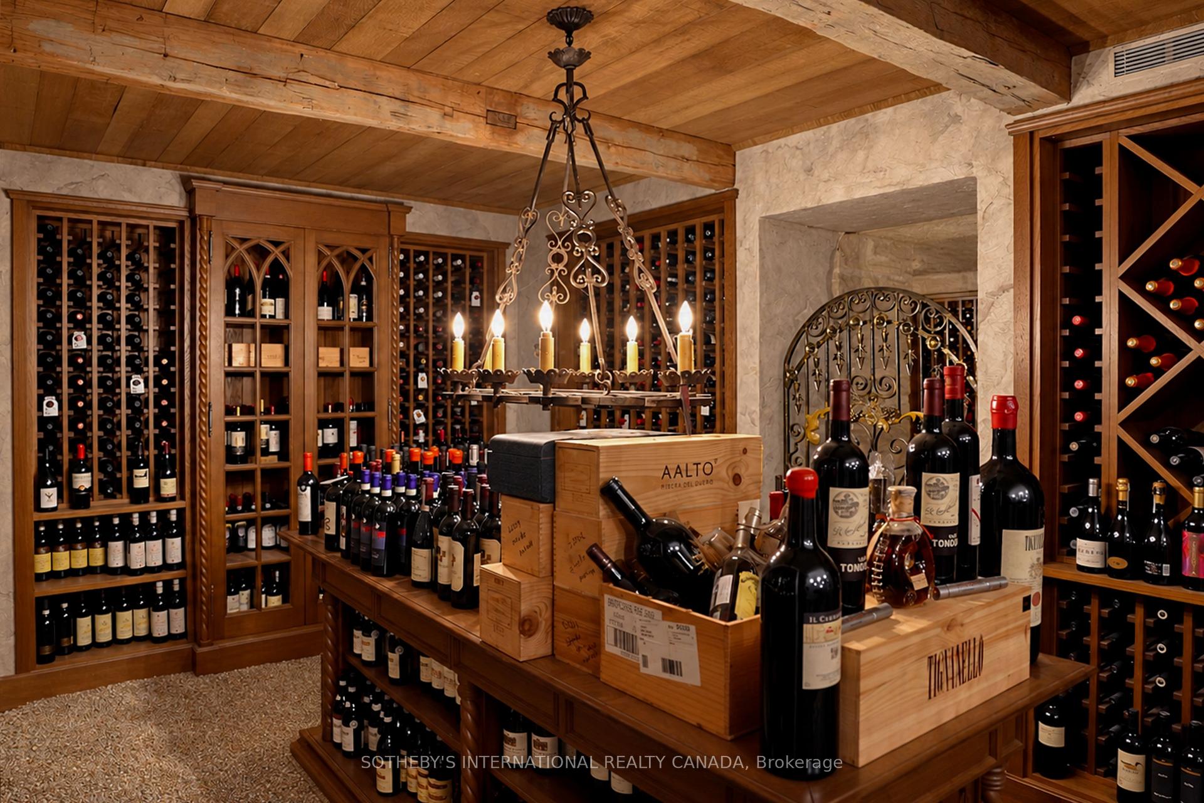
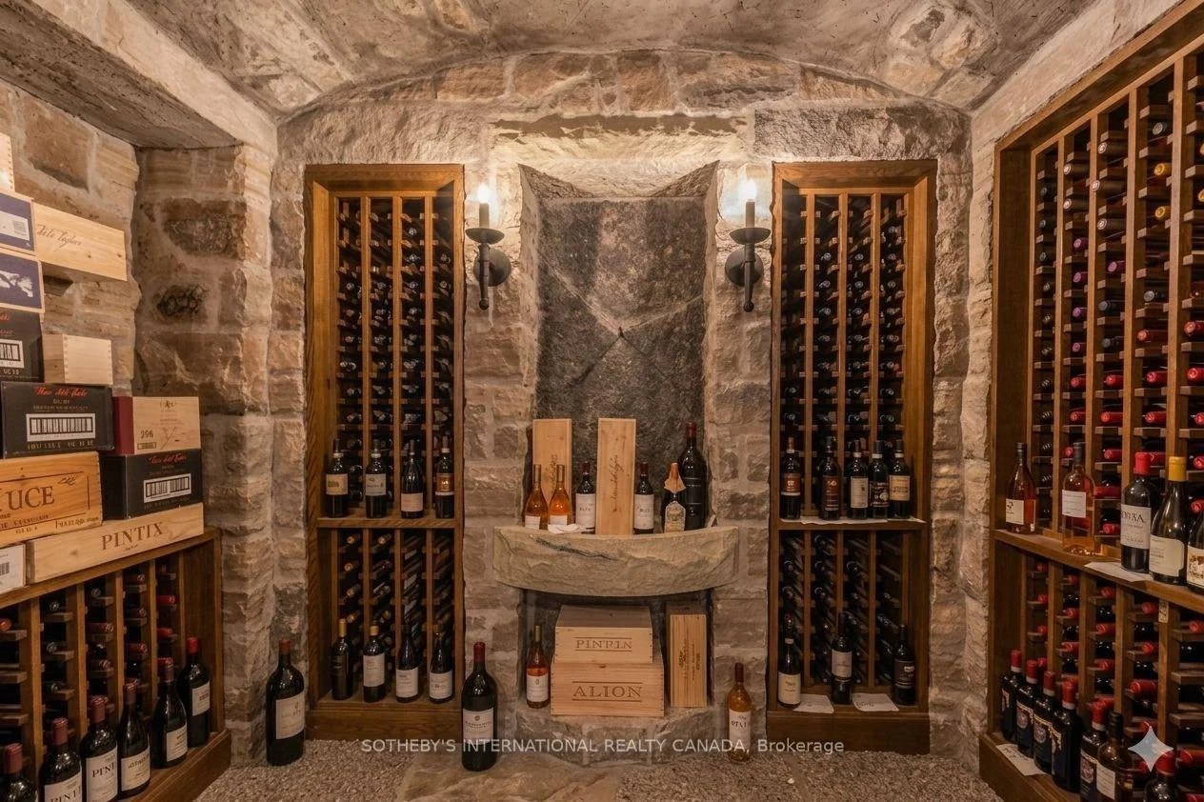
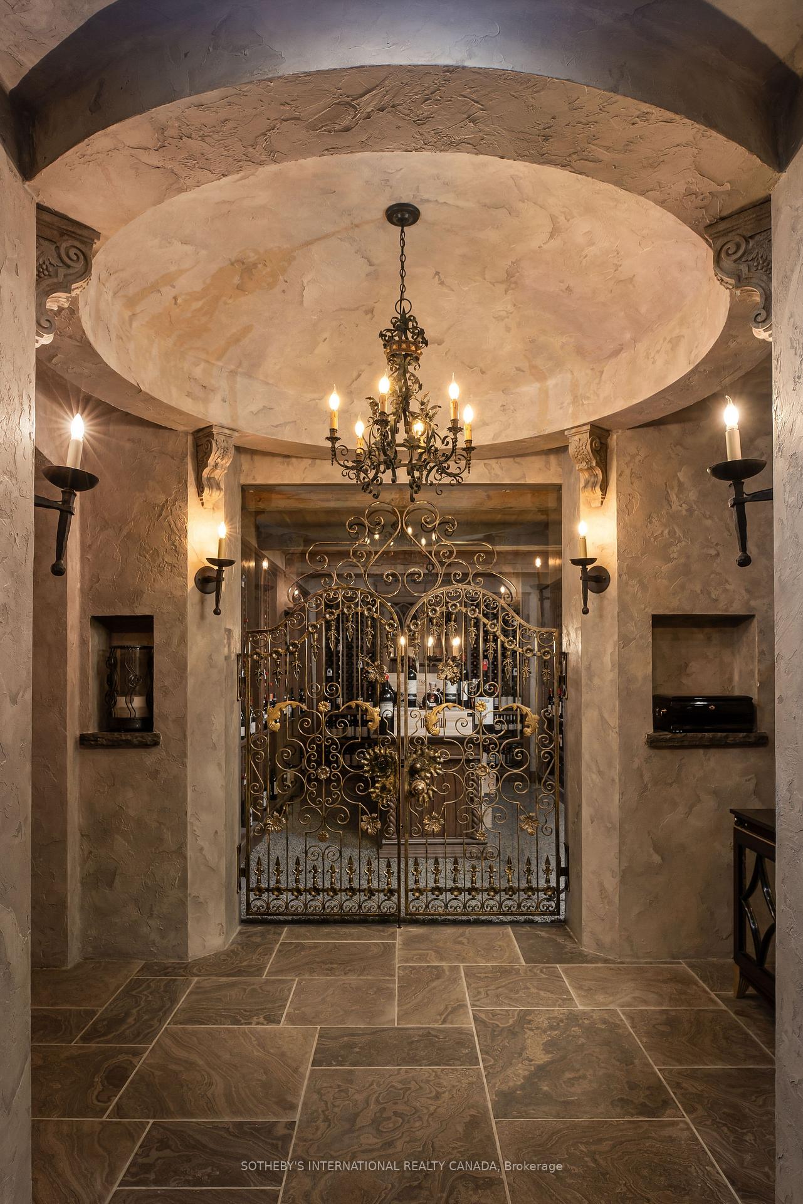
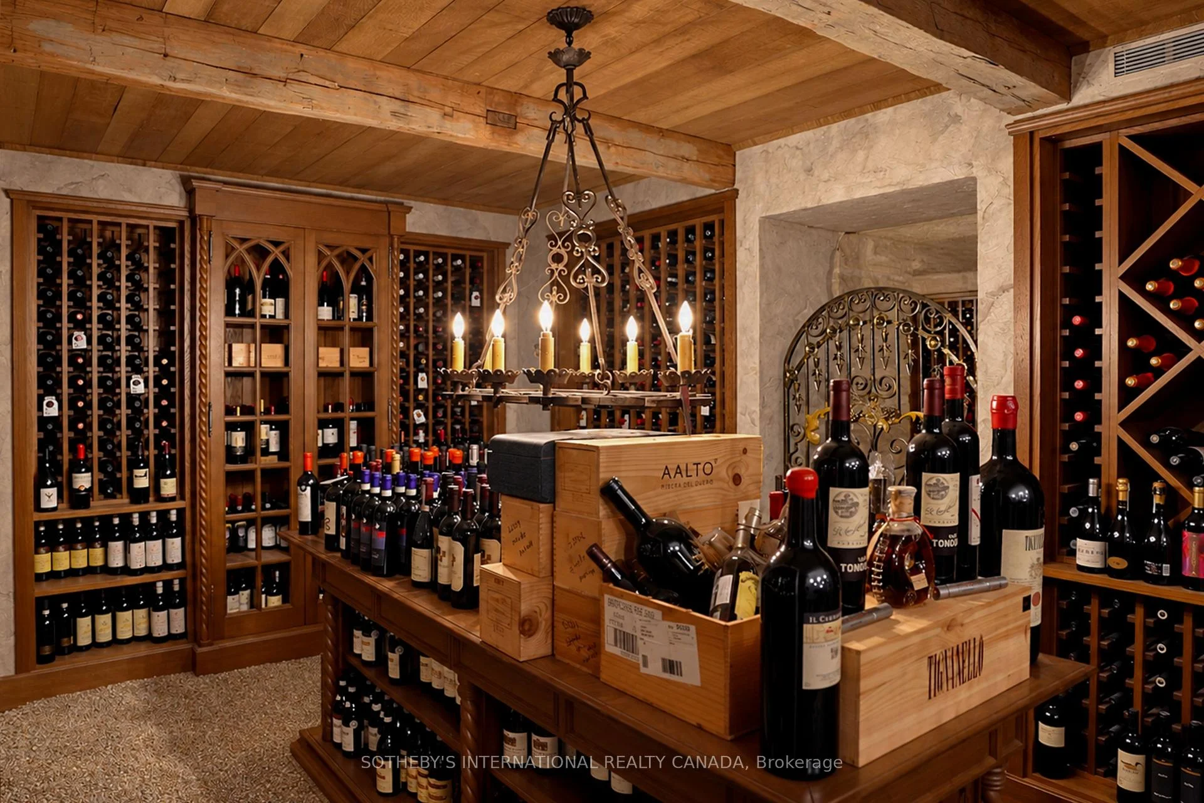
- Luxurious Bordeaux-inspired wine cellar and tasting rooms.
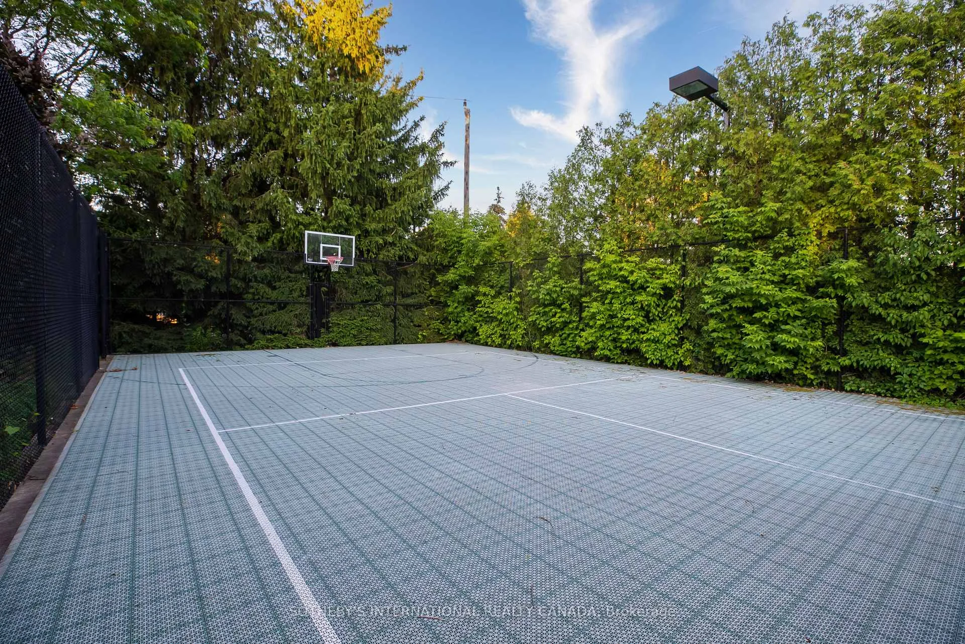
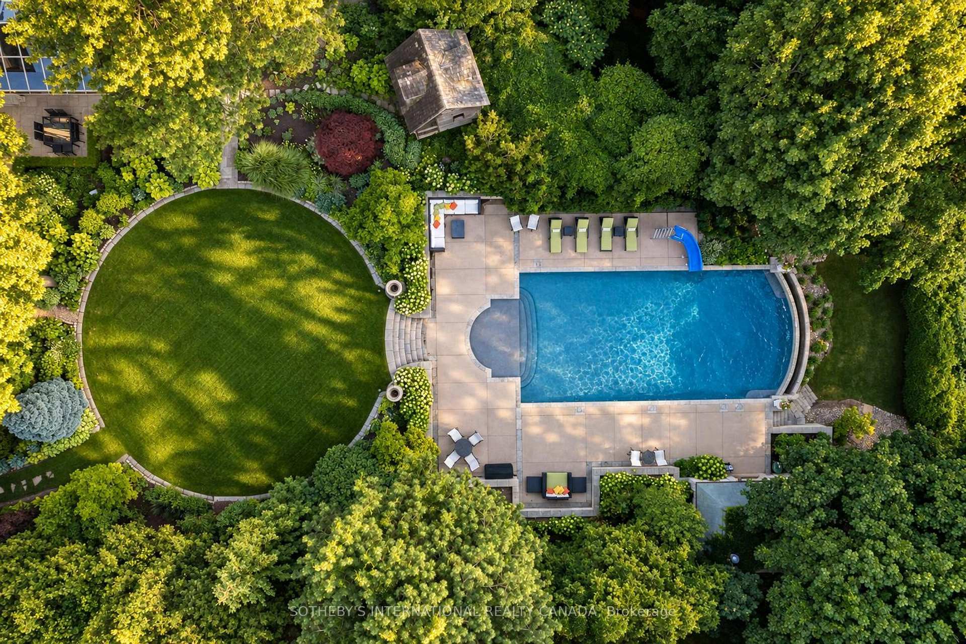
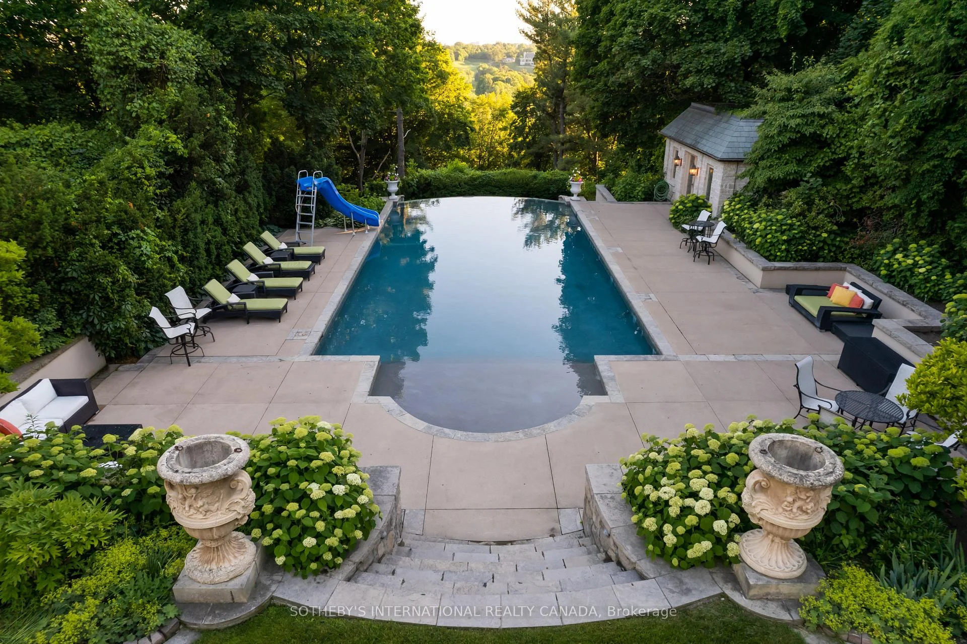
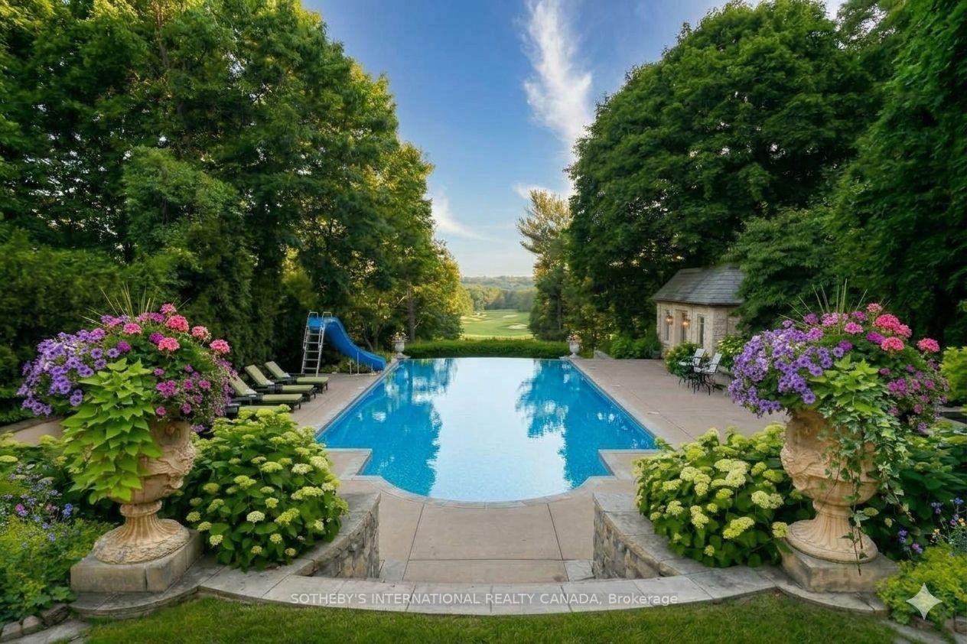
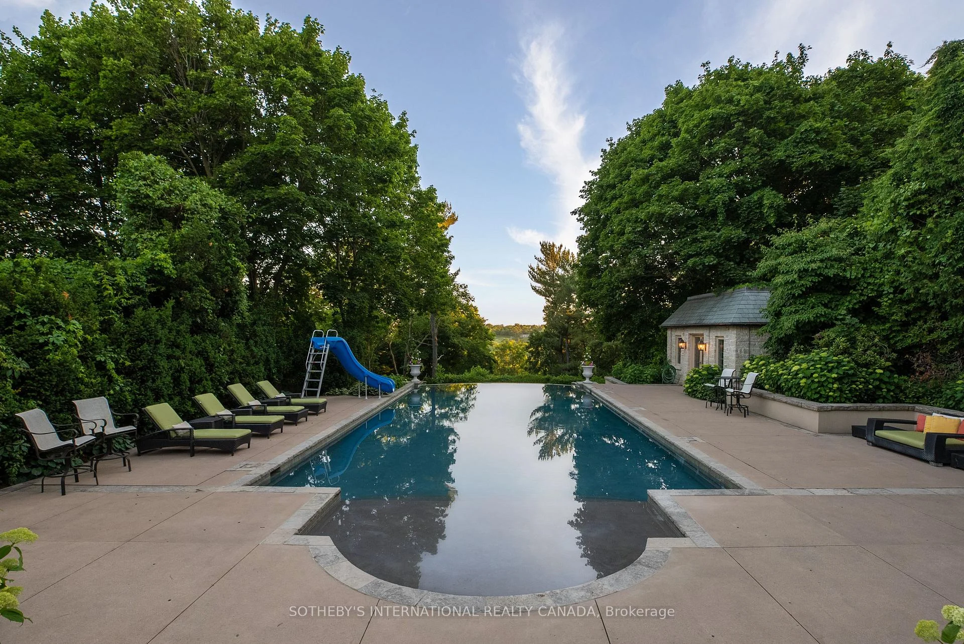
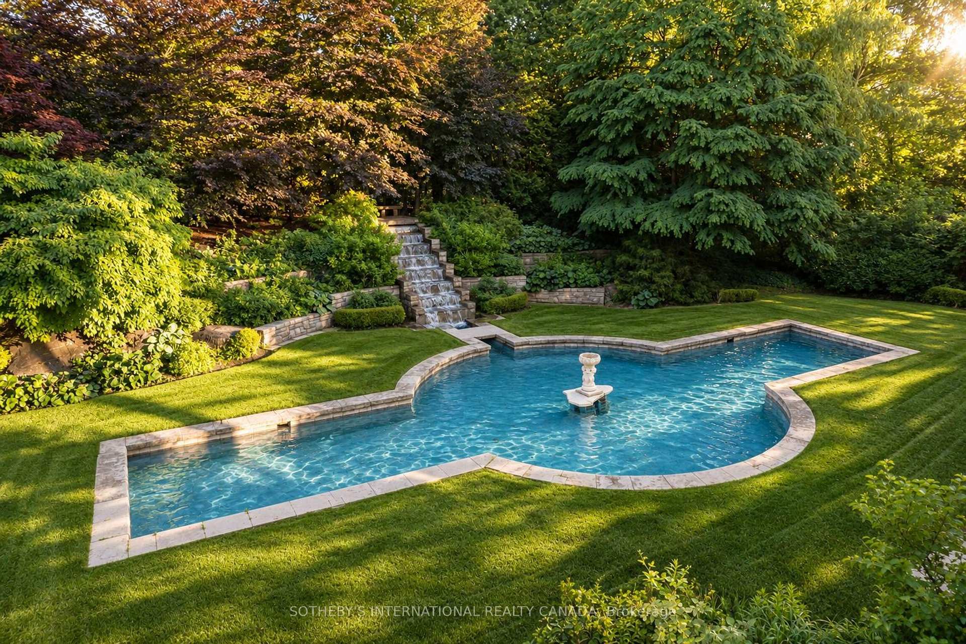
- Infinity pool with fully equipped cabana and tennis court.
- Six principal bedroom suites with spa-inspired ensuites.
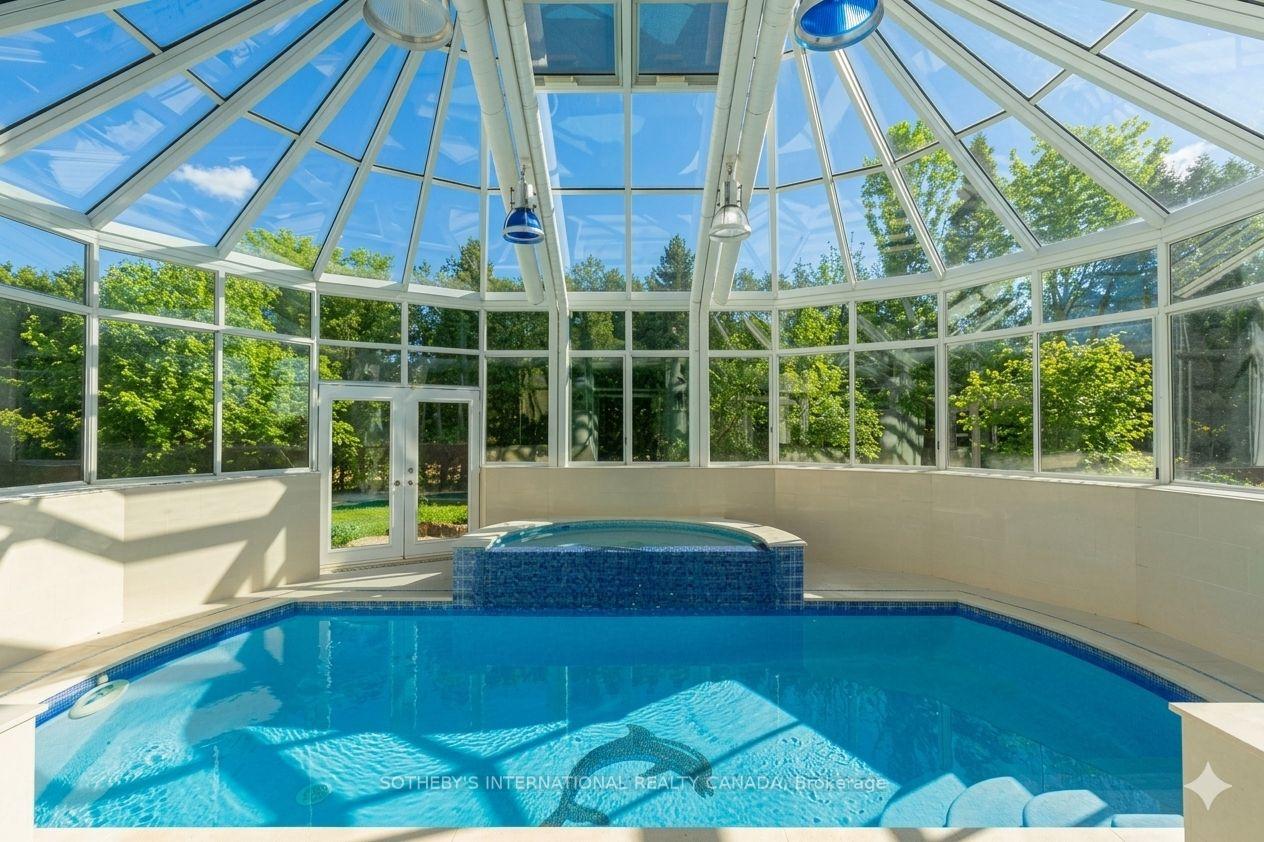
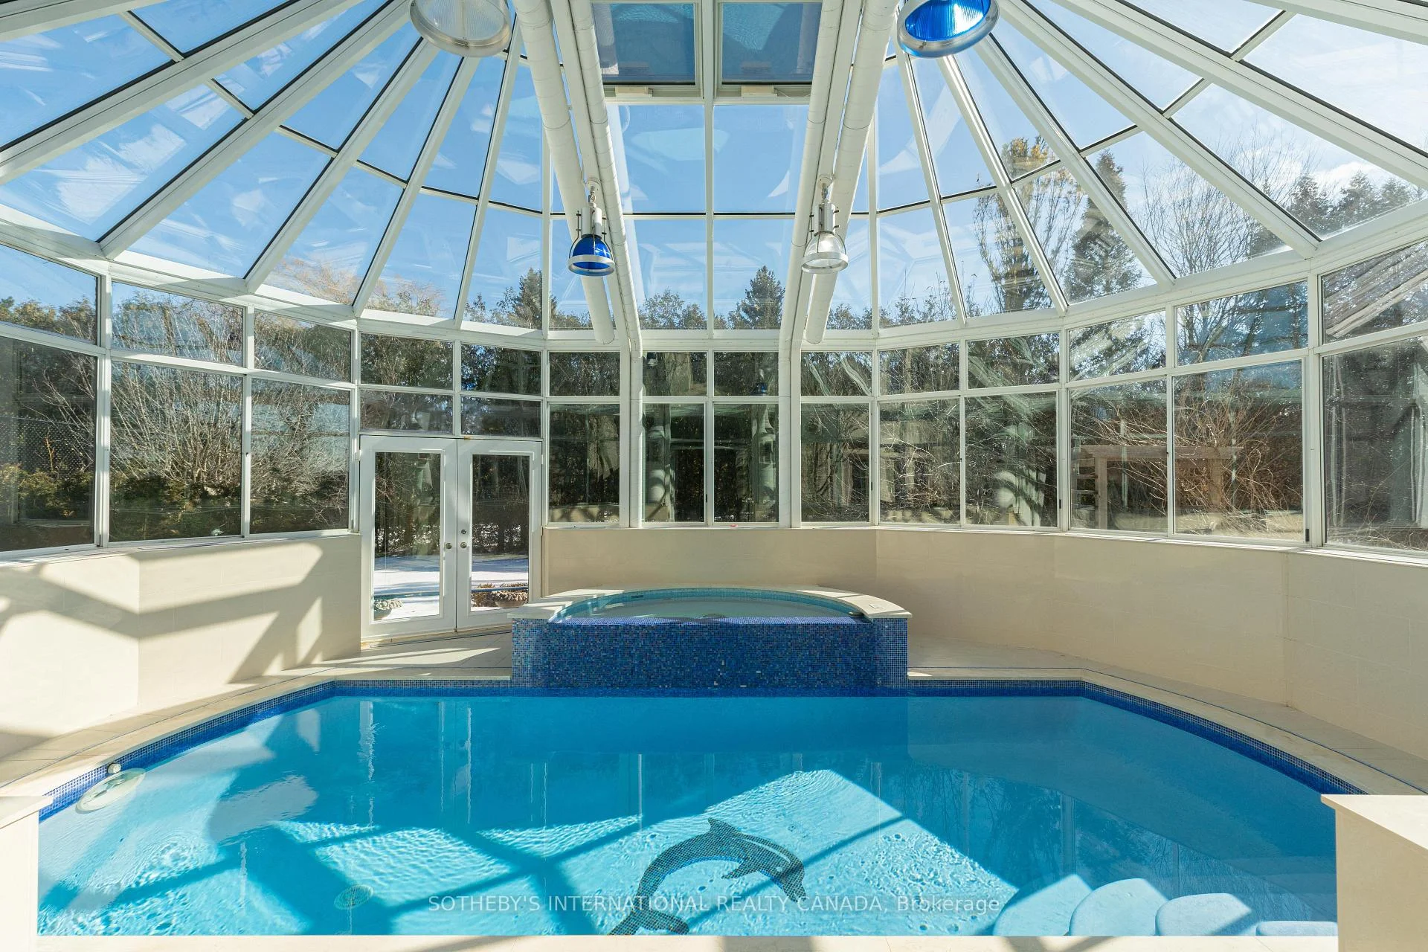
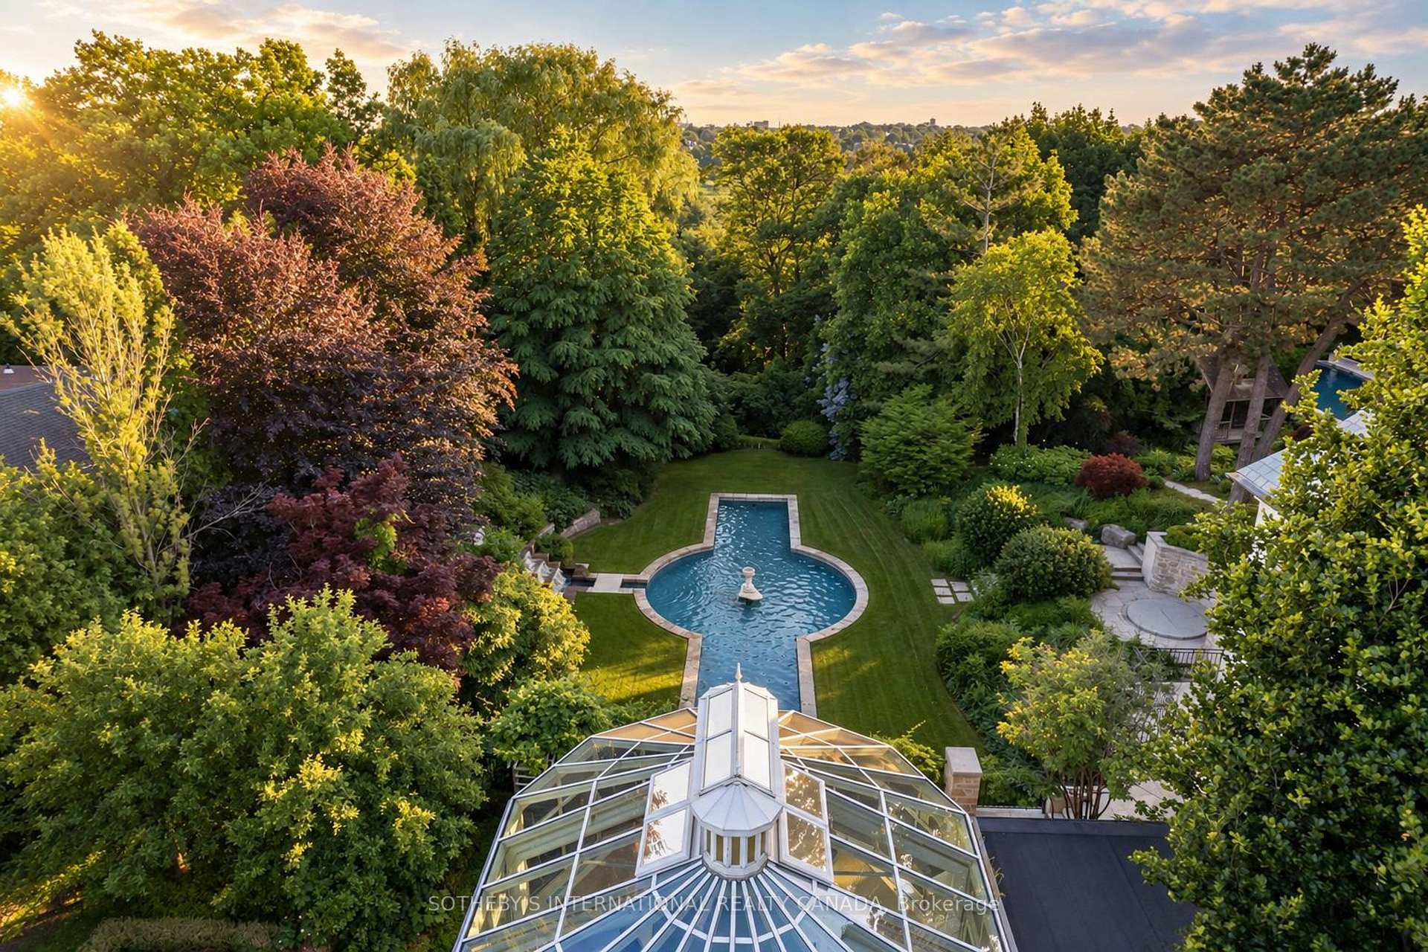
- Indoor swimming pool set in a light-filled conservatory.
- Remarkable views of Rosedale Golf Club and Toronto skyline.
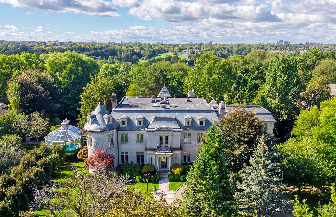
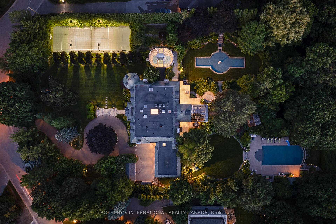
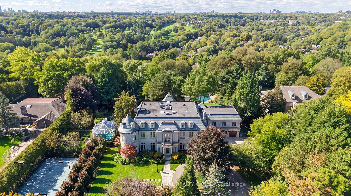
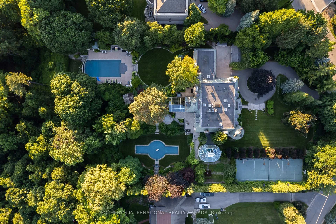
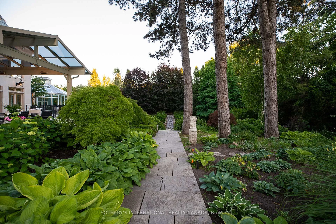
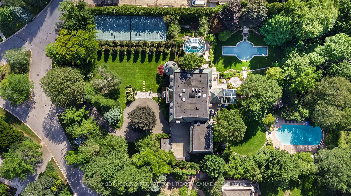
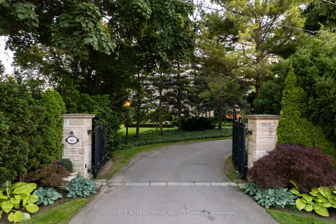
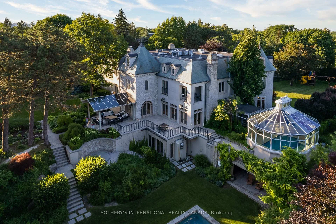
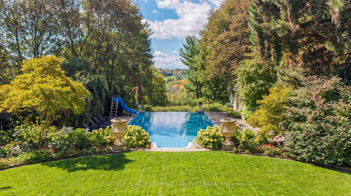
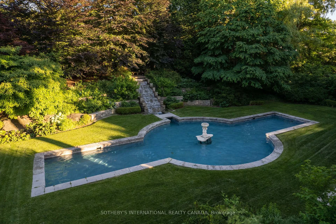
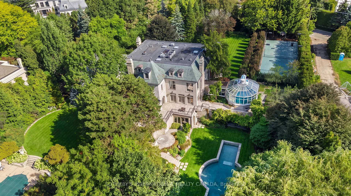
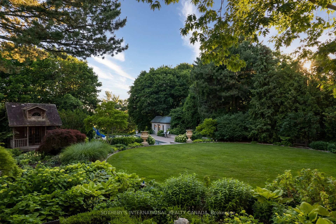
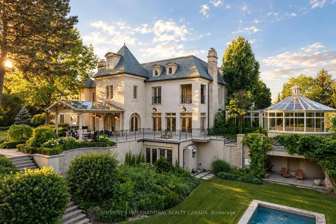
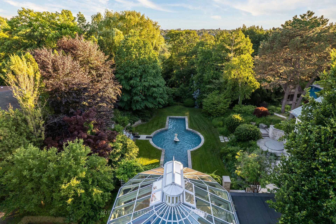
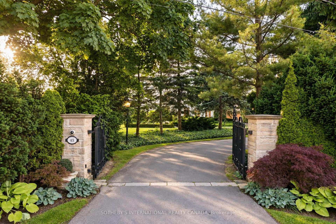
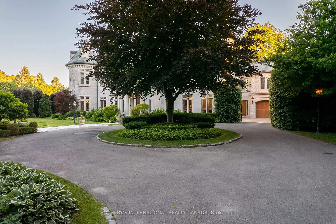
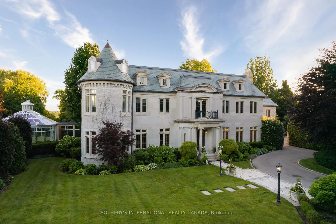
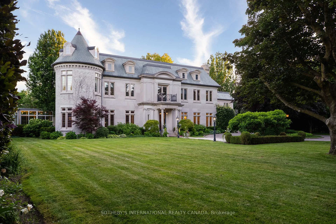
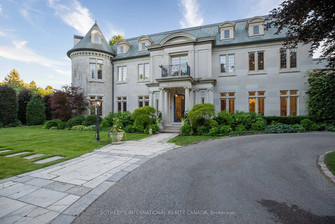
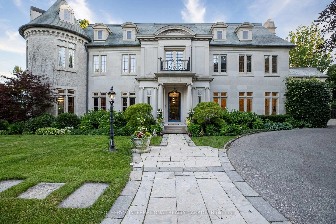
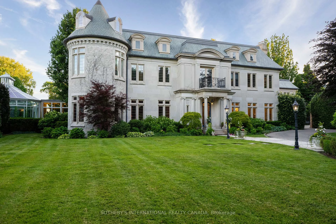
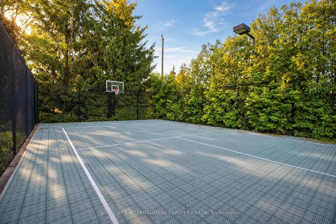
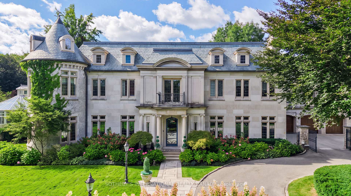
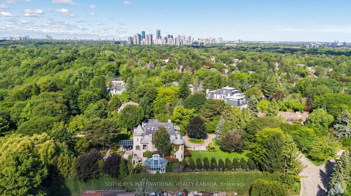
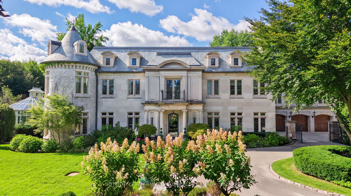
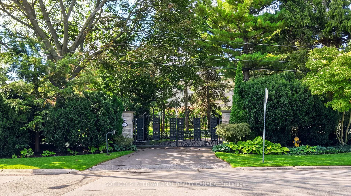
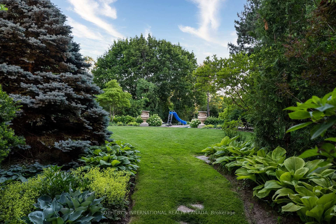
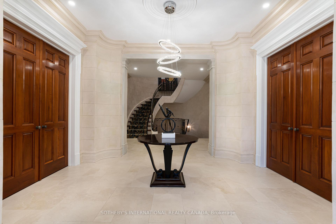
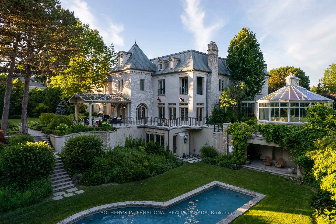
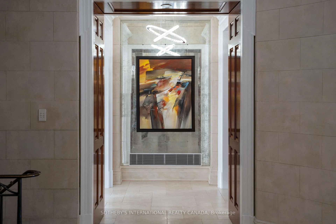
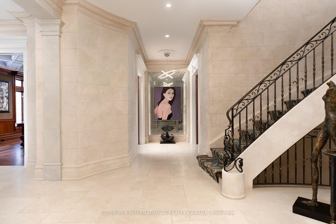
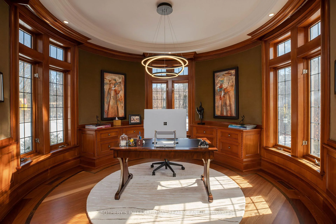
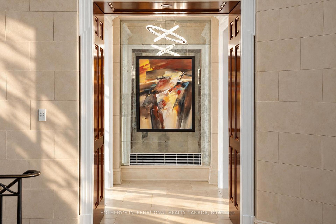
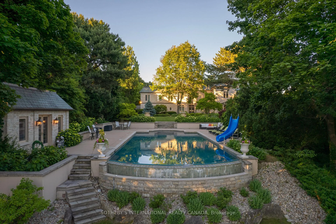
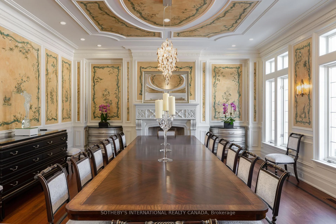
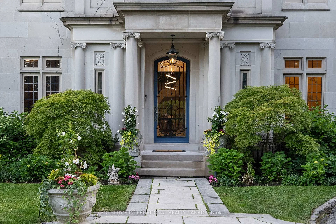
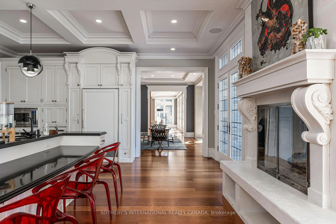
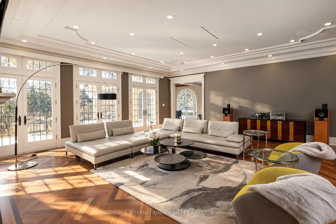
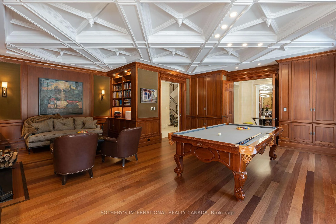
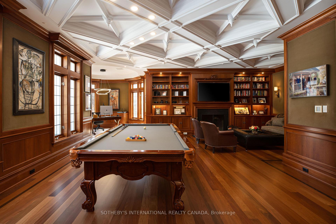
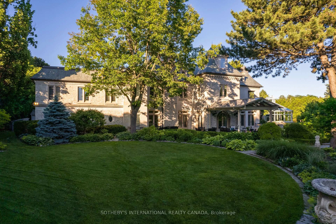
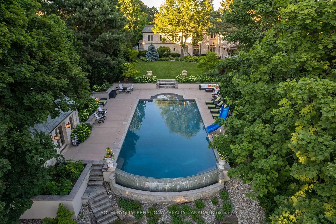
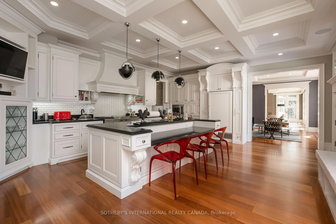
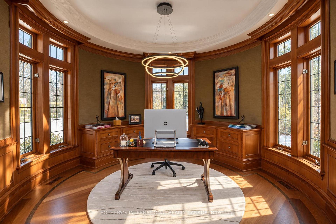
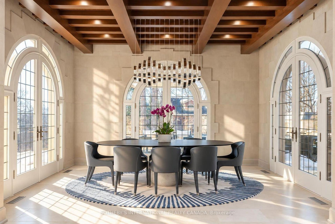
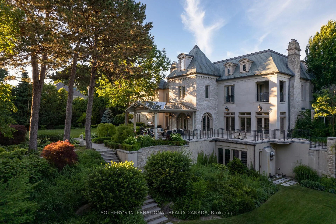
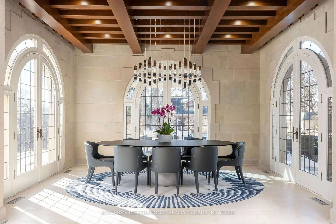
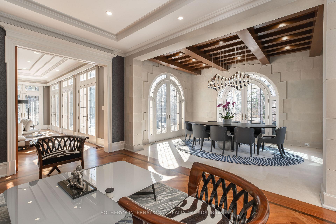
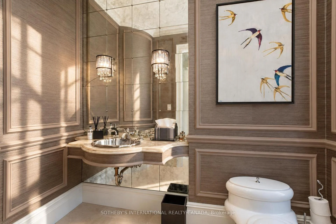
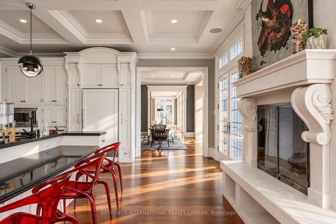
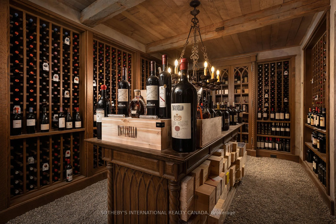
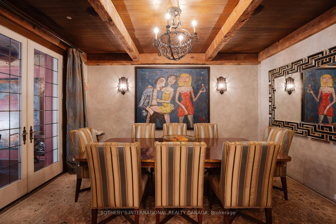
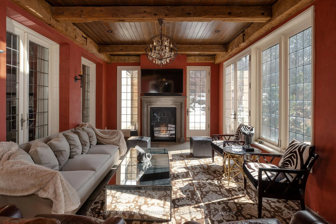
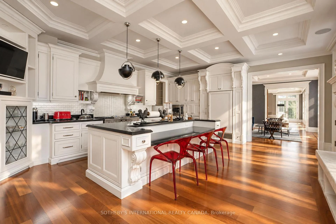
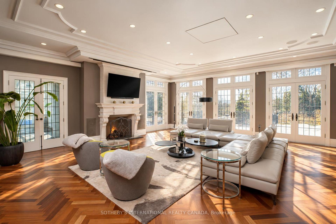
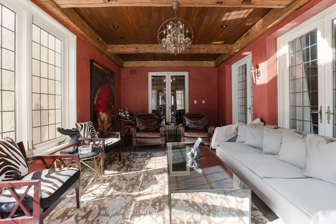
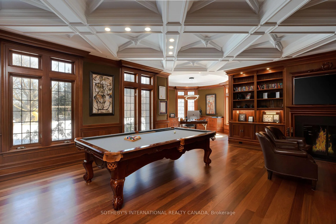
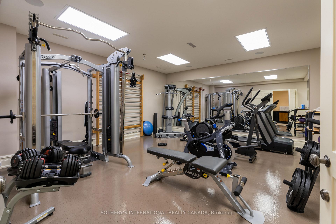
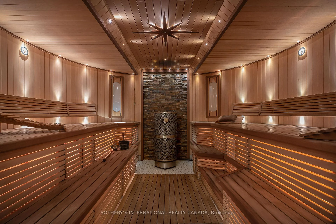
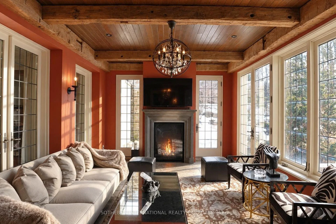
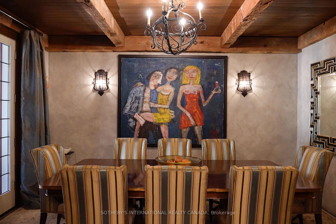
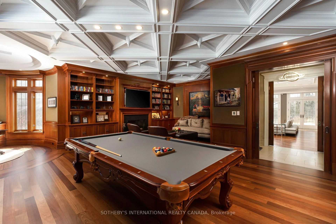
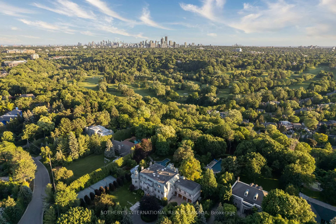
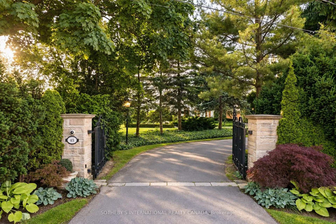
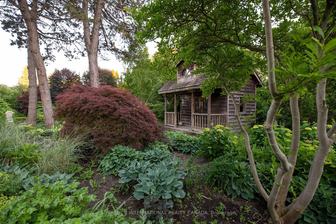
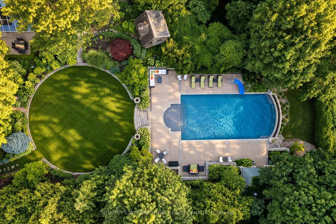
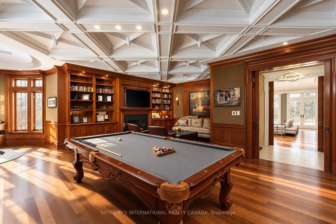
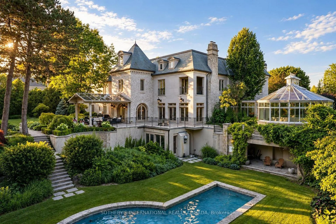
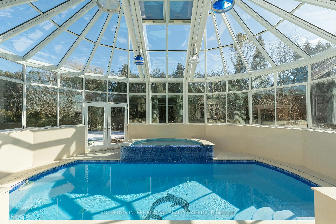
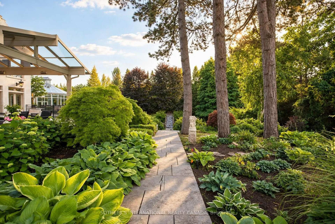
One of Toronto's most distinctive private estates, 45 and 51 Bayview Ridge occupies a rare 3.12-acre double lot in the prestigious enclave of Bayview Ridge. Within the wider Bridle Path area, the estate is distinguished by its rare position high on the ridge. Remarkable for both its scale and setting, the property combines extraordinary privacy, mature gardens, and elevated outlooks toward Rosedale Golf Club and the Toronto skyline. At its heart stands an elegant, Gordon Ridgely-designed French-inspired residence of over 15,000 sf, featuring a hand-cut Indiana limestone exterior and a Vermont green slate roof. A gated, tree-lined driveway leads to a formal courtyard, introducing interiors that balance formal entertaining with comfortable family life. Distinctive spaces include an elegant library suite (with a fireplace lounge, billiards room, and turret office), a sun-filled morning room with Palladian windows, and a Bordeaux-inspired wine cellar with tasting and cigar rooms crafted by French artisans. The private quarters comprise six principal bedroom suites with individual ensuites and sitting areas-plus guest and staff accommodations-highlighted by a primary suite with dual dressing rooms, a private balcony, and a spa-inspired ensuite. The meticulously landscaped grounds feature a dramatic reflecting pond, stepped waterfall, infinity pool, fully equipped pool cabana with a kitchen, tennis court, and an outdoor hot tub positioned to capture western afternoon light and sunsets. Year-round wellness amenities include an indoor swimming pool set within a light-filled conservatory, alongside a hot tub, 12-seat sauna, and fully equipped gym. For all its architectural distinction and exceptional amenities, what truly sets 45 and 51 Bayview Ridge apart is the rarity of its setting: more than three acres of privacy, mature gardens and remarkable outlooks, all within Toronto.
Key Facts & Features
Property Costs
- Annual Property Tax Amount
- $90,807
- Land Transfer Tax Fee
- $1,202,830
Rental Items
- Rental Equipment
- Please see Schedule D
- Basement Type
- Apartment, Finished
Interior Features
- Laundry Level
- Upper Level
- Interior Extras
- None
- Fireplace/Stove
- Yes
- Elevator
- No
Exterior Features
- Pool
- Indoor
Building
- Building Type
- Detached
- Building Style
- 2-Storey
Construction
- Exterior Finish
- Stone
- Roof
- Slate
- Foundation Details
- Block
- Special Designation
- Unknown
Lot
- Lot Front
- 235.07 ft
- Lot Depth
- 666.66 ft
- Lot Size
- 235.07 x 666.66 Feet
- Lot Size Code
- 235.07 x 666.66 Feet
Inclusions
- Inclusions
- Please see Schedule D
Exclusions
- Exclusions
- Please see Schedule D
Parking & Garages
- Garage Type
- Attached
- Garage Spaces
- 3
- Parking Spaces
- 17
- Total Garage And Parking Spaces
- 20
Heating & Cooling
- Heat Source
- Gas
- Heat Type
- Forced Air
- Air Conditioning
- Central Air
- Water
- Municipal
- Sewers
- Sewer
- Bedrooms
- 6 + 2
- Washrooms
- 11
- Kitchens
- 2
- Family / bonus room
- Yes
Room sizes
- Kitchen—Lower level, B/I Appliances, Eat-in Kitchen
- Foyer—Main level, 2 Pc Bath, B/I Closet
- Bedroom—Lower level, Window, 3 Pc Bath
- Bedroom7.68 x 6.09Second level, 4 Pc Ensuite, Wet Bar
- Primary Bedroom7.46 x 5.09Second level, 6 Pc Ensuite, Overlooks Ravine
- Dining Room—Lower level, Wet Bar, B/I Shelves
- Bedroom 45.48 x 5.18Second level, 4 Pc Ensuite, Overlooks Garden
- Breakfast7.04 x 4.75Main level, Hardwood Floor, W/O To Terrace
- Exercise Room—Lower level, Mirrored Walls, Cushion Floor
- Bedroom 25.12 x 5.18Second level, 3 Pc Ensuite, Combined w/Office
- Laundry—Second level, B/I Shelves, Laundry Sink
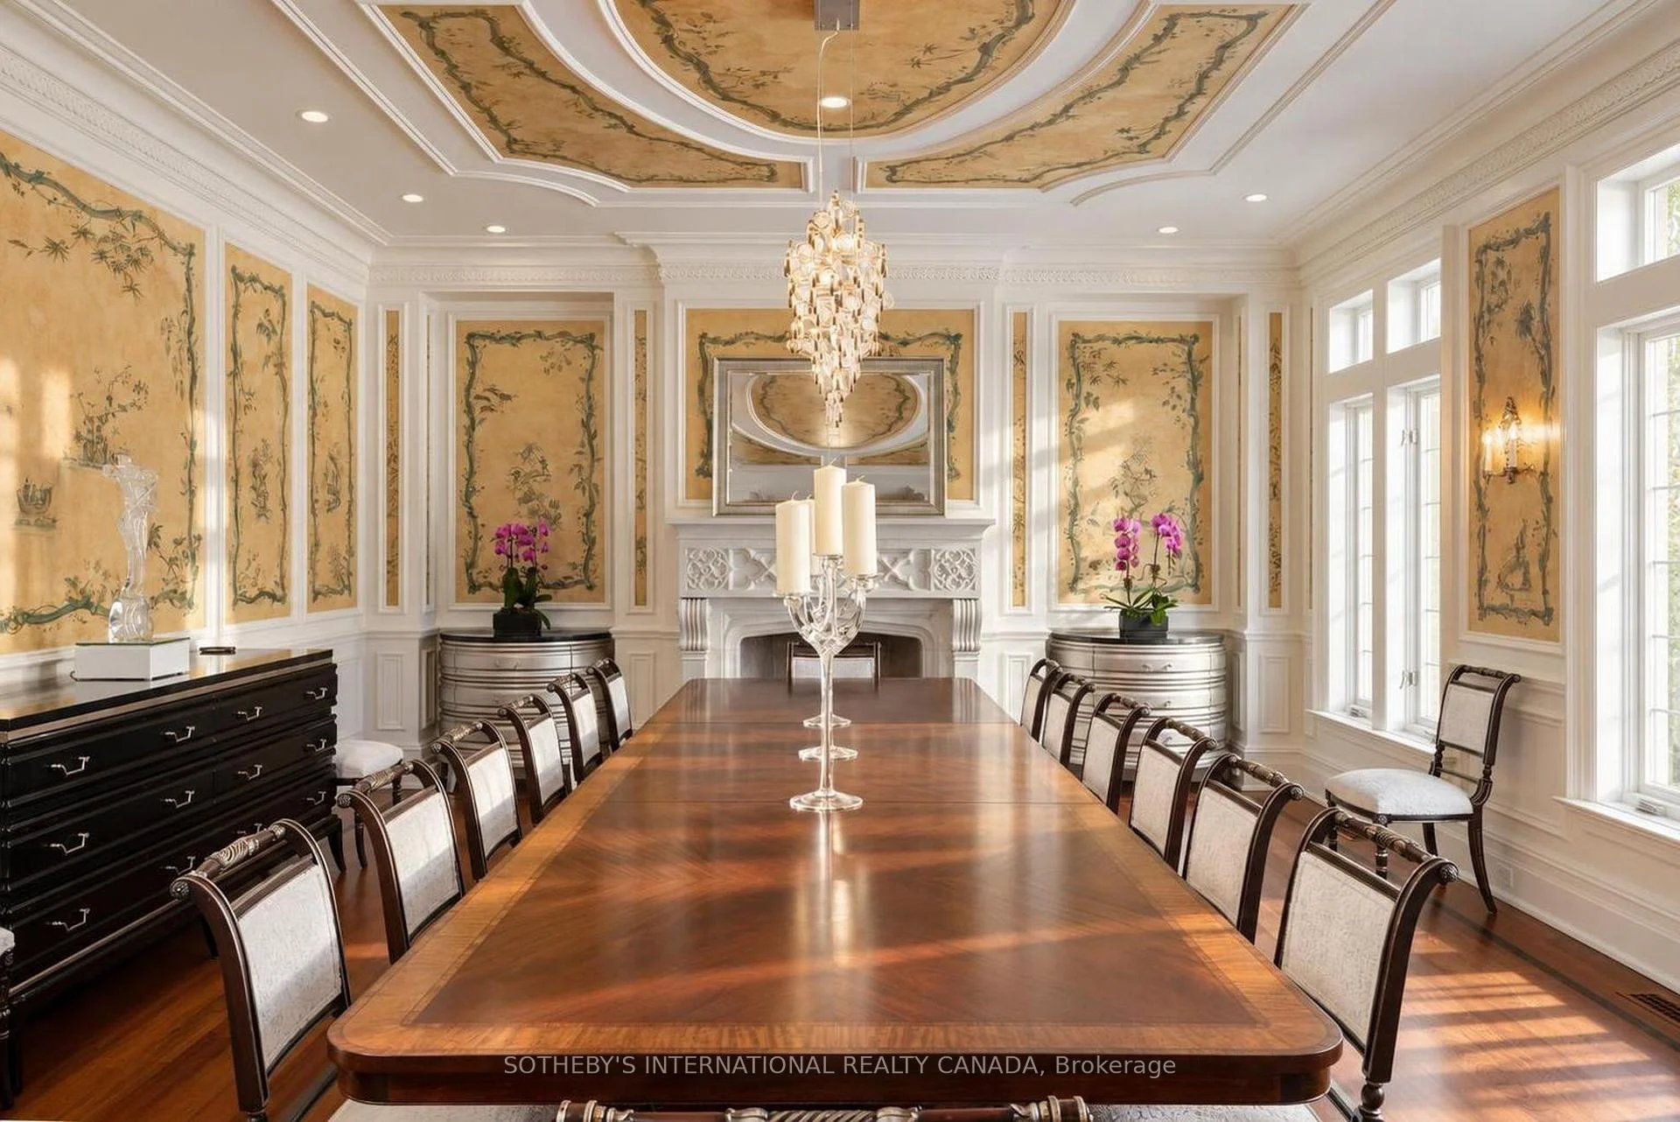
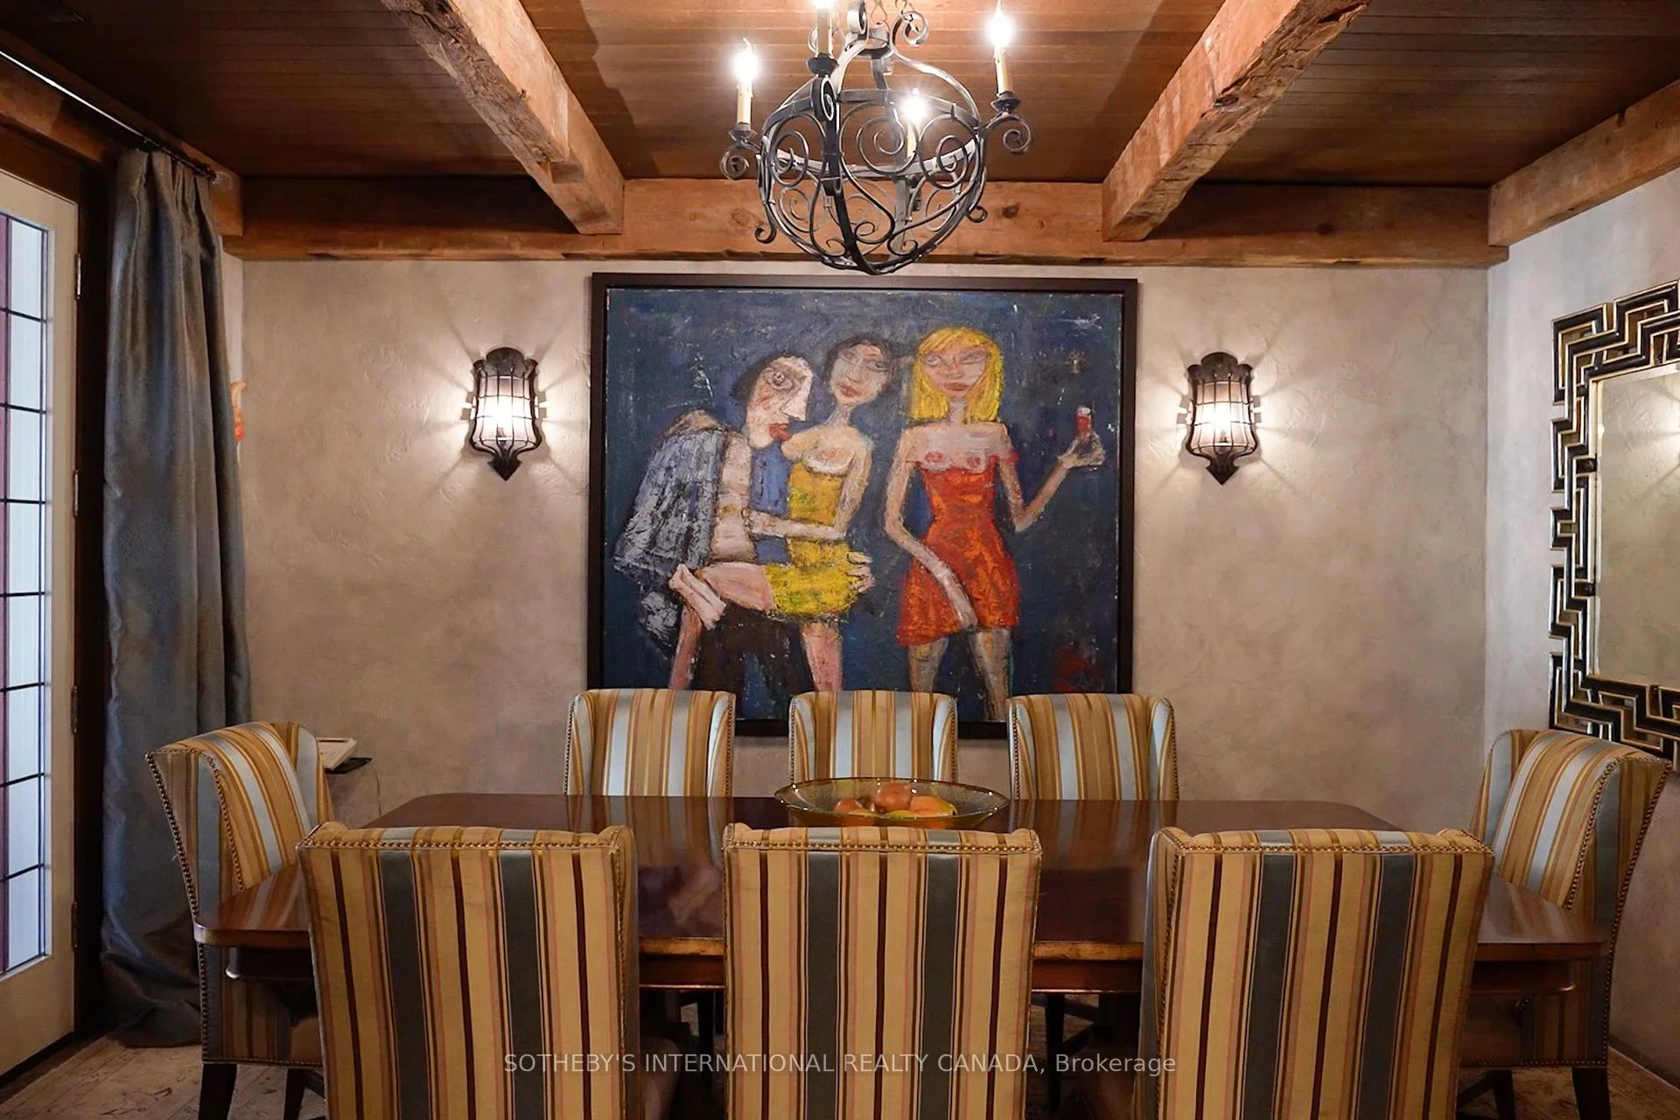
- Dining Room7.40 x 5.48Main level, Hardwood Floor, Fireplace
- Other—Lower level, Sauna, 4 Pc Bath
- Library7.34 x 7.28Main level, Combined w/Game, Combined w/Office
- Bedroom 37.65 x 4.96Second level, 3 Pc Ensuite, Walk-In Closet(s)
- Great Room7.65 x 7.34Main level, Combined w/Rec, W/O To Terrace
- Bedroom 57.22 x 5.42Second level, 3 Pc Ensuite, Overlooks Ravine
- Recreation10.57 x 7.34Lower level, Hardwood Floor, Fireplace
- Bedroom—Lower level, Closet, Window
- Kitchen7.13 x 5.42Main level, Hardwood Floor, Combined w/Den
- Foyer—Main level, 2 Pc Bath, B/I Closet
- Foyer—Lower level, Double Stairs, Marble Floor
- Foyer—Second level, Double Stairs, Side Door
- Room—
Washrooms
- 3-piece, Lower
- 2-piece, Main
- 5-piece, Second
- 3-piece, Second
- 4-piece, Second
- Area
- Toronto C12
- Municipality
- North York
- Neighbourhood
- Bridle Path-Sunnybrook-York Mills
- Main cross streets
- Bayview Ave & The Bridle Path
- Directions
- SW
- MLS® number
- C14034752
- Data source
- Toronto Regional Real Estate Board
- Listed on
- 2026-10-13
- Updated on
- 2026-10-19
- Days on market
- 10 days
- Possession date
- 2026-11-16
- Possession type
- Immediate
- Co-op commission
- 2.5% plus HST
- Seller
- Listed by
- SOTHEBY'S INTERNATIONAL REALTY CANADA
Home Market Value
Current home valuation for 45 & 51 Bayview Ridge, North York, Bridle Path-Sunnybrook-York Mills, North York, ON. Listed for $20,998,000
HOMEH Estimate
—
Estimated Sales Range
—
HOMEH Estimate for 45 & 51 Bayview Ridge, North York, Bridle Path-Sunnybrook-York Mills
Calculated with a real agent's CMA method — 45+ years of experience, codified. Not an AI guess.
For the owner
Is this your home? Track its value.
Get this home's HOMEH Estimate by email once a month, with how many homes are for sale around you.
Mortgage Payment Calculator
Compare up to 4 down payment scenarios
20% required for homes $1.5M or more
$4,199,600
| Scenario 1 | Scenario 2 | Scenario 3 | Scenario 4 | |
|---|---|---|---|---|
−Down payment | % $ | % $ | % $ | % $ |
+CMHC insurance | $0 | $0 | $0 | $0 |
=Total mortgage | $16,798,400 | $15,748,500 | $14,698,600 | $13,648,700 |
Amortization | ||||
Mortgage rate | % | % | % | % |
| Payment frequency | ||||
=Mortgage payment | $82,018monthly | $76,892monthly | $71,766monthly | $66,640monthly |
Land Transfer Tax
$511,425
$691,405
$1,202,830
Around this home
Data provided by OpenStreetMap & Fraser Institute School Rankings
Ask HOMEH
New!Hi there!
👋Text or call (416) 301-9001
Recommended for you
Based on homes you've looked at.
No recommended properties found.
Nearby similar homes
No nearby properties found.
More real estate resources
Other homes nearby
Nearby neighbourhoods
No nearby listings available.