
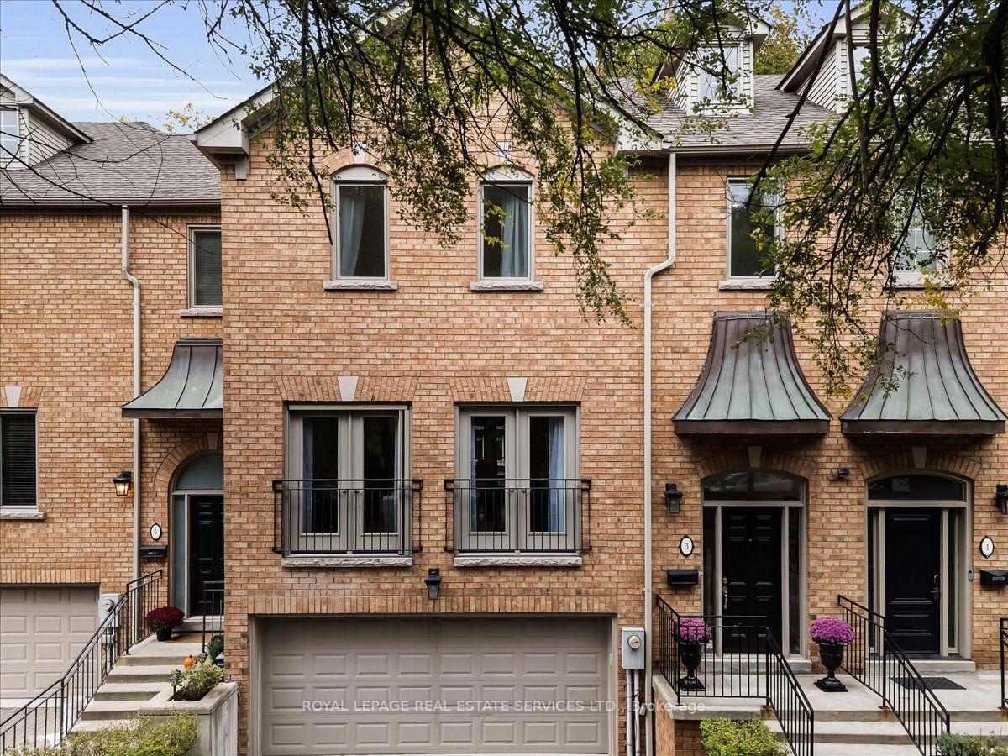
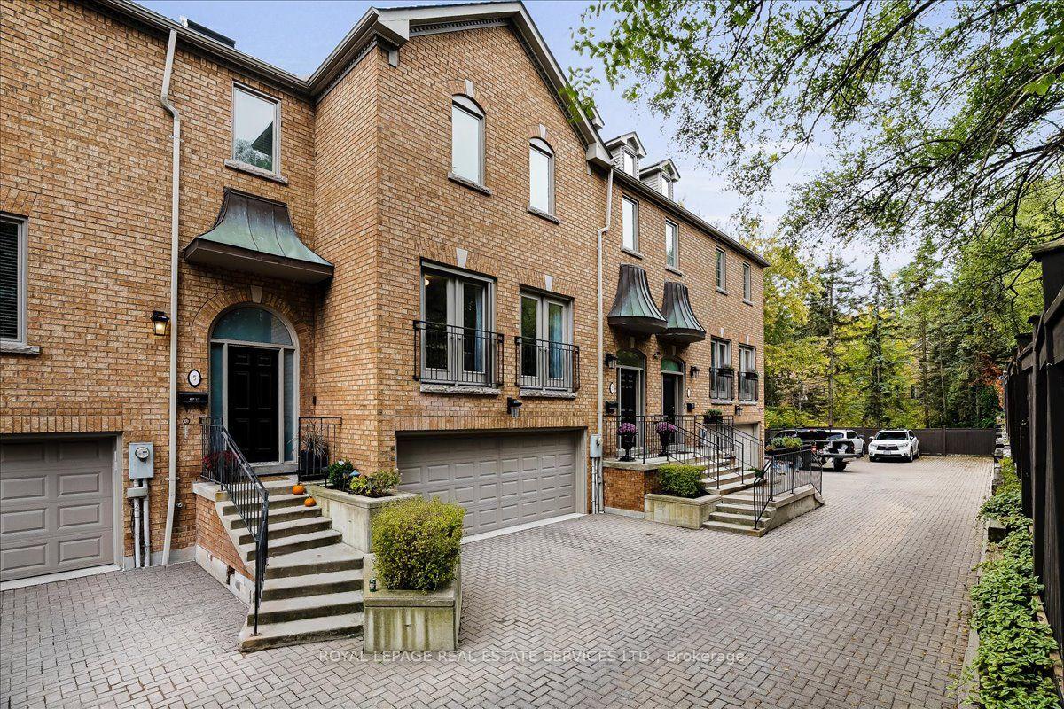
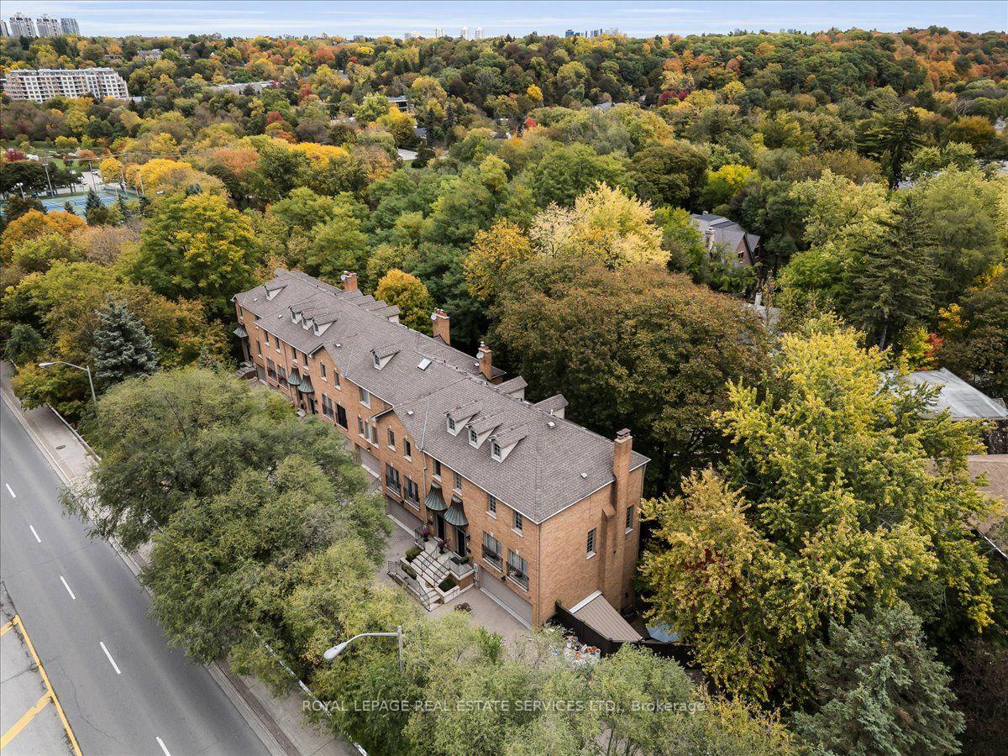
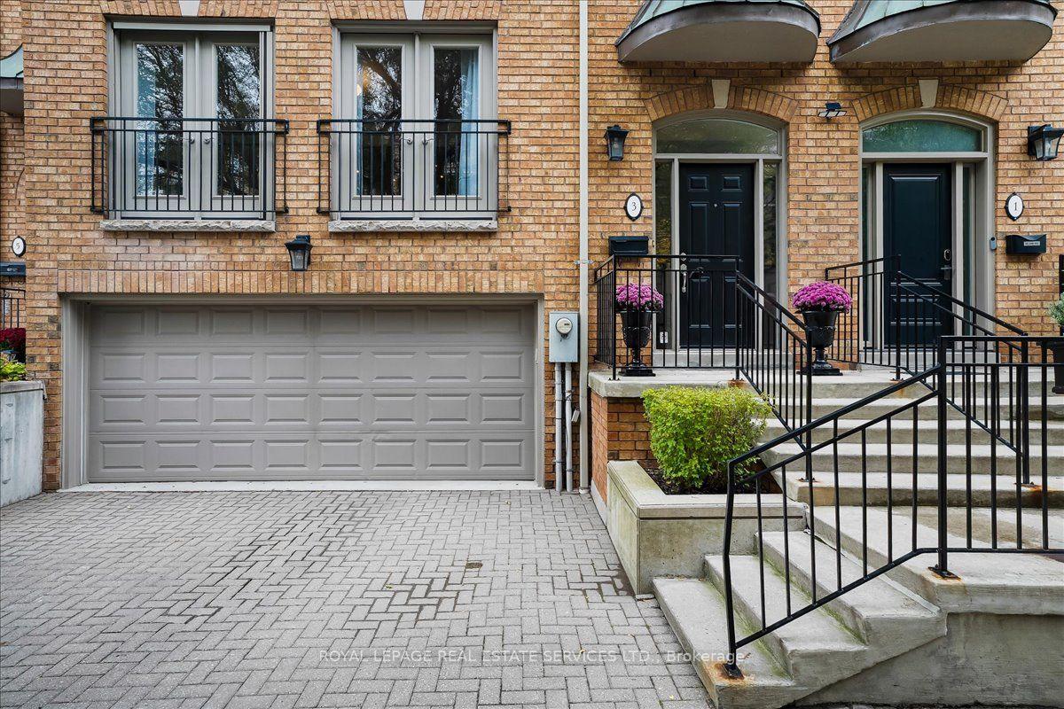
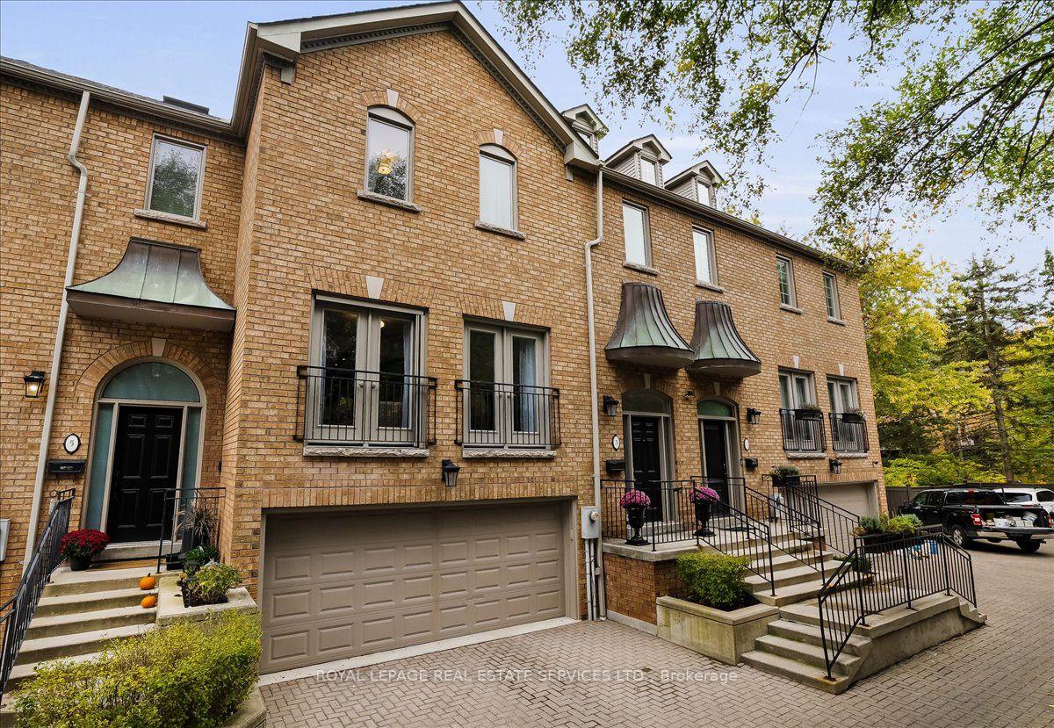
Unit TH3, 3525 Yonge Street
North York (Bridle Path-Sunnybrook-York Mills), ON M4N 3P9
 Cole Millway Townhouses11 suites, built 1990
- 4Bedrooms
- 5Bathrooms
- 2Parking
- 2250–2499Sq Ft
- $7,573Tax
- $1,158/moCondo Fee
 Estimated Value:$1,830,161See Free Estimate Report

Sale & Price History for Unit TH3, 3525 Yonge Street, North York, Bridle Path-Sunnybrook-York Mills
| Start Date | End Date | Price | Event | MLS# |
|---|---|---|---|---|
| No listing history available | ||||
Real estate boards require you to or to see the full details of this property.
*Sold prices and complete sale & price history are regulated data. Under the Trust in Real Estate Services Act, 2002 (TRESA) and the rules of the Real Estate Council of Ontario (RECO), and pursuant to the Multiple Listing Service® rules of the Canadian Real Estate Association (CREA) and the Toronto Regional Real Estate Board (TRREB), this information may be shown only to registered users who have agreed to the applicable terms of use (a Virtual Office Website, or "VOW," arrangement). HOMEH Inc., Brokerage therefore provides it to signed-in members only. Creating an account is free and takes under a minute.
About Unit TH3, 3525 Yonge Street, North York, Bridle Path-Sunnybrook-York Mills
Summarized Description
- Exceptional multi-storey townhome with modern comfort.
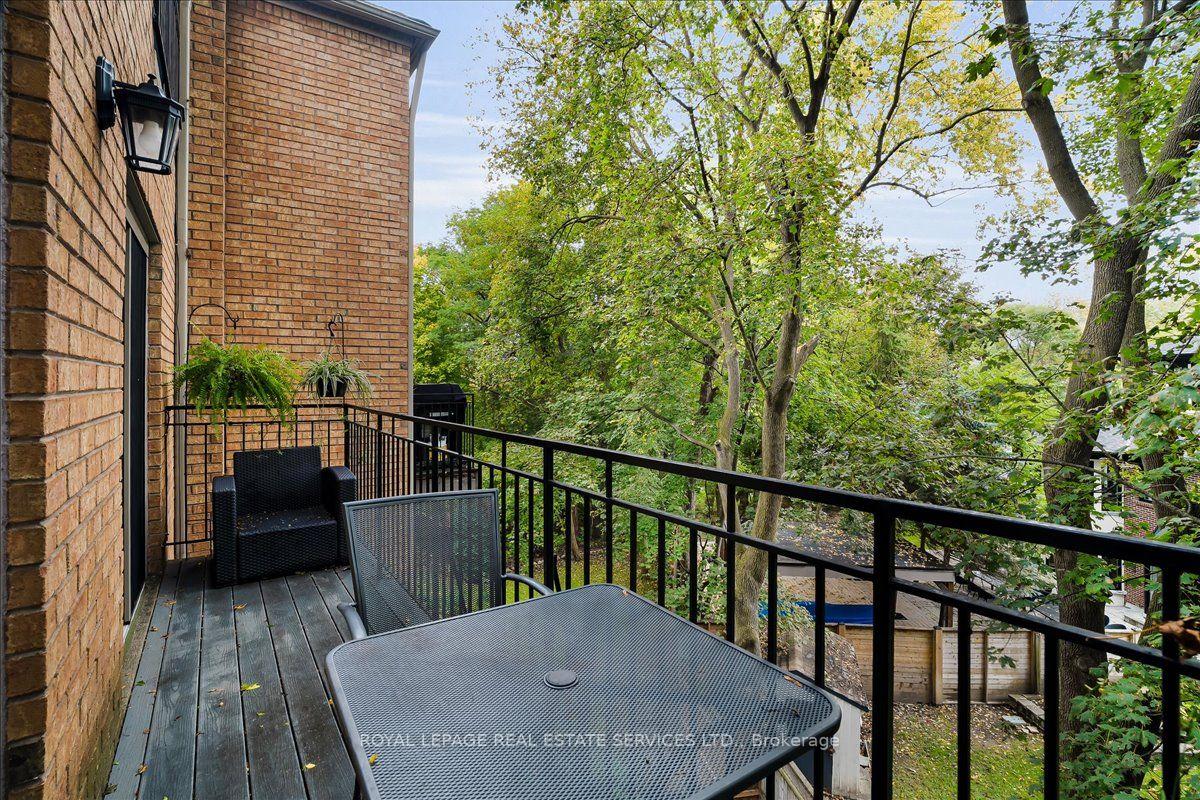
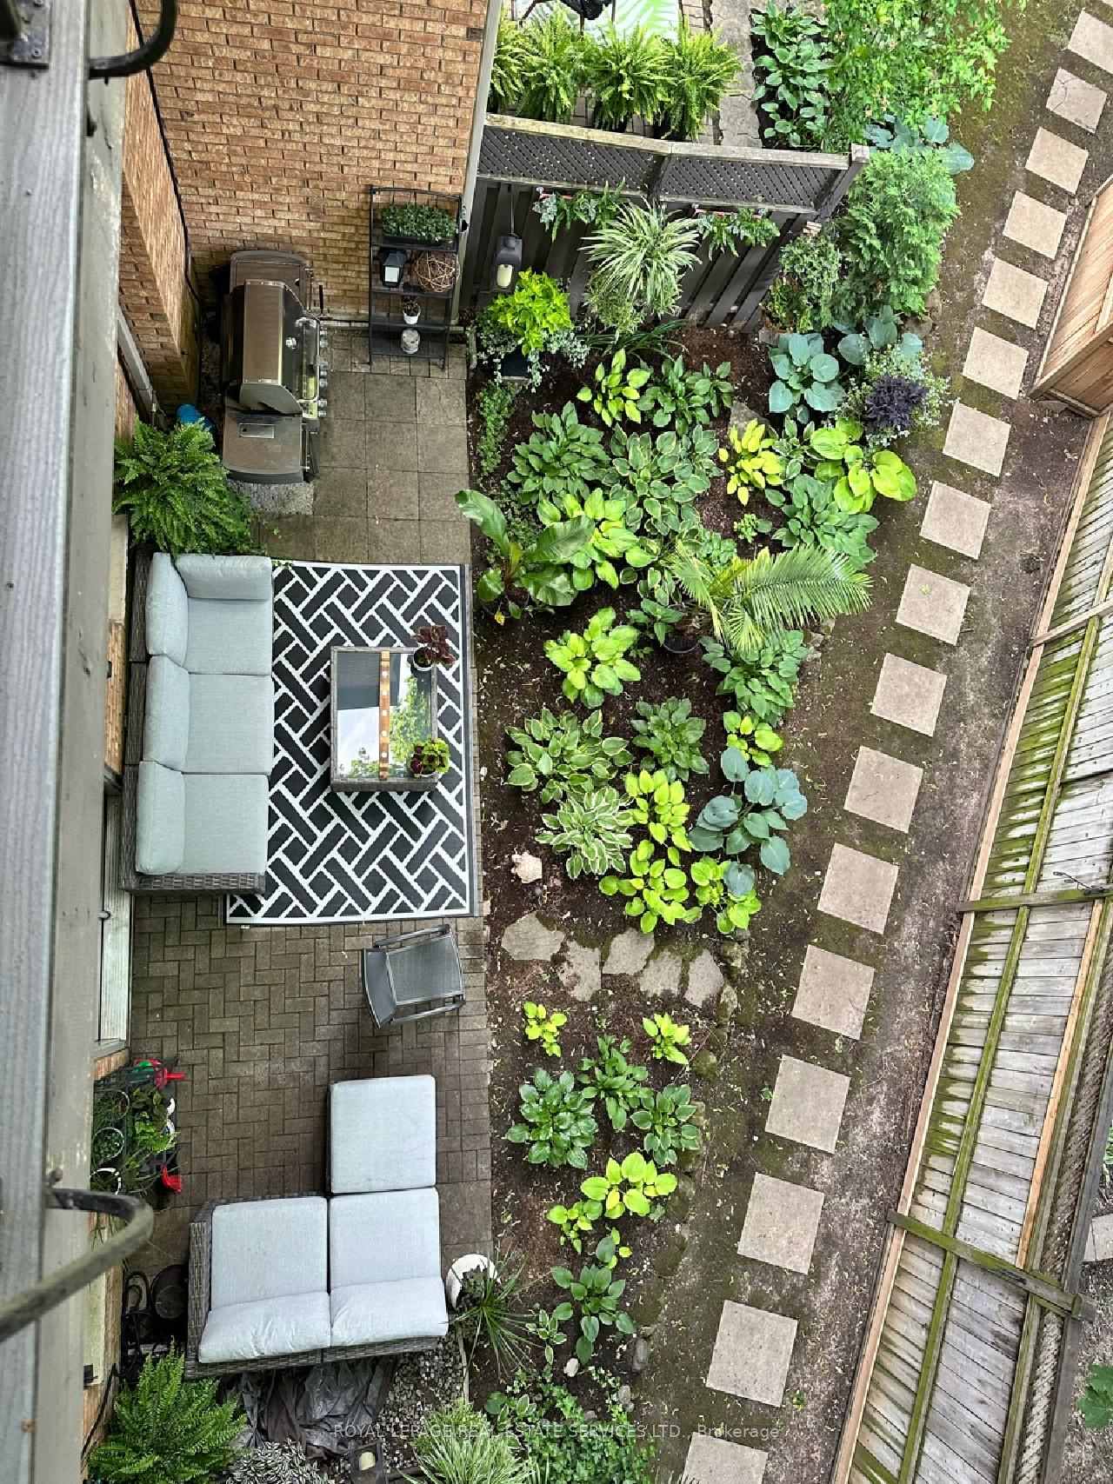
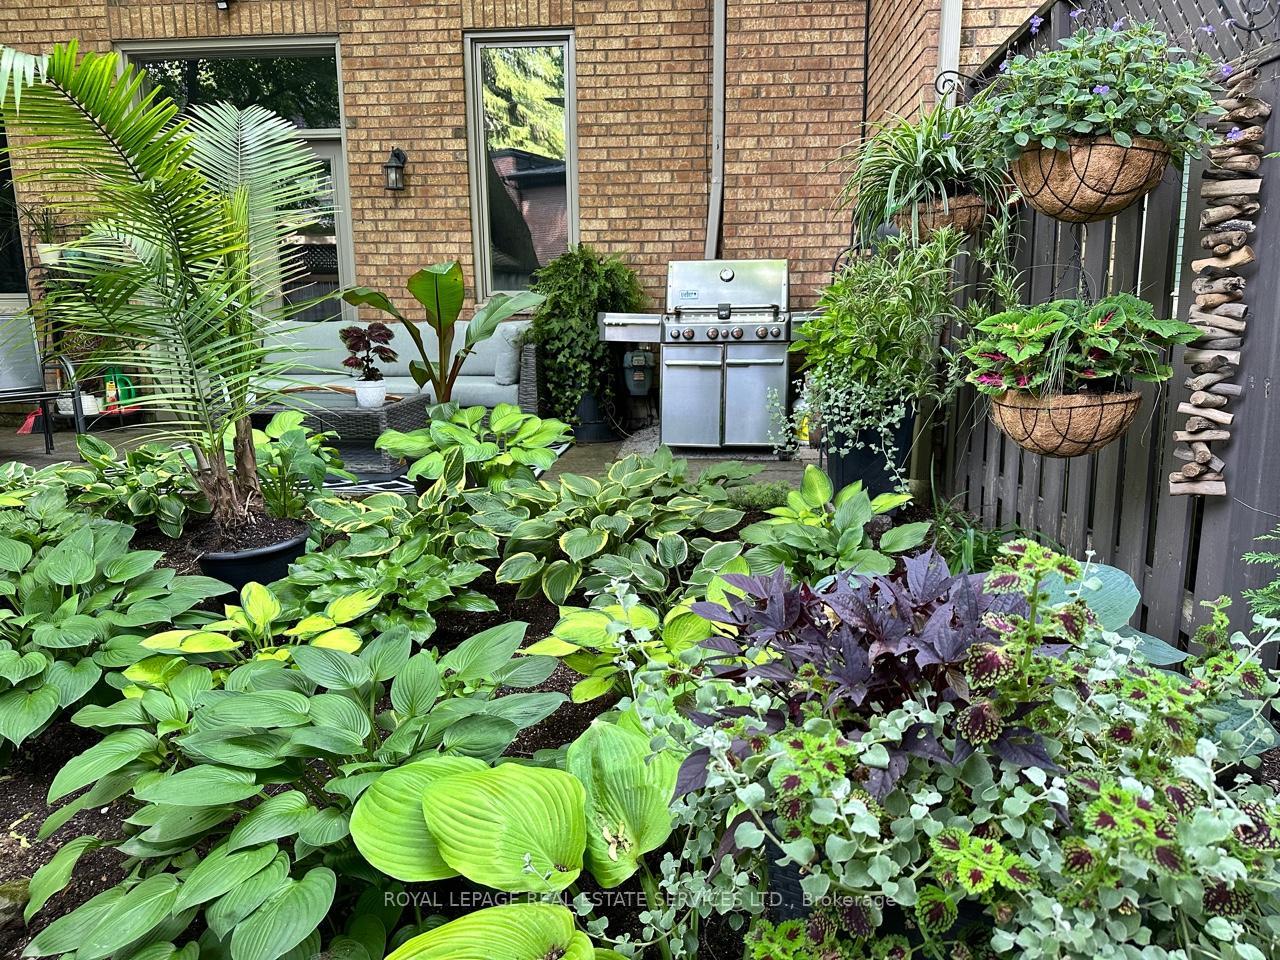
- Private garden retreat and main-floor walkout balcony.
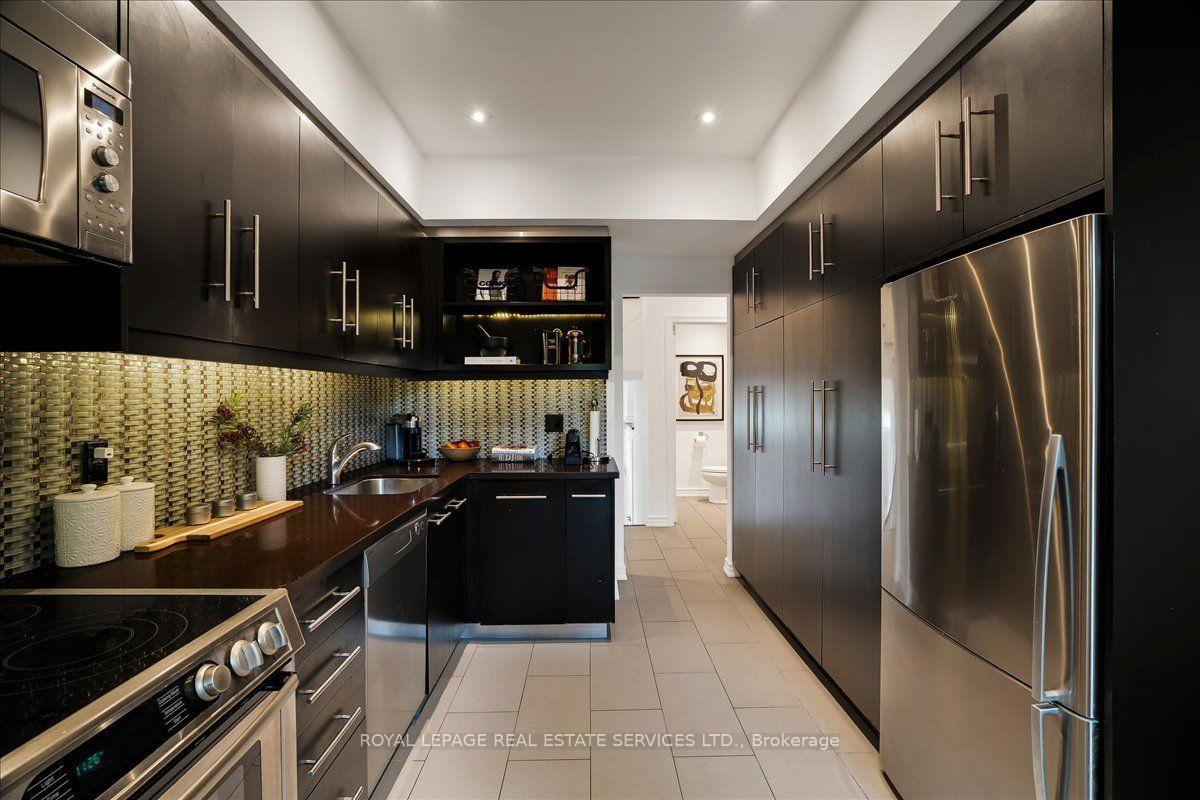
- Chef-inspired kitchen with granite countertops.
- Expansive primary suite with luxurious ensuite.
- Proximity to York Mills Subway for easy access.
- Zoned for top-rated schools and premium shopping.
- Ideal location for families seeking sophistication.
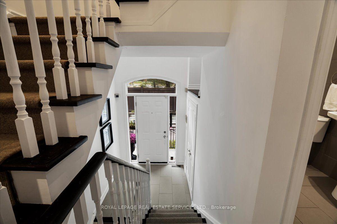
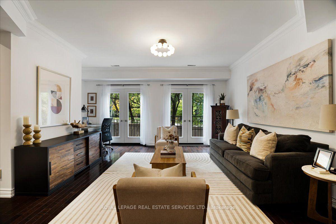
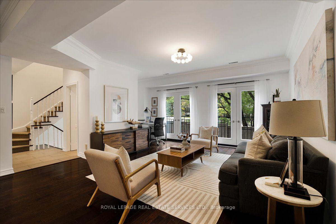
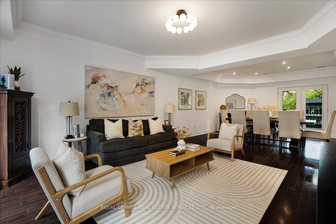
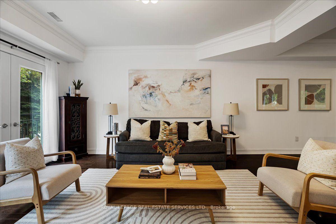
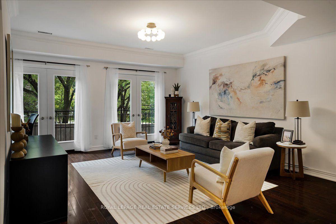
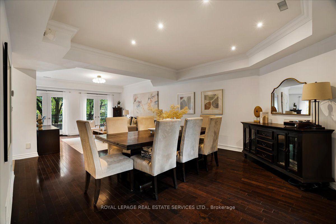
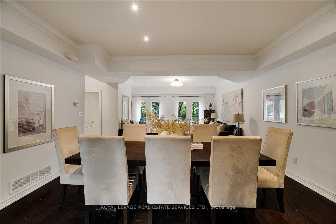
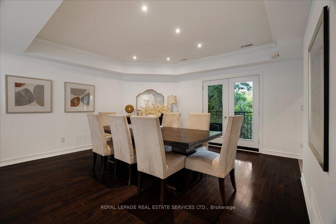
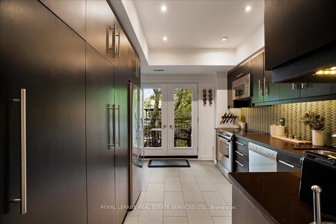
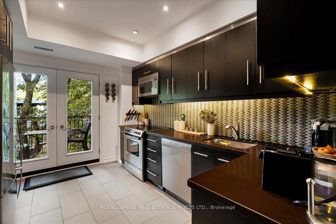
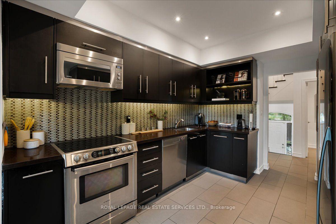
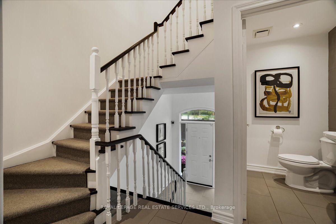
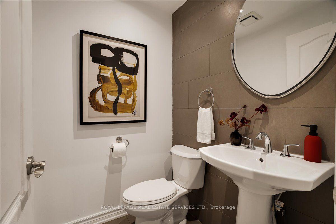
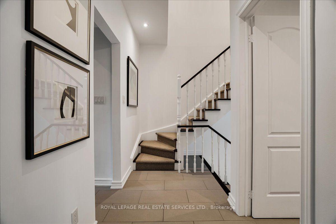
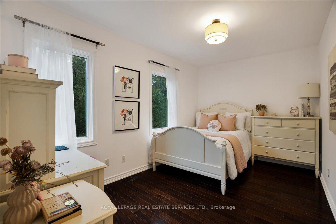
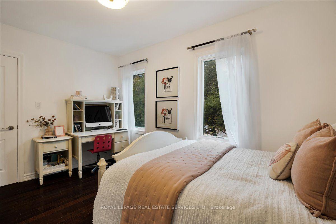
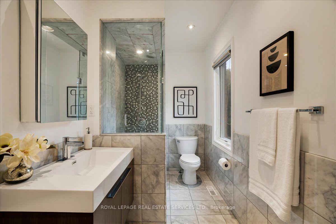
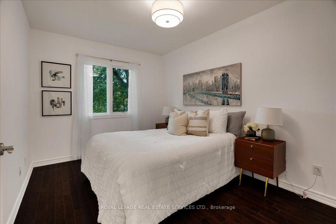
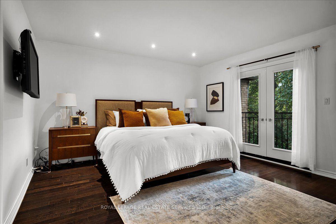
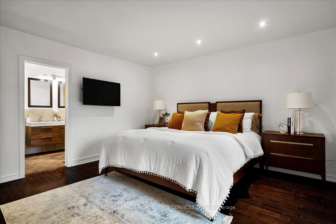
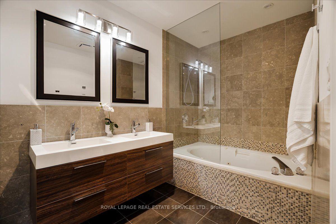
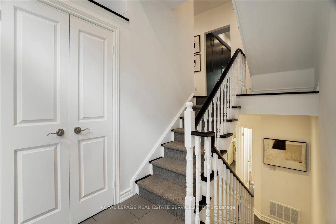
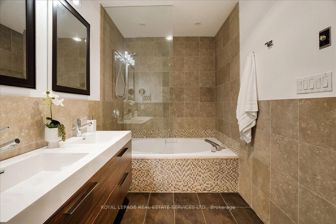
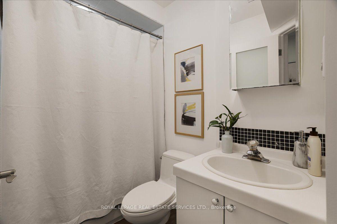
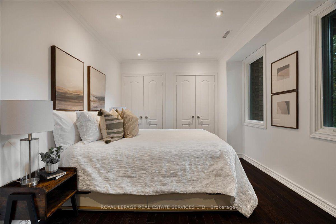
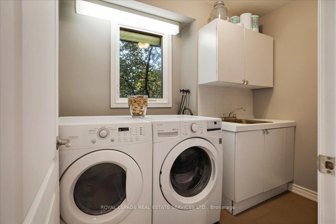
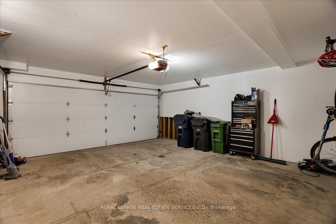
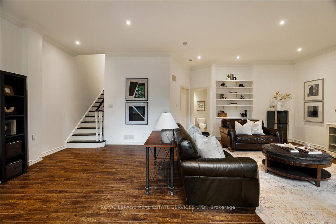
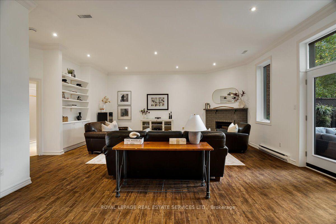
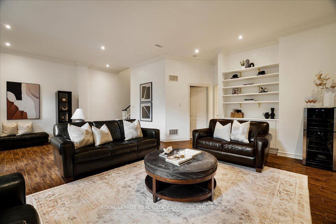
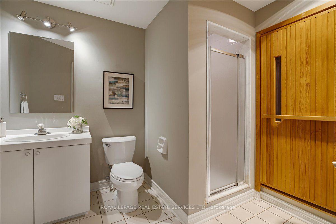
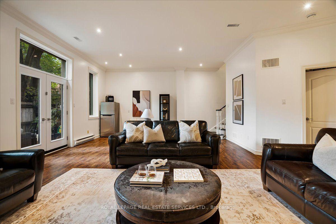
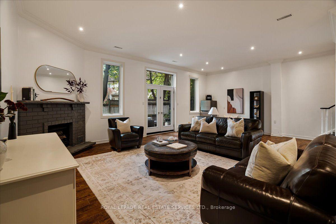
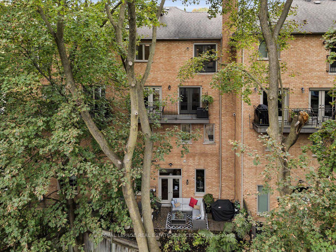
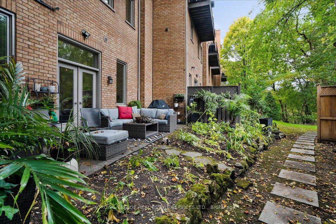
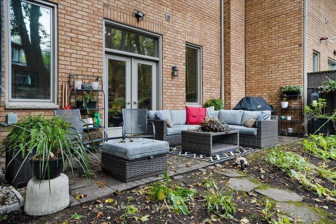
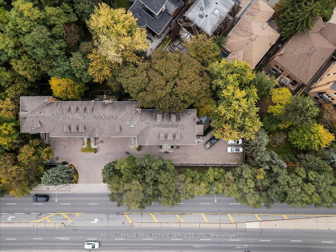
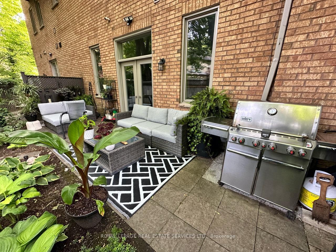
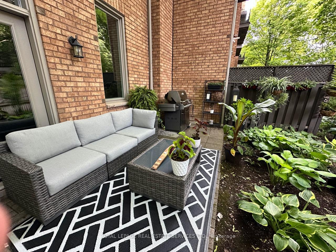
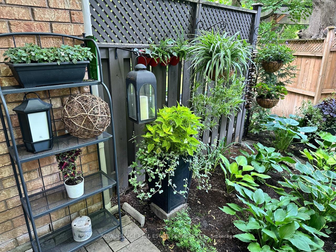
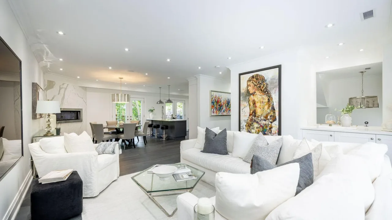
Welcome to your private home in Chloe Millway, an exceptional 4-bedroom, 5-bathroom multi-storey spacious townhome with a double garage, boasting over 3100 sq.ft of luxury living space, beautifully situated on the border of Hogg's Hollow and Lawrence Park North. This residence seamlessly blends modern comfort with timeless functionality, offering a main-floor walkout balcony and a lower-level walkout to a private garden retreat. The main floor features a chef-inspired kitchen with granite countertops, stainless steel appliances, and recessed lighting, flowing into an open-concept living and dining space with a 2-piece powder room. A walkout balcony overlooks the private, landscaped backyard, accessible from both the kitchen and living/dining areas. The second floor offers an expansive primary suite with a 5-piece ensuite, dual closets, and double doors to a Juliet balcony overlooking a ravine-like setting, plus two additional bedrooms and a 3-piece bathroom. The lower level includes a bright bedroom with double closets, a dedicated laundry room, a 3-piece washroom, and direct access to the double car garage. The lowest level features a spacious recreation room with fireplace and walkout to the garden, a 3-piece bathroom, and a sauna. Ideally located near York Mills Subway Station for effortless downtown access, with premium shopping at Loblaws, top fitness clubs, celebrated dining, and green space at York Mills Valley Park, Jolly Miller Park, and Lawrence Park Ravine. Zoned for sought-after schools including Bedford Park PS, Glenview Senior PS, Lawrence Park SS, and York Mills CI, with private options like Crescent, TFS, and Havergal nearby. Minutes to Sunnybrook Hospital and everyday essentials. A distinguished setting where sophistication meets everyday livability - ideal for families seeking prestige and practicality.
Key Facts & Features
Property Costs
- Annual Property Tax Amount
- $7,573
- Land Transfer Tax Fee
- $71,270
Condo/Maintenance Fee
- Maintenance Fee
- $1,158 /month
Included In Maintenance Fee
- Common Elements Included
- Building Insurance Included
- Parking Included
- Water Included
Rental Items
- Rental Equipment
- Enercare Hot Water Tank Rental
- Basement Type
- Finished with Walk-Out, Separate Entrance
Interior Features
- Pets Permitted
- Yes-with Restrictions
- Laundry Features
- Laundry Room
- Interior Extras
- Carpet Free, Auto Garage Door Remote, In-Law Capability, Sauna, Central Vacuum
- View
- Trees/Woods, Garden
- Security Features
- Smoke Detector, Carbon Monoxide Detectors
- Fireplace/Stove
- Yes
- Elevator
- No
Exterior Features
- Balcony
- Open
- Exterior Extras
- Deck, Landscaped, Lighting, Patio, Lawn Sprinkler System
Building Amenities
- Visitor Parking
Building
- Building Type
- Condo Townhouse
- Building Style
- 3-Storey
- Approx Age
- 31-50
- Condo Corp Number
- 902
Construction
- Exposure
- East West
- Exterior Finish
- Brick
- Special Designation
- Unknown
Inclusions
- Inclusions
- All Appliances in the kitchen, Fridge and Wine Cooler In Basement, Washer, Dryer, ELFs, Window Coverings, Vista Retractable Screens, 2 TVs, All Outdoor Patio Furniture.
Parking & Garages
- Garage Type
- Built-In
- Garage Spaces
- 2
- Parking Type
- Owned
- Parking Spaces
- 2
- Total Garage And Parking Spaces
- 2
Lockers
- Locker Type
- None
Heating & Cooling
- Heat Source
- Gas
- Heat Type
- Forced Air
- Air Conditioning
- Central Air
- Bedrooms
- 4
- Washrooms
- 5
- Kitchens
- 1
- Family / bonus room
- Yes
Room sizes
- Bedroom 44.45 x 3.02Lower level, Overlooks Ravine, Window, Hardwood Floor
- Bedroom 24.28 x 2.72Upper level, Closet, Window, Hardwood Floor
- Dining Room4.34 x 3.45Main level, W/O To Balcony, Overlooks Ravine, Hardwood Floor
- Bedroom 34.24 x 2.87Upper level, Overlooks Ravine, Closet, Hardwood Floor
- Kitchen4.28 x 3.00Main level, W/O To Balcony, Overlooks Ravine, Stainless Steel Appl
- Living Room5.74 x 4.78Main level, Combined w/Dining, Juliette Balcony, Hardwood Floor
- Primary Bedroom4.32 x 4.28Upper level, 5 Pc Ensuite, Juliette Balcony, Overlooks Ravine
- Laundry2.67 x 1.80Lower level, Window, Ceramic Floor
- Recreation7.82 x 5.89Basement level, 3 Pc Bath, W/O To Ravine, Fireplace
Washrooms
- 2-piece, Main
- 5-piece, Upper
- 3-piece, Upper
- 4-piece, Lower
- 3-piece, Basement
- Area
- Toronto C12
- Municipality
- North York
- Neighbourhood
- Bridle Path-Sunnybrook-York Mills
- Main cross streets
- Yonge & Yonge Blvd.
- Directions
- Yonge & Yonge Blvd.
- MLS® number
- C14081128
- Data source
- Toronto Regional Real Estate Board
- Listed on
- 2026-10-15
- Updated on
- 2026-10-19
- Days on market
- 5 days
- Possession date
- 2026-12-15
- Possession type
- 30-59 days
- Co-op commission
- 2.5% + HST
- Seller
- Listed by
- ROYAL LEPAGE REAL ESTATE SERVICES LTD.
Home Market Value
Current home valuation for Unit TH3, 3525 Yonge Street, North York, Bridle Path-Sunnybrook-York Mills, North York, ON. Listed for $1,958,000
HOMEH Estimate
$1,830,161
Estimated Sales Range
$1,445,827 - $2,214,495
HOMEH Estimate for Unit TH3, 3525 Yonge Street, North York, Bridle Path-Sunnybrook-York Mills
Calculated with a real agent's CMA method — 45+ years of experience, codified. Not an AI guess.
For the owner
Is this your home? Track its value.
Get this home's HOMEH Estimate by email once a month, with how many homes are for sale around you.
Mortgage Payment Calculator
Compare up to 4 down payment scenarios
20% required for homes $1.5M or more
$391,600
| Scenario 1 | Scenario 2 | Scenario 3 | Scenario 4 | |
|---|---|---|---|---|
−Down payment | % $ | % $ | % $ | % $ |
+CMHC insurance | $0 | $0 | $0 | $0 |
=Total mortgage | $1,566,400 | $1,468,500 | $1,370,600 | $1,272,700 |
Amortization | ||||
Mortgage rate | % | % | % | % |
| Payment frequency | ||||
=Mortgage payment | $7,648monthly | $7,170monthly | $6,692monthly | $6,214monthly |
Land Transfer Tax
$35,635
$35,635
$71,270
Around this home
Data provided by OpenStreetMap & Fraser Institute School Rankings
Ask HOMEH
New!Hi there!
👋Text or call (416) 301-9001
Recommended for you
Based on homes you've looked at.
No recommended properties found.
Nearby similar homes
No nearby properties found.
More real estate resources
Other homes nearby
Nearby neighbourhoods
No nearby listings available.