
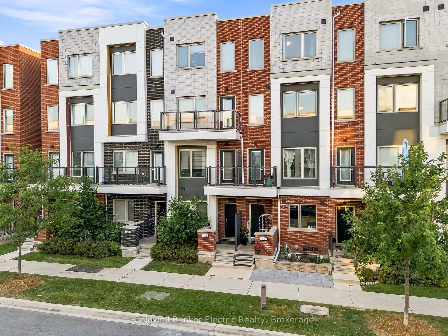
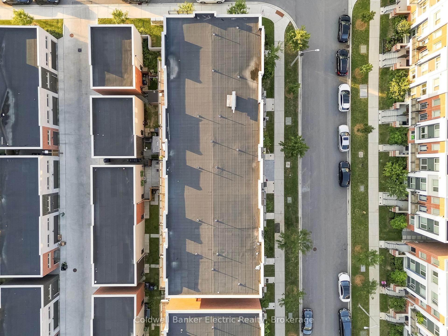
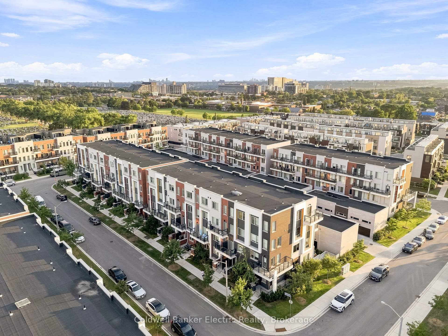
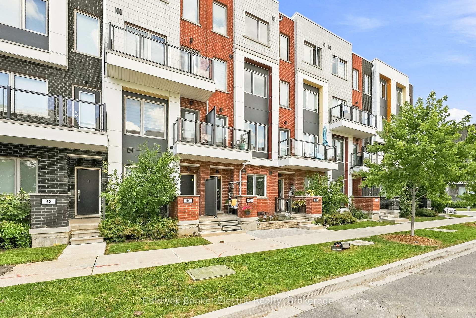
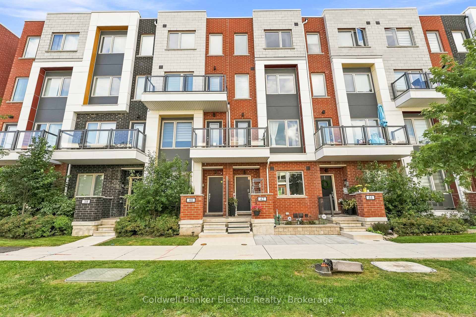
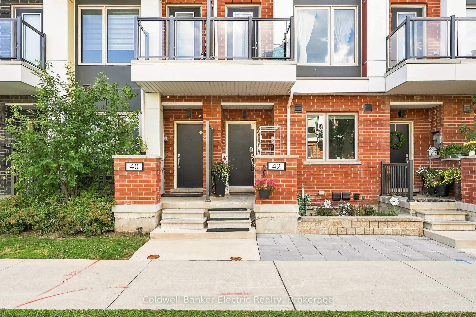
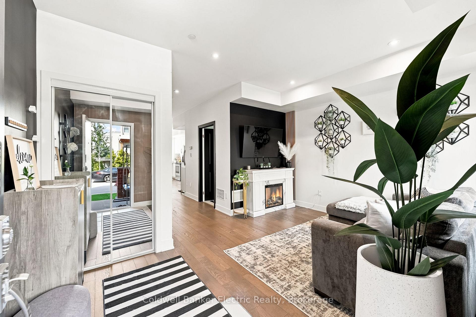
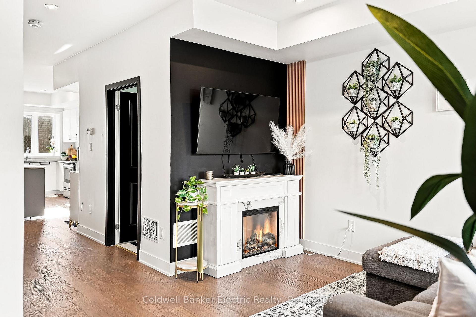
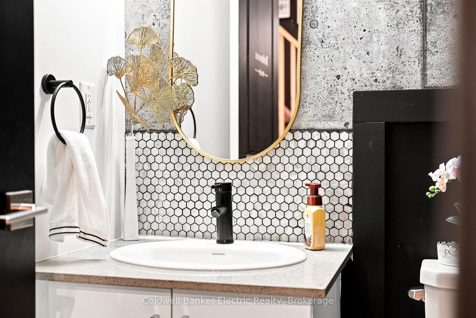
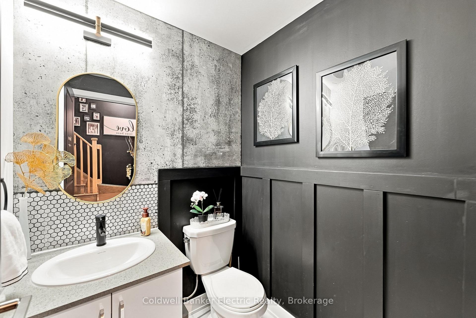
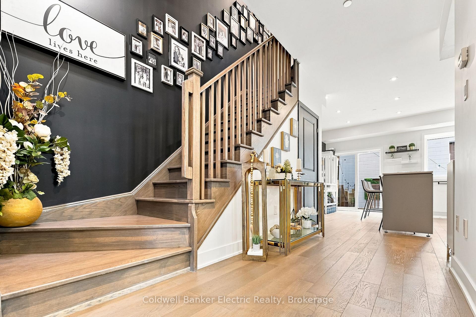
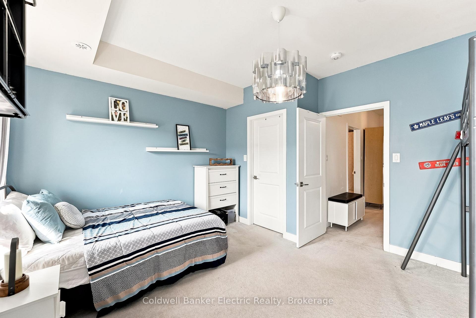
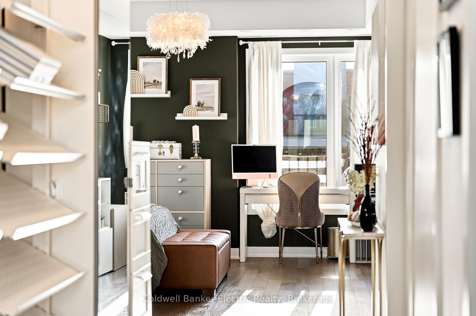
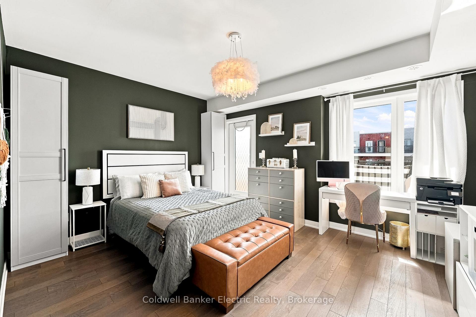
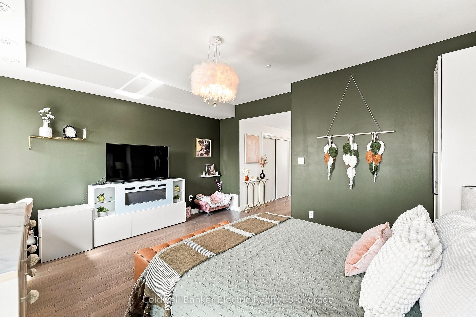
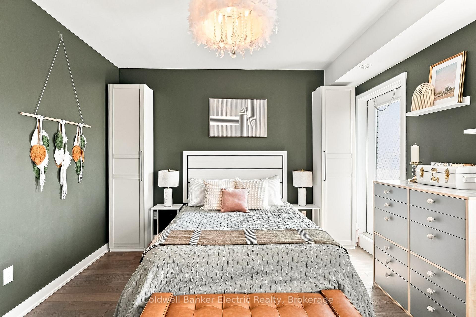
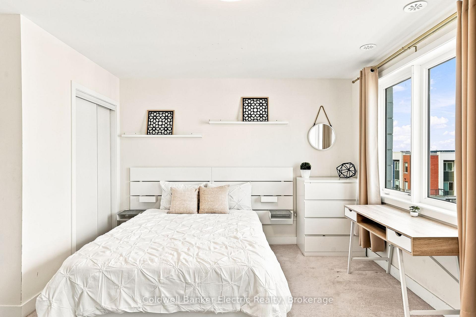
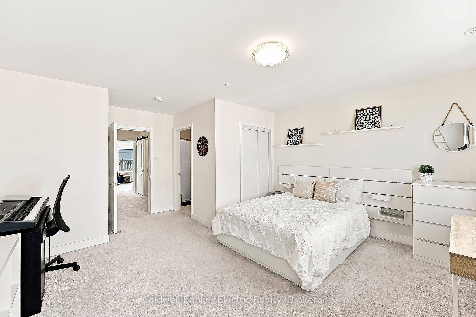
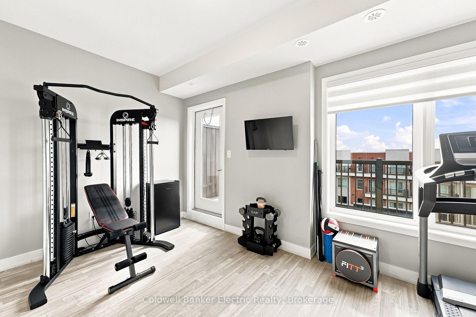
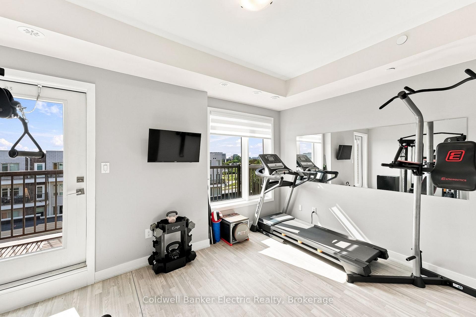
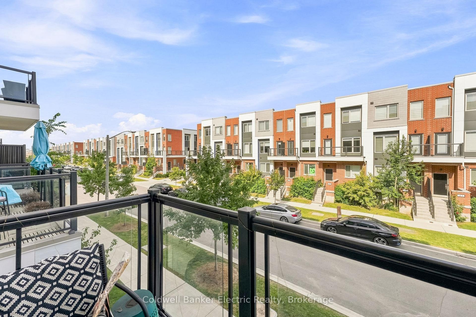
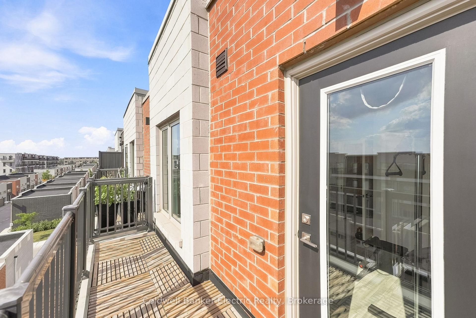
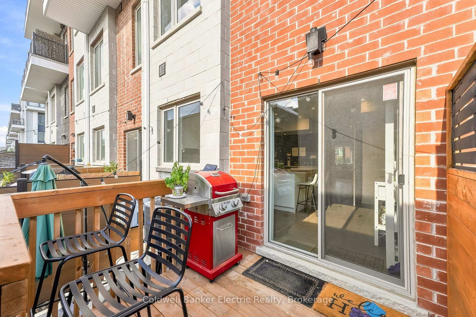
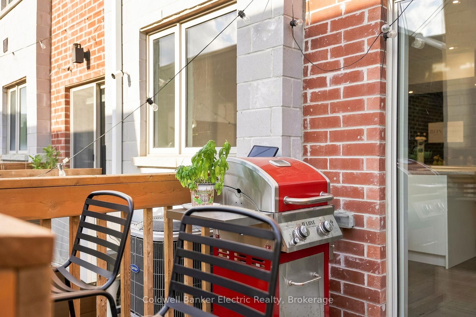
42 William Duncan Road
North York (Downsview-Roding-CFB), ON M3K 0C5
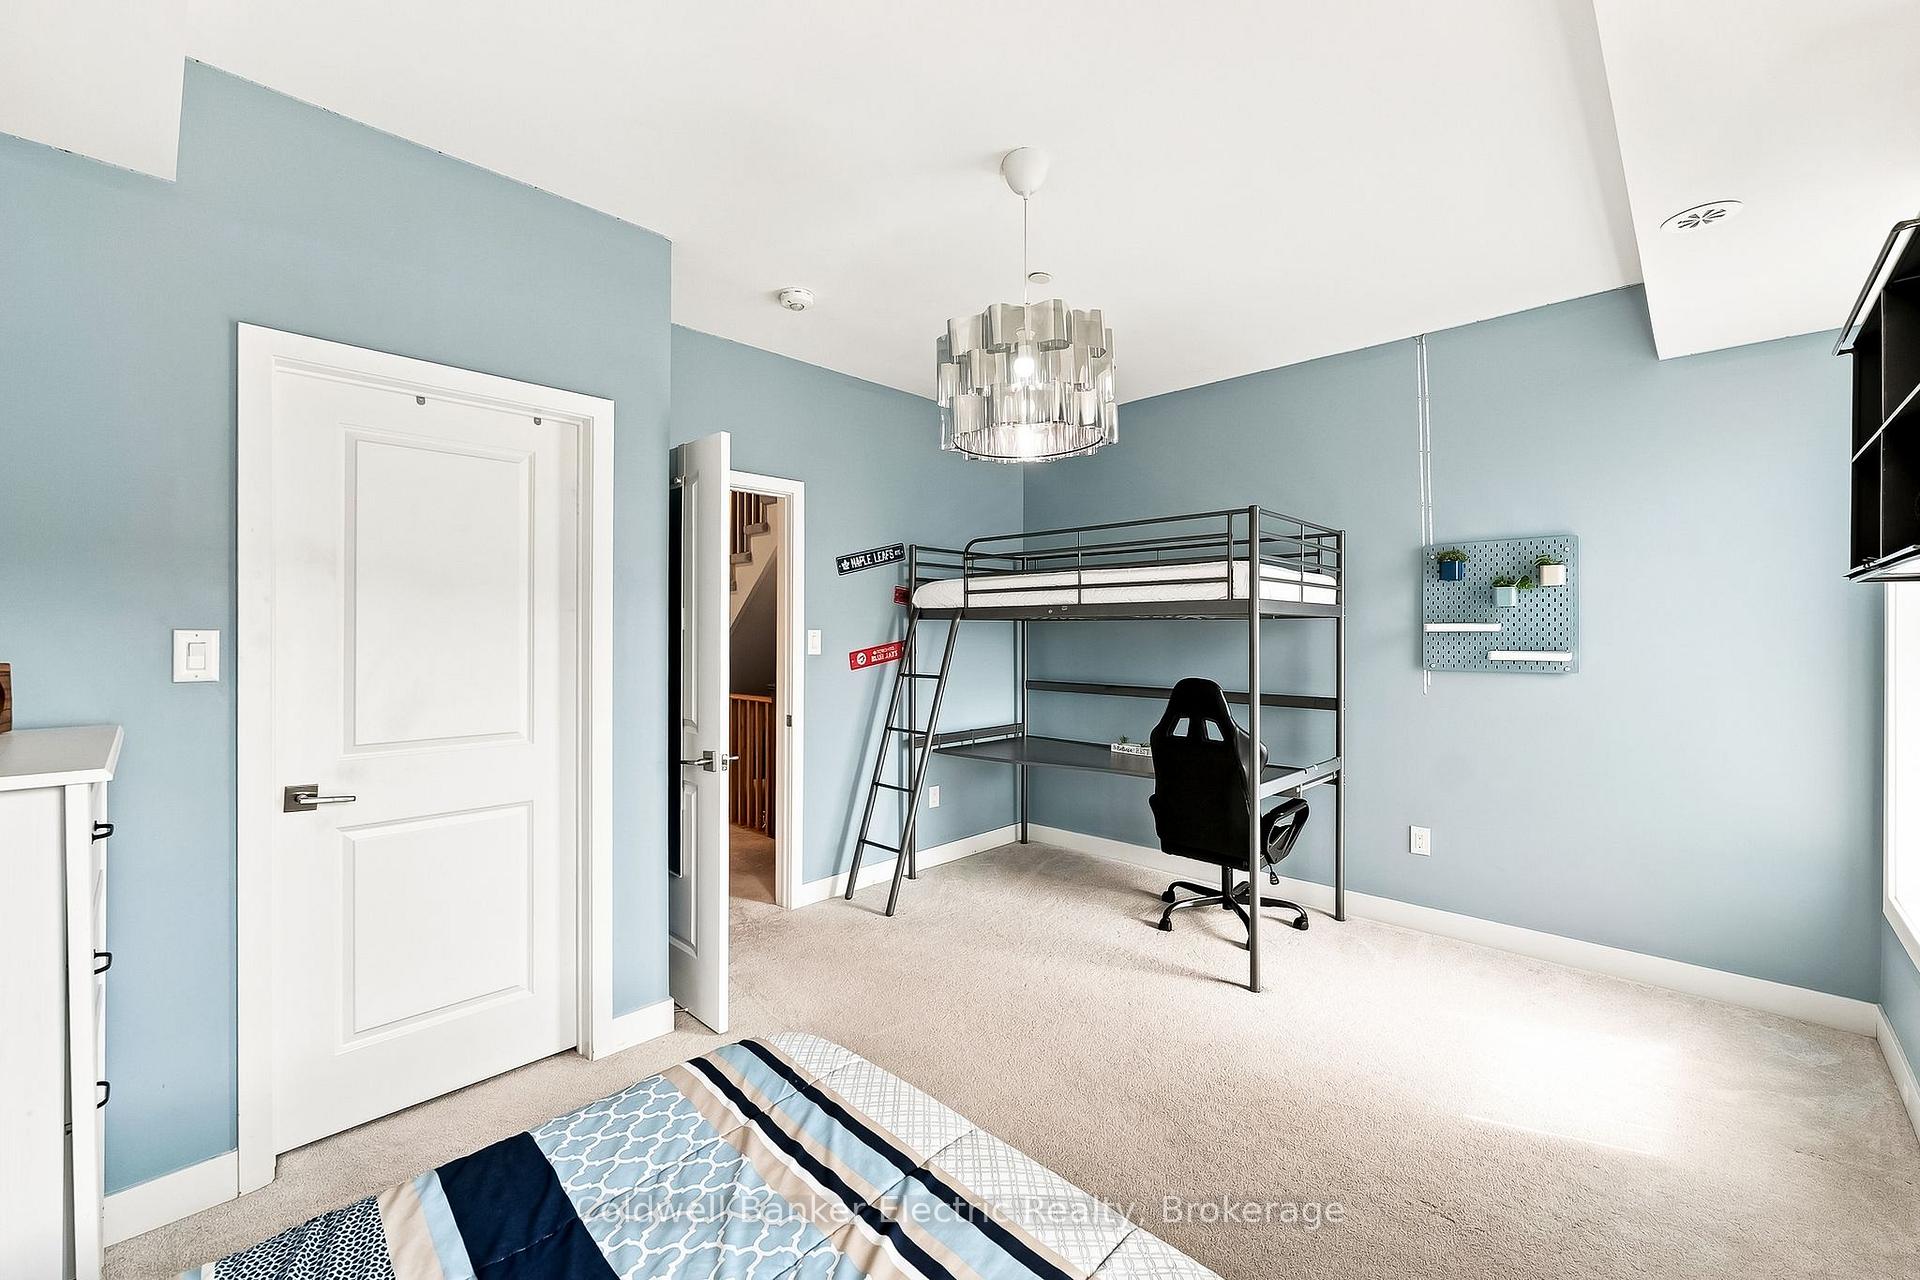
- 5+2Bedrooms
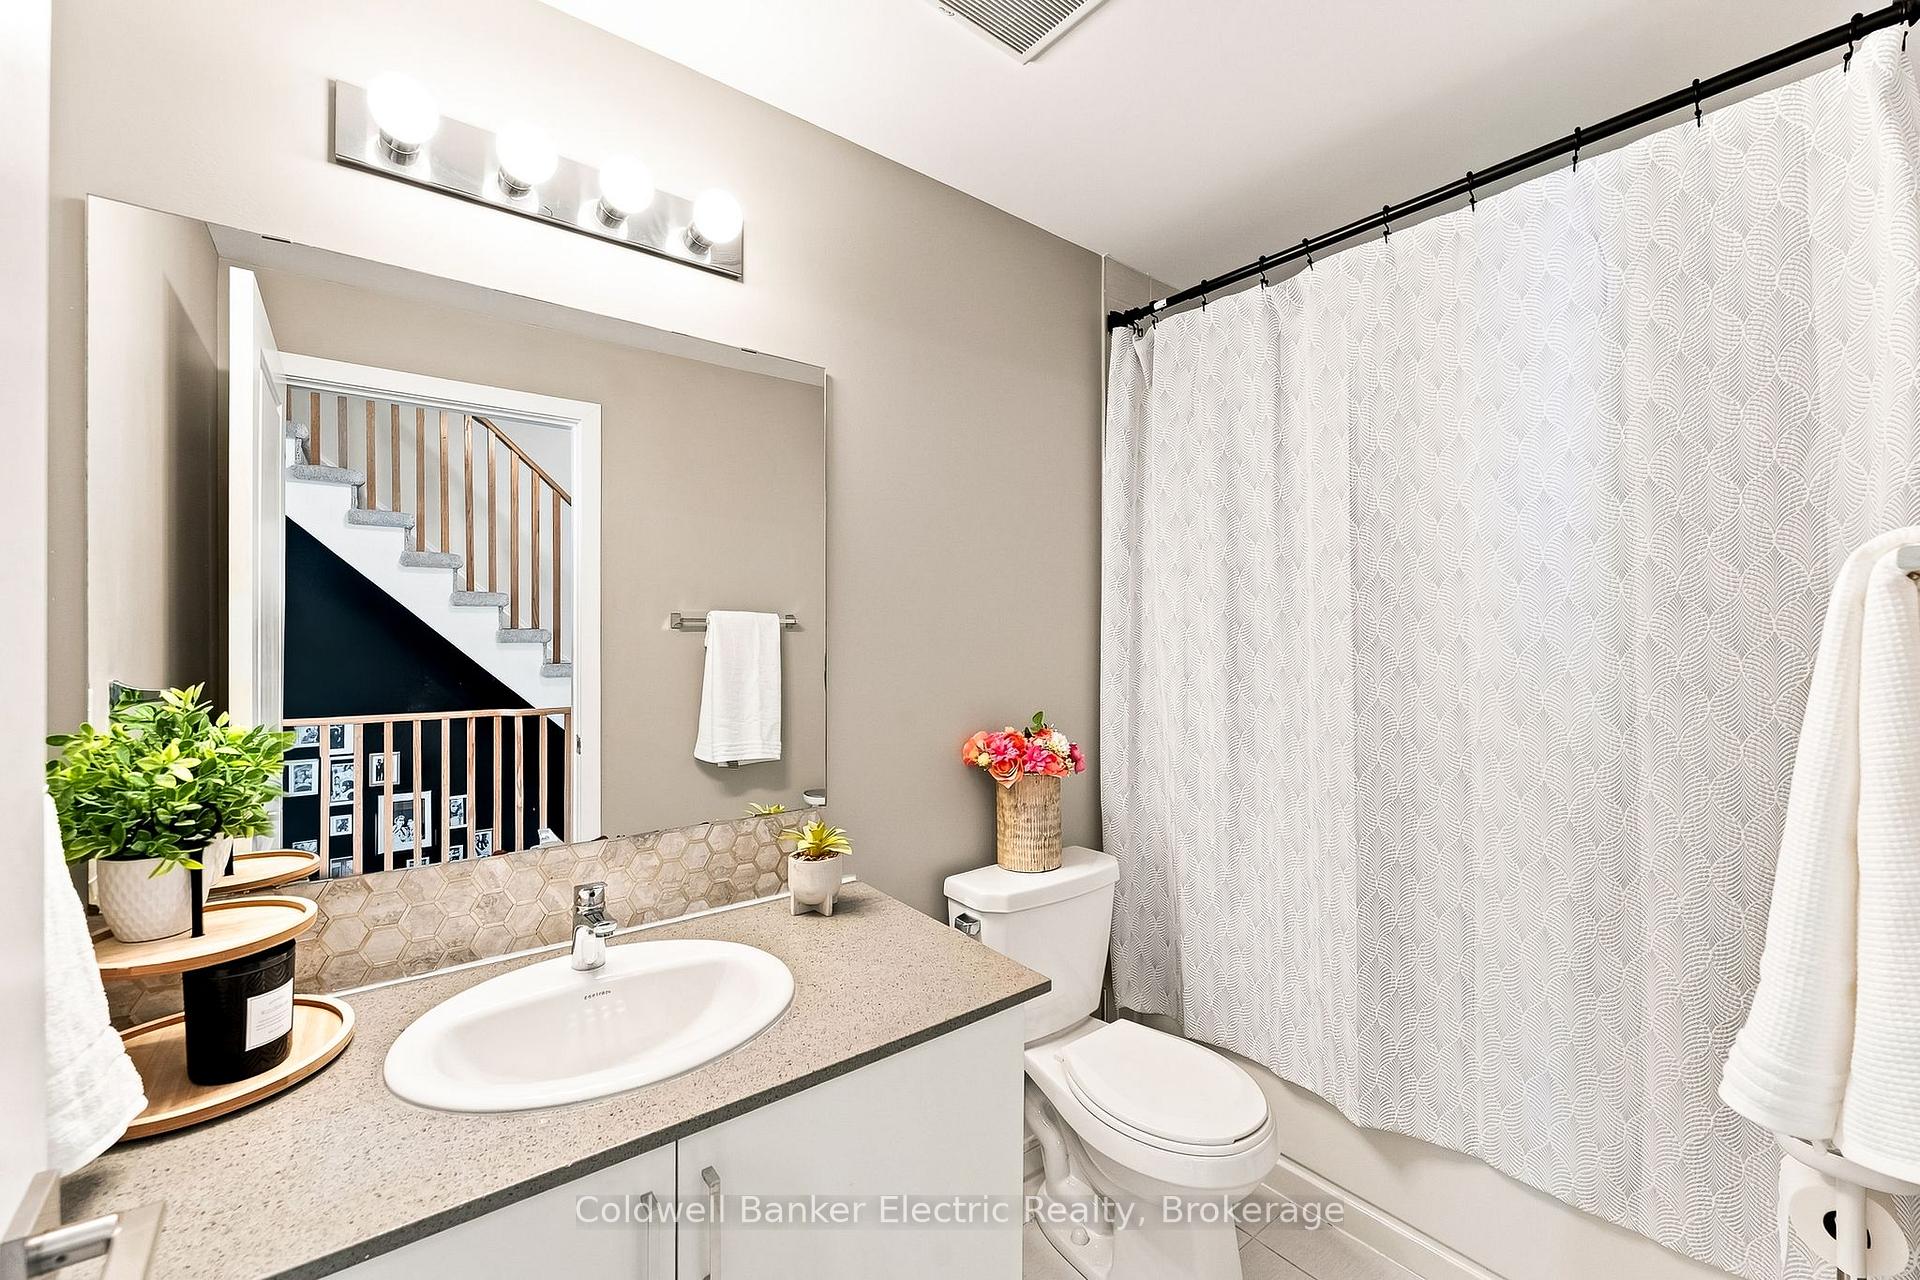
- 5Bathrooms
- 2Garage
- 2500–3000Sq Ft
- $6,206Tax
- 16×98 ftLot Size
 Estimated Value:$1,123,483See Free Estimate Report

Sale & Price History for 42 William Duncan Road, North York, Downsview-Roding-CFB
| Start Date | End Date | Price | Event | MLS# |
|---|---|---|---|---|
| No listing history available | ||||
Real estate boards require you to or to see the full details of this property.
*Sold prices and complete sale & price history are regulated data. Under the Trust in Real Estate Services Act, 2002 (TRESA) and the rules of the Real Estate Council of Ontario (RECO), and pursuant to the Multiple Listing Service® rules of the Canadian Real Estate Association (CREA) and the Toronto Regional Real Estate Board (TRREB), this information may be shown only to registered users who have agreed to the applicable terms of use (a Virtual Office Website, or "VOW," arrangement). HOMEH Inc., Brokerage therefore provides it to signed-in members only. Creating an account is free and takes under a minute.
About 42 William Duncan Road, North York, Downsview-Roding-CFB
Summarized Description
- Flexible layout ideal for multi-generational living.
- Finished basement with rental potential.
- Rare detached 2-car garage with high ceilings.
- Upgraded primary ensuite with laundry.
- Turnkey home, ready for immediate move-in.
- Spacious outdoor area perfect for entertaining.
- Close to Downsview Park and major amenities.
- Thoughtful upgrades throughout for comfort.
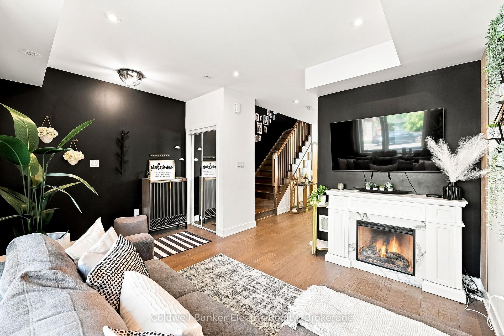
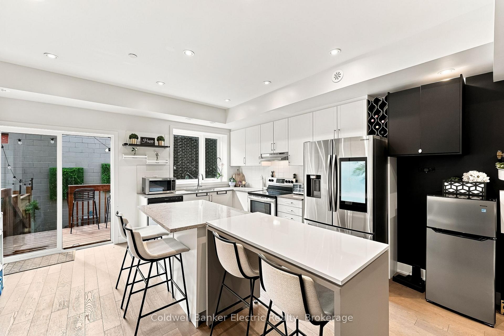
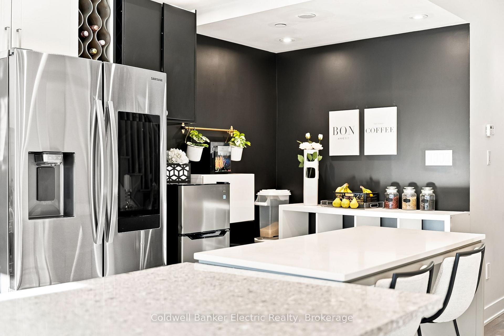
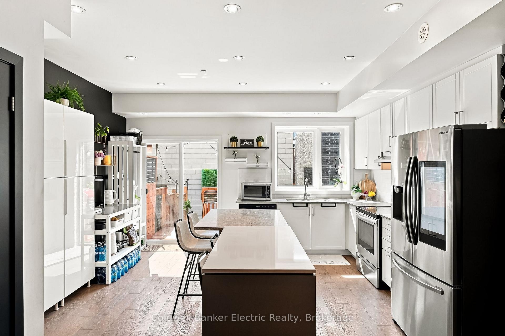
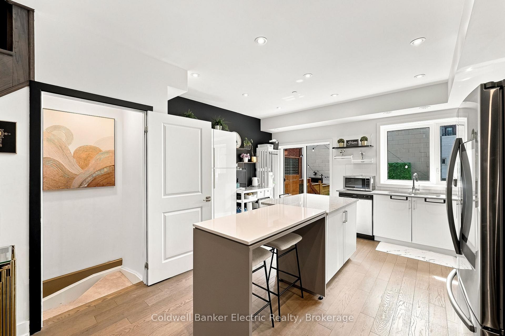
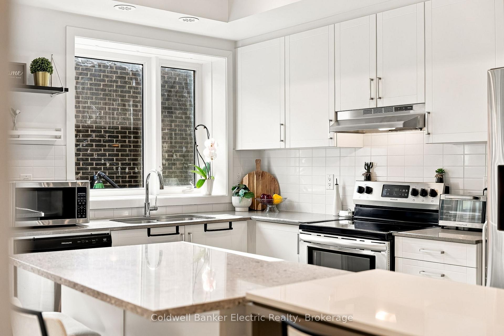
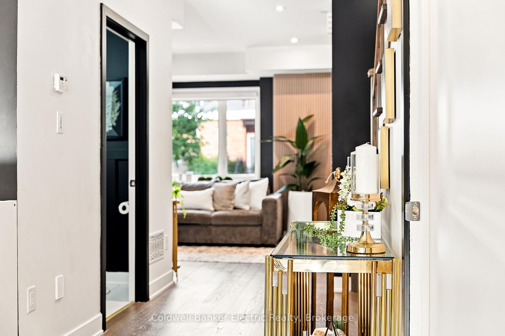
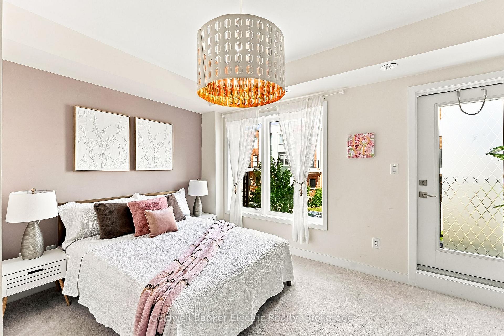
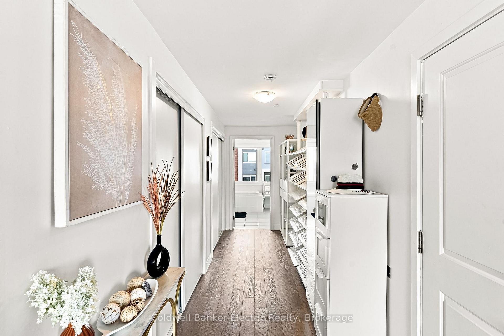
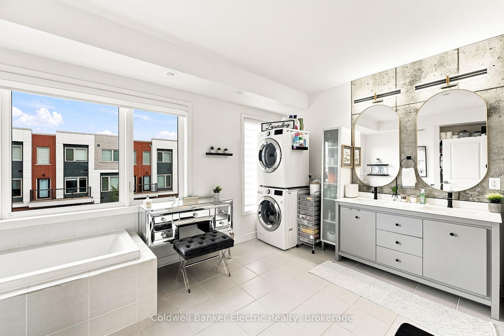
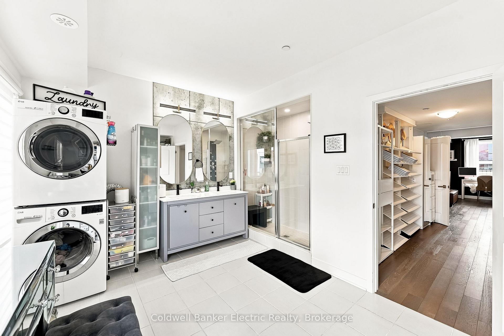
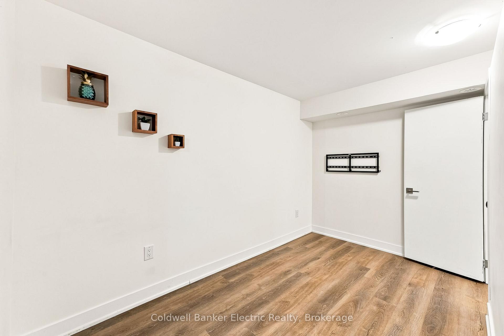
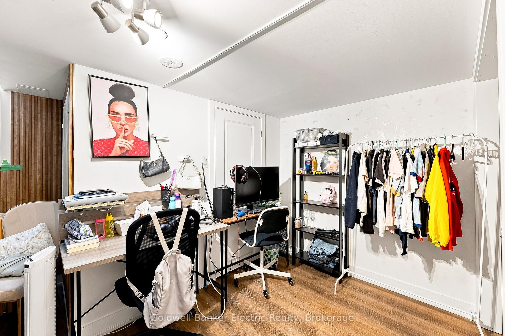
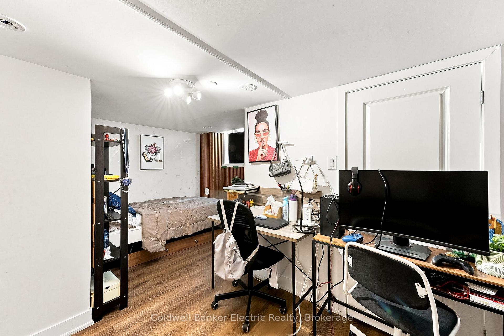
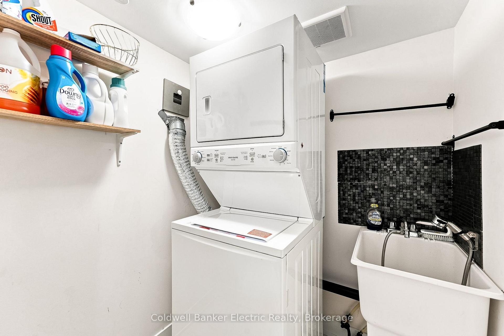
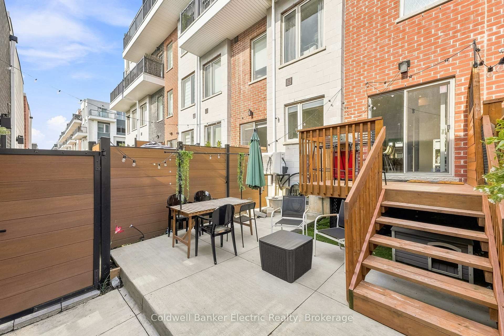
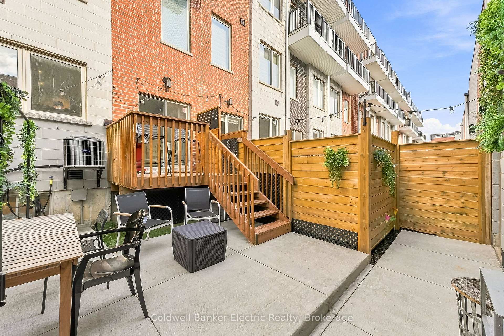
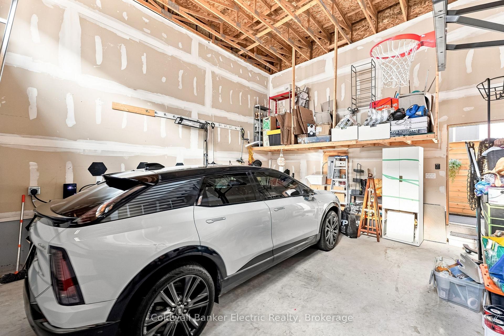
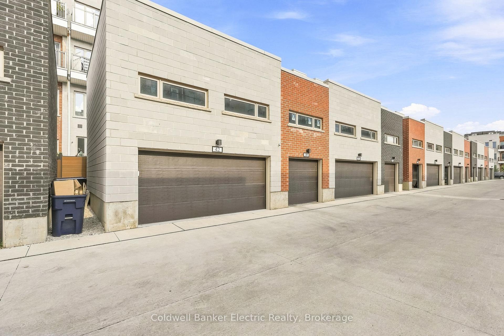
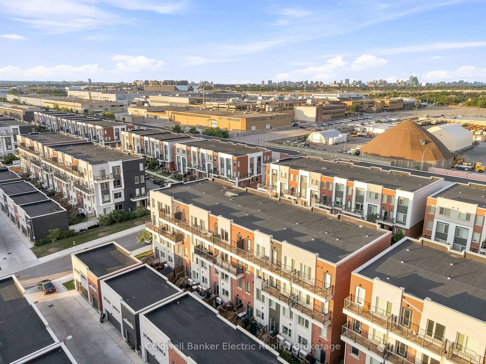
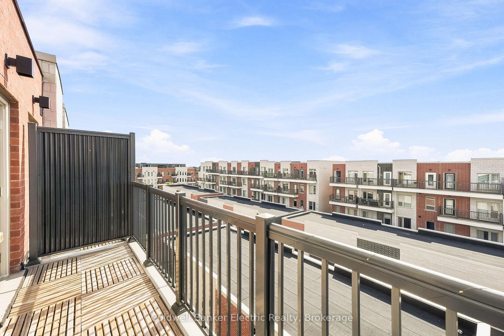
5 REASONS YOU'LL LOVE THIS HOME! - 1) THE LAYOUT - The layout works for everyone under one roof. East-facing with 5+2 bedrooms and 4+1 bathrooms across four flexible levels, so multi-generational living feels effortless and every family member gets their own retreat. 2) THE FINISHED BASEMENT - This offers real income potential, with its own laundry, an added bonus room, and the ability to install a private entrance, ideal for an in-law suite or rental unit. 3) THE DETACHED 2-CAR GARAGE - This is a rare find, especially in a townhouse! With 22-foot ceilings, ceiling-mounted storage, an inground basketball net, and a universal Level 2 EV charger already installed, this is packed with potential and immediate utility. 4) THE OUTDOOR SPACE - This backyard was made for entertaining, with a fully concreted backyard, mixed composite and wood fencing, a walkout gate to the shared alley, all furnishings and the barbecue included, plus an upgraded front yard with custom stonework and a furnished porch. 5) The UPGRADES - Thoughtful upgrades run throughout, including spray foam insulation in the basement and main floor, a second furnace and second AC for zoned comfort, a cozy fireplace, updated light fixtures, an upgraded primary ensuite with its own washer and dryer, and custom closet organization. Just outside the door, residents enjoy the best of Downsview Park, with trails, ponds, playgrounds, tennis and pickleball courts, a kids' waterpark, skateboard park, and a major sports complex nearby, plus quick access to York University, Yorkdale Mall, and the 400, 401, and 407. This home is ready to move into with confidence. With 5 bedrooms upstairs, 2 more below, and space enough that no one has to compromise. This turn-key four-level townhome with a finished basement was built in 2021 by Greybrook and Mattamy Homes, delivering exactly what growing and multi-generational families, plus savvy investors, are searching for: room to spread out without sacrificing privacy.
Key Facts & Features
Property Costs
- Annual Property Tax Amount
- $6,206
- Land Transfer Tax Fee
- $34,910
Rental Items
- Rental Equipment
- AC (Enercare), Water Heater (Enercare)
- Under Contract
- Air Conditioner, Tankless Water Heater
- Basement Type
- Finished, Full
Interior Features
- Laundry Level
- Upper Level
- Interior Extras
- Air Exchanger, Auto Garage Door Remote, On Demand Water Heater
- Security Features
- Smoke Detector, Security System
- Fireplace/Stove
- Yes
- Elevator
- No
Exterior Features
- Pool
- None
- Property Features
- Electric Car Charger, Fenced Yard, Hospital, Park, Public Transit, Place Of Worship
Building
- Building Type
- Freehold Townhouse
- Building Style
- Contemporary
- Approx Age
- 0-5
Construction
- Exterior Finish
- Brick, Metal/Steel Siding
- Roof
- Asphalt Rolled
- Foundation Details
- Poured Concrete
- Special Designation
- Unknown
Lot
- Lot Front
- 15.75 ft
- Lot Depth
- 97.60 ft
- Lot Size
- 0.039
- Lot Shape
- Irregular
Inclusions
- Inclusions
- Fridge (Samsung RD27T5501SR), SS Bar Fridge/Freezer, SS Microwave, SS Toaster Oven, White Kitchen Pantry, SS Garbage Bin, White Kitchen Servery, Back Entrance Coat Rack, Patio Set, SS Propane Barbecue, Range Hood, Stove (Frigidaire CFEF3054USH), Washer x2, Dryer x2, Built-In Shoe Racks, Doorbell Camera, Living Room Fireplace, AC (Carrier 24ABB324A350), Heat Pump (Comfort Aire CMA1418SG-1), Tankless Water Heater (Navien NCB-190/060H), Hot Water Tank (Giant 152ETE-9G7M-EC)
Exclusions
- Exclusions
- None
Parking & Garages
- Garage Type
- Detached
- Garage Spaces
- 2
- Parking Spaces
- 0
- Total Garage And Parking Spaces
- 2
Heating & Cooling
- Heat Source
- Gas
- Heat Type
- Forced Air
- Air Conditioning
- Central Air
- Water
- Municipal
- Sewers
- Sewer
- Natural Gas
- Yes
- Hydro
- Yes
- Bedrooms
- 5 + 2
- Washrooms
- 5
- Kitchens
- 1
Room sizes
- Bathroom—Third level
- Living Room—Ground level
- Bedroom—Basement level
- Bedroom—Upper level
- Foyer—Ground level
- Bathroom—Upper level
- Powder Room—Ground level
- Utility Room—Basement level
- Bedroom—Basement level
- Laundry—Basement level
- Bedroom—Upper level
- Bedroom—Second level
- Primary Bedroom—Third level
- Bathroom—Basement level
- Kitchen—Ground level
- Bathroom—Second level
- Bedroom—Second level
Washrooms
- 4-piece, Basement
- 2-piece, Ground
- 4-piece, Second
- 6-piece, Third
- 4-piece, Upper
- Municipality
- North York
- Neighbourhood
- Downsview-Roding-CFB
- Main cross streets
- Keele St & Downsview Park Blvd
- Zoning
- RT
- Directions
- From 401, North on Keele St, Right onto Downsview Park Blvd, Right onto Stanley Greene Blvd, Left onto Locust Ldg Gdns, Right onto William Duncan Rd, Property on Right.
- MLS® number
- W13702576
- Data source
- Toronto Regional Real Estate Board
- Listed on
- 2026-08-20
- Updated on
- 2026-10-23
- Days on market
- 66 days
- Possession type
- Flexible
- Co-op commission
- 2.5%
- Seller
- Listed by
- COLDWELL BANKER ELECTRIC REALTY
Home Market Value
Current home valuation for 42 William Duncan Road, North York, Downsview-Roding-CFB, North York, ON. Listed for $1,049,000
HOMEH Estimate
$1,123,483
Estimated Sales Range
$887,552 - $1,359,414
HOMEH Estimate for 42 William Duncan Road, North York, Downsview-Roding-CFB
Calculated with a real agent's CMA method — 45+ years of experience, codified. Not an AI guess.
For the owner
Is this your home? Track its value.
Get this home's HOMEH Estimate by email once a month, with how many homes are for sale around you.
Mortgage Payment Calculator
Compare up to 4 down payment scenarios
5% on first $500K + 10% on $549,000 over $500K
$79,900
| Scenario 1 | Scenario 2 | Scenario 3 | Scenario 4 | |
|---|---|---|---|---|
−Down payment | % $ | % $ | % $ | % $ |
+CMHC insurance | $38,729 | $29,267 | $24,966 | $0 |
=Total mortgage | $1,006,956 | $973,367 | $916,616 | $839,200 |
Amortization | ||||
Mortgage rate | % | % | % | % |
| Payment frequency | ||||
=Mortgage payment | $4,916monthly | $4,752monthly | $4,475monthly | $4,097monthly |
Land Transfer Tax
$17,455
$17,455
$34,910
Around this home
Data provided by OpenStreetMap & Fraser Institute School Rankings
Ask HOMEH
New!Hi there!
👋Text or call (416) 301-9001
Recommended for you
Based on homes you've looked at.
No recommended properties found.
Nearby similar homes
No nearby properties found.
More real estate resources
Other homes nearby
Explore this area
Nearby neighbourhoods
No nearby listings available.