
Unit 4, 60 George Butchart Drive
North York (Downsview-Roding-CFB), ON M3K 0E1
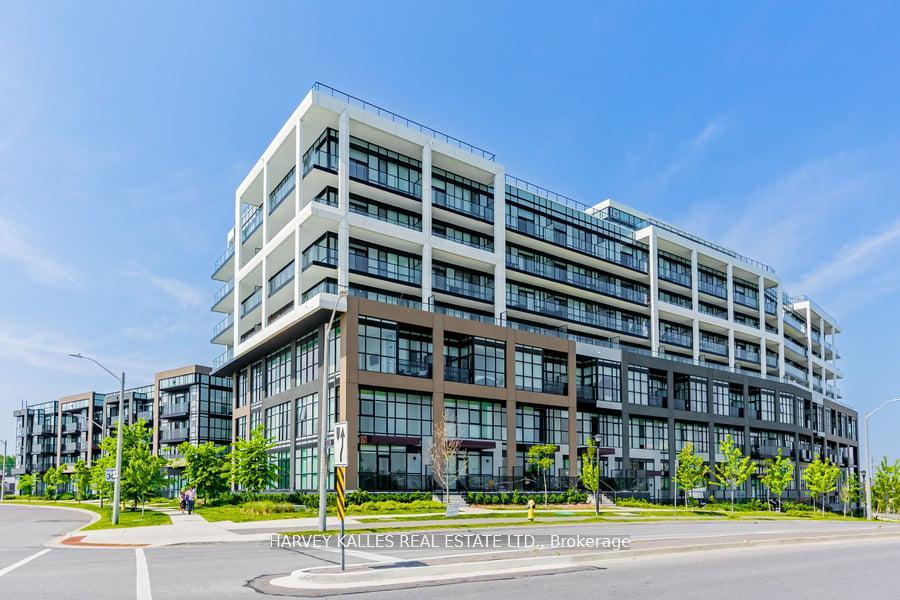
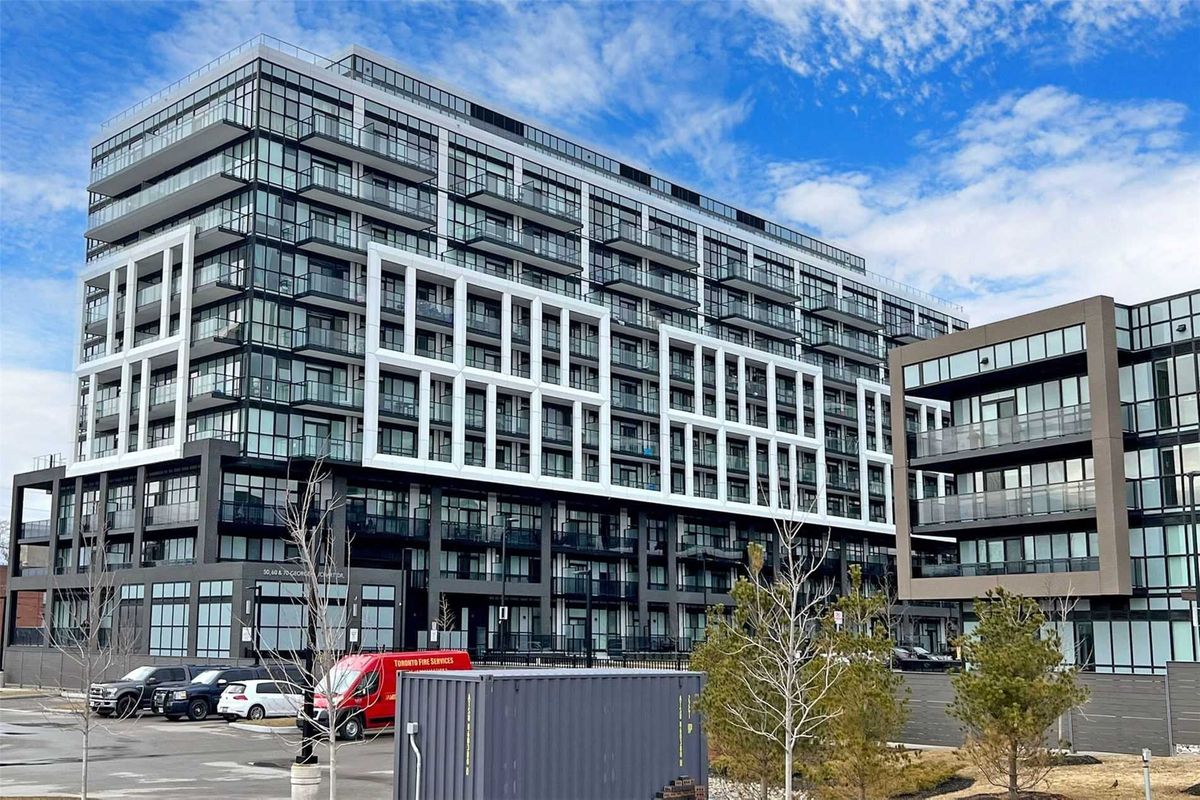 Saturday in Downsview Park10 storeys, 421 suites, built 2022
- 3+1Bedrooms
- 4Bathrooms
- 1Parking
- 1200–1399Sq Ft
- $3,090Tax
- $917/moCondo Fee
 Estimated Value:$768,900See Free Estimate Report

Sale & Price History for Unit 4, 60 George Butchart Drive, North York, Downsview-Roding-CFB
| Start Date | End Date | Price | Event | MLS# |
|---|---|---|---|---|
| No listing history available | ||||
Real estate boards require you to or to see the full details of this property.
*Sold prices and complete sale & price history are regulated data. Under the Trust in Real Estate Services Act, 2002 (TRESA) and the rules of the Real Estate Council of Ontario (RECO), and pursuant to the Multiple Listing Service® rules of the Canadian Real Estate Association (CREA) and the Toronto Regional Real Estate Board (TRREB), this information may be shown only to registered users who have agreed to the applicable terms of use (a Virtual Office Website, or "VOW," arrangement). HOMEH Inc., Brokerage therefore provides it to signed-in members only. Creating an account is free and takes under a minute.
About Unit 4, 60 George Butchart Drive, North York, Downsview-Roding-CFB
Summarized Description
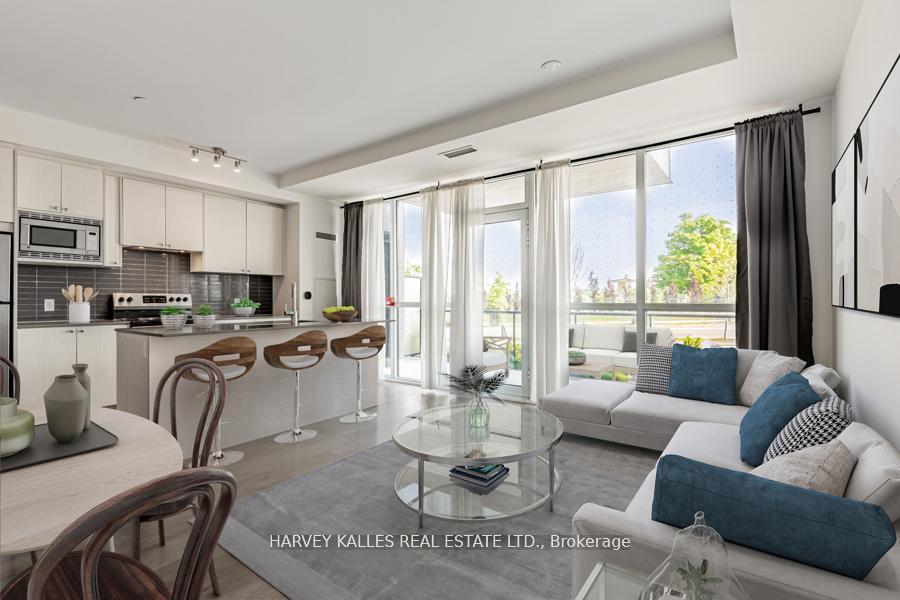
- Modern home with panoramic views and open-concept layout.
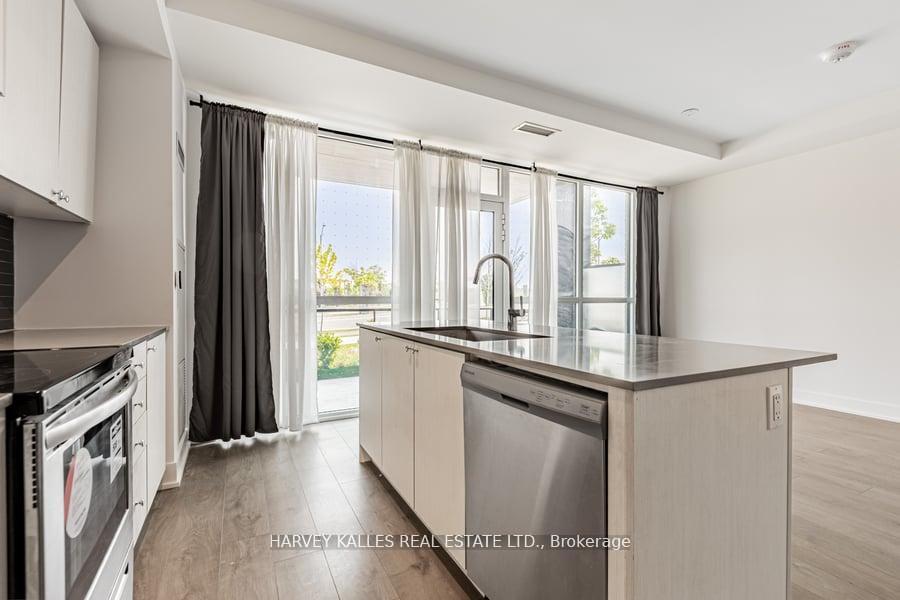
- Chef-inspired kitchen with new stainless-steel appliances.
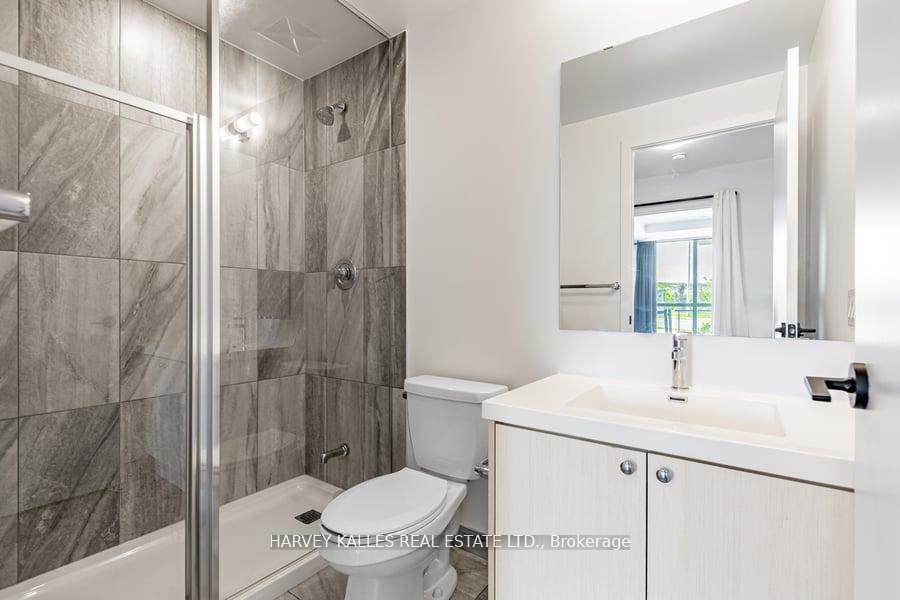
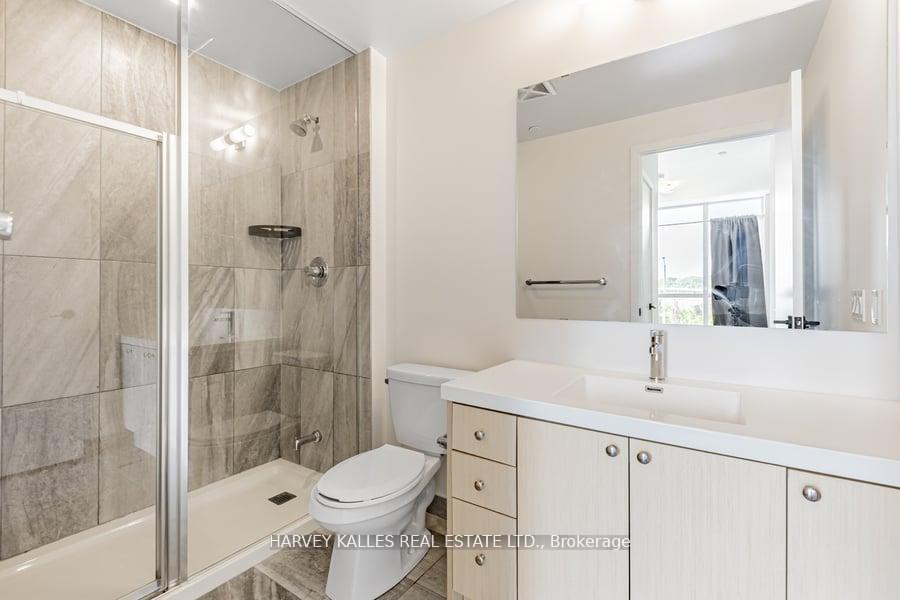
- Private ensuite bath in primary bedroom suite.
- Versatile den suitable for office or guest space.
- Access to Downsview Park's trails and green spaces.
- Luxury vinyl flooring throughout adds sophistication.
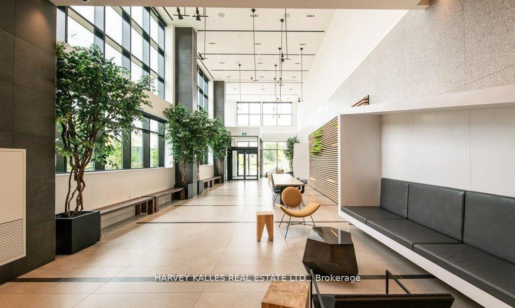
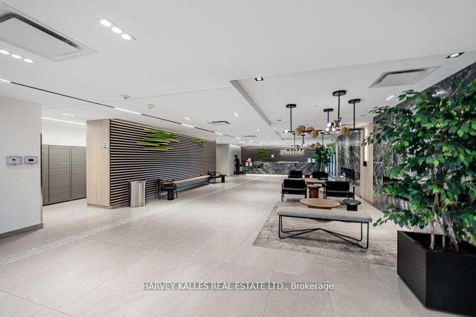
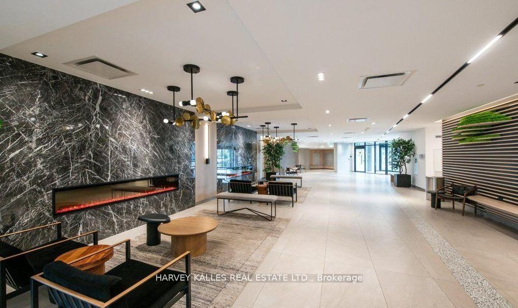
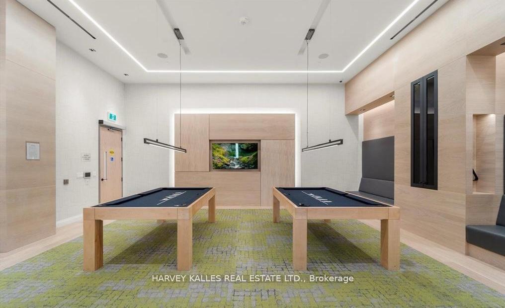
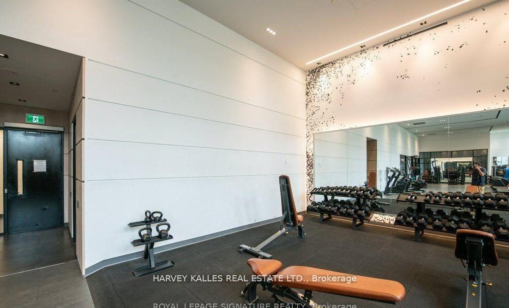
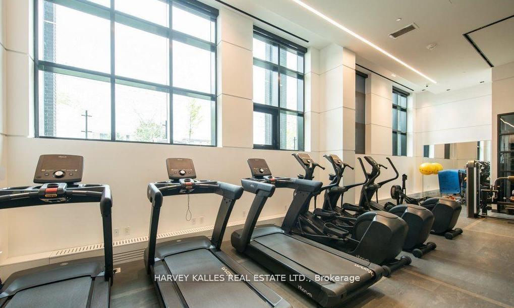
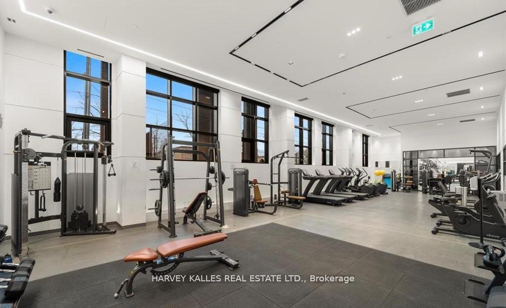
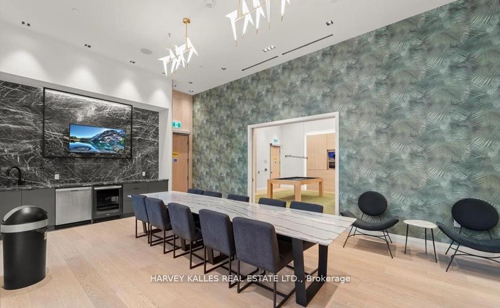
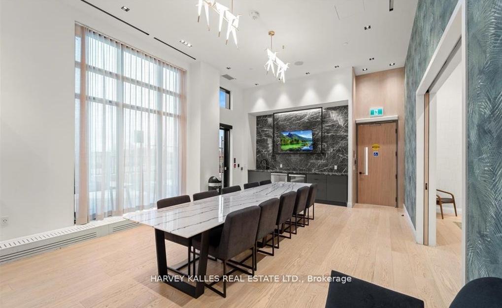
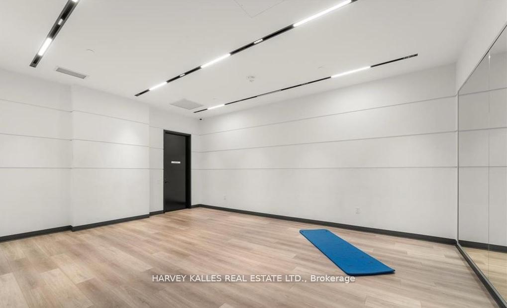
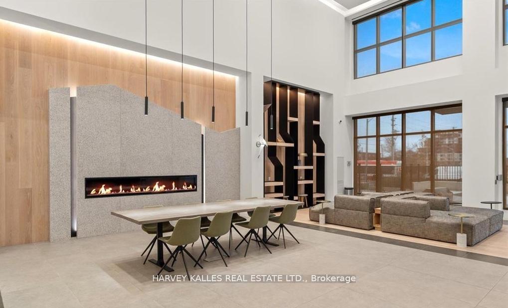
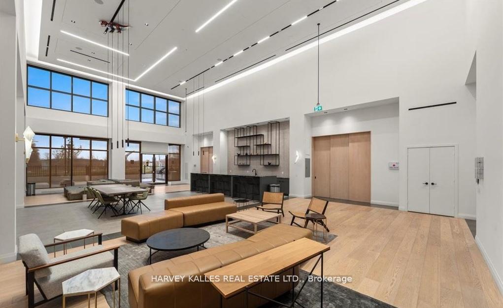
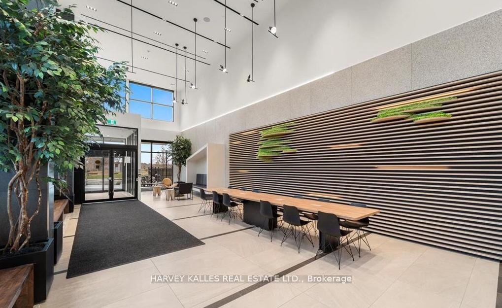
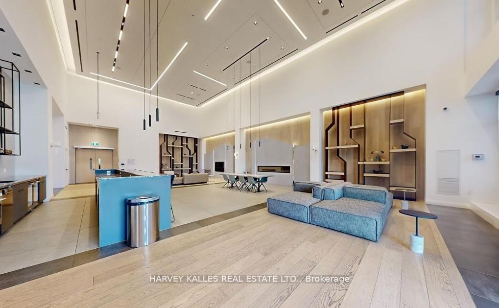
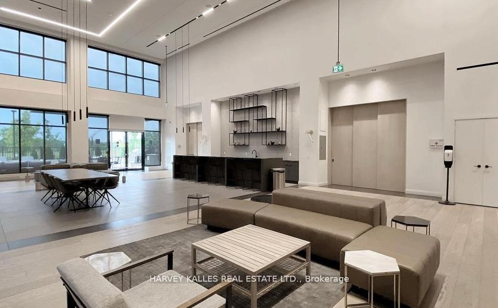
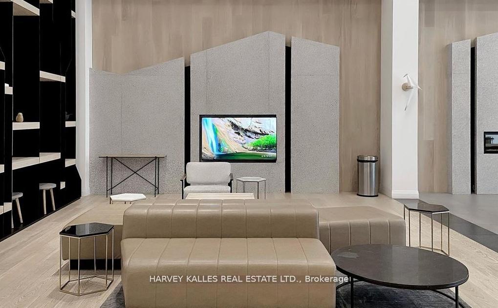
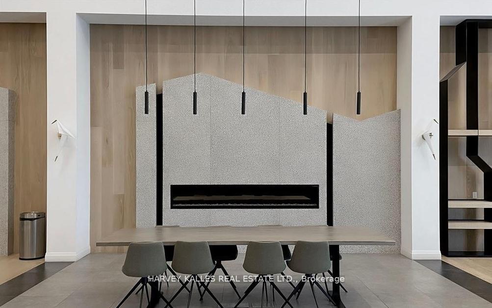
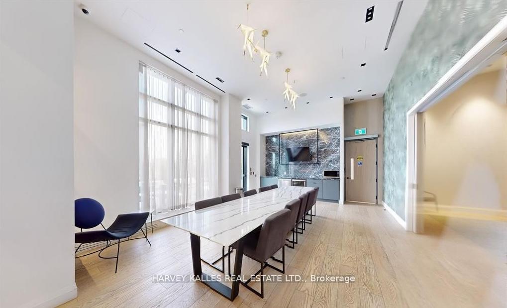
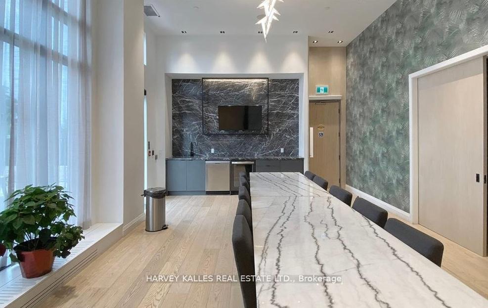
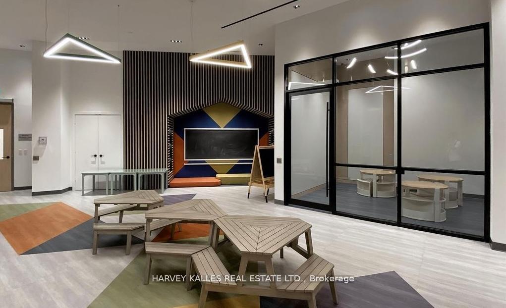
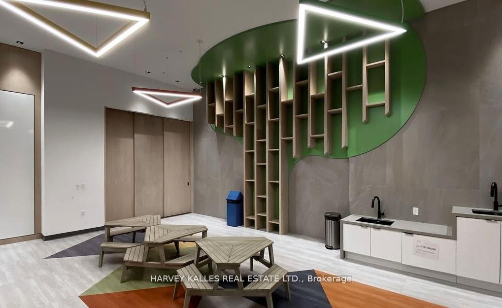
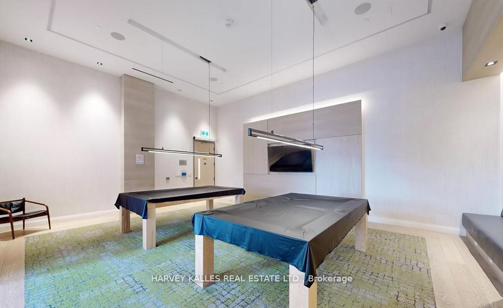
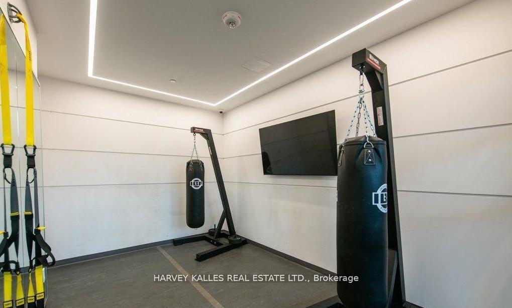
- Community amenities include fitness center and lounges.
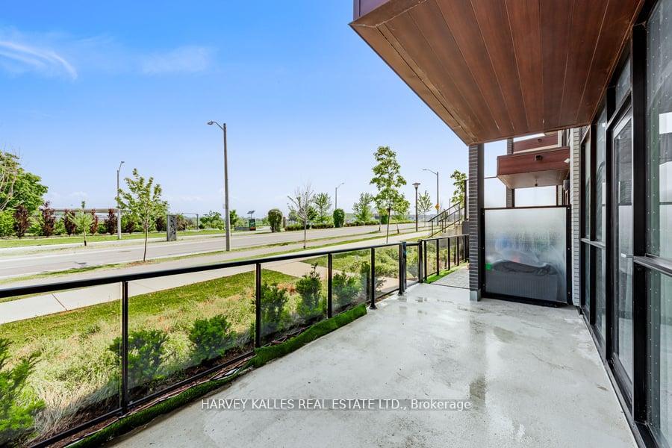
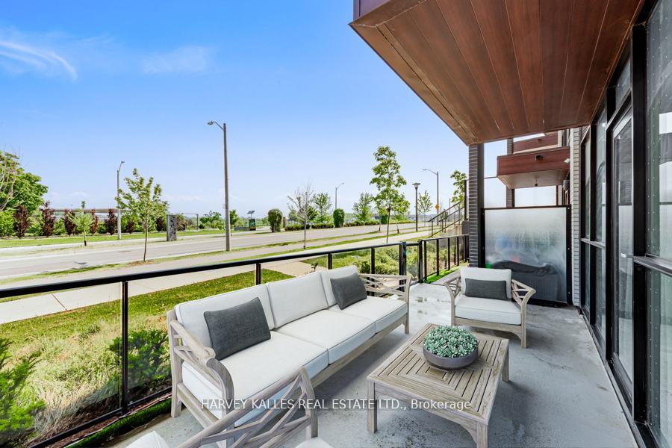
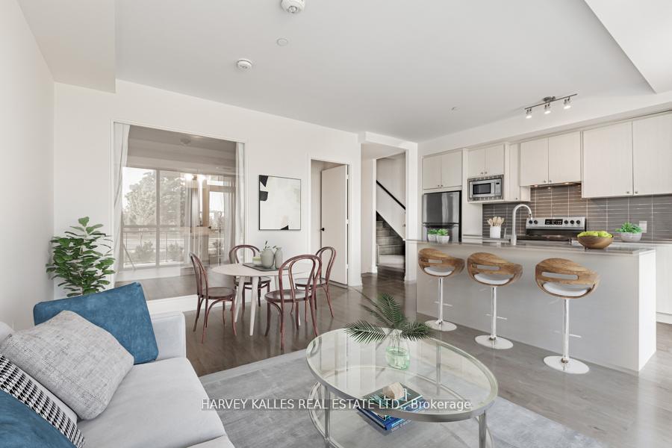
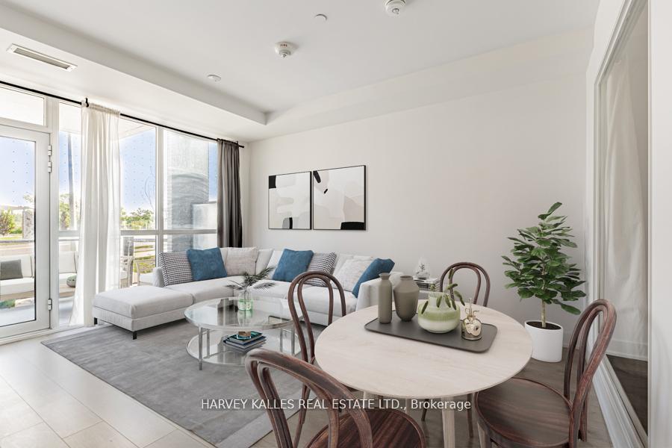
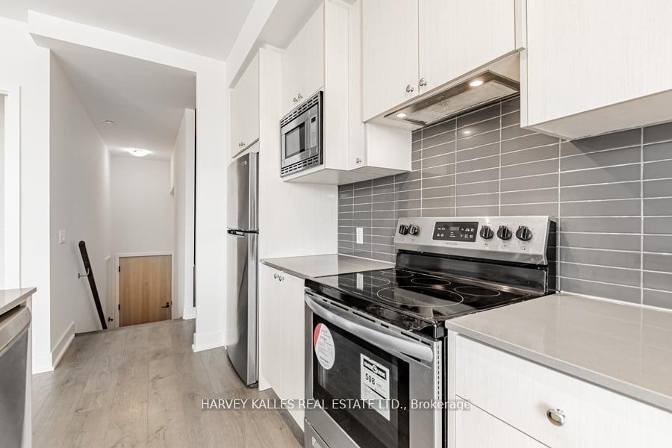
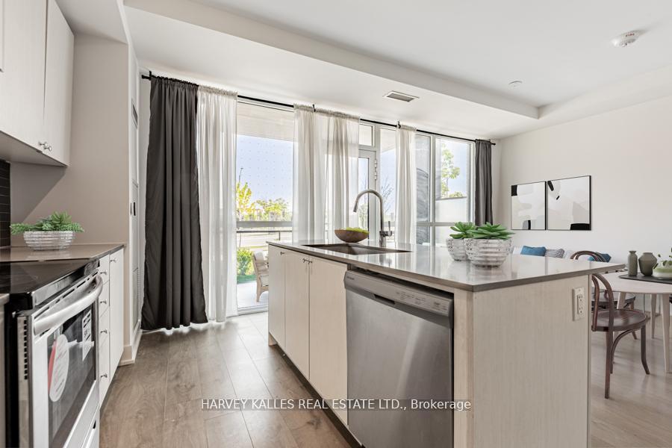
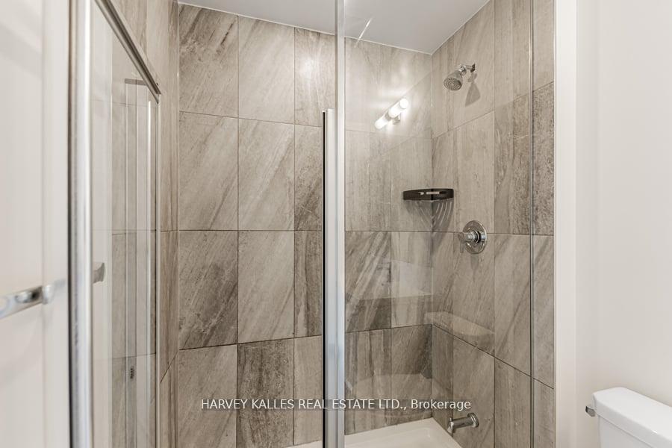
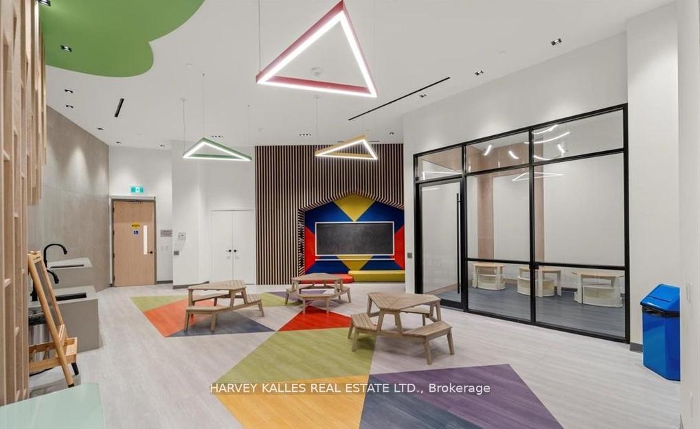
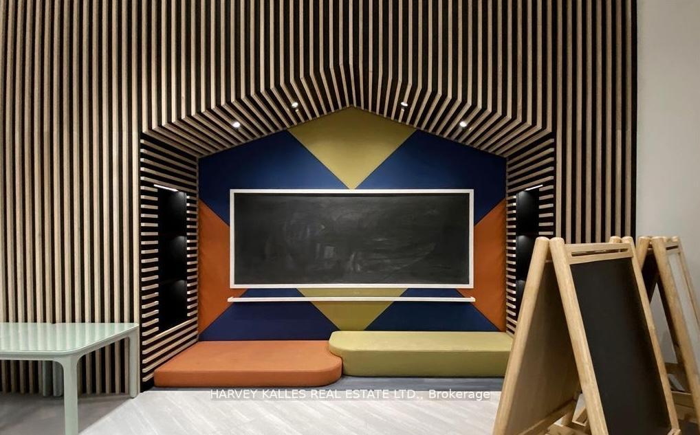
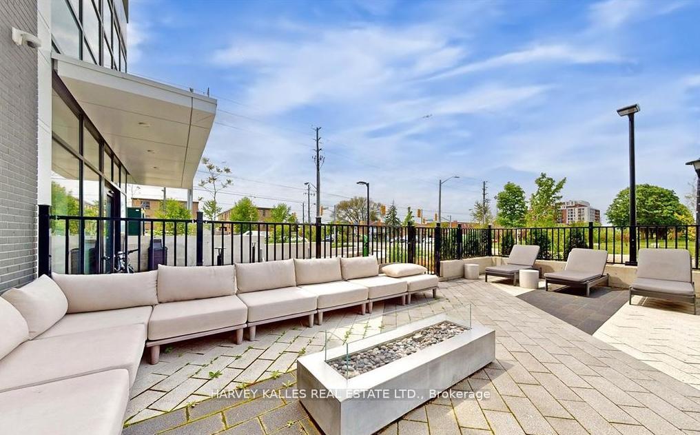
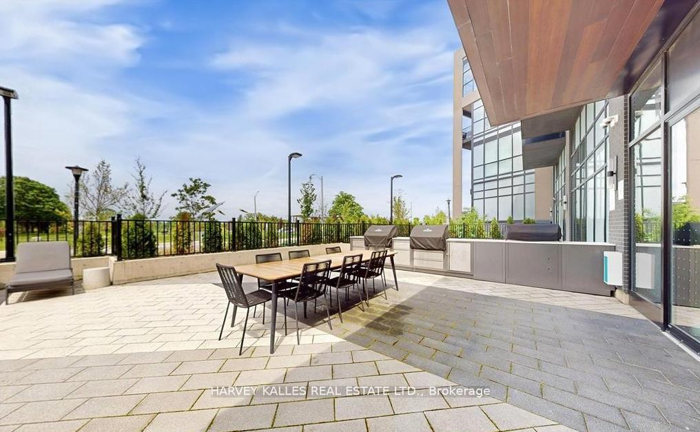
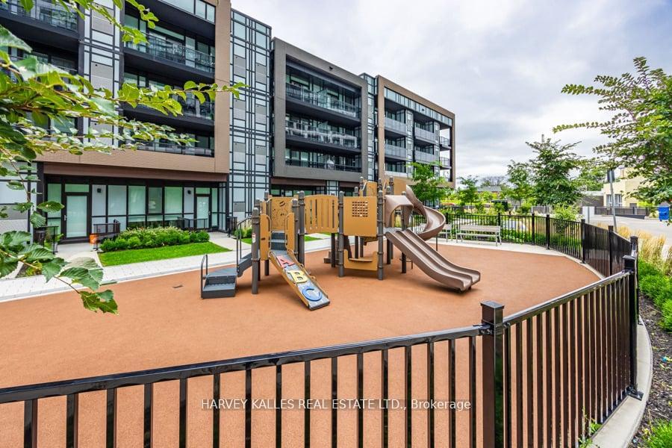
Modern Living Surrounded by Nature at Downsview Park! Nestled in the heart of the vibrant Downsview Park community, this stunning 3+1 bedroom,3.5 bathroom home offers the ultimate combination of contemporary style, everyday comfort, and access to nature right at your doorstep. Freshly painted and featuring over 1,290sq.ft. of meticulously designed living space, this residence is ideal for families, professionals, and anyone seeking a dynamic yet peaceful lifestyle. From the moment you enter, youll be greeted by expansive panoramic views that bring natural beauty indoors. The thoughtfully designed open-concept layout enhances both flow and functionality, creating a welcoming environment perfect for entertaining guests or simply unwinding after a long day. The primary bedroom suite is a true retreat, complete with its own private ensuite bath. Three additional bedrooms (plus a versatile den) provide ample space for family, guests, or even a dedicated home office. Throughout the unit, new luxury vinyl flooring adds warmth and sophistication, blending durability with modern design. The chef-inspired kitchen is both stylish and practical, featuring brand-new stainless-steel appliances, sleek cabinetry, and generous counter space to make meal preparation a delight. Life at this residence extends far beyond your front door, with a full suite of amenities designed to support wellness, convenience, and community, including: State-of-the-art fitness center with yoga studio, Indoor and outdoor lounge and party space Communal bar & BBQ area for hosting and entertaining, Children's playroom & study nooks, Co-working spaces ideal for professionals, Pet wash station for your furry friends Beautifully landscaped rock garden,24-hour concierge for peace of mind. And when its time to step outside, Downsview Parks trails, green spaces, and recreational facilities are just steps away..perfect for morning jogs, family picnics, or quiet evening walks. Experience the best of city living!
Key Facts & Features
Property Costs
- Annual Property Tax Amount
- $3,090
- Land Transfer Tax Fee
- $20,910
Condo/Maintenance Fee
- Maintenance Fee
- $917 /month
Included In Maintenance Fee
- Heat Included
- Common Elements Included
- Building Insurance Included
- Water Included
- Parking Included
- Cable TV Included
- CAC Included
- Basement Type
- None
Interior Features
- Pets Permitted
- Yes-with Restrictions
- Laundry Features
- Ensuite
- Interior Extras
- Carpet Free, Primary Bedroom - Main Floor
- View
- Park/Greenbelt
- Security Features
- Alarm System, Carbon Monoxide Detectors, Monitored, Security Guard, Security System, Concierge/Security, Smoke Detector
- Fireplace/Stove
- No
- Elevator
- No
Exterior Features
- Balcony
- Terrace
- Accessibility Features
- Accessible Public Transit Nearby, Elevator, Fire Escape, Parking
Building Amenities
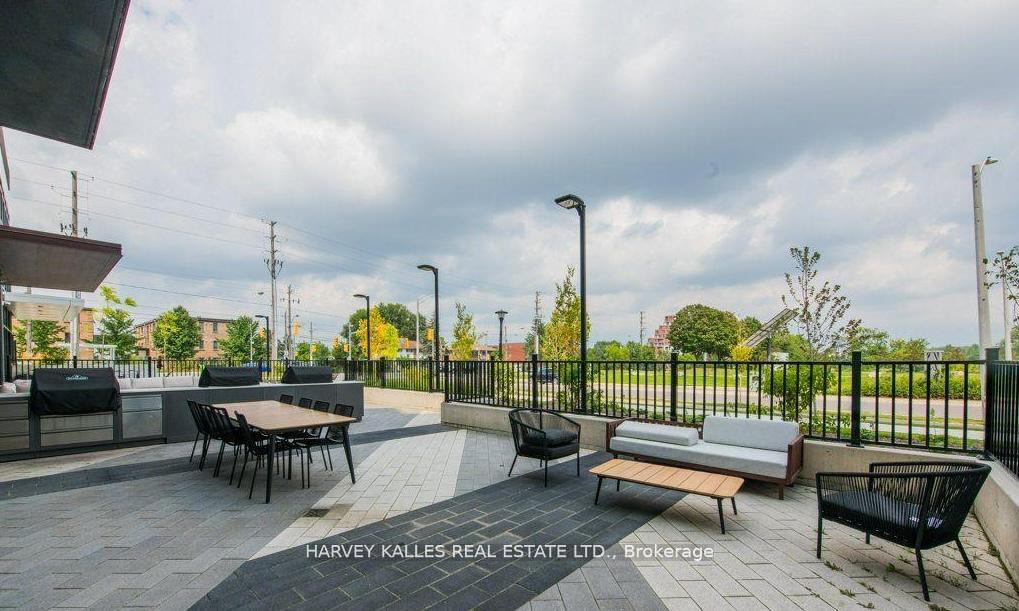
- Community BBQ
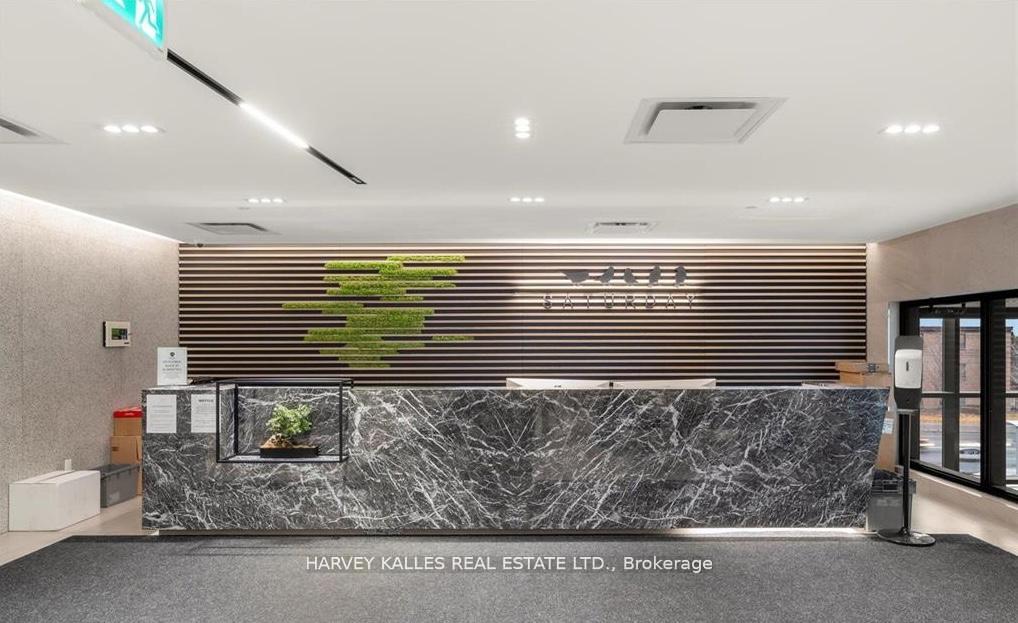
- Concierge
- Elevator
- Exercise Room
- Gym
- Game Room
Building
- Building Type
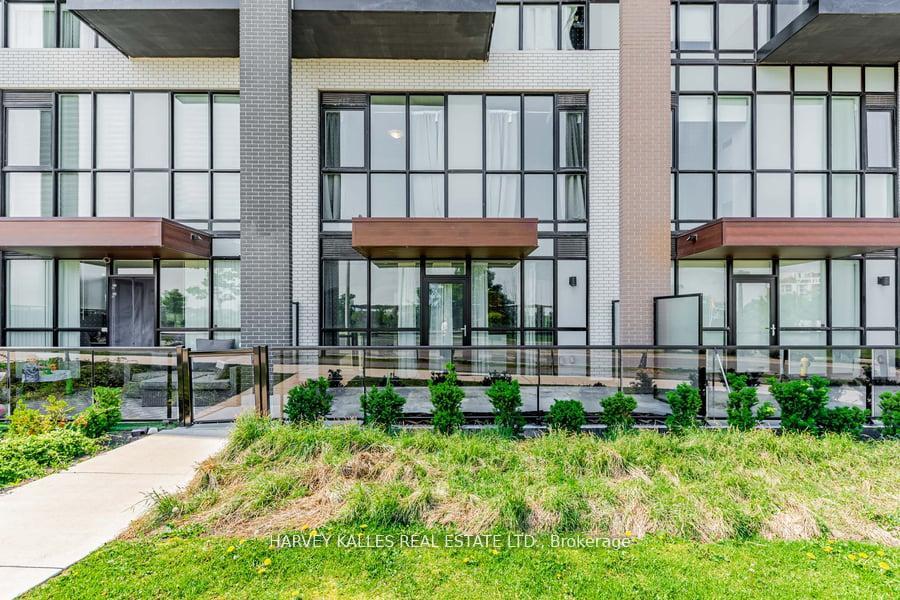
- Condo Townhouse
- Building Style
- 3-Storey
- Condo Corp Number
- 2922
Construction
- Exposure
- North West
- Exterior Finish
- Brick, Concrete
- Special Designation
- Unknown
Inclusions
- Inclusions
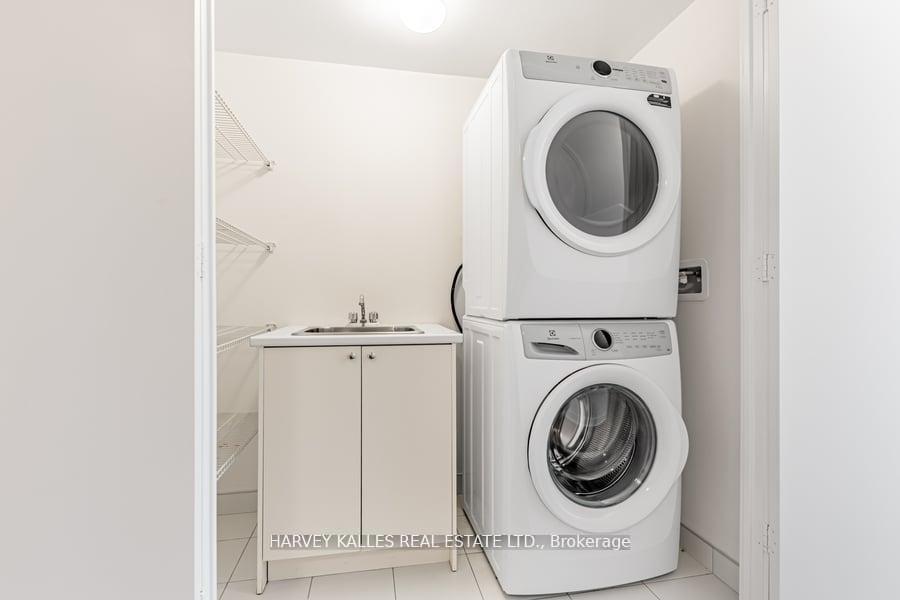
- All appliances included. Internet access included in maintenance fees. Stainless Steel NEW fridge, NEW Built-in Microwave. Built-in dishwasher, glass top oven, washer, dryer.
Parking & Garages
- Garage Type
- Underground
- Garage Spaces
- 1
- Parking Type
- Owned
- Parking Spaces
- 0
- Total Garage And Parking Spaces
- 1
Lockers
- Locker Type
- Owned
- Locker Unit
- 83
- Locker Level
- A
Heating & Cooling
- Heat Source
- Gas
- Heat Type
- Forced Air
- Air Conditioning
- Central Air
- Bedrooms
- 3 + 1
- Washrooms
- 4
- Kitchens
- 1
Room sizes
- Dining Room—Main level, Combined w/Living, Window Floor to Ceiling, Open Concept
- Living Room—Main level, Combined w/Dining, Open Concept, W/O To Terrace
- Kitchen—Main level, Breakfast Bar, Stainless Steel Appl, Open Concept
- Den—Third level, Open Concept, Laminate
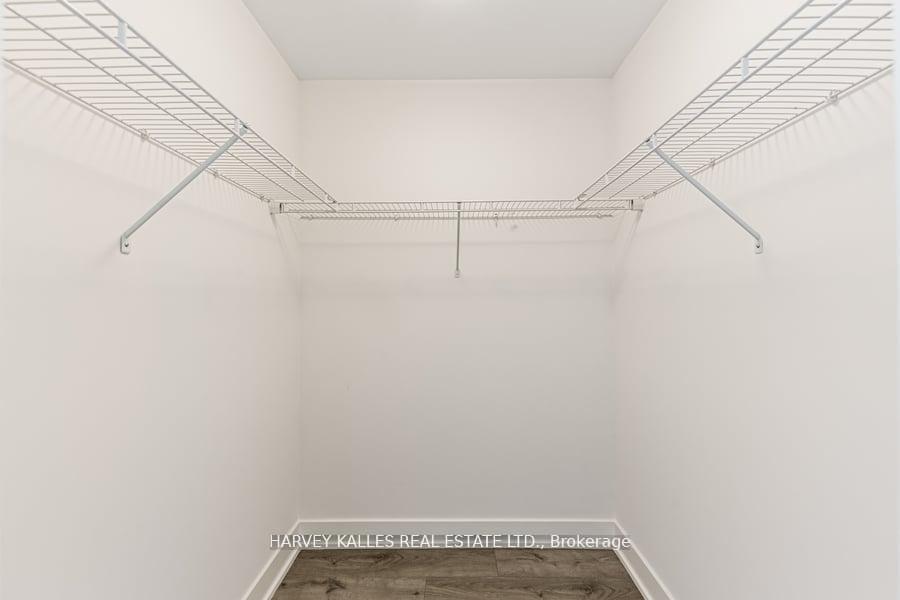
- Bedroom—Main level, 3 Pc Ensuite, Walk-In Closet(s), Laminate
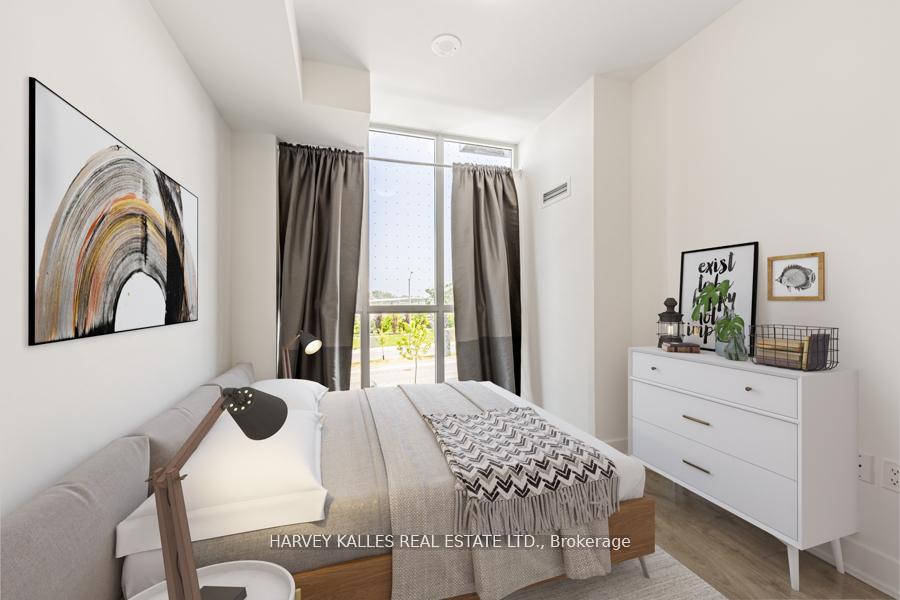
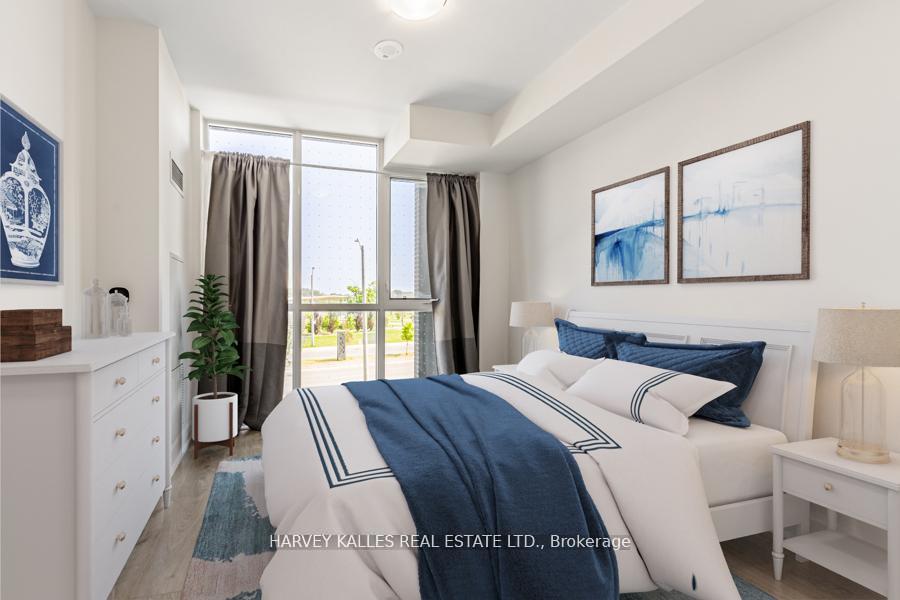
- Bedroom 2—Third level, Walk-In Closet(s), 3 Pc Ensuite, Overlooks Park
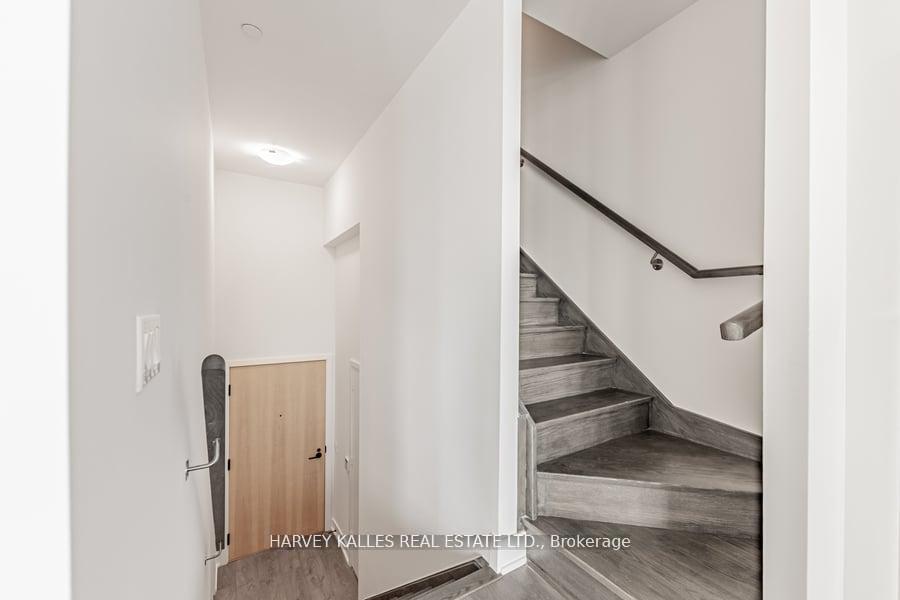
- Foyer—Flat level, 2 Pc Bath, Walk-In Closet(s)
- Bedroom 3—Third level, Walk-In Closet(s), 3 Pc Ensuite, Overlooks Park
Washrooms
- 3-piece, Third
- 3-piece, Third
- 3-piece, Ground
- 2-piece, Main
- Municipality
- North York
- Neighbourhood
- Downsview-Roding-CFB
- Main cross streets
- Sheppard Avenue W. & Keele St.
- Directions
- Sheppard Avenue W. & Keele St.
- MLS® number
- W14085746
- Data source
- Toronto Regional Real Estate Board
- Listed on
- 2026-10-16
- Updated on
- 2026-10-22
- Days on market
- 12 days
- Possession type
- Immediate
- Co-op commission
- 2.5%
- Seller
- Listed by
- HARVEY KALLES REAL ESTATE LTD.
Home Market Value
Current home valuation for Unit 4, 60 George Butchart Drive, North York, Downsview-Roding-CFB, North York, ON. Listed for $699,000
HOMEH Estimate
$768,900
Estimated Sales Range
$607,431 - $930,369
HOMEH Estimate for Unit 4, 60 George Butchart Drive, North York, Downsview-Roding-CFB
Calculated with a real agent's CMA method — 45+ years of experience, codified. Not an AI guess.
For the owner
Is this your home? Track its value.
Get this home's HOMEH Estimate by email once a month, with how many homes are for sale around you.
Mortgage Payment Calculator
Compare up to 4 down payment scenarios
5% on first $500K + 10% on $199,000 over $500K
$44,900
| Scenario 1 | Scenario 2 | Scenario 3 | Scenario 4 | |
|---|---|---|---|---|
−Down payment | % $ | % $ | % $ | % $ |
+CMHC insurance | $26,143 | $19,502 | $16,636 | $0 |
=Total mortgage | $679,708 | $648,602 | $610,786 | $559,200 |
Amortization | ||||
Mortgage rate | % | % | % | % |
| Payment frequency | ||||
=Mortgage payment | $3,319monthly | $3,167monthly | $2,982monthly | $2,730monthly |
Land Transfer Tax
$10,455
$10,455
$20,910
Around this home
Data provided by OpenStreetMap & Fraser Institute School Rankings
Ask HOMEH
New!Hi there!
👋Text or call (416) 301-9001
Recommended for you
Based on homes you've looked at.
No recommended properties found.
Nearby similar homes
No nearby properties found.
More real estate resources
Other homes nearby
Explore this area
Nearby neighbourhoods
No nearby listings available.