
66 Cotswold Crescent
North York (St. Andrew-Windfields), ON M2P 1N2
Included in Rent: Common Elements, Parking
- 5+1Bedrooms
- 7Bathrooms
- 3Garage
- 3.5K~5KSq.Ft.
- Jul 1Available
- EnsuiteLaundry
- Entire PropertyFor Lease
- Furnished
Sale & price history
- Login to See Prices
Rented2026-06-09 – 2026-07-26
MLS® c13423616
Real estate boards require you to or to see the full details of this property.
*Sold prices and complete sale & price history are regulated data. Under the Trust in Real Estate Services Act, 2002 (TRESA) and the rules of the Real Estate Council of Ontario (RECO), and pursuant to the Multiple Listing Service® rules of the Canadian Real Estate Association (CREA) and the Toronto Regional Real Estate Board (TRREB), this information may be shown only to registered users who have agreed to the applicable terms of use (a Virtual Office Website, or "VOW," arrangement). HOMEH Inc., Brokerage therefore provides it to signed-in members only. Creating an account is free and takes under a minute.
66 Cotswold Crescent, North York(opens Google Maps in a new tab)
Summarized Description
- Custom residence in prestigious St.
- Andrew neighbourhood.
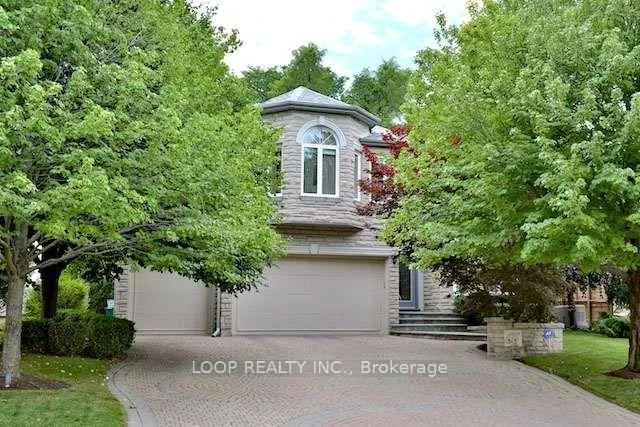
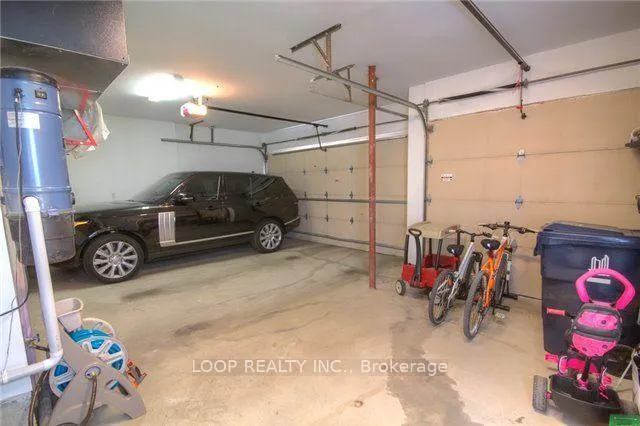
- Rare 3 car garage with ample space.
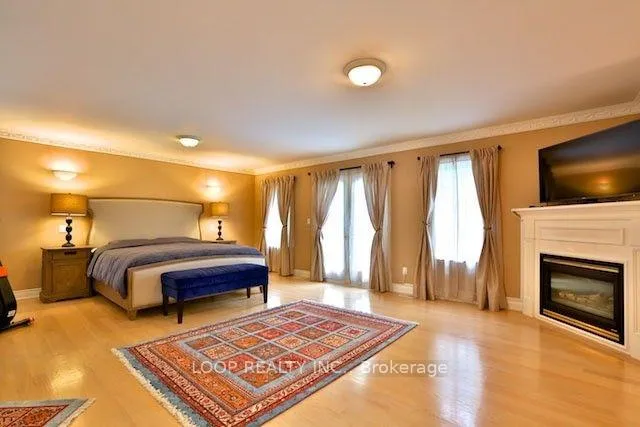
- Luxurious master bedroom with gas fireplace.
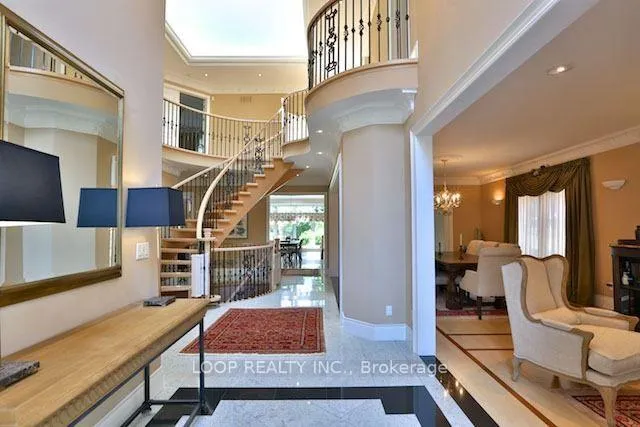
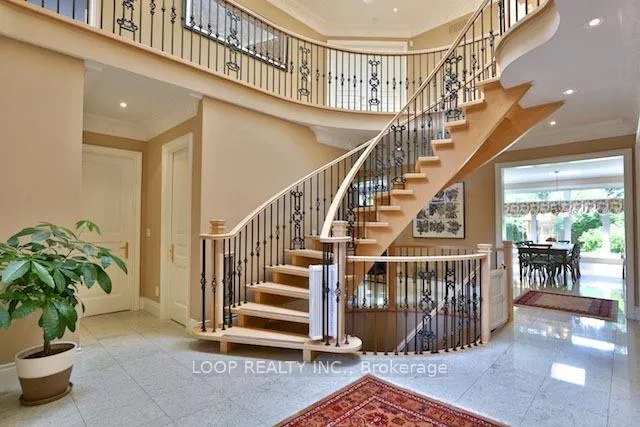
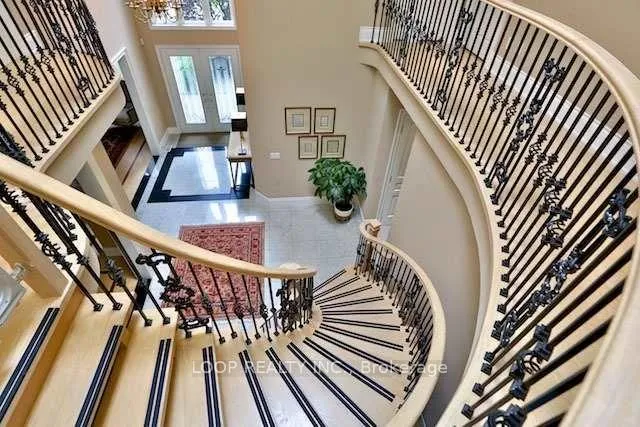
- Dramatic entry foyer enhances first impressions.
- Nanny suite offers additional living space.
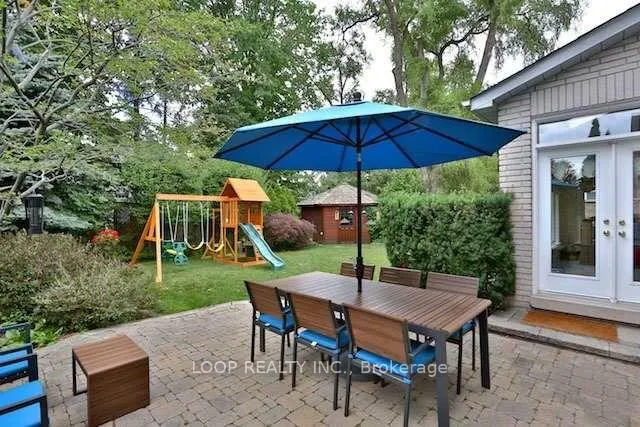
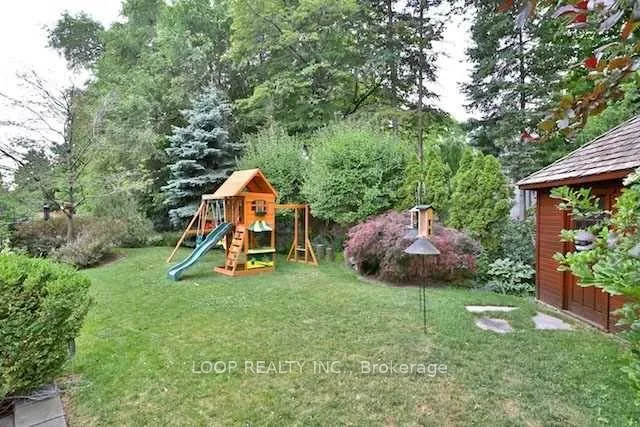
- Professionally landscaped gardens with lighting.
- Located in a well-known school zone.
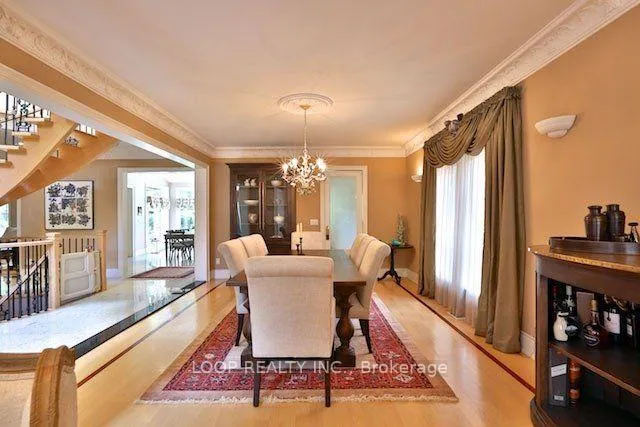
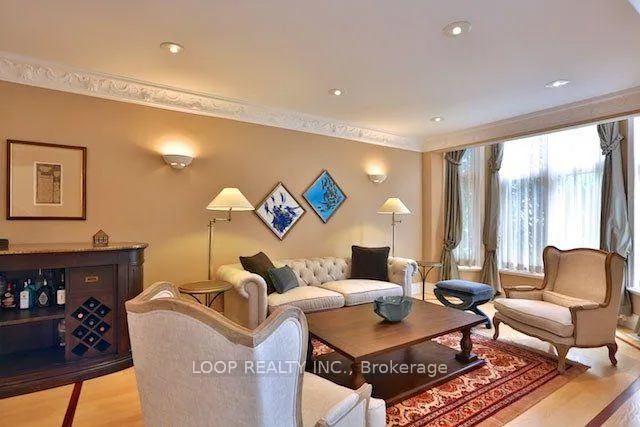
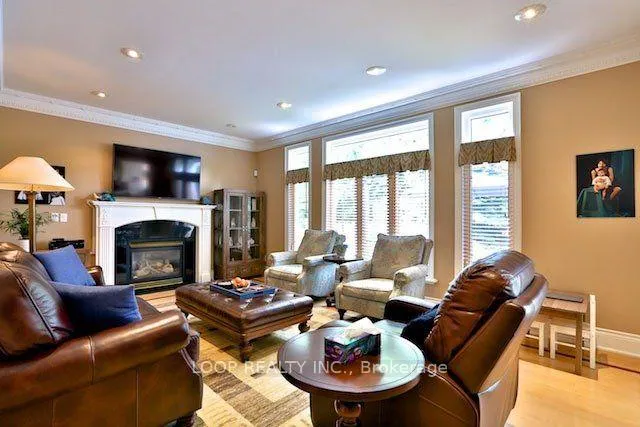
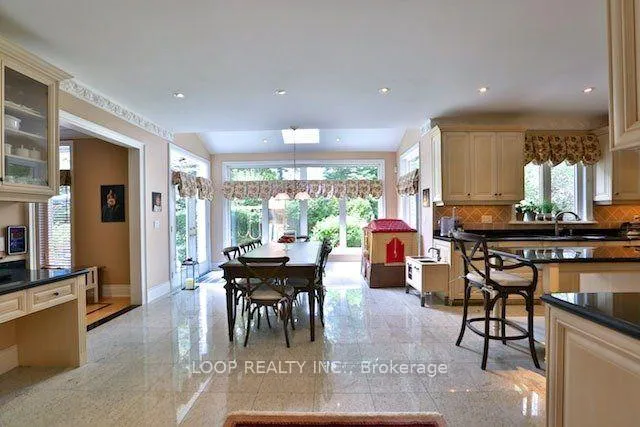
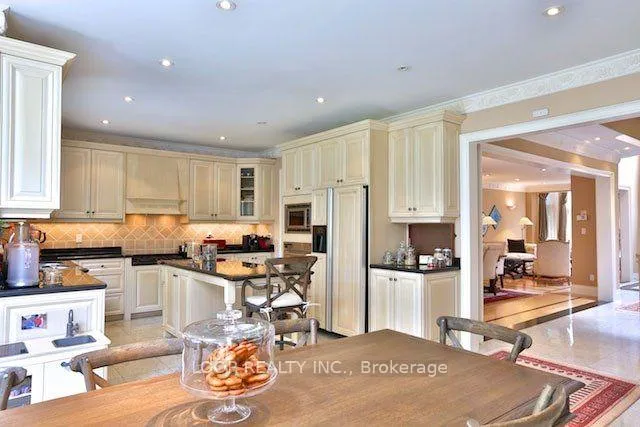
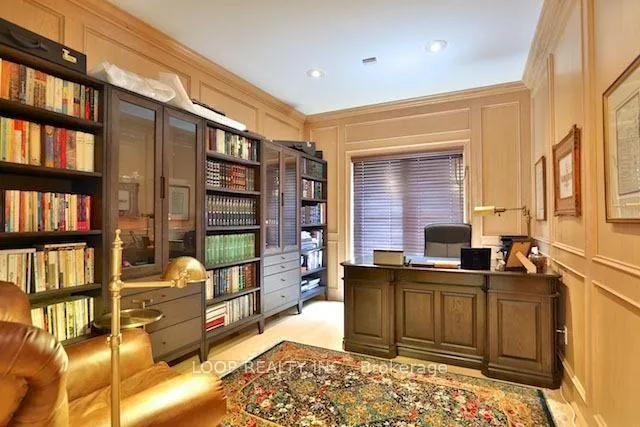
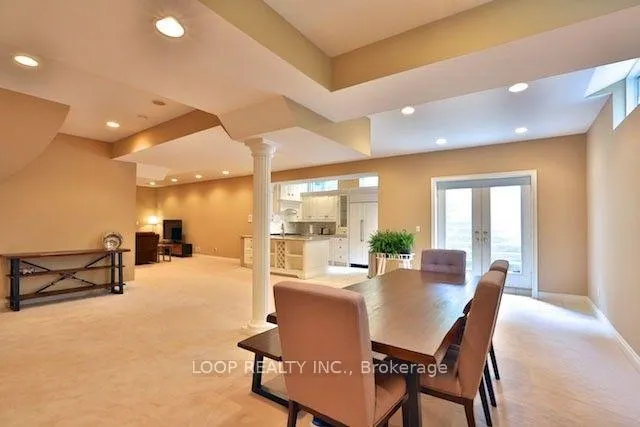
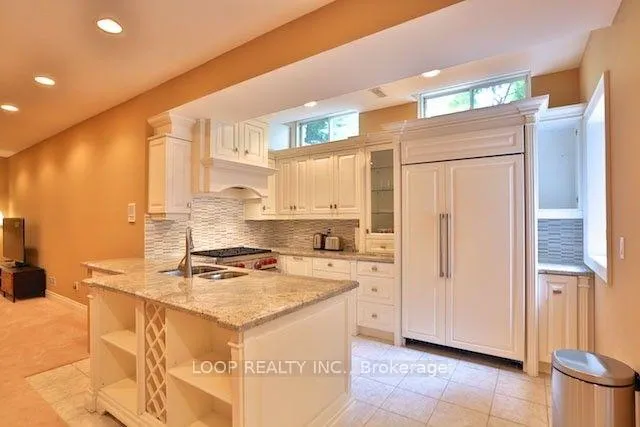
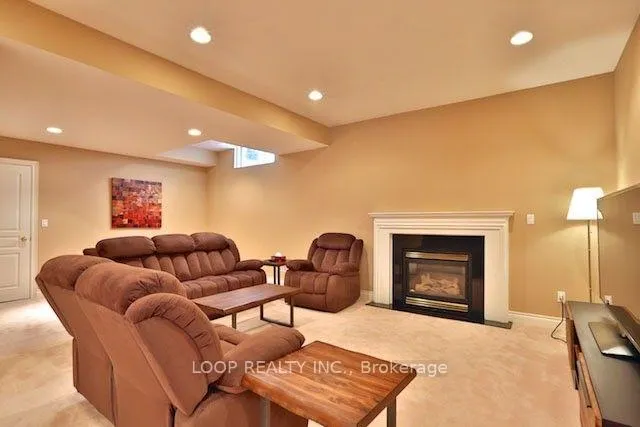
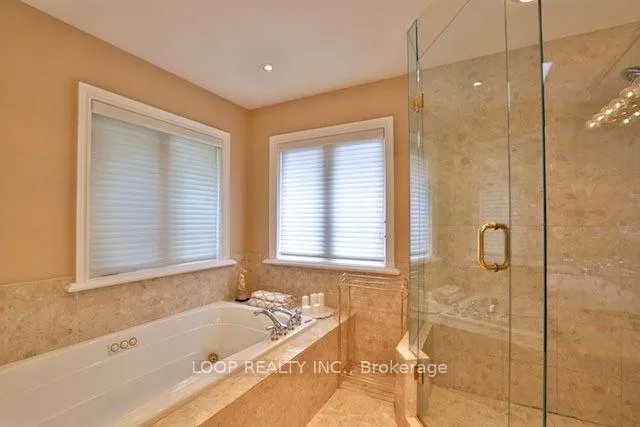
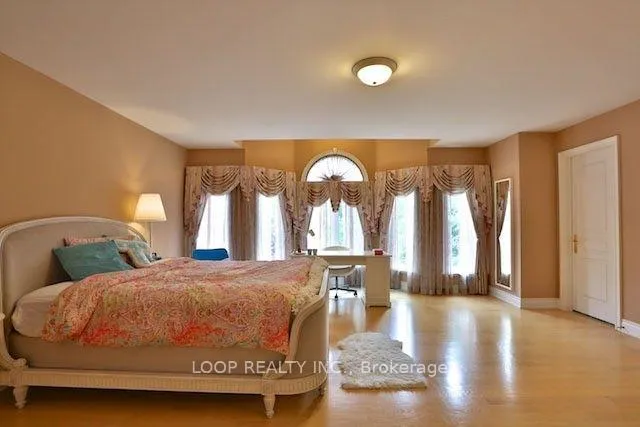
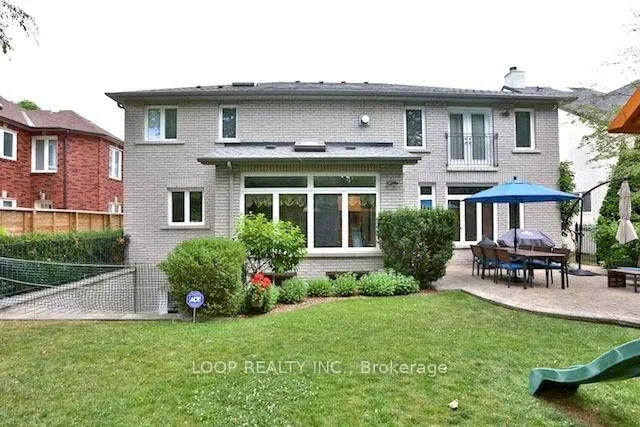
Newly Painted, Sheer Elegance Custom Residence Situated On A Prestigious St. Andrew Neighbourhood! Spectacular Stone Facade & Rare 3 Car Garage! 2 Storey Grand Hall And Dramatic Entry Foyer. Spacious And Luxurious Master Br Retreat W/His+Hers W/I Closet, Gas Fireplace & 6 Pc Ens. Sprawling L/Lev W/9' Ceiling. Wall-Up, Kitchen And Nanny Suite, Professionally Landscaped Perennial Gardens With Sprinklers & Ext Lighting, Well-Know Owen/St.Andrew's School Zone.
- Other
Key Facts & Features
Rental Details
- Portion Of Property For Rent
- Entire Property
- Furnished
- Furnished
- Rent Term
- 12 Months
- Rental Deposit
- Yes
- Credit Check
- Yes
- Employment Letter
- Yes
- Rental Application
- Yes
- References Required
- Yes
Included In Rent Fee
- Common Elements
- Parking
- Basement Type
- Finished with Walk-Out, Separate Entrance
Interior Features
- Laundry Features
- Ensuite
- Interior Extras
- Other
- Fireplace/Stove
- Yes
- Elevator
- No
Exterior Features
- Pool
- None
Building
- Building Type
- Detached
- Building Style
- 2-Storey
Construction
- Exterior Finish
- Brick, Stone
- Roof
- Not Applicable
- Foundation Details
- Not Applicable
- Special Designation
- Unknown
Lot
- Lot Front
- 60.00 ft
- Lot Depth
- 125.00 ft
Parking & Garages
- Garage Type
- Attached
- Garage Spaces
- 3
- Parking Spaces
- 6
- Total Garage And Parking Spaces
- 9
Heating & Cooling
- Heat Source
- Gas
- Heat Type
- Forced Air
- Air Conditioning
- Central Air
- Water
- Municipal
- Sewers
- Sewer
- Municipality
- North York
- Neighbourhood
- St. Andrew-Windfields
- Main cross streets
- York Mills Rd/ Bayview Ave
- Directions
- York Mills Rd/ Bayview Ave
Ask about this home
A HOMEH agent will answer your questions about this home.

Around this home
Avondale Alternative
Public · elementary · 320 m
10.0/10Avondale
Public · elementary · 320 m
6.8/10St Anne Catholic
Private · elementary · 1.0 km
7.6/10Cardinal Carter-Arts
Private · secondary · 1.2 km
9.3/10St Gabriel
Private · elementary · 1.2 km
4.6/10Earl Haig
Public · secondary · 1.5 km
8.9/10York Mills
Public · secondary · 2.0 km
9.0/10Étienne-Brûlé
Public · secondary · French · 2.1 km
7.2/10Loretto Abbey
Private · secondary · 2.3 km
7.6/10St Edward
Private · elementary · 2.5 km
8.7/10Armour Heights
Public · elementary · 2.7 km
7.5/10
Data provided by OpenStreetMap & Fraser Institute School Rankings
For the owner
Is this your home? Track its value.
Get this home's HOMEH Estimate by email once a month, with how many homes are for sale around you.
- MLS® number
- C13423616
- Data source
- Toronto Regional Real Estate Board
- Status change
- 2026-07-26
- Listed on
- 2026-06-09
- Days on market
- 47 days
- Possession date
- 2026-07-01
- Possession type
- Flexible
- Co-op commission
- 1/2 Month Rent Plus Hst
- Listed by
- LOOP REALTY INC.
Recommended for you
Based on homes you've looked at.
No recommended properties found.
Nearby similar homes
No nearby properties found.
More real estate resources
Other homes nearby
Explore this area
Nearby neighbourhoods
No nearby listings available.
Ask HOMEH about this home
Price, neighbourhood, monthly cost. Ask anything.
HOMEH Intelligent Agent is an AI, not a licensed representative. Check anything important with your agent.