
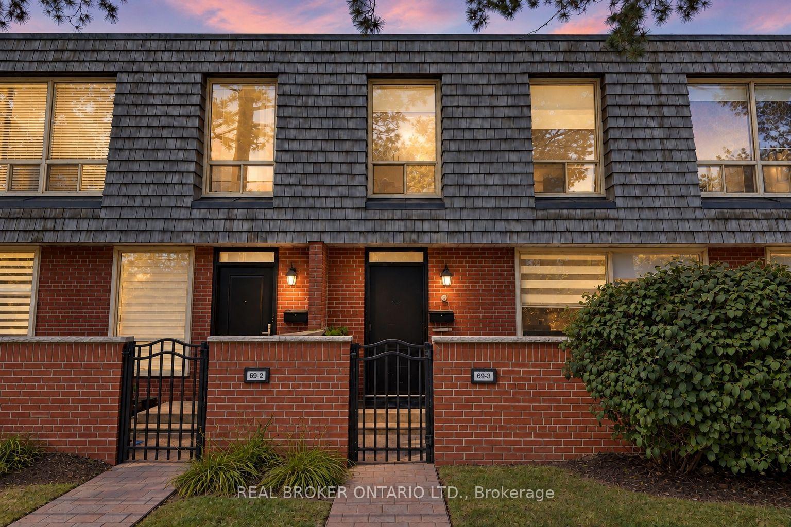
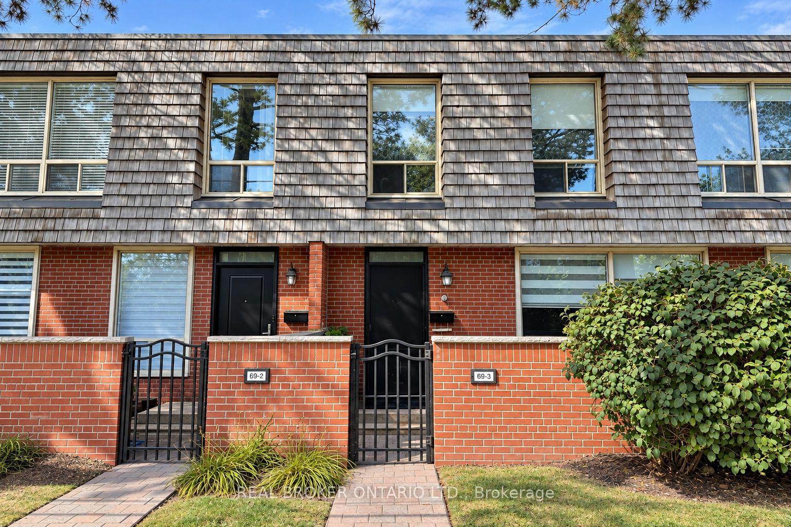
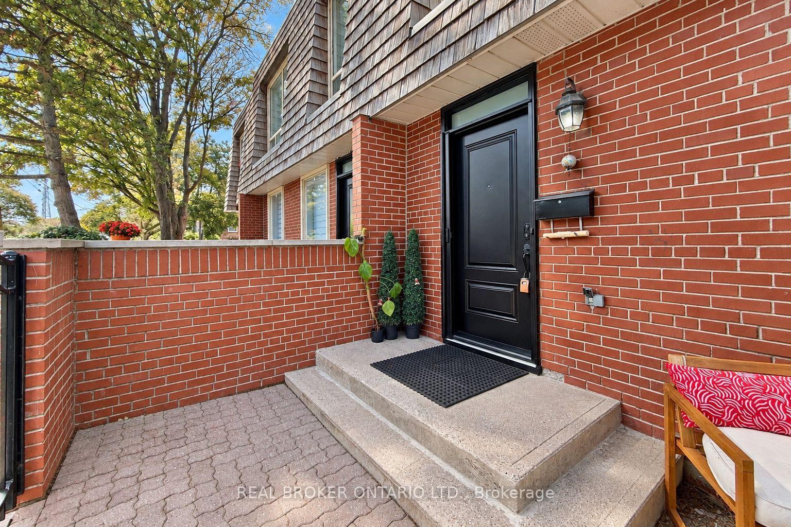
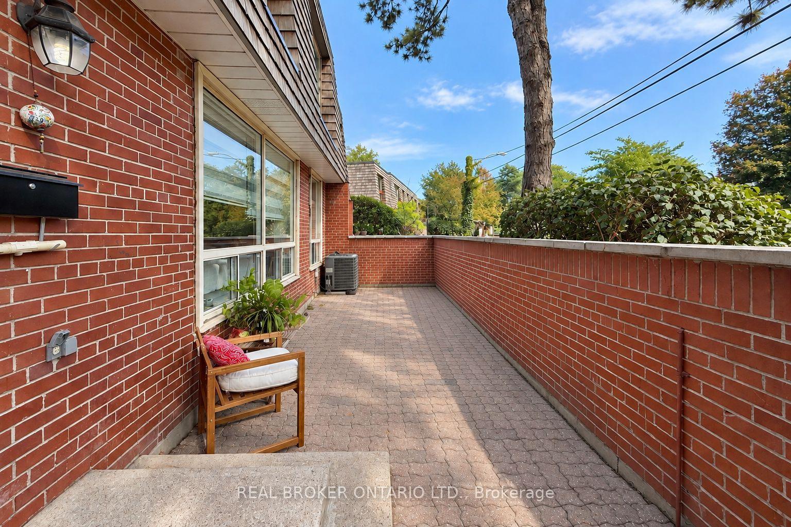

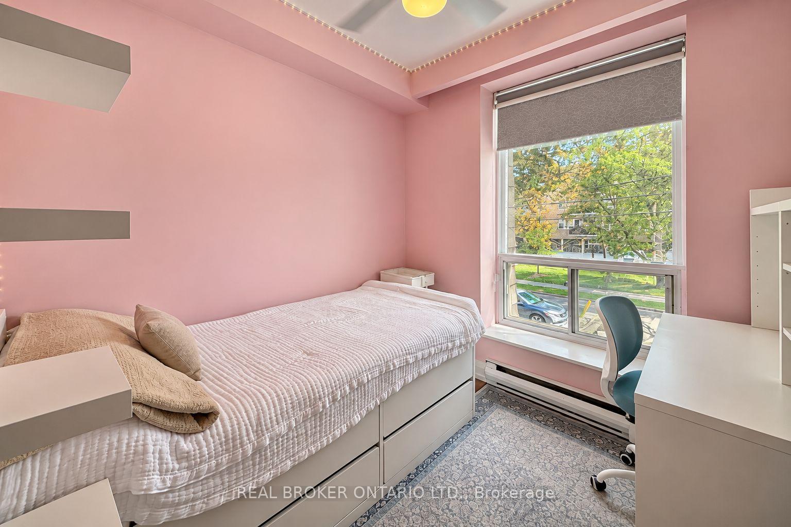
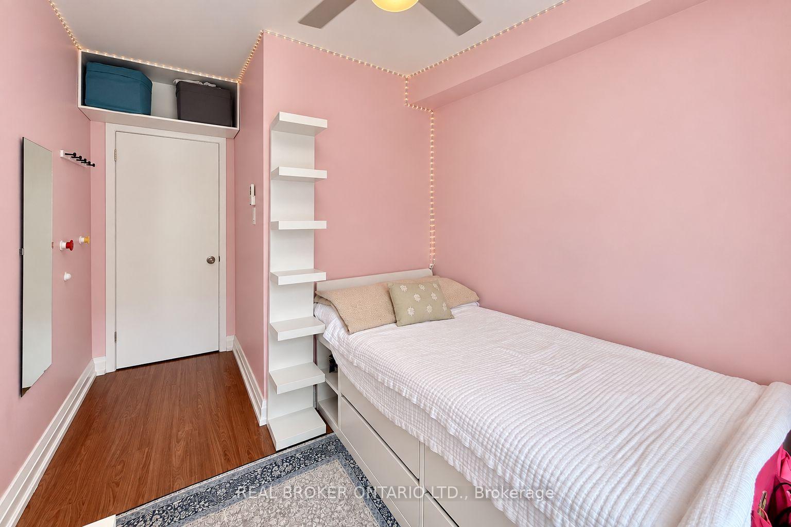

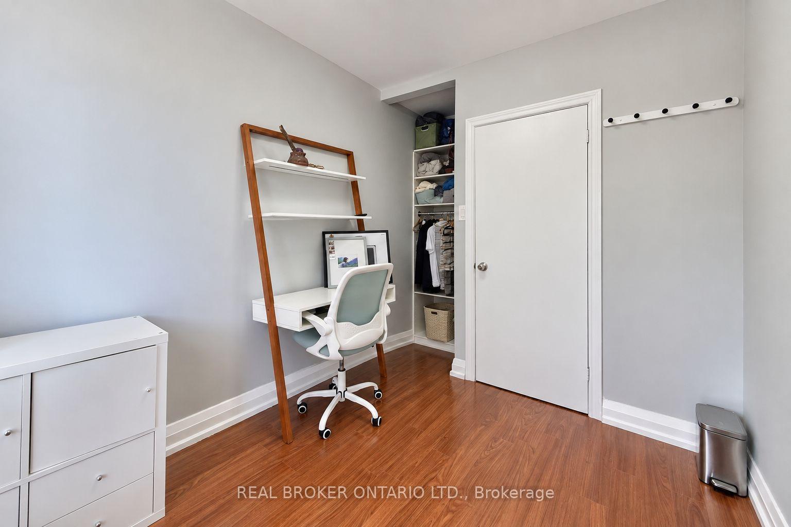
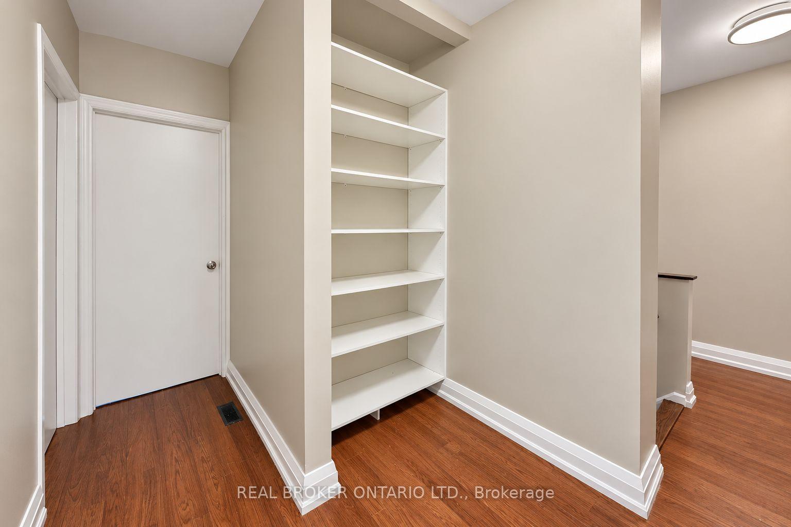


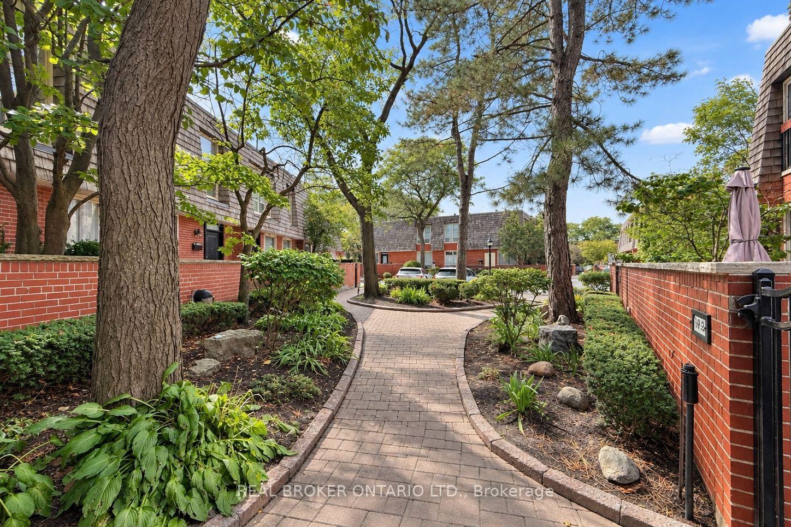
Unit 3, 69 Upper Canada Drive
North York (St. Andrew-Windfields), ON M2P 2A2
- 3+1Bedrooms
- 4Bathrooms
- 1Parking
- 1400–1599Sq Ft
- $4,502Tax
- $1,014/moCondo Fee
 Estimated Value:$741,513See Free Estimate Report

Sale & Price History for Unit 3, 69 Upper Canada Drive, North York, St. Andrew-Windfields
| Start Date | End Date | Price | Event | MLS# |
|---|---|---|---|---|
| No listing history available | ||||
Real estate boards require you to or to see the full details of this property.
*Sold prices and complete sale & price history are regulated data. Under the Trust in Real Estate Services Act, 2002 (TRESA) and the rules of the Real Estate Council of Ontario (RECO), and pursuant to the Multiple Listing Service® rules of the Canadian Real Estate Association (CREA) and the Toronto Regional Real Estate Board (TRREB), this information may be shown only to registered users who have agreed to the applicable terms of use (a Virtual Office Website, or "VOW," arrangement). HOMEH Inc., Brokerage therefore provides it to signed-in members only. Creating an account is free and takes under a minute.
About Unit 3, 69 Upper Canada Drive, North York, St. Andrew-Windfields
Summarized Description
- Extensively updated 3+1 bed, 4 bath townhome.
- Custom built kitchen with stainless steel appliances.
- Finished basement with rental potential.
- Flexible den for office or extra living space.
- Located in a quiet, green complex.
- Convenient access to highways and public transit.
- Highly sought-after school zone nearby.
- Close to shopping, parks, and amenities.
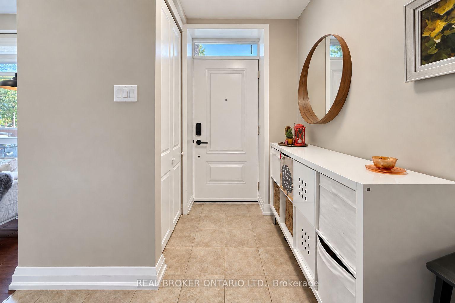
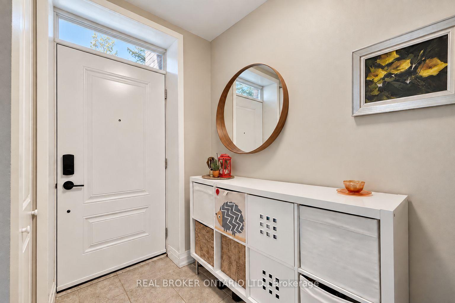
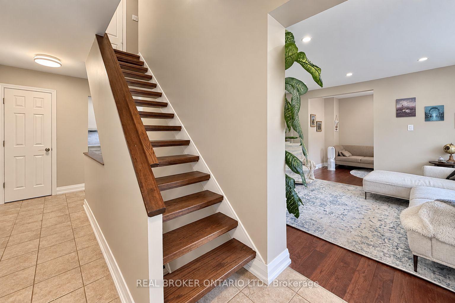
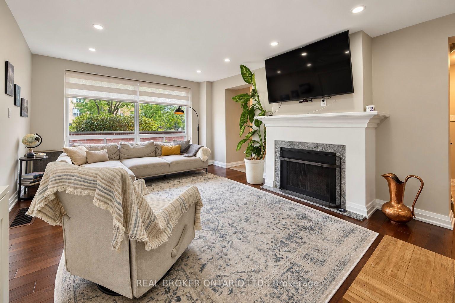
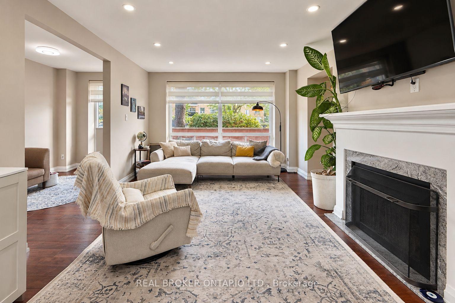
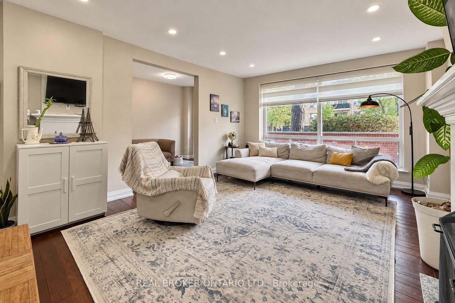
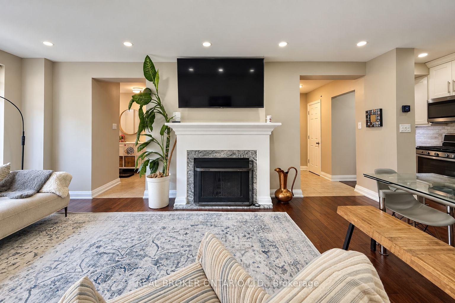
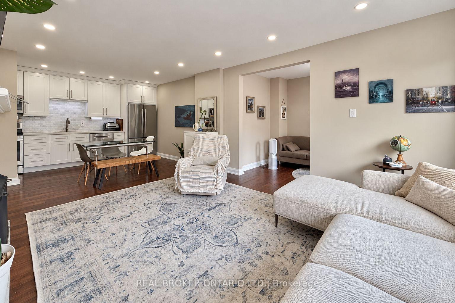
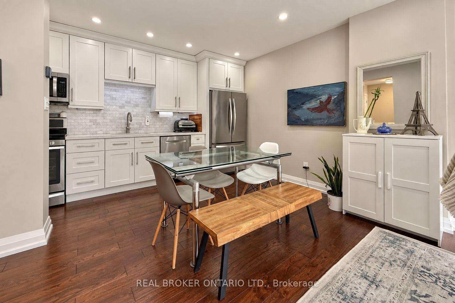
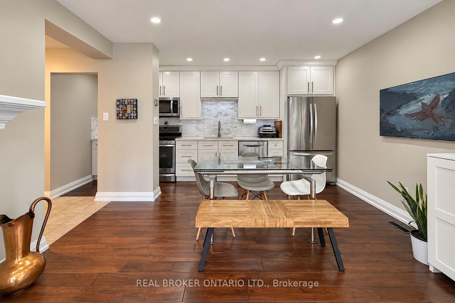
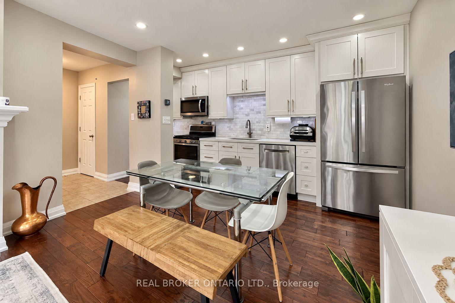
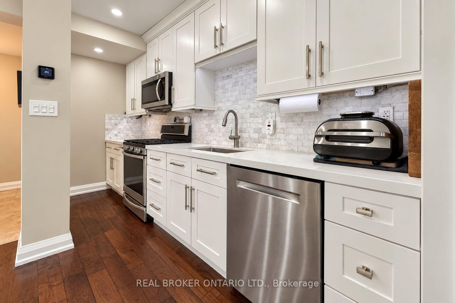
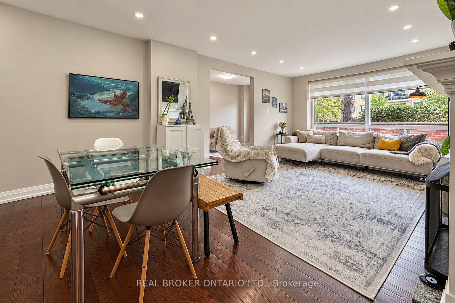
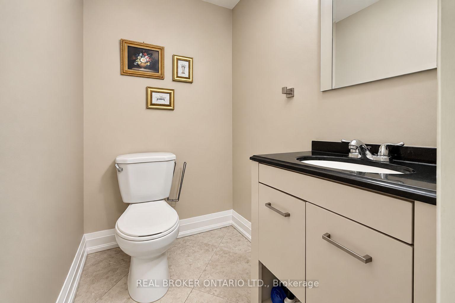
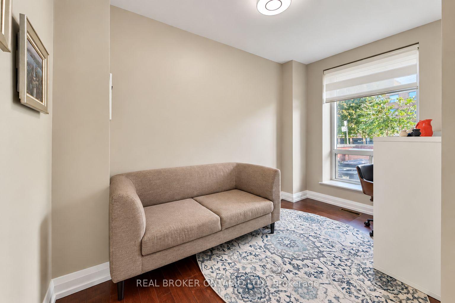
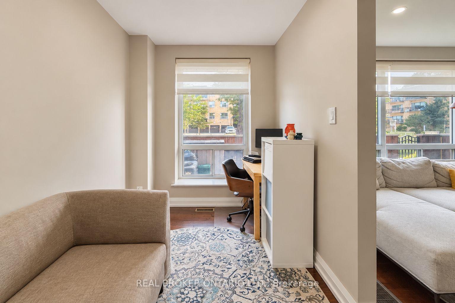
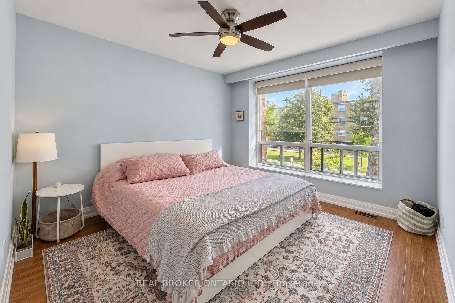
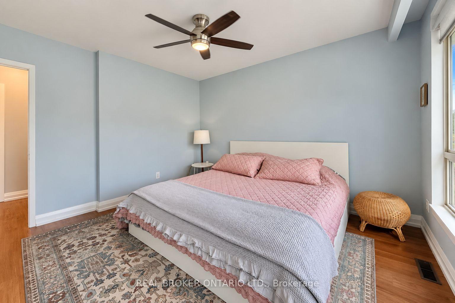
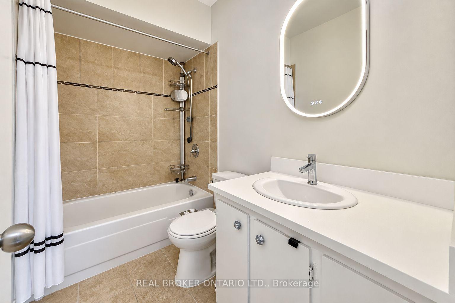
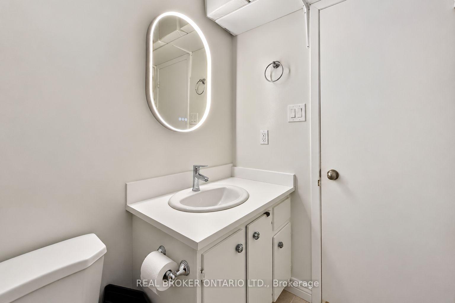
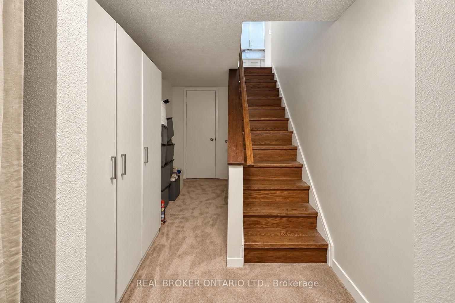
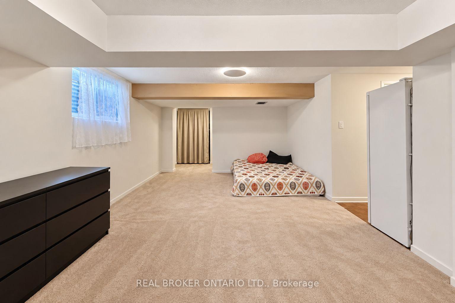
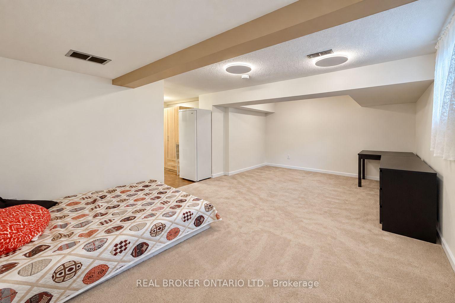
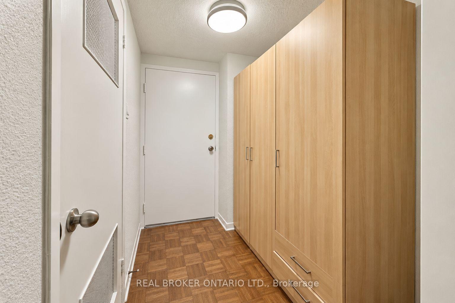
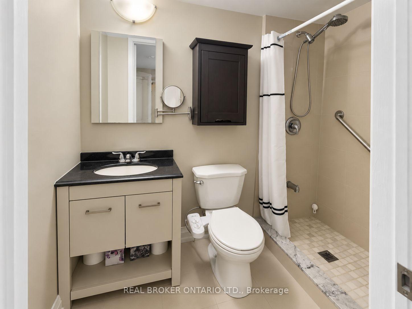
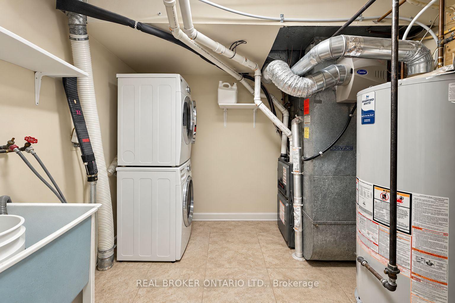
Extensively Updated 3+1 Bed 4 Bath Townhome in the Prestigious St. Andrews Neighbourhood! This Spacious and Highly Functional Home Offers 3 Beds & 2 Full Baths Upstairs, Including a Primary Ensuite, Plus a Flexible Main Floor Den Perfect for a Home Office, Bedroom or Additional Living Space. Modern Kitchen is CUSTOM BUILT from Top to Bottom Featuring: Stainless Steel Appl, Custom Cabinetry With Ample Storage, Tiled Backsplash, Deep Sink & More! The Finished Basement Boasts a Full Bathroom w/ Shower and a Versatile Space Large Enough to Create a Separate Bedroom, Living Area & Kitchenette for Future Rental Potential or Even for Extended Family/Guests. Entire Home is Upgraded Throughout and Thoughtfully Improved Over the Years, Including But Not Limited to the Renovated Main Floor Powder Room (One of the Only Units in the Complex w/ a Powder), Basement Bathroom w/ Shower, Smooth Ceilings & Pot lights Throughout, Custom Imported Blinds, Upgraded Baseboards & Crown Moulding, New Front Door & Much More! No Rental Items - All Mechanical Items Owned. Enjoy the Comfort of a Quiet, Well-Established Complex Surrounded by Greenery, While Still Being in an Incredibly Convenient Location for Both Commuters & Families. Literally a 30-Second Drive to Hwy 401, Yet Tucked Far Enough Away to Enjoy the Convenience Without the Highway Noise and Mere Minutes from DVP/404, & All Major Highways. TTC Bus Stop at Your Doorstep and Approximately a 9-Minute Walk to Sheppard-Yonge Subway Station, Providing Easy Access Across the City. Minutes to Yonge St, Yorkdale Shopping Centre, CF Fairview Mall, Shops at Don Mills, Bayview Village Shopping Centre, Parks, Golf Courses, Restaurants & Everyday Amenities. Located in a Highly Sought-After School Zone With Owen Public School, St. Andrew's Middle School & Highly Ranked York Mills Collegiate Institute Nearby. A Rare Opportunity to Own a Spacious, Extensively Updated Townhome in One of North York's Most Desirable Neighbourhoods
Key Facts & Features
Property Costs
- Annual Property Tax Amount
- $4,502
- Land Transfer Tax Fee
- $22,870
Condo/Maintenance Fee
- Maintenance Fee
- $1,014 /month
Included In Maintenance Fee
- Common Elements Included
- Building Insurance Included
- Parking Included
- Water Included
- Basement Type
- Finished
Interior Features
- Pets Permitted
- Yes-with Restrictions
- Laundry Features
- Ensuite
- Laundry Level
- Lower Level
- Interior Extras
- Other
- Fireplace/Stove
- Yes
- Elevator
- No
Exterior Features
- Balcony
- Terrace
Building Amenities
- BBQs Allowed
Building
- Building Type
- Condo Townhouse
- Building Style
- 2-Storey
- Condo Corp Number
- 320
Construction
- Exposure
- South
- Exterior Finish
- Brick
- Special Designation
- Unknown
Inclusions
- Inclusions
- S/S Appl: Fridge, Stove, OTR Microwave, & Dishwasher. Washer, Dryer, All ELFs & Window Coverings
Parking & Garages
- Garage Type
- Underground
- Garage Spaces
- 1
- Parking Type
- Exclusive
- Parking Spaces
- 1
- Total Garage And Parking Spaces
- 1
Lockers
- Locker Type
- None
Heating & Cooling
- Heat Source
- Gas
- Heat Type
- Forced Air
- Air Conditioning
- Other
- Bedrooms
- 3 + 1
- Washrooms
- 4
- Kitchens
- 1
Room sizes
- Living Room8.00 x 3.70Main level, Combined w/Dining, Gas Fireplace, Large Window
- Bedroom 22.74 x 2.36Second level, Large Window, Closet
- Bedroom 33.00 x 2.44Second level, Large Window, Closet
- Recreation6.10 x 3.80Basement level, Open Concept, 3 Pc Bath, Window
- Kitchen2.50 x 1.20Main level, Modern Kitchen, Double Sink, Stainless Steel Appl
- Den3.60 x 2.05Main level, Large Window
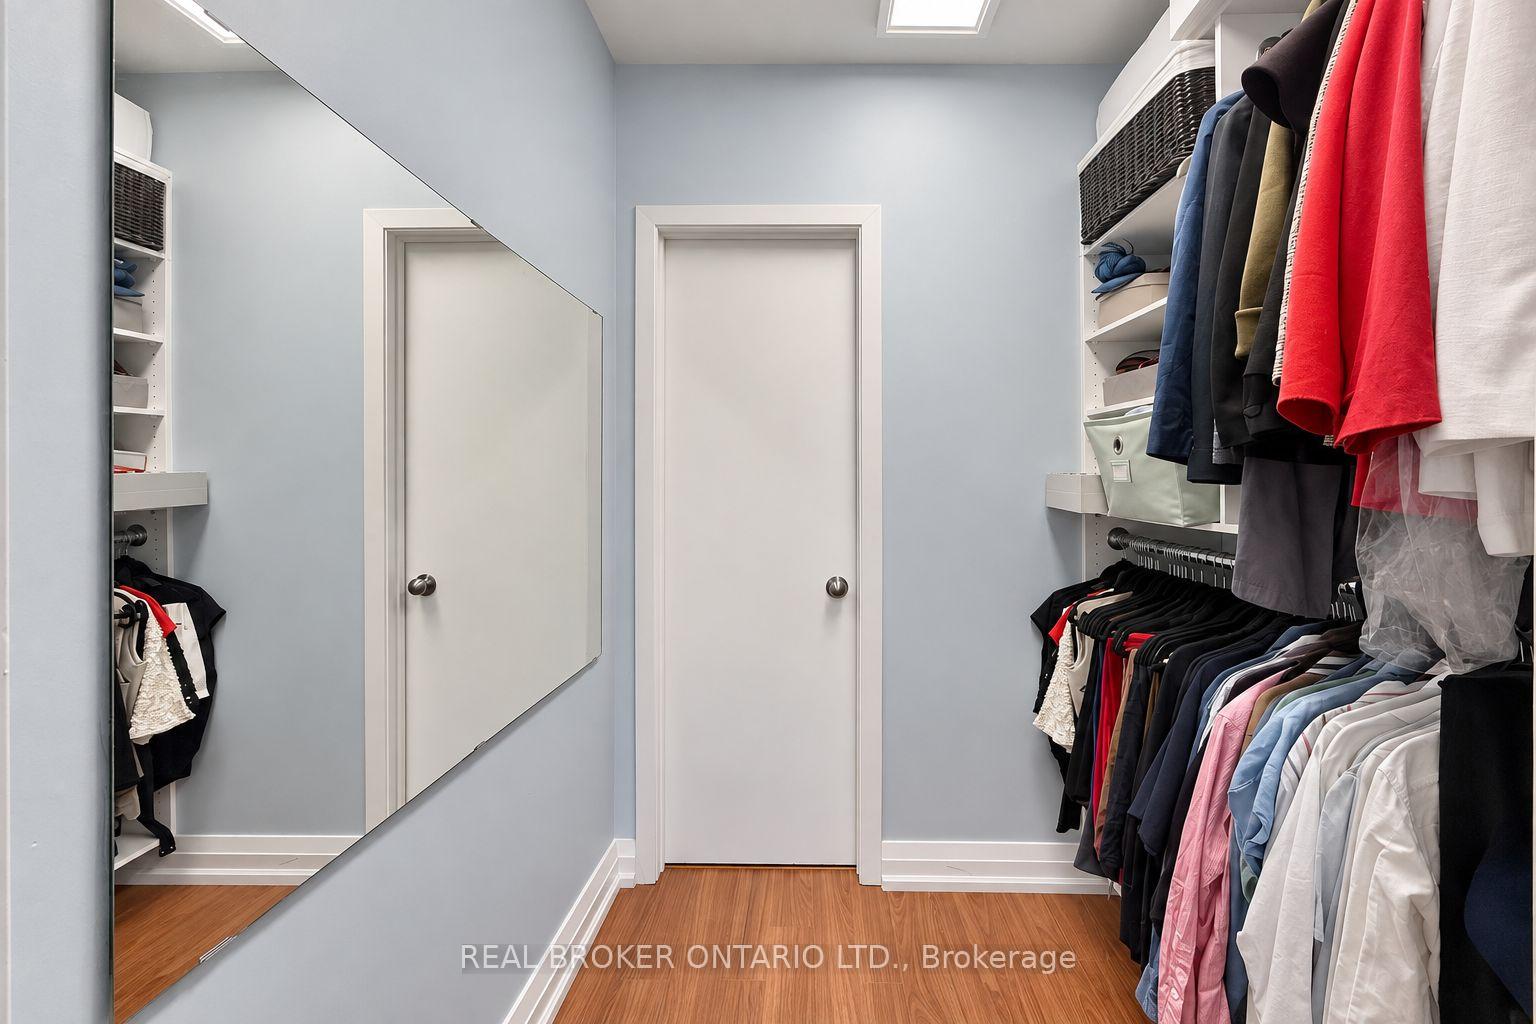
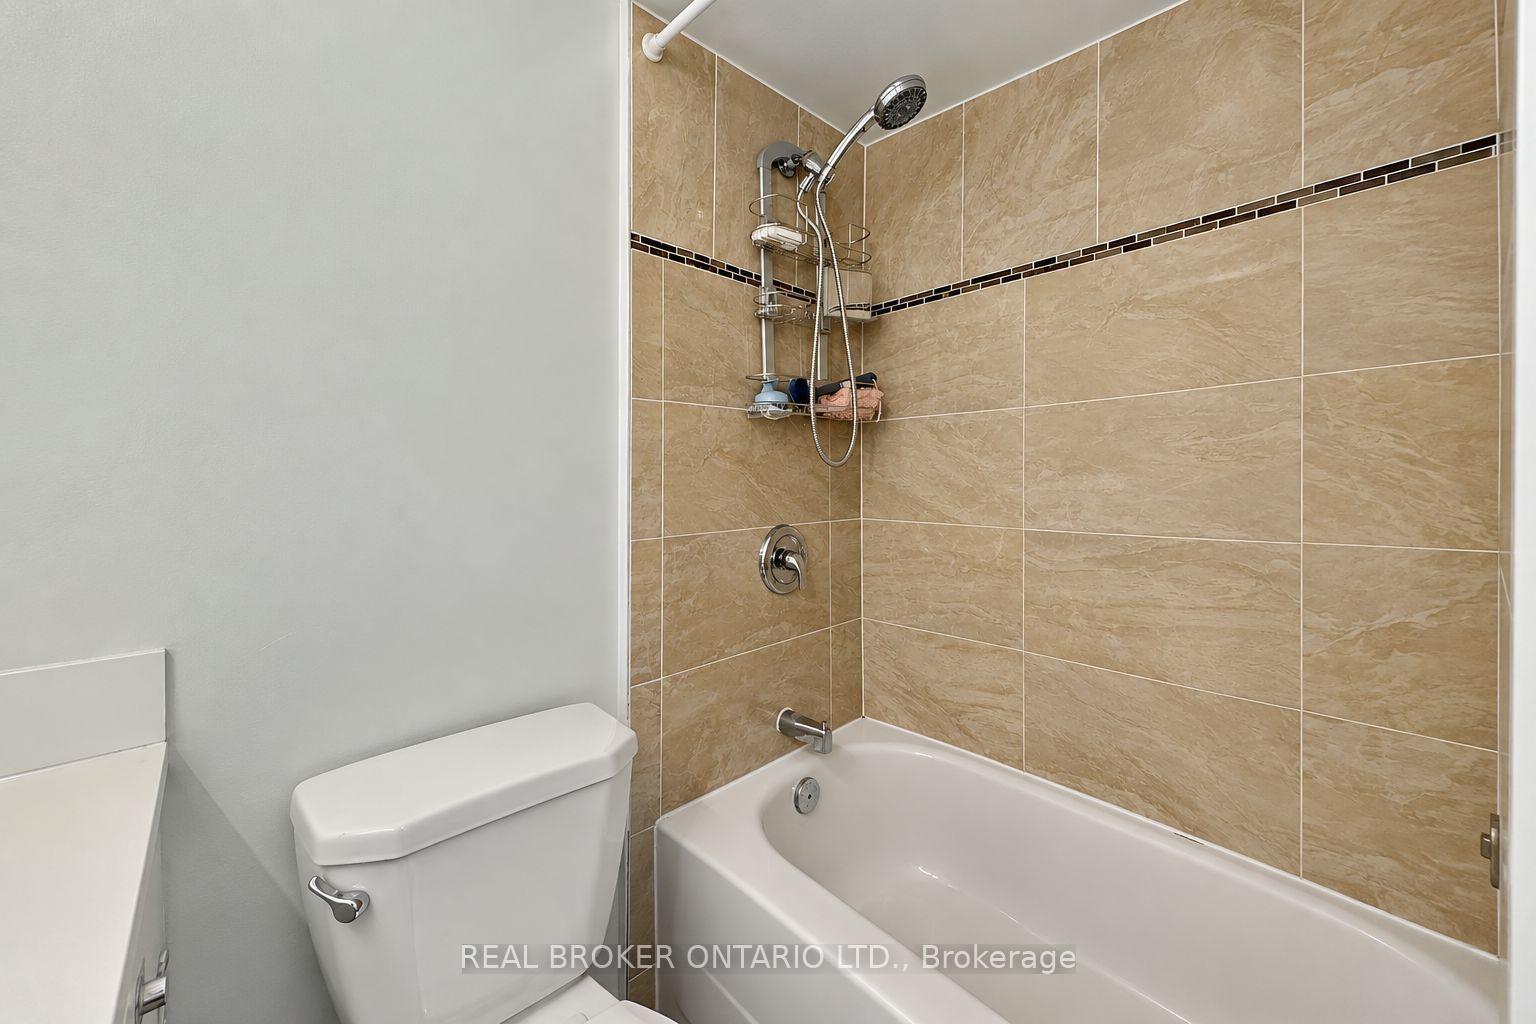
- Primary Bedroom3.65 x 3.30Second level, 4 Pc Ensuite, Walk-In Closet(s), Large Window
- Room—
- Dining Room—Main level, Combined w/Living, Open Concept, Large Window
Washrooms
- 4-piece, Second
- 2-piece, Main
- 3-piece, Basement
- Area
- Toronto C12
- Municipality
- North York
- Neighbourhood
- St. Andrew-Windfields
- Main cross streets
- Yonge St & 401
- Directions
- Yonge St & 401
- MLS® number
- C14029042
- Data source
- Toronto Regional Real Estate Board
- Listed on
- 2026-10-13
- Updated on
- 2026-10-13
- Days on market
- 3 days
- Possession date
- 2026-11-13
- Possession type
- Flexible
- Co-op commission
- 2.75% + HST
- Seller
- Listed by
- REAL BROKER ONTARIO LTD.
Home Market Value
Current home valuation for Unit 3, 69 Upper Canada Drive, North York, St. Andrew-Windfields, North York, ON. Listed for $748,000
HOMEH Estimate
$741,513
Estimated Sales Range
$585,795 - $897,231
HOMEH Estimate for Unit 3, 69 Upper Canada Drive, North York, St. Andrew-Windfields
Calculated with a real agent's CMA method — 45+ years of experience, codified. Not an AI guess.
For the owner
Is this your home? Track its value.
Get this home's HOMEH Estimate by email once a month, with how many homes are for sale around you.
Mortgage Payment Calculator
Compare up to 4 down payment scenarios
5% on first $500K + 10% on $248,000 over $500K
$49,800
| Scenario 1 | Scenario 2 | Scenario 3 | Scenario 4 | |
|---|---|---|---|---|
−Down payment | % $ | % $ | % $ | % $ |
+CMHC insurance | $27,915 | $20,869 | $17,802 | $0 |
=Total mortgage | $725,799 | $694,069 | $653,602 | $598,400 |
Amortization | ||||
Mortgage rate | % | % | % | % |
| Payment frequency | ||||
=Mortgage payment | $3,544monthly | $3,389monthly | $3,191monthly | $2,922monthly |
Land Transfer Tax
$11,435
$11,435
$22,870
Around this home
Data provided by OpenStreetMap & Fraser Institute School Rankings
Ask HOMEH
New!Hi there!
👋Text or call (416) 301-9001
Recommended for you
Based on homes you've looked at.
No recommended properties found.
Nearby similar homes
No nearby properties found.
More real estate resources
Other homes nearby
Explore this area
Nearby neighbourhoods
No nearby listings available.