
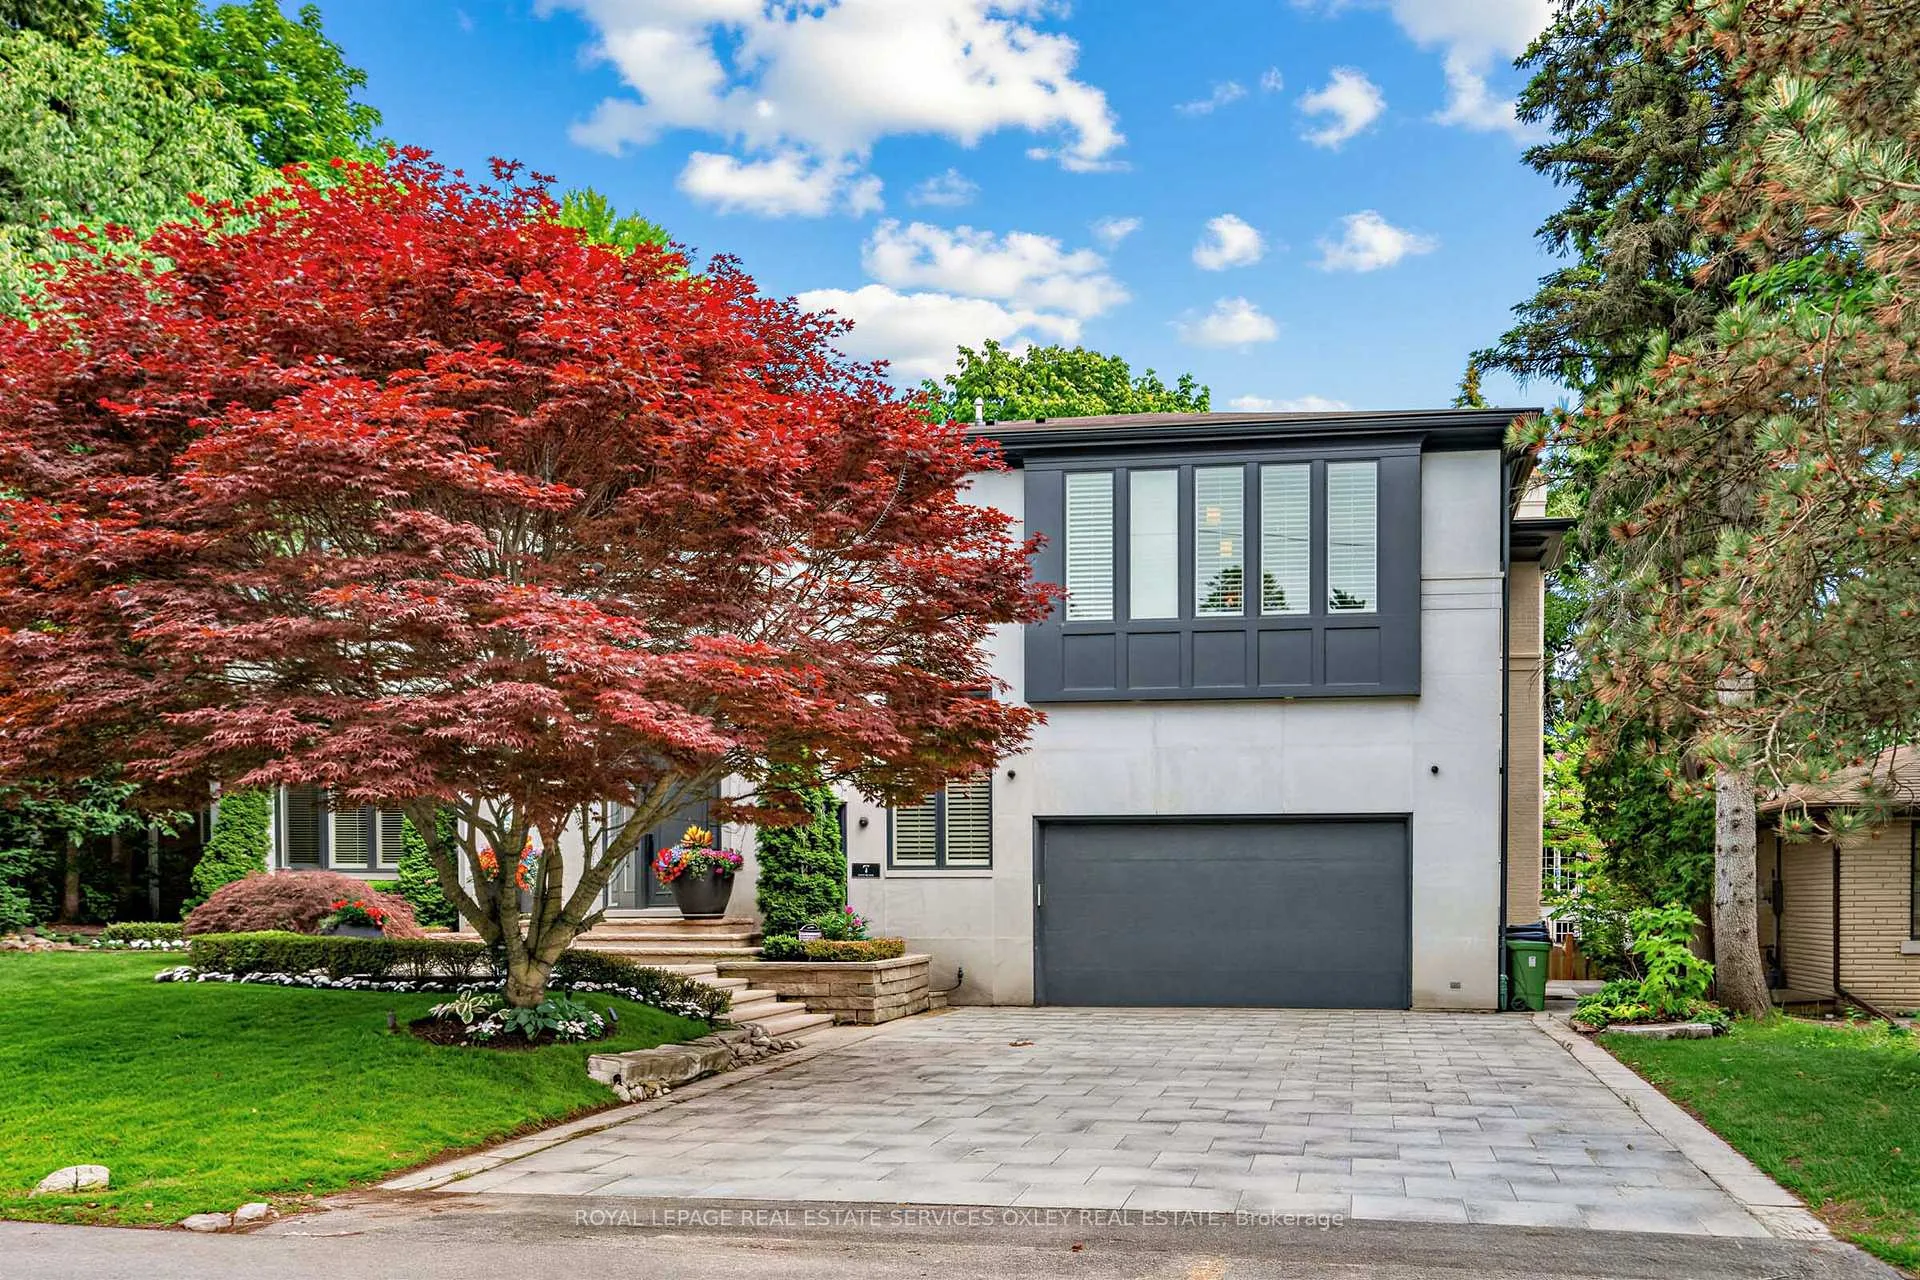
7 Stratheden Road
North York (Bridle Path-Sunnybrook-York Mills), ON M4N 1E2
- 4+1Bedrooms
- 7Bathrooms
- 2Garage
- 3500–5000Sq Ft
- $27,746Tax
- 75×131 ftLot Size
 Estimated Value:$6,508,000See Free Estimate Report

This home has sold. It is no longer available.
Property not available for sale or for rent.
Sale & Price History for 7 Stratheden Road, North York, Bridle Path-Sunnybrook-York Mills
| Start Date | End Date | Price | Event | MLS# |
|---|---|---|---|---|
| 2026-06-11 | 2026-06-29 | Login to See Prices | Sold | c13434306 |
Real estate boards require you to or to see the full details of this property.
*Sold prices and complete sale & price history are regulated data. Under the Trust in Real Estate Services Act, 2002 (TRESA) and the rules of the Real Estate Council of Ontario (RECO), and pursuant to the Multiple Listing Service® rules of the Canadian Real Estate Association (CREA) and the Toronto Regional Real Estate Board (TRREB), this information may be shown only to registered users who have agreed to the applicable terms of use (a Virtual Office Website, or "VOW," arrangement). HOMEH Inc., Brokerage therefore provides it to signed-in members only. Creating an account is free and takes under a minute.
About 7 Stratheden Road, North York, Bridle Path-Sunnybrook-York Mills
Summarized Description
- Prestigious Lawrence Park location with rare lot size.
- Expansive 7,000 sq. ft. living space for families.
- Luxurious resort-style backyard with pool and spa.
- Custom millwork and built-ins enhance elegance.
- Open-concept kitchen ideal for entertaining.
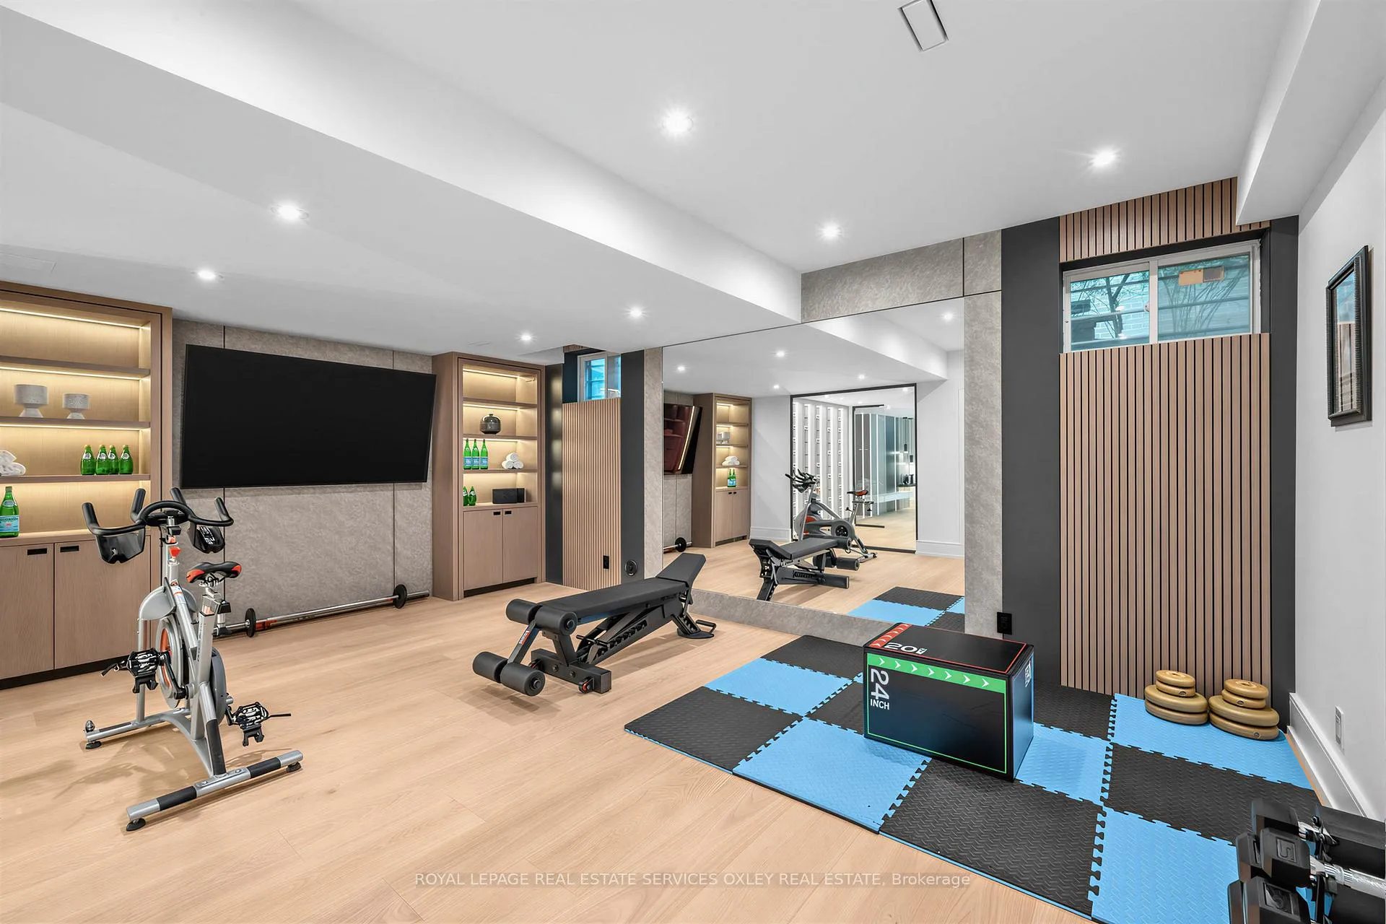
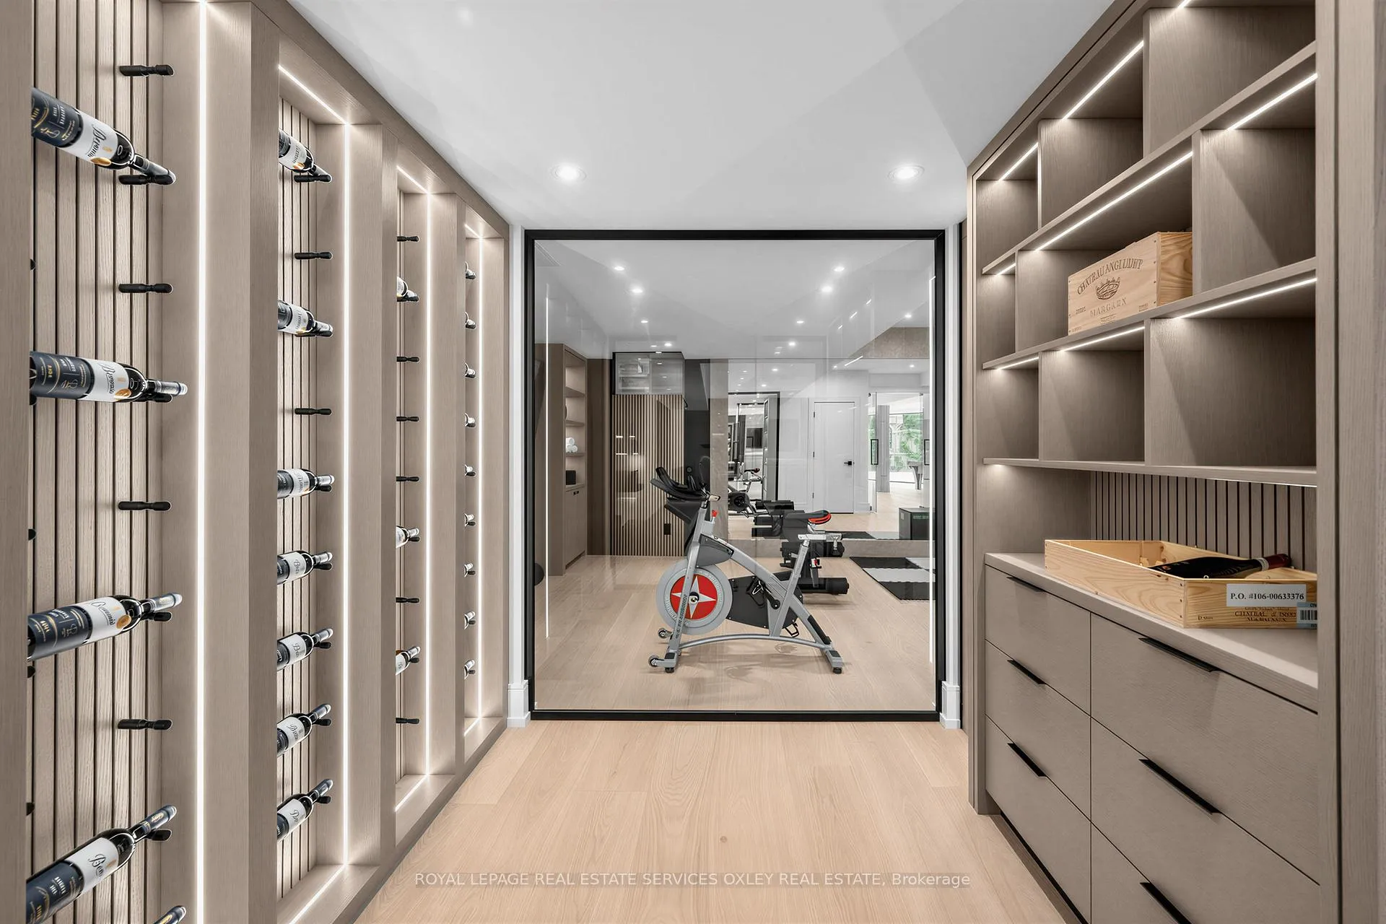
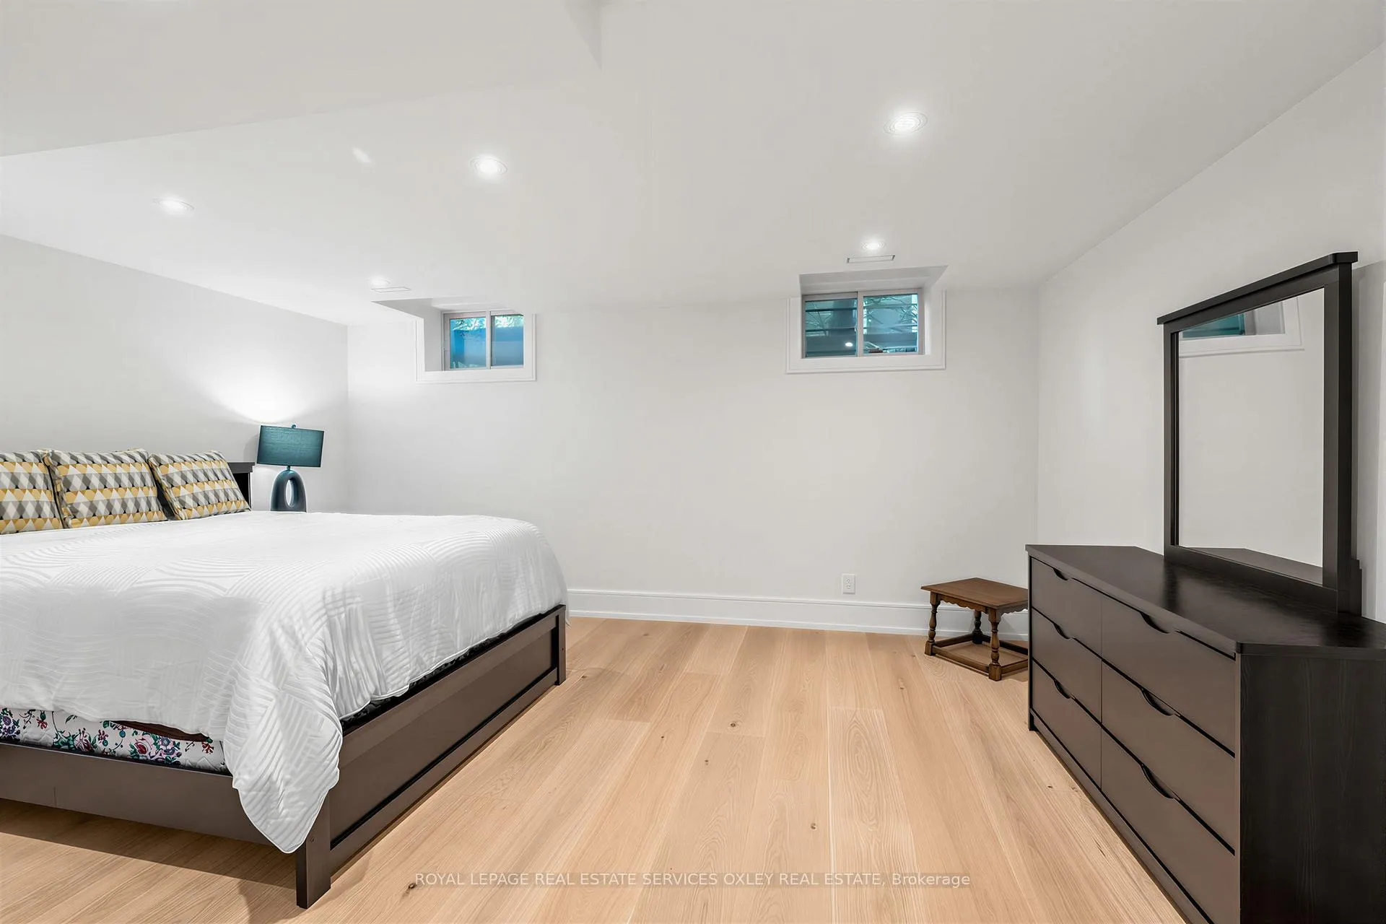
- Fully renovated lower level with luxury amenities.
- Private office space perfect for remote work.
- Impeccable attention to detail throughout the home.
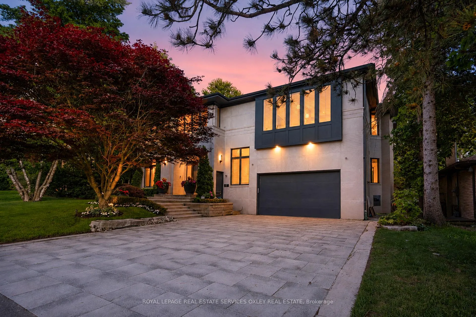
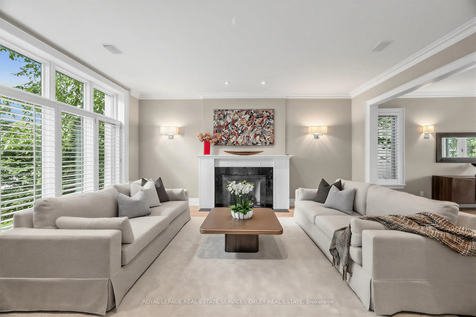
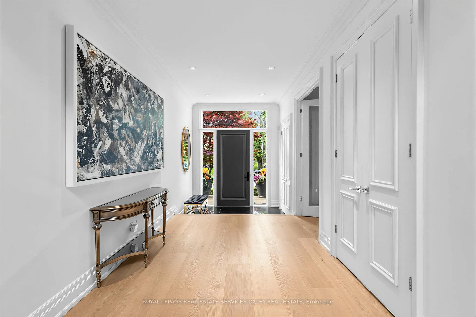
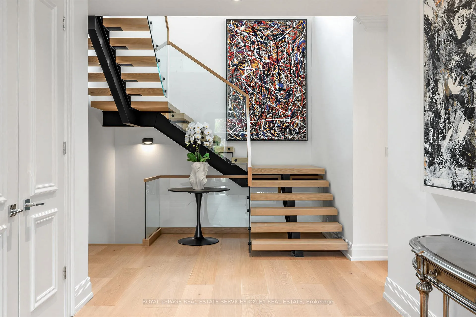
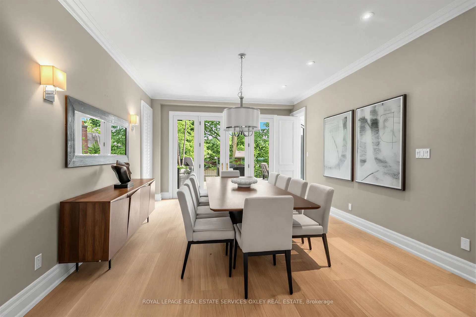
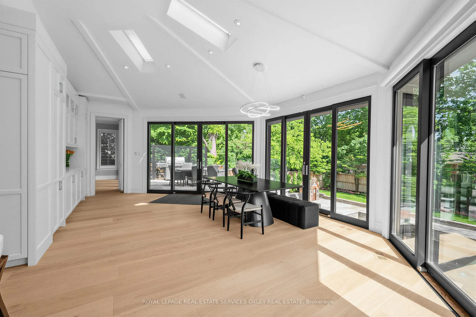
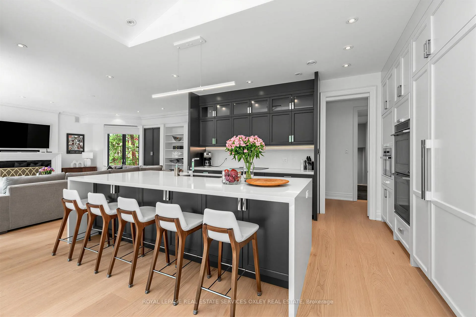
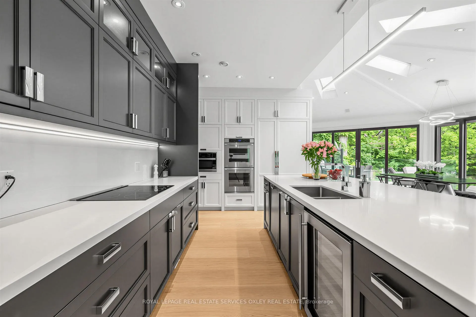
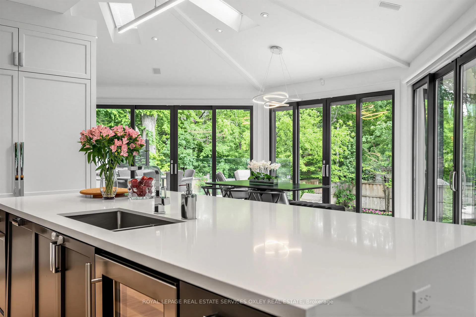
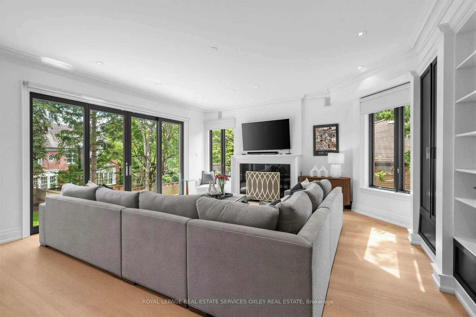
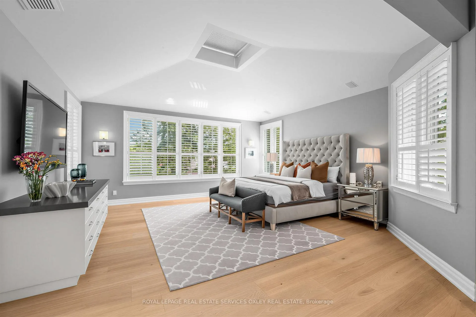
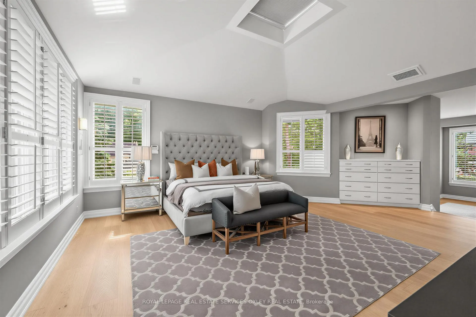
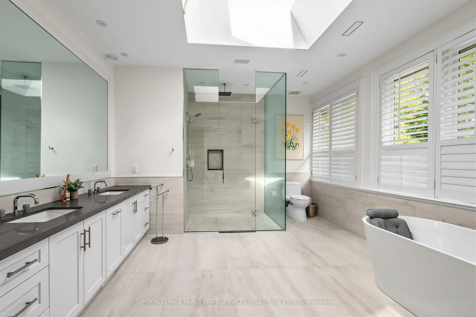
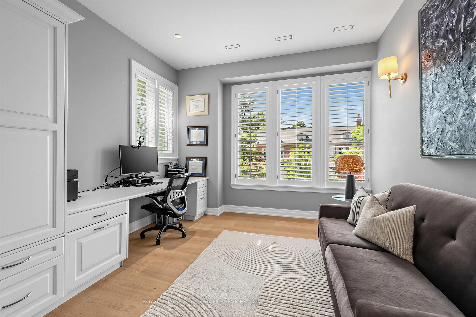
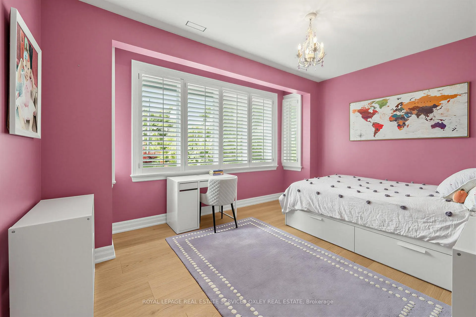
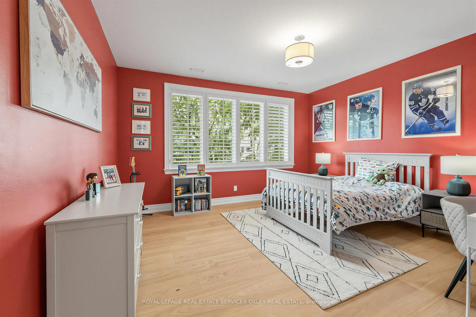
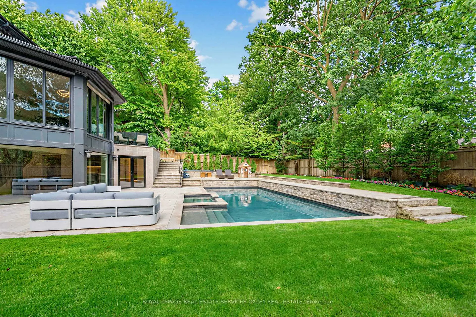
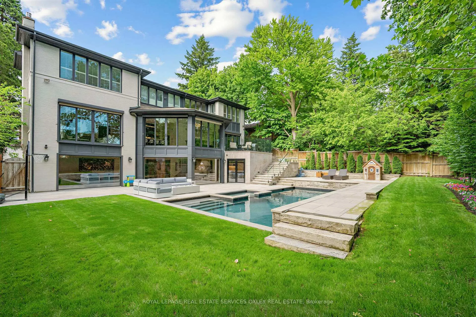
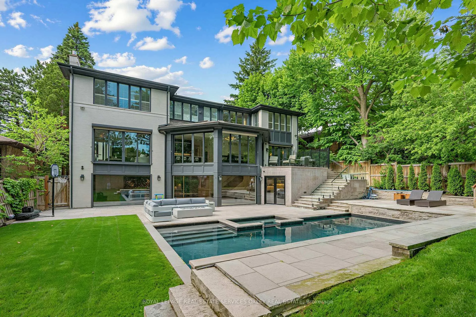
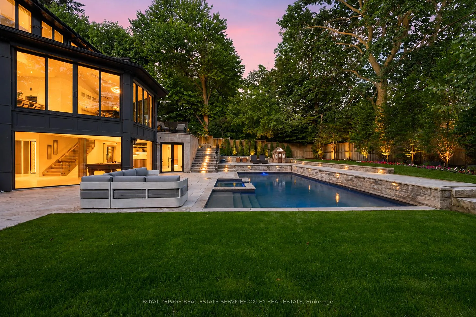
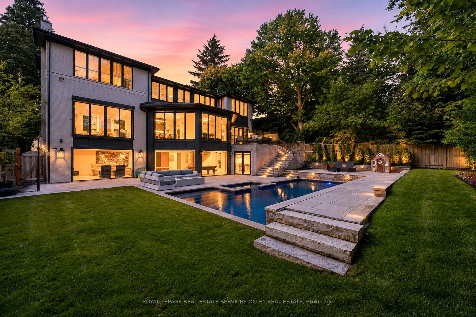
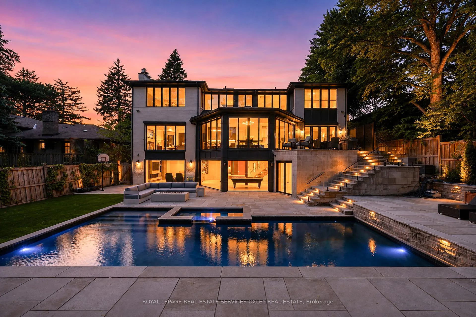
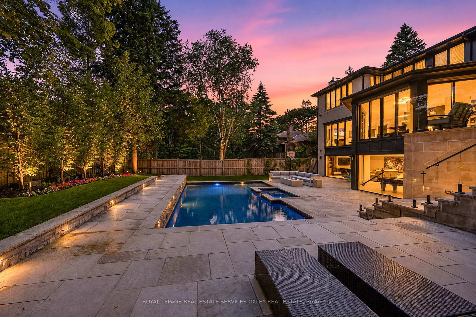
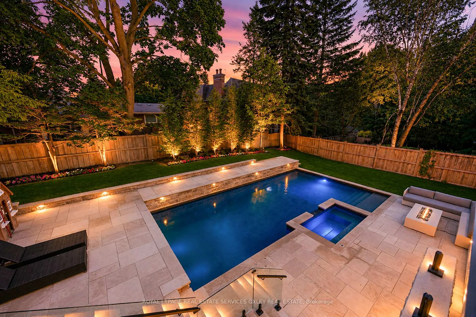
Nestled on one of Lawrence Park's most prestigious streets, this exceptional family residence sits on a rare & coveted 75' x 131' south-facing lot, offering nearly 7,000 sq. ft. of beautifully appointed living space & an extraordinary resort-inspired backyard. Designed for grand-scale entertaining & everyday family living, the home features wide-plank white oak hardwood, custom millwork & built-ins, & an ideal layout w/ principal rooms overlooking private, lush green views. The elegant living rm w/ gas fireplace & formal dining rm easily accommodate large gatherings, while the open-concept kitchen, breakfast & family rm w/ second gas fireplace form the heart of the home. A practical side entrance leads to a dream mudroom for busy families. A floating staircase leads to the second level, where 4-bedroom suites offer ensuite baths & generous closets. The primary retreat features an oversized bedroom w/ tranquil views over the backyard & mature greenery beyond. A private office provides ideal work-from-home space, while the walk-in closet & spa-inspired ensuite create a luxurious hotel-like experience. The walk-out lower level, fully renovated in 2026, rivals the finest luxury resorts, featuring a games rm, bespoke bar, custom gym, wine cellar, nanny suite, extensive rec space & seamless access to the backyard oasis. Extensively landscaped in 2022, the grounds are anchored by a magnificent 16' x 36' extra-deep Gib-San pool & spa designed for diving, complete w/ natural stone retaining walls, 4 dramatic water sheers & exceptional privacy. New limestone terraces & stairs completed in 2026 further elevates the outdoor experience. Additional highlights include a built-in 2-car garage, parking for 4 additional vehicles, system upgrades throughout & impeccable attention to detail. A rare offering in the heart of Lawrence Park, combining exceptional scale, luxury finishes, resort-calibre outdoor amenities & one of the neighbourhood's most desirable lot sizes.
Key Facts & Features
Property Costs
- Annual Property Tax Amount
- $27,746
- Land Transfer Tax Fee
- $464,650
Rental Items
- Rental Equipment
- Hot Water Heater - $47.88/Month + HST w/ Enercare
- Basement Type
- Finished with Walk-Out
Interior Features
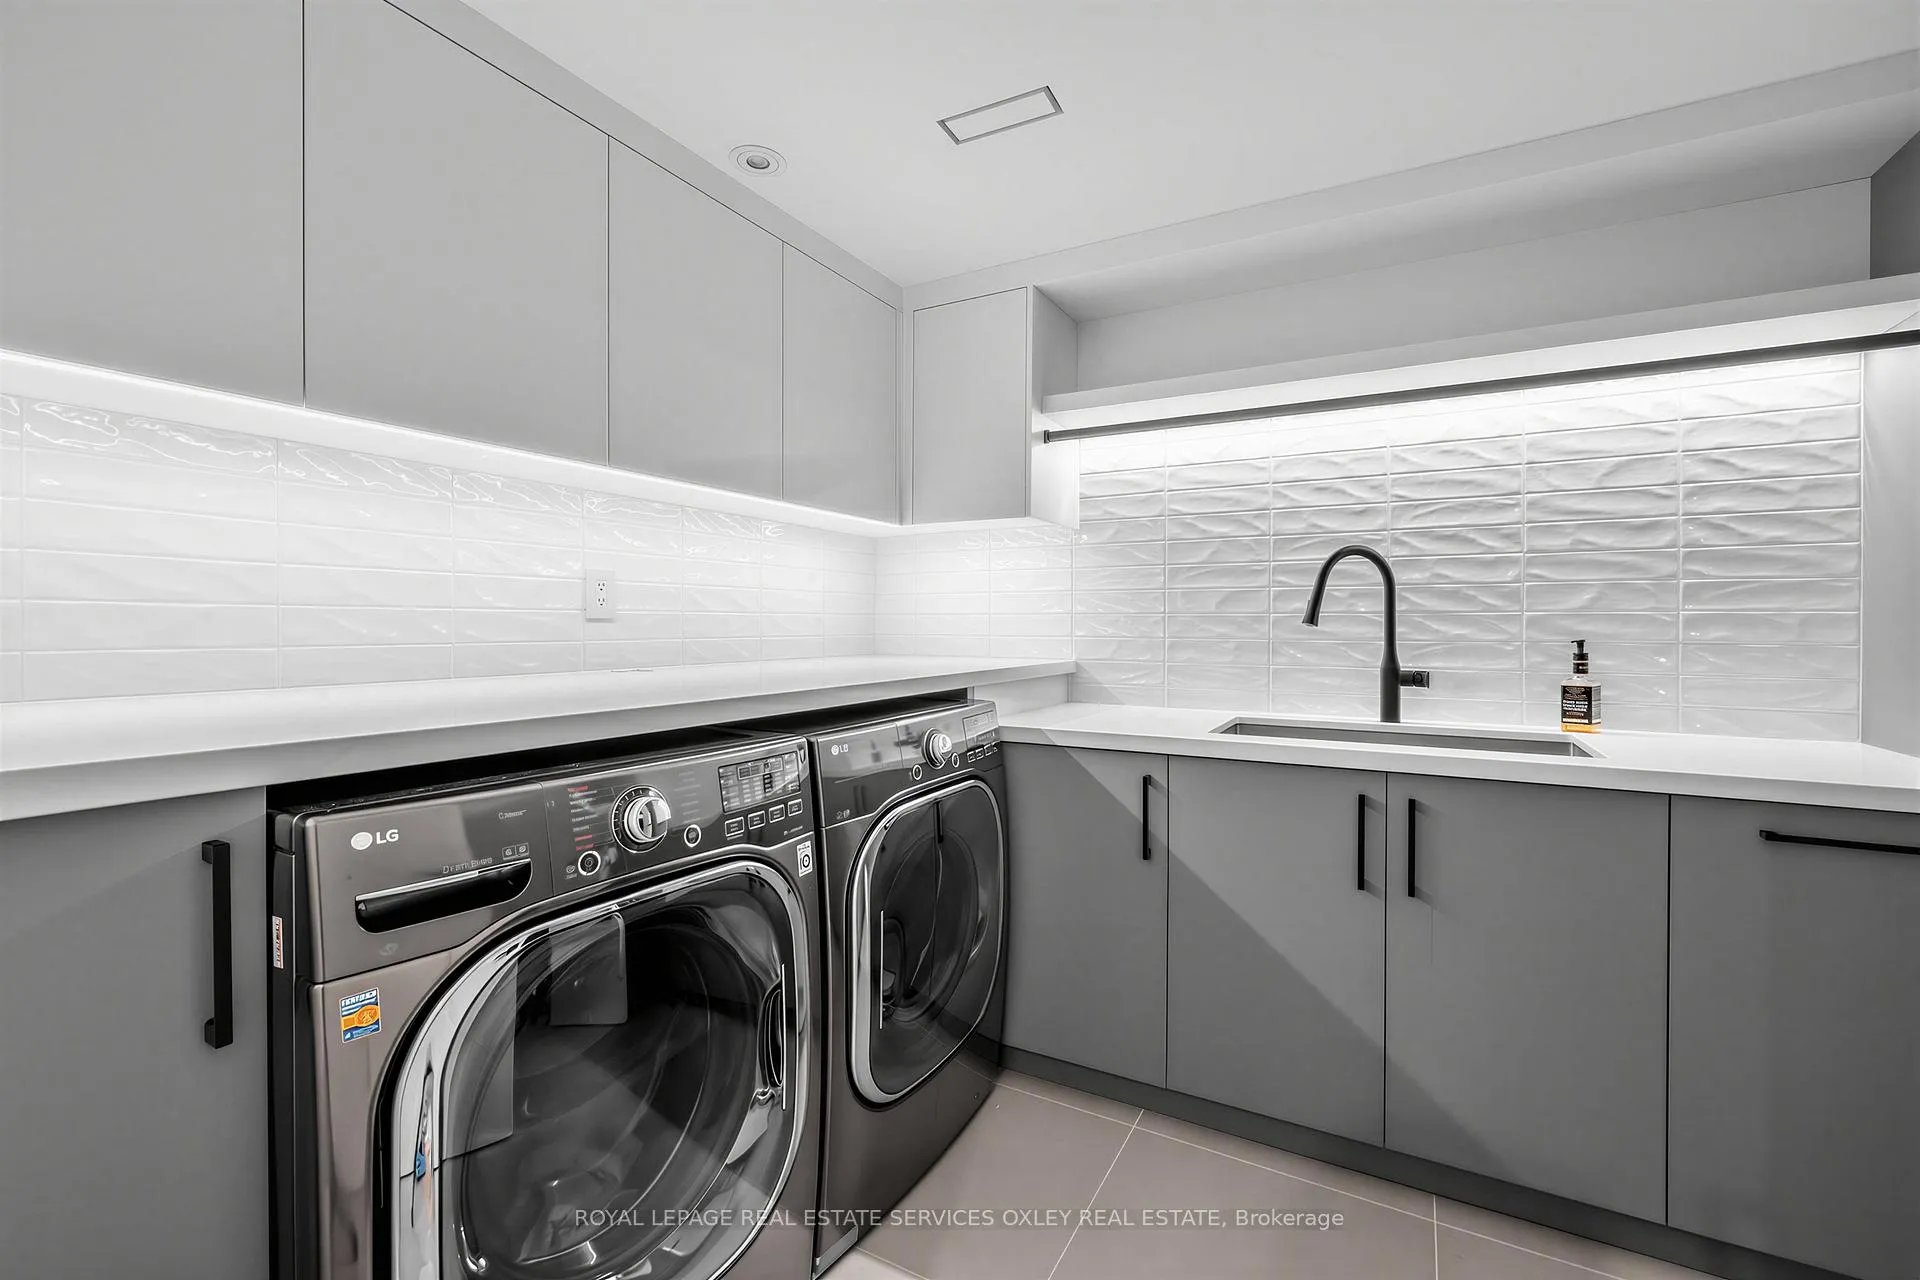
- Laundry Level
- Upper Level
- Interior Extras
- Auto Garage Door Remote
- Fireplace/Stove
- Yes
- Elevator
- No
Exterior Features
- Pool
- None
- Property Features
- Fenced Yard
Building
- Building Type
- Detached
- Building Style
- 2-Storey
- Approx Age
- 16-30
Construction
- Exterior Finish
- Brick, Stone
- Roof
- Asphalt Shingle
- Foundation Details
- Unknown
- Special Designation
- Unknown
Lot
- Lot Front
- 75.00 ft
- Lot Depth
- 131.00 ft
- Lot Size
- 75.00 x 131.00 Feet
- Lot Size Code
- 75.00 x 131.00 Feet
Inclusions
- Inclusions
- See Schedule B
Exclusions
- Exclusions
- See Schedule B
Parking & Garages
- Garage Type
- Built-In
- Garage Spaces
- 2
- Parking Spaces
- 6
- Total Garage And Parking Spaces
- 6
Heating & Cooling
- Heat Source
- Gas
- Heat Type
- Forced Air
- Air Conditioning
- Central Air
- Water
- Municipal
- Sewers
- Sewer
- Bedrooms
- 4 + 1
- Washrooms
- 7
- Kitchens
- 1
- Family / bonus room
- Yes
Room sizes
- Living Room5.49 x 5.16Main level, Gas Fireplace, Large Window, Crown Moulding
- Dining Room5.64 x 4.09Main level, Crown Moulding, Double Doors, W/O To Patio
- Kitchen4.62 x 3.15Main level, Eat-in Kitchen, Breakfast Bar, Stainless Steel Appl
- Breakfast8.81 x 4.90Main level, Vaulted Ceiling(s), Skylight, W/O To Patio
- Family Room5.82 x 5.36Main level, Gas Fireplace, B/I Bookcase, Open Concept
- Primary Bedroom7.09 x 5.51Second level, 5 Pc Ensuite, Walk-In Closet(s), Combined w/Office
- Office4.14 x 3.61Second level, Combined w/Primary, B/I Desk, Overlooks Frontyard
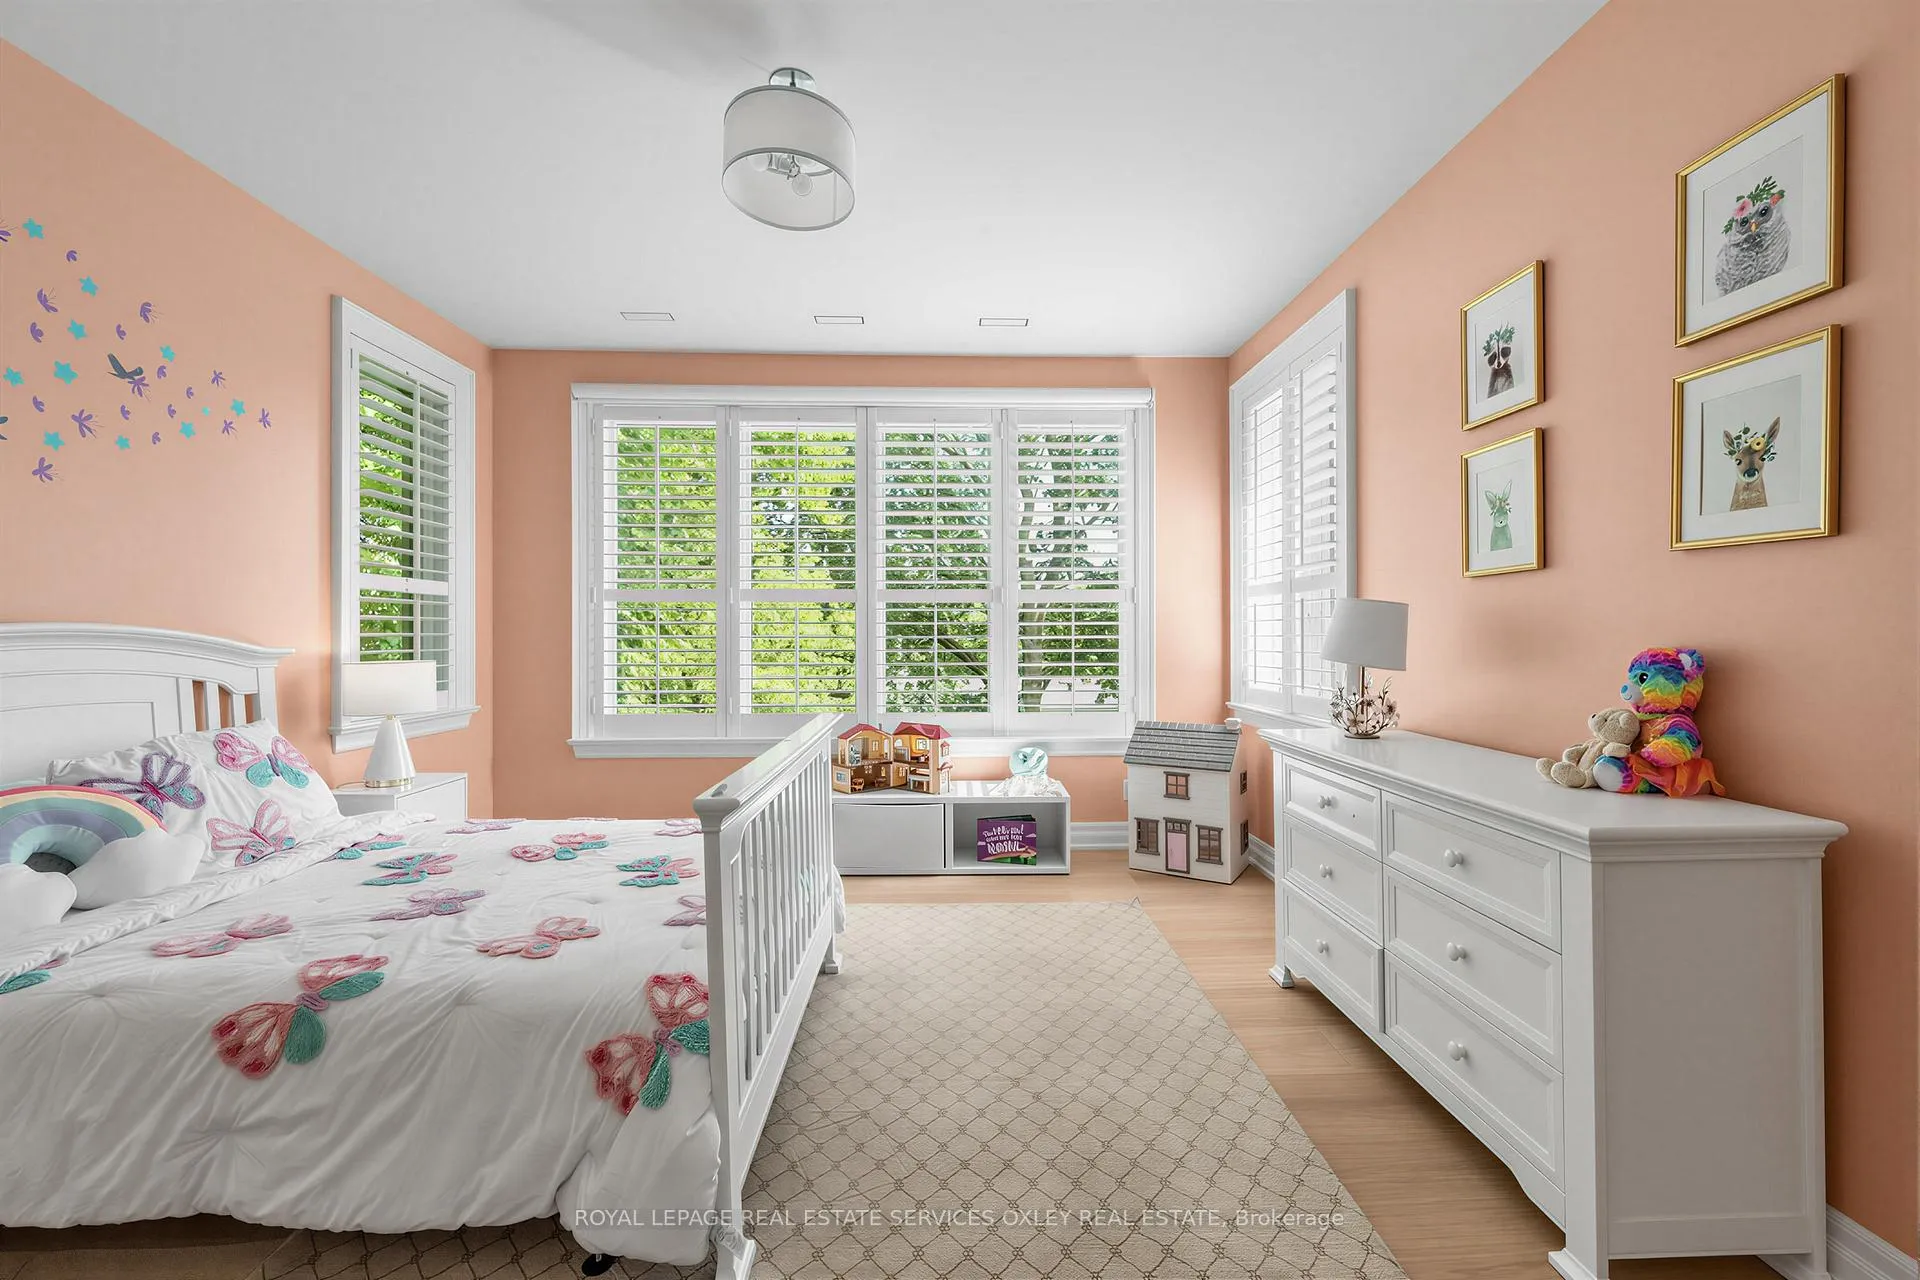
- Bedroom 24.57 x 3.53Second level, Hardwood Floor, Walk-In Closet(s), 3 Pc Ensuite
- Bedroom 34.42 x 4.09Second level, Hardwood Floor, Walk-In Closet(s), 3 Pc Ensuite
- Bedroom 44.42 x 3.96Second level, Hardwood Floor, Walk-In Closet(s), 3 Pc Ensuite
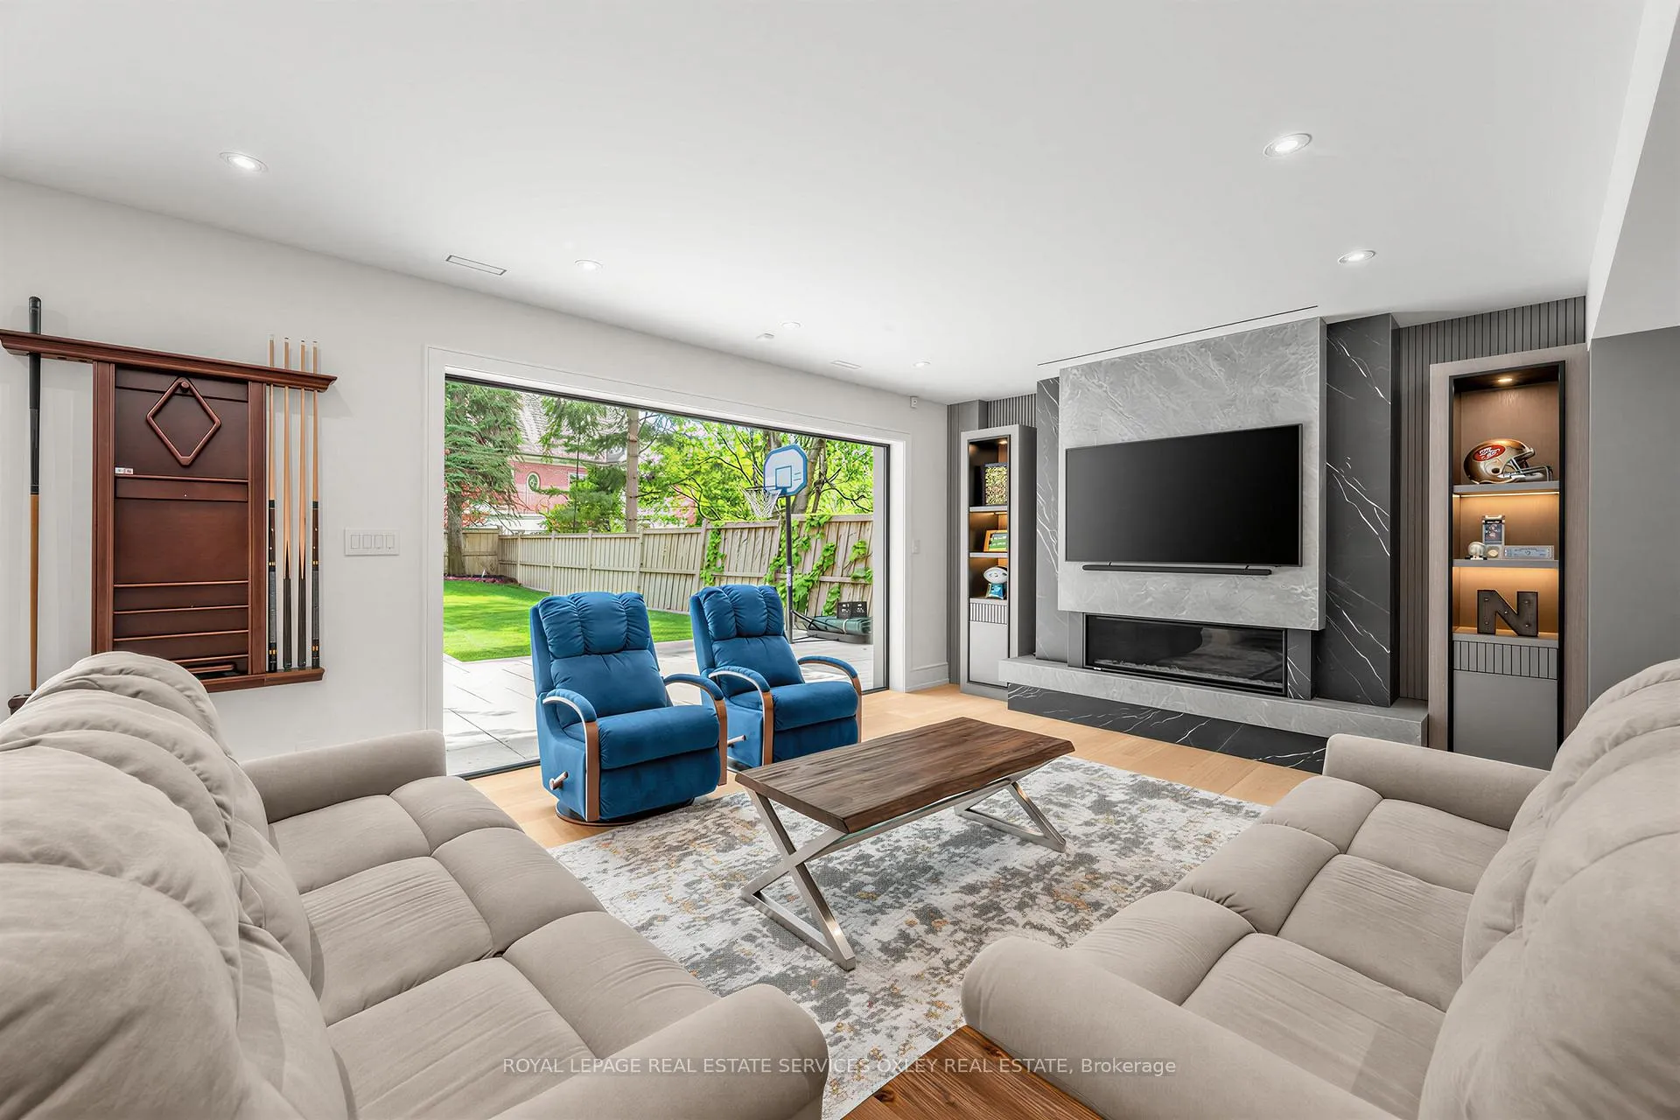
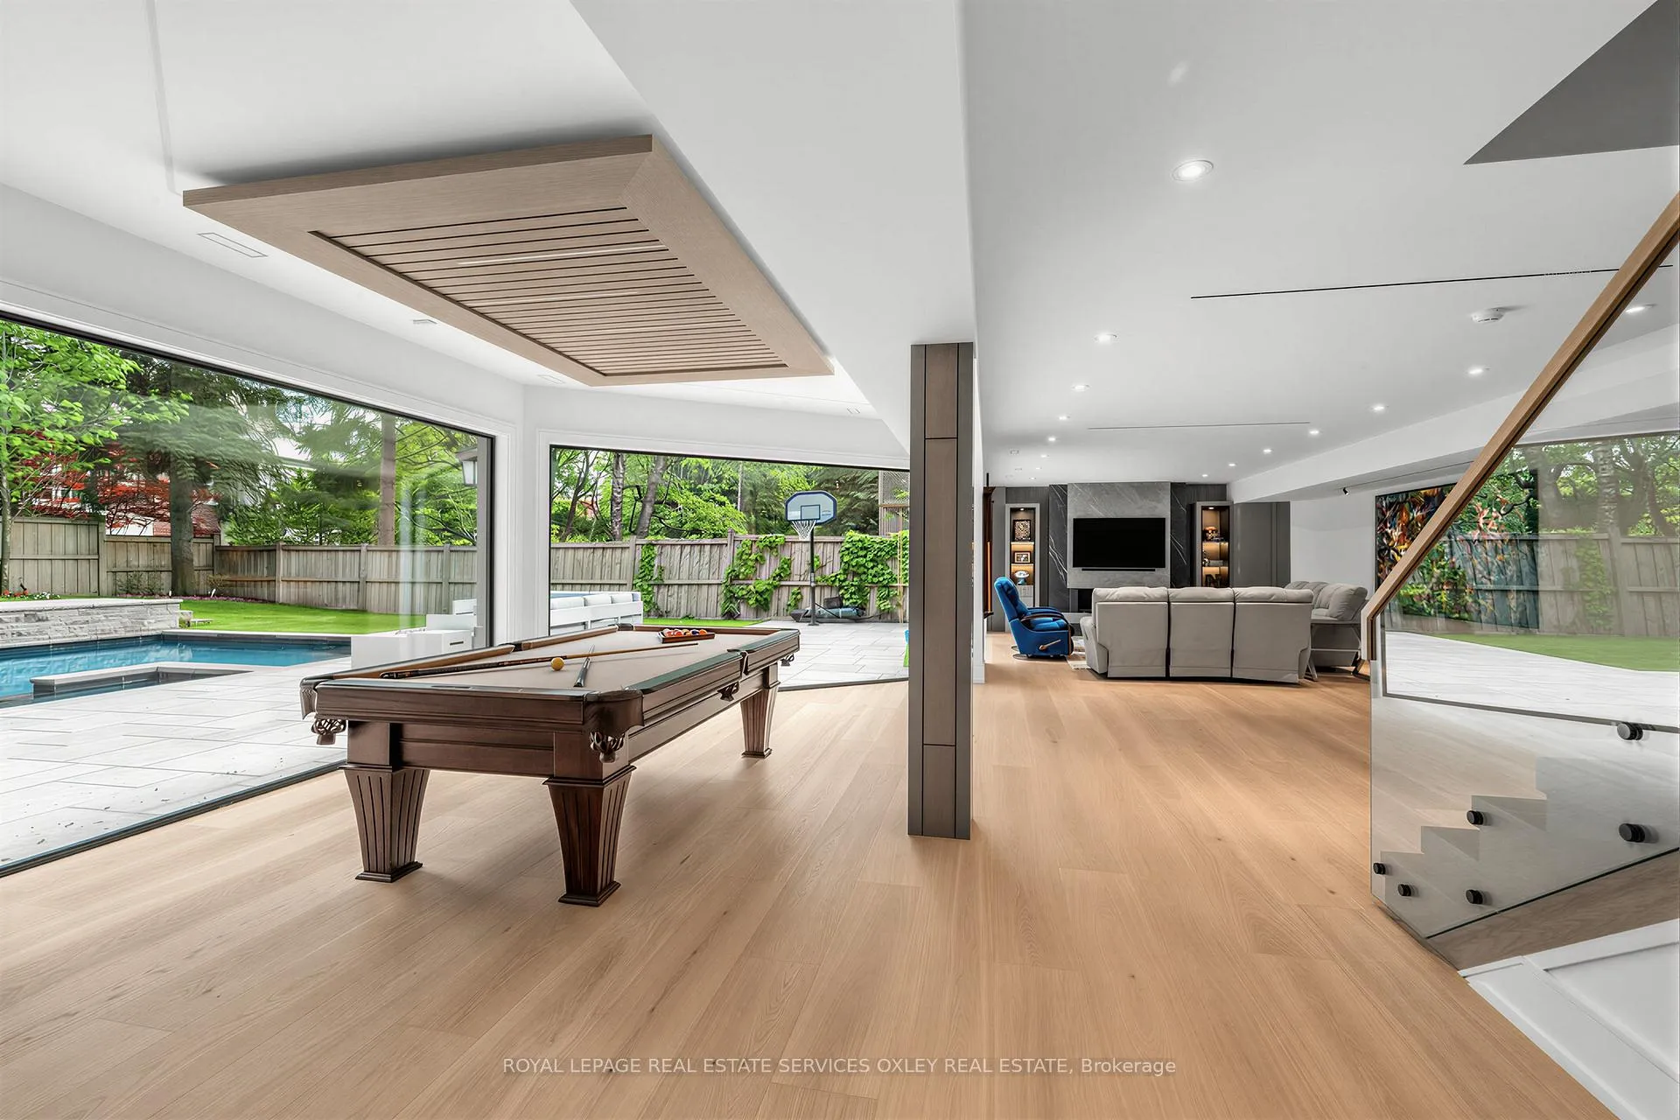
- Recreation9.02 x 5.08Lower level, Gas Fireplace, 3 Pc Bath, W/O To Patio
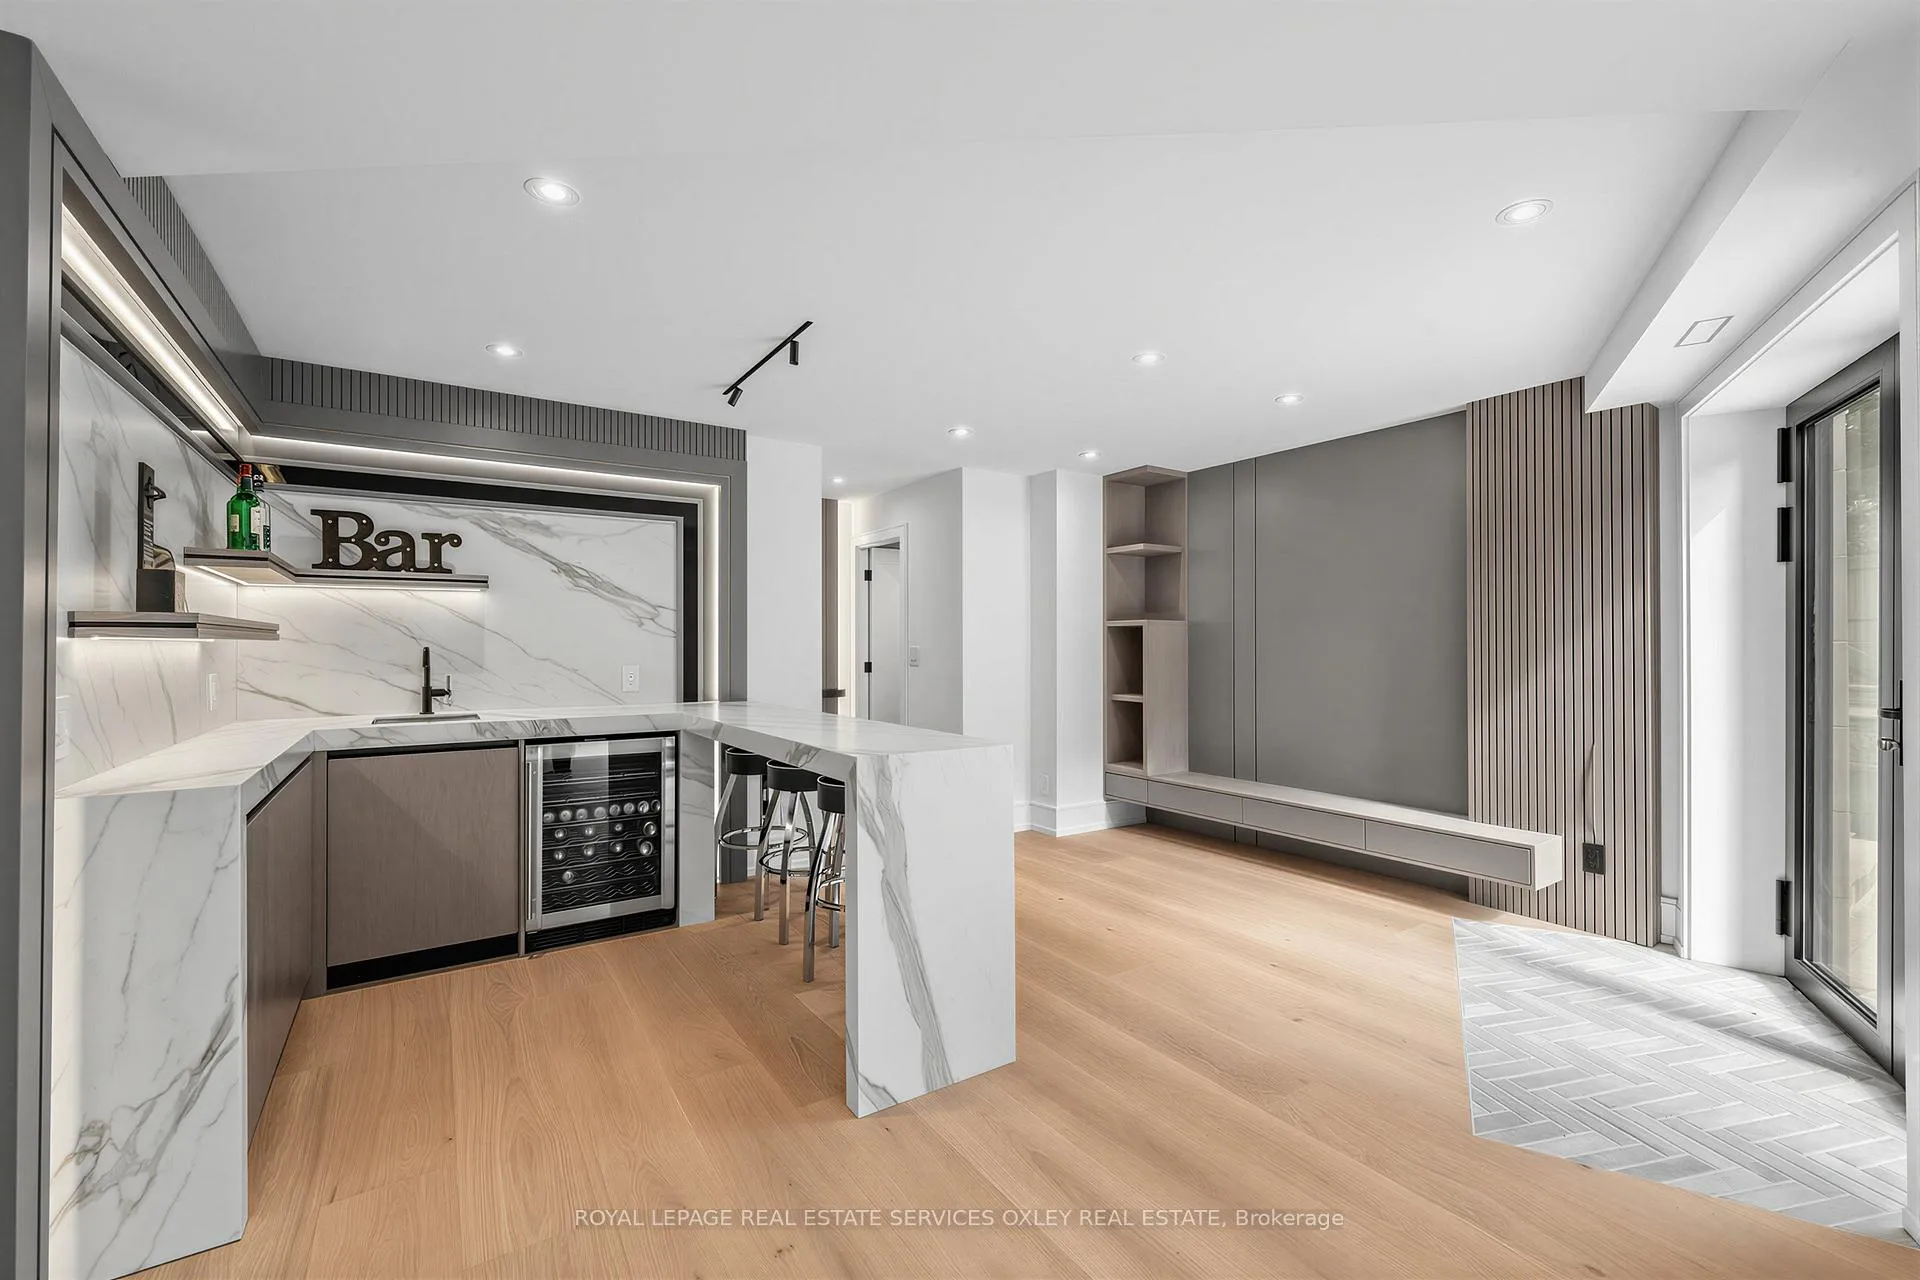
- Game Room8.43 x 6.10Lower level, Open Concept, Wet Bar, W/O To Patio
- Exercise Room—Lower level, Hardwood Floor, B/I Shelves, Above Grade Window
- Bedroom—Lower level, Hardwood Floor, Double Closet, Above Grade Window
Washrooms
- 2-piece, Main
- 5-piece, Second
- 3-piece, Second
- 3-piece, Lower
- Area
- Toronto C12
- Municipality
- North York
- Neighbourhood
- Bridle Path-Sunnybrook-York Mills
- Main cross streets
- Blythwood & Bayview
- Directions
- South side of Stratheden
- MLS® number
- C13434306
- Data source
- Toronto Regional Real Estate Board
- Status change
- 2026-06-29
- Listed on
- 2026-06-11
- Days on market
- 18 days
- Possession type
- Flexible
- Co-op commission
- 2.5% + HST
- Seller
- Listed by
- ROYAL LEPAGE REAL ESTATE SERVICES OXLEY REAL ESTATE
Home Market Value
Current home valuation for 7 Stratheden Road, North York, Bridle Path-Sunnybrook-York Mills, North York, ON. Listed for $8,695,000
HOMEH Estimate
$6,508,000
Estimated Sales Range
$4,971,772 - $8,044,228
HOMEH Estimate for 7 Stratheden Road, North York, Bridle Path-Sunnybrook-York Mills
Calculated with a real agent's CMA method — 45+ years of experience, codified. Not an AI guess.
For the owner
Is this your home? Track its value.
Get this home's HOMEH Estimate by email once a month, with how many homes are for sale around you.
Mortgage Payment Calculator
Compare up to 4 down payment scenarios
20% required for homes $1.5M or more
$1,739,000
| Scenario 1 | Scenario 2 | Scenario 3 | Scenario 4 | |
|---|---|---|---|---|
−Down payment | % $ | % $ | % $ | % $ |
+CMHC insurance | $0 | $0 | $0 | $0 |
=Total mortgage | $6,956,000 | $6,521,250 | $6,086,500 | $5,651,750 |
Amortization | ||||
Mortgage rate | % | % | % | % |
| Payment frequency | ||||
=Mortgage payment | $33,963monthly | $31,840monthly | $29,717monthly | $27,595monthly |
Land Transfer Tax
$203,850
$260,800
$464,650
Around this home
Data provided by OpenStreetMap & Fraser Institute School Rankings
Ask HOMEH
New!Hi there!
👋Text or call (416) 301-9001
Recommended for you
Based on homes you've looked at.
No recommended properties found.
Nearby similar homes
No nearby properties found.
More real estate resources
Other homes nearby
Nearby neighbourhoods
No nearby listings available.