
71 Newton Drive
North York (Newtonbrook East), ON M2M 2M8
Included in Rent: Parking, Snow Removal, Water Heater, Water
- 1Bedroom
- 1Bathroom
- 0Garage
- < 700Sq Ft
- ImmediateAvailable
- In Basement, In-Suite LaundryLaundry
- BasementFor Lease
- Unfurnished

Sale & Price History for 71 Newton Drive, North York, Newtonbrook East
| Start Date | End Date | Price | Event | MLS# |
|---|---|---|---|---|
| No listing history available | ||||
Real estate boards require you to or to see the full details of this property.
*Sold prices and complete sale & price history are regulated data. Under the Trust in Real Estate Services Act, 2002 (TRESA) and the rules of the Real Estate Council of Ontario (RECO), and pursuant to the Multiple Listing Service® rules of the Canadian Real Estate Association (CREA) and the Toronto Regional Real Estate Board (TRREB), this information may be shown only to registered users who have agreed to the applicable terms of use (a Virtual Office Website, or "VOW," arrangement). HOMEH Inc., Brokerage therefore provides it to signed-in members only. Creating an account is free and takes under a minute.
About 71 Newton Drive, North York, Newtonbrook East
Summarized Description
- Luxury 1-bedroom apartment with unique features.
- Private entrance enhances exclusivity and convenience.
- Bright, airy space with large windows and high ceilings.
- High-end finishes throughout, no carpet.
- Private laundry for ultimate convenience.
- Located in a desirable neighborhood with top schools.
- Quick access to parks and shopping centers.
- Affordable utility structure for tenants.
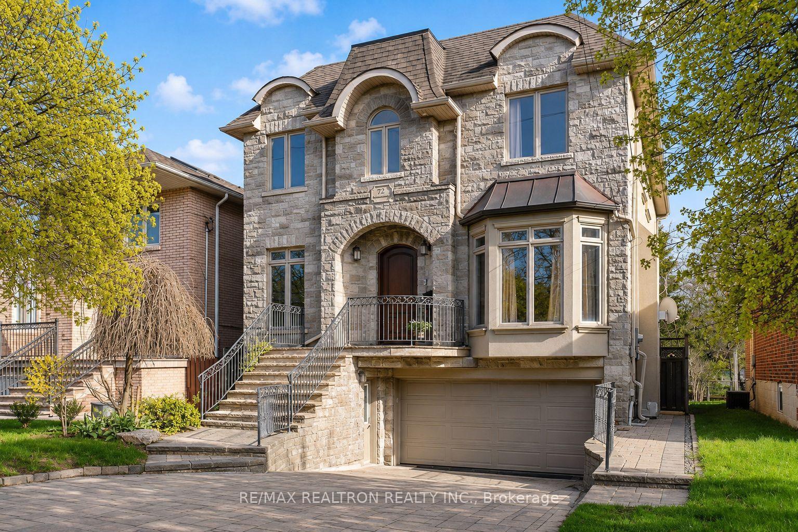
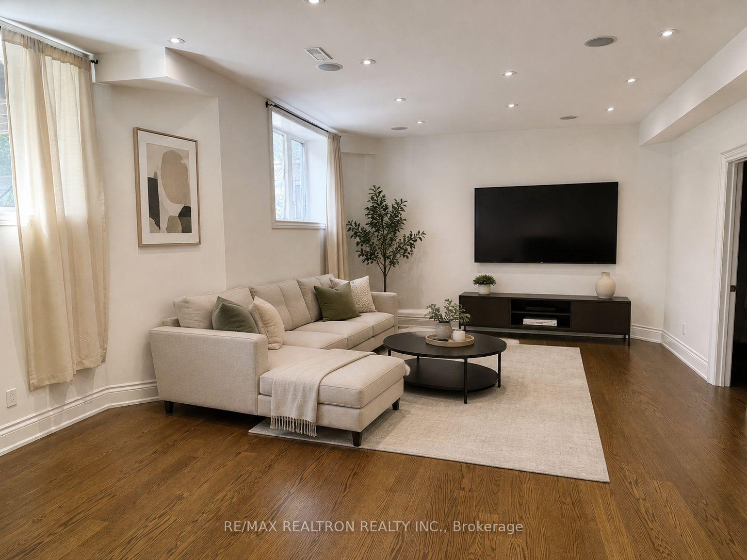
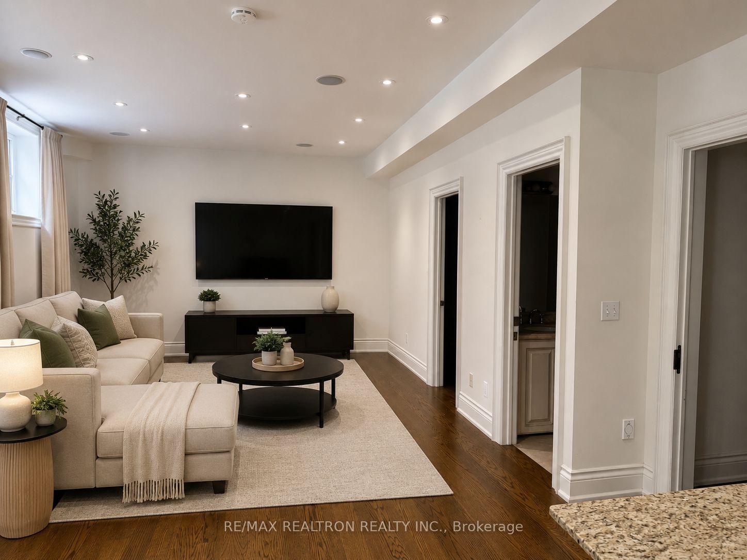
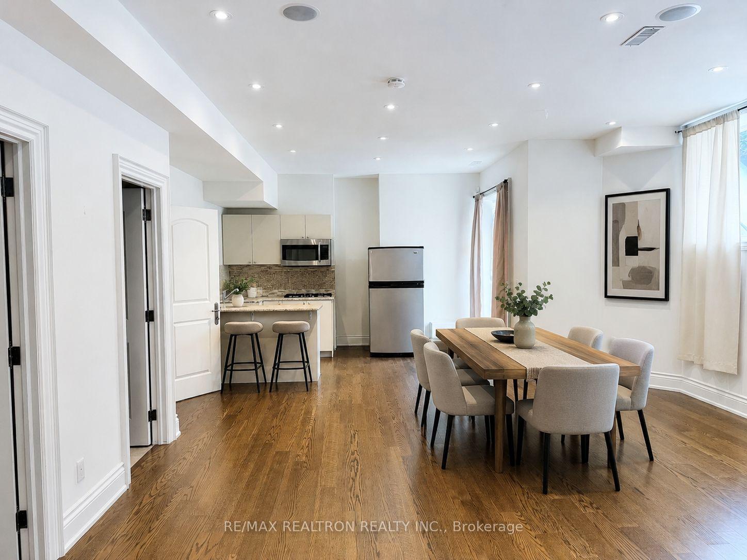
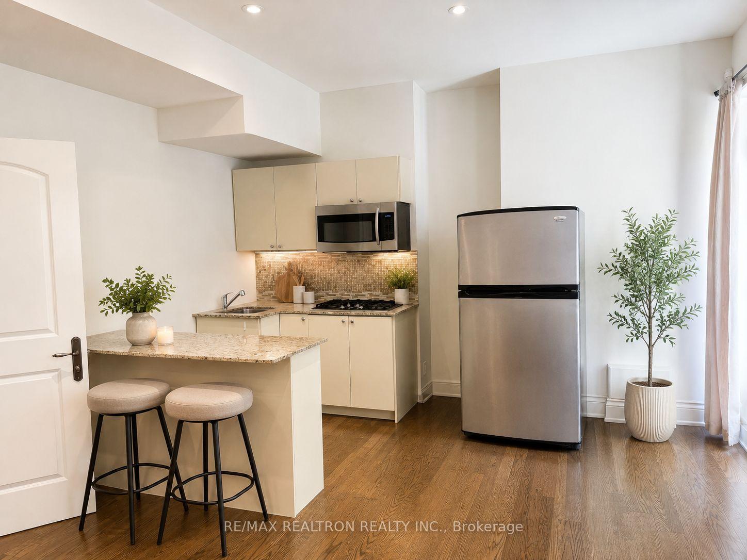
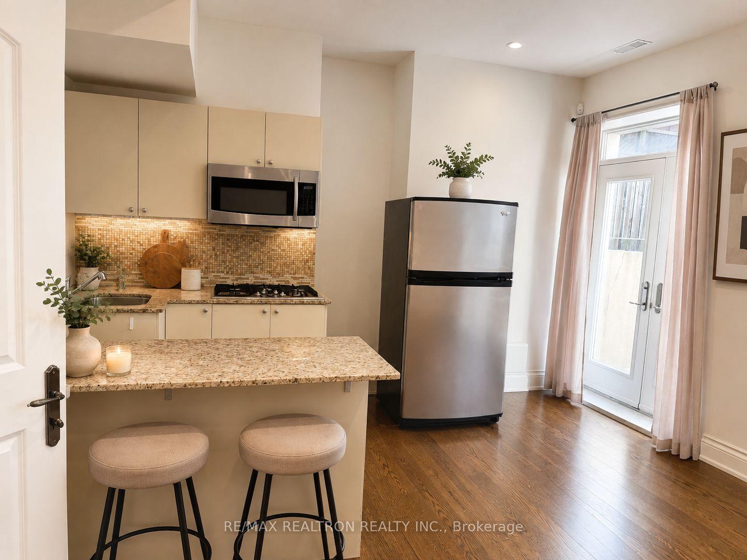
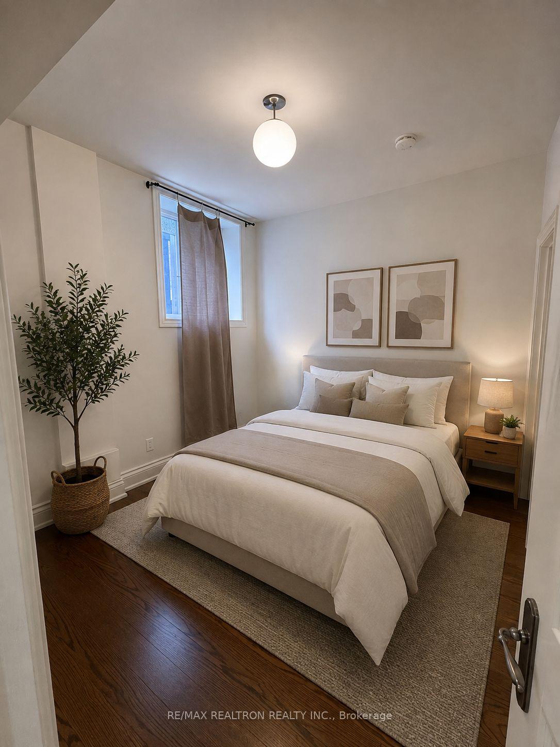
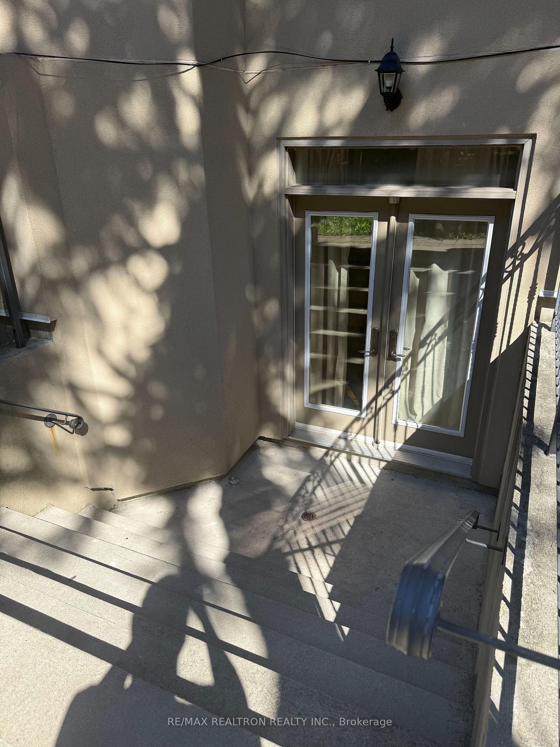
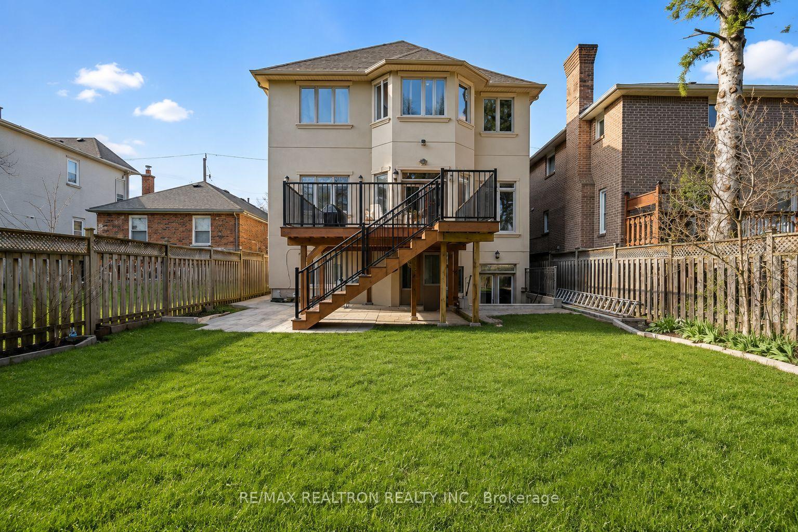
Welcome to 71 Newton Drive, where unparalleled luxury meets everyday convenience in this spectacular 1-bedroom apartment. Set within a prestigious estate, this rare offering completely redefines basement living. Step through your expansive, private walk-up entrance and immediately notice the difference: soaring 9-foot ceilings and exceptionally large windows that flood the open-concept living space with brilliant natural light, creating an airy atmosphere that feels completely above grade. The sophisticated interior is meticulously designed, featuring seamless, high-end hardwood flooring throughout with absolutely no carpet to be found. The kitchen is a standout, equipped with a premium gas stove ready to elevate your daily culinary experience. Say goodbye to shared amenities and overlapping schedules, as this unit includes the ultimate convenience of your own private, separate in-suite laundry. Location is everything. Positioned in a highly sought-after neighborhood, you are perfectly situated within the catchment area for some of the region's highest-ranking, top-tier schools. Residents will also enjoy incredibly fast access to essential transit routes, lush local parks, and premium shopping centers. This pristine apartment offers a highly favorable utility structure: the tenant is responsible only for their own hydro and gas(Tenants pay 30%), and their own internet. Do not miss this incredible opportunity to live in a masterfully crafted home with unbeatable ceiling height, premium finishes, and a prime location! *photos are virtually staged*
Key Facts & Features
Rental Details
- Portion Of Property For Rent
- Basement
- Furnished
- Unfurnished
- Rent Term
- 12 Months
- Payment Frequency
- Monthly
- Rental Deposit
- Yes
- Credit Check
- Yes
- Employment Letter
- Yes
- Rental Application
- Yes
- References Required
- Yes
Included In Rent Fee
- Parking
- Snow Removal
- Water Heater
- Water
- Basement Type
- Apartment
Interior Features
- Laundry Features
- In Basement, In-Suite Laundry
- Laundry Level
- Lower Level
- Interior Extras
- Carpet Free
- Fireplace/Stove
- No
- Elevator
- No
Exterior Features
- Pool
- None
Building
- Building Type
- Detached
- Building Style
- 2-Storey
Construction
- Exterior Finish
- Stucco (Plaster), Stone
- Roof
- Asphalt Shingle
- Foundation Details
- Concrete
- Special Designation
- Unknown
Lot
- Lot Front
- 40.00 ft
- Lot Depth
- 125.35 ft
Inclusions
- Inclusions
- Gas Stove Top, Stainless Steel Fridge, Hood Fan, Washer and Dryer, All Electric Light Fixtures.
Parking & Garages
- Garage Type
- Built-In
- Garage Spaces
- 0
- Parking Spaces
- 1
- Total Garage And Parking Spaces
- 1
Heating & Cooling
- Heat Source
- Gas
- Heat Type
- Forced Air
- Air Conditioning
- Central Air
- Water
- Municipal
- Sewers
- Sewer
- Bedrooms
- 1
- Washrooms
- 1
- Kitchens
- 1
Washrooms
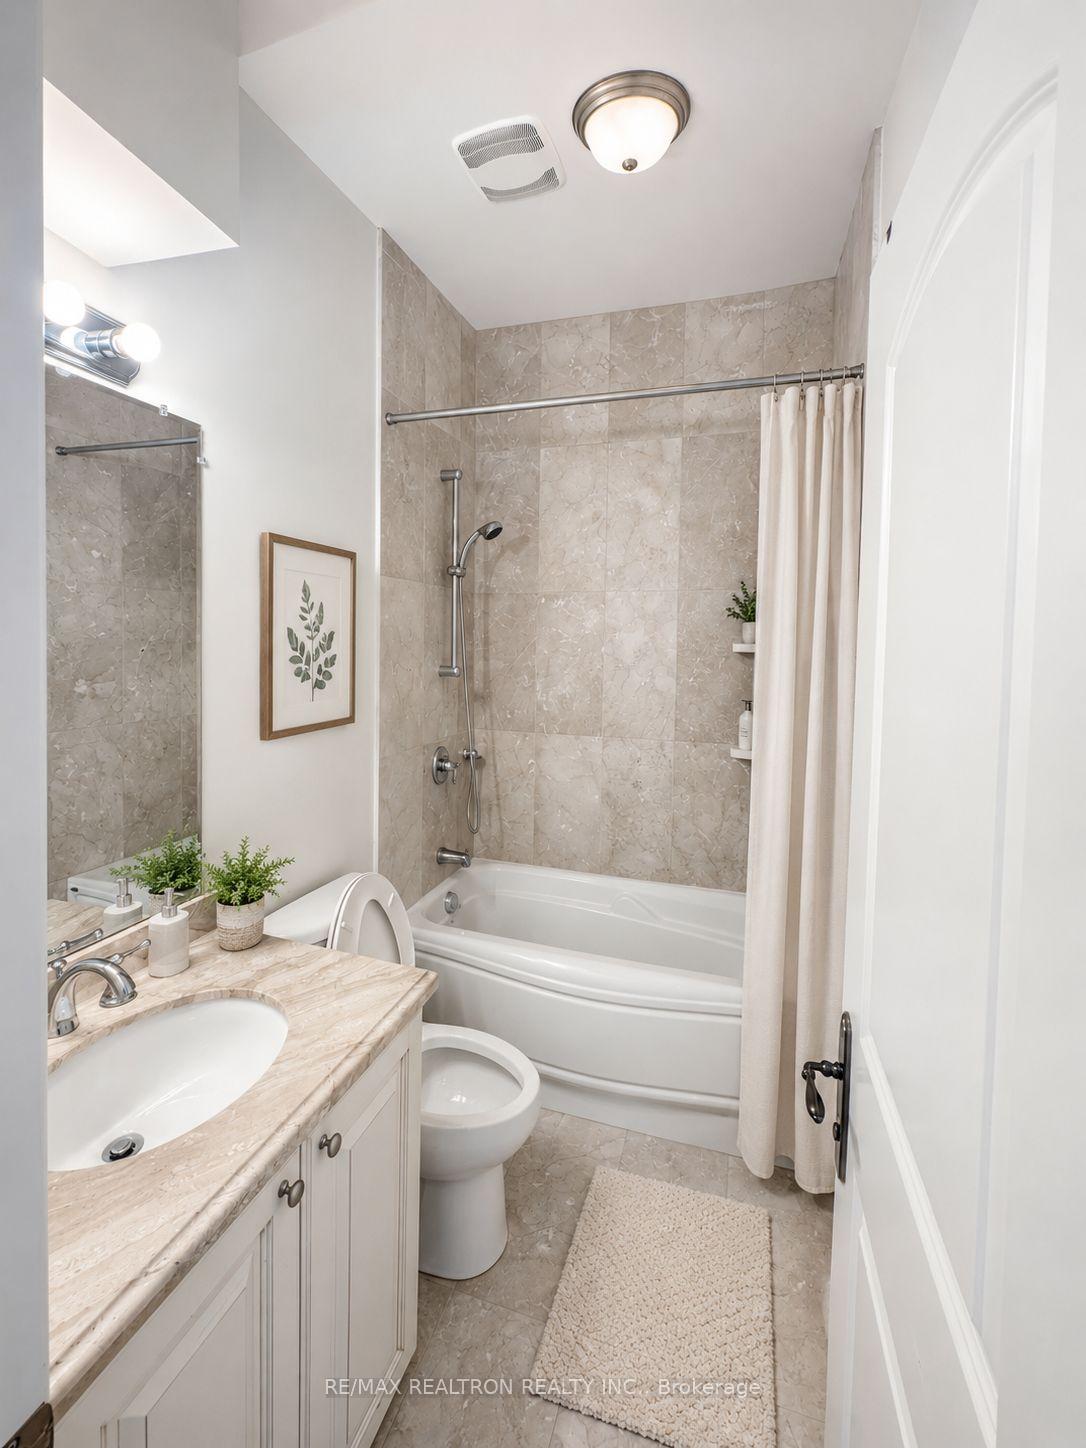
- 4-piece, Basement
- Municipality
- North York
- Neighbourhood
- Newtonbrook East
- Main cross streets
- Yonge st and Willowdale Ave
- Directions
- South West of Willowdale and Newton Dr.
- MLS® number
- C13724576
- Data source
- Toronto Regional Real Estate Board
- Listed on
- 2026-08-29
- Updated on
- 2026-08-29
- Days on market
- 56 days
- Possession type
- Immediate
- Co-op commission
- Half Month's Lease
- Listed by
- RE/MAX REALTRON REALTY INC.
Home Market Value
Current home valuation for 71 Newton Drive, North York, Newtonbrook East, North York, ON. Listed for $1,800
HOMEH Estimate
$1,818,518
Estimated Sales Range
$1,272,963 - $2,364,073
HOMEH Estimate for 71 Newton Drive, North York, Newtonbrook East
What this home would sell for today, not its rent
Calculated with a real agent's CMA method — 45+ years of experience, codified. Not an AI guess.
For the owner
Is this your home? Track its value.
Get this home's HOMEH Estimate by email once a month, with how many homes are for sale around you.
Around this home
Data provided by OpenStreetMap & Fraser Institute School Rankings
Ask HOMEH
New!Hi there!
👋Text or call (416) 301-9001
Recommended for you
Based on homes you've looked at.
No recommended properties found.
Nearby similar homes
No nearby properties found.
More real estate resources
Other homes nearby
Explore this area
Nearby neighbourhoods
No nearby listings available.