
76 Arjay Crescent
North York (Bridle Path-Sunnybrook-York Mills), ON M2L 1C7
- 5+1Bedrooms
- 10Bathrooms
- 3Garage
- 5000 +Sq Ft
- $58,267Tax
- 116×208 ftLot Size
 Estimated Value:$7,705,007See Free Estimate Report

Property not available for sale or for rent.
HOMEH One: full-service selling for a 1% listing fee. The buyer's agent commission is separate.
Free Home EvaluationHow Much Is My Home Worth?Homes for Sale NearbySale & Price History for 76 Arjay Crescent, North York, Bridle Path-Sunnybrook-York Mills
| Start Date | End Date | Price | Event | MLS# |
|---|---|---|---|---|
| 2026-06-23 | 2026-07-28 | Login to See Prices | Sold | c13477906 |
| 2026-06-03 | 2026-06-22 | Login to See Prices | Terminated | c13232836 |
| 2026-04-09 | 2026-06-02 | Login to See Prices | Terminated | c12976136 |
| 2025-12-11 | 2026-04-09 | Login to See Prices | Terminated | c12627616 |
| 2025-09-18 | 2025-12-11 | Login to See Prices | Terminated | c12413967 |
| 2025-04-07 | 2025-07-15 | Login to See Prices | Expired | c12071684 |
| 2024-07-04 | 2024-11-30 | Login to See Prices | Expired | c9012447 |
Real estate boards require you to or to see the full details of this property.
*Sold prices and complete sale & price history are regulated data. Under the Trust in Real Estate Services Act, 2002 (TRESA) and the rules of the Real Estate Council of Ontario (RECO), and pursuant to the Multiple Listing Service® rules of the Canadian Real Estate Association (CREA) and the Toronto Regional Real Estate Board (TRREB), this information may be shown only to registered users who have agreed to the applicable terms of use (a Virtual Office Website, or "VOW," arrangement). HOMEH Inc., Brokerage therefore provides it to signed-in members only. Creating an account is free and takes under a minute.
About 76 Arjay Crescent, North York, Bridle Path-Sunnybrook-York Mills
Summarized Description
- Custom residence with breathtaking ravine views.
- Over 9,000 sq ft of refined living space.
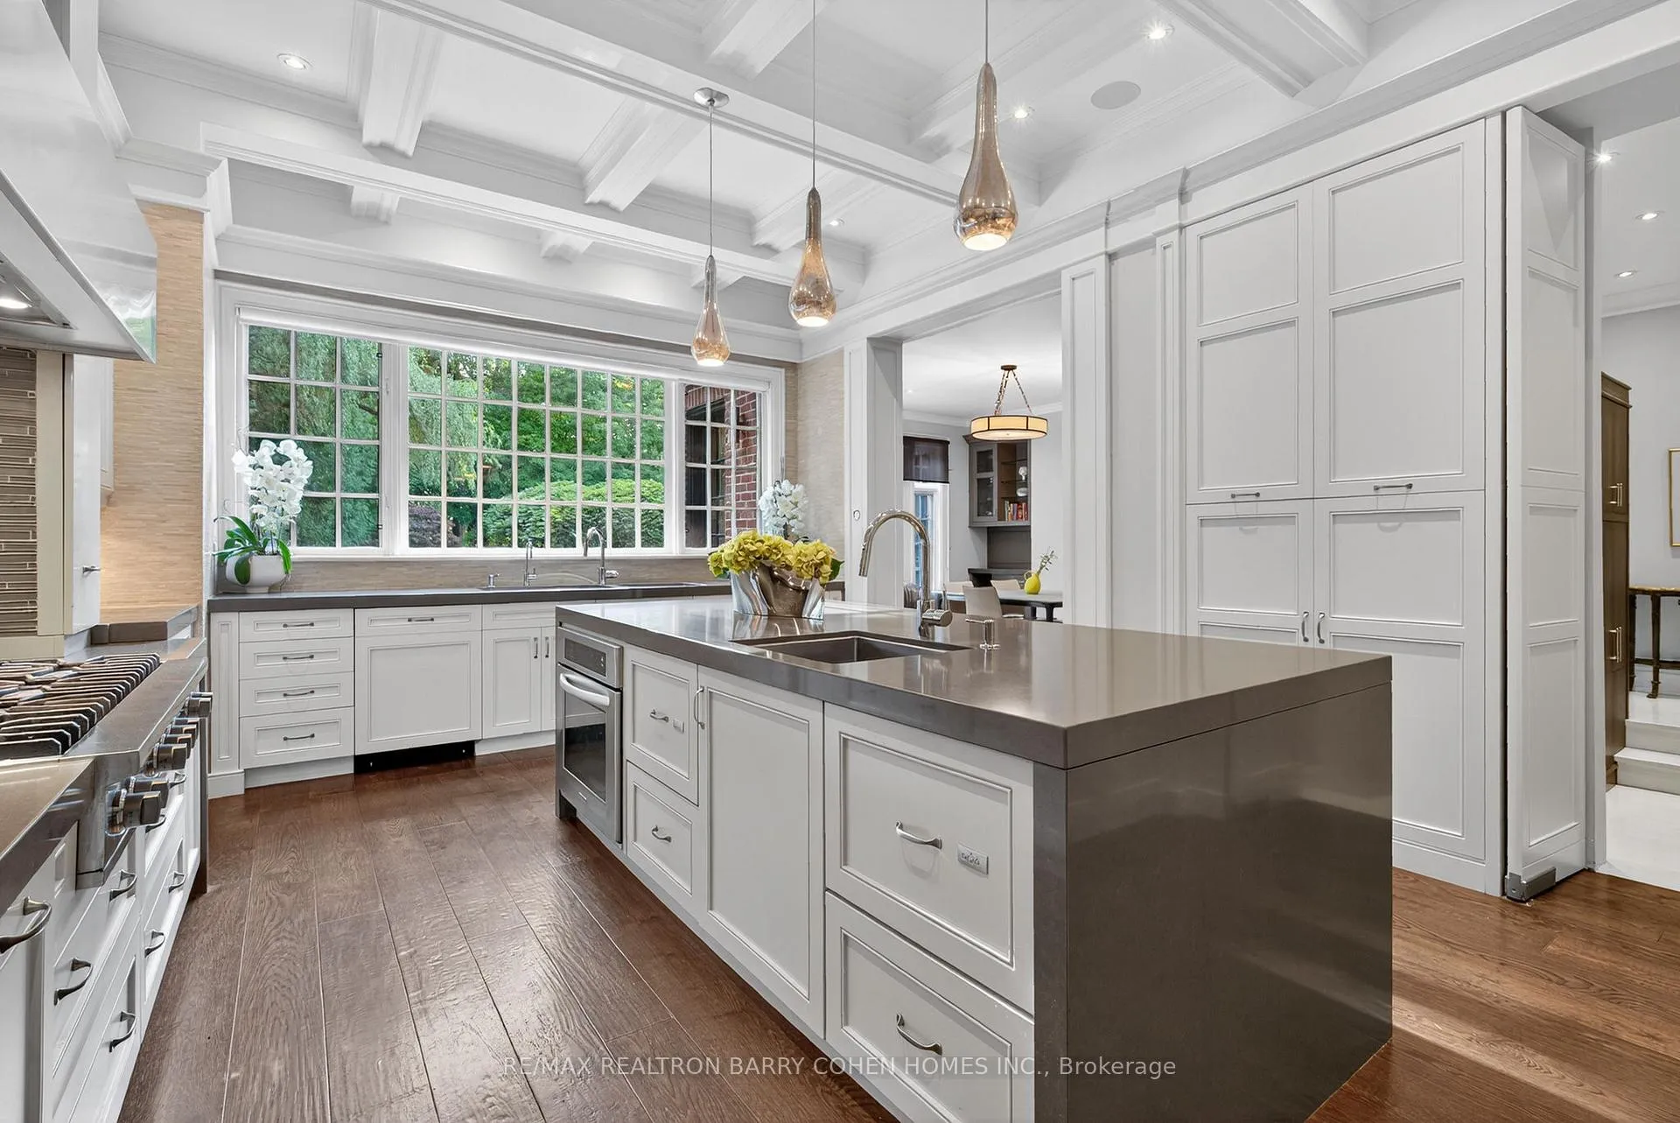
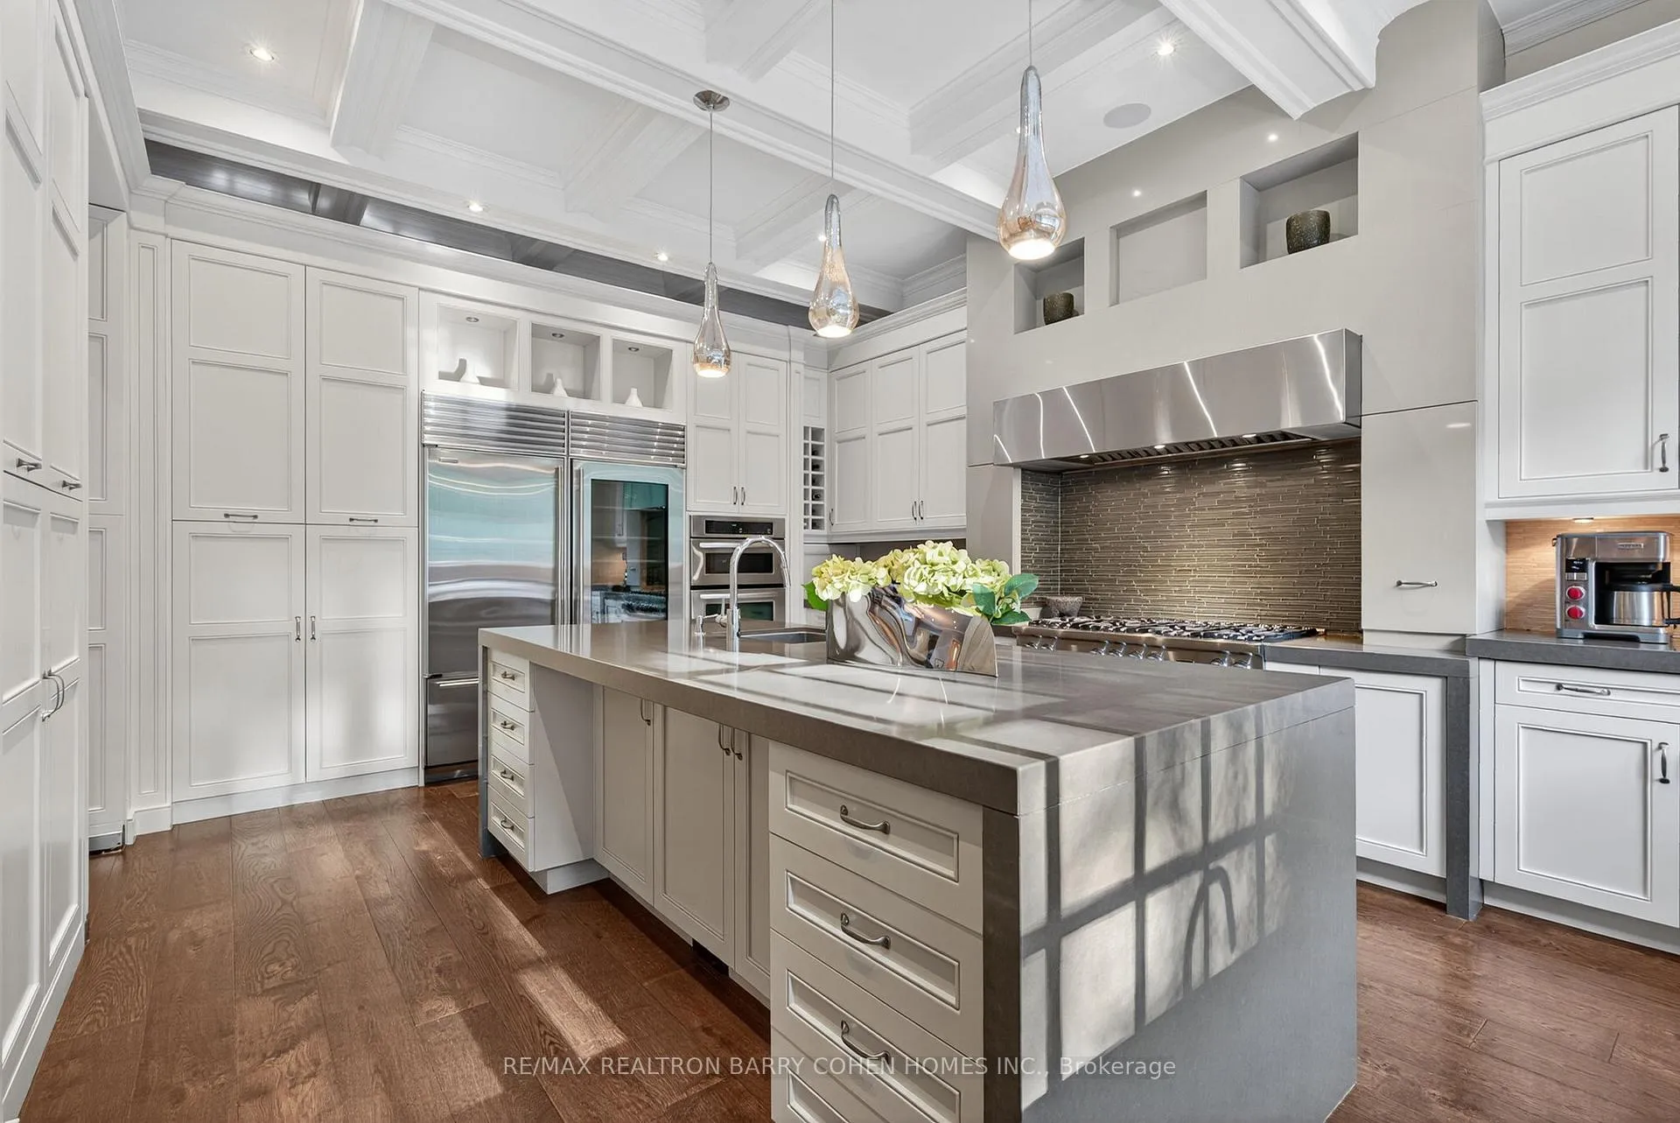
- Gourmet kitchen with waterfall island.
- Primary suite features dual ensuites and walk-in closets.
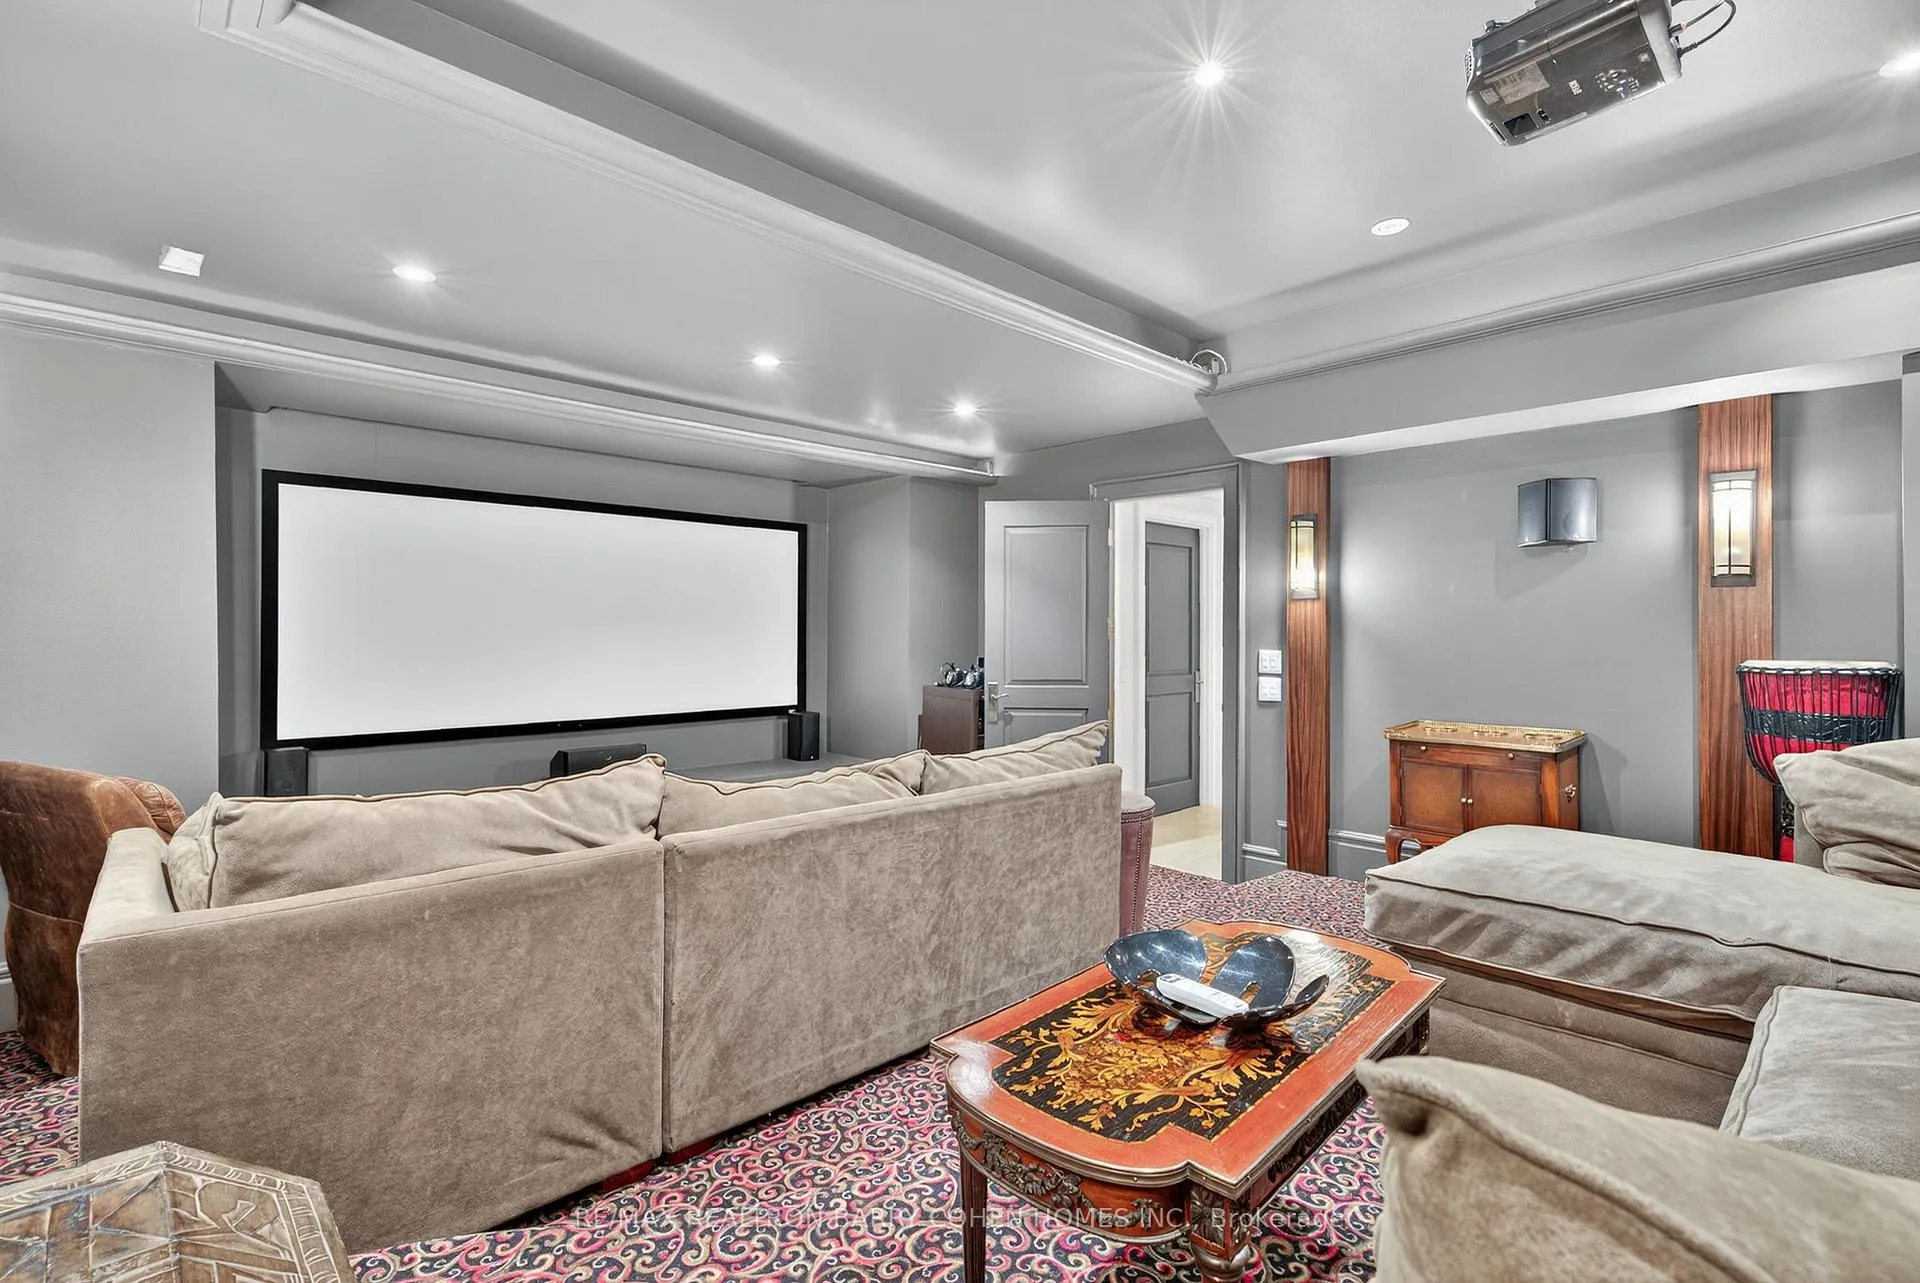
- Fully finished lower level with home theatre.
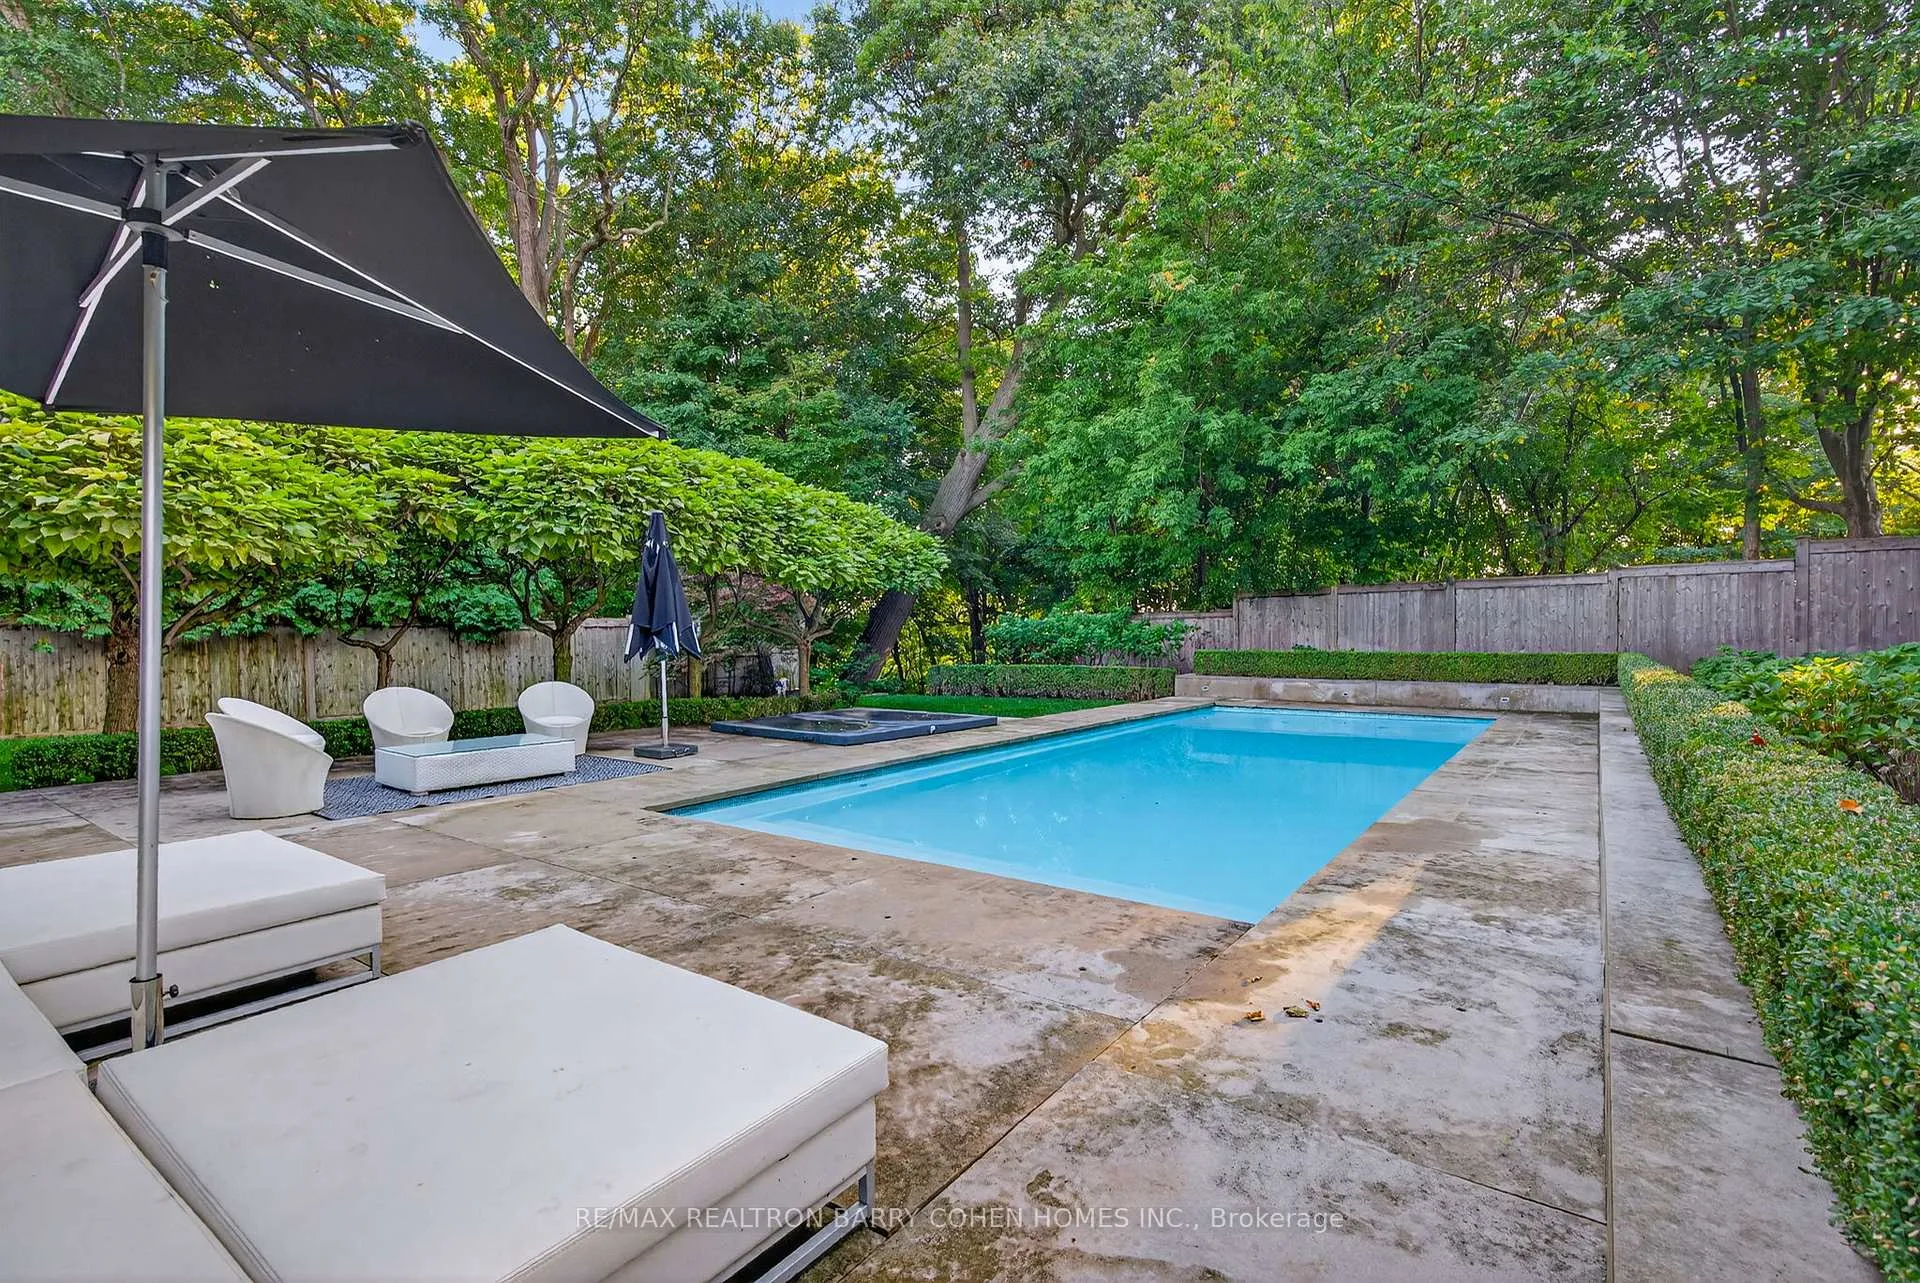
- Professionally landscaped grounds with outdoor areas.
- Convenient elevator connecting all levels.
- Triple-car garage for ample parking.
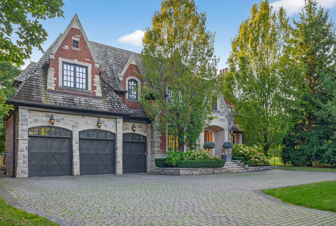
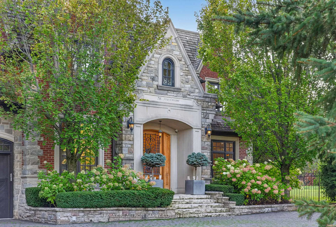
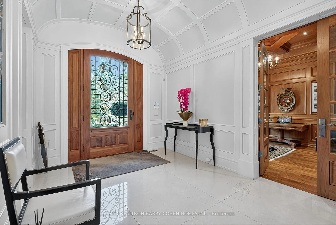
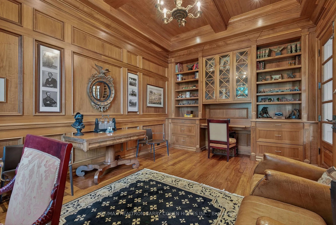
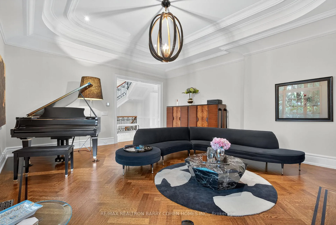
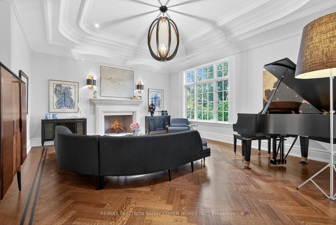
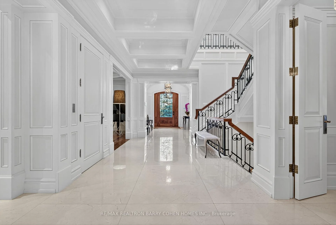
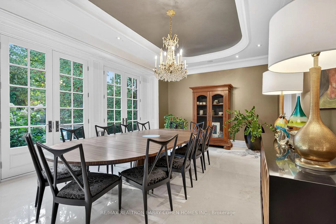
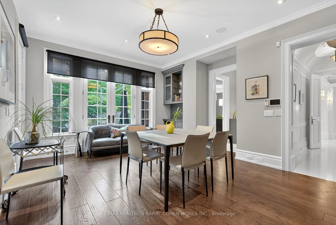
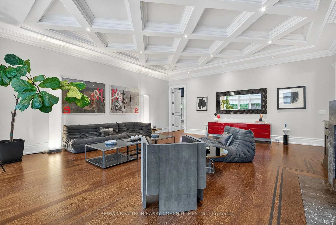
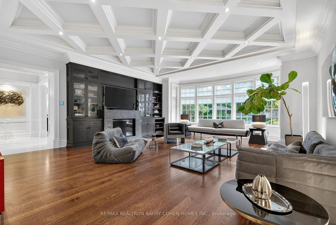
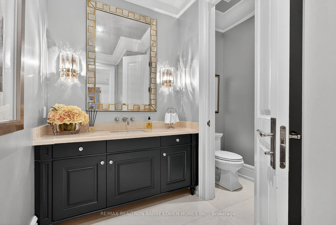
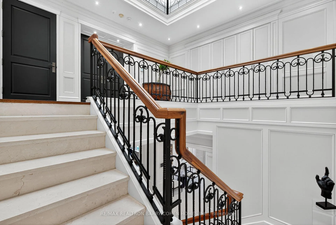
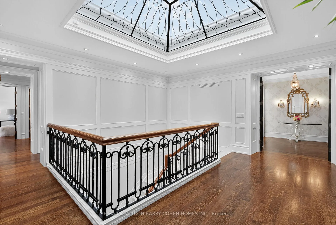
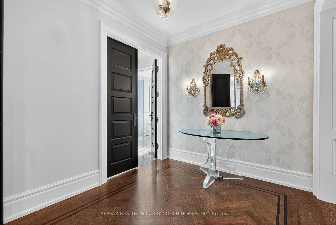
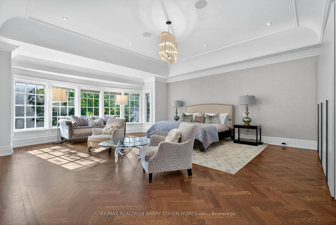
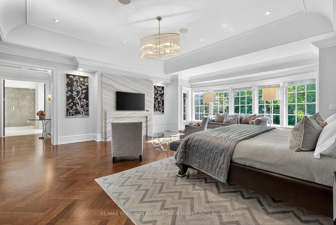
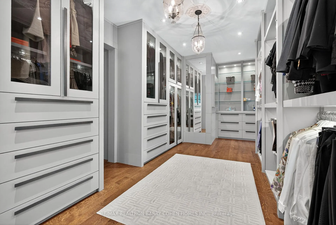
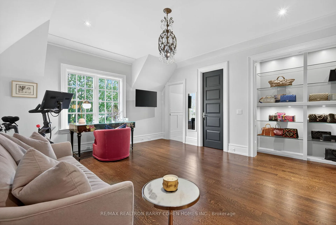
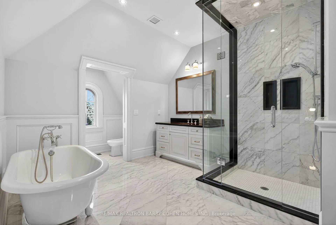
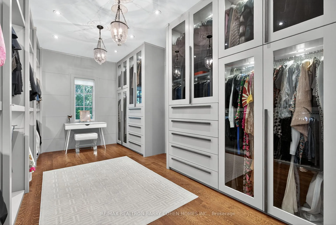
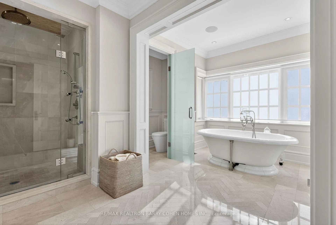
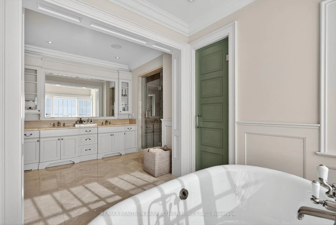
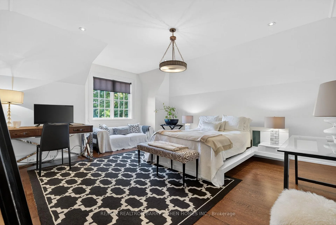
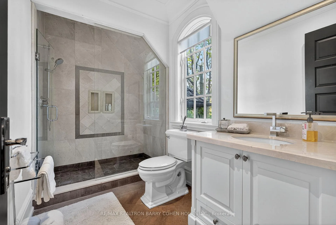
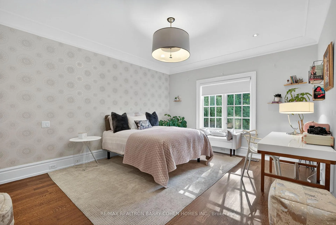
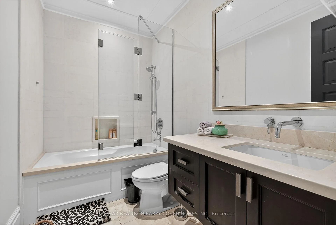
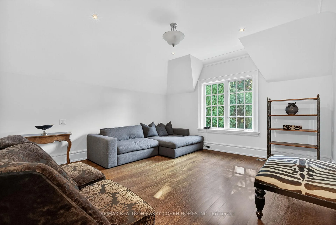
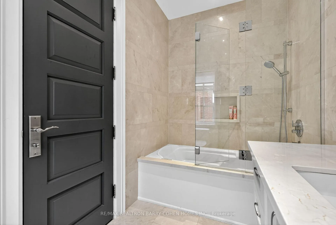
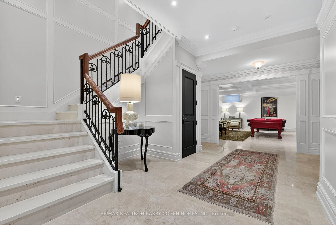
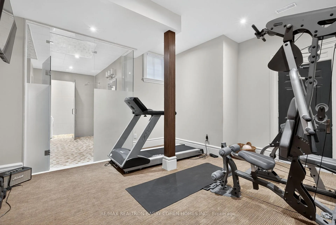
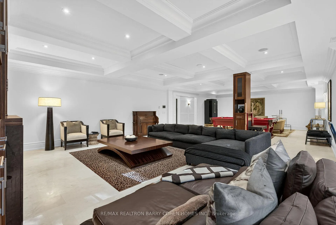
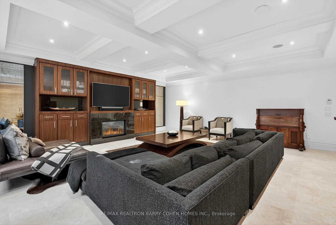
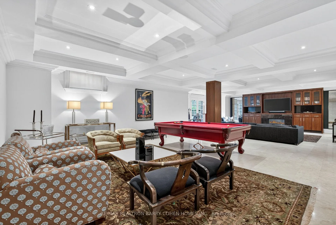
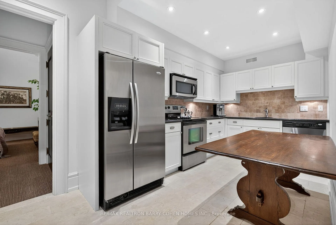
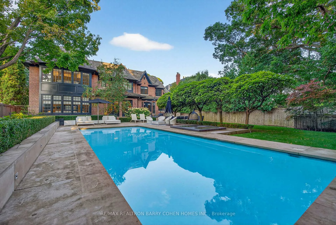
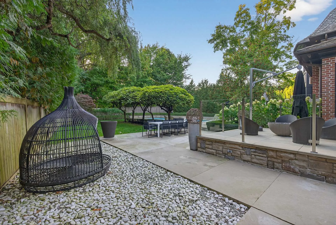
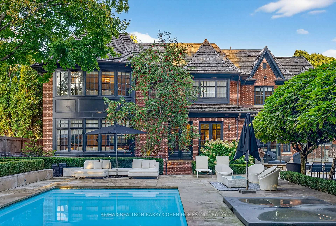
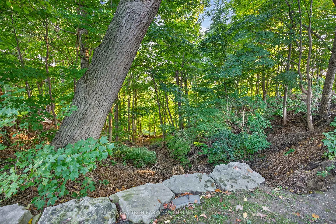
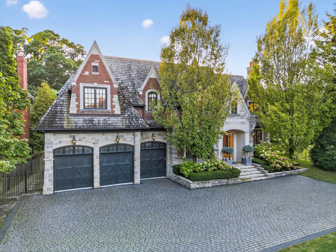
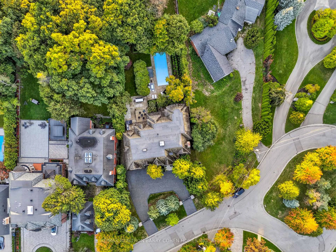
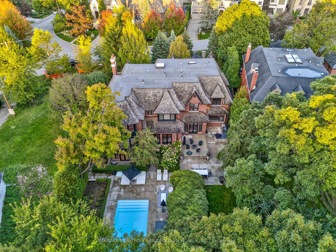
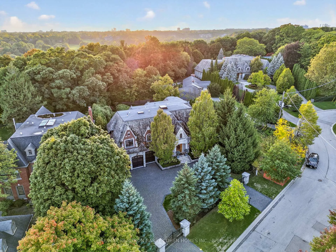
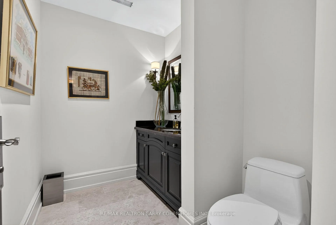
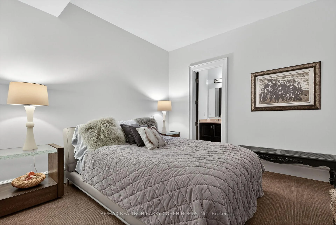
Country French Custom Residence On Ravine. Set On A Quiet, Secluded Crescent, This Exceptional Chateau-Inspired Estate Offers A Rare Combination Of Privacy, Scale, And Breathtaking Ravine Views Overlooking Rosedale Golf Club And Its Lush, Tree-Lined Surroundings. The Home's Striking Facade Showcases A Timeless Blend Of Natural Stone And Beldon Brick, Complemented By A Cedar Shake Roof And Elegant Copper Eavestroughs. A Grand Natural Walnut Slab Front Door Welcomes You Inside, Alongside The Convenience Of A Triple-Car Garage. Spanning Over 9,000 Sq Ft Of Refined Living Space, Including A 3,000 Sq Ft Fully Finished Lower Level. Crema Marfil Marble Slab Flooring Flows Through The Impressive Foyer And Hallways, While Abundant Natural Light Enhances The Home's Warm And Inviting Atmosphere. Thoughtfully Designed For Both Entertaining And Everyday Living, The Main Level Features A Walnut-Panelled Library, A Formal Living Room, And An Oversized Family Room. The Gourmet Kitchen Is Beautifully Appointed With A Waterfall Island And A Separate Dinette, Perfect For Casual Gatherings.An Elevator And A Sweeping Limestone Staircase Connect All Levels With Ease. The Primary Suite Is A Private Retreat, Introduced Through An Ante Room And Complete With A Sitting Area, Dual Ensuites, And Two Generous Walk-In Dressing Rooms. The Lower Level Elevates The Home's Lifestyle Appeal With A Large Recreation Space, Fully Equipped Kitchen, And A Three-Tiered Home Theatre. Wellness Amenities Include An Exercise Room With An Adjoining Sauna And Hot Tub, While A Nanny's Suite With Kitchenette Offers Added Flexibility. A Walkout Leads To The Professionally Landscaped Grounds, Where Stone Terraces, A Pool, And Outdoor Entertaining Areas Create A Tranquil, Resort-Like Escape Framed By Stunning Natural Vistas.
Key Facts & Features
Property Costs
- Annual Property Tax Amount
- $58,267
- Land Transfer Tax Fee
- $482,830
- Basement Type
- Finished with Walk-Out
Interior Features
- Laundry Level
- Lower Level
- Interior Extras
- Central Vacuum
- Fireplace/Stove
- Yes
- Elevator
- Yes
Exterior Features
- Pool
- Inground
- Property Features
- Place Of Worship, Public Transit, Ravine, School, Golf
Building
- Building Type
- Detached
- Building Style
- 2-Storey
Construction
- Exterior Finish
- Brick, Stone
- Roof
- Cedar
- Foundation Details
- Poured Concrete
- Special Designation
- Unknown
Lot
- Lot Front
- 115.64 ft
- Lot Depth
- 208.42 ft
Inclusions
- Inclusions
- All Existing Appliances, All ELF's, All Window Coverings, Washer & Dryer.
Parking & Garages
- Garage Type
- Built-In
- Garage Spaces
- 3
- Parking Spaces
- 8
- Total Garage And Parking Spaces
- 11
Heating & Cooling
- Heat Source
- Gas
- Heat Type
- Forced Air
- Air Conditioning
- Central Air
- Water
- Municipal
- Sewers
- Sewer
- Bedrooms
- 5 + 1
- Washrooms
- 10
- Kitchens
- 2
- Family / bonus room
- Yes
Room sizes
- Living Room—Main level, Coffered Ceiling(s), Hardwood Floor, Fireplace
- Dining Room—Main level, Marble Floor, French Doors, W/O To Garden
- Library—Main level, B/I Desk, Panelled, Hardwood Floor
- Family Room—Main level, Overlooks Ravine, Fireplace, Hardwood Floor
- Breakfast—Main level, French Doors, W/O To Garden, Hardwood Floor
- Kitchen—Main level, Centre Island, B/I Appliances, Hardwood Floor
- Primary Bedroom—Second level, Fireplace, 6 Pc Ensuite, Hardwood Floor
- Bedroom 2—Second level, Walk-In Closet(s), 4 Pc Ensuite, Hardwood Floor
- Bedroom 3—Second level, Walk-In Closet(s), 3 Pc Ensuite, Hardwood Floor
- Bedroom 4—Second level, Walk-In Closet(s), 4 Pc Ensuite, Hardwood Floor
- Bedroom 5—Second level, Walk-In Closet(s), 4 Pc Ensuite, Hardwood Floor
- Recreation—Lower level, Fireplace, W/O To Garden, Pot Lights
Washrooms
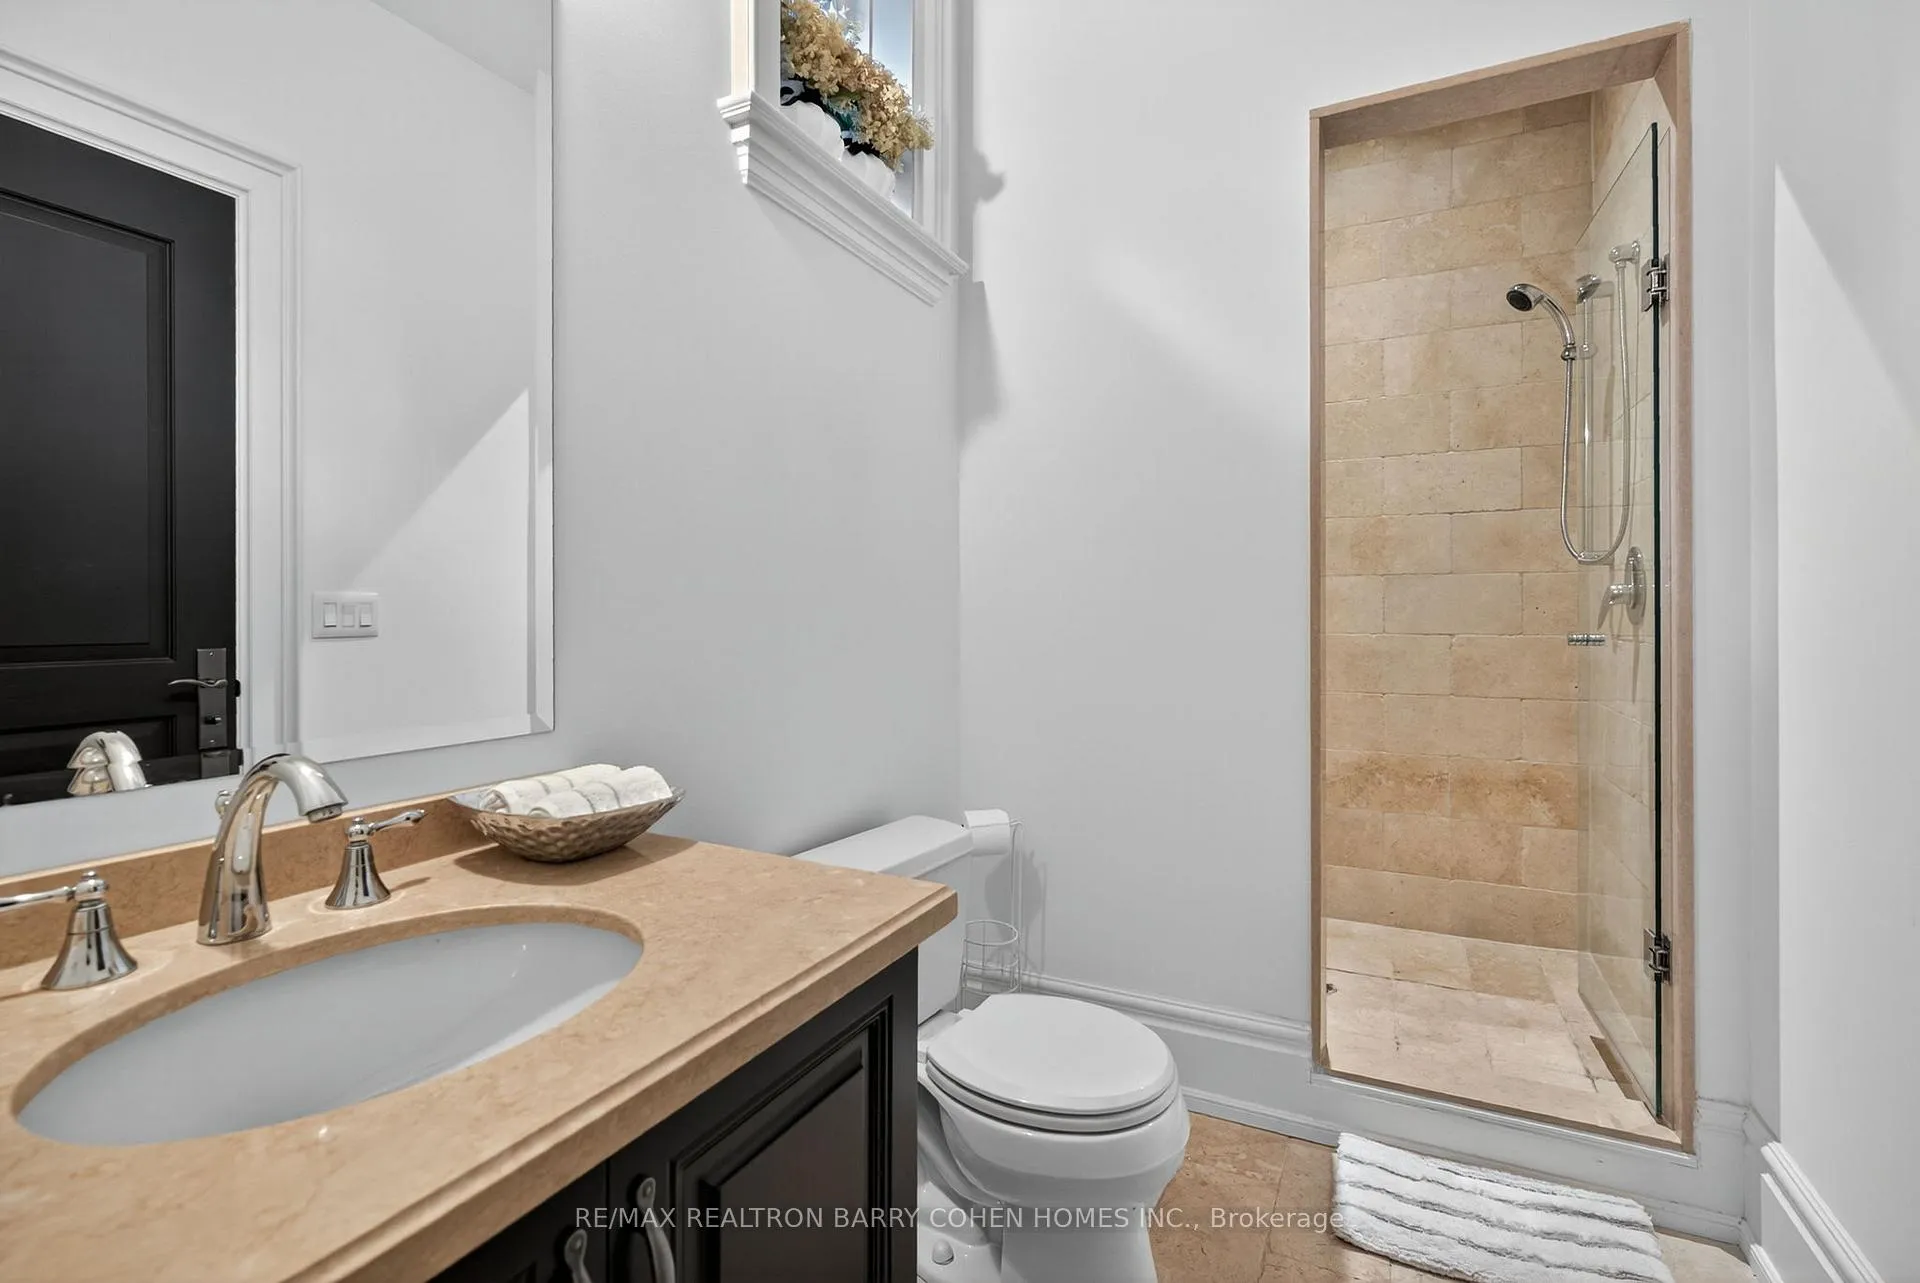
- 9-piece
- 4-piece
- 5-piece
- 3-piece
- 2-piece
- Municipality
- North York
- Neighbourhood
- Bridle Path-Sunnybrook-York Mills
- Main cross streets
- Bayview & Post Rd
- Directions
- West of Bayview
- MLS® number
- C13477906
- Data source
- Toronto Regional Real Estate Board
- Status change
- 2026-07-28
- Listed on
- 2026-06-23
- Days on market
- 35 days
- Possession type
- Other
- Co-op commission
- 2.5%
- Seller
- Listed by
- RE/MAX REALTRON BARRY COHEN HOMES INC.
Home Market Value
Current home valuation for 76 Arjay Crescent, North York, Bridle Path-Sunnybrook-York Mills, North York, ON. Listed for $8,998,000
HOMEH Estimate
$7,705,007
Estimated Sales Range
$5,393,505 - $10,016,509
HOMEH Estimate for 76 Arjay Crescent, North York, Bridle Path-Sunnybrook-York Mills
Calculated with a real agent's CMA method — 45+ years of experience, codified. Not an AI guess.
For the owner
Is this your home? Track its value.
Get this home's HOMEH Estimate by email once a month, with how many homes are for sale around you.
Mortgage Payment Calculator
Compare up to 4 down payment scenarios
20% required for homes $1.5M or more
$1,799,600
| Scenario 1 | Scenario 2 | Scenario 3 | Scenario 4 | |
|---|---|---|---|---|
−Down payment | % $ | % $ | % $ | % $ |
+CMHC insurance | $0 | $0 | $0 | $0 |
=Total mortgage | $7,198,400 | $6,748,500 | $6,298,600 | $5,848,700 |
Amortization | ||||
Mortgage rate | % | % | % | % |
| Payment frequency | ||||
=Mortgage payment | $35,146monthly | $32,950monthly | $30,753monthly | $28,556monthly |
Land Transfer Tax
$211,425
$271,405
$482,830
Around this home
Data provided by OpenStreetMap & Fraser Institute School Rankings
Ask HOMEH
New!Hi there!
👋Text or call (416) 301-9001
Recommended for you
Based on homes you've looked at.
No recommended properties found.
Nearby similar homes
No nearby properties found.
More real estate resources
Other homes nearby
Nearby neighbourhoods
No nearby listings available.