
77 Walder Avenue
North York (Bridle Path-Sunnybrook-York Mills), ON M4P 2S1
- 4+1Bedrooms
- 6Bathrooms
- 1Garage
- 3500–5000Sq Ft
- $8,198Tax
- 30×130 ftLot Size
 Estimated Value:$5,325,898See Free Estimate Report

Sale & Price History for 77 Walder Avenue, North York, Bridle Path-Sunnybrook-York Mills
| Start Date | End Date | Price | Event | MLS# |
|---|---|---|---|---|
| No listing history available | ||||
Real estate boards require you to or to see the full details of this property.
*Sold prices and complete sale & price history are regulated data. Under the Trust in Real Estate Services Act, 2002 (TRESA) and the rules of the Real Estate Council of Ontario (RECO), and pursuant to the Multiple Listing Service® rules of the Canadian Real Estate Association (CREA) and the Toronto Regional Real Estate Board (TRREB), this information may be shown only to registered users who have agreed to the applicable terms of use (a Virtual Office Website, or "VOW," arrangement). HOMEH Inc., Brokerage therefore provides it to signed-in members only. Creating an account is free and takes under a minute.
About 77 Walder Avenue, North York, Bridle Path-Sunnybrook-York Mills
Summarized Description
- Custom residence with over 6,100 square feet of space
- Oversized pie shaped lot with 80 feet width at back
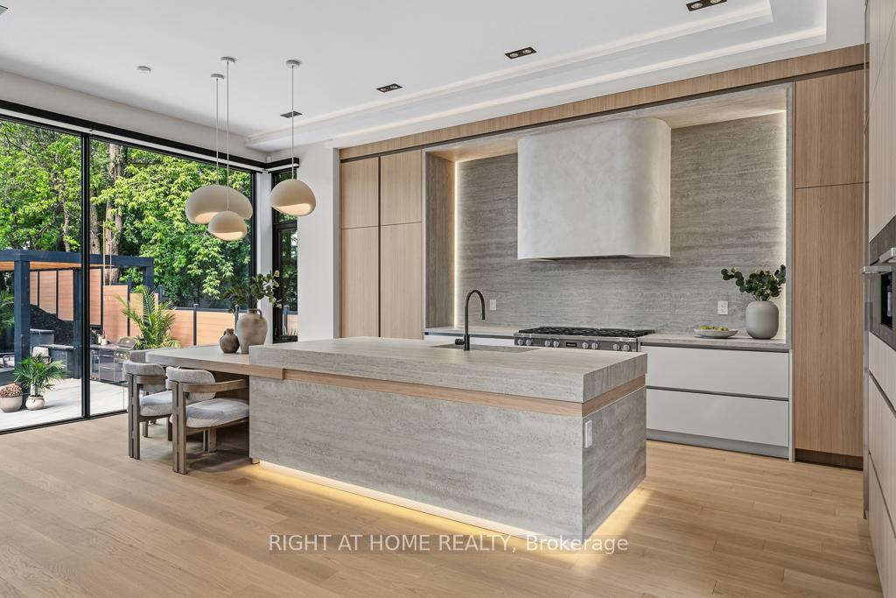
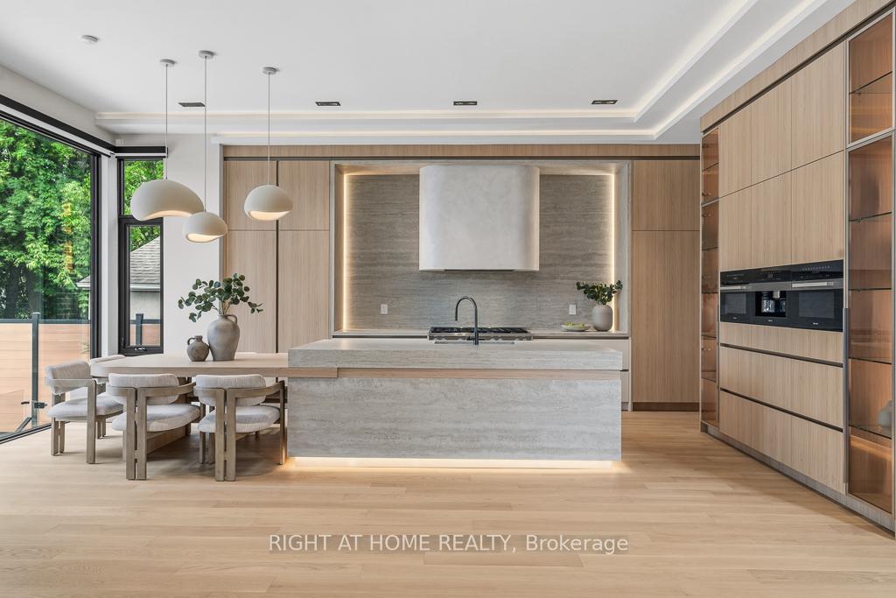
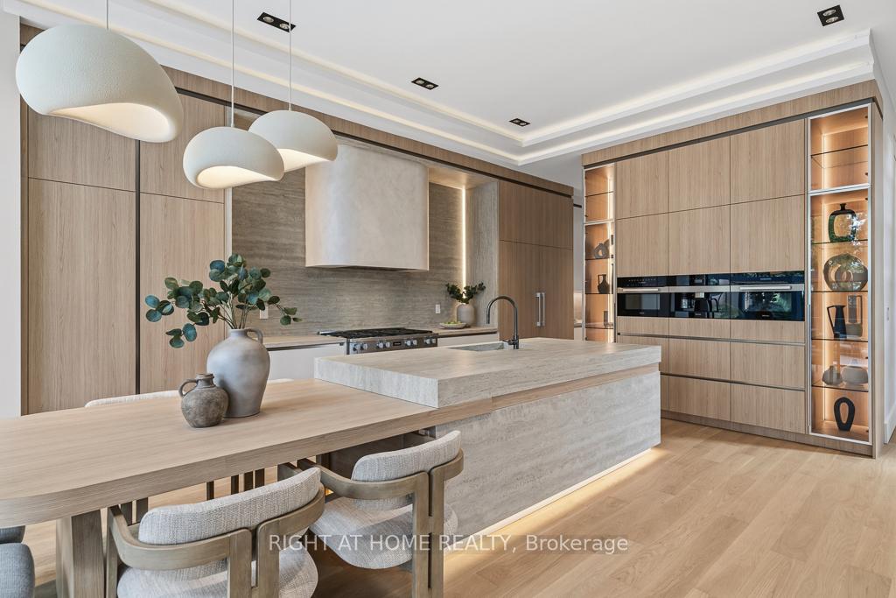
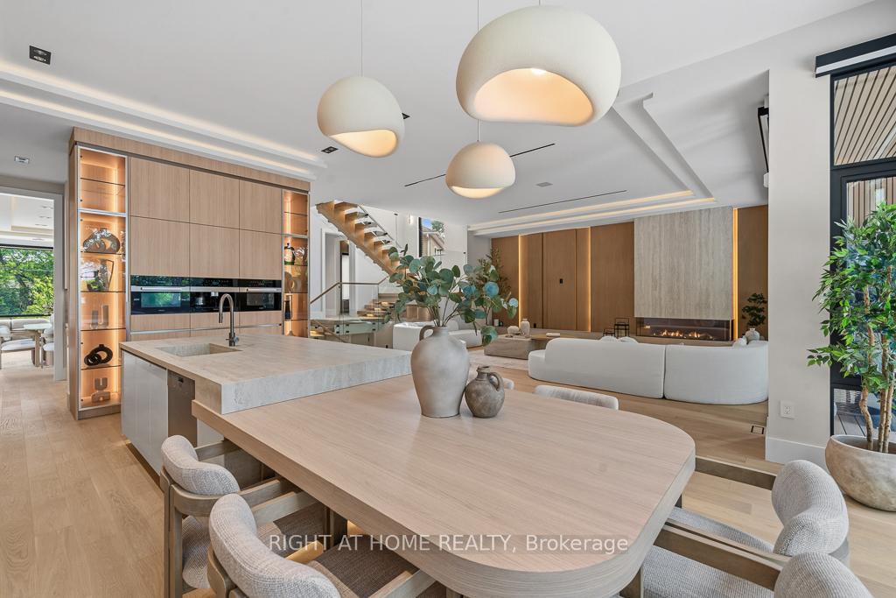
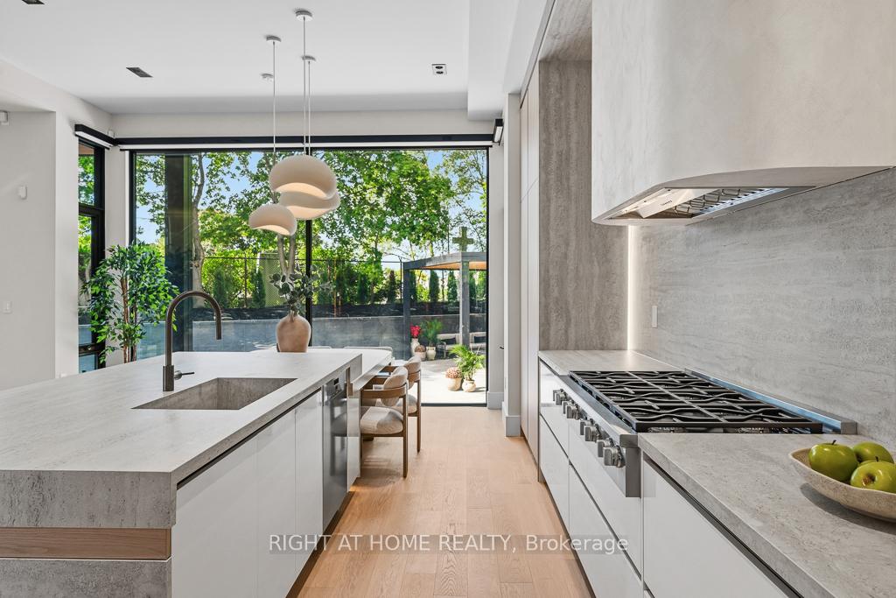
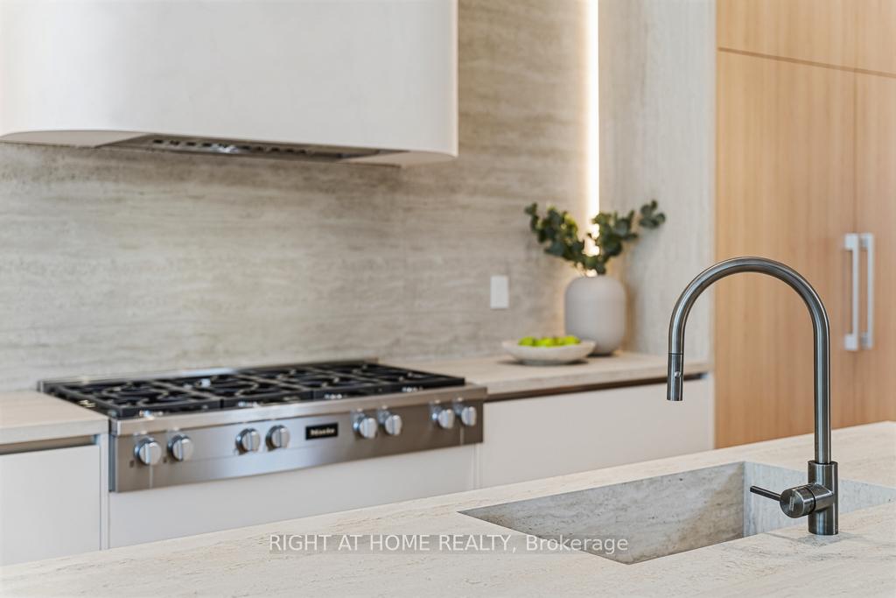
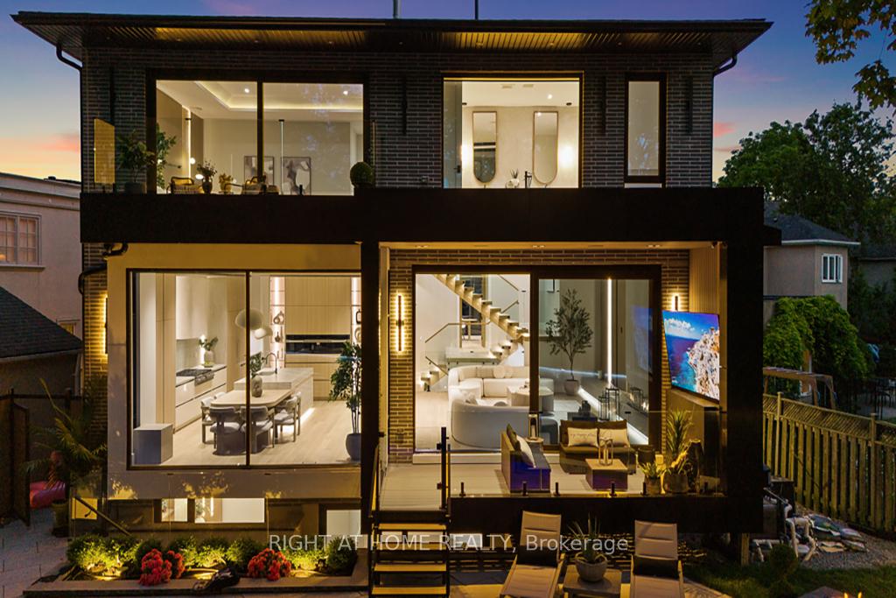
- Chef-inspired kitchen with a fully equipped dirty kitchen
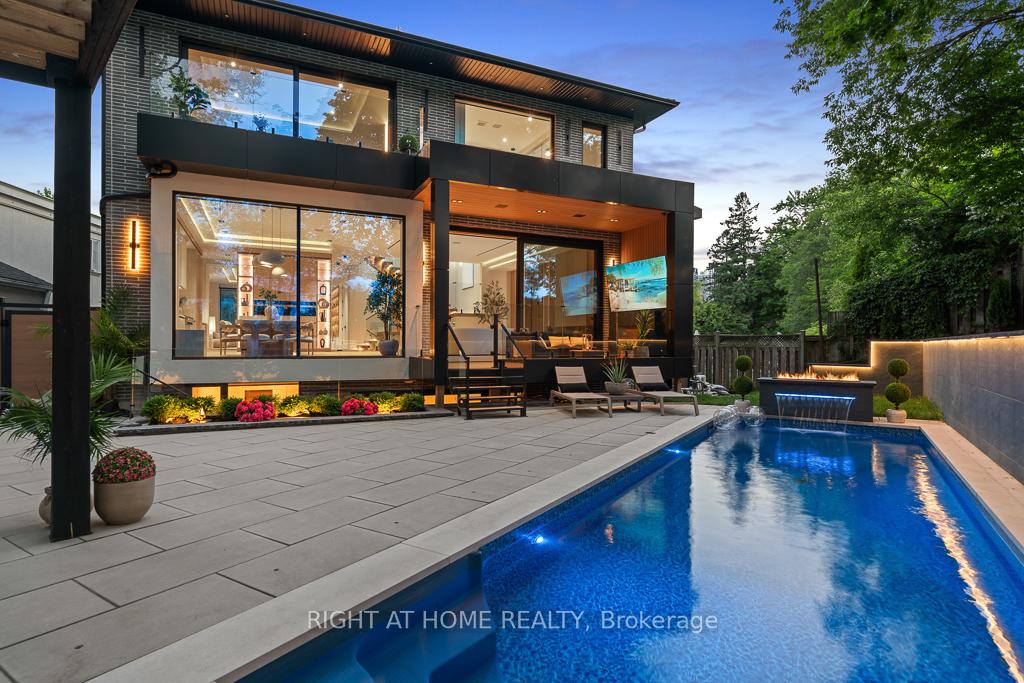
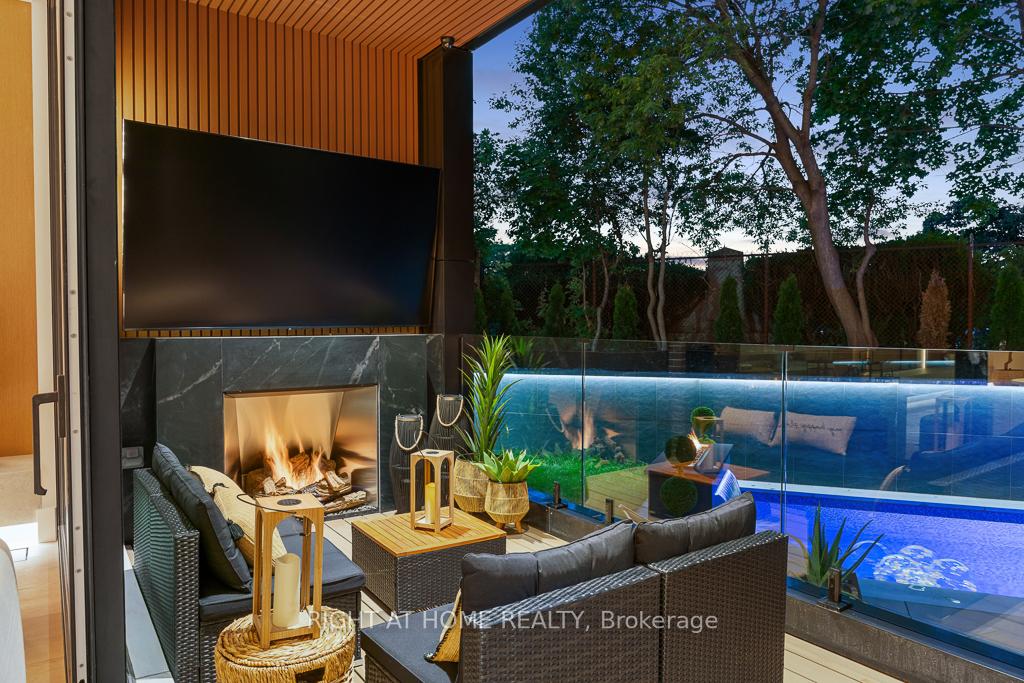
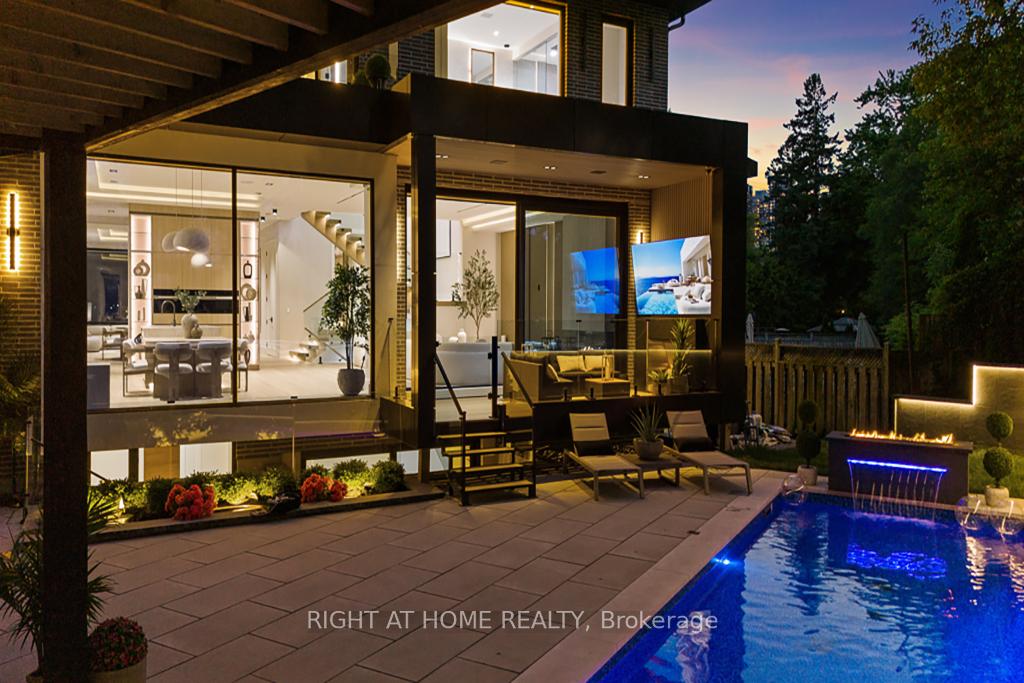
- Resort-style backyard featuring a saltwater pool and waterfall
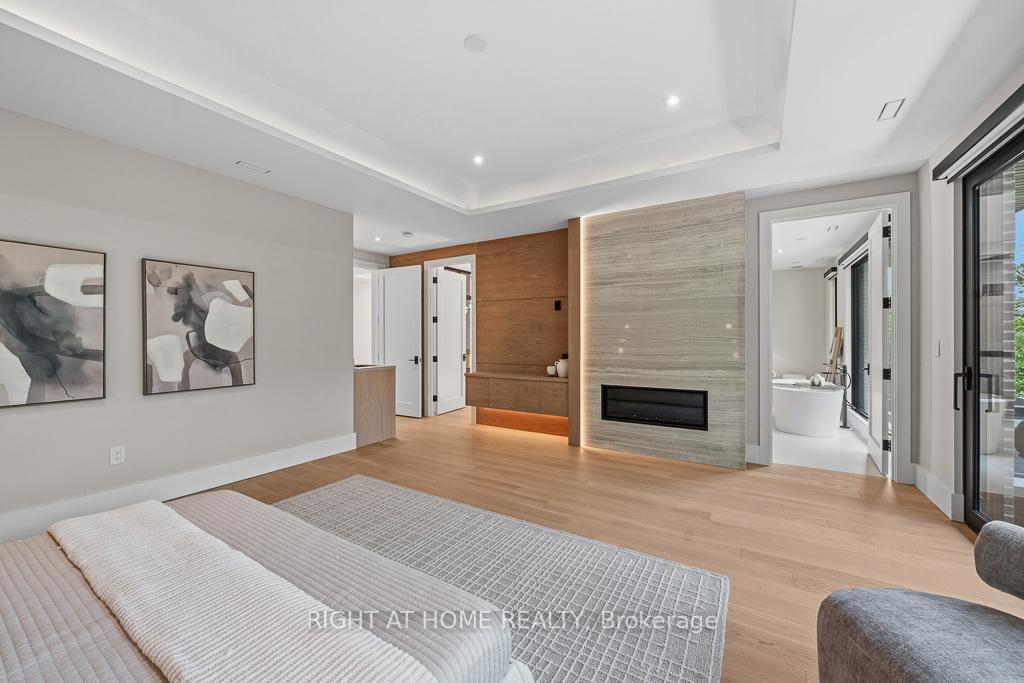
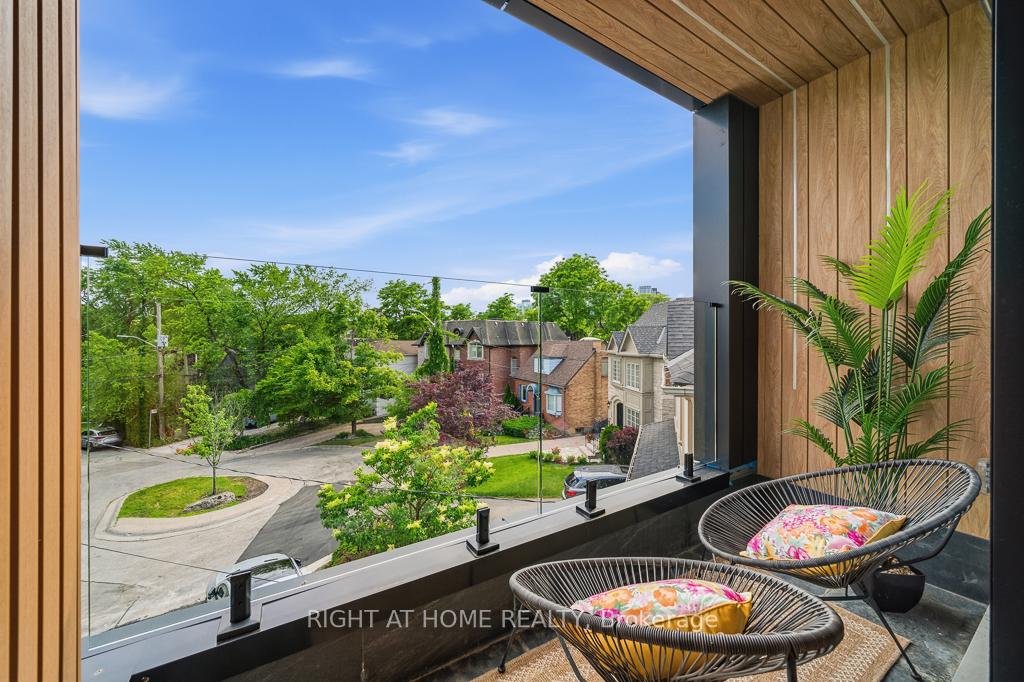
- Private balcony in the primary suite for relaxation
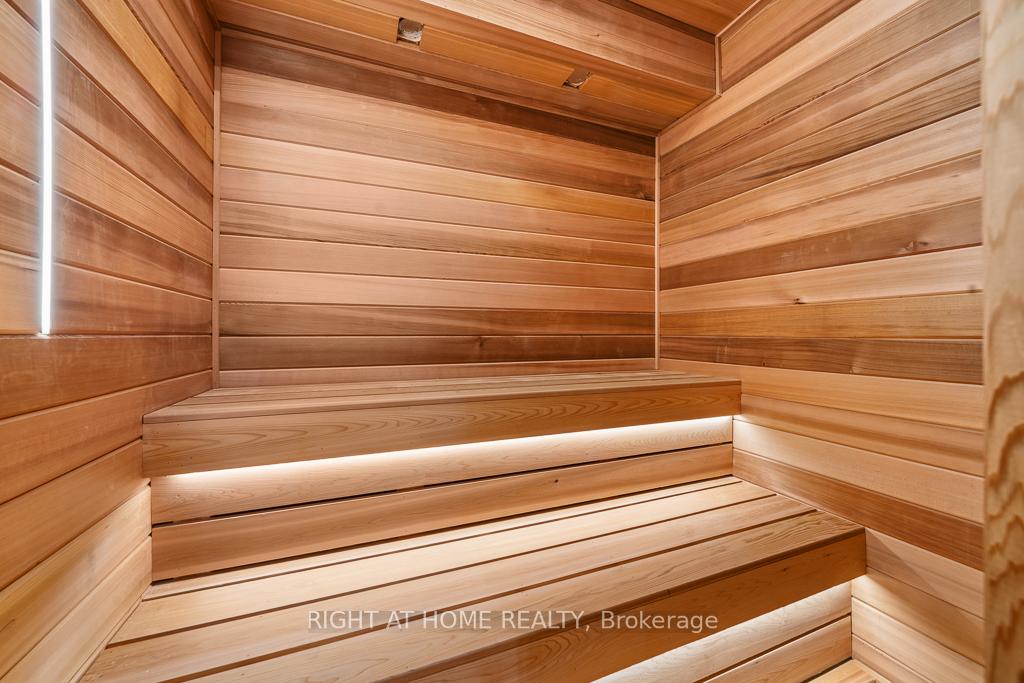
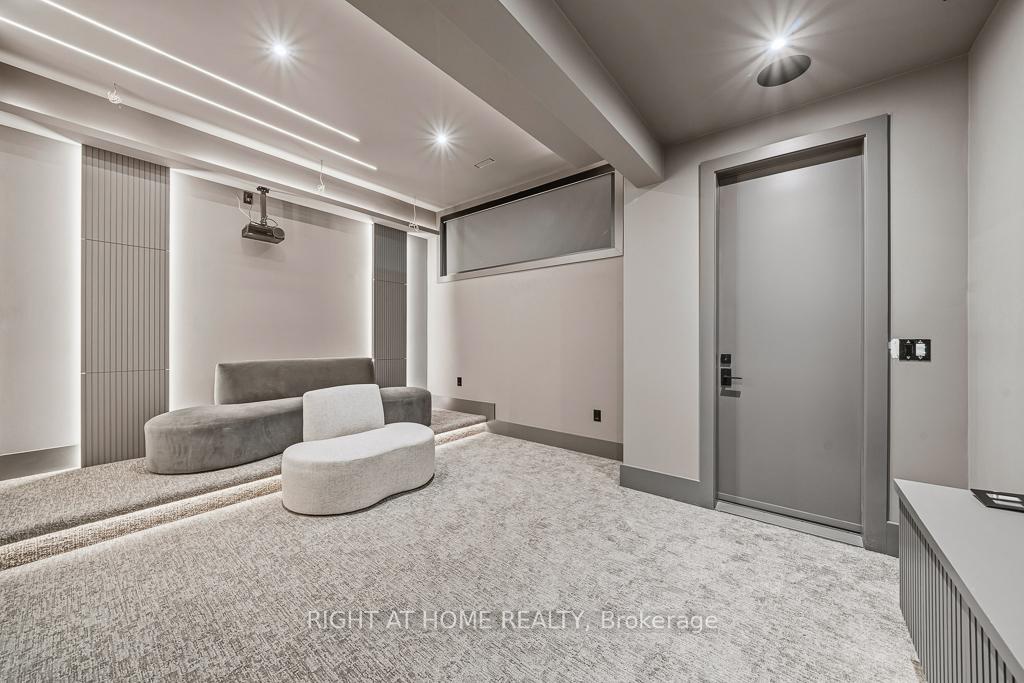
- Fully soundproofed cinema and dry sauna in lower level
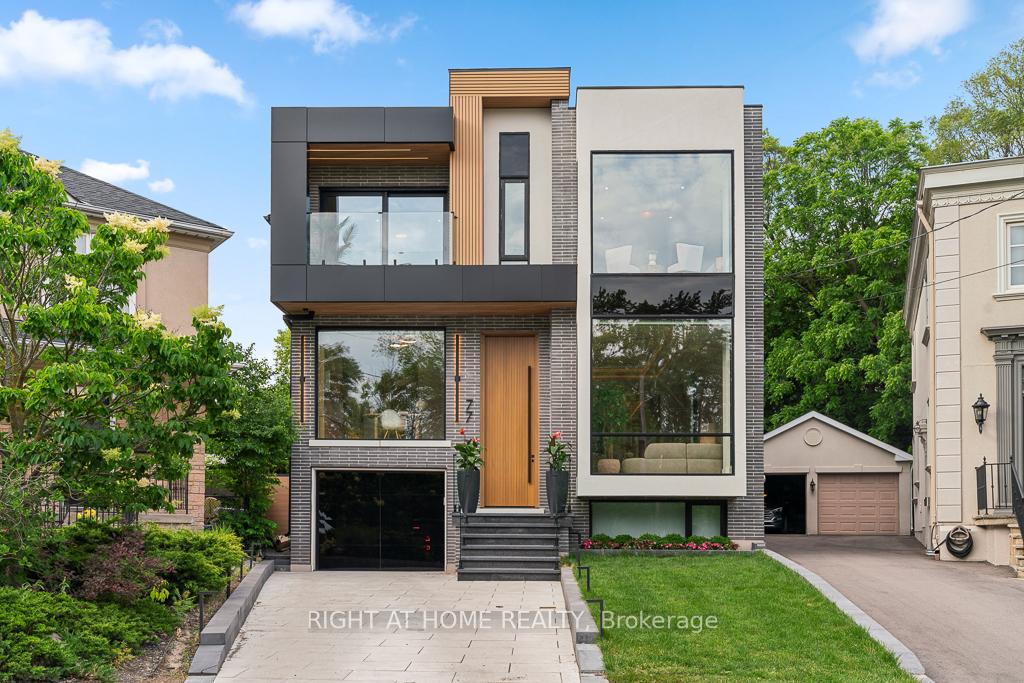
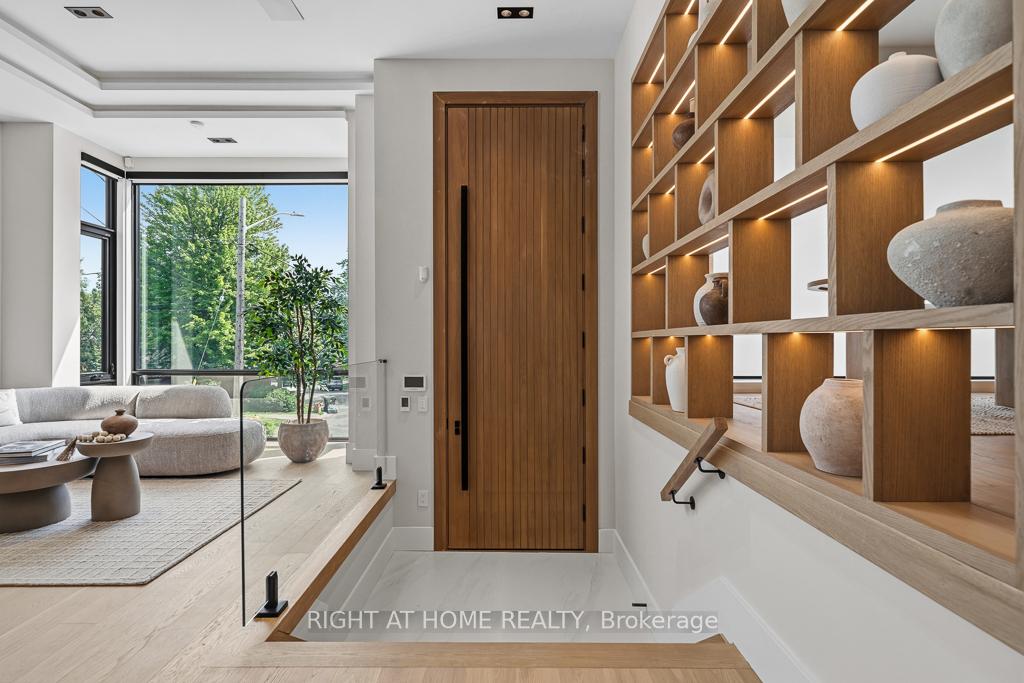
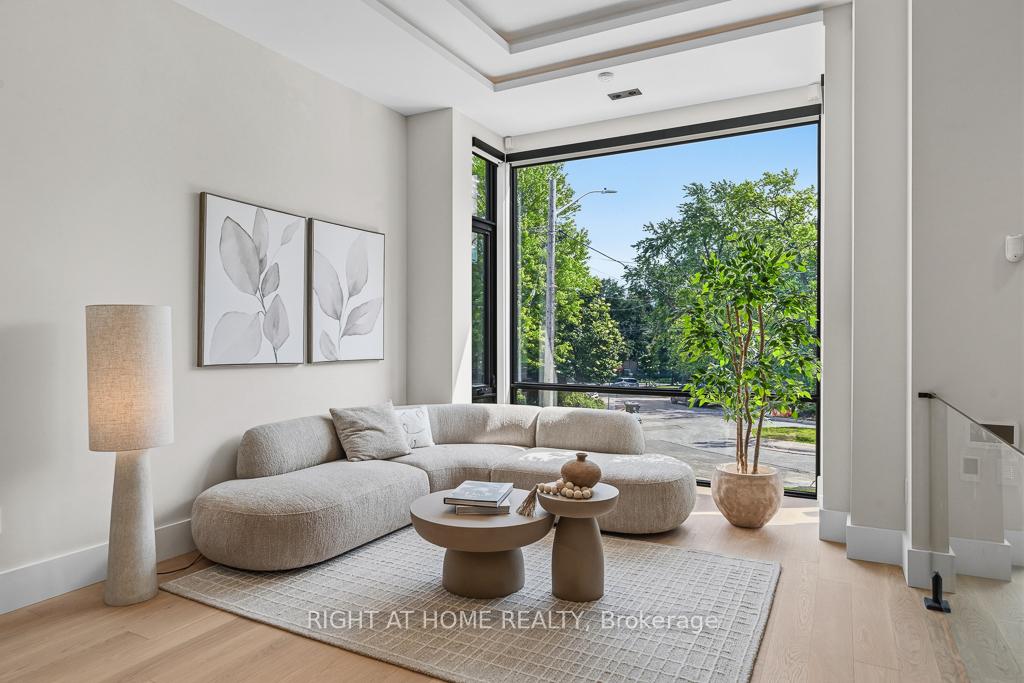
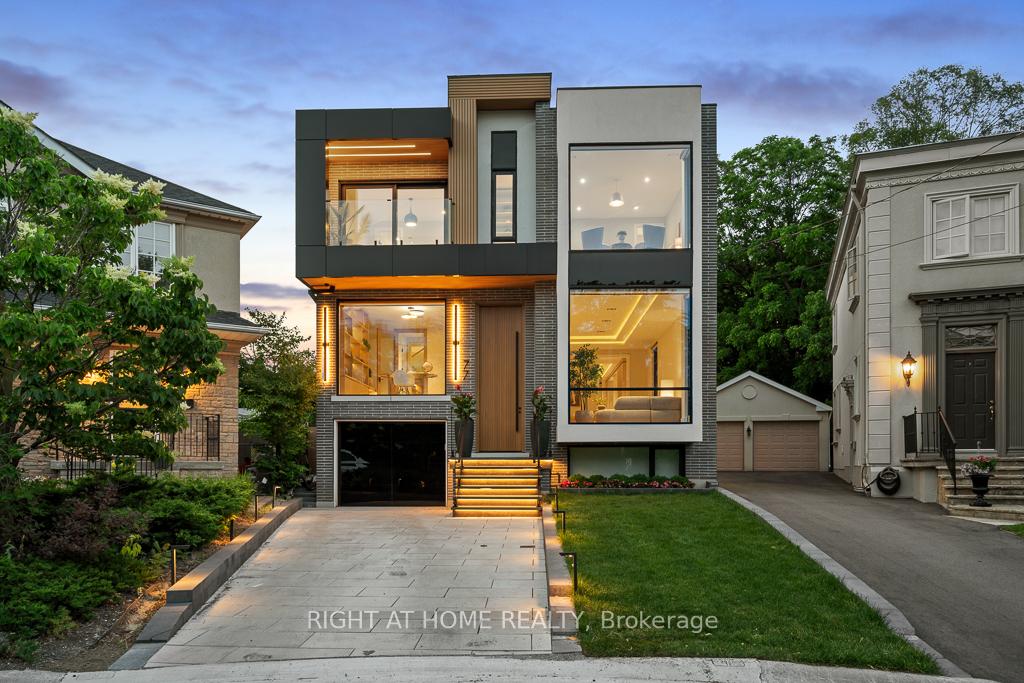
- Elegant design with 11.5-foot ceilings and expansive windows
- Perfect for entertaining with sophisticated bar and outdoor lounge
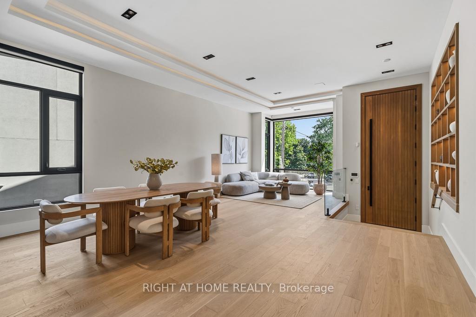
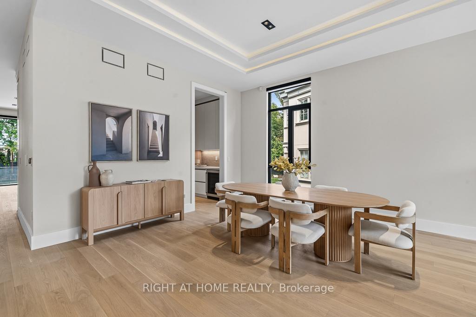
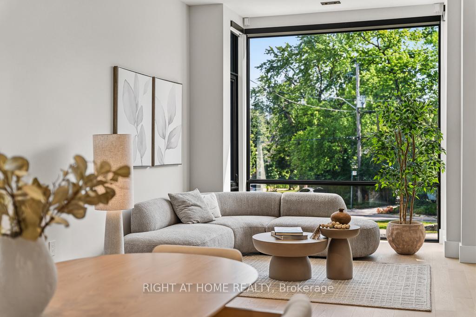
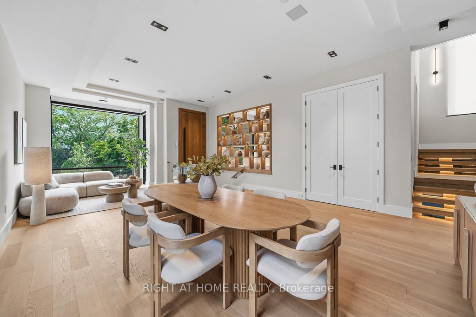
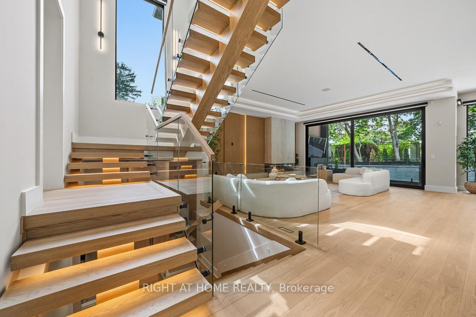
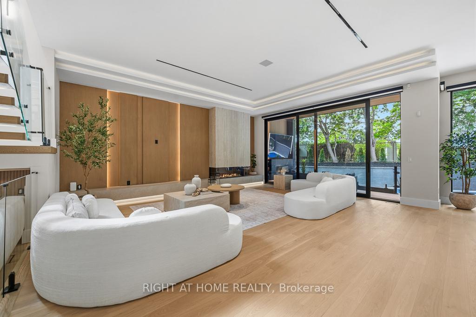
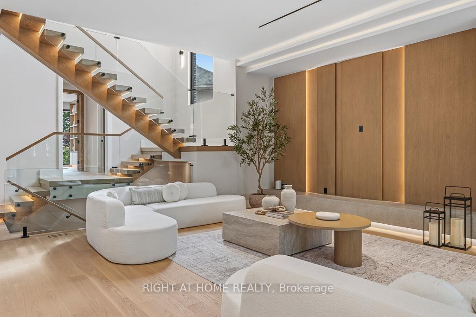
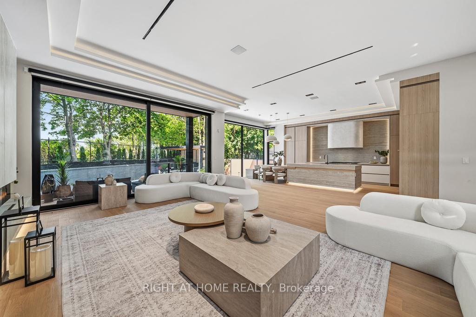
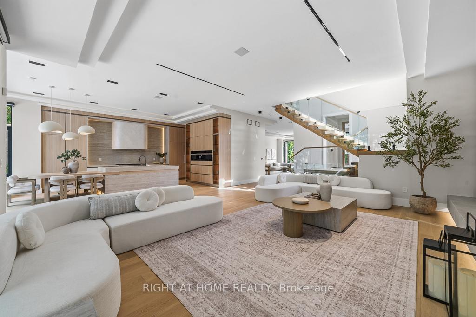
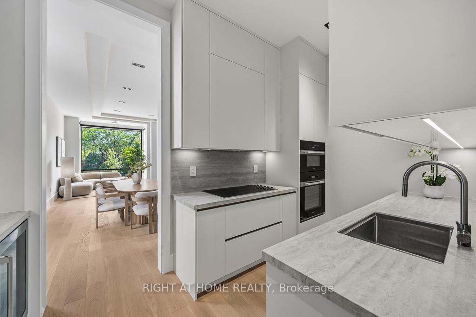
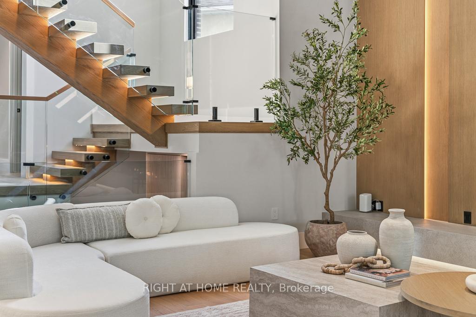
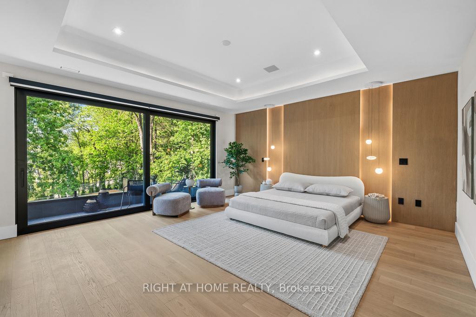
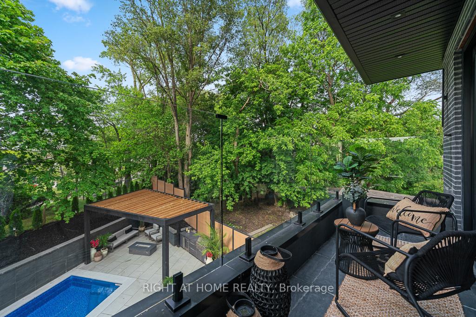
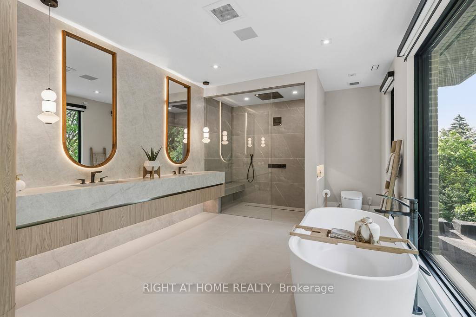
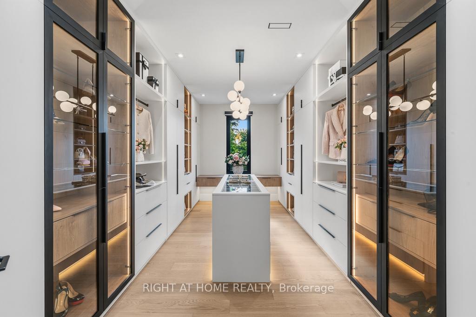
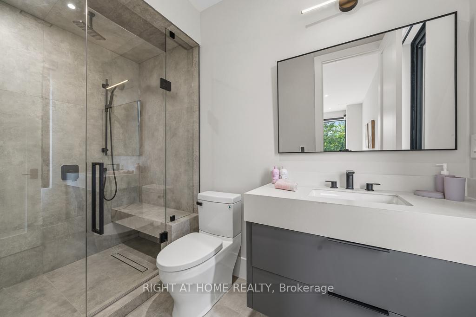
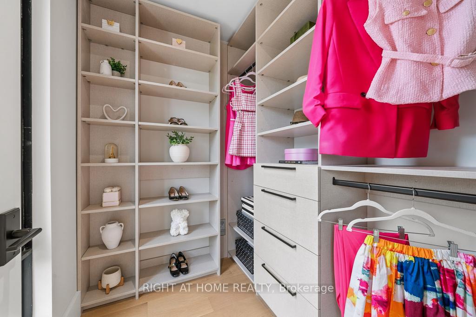
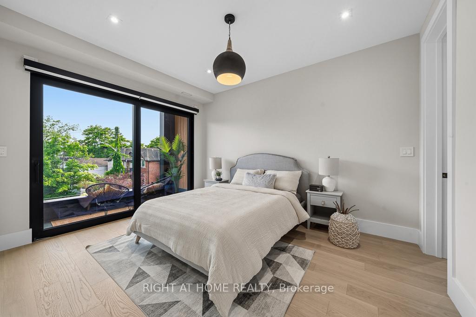
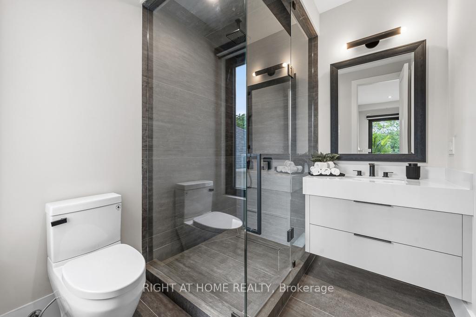
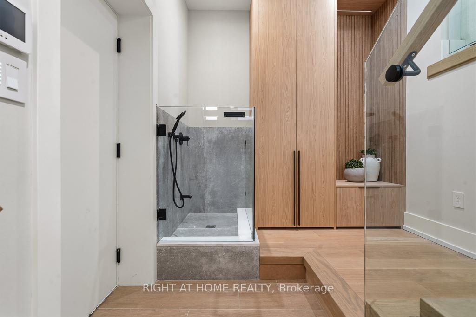
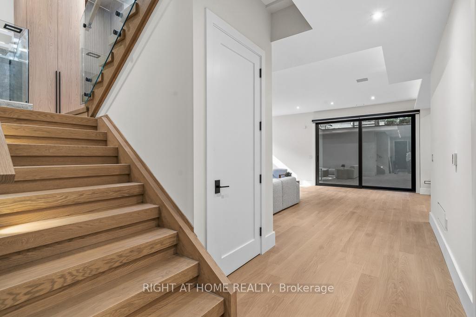
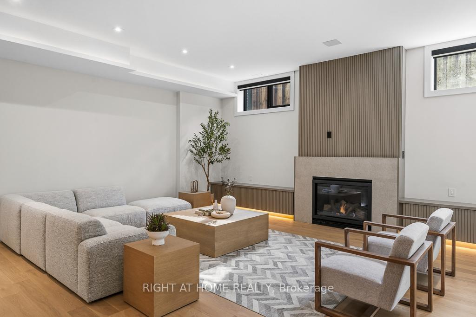
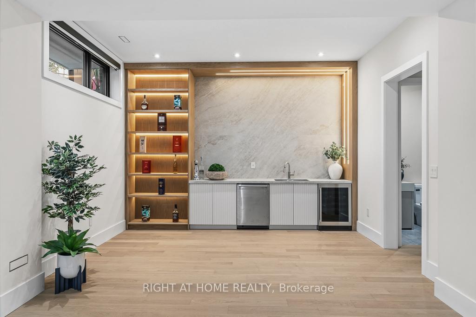
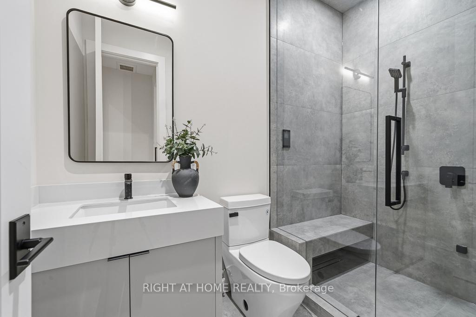
Set on a quiet, tree-lined cul-de-sac in one of Upper Leaside's most sought-after enclaves, this stunning custom residence offers more than 6,100 square feet of luxurious living space. This beautiful home sits on an oversized pie shaped lot that widens to 80 feet at the back. Designed with both elegance and functionality in mind, this exceptional home delivers an elevated lifestyle in a truly remarkable setting. A grand 12-foot solid mahogany door opens to a light-filled interior featuring soaring 11.5-foot ceilings and expansive windows that bring the outdoors in. The chef-inspired kitchen is complemented by a fully equipped dirty kitchen, providing the perfect balance of beauty and practicality for everyday living and effortless entertaining. Seamlessly connected to the family room and overlooking the resort-style backyard, this space is truly the heart of the home. Relax by the family room fireplace or step outside to the covered outdoor lounge, where a second fireplace creates the perfect backdrop for summer evenings with family and friends. The private backyard feels like a luxury retreat, complete with a saltwater pool and waterfall, outdoor kitchenette, fire pit, generous seating areas, and serene views of the surrounding greenery. The primary suite serves as a private sanctuary, complete with a spa-inspired ensuite, an expansive walk-in closet, a stylish minibar, and a generous private balcony overlooking the lush surroundings, creating the perfect place to unwind and recharge. Designed with entertainment and wellness in mind, the lower level offers high ceilings, a fully soundproofed cinema, a dry sauna, a sophisticated bar, and a sprawling recreation room, creating the ultimate space for hosting guests and enjoying time with family and friends. Every detail of this exceptional home has been carefully considered to deliver a sophisticated yet welcoming lifestyle.
Key Facts & Features
Property Costs
- Annual Property Tax Amount
- $8,198
- Land Transfer Tax Fee
- $272,830
Rental Items
- Rental Equipment
- None
- Basement Type
- Walk-Up, Finished
Interior Features
- Laundry Level
- Upper Level
- Interior Extras
- Built-In Oven, Central Vacuum, Sauna, Water Heater Owned, Water Softener, Countertop Range, Separate Heating Controls, Upgraded Insulation
- Fireplace/Stove
- Yes
- Fireplace Features
- Family Room, Rec Room
- Elevator
- No
Exterior Features
- Exterior Extras
- Built-In-BBQ, Recreational Area, Lawn Sprinkler System, Landscape Lighting
- Pool
- Outdoor
- Property Features
- Cul de Sac/Dead End, Hospital, School, Park
- Other Structures
- Gazebo
Building
- Building Type
- Detached
- Building Style
- 2-Storey
Construction
- Exterior Finish
- Brick, Stucco (Plaster)
- Roof
- Shingles
- Foundation Details
- Concrete
- Special Designation
- Unknown
Lot
- Lot Front
- 30.00 ft
- Lot Depth
- 130.00 ft
- Lot Size
- 30.00 x 130.00 Feet (150.98 X 80.33 X 108.63 X 30.45)
- Lot Size Code
- 30.00 x 130.00 Feet (150.98 X 80.33 X 108.63 X 30.45)
Inclusions
- Inclusions
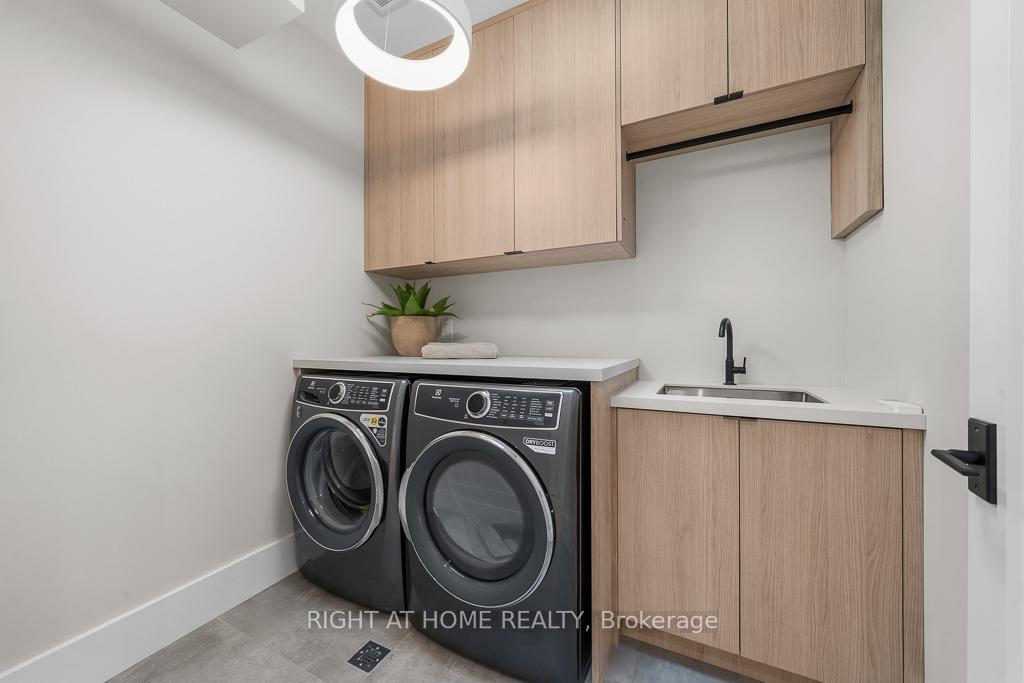
- Complete set of Built in Miele Appliances in main kitchen as well as the dirty kitchen, Two sets of laundry (Washer/Dryer on 2nd floor and bsmt) Ctrl 4 Automation System, Radiant Heated floors in Basement as well as all bathrooms and foyer, Electric Blinds throughout, Dog wash station, Sauna, Outdoor kitchen, Salt Water Outdoor Pool, and Complete Home Theatre package. For a comprehensive list of all features and inclusions please see Schedule C
Exclusions
- Exclusions
- TV in Patio
Parking & Garages
- Garage Type
- Detached
- Garage Spaces
- 1
- Parking Spaces
- 2
- Total Garage And Parking Spaces
- 3
Heating & Cooling
- Heat Source
- Gas
- Heat Type
- Forced Air
- Air Conditioning
- Central Air
- Water
- Municipal
- Sewers
- Sewer
- Bedrooms
- 4 + 1
- Washrooms
- 6
- Kitchens
- 2
- Family / bonus room
- Yes
Room sizes
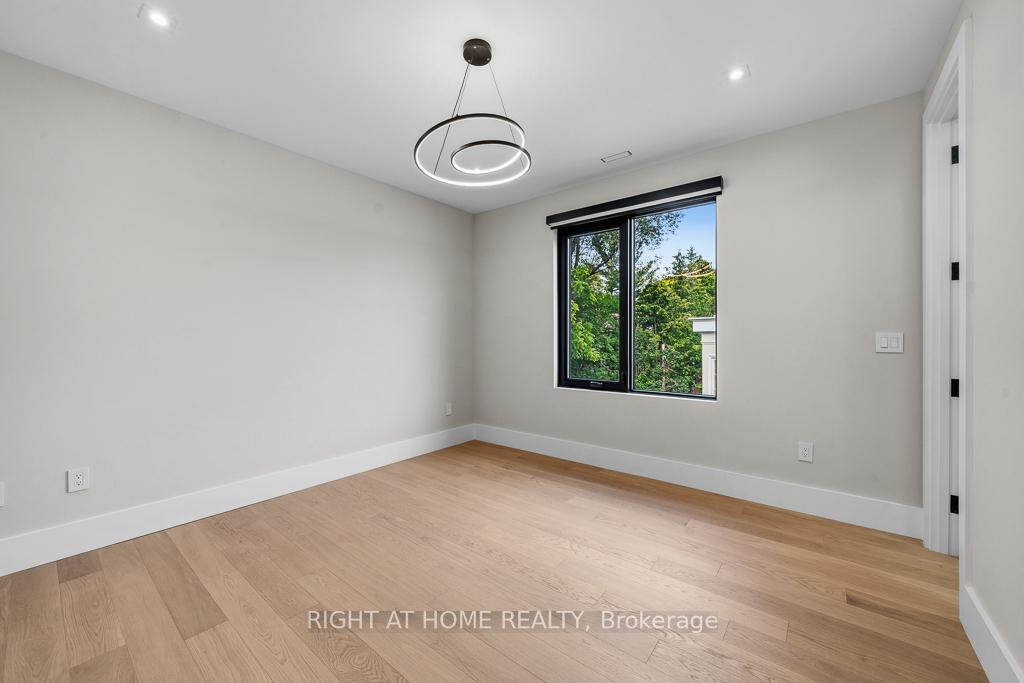
- Bedroom 25.25 x 3.23Second level, 3 Pc Ensuite, Walk-In Closet(s), Bay Window
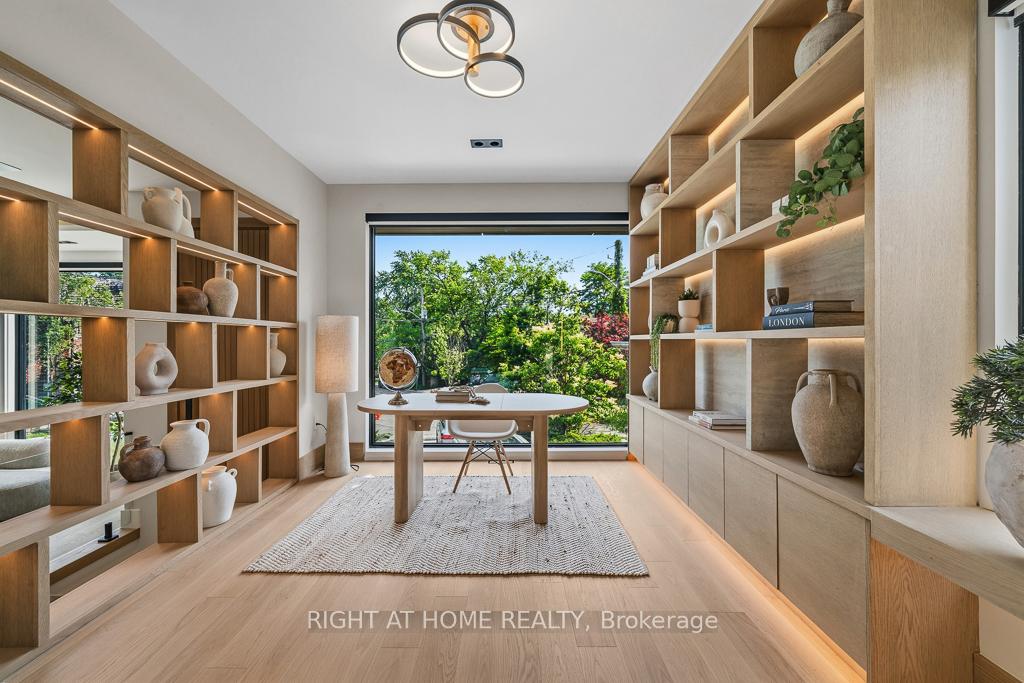
- Office4.05 x 3.20In Between level, Large Window, B/I Bookcase, French Doors
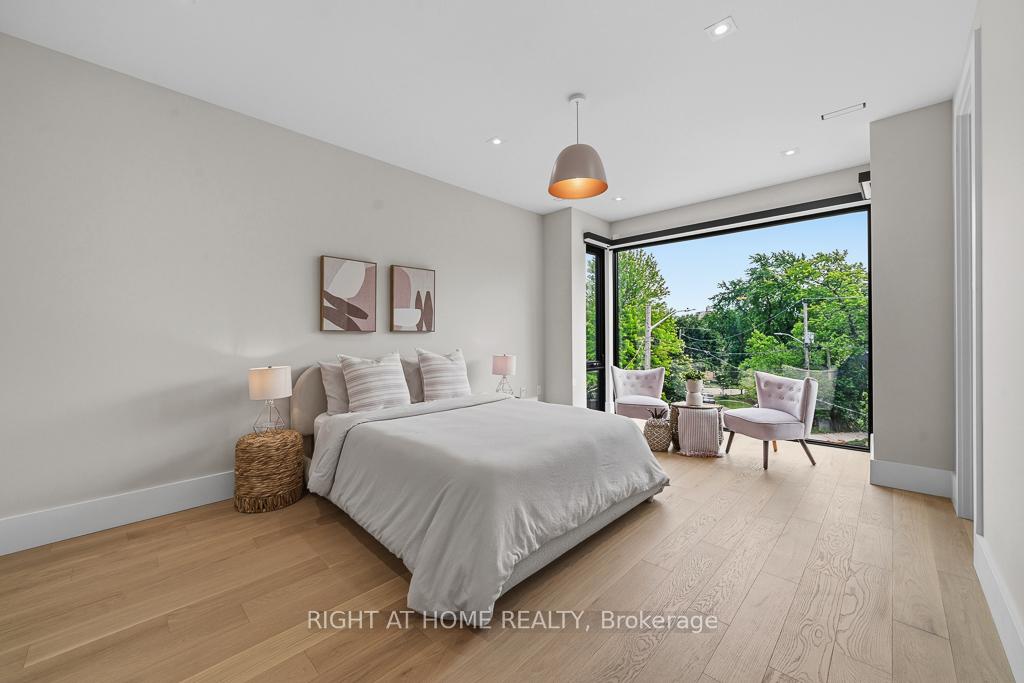
- Bedroom 4—Second level, 3 Pc Ensuite, Walk-In Closet(s), W/O To Balcony
- Dining Room3.52 x 3.27Main level, Combined w/Living, Hardwood Floor, Built-in Speakers
- Laundry—Second level, B/I Appliances, B/I Shelves, Laundry Sink
- Kitchen2.84 x 2.23Main level, B/I Appliances, Centre Island, Breakfast Bar
- Recreation—Basement level, Walk-Up, Gas Fireplace, Built-in Speakers
- Bedroom 5—Basement level, Hardwood Floor, Window, Closet
- Play—Basement level, Wet Bar, 3 Pc Bath, Sauna
- Primary Bedroom4.05 x 3.12Second level, 5 Pc Ensuite, W/O To Balcony, Walk-In Closet(s)
- Media Room—Basement level, Broadloom, Built-in Speakers, Hidden Lights
- Bedroom 3—Second level, 4 Pc Ensuite, Walk-In Closet(s), Hardwood Floor
- Family Room3.03 x 2.84Main level, W/O To Patio, Stone Fireplace, Floating Stairs
- Living Room3.46 x 5.49Main level, Combined w/Dining, Hardwood Floor, Bay Window
Washrooms
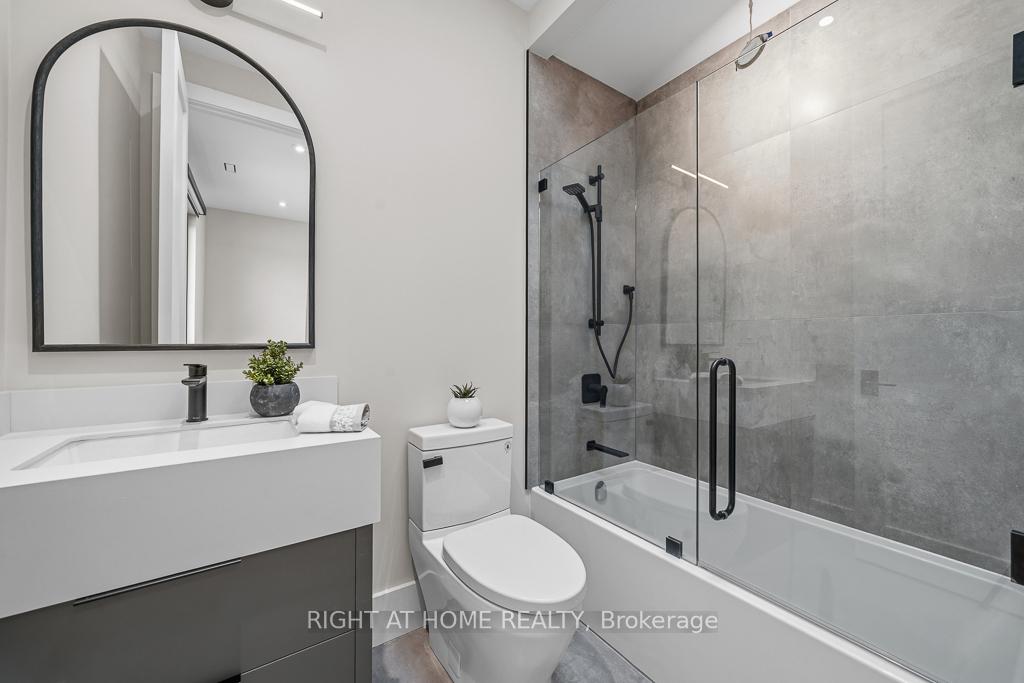
- 5-piece, Second
- 4-piece, Second
- 3-piece, Second
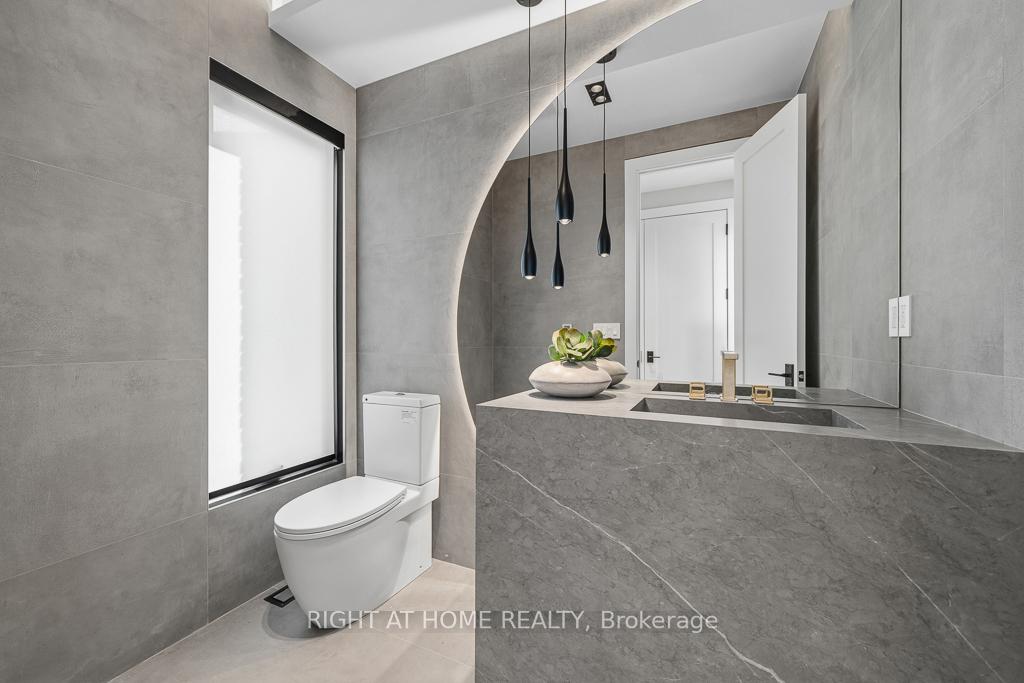
- 2-piece, Main
- 3-piece, Basement
- Area
- Toronto C12
- Municipality
- North York
- Neighbourhood
- Bridle Path-Sunnybrook-York Mills
- Main cross streets
- Bayview & Eglinton
- Directions
- North of Eglinton West of Bayview off Broadway
- MLS® number
- C13754206
- Data source
- Toronto Regional Real Estate Board
- Listed on
- 2026-09-08
- Updated on
- 2026-10-19
- Days on market
- 42 days
- Possession date
- 2026-10-01
- Possession type
- Flexible
- Co-op commission
- 2.5%
- Seller
- Listed by
- RIGHT AT HOME REALTY
Home Market Value
Current home valuation for 77 Walder Avenue, North York, Bridle Path-Sunnybrook-York Mills, North York, ON. Listed for $5,498,000
HOMEH Estimate
$5,325,898
Estimated Sales Range
$3,195,539 - $7,456,257
HOMEH Estimate for 77 Walder Avenue, North York, Bridle Path-Sunnybrook-York Mills
Calculated with a real agent's CMA method — 45+ years of experience, codified. Not an AI guess.
For the owner
Is this your home? Track its value.
Get this home's HOMEH Estimate by email once a month, with how many homes are for sale around you.
Mortgage Payment Calculator
Compare up to 4 down payment scenarios
20% required for homes $1.5M or more
$1,099,600
| Scenario 1 | Scenario 2 | Scenario 3 | Scenario 4 | |
|---|---|---|---|---|
−Down payment | % $ | % $ | % $ | % $ |
+CMHC insurance | $0 | $0 | $0 | $0 |
=Total mortgage | $4,398,400 | $4,123,500 | $3,848,600 | $3,573,700 |
Amortization | ||||
Mortgage rate | % | % | % | % |
| Payment frequency | ||||
=Mortgage payment | $21,475monthly | $20,133monthly | $18,791monthly | $17,449monthly |
Land Transfer Tax
$123,925
$148,905
$272,830
Around this home
Data provided by OpenStreetMap & Fraser Institute School Rankings
Ask HOMEH
New!Hi there!
👋Text or call (416) 301-9001
Recommended for you
Based on homes you've looked at.
No recommended properties found.
Nearby similar homes
No nearby properties found.
More real estate resources
Other homes nearby
Nearby neighbourhoods
No nearby listings available.