
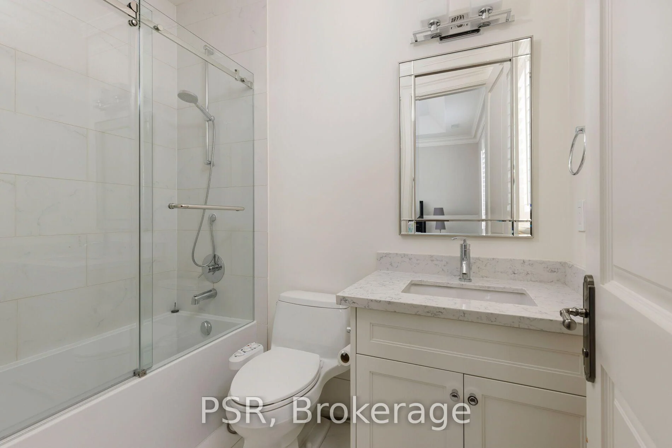
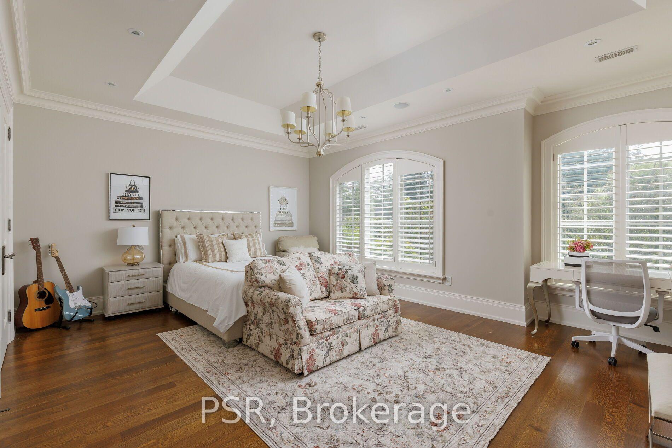
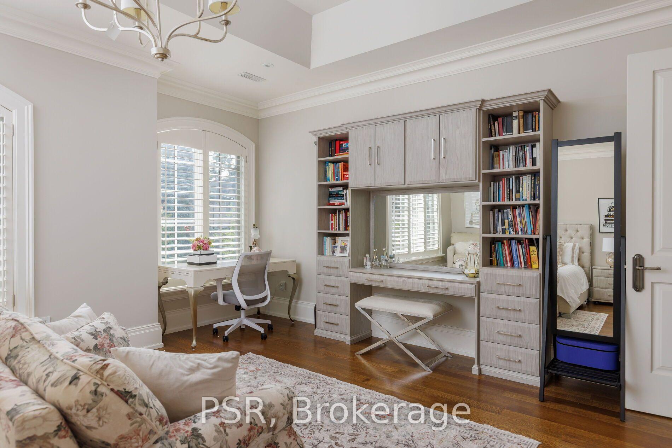
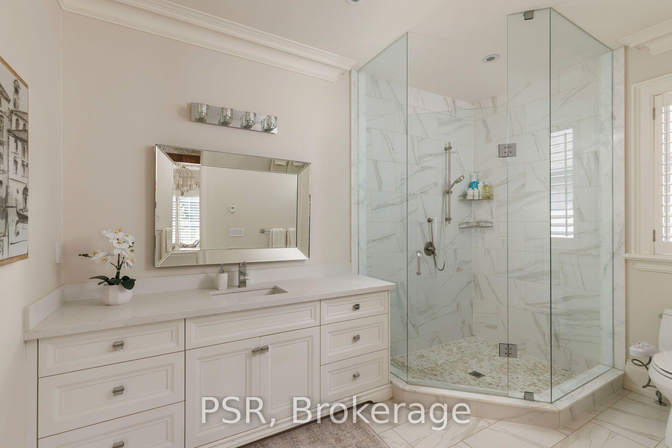
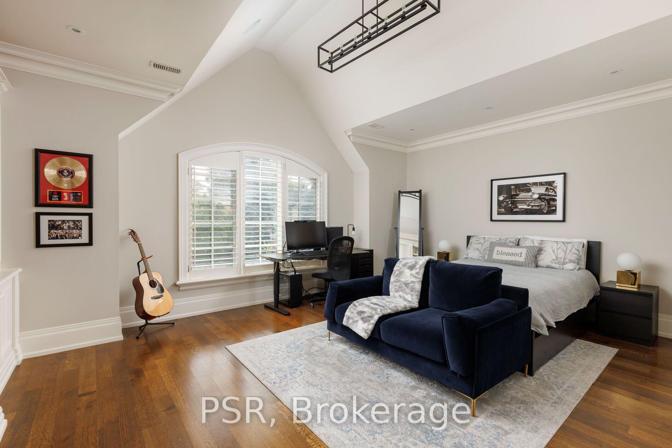
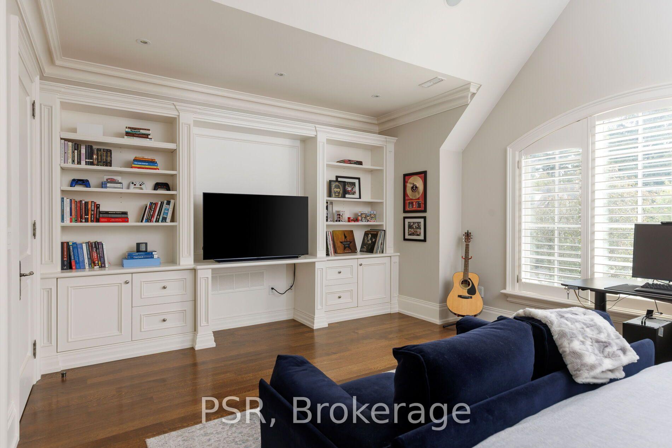
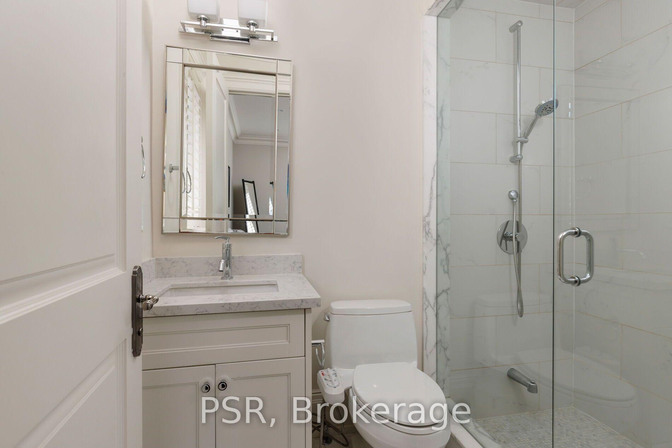
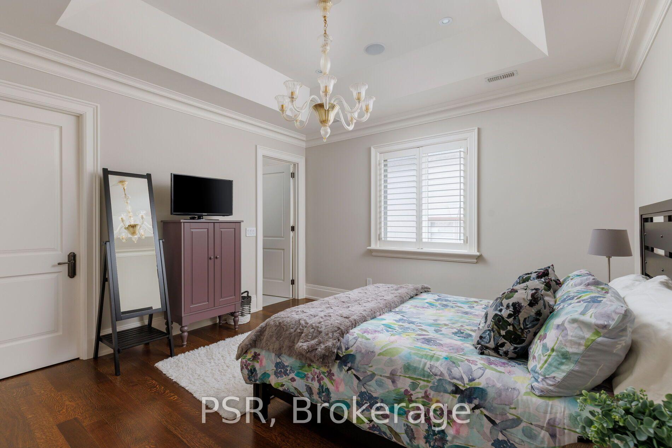
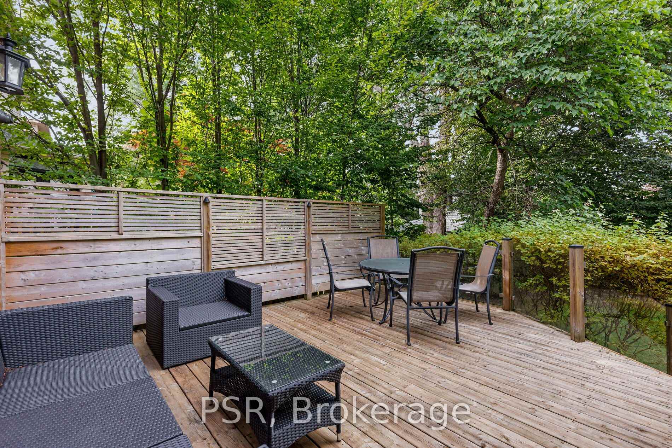
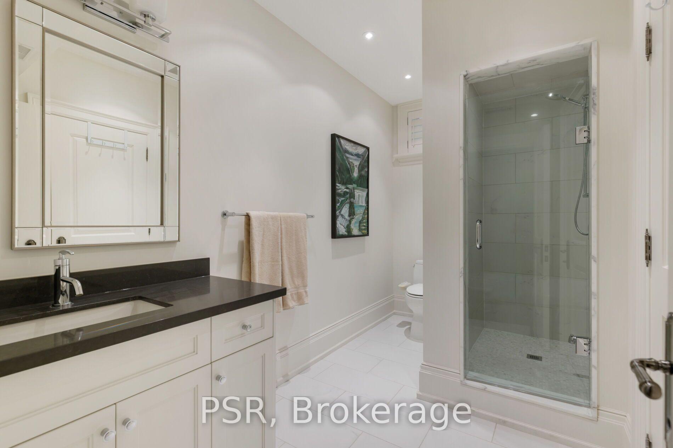
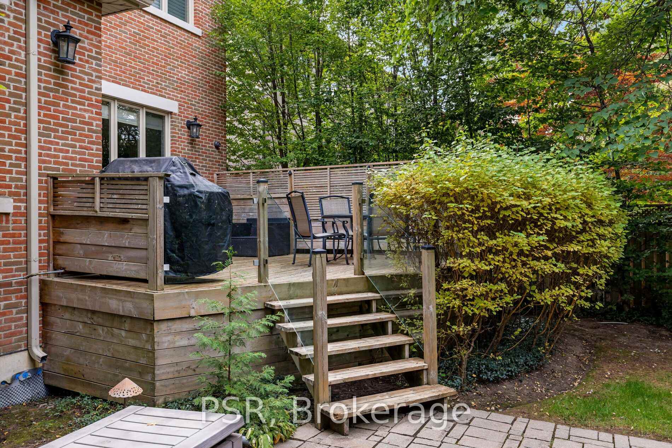
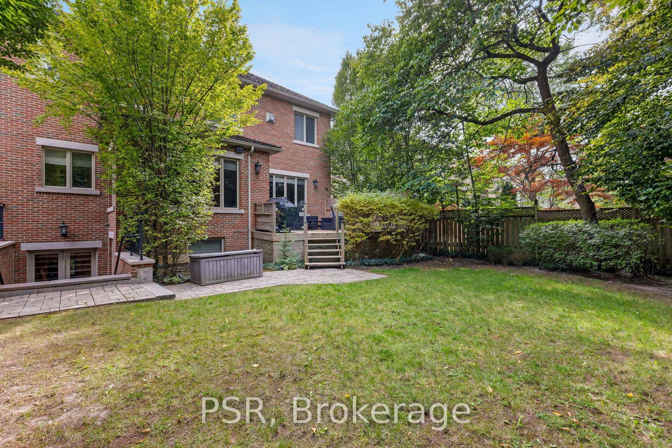
94 Munro Boulevard
North York (St. Andrew-Windfields), ON M2P 1C4
- 4+2Bedrooms
- 6Bathrooms
- 2Garage
- 3500–5000Sq Ft
- $22,818Tax
- 50×136 ftLot Size
 Estimated Value:$3,875,655See Free Estimate Report

Sale & Price History for 94 Munro Boulevard, North York, St. Andrew-Windfields
| Start Date | End Date | Price | Event | MLS# |
|---|---|---|---|---|
| No listing history available | ||||
Real estate boards require you to or to see the full details of this property.
*Sold prices and complete sale & price history are regulated data. Under the Trust in Real Estate Services Act, 2002 (TRESA) and the rules of the Real Estate Council of Ontario (RECO), and pursuant to the Multiple Listing Service® rules of the Canadian Real Estate Association (CREA) and the Toronto Regional Real Estate Board (TRREB), this information may be shown only to registered users who have agreed to the applicable terms of use (a Virtual Office Website, or "VOW," arrangement). HOMEH Inc., Brokerage therefore provides it to signed-in members only. Creating an account is free and takes under a minute.
About 94 Munro Boulevard, North York, St. Andrew-Windfields
Summarized Description
- Exceptional custom home in prestigious St.
- Andrews.
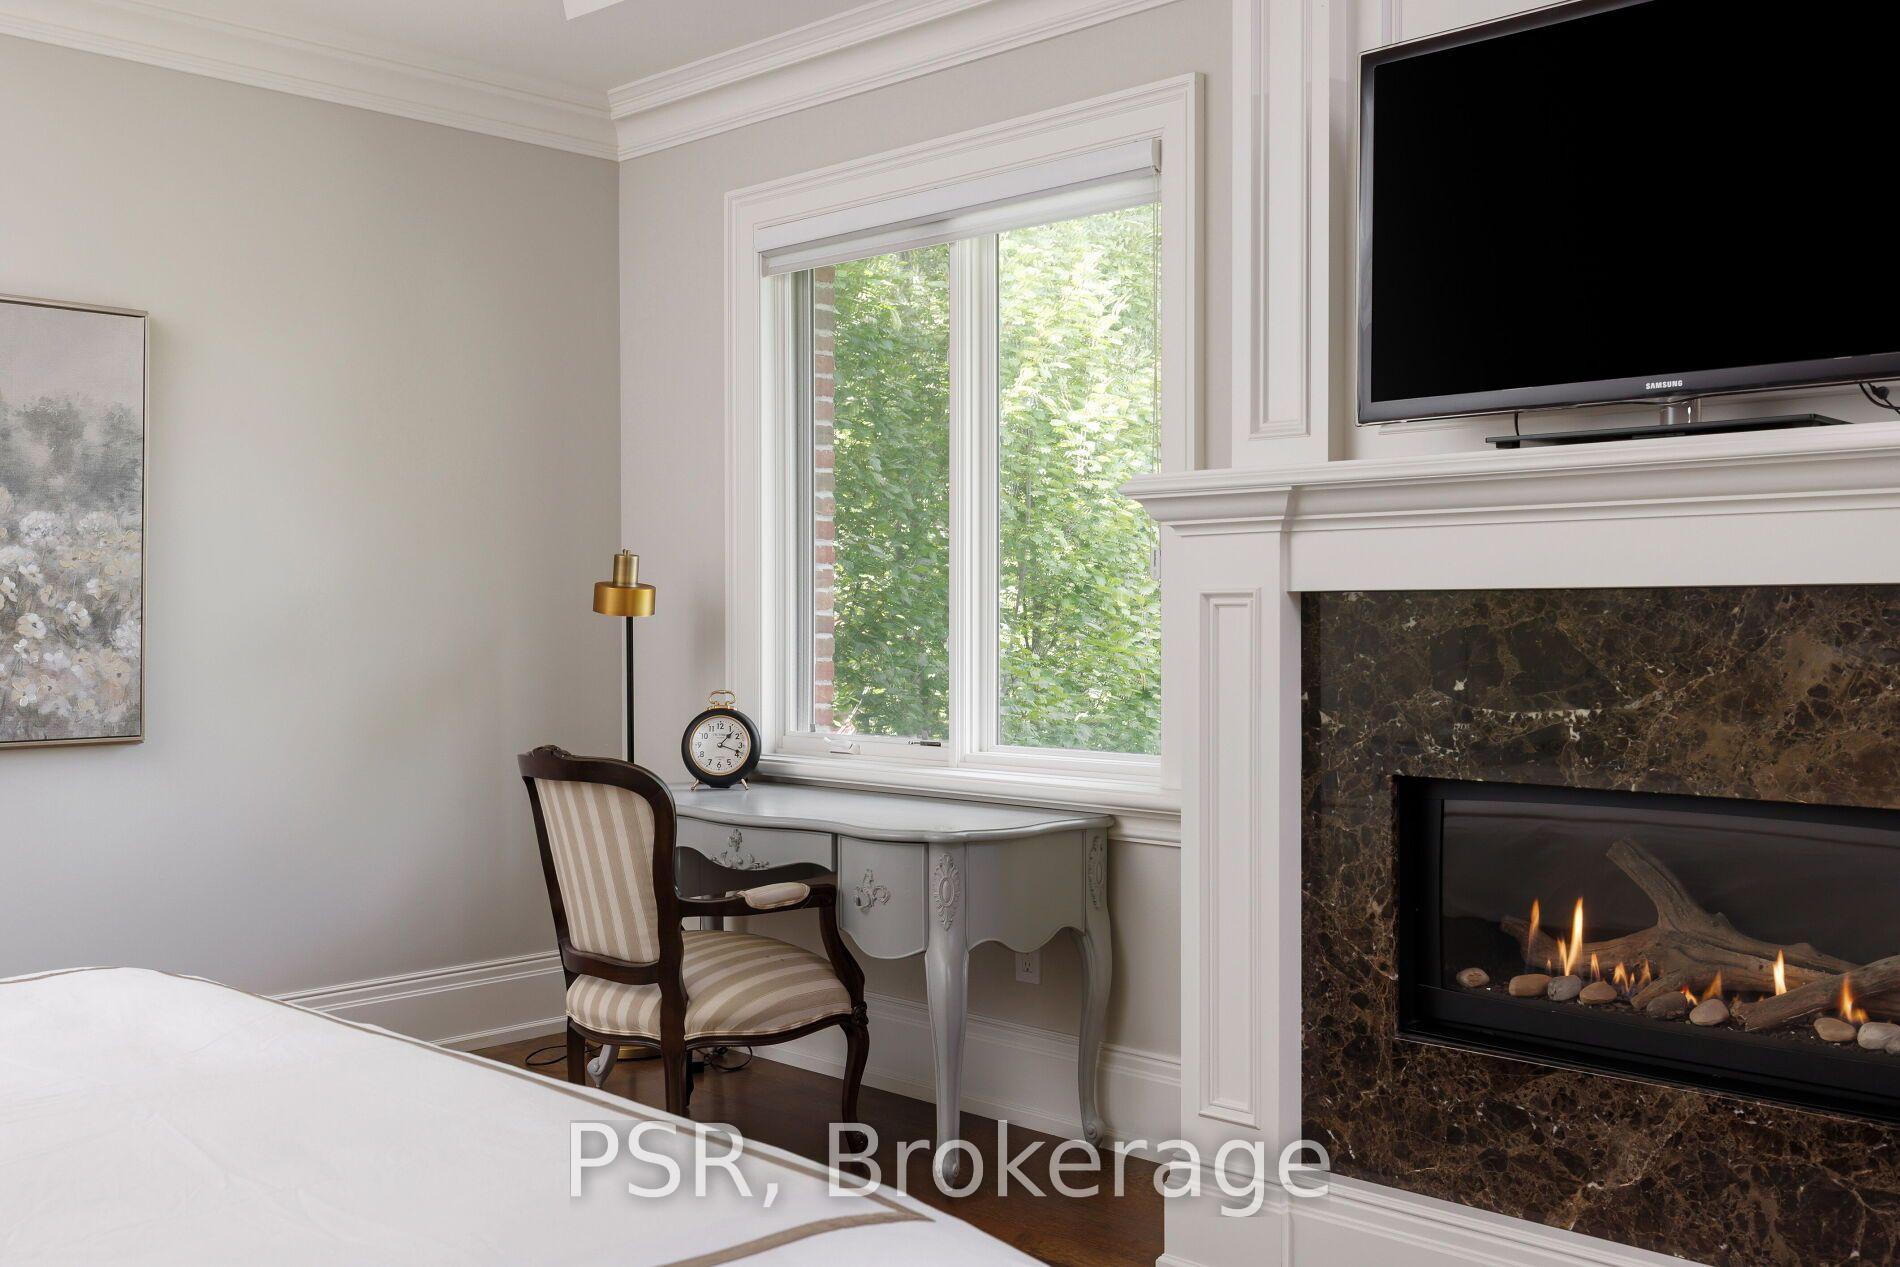
- 4 bedrooms, each with ensuite and heated floors.
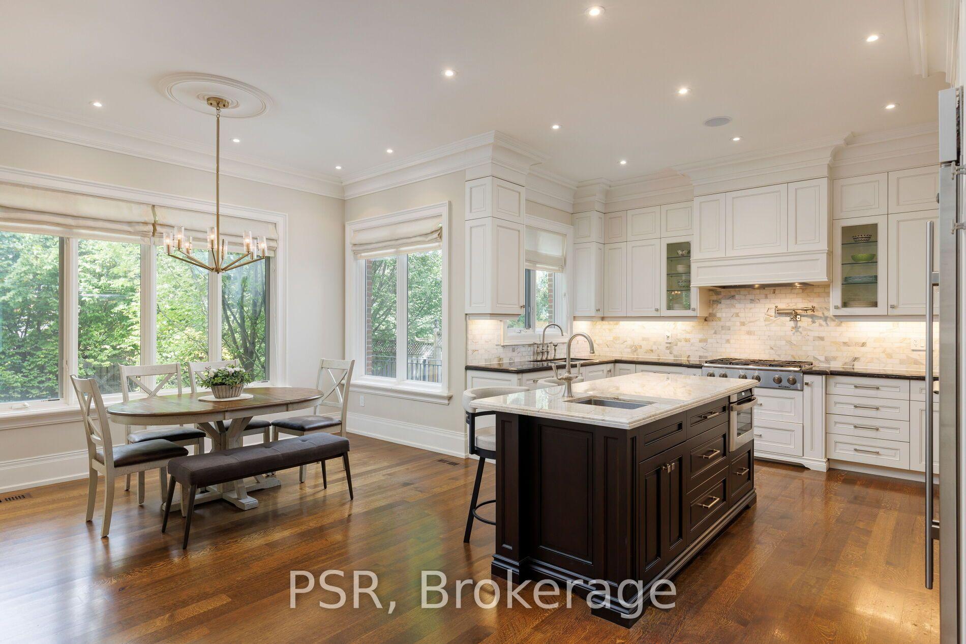
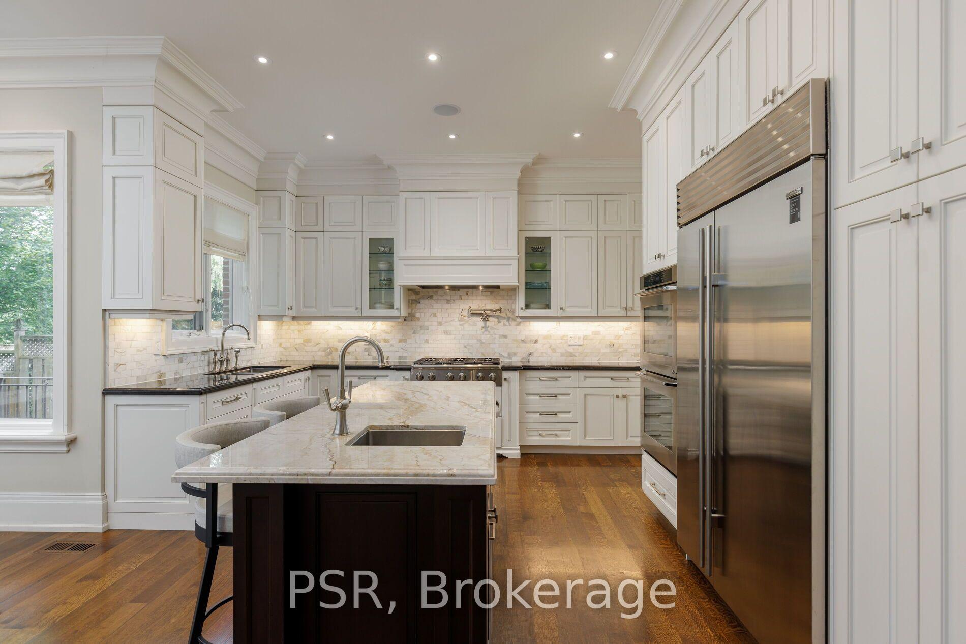
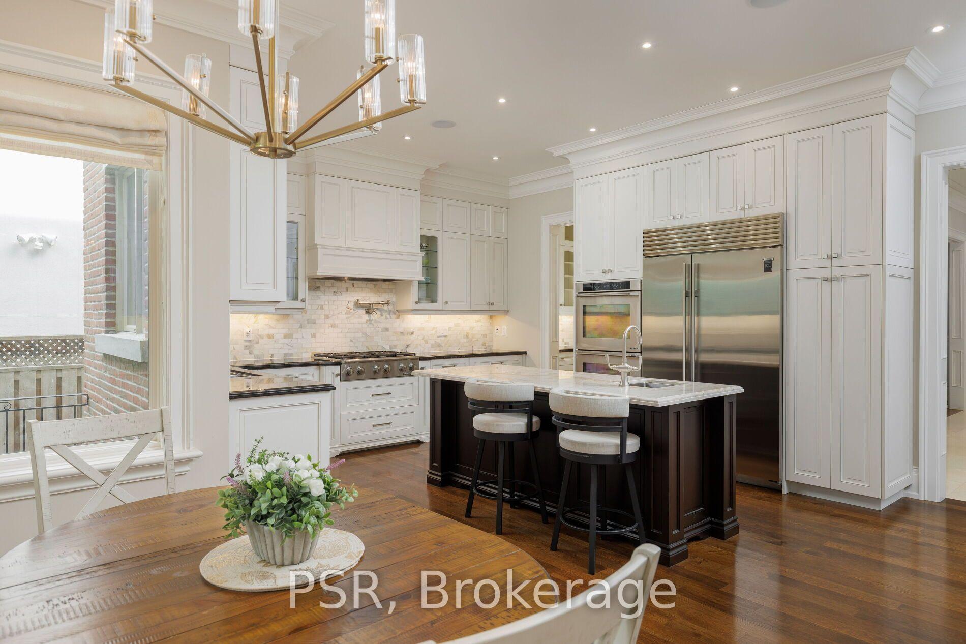
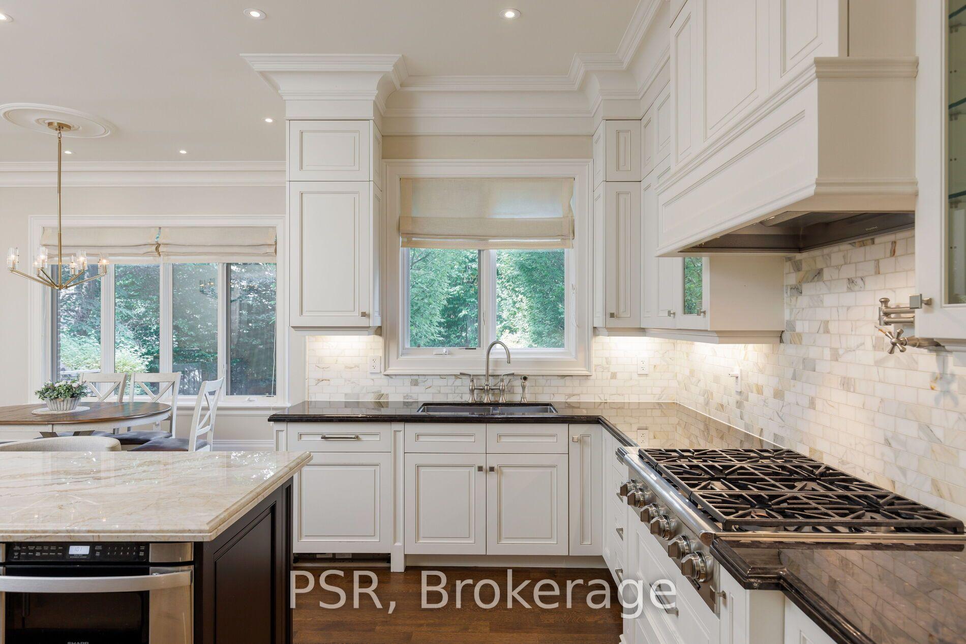
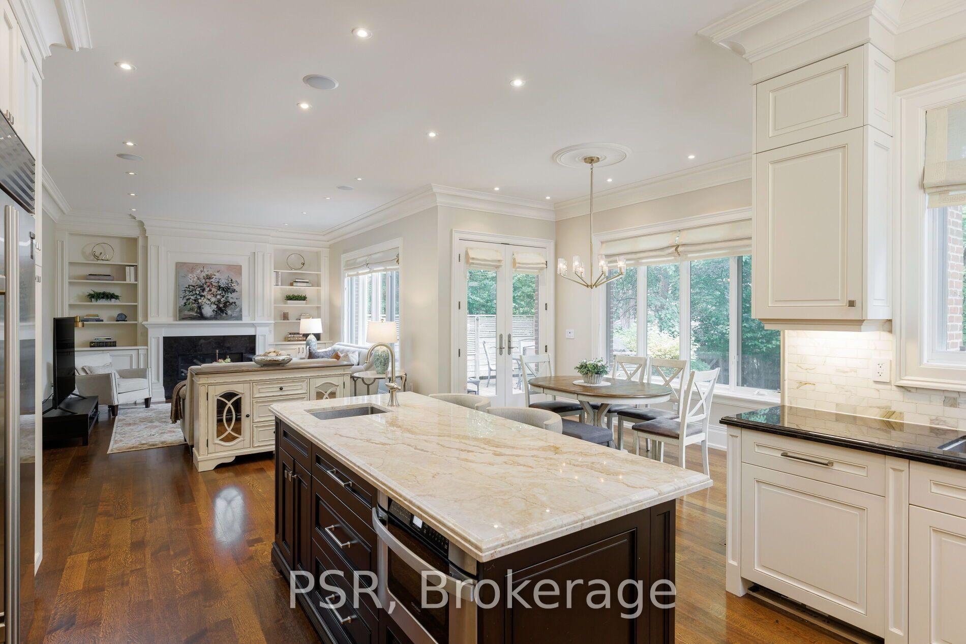
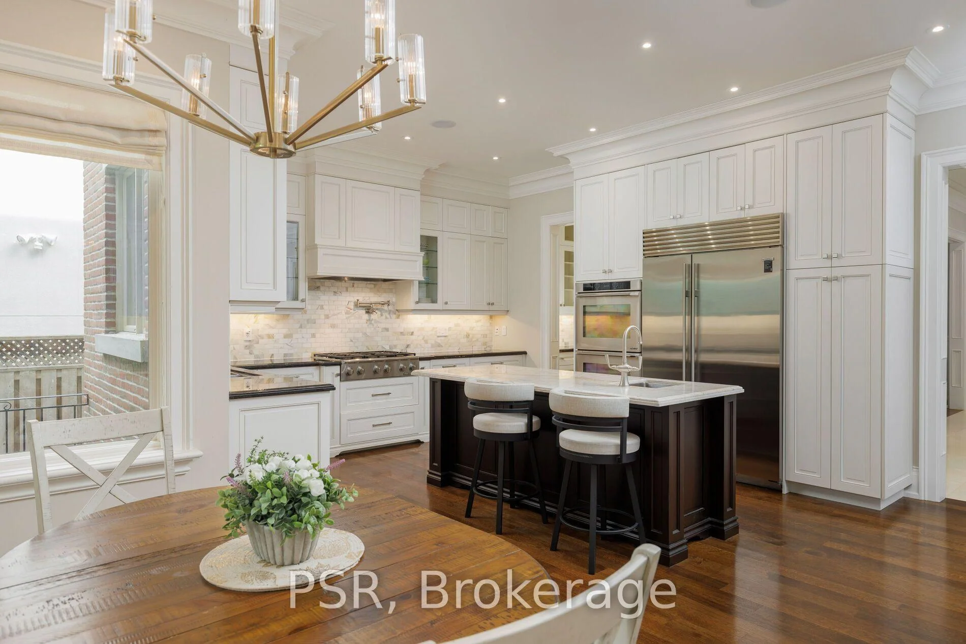
- Stunning chef's kitchen with high-end appliances.
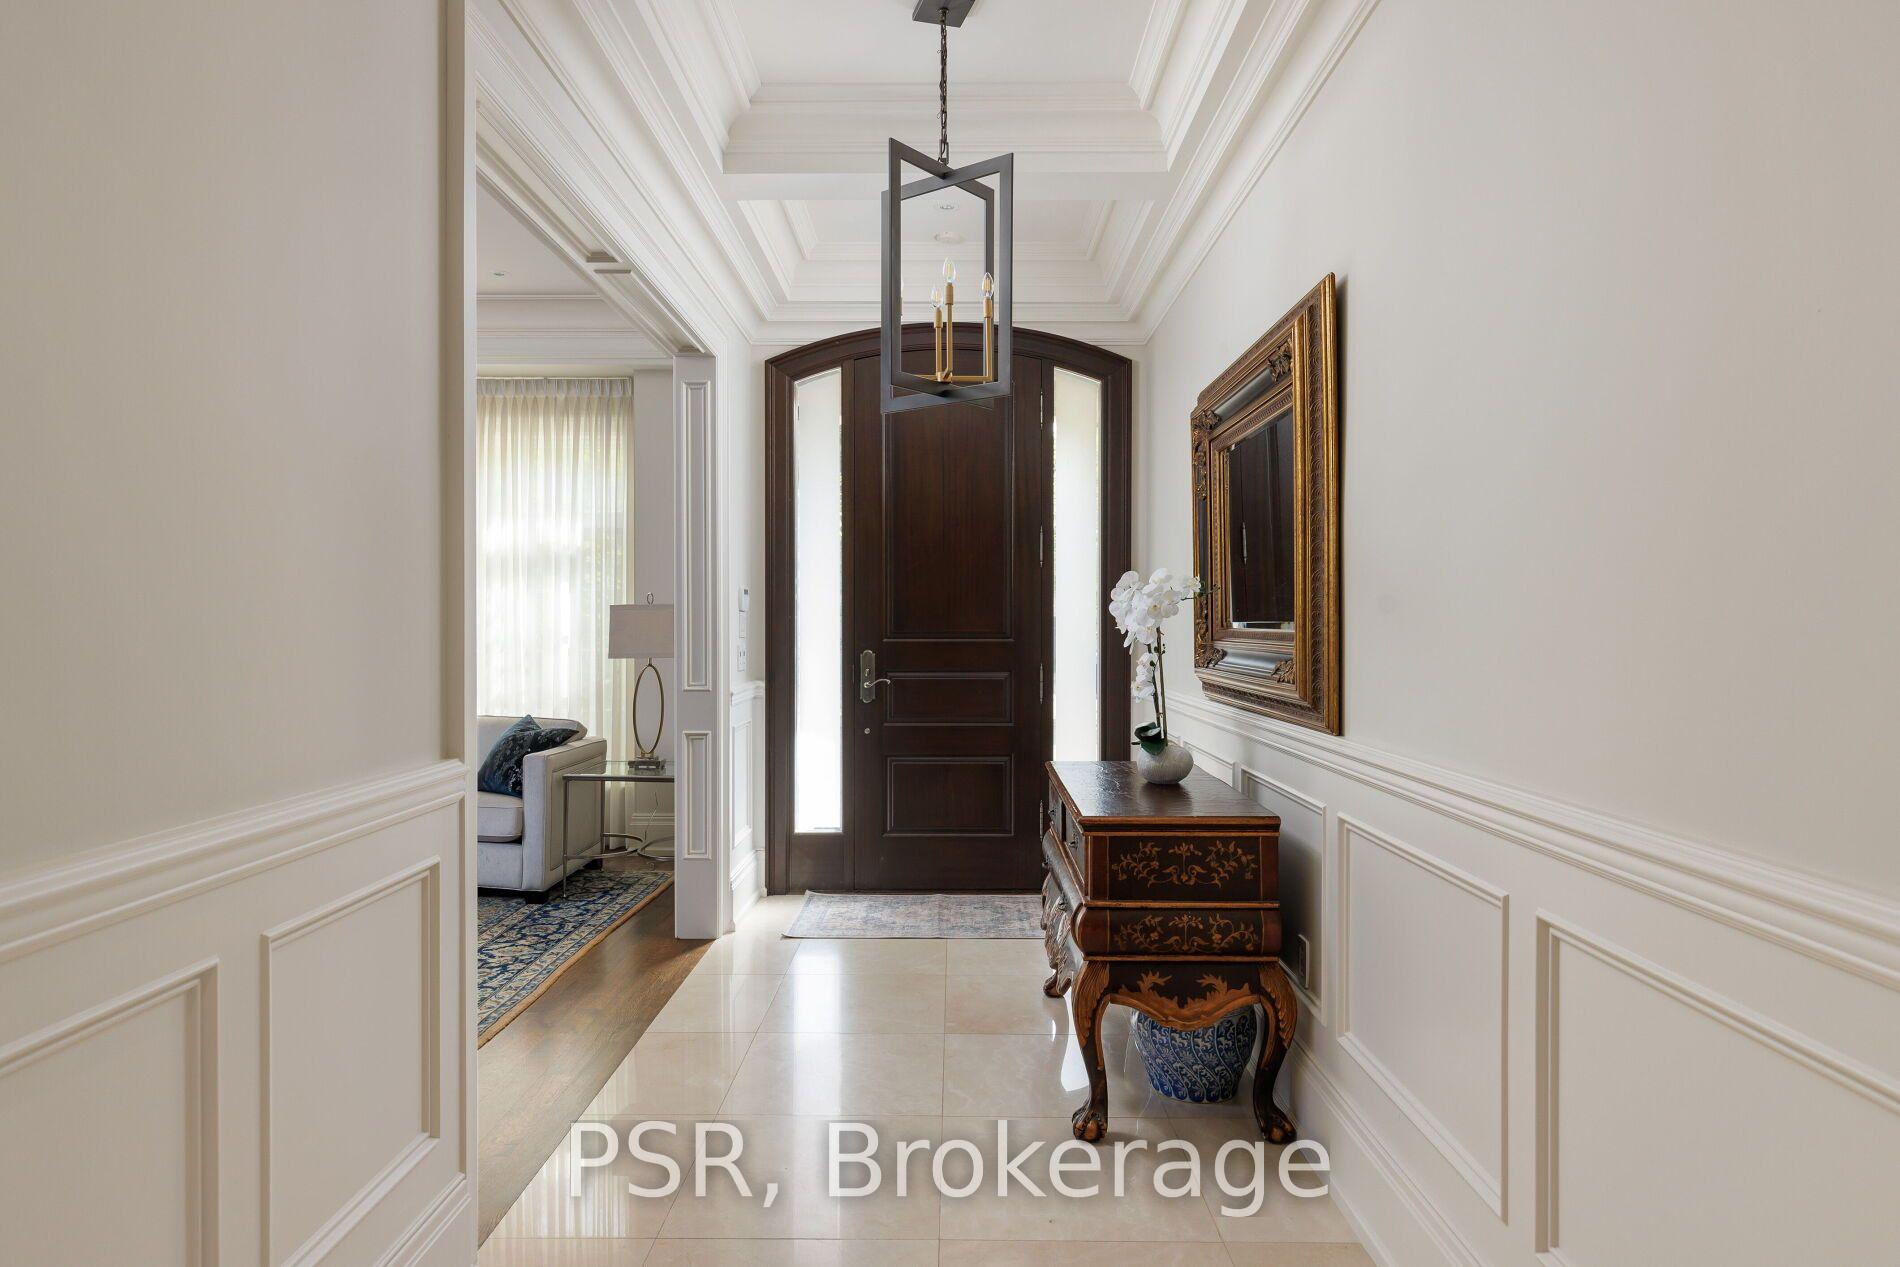
- Vaulted ceilings and elegant architectural details.
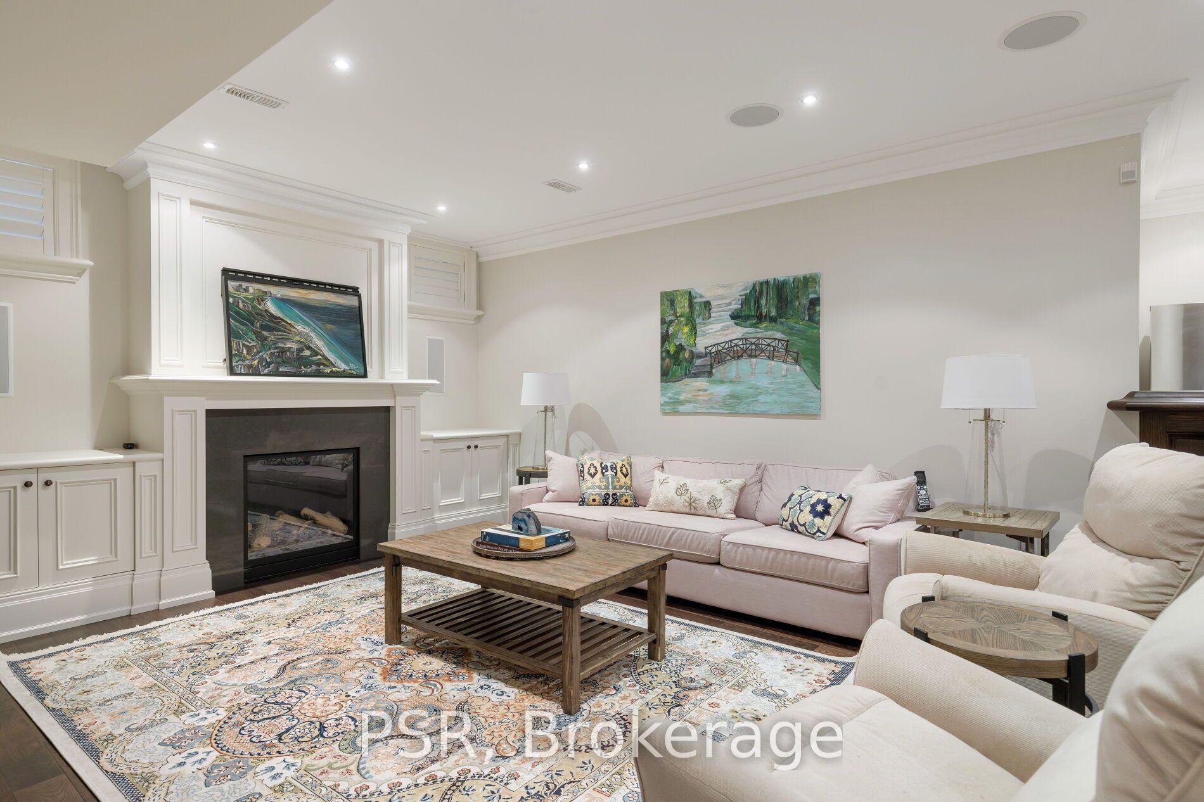
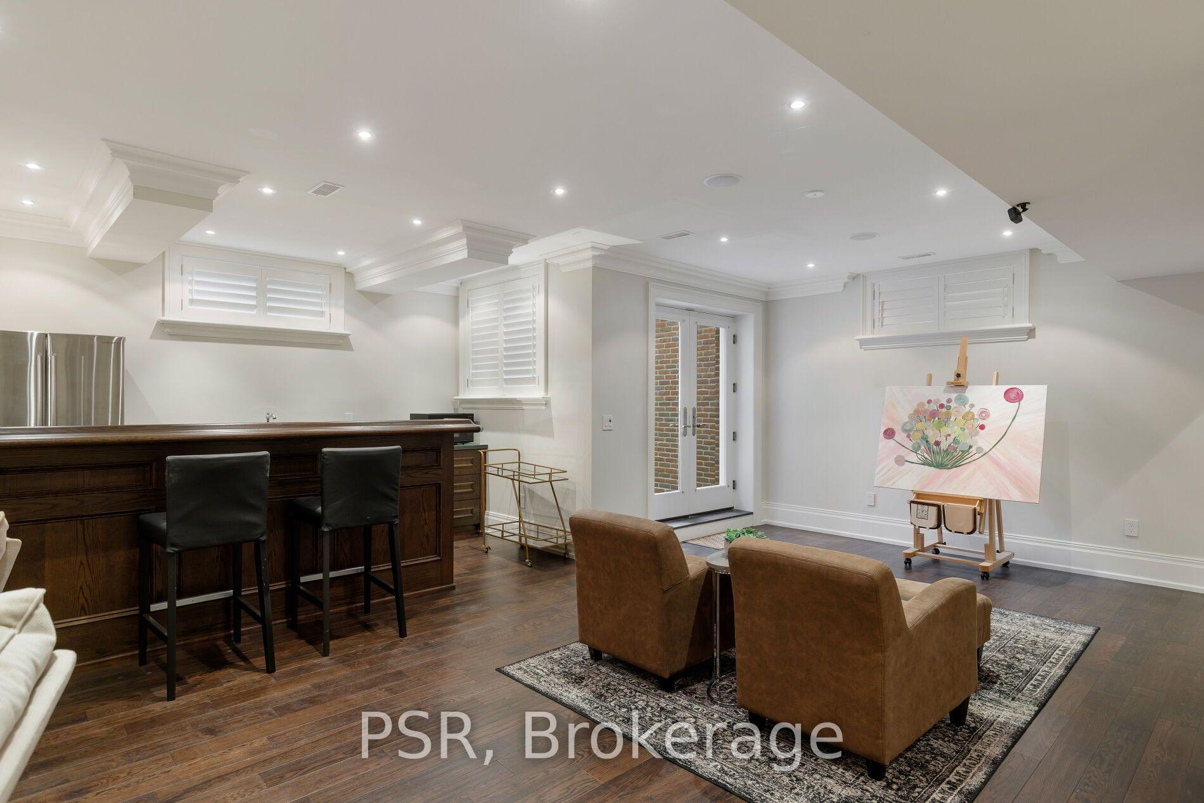
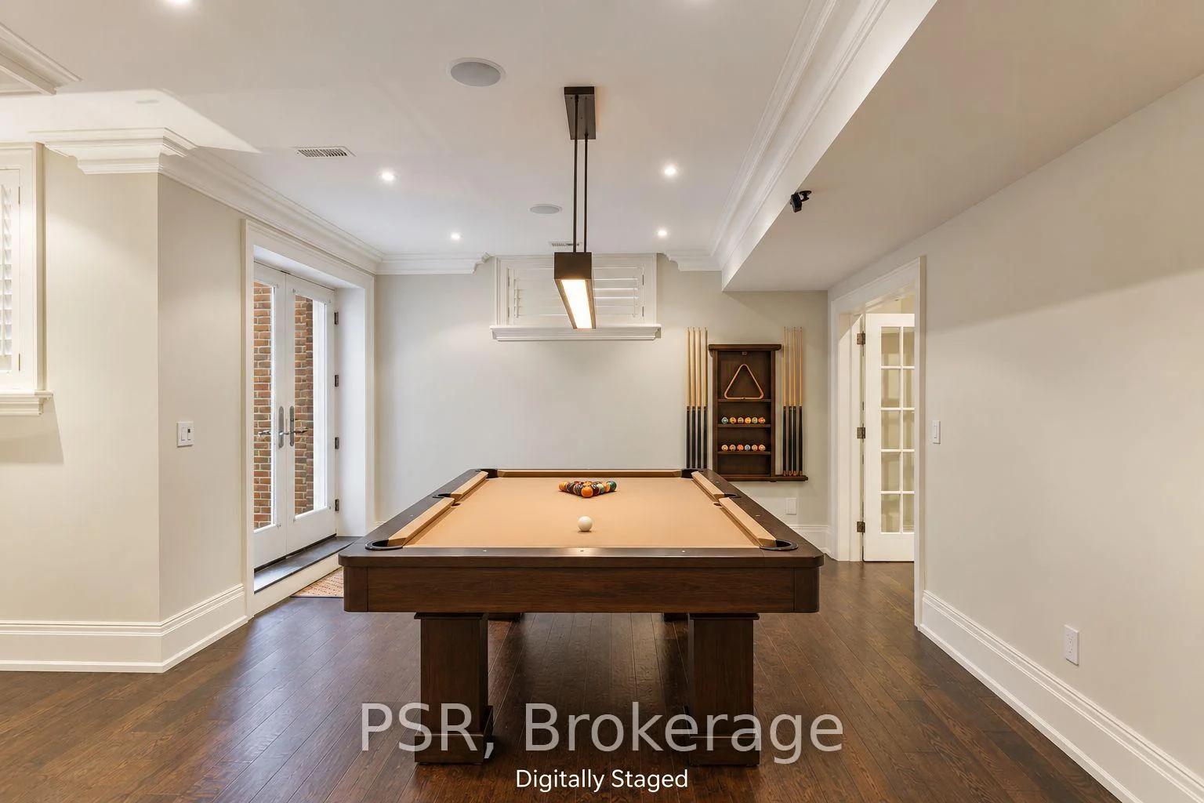
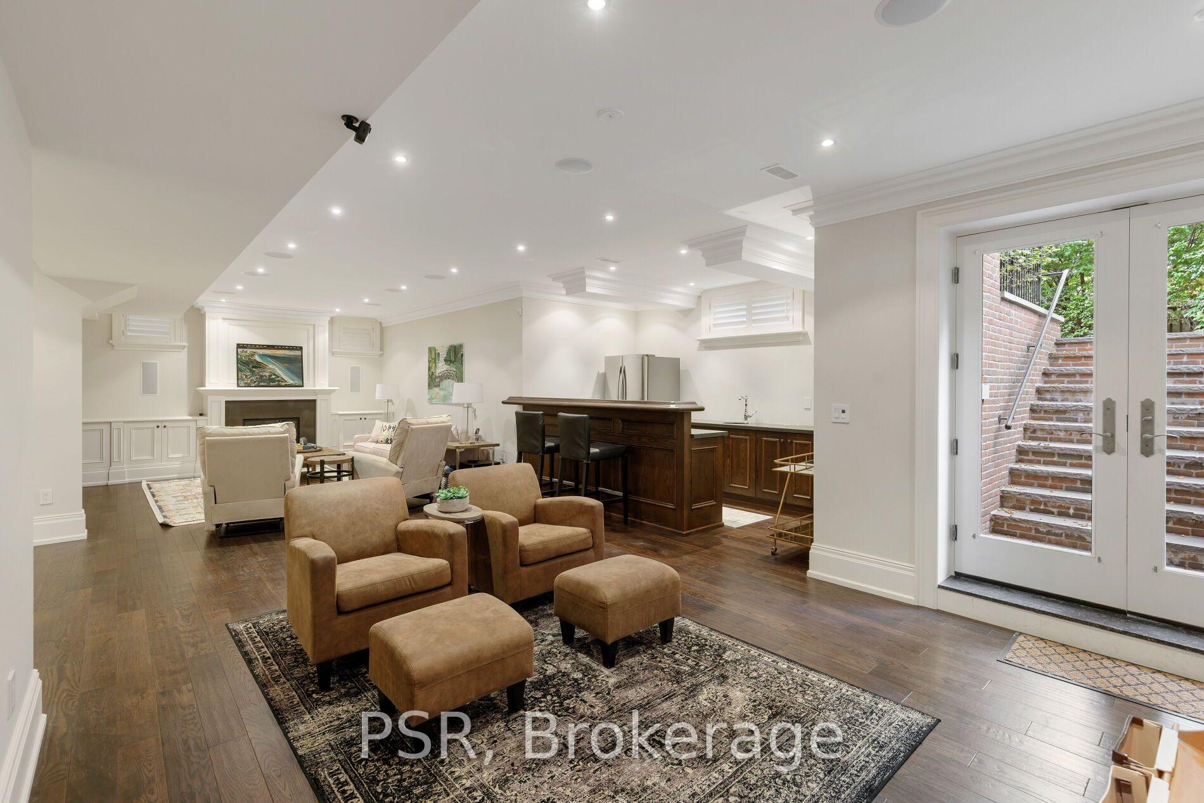
- Lower level designed for entertaining with home theatre.
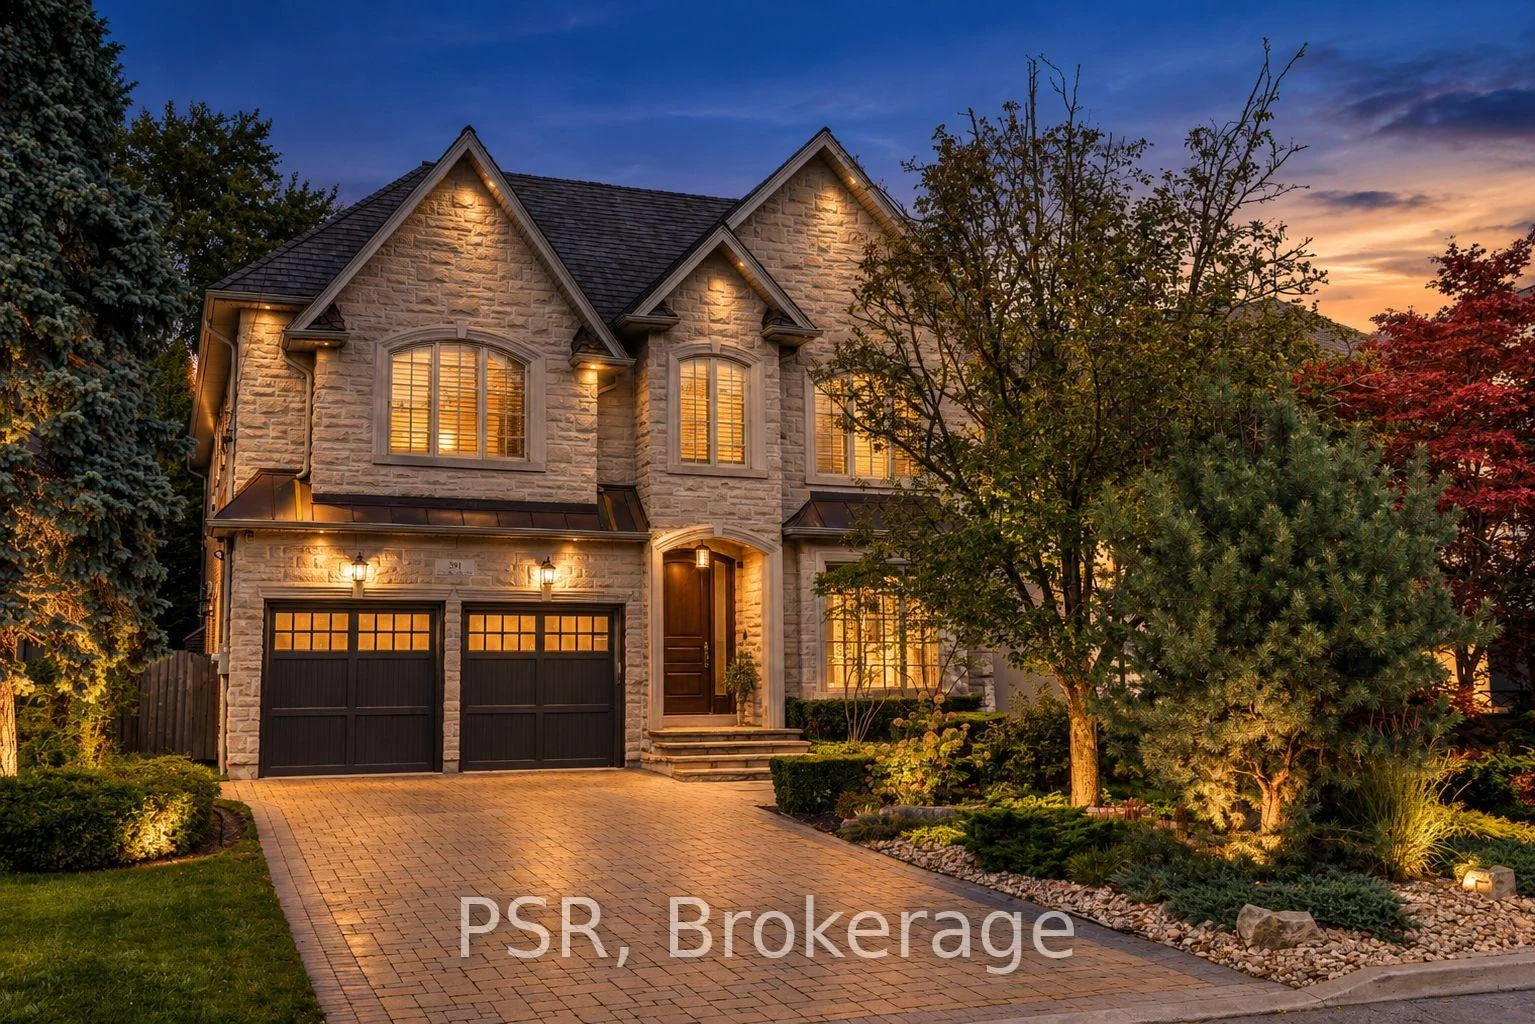
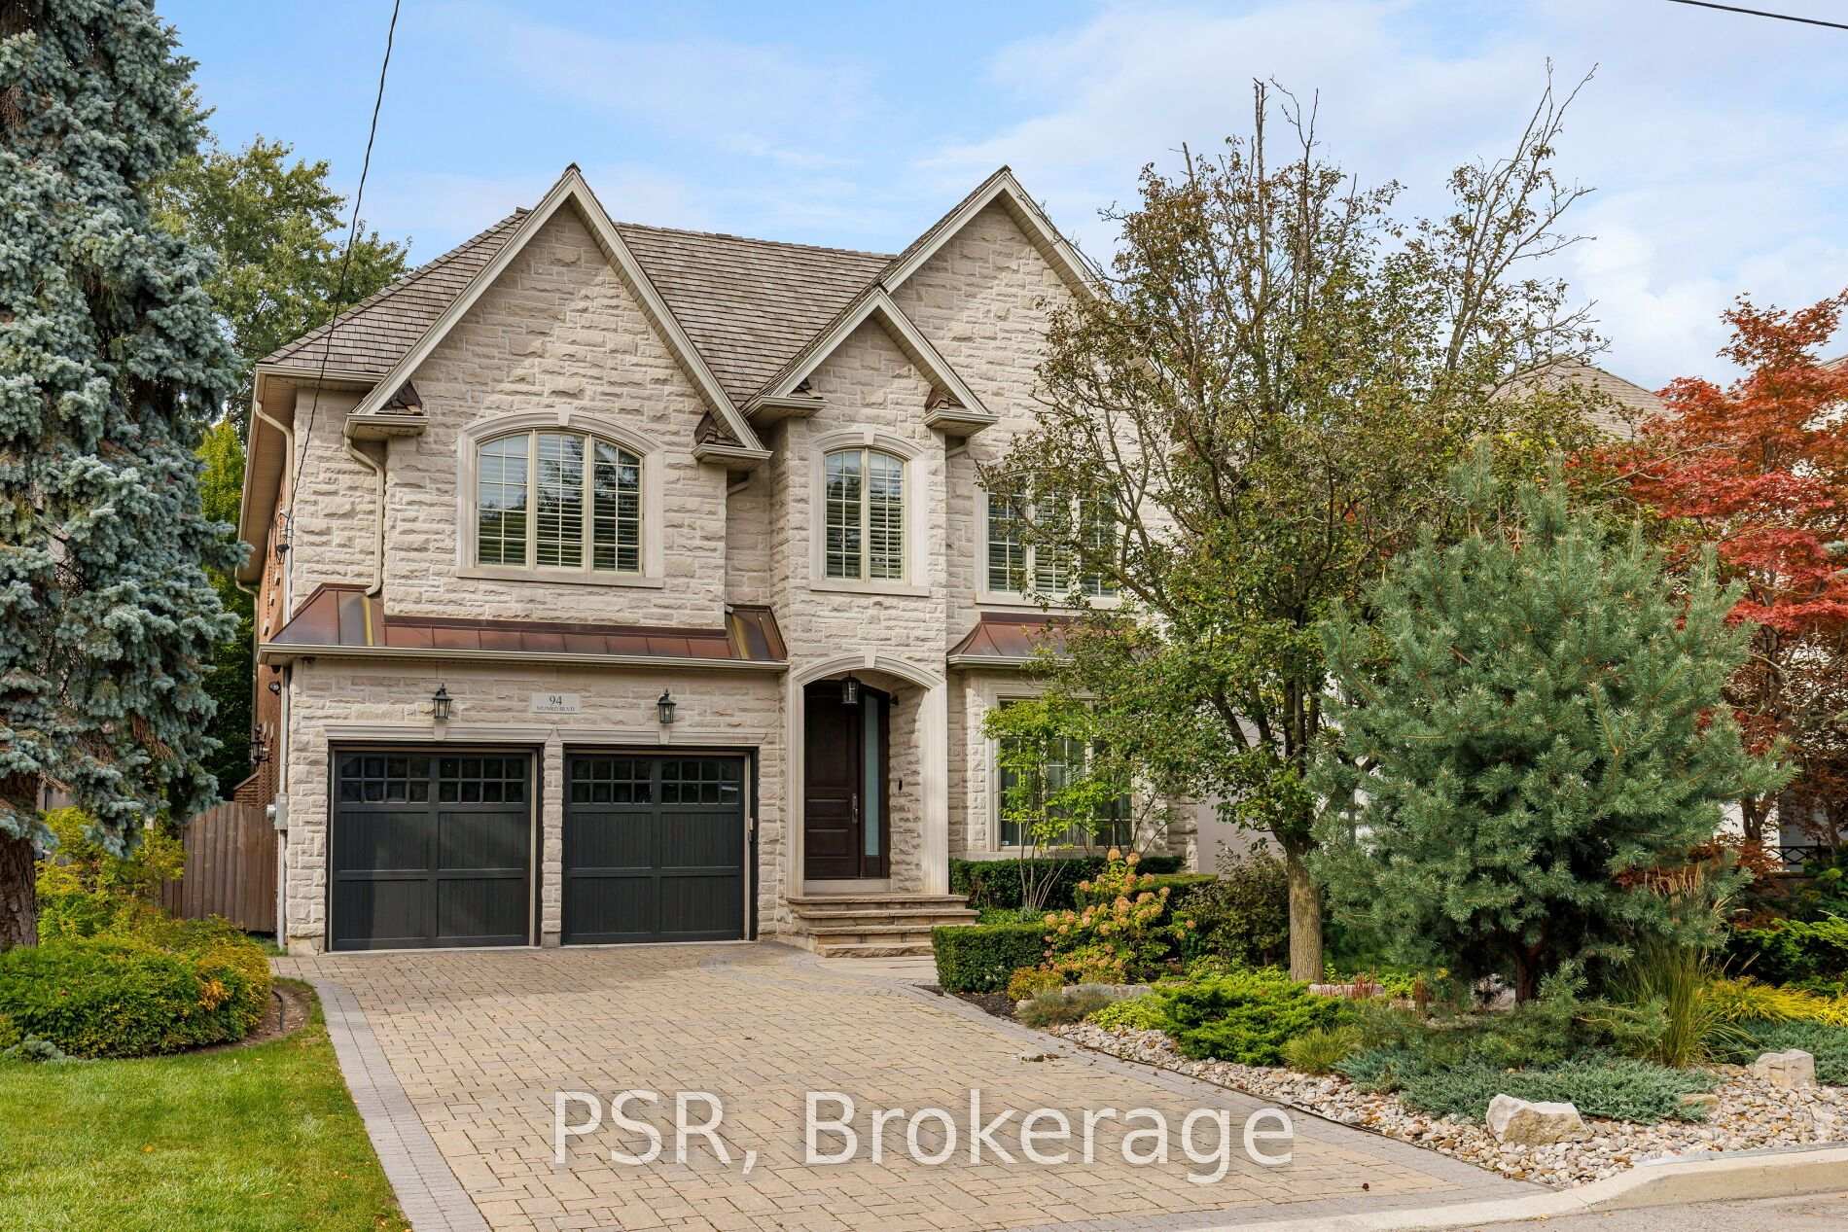
- Professionally landscaped yard with beautiful curb appeal.
- Double-car garage with EV charger and ample parking.
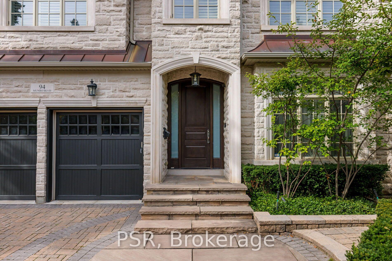
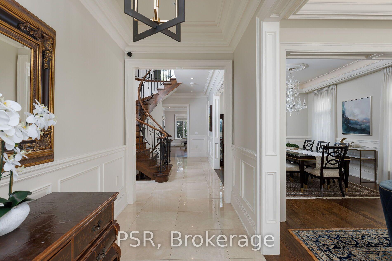
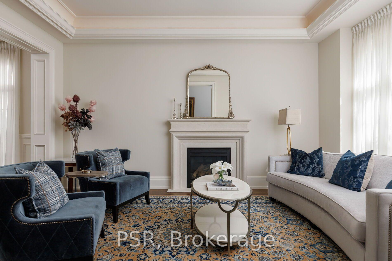
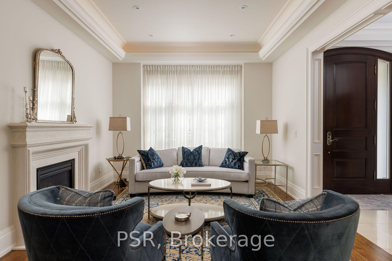
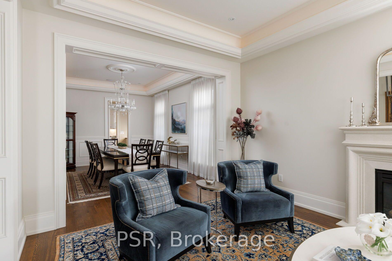
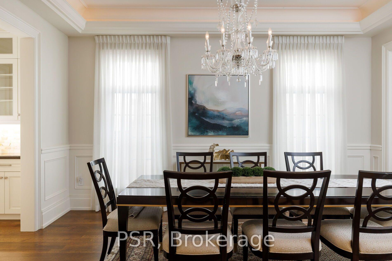
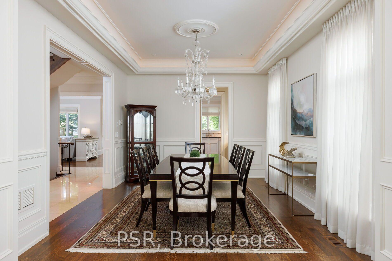
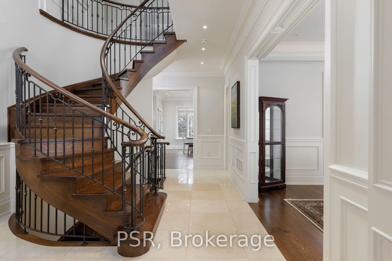
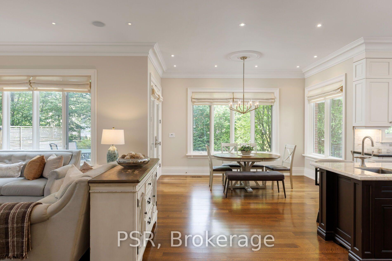
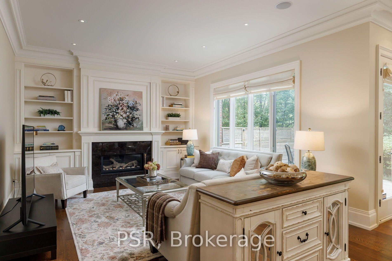
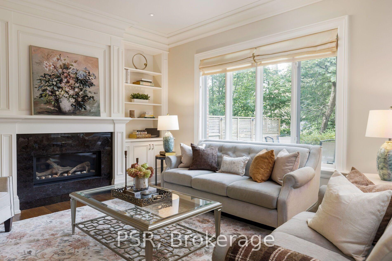
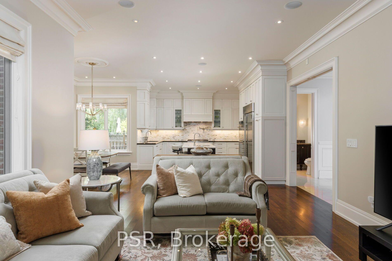
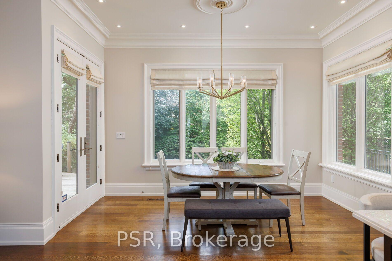
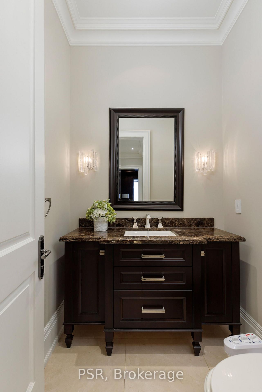
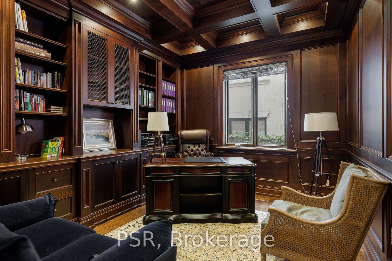
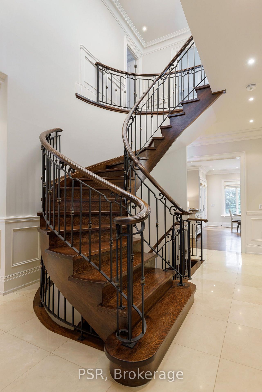
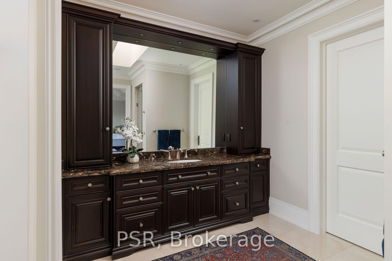
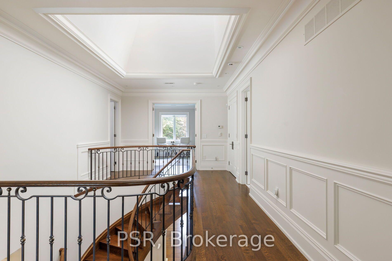
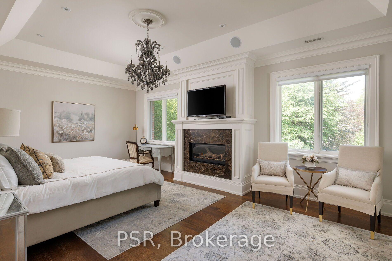
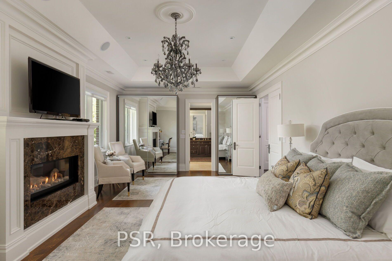
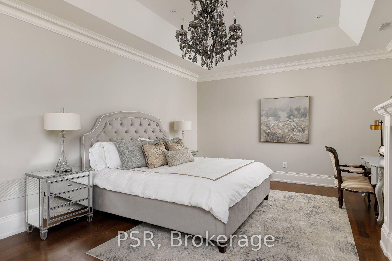
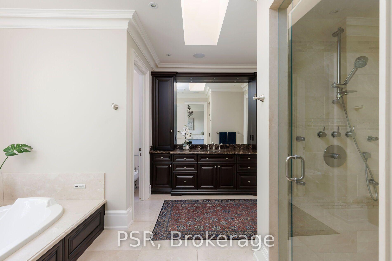
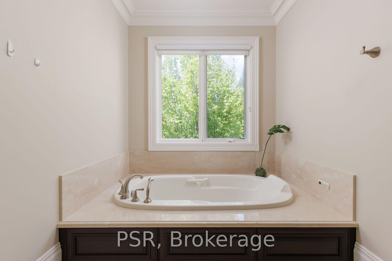
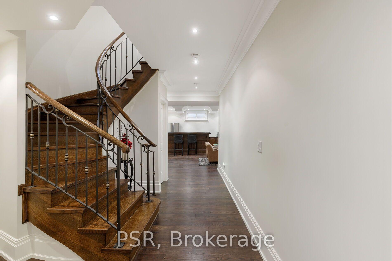
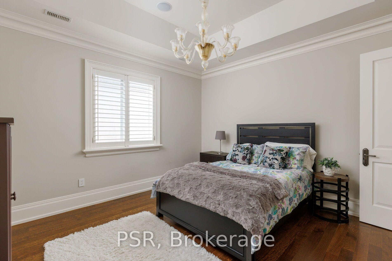
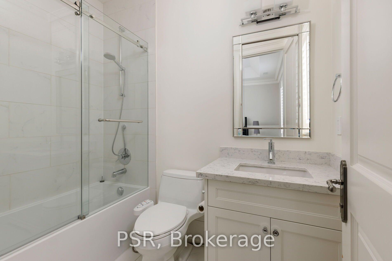
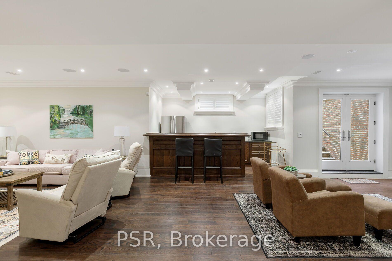
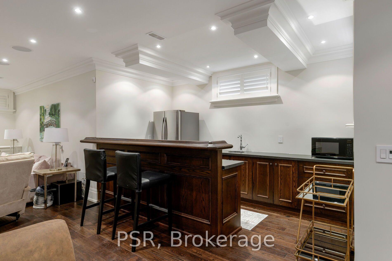
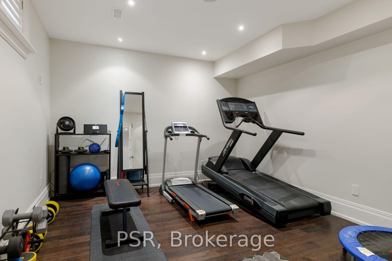
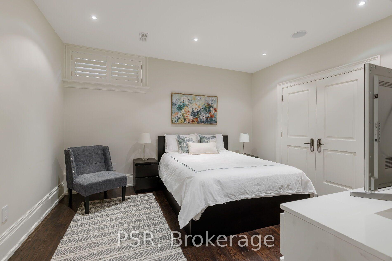
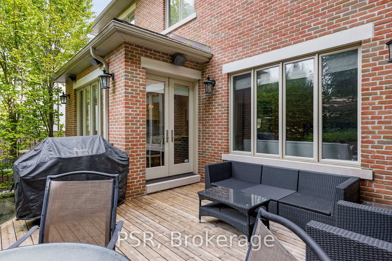
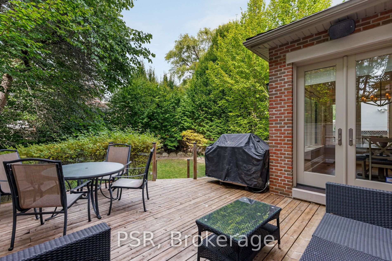
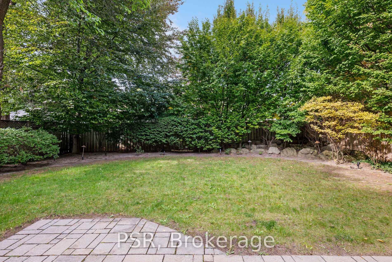
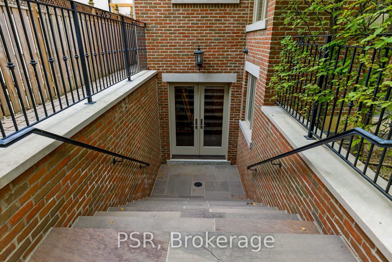
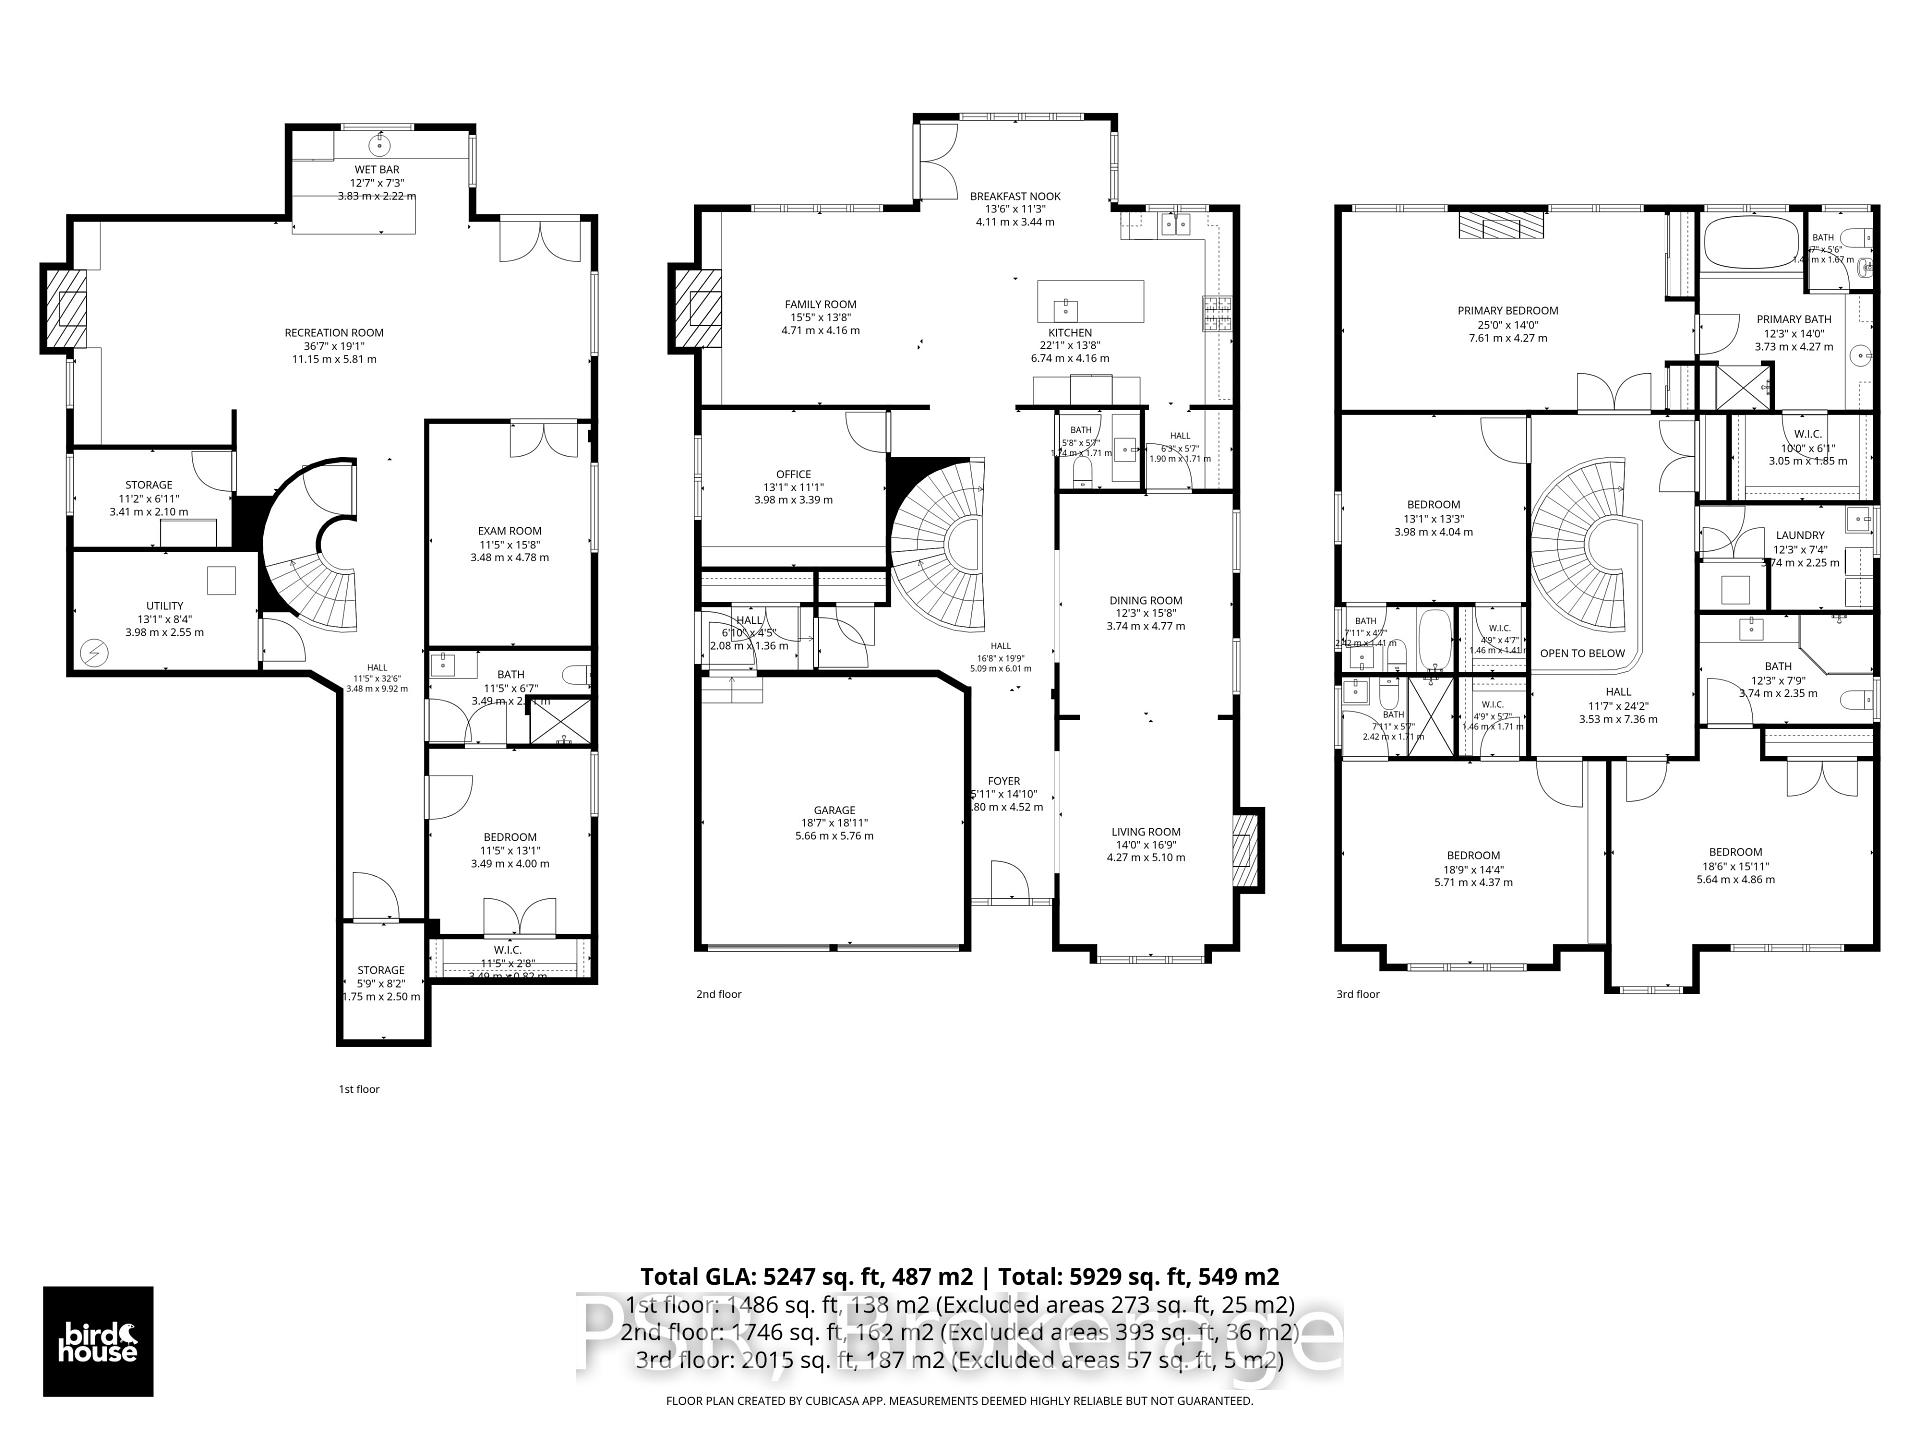
Welcome to an exceptional custom residence in prestigious St. Andrews, where refined architecture, timeless finishes and sophisticated family living come together on a beautifully landscaped 50 x 136 ft lot. Meticulously maintained, the home offers striking curb appeal with stone and brick construction, copper accents and a professionally landscaped front rock garden. Inside, elegant details include oak hardwood, vaulted and coffered ceilings, skylights throughout, wainscotting, crown moulding, cove lighting in living and dining, beautiful designer chandeliers and 10-ft ceilings on both the main and second floors. Featuring 4 bedrooms, each with an ensuite bathroom and heated floors, including a spacious primary retreat with fireplace, sitting area, walk-in closet and spa-like 5-piece ensuite with steam shower. A skylight adds incredible light to primary ensuite. Two additional lower-level rooms are currently used as a gym and nanny suite. The main level offers formal living and dining rooms, a richly finished mahogany office, family room with fireplace and walkout to the backyard. Stunning chef's kitchen with Sub-Zero refrigerator, Dacor 6-burner gas range, double ovens, centre island and butler's pantry. The lower level is designed for entertaining with a large rec room, built-in maple bar w fridge, home theatre with gas fireplace, games area, heated floors and walkout to the backyard. Storage room roughed in for another bathroom or 2nd laundry room. 2 high efficiency Lennox furnaces and AC units. A double-car garage w EV charger and private drive provide parking for 6 cars. Over 5200 total square feet of elegant living space, it's truly an exceptional custom home in one of Toronto's most coveted neighbourhoods.
Key Facts & Features
Property Costs
- Annual Property Tax Amount
- $22,818
- Land Transfer Tax Fee
- $218,890
- Basement Type
- Finished with Walk-Out
Interior Features
- Interior Extras
- Carpet Free, Central Vacuum, In-Law Capability, Sump Pump
- View
- Clear, Garden
- Security Features
- Alarm System, Smoke Detector
- Fireplace/Stove
- Yes
- Fireplace Features
- Family Room, Living Room, Other
- Elevator
- No
Exterior Features
- Exterior Extras
- Deck, Landscaped, Lawn Sprinkler System
- Pool
- None
- Property Features
- Electric Car Charger, Park, Public Transit, School Bus Route, School
Building
- Building Type
- Detached
- Building Style
- 2-Storey
- Approx Age
- 6-15
Construction
- Exterior Finish
- Brick, Stone
- Roof
- Shingles
- Foundation Details
- Concrete
- Special Designation
- Unknown
Lot
- Lot Front
- 50.00 ft
- Lot Depth
- 136.00 ft
- Lot Shape
- Rectangular
Inclusions
- Inclusions
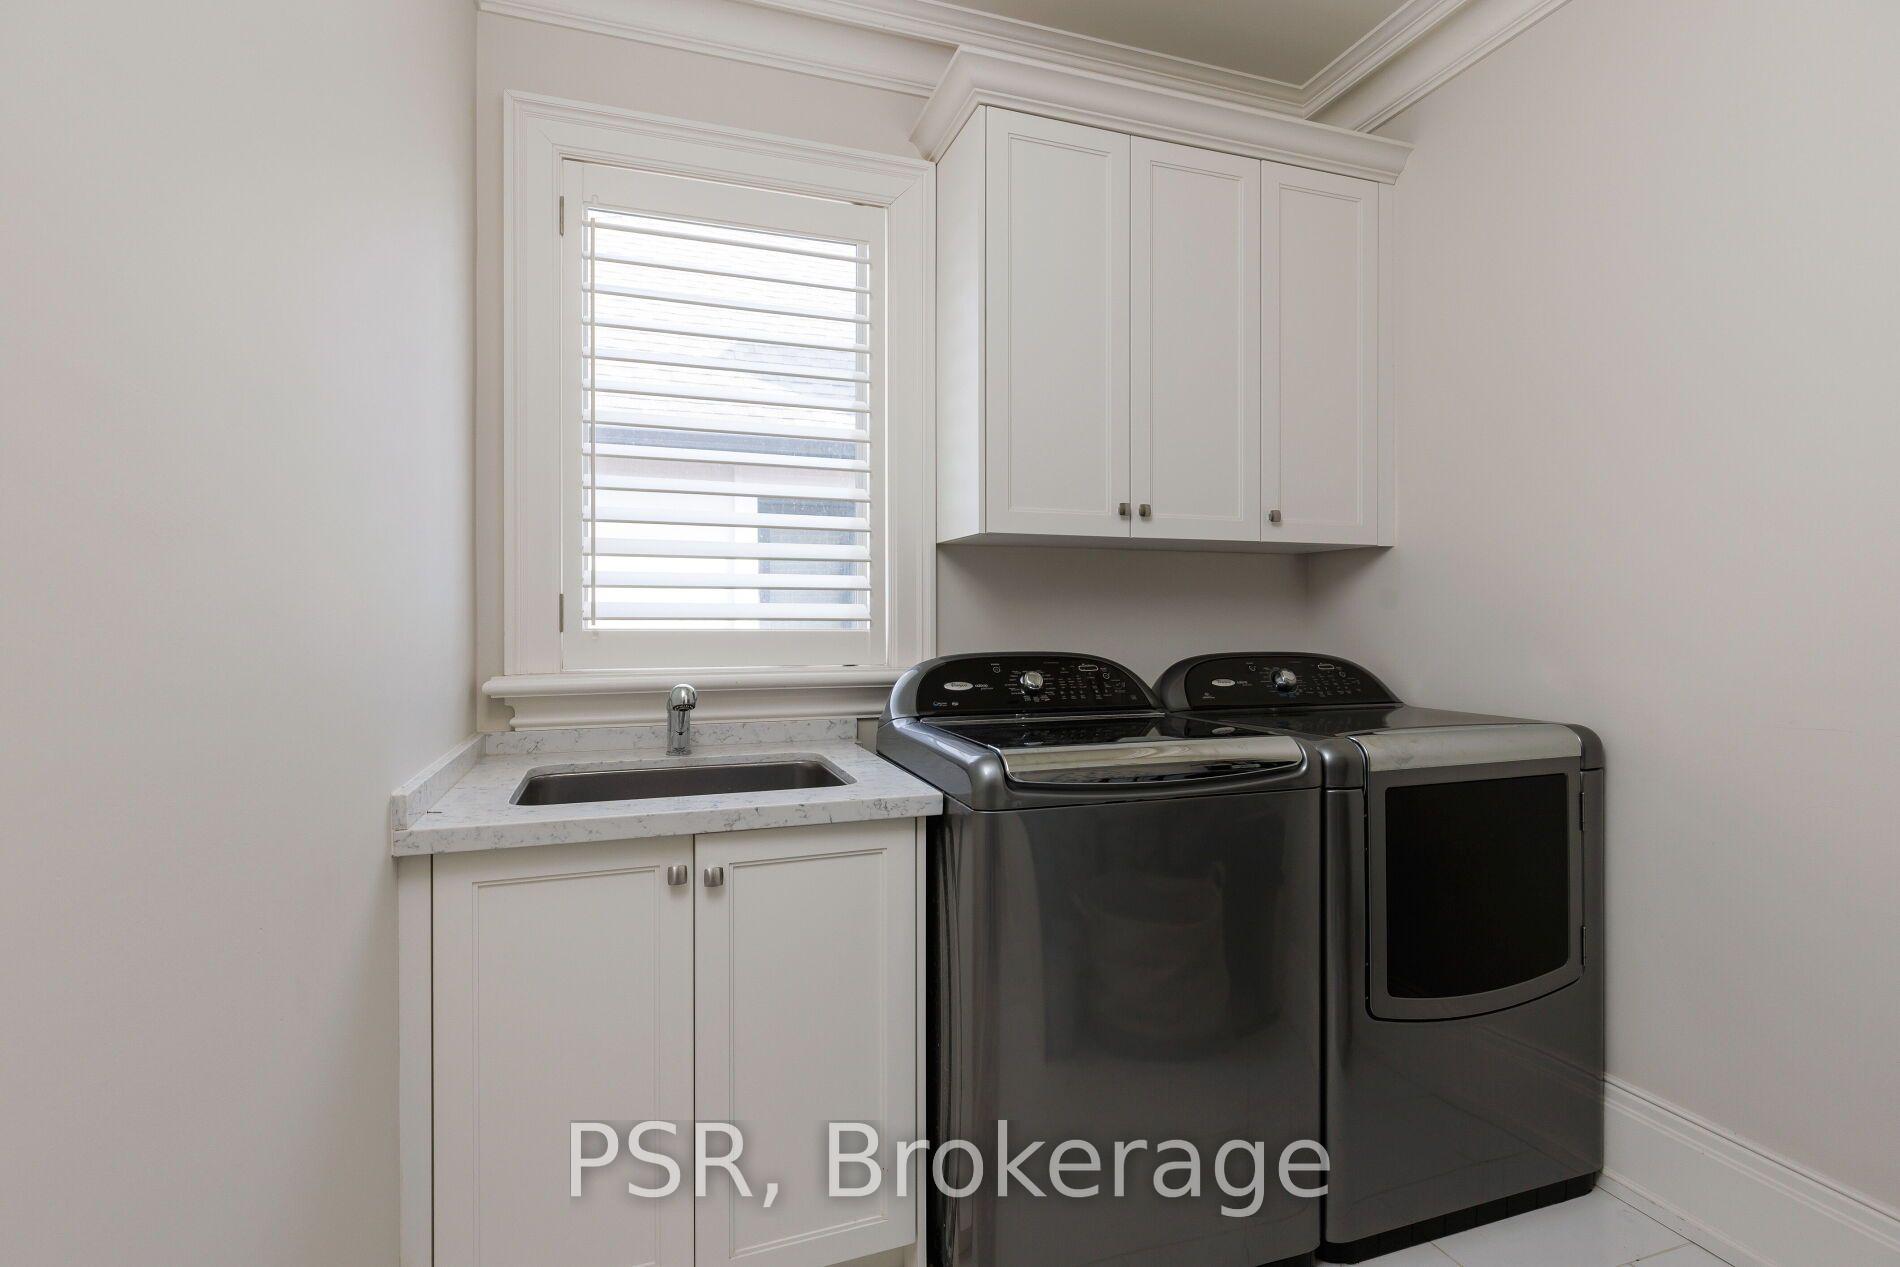
- 2 Fridges, Gas Range, 2 Wall Ovens, Microwave Drawer, Integrated Dishwasher, Washer/Dryer, All ELFs, Office Desk, Curtains, California Shutters, Sonos sound system, Garage remotes, Central Vacuum and accessories.
Parking & Garages
- Garage Type
- Attached
- Garage Spaces
- 2
- Parking Spaces
- 4
- Total Garage And Parking Spaces
- 6
Heating & Cooling
- Heat Source
- Gas
- Heat Type
- Forced Air
- Air Conditioning
- Central Air
- Water
- Municipal
- Sewers
- Sewer
- Bedrooms
- 4 + 2
- Washrooms
- 6
- Kitchens
- 2
- Family / bonus room
- Yes
Washrooms
- 2-piece, Main
- 5-piece, Second
- 3-piece, Second
- 3-piece, Basement
- 4-piece, Second
- Municipality
- North York
- Neighbourhood
- St. Andrew-Windfields
- Main cross streets
- York Mills Rd / Bayview Ave
- Directions
- West of Bayview
- MLS® number
- C13835204
- Data source
- Toronto Regional Real Estate Board
- Listed on
- 2026-09-28
- Updated on
- 2026-10-08
- Days on market
- 24 days
- Possession date
- 2026-11-27
- Possession type
- Flexible
- Co-op commission
- 2.5%
- Seller
- Listed by
- PSR
Home Market Value
Current home valuation for 94 Munro Boulevard, North York, St. Andrew-Windfields, North York, ON. Listed for $4,599,000
HOMEH Estimate
$3,875,655
Estimated Sales Range
$3,061,767 - $4,689,543
HOMEH Estimate for 94 Munro Boulevard, North York, St. Andrew-Windfields
Calculated with a real agent's CMA method — 45+ years of experience, codified. Not an AI guess.
For the owner
Is this your home? Track its value.
Get this home's HOMEH Estimate by email once a month, with how many homes are for sale around you.
Mortgage Payment Calculator
Compare up to 4 down payment scenarios
20% required for homes $1.5M or more
$919,800
| Scenario 1 | Scenario 2 | Scenario 3 | Scenario 4 | |
|---|---|---|---|---|
−Down payment | % $ | % $ | % $ | % $ |
+CMHC insurance | $0 | $0 | $0 | $0 |
=Total mortgage | $3,679,200 | $3,449,250 | $3,219,300 | $2,989,350 |
Amortization | ||||
Mortgage rate | % | % | % | % |
| Payment frequency | ||||
=Mortgage payment | $17,964monthly | $16,841monthly | $15,718monthly | $14,596monthly |
Land Transfer Tax
$101,450
$117,440
$218,890
Around this home
Data provided by OpenStreetMap & Fraser Institute School Rankings
Ask HOMEH
New!Hi there!
👋Text or call (416) 301-9001
Recommended for you
Based on homes you've looked at.
No recommended properties found.
Nearby similar homes
No nearby properties found.
More real estate resources
Other homes nearby
Explore this area
Nearby neighbourhoods
No nearby listings available.