
100 Tekiah Road
Northern Bruce Peninsula, ON N0H 1J0
Included in Rent: Water Heater
- 3+2Bedrooms
- 4Bathrooms
- 2Garage
- 2000–2500Sq Ft
- FlexibleAvailable
- In AreaLaundry
- Entire PropertyFor Lease
- Unfurnished

This home has been leased. It is no longer available.
Property not available for sale or for rent.
Sale & Price History for 100 Tekiah Road, Northern Bruce Peninsula
Real estate boards require you to or to see the full details of this property.
*Sold prices and complete sale & price history are regulated data. Under the Trust in Real Estate Services Act, 2002 (TRESA) and the rules of the Real Estate Council of Ontario (RECO), and pursuant to the Multiple Listing Service® rules of the Canadian Real Estate Association (CREA) and the Toronto Regional Real Estate Board (TRREB), this information may be shown only to registered users who have agreed to the applicable terms of use (a Virtual Office Website, or "VOW," arrangement). HOMEH Inc., Brokerage therefore provides it to signed-in members only. Creating an account is free and takes under a minute.
About 100 Tekiah Road, Northern Bruce Peninsula
Summarized Description
- Exceptional fully upgraded model home in prime location
- 5 bedrooms and 4 bathrooms with spacious layout
- Chef's kitchen with waterfall island and butler's pantry
- Private backyard with gas-heated saltwater pool
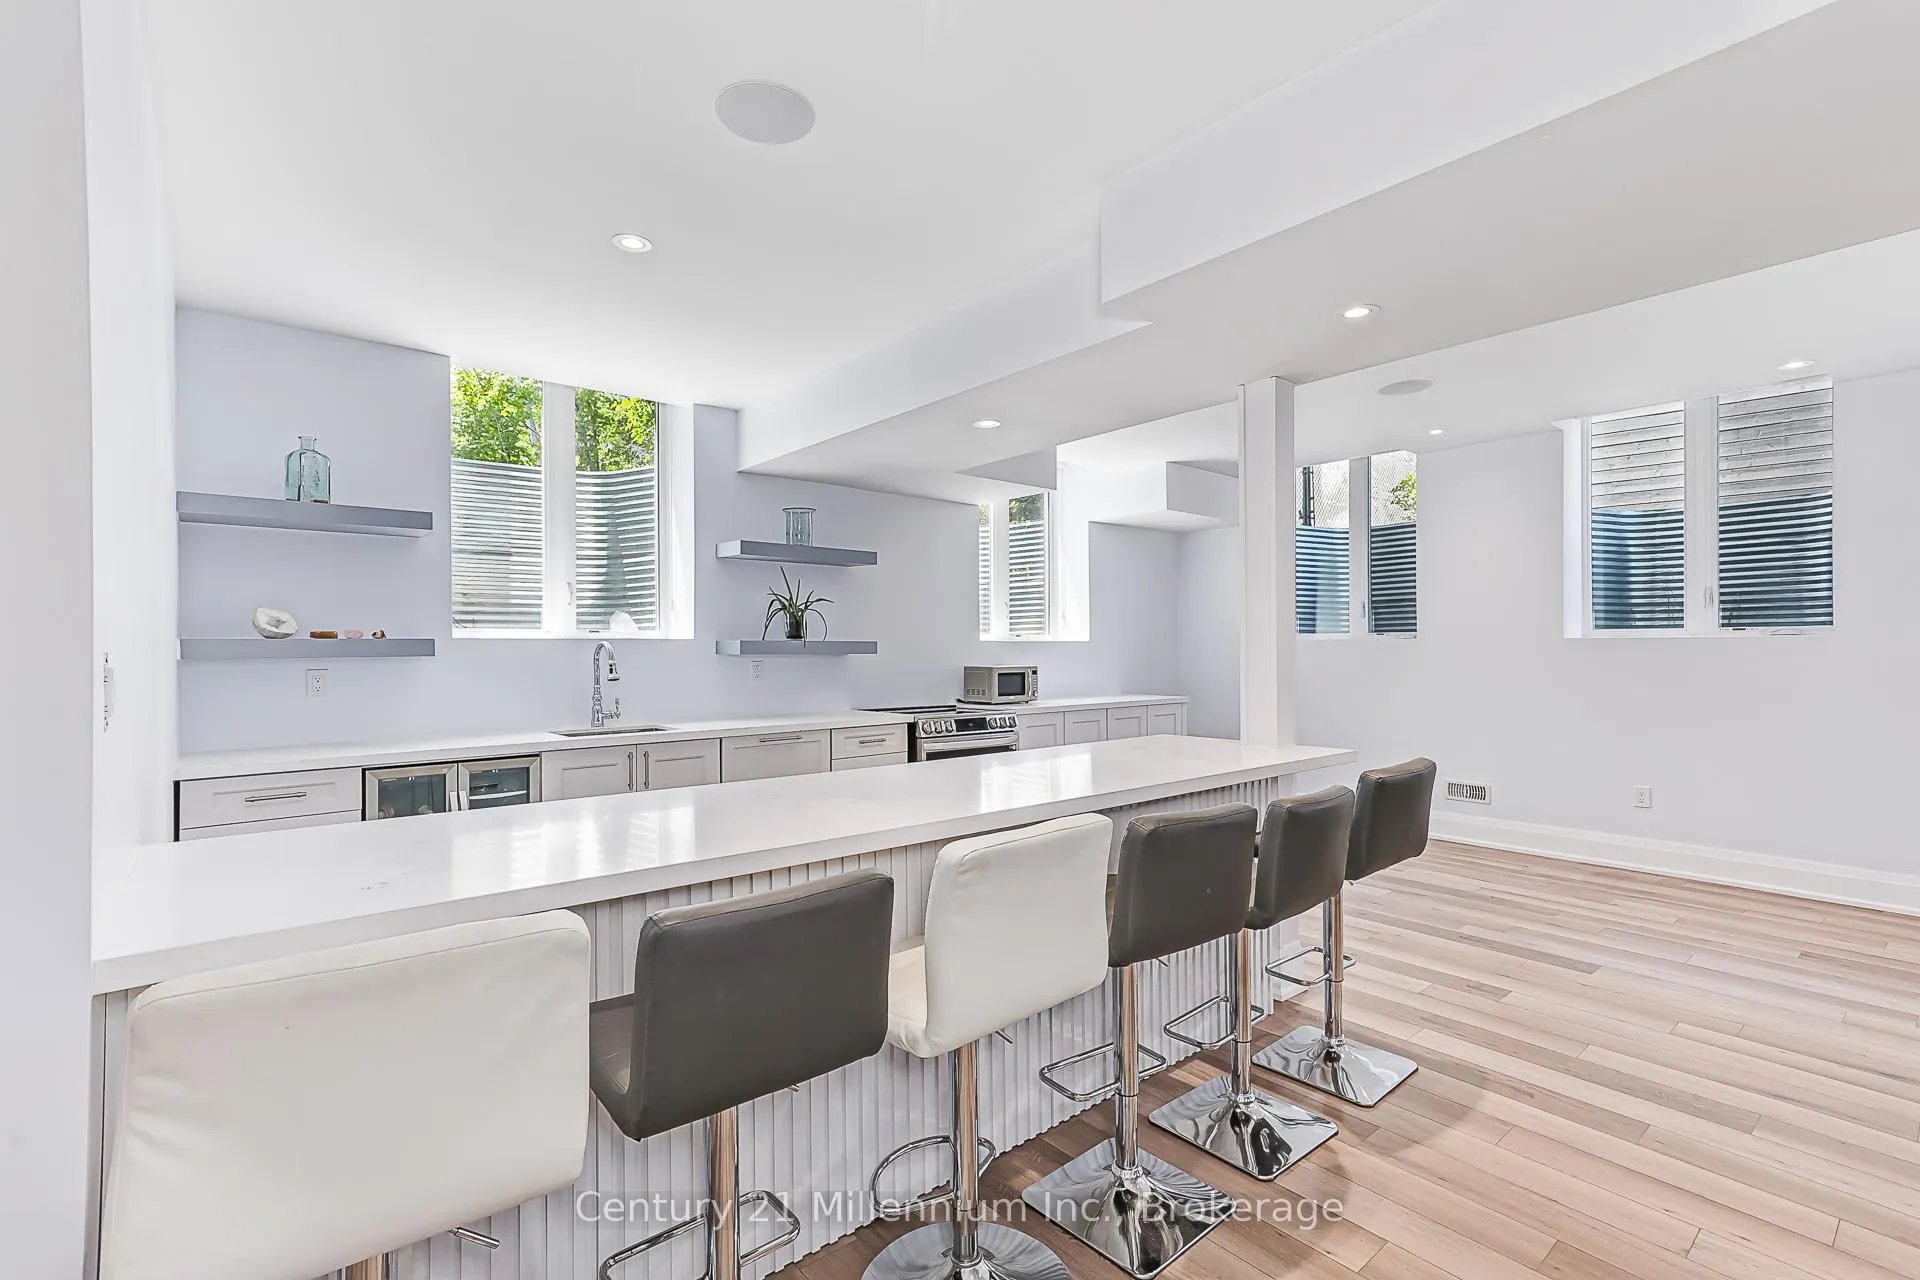
- Fully finished lower level with second kitchen
- Direct access to Georgian Trail for outdoor activities
- Ideal for multi-generational living or guest accommodations
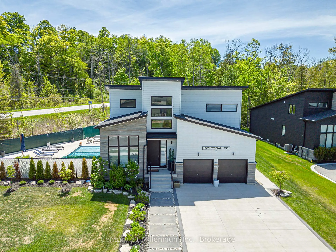
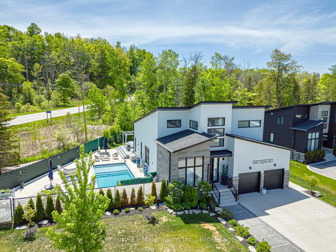
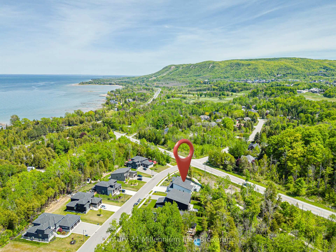
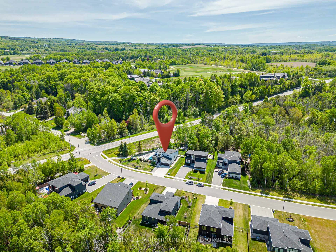
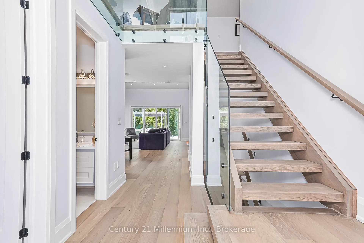
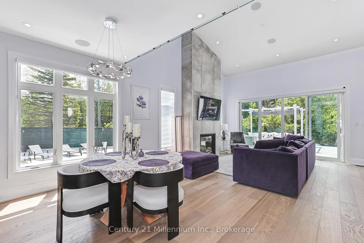
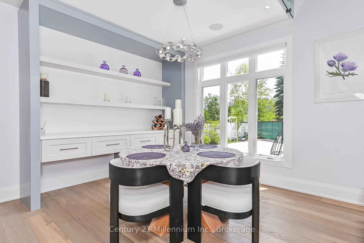
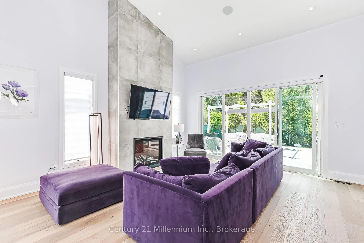
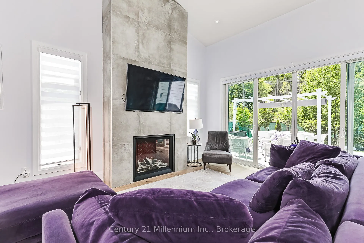
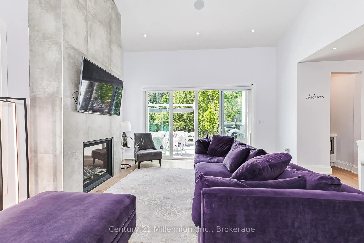
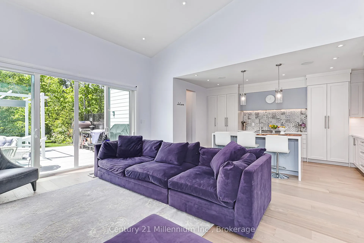
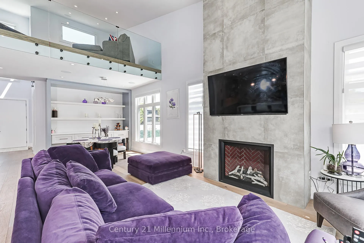
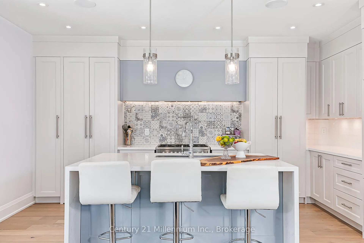
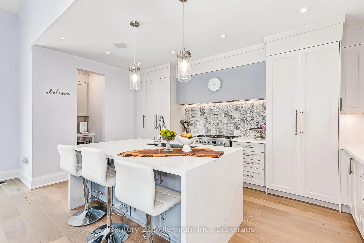
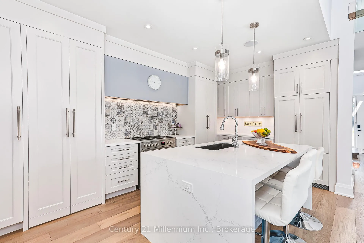
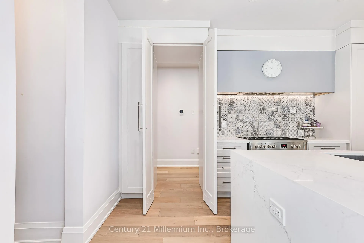
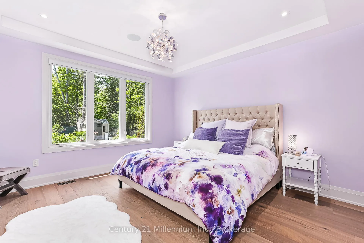
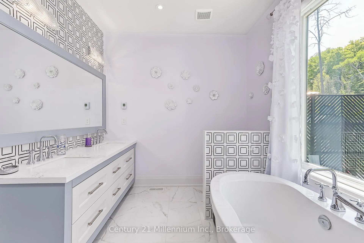
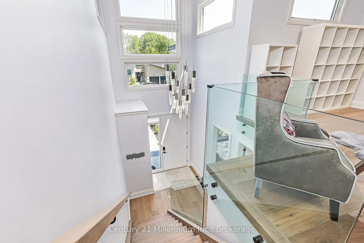
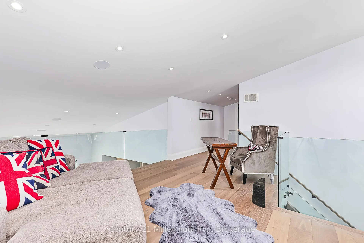
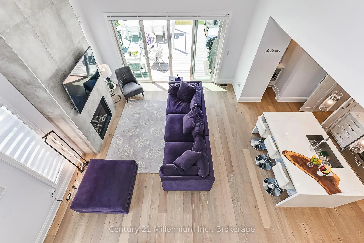
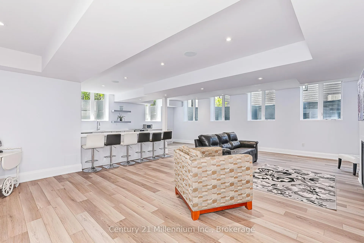
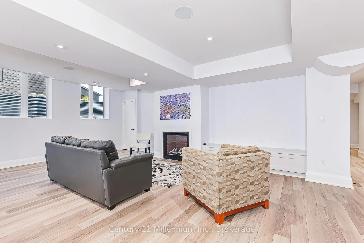
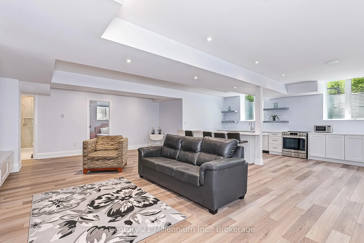
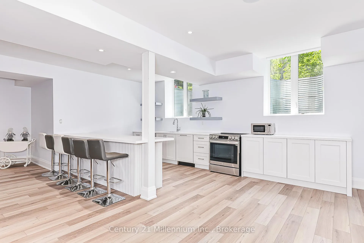
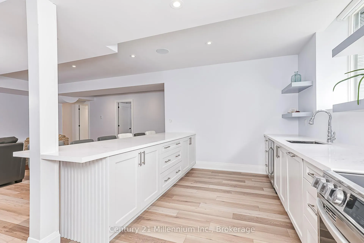
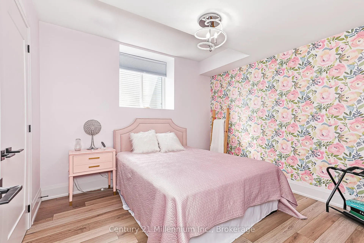
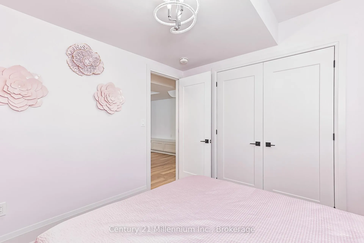
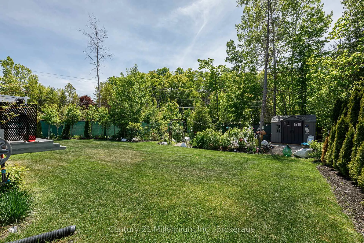
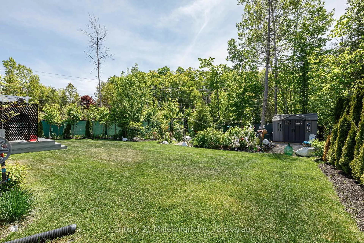
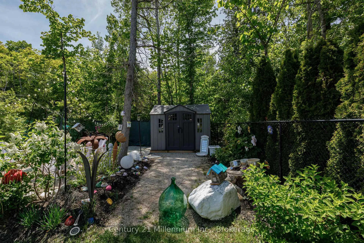
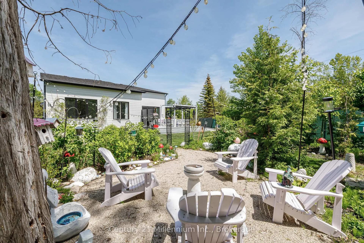
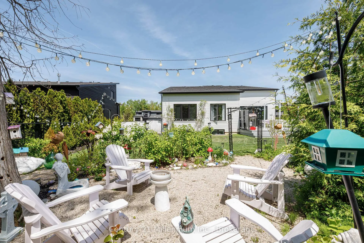
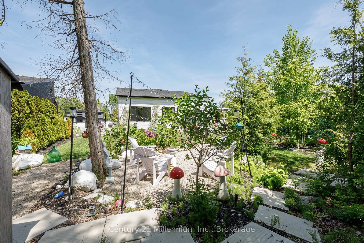
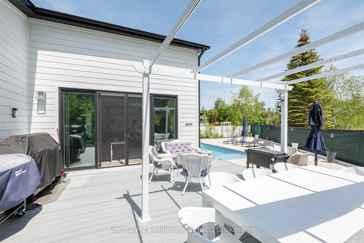
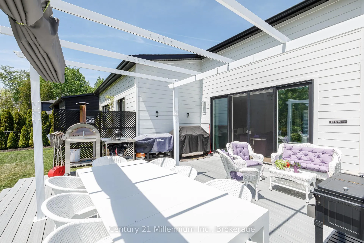
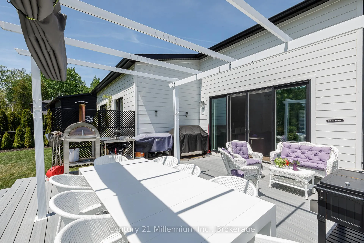
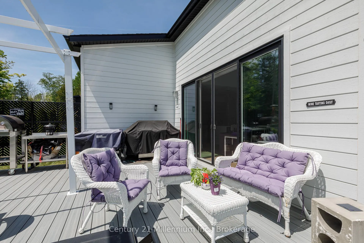
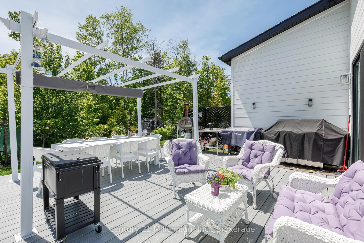
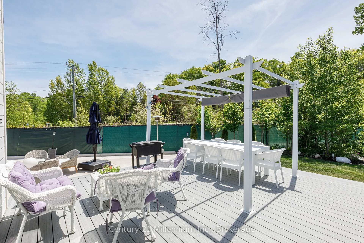
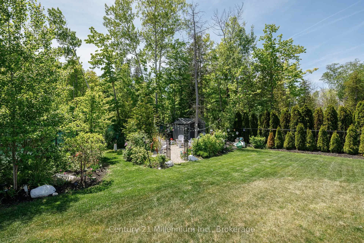
Welcome to an extraordinary fully upgraded model home where luxury, design and lifestyle come together in perfect harmony. Nestled on a premium lot backing onto protected woodland and the Georgian Trail, with no neighbours on the left or rear, this exceptional 5-bedroom, 4-bathroom residence offers over 3,441 sq ft of meticulously crafted living space surrounded by privacy and nature. From the moment you enter, soaring natural light, wide-plank white oak flooring, frameless glass railings, Lutron lighting and elevated finishes throughout create an atmosphere of modern sophistication. At the heart of the home is a spectacular chef's kitchen, featuring a newly installed waterfall island, 5-burner gas range with pot filler, panelled refrigerator, butler's pantry with built-in microwave, endless custom storage, soft-close cabinetry, and integrated Sonos sound throughout the entire home. Designed for both entertaining and sophisticated living, the open-concept main level seamlessly connects the kitchen, dining, and living spaces while showcasing breathtaking views of the private backyard oasis. The fully finished lower level is equally impressive, offering oversized 5-foot windows, 9-foot ceilings, heated floors throughout, two spacious bedrooms, and a complete second kitchen featuring a gas stove, dishwasher, microwave, wine fridge, and oversized island with ample seating, creating the ideal setup for multi-generational living, an in-law suite, or luxurious guest accommodations. Step outside to your own fully fenced private resort-style retreat anchored by a gas-heated 14' x 30' fiberglass saltwater pool, expansive composite deck, beautifully landscaped gardens, multiple outdoor sitting areas, a storage shed and direct access to the Georgian Trail. This exceptional property is being offered for a yearly lease for an A+ tenant
Key Facts & Features
Rental Details
- Portion Of Property For Rent
- Entire Property
- Furnished
- Unfurnished
- Rent Term
- 12 Months
- Rental Deposit
- Yes
- Credit Check
- No
- Employment Letter
- Yes
- Rental Application
- Yes
- References Required
- Yes
Included In Rent Fee
- Water Heater
- Basement Type
- Finished, Full
Interior Features
- Laundry Features
- In Area
- Laundry Level
- Main Level
- Interior Extras
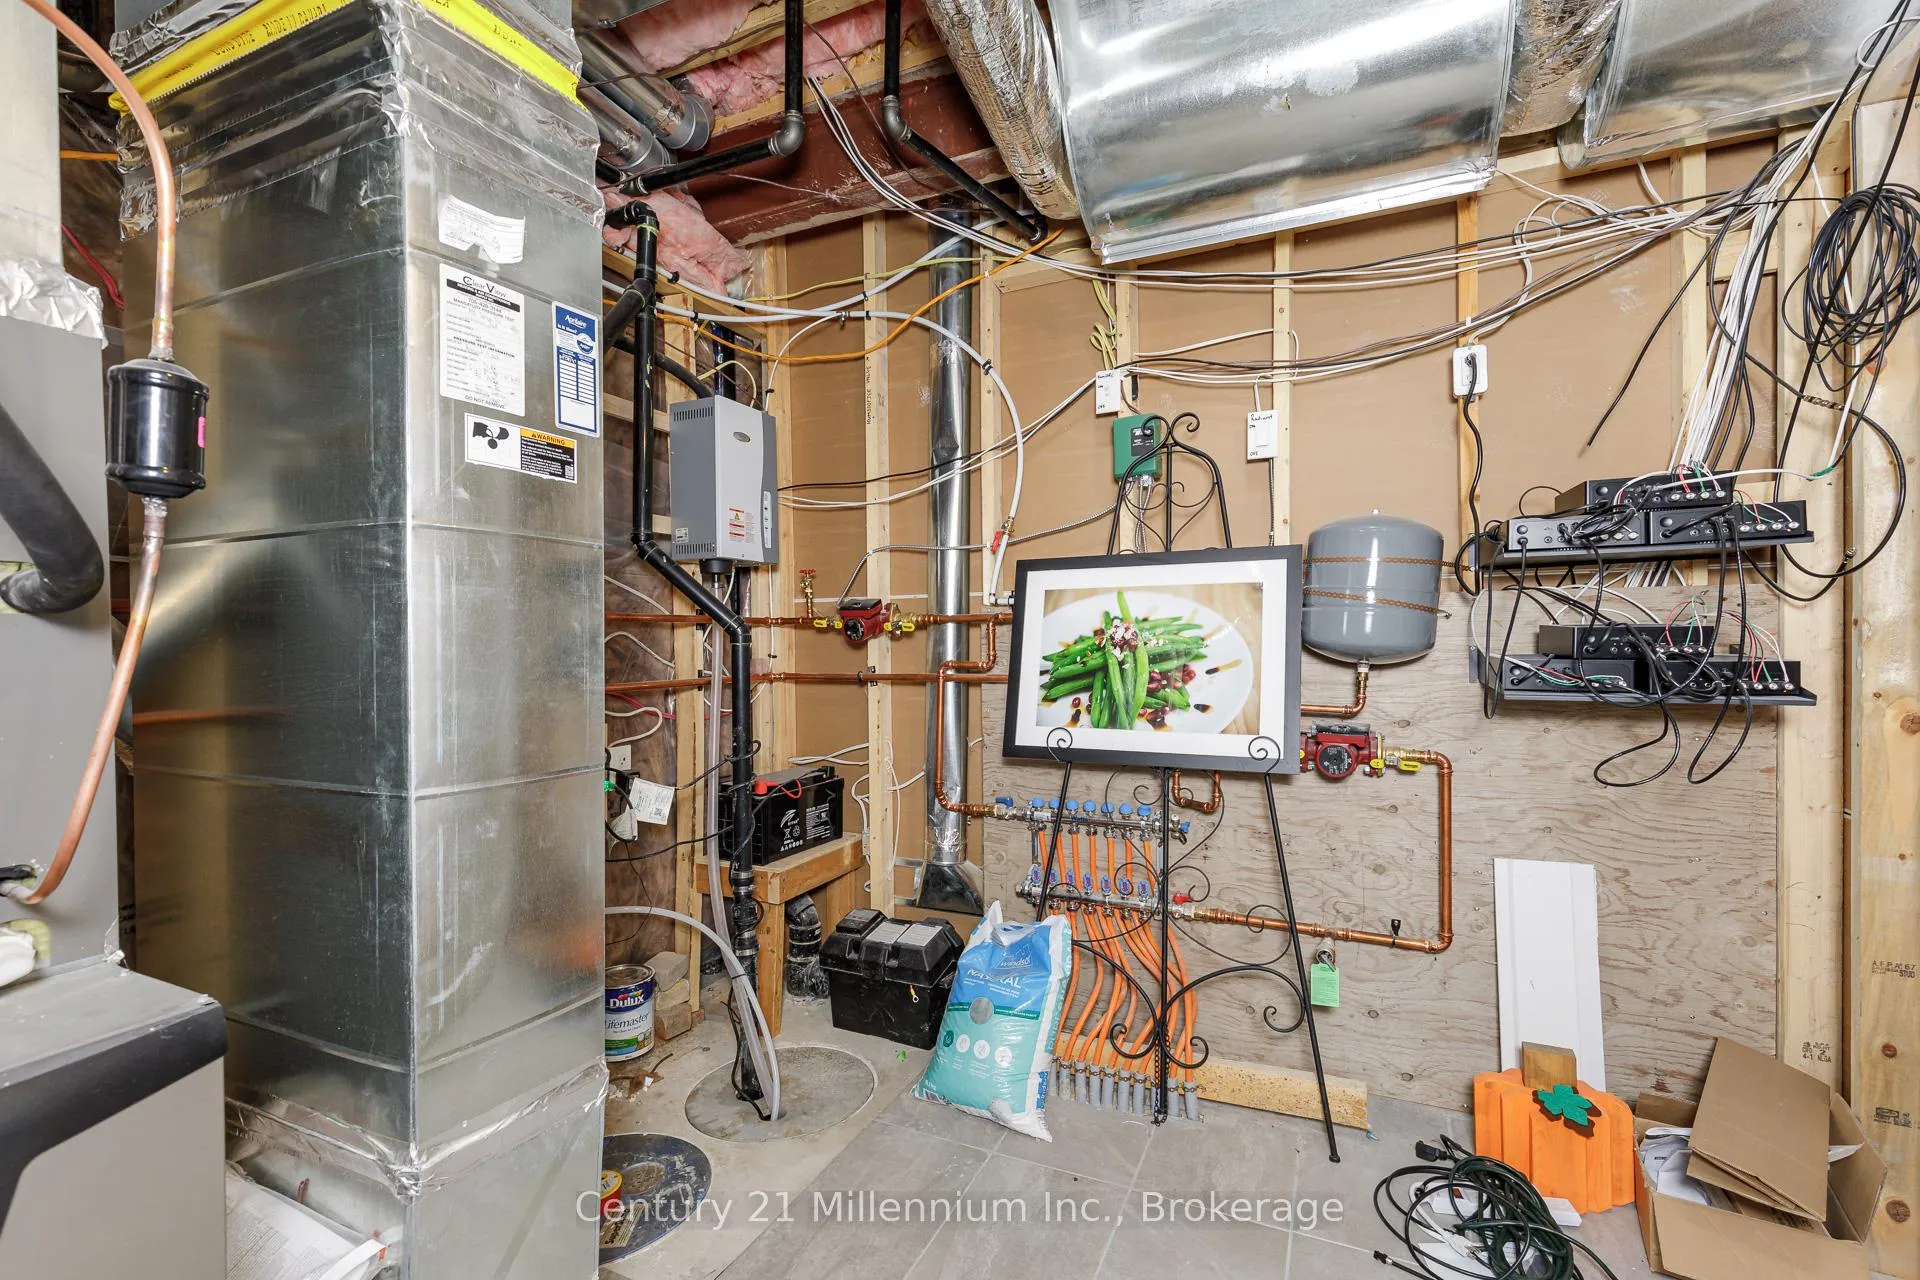
- Auto Garage Door Remote, Sump Pump, Accessory Apartment, Bar Fridge, Air Exchanger, Carpet Free, In-Law Capability, Primary Bedroom - Main Floor, Water Softener
- Security Features
- Carbon Monoxide Detectors, Monitored, Smoke Detector
- Fireplace/Stove
- Yes
- Elevator
- No
Exterior Features
- Exterior Extras
- Backs On Green Belt, Controlled Entry, Landscape Lighting, Landscaped, Lawn Sprinkler System, Patio, Paved Yard, Privacy, Year Round Living, Deck
- Pool
- Inground, Salt
- Property Features
- Golf, Hospital, Fenced Yard, Skiing, Beach, Wooded/Treed
- Other Structures
- Shed, Fence - Full
Building
- Building Type
- Detached
- Building Style
- 2-Storey
- Approx Age
- 0-5
Construction
- Exterior Finish
- Wood , Stone
- Roof
- Asphalt Shingle
- Foundation Details
- Concrete
- Special Designation
- Unknown
Lot
- Lot Front
- 39.76 ft
- Lot Depth
- 164.60 ft
- Lot Size
- x 121
- Lot Size Code
- x 121
Inclusions
- Inclusions
- All blinds and light fixtures Two gas stoves, panelled Refrigerator, Two dishwashers, Two microwaves, Wine fridge, Washer and dryer, Garage door opener with surveillance, Ring doorbell, Sonos sound system, Lutron lighting, Ecobee, Winter pool cover & pool equipment, shed.
Parking & Garages
- Garage Type
- Attached
- Garage Spaces
- 2
- Parking Spaces
- 2
- Total Garage And Parking Spaces
- 4
Heating & Cooling
- Heat Source
- Gas
- Heat Type
- Forced Air
- Air Conditioning
- Central Air
- Water
- Municipal
- Sewers
- Sewer
- Natural Gas
- Yes
- Hydro
- Yes
- Cable
- Yes
- Telephone
- Yes
- Bedrooms
- 3 + 2
- Washrooms
- 4
- Kitchens
- 2
- Family / bonus room
- Yes
Room sizes
- Foyer—Main level
- Kitchen—Main level
- Dining Room—Main level
- Living Room—Main level
- Primary Bedroom—Main level, 5 Pc Ensuite, Walk-In Closet(s)
- Bedroom 2—Main level
- Laundry—Main level
- Bedroom 3—Upper level
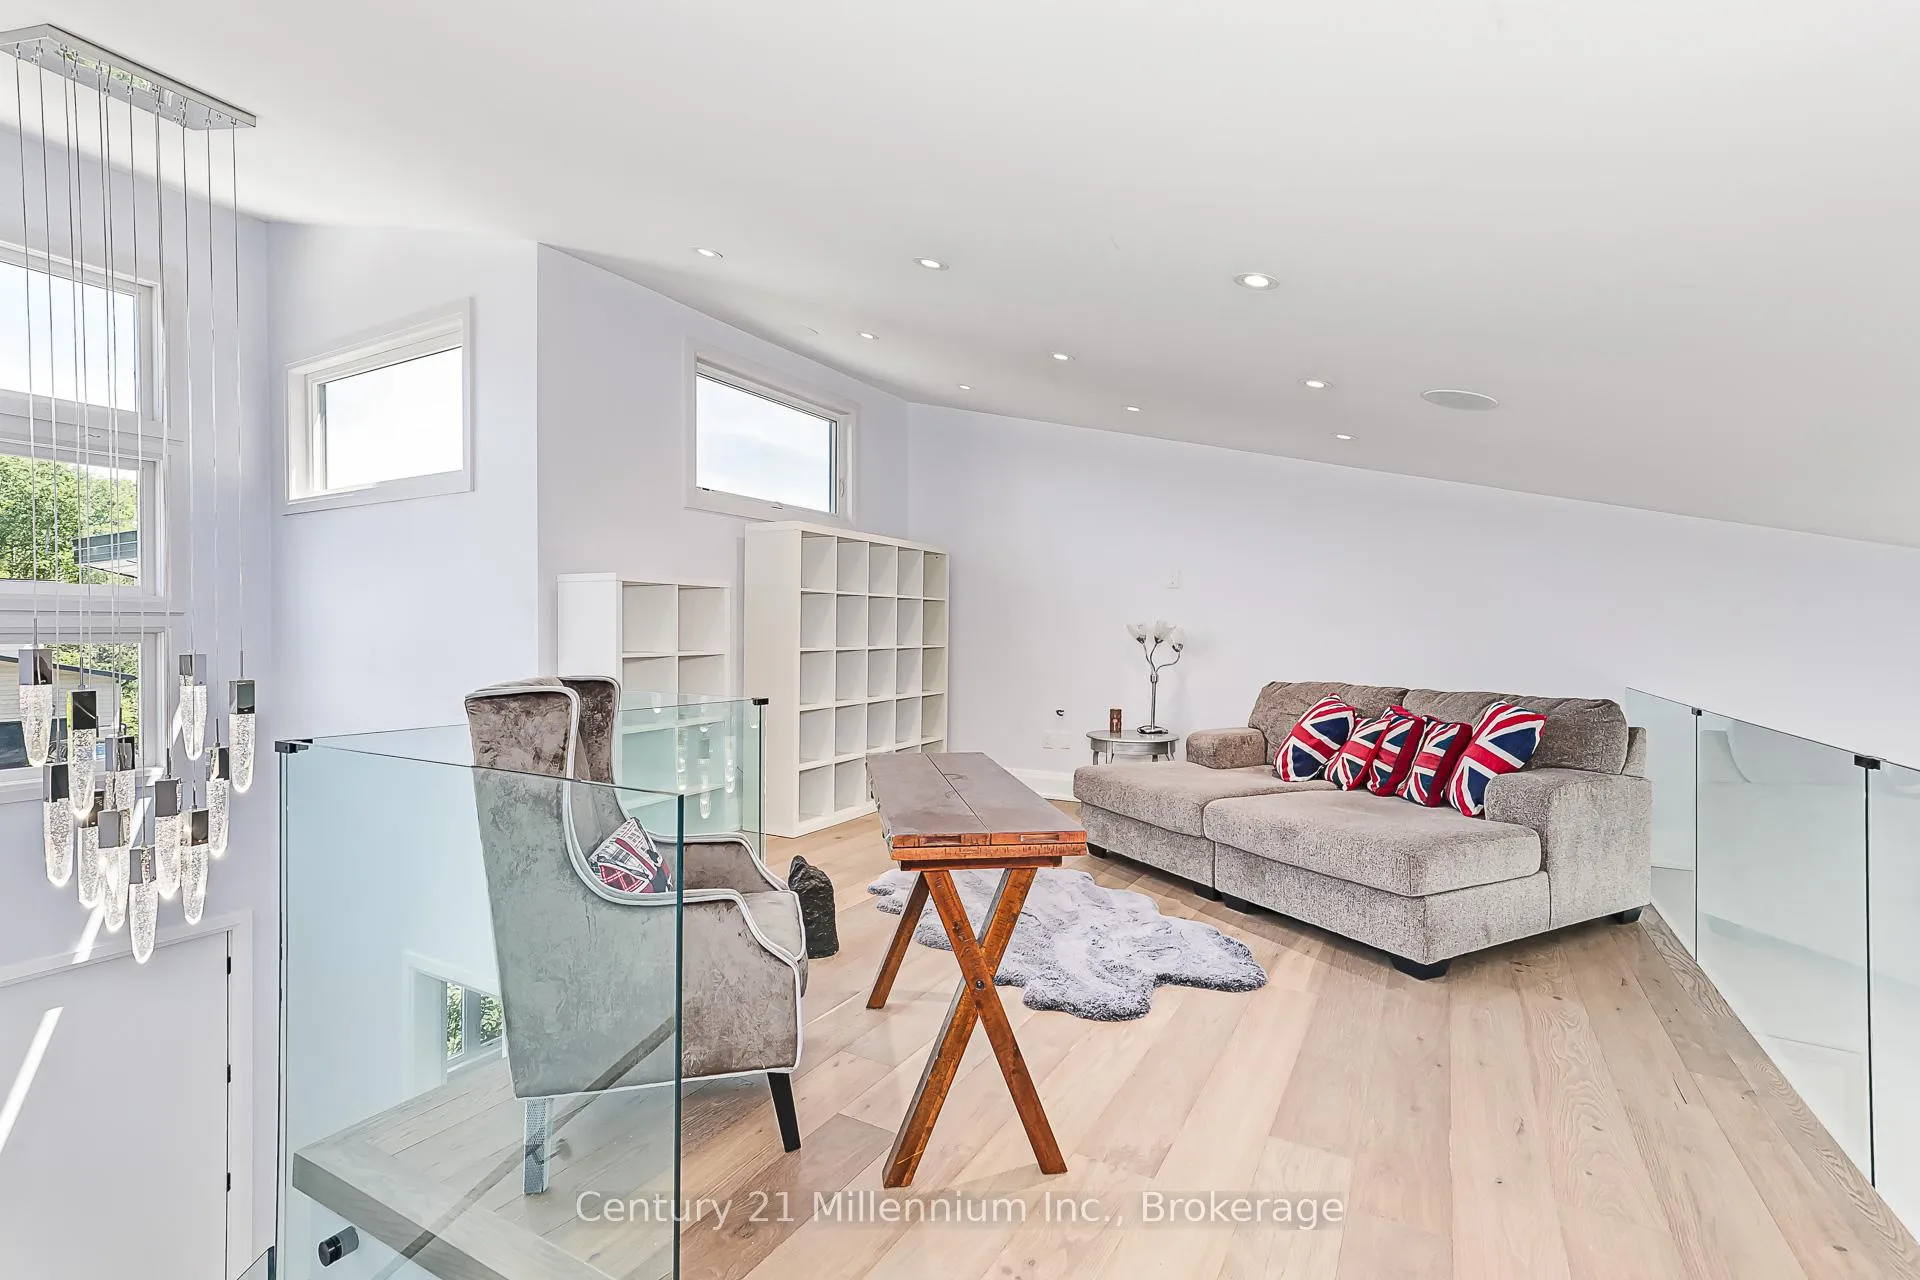
- Loft—Upper level
- Recreation—Basement level
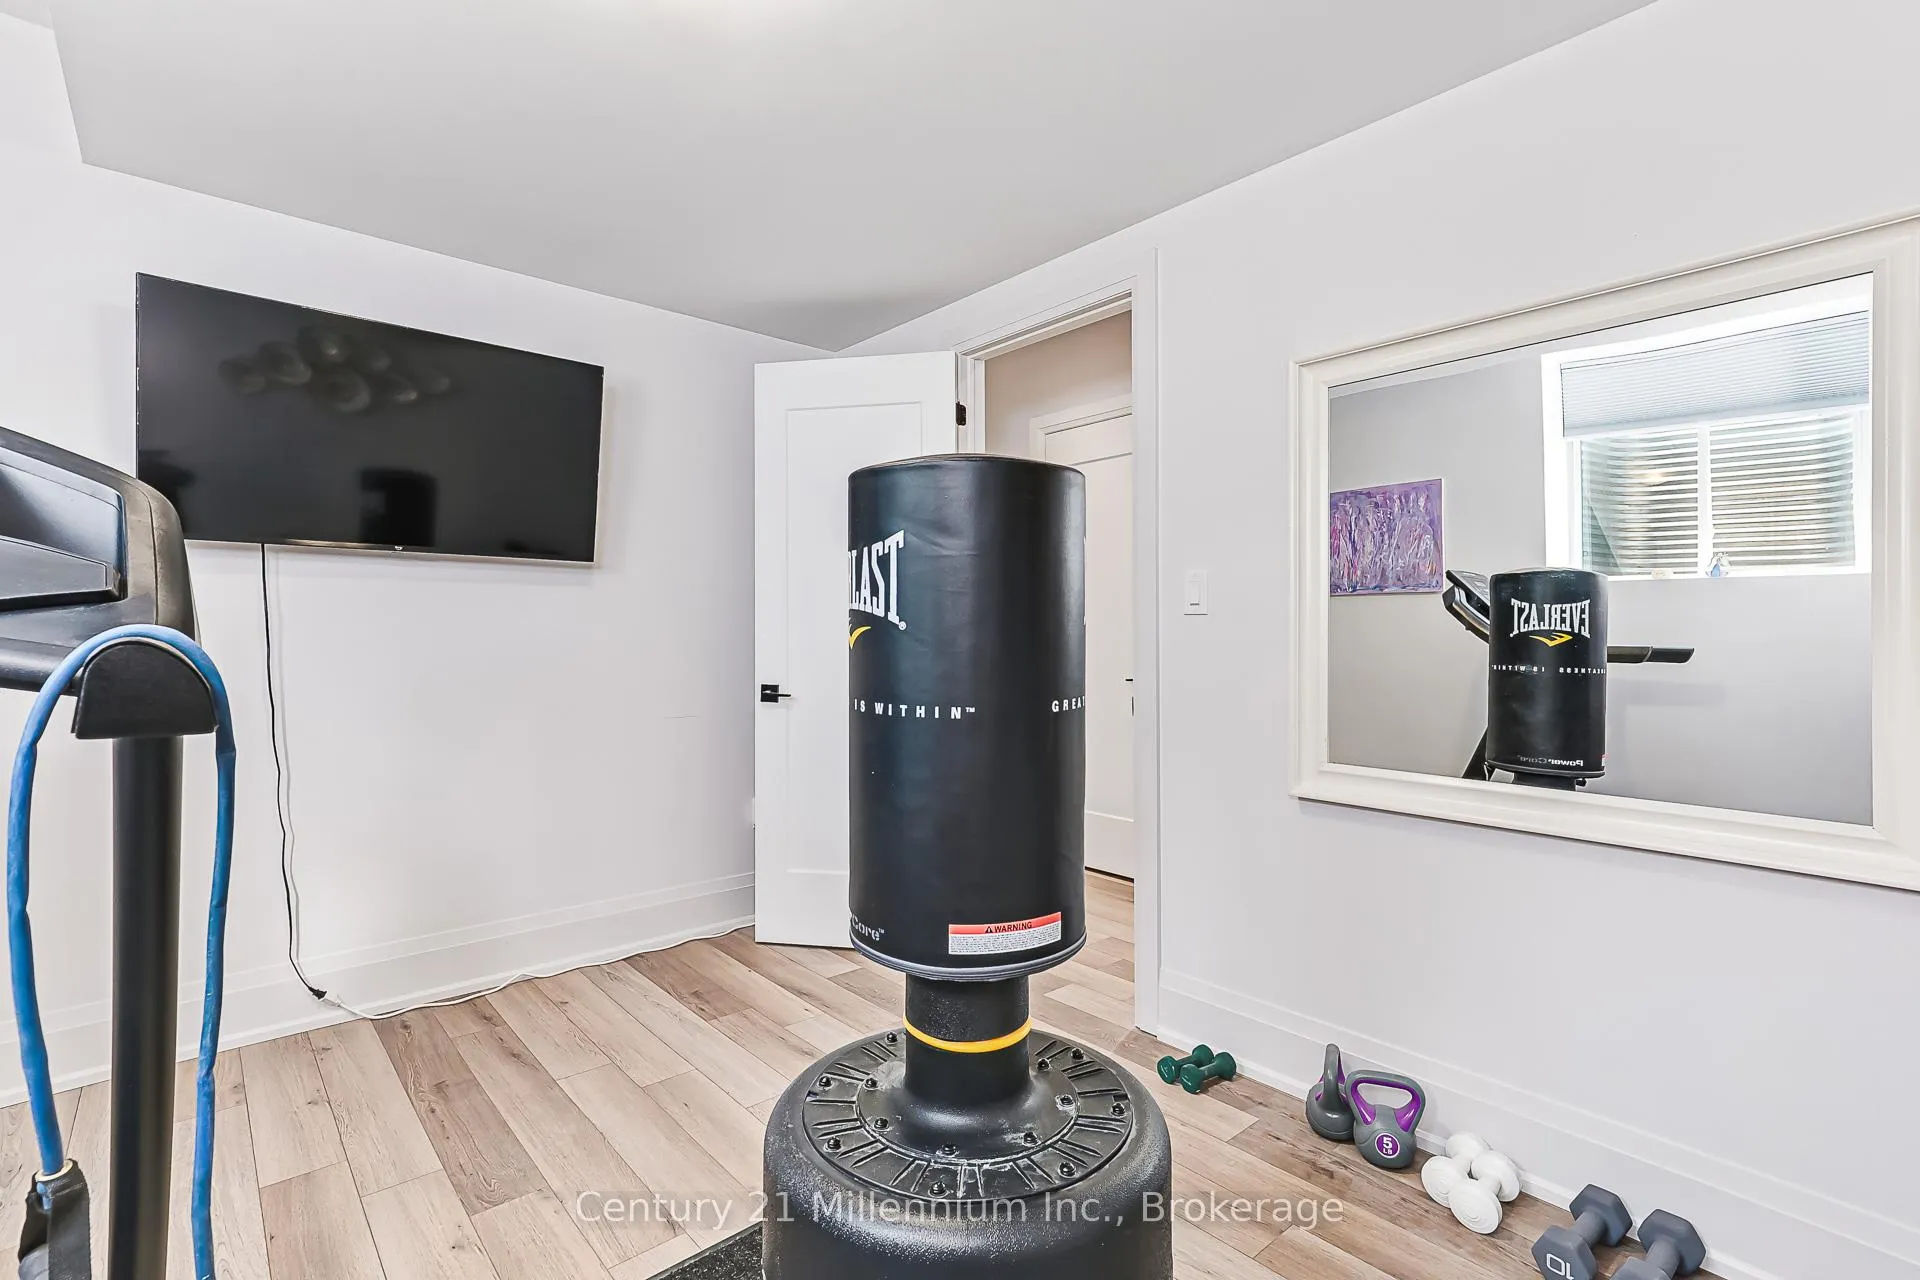
- Bedroom 4—Basement level
- Bedroom 5—Basement level
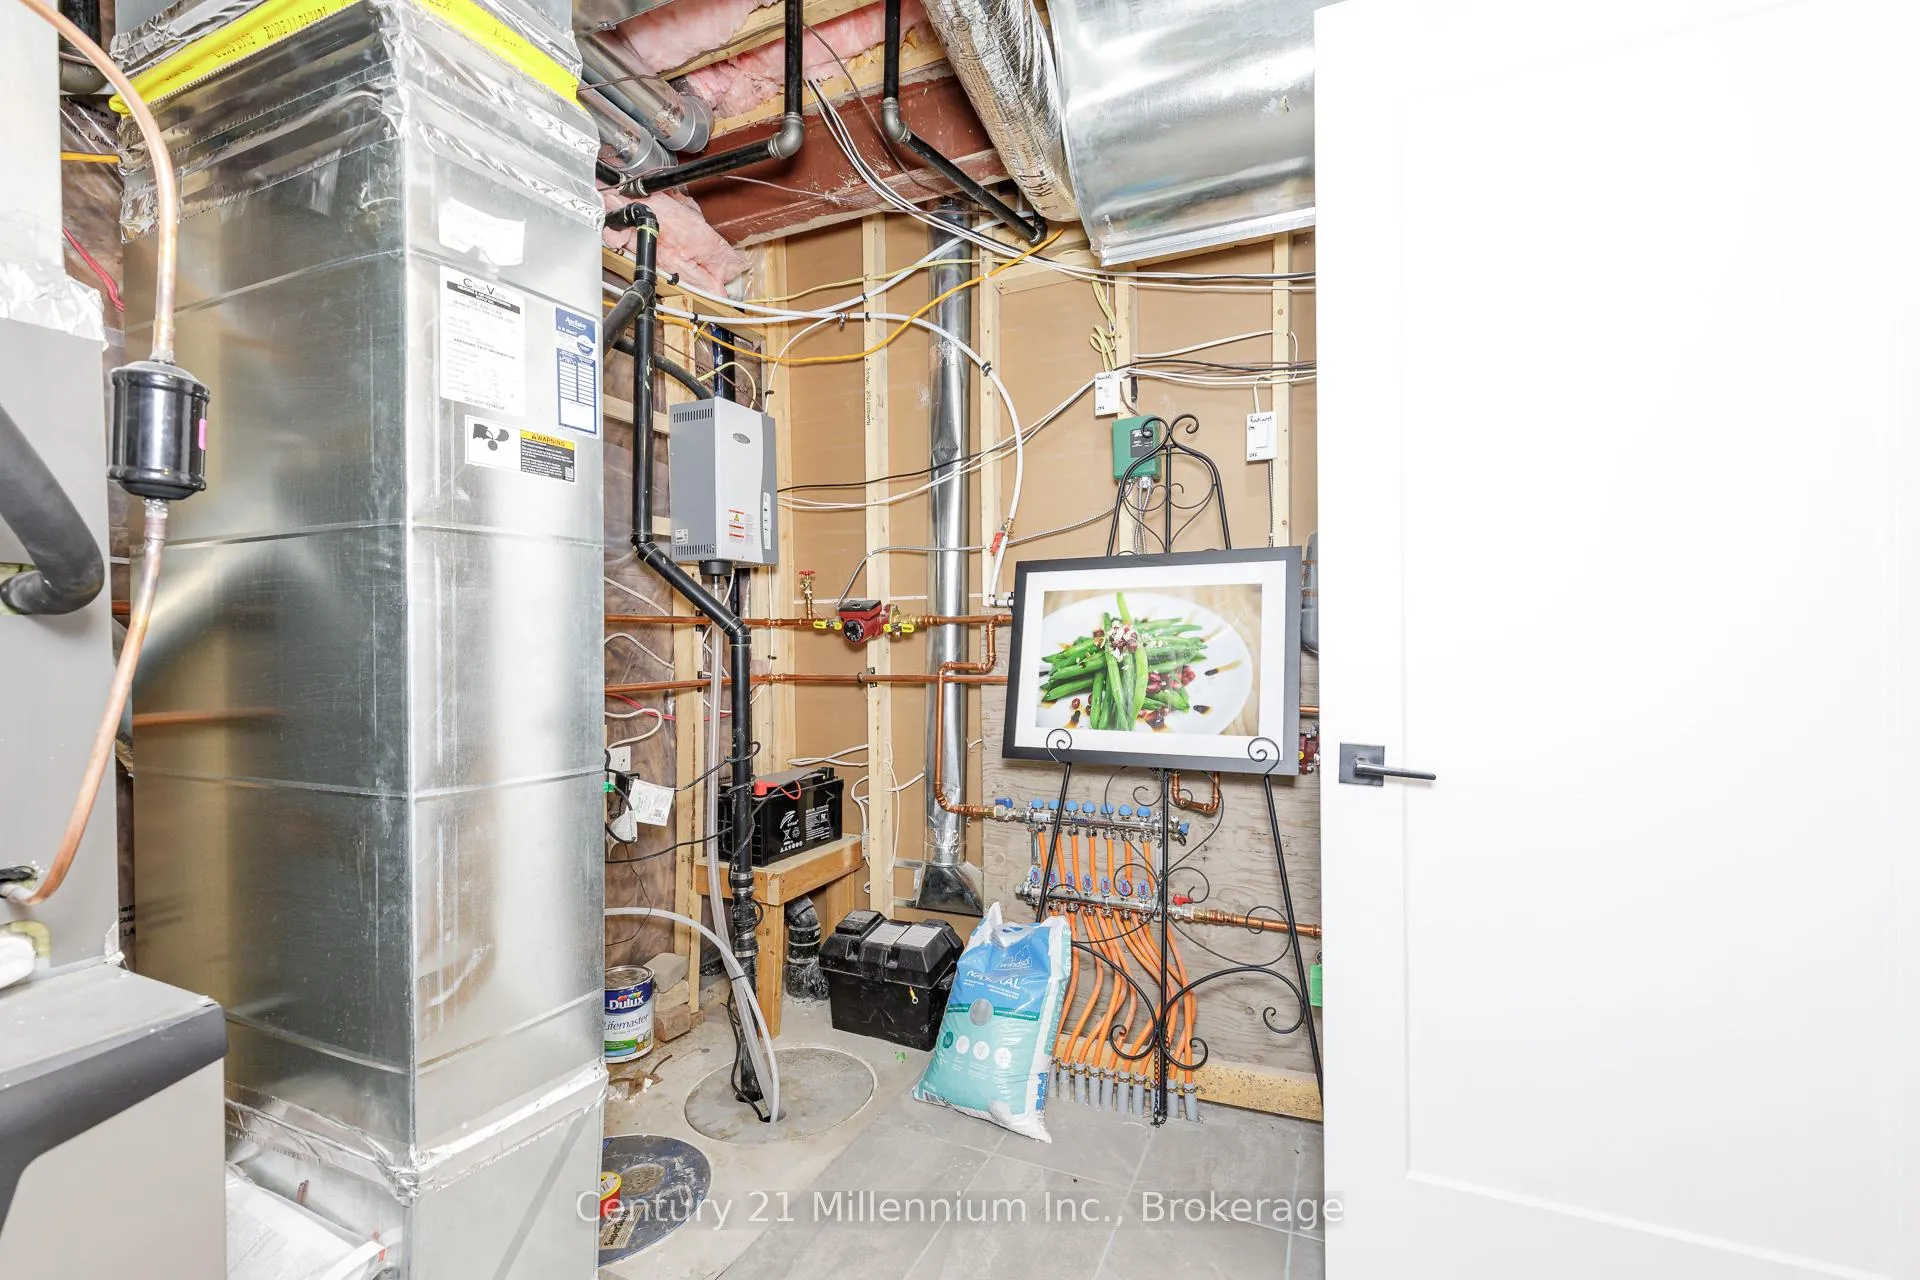
- Utility Room—Basement level
- Kitchen—Basement level
Washrooms
- 3-piece, Main
- 4-piece, Main
- 3-piece, Upper
- 3-piece, Basement
- Municipality
- Northern Bruce Peninsula
- Neighbourhood
- Northern Bruce Peninsula
- Main cross streets
- Hwy 26 to Grey Road 40, second right onto Tekiah Rd.
- Directions
- Hwy 26 to Grey Road 40, second right onto Tekiah Rd.
- Waterfront
- None
- MLS® number
- X13436166
- Data source
- Toronto Regional Real Estate Board
- Status change
- 2026-06-14
- Listed on
- 2026-06-12
- Days on market
- 2 days
- Possession type
- Flexible
- Co-op commission
- 1/2 Months rent + TAX
- Listed by
- Century 21 Millennium Inc.
Home Market Value
Current home valuation for 100 Tekiah Road, Northern Bruce Peninsula, Northern Bruce Peninsula, ON. Listed for $6,500
HOMEH Estimate
$1,674,064
Estimated Sales Range
$1,004,438 - $2,343,690
HOMEH Estimate for 100 Tekiah Road, Northern Bruce Peninsula
What this home would sell for today, not its rent
Calculated with a real agent's CMA method — 45+ years of experience, codified. Not an AI guess.
For the owner
Is this your home? Track its value.
Get this home's HOMEH Estimate by email once a month, with how many homes are for sale around you.
Around this home
No schools found nearby
Data provided by OpenStreetMap & Fraser Institute School Rankings
Ask HOMEH
New!Hi there!
👋Text or call (416) 301-9001
Recommended for you
Based on homes you've looked at.
No recommended properties found.
Nearby similar homes
No nearby properties found.
More real estate resources
Other homes nearby
Explore this area
No nearby listings available.